Leave a

Thank you for your message. We will be in touch with you shortly.

Explore Our Properties
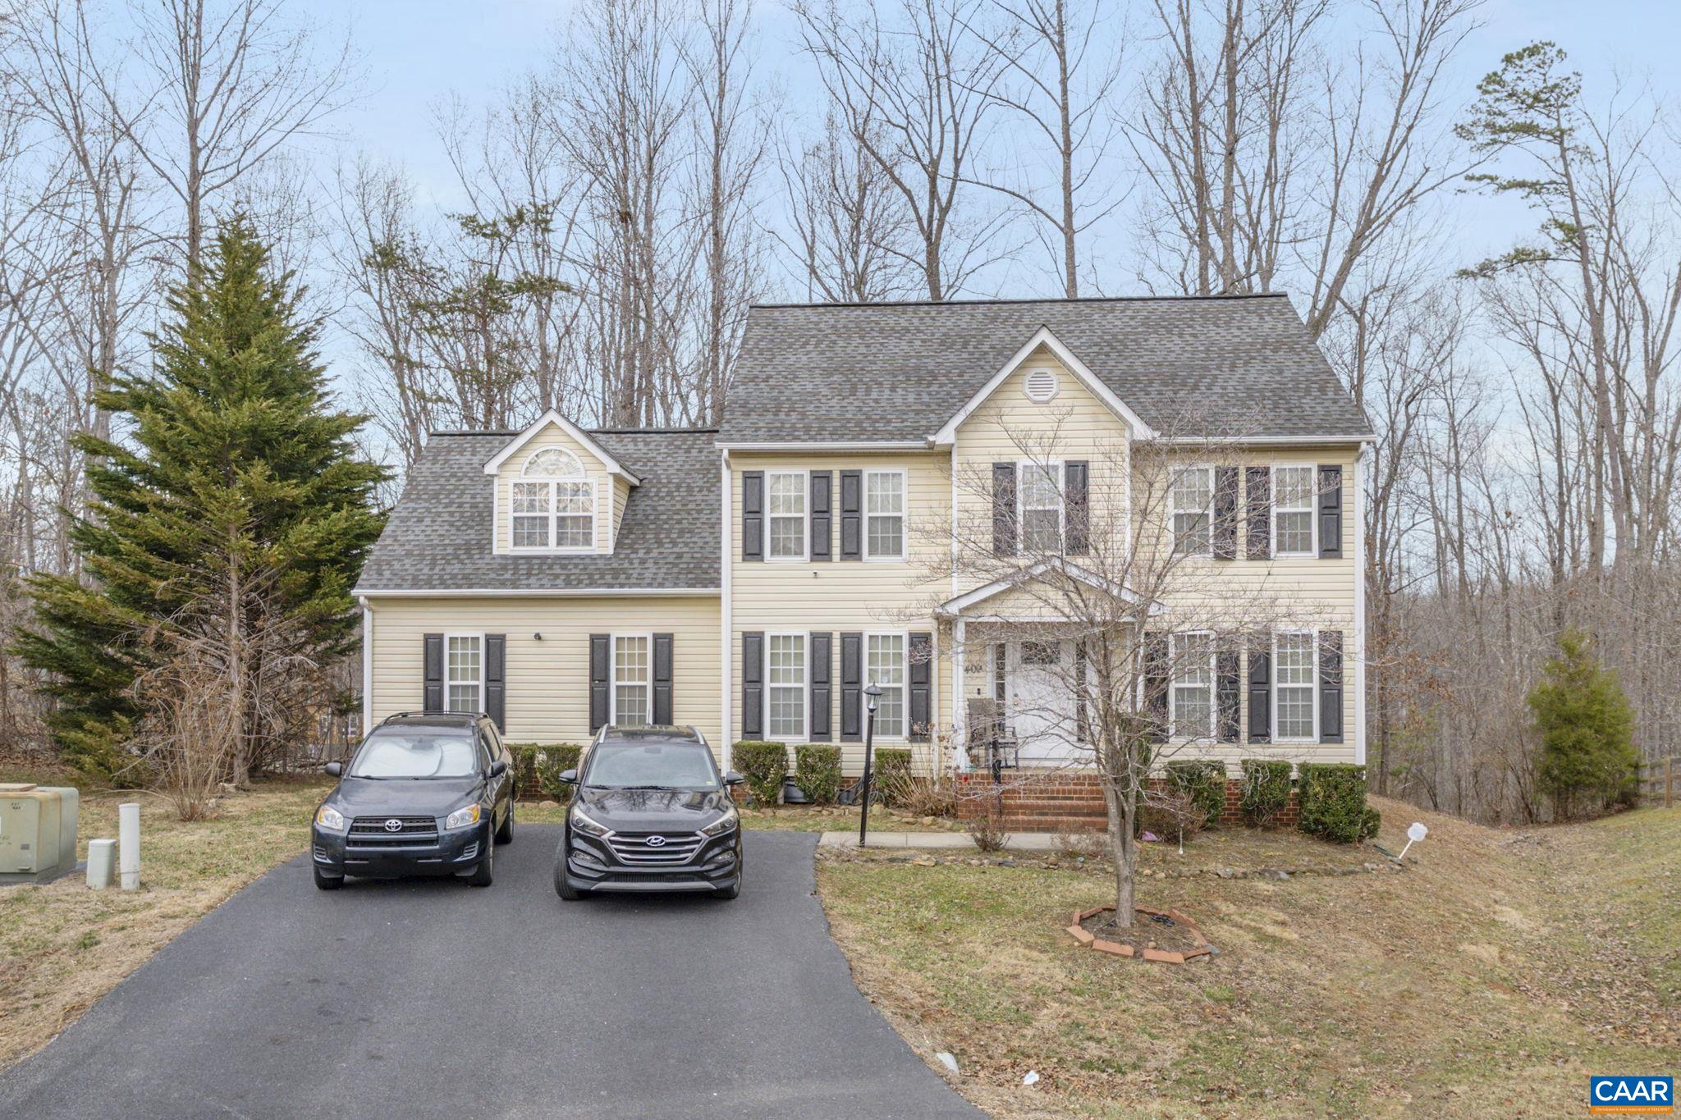
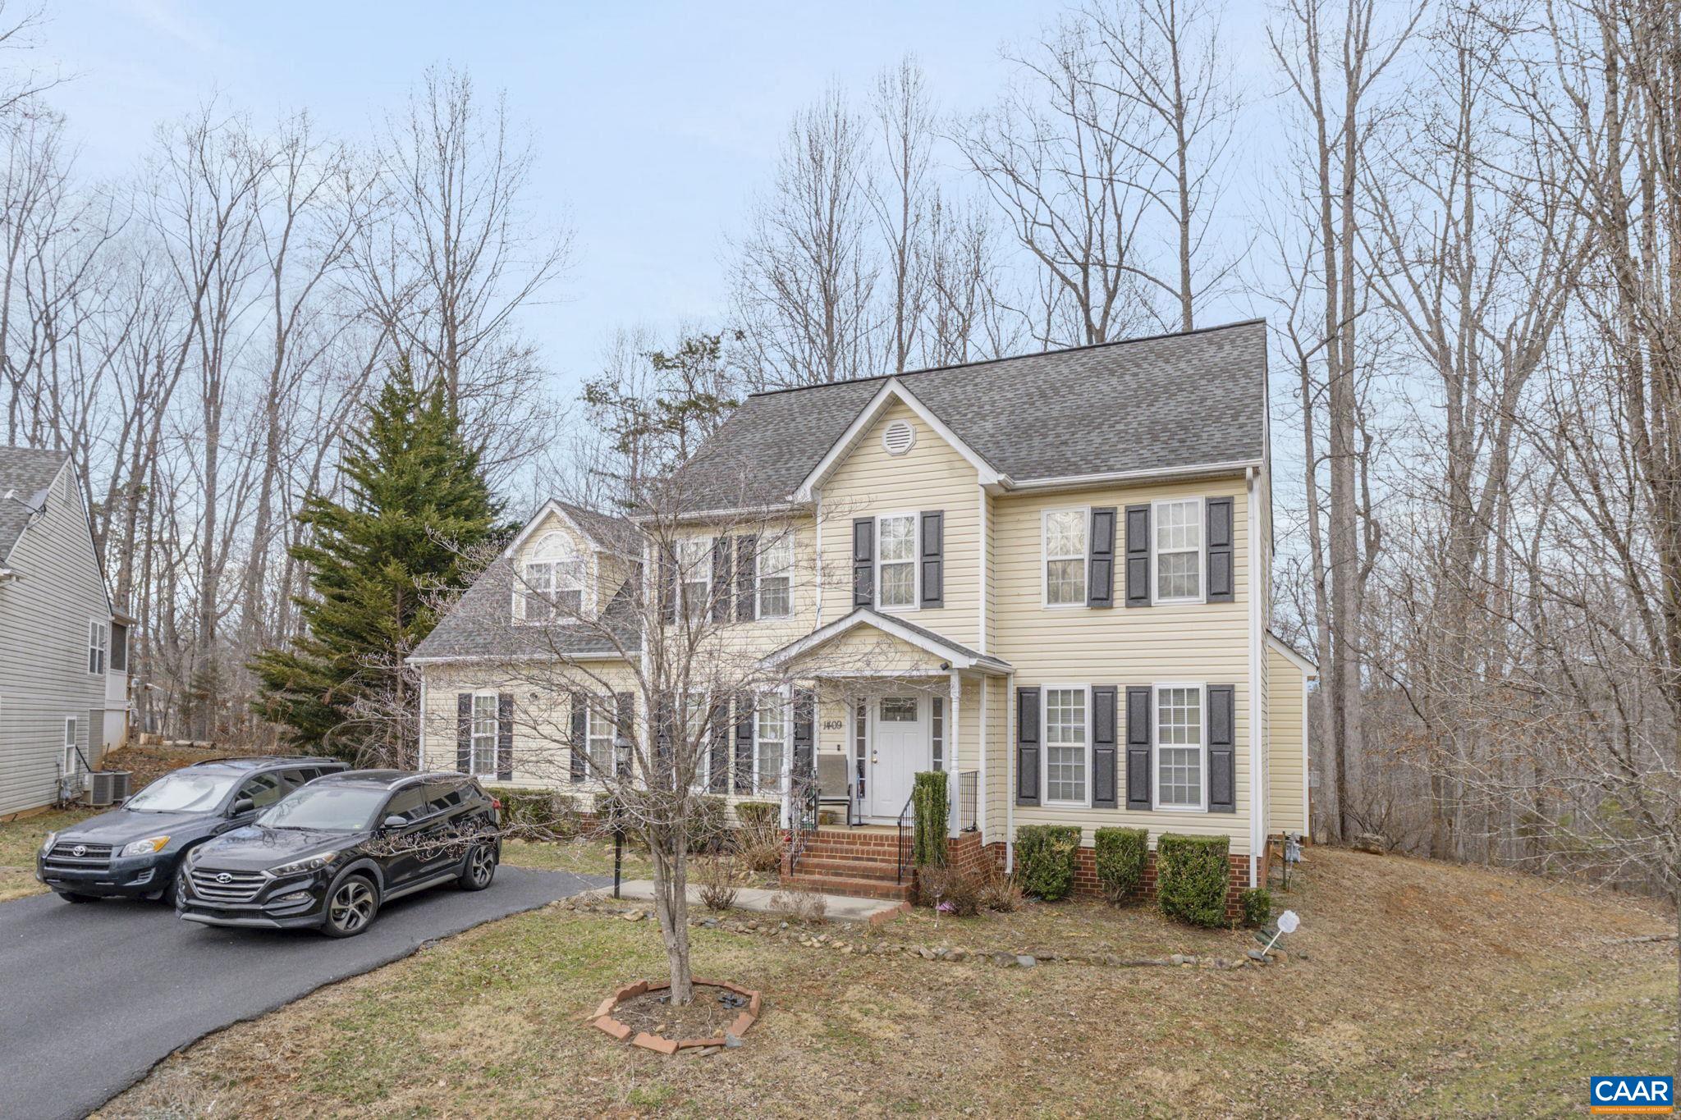
Beige two-story house with dark shutters, a dormer, and two cars in the driveway.
1409 MAYMONT CT
1409 MAYMONT CT
1409 MAYMONT CT
1409 MAYMONT CT
1409 MAYMONT CT
1409 MAYMONT CT
1409 MAYMONT CT
1409 MAYMONT CT
1409 MAYMONT CT
1409 MAYMONT CT
1409 MAYMONT CT
SEE ALL PHOTOS
Beige two-story house with dark shutters, a dormer, and two cars in the driveway.
1409 MAYMONT CT
1409 MAYMONT CT
1409 MAYMONT CT
1409 MAYMONT CT
1409 MAYMONT CT
1409 MAYMONT CT
1409 MAYMONT CT
1409 MAYMONT CT
1409 MAYMONT CT
1409 MAYMONT CT
1409 MAYMONT CT
Sold

1409 MAYMONT CT

1409 MAYMONT CT, Charlottesville, VA 22902

$540,000
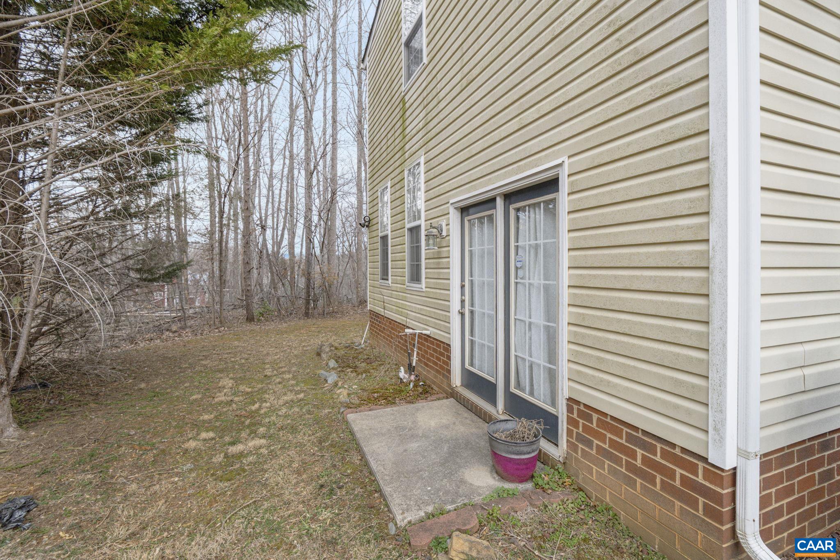
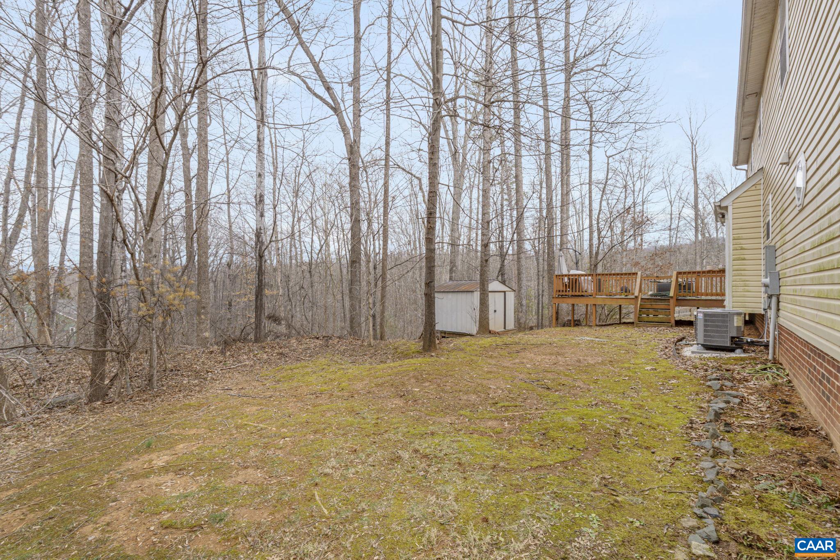
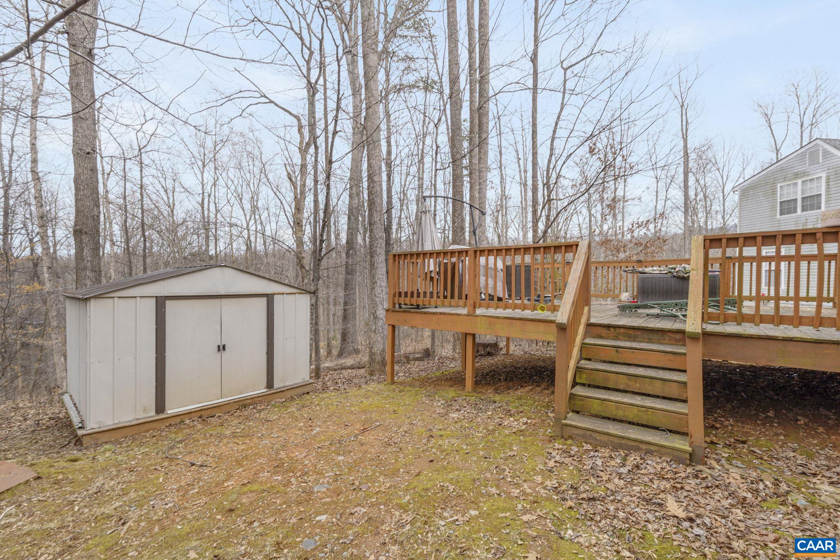
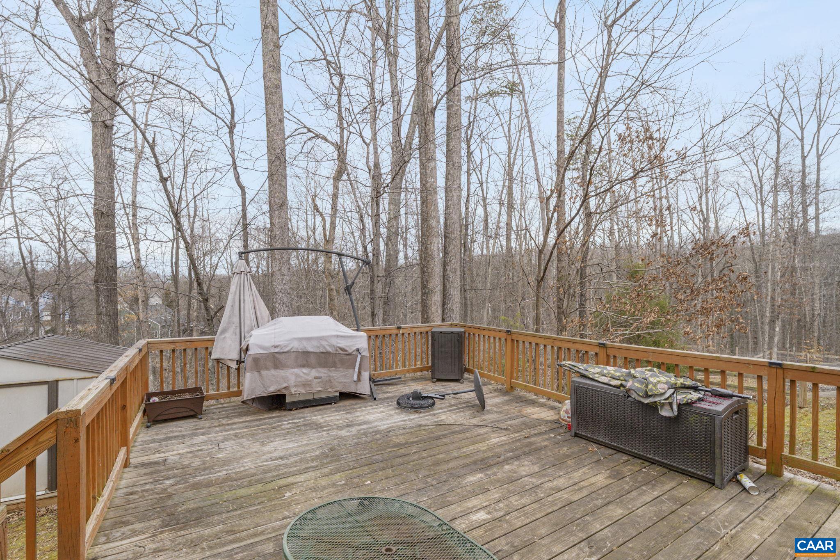
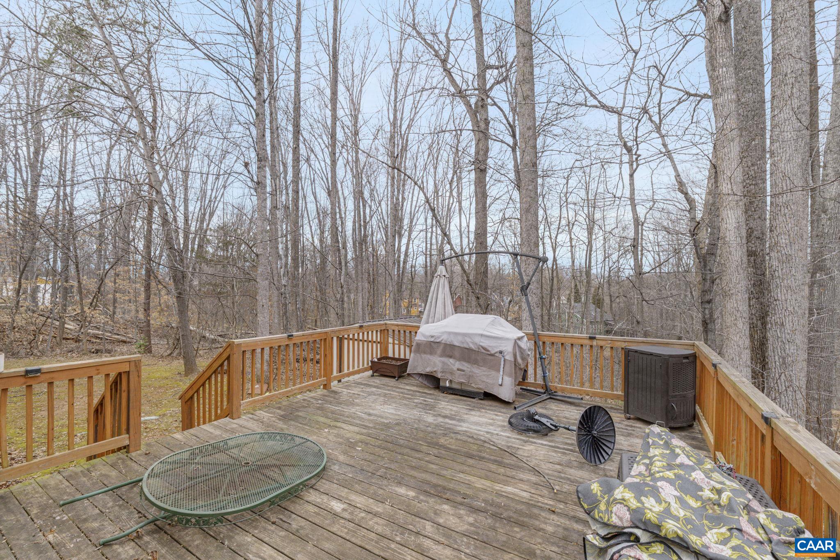
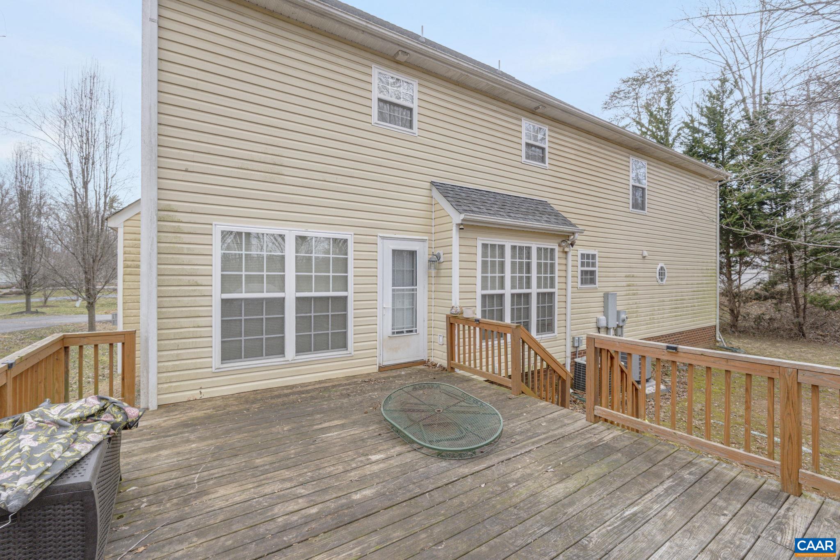
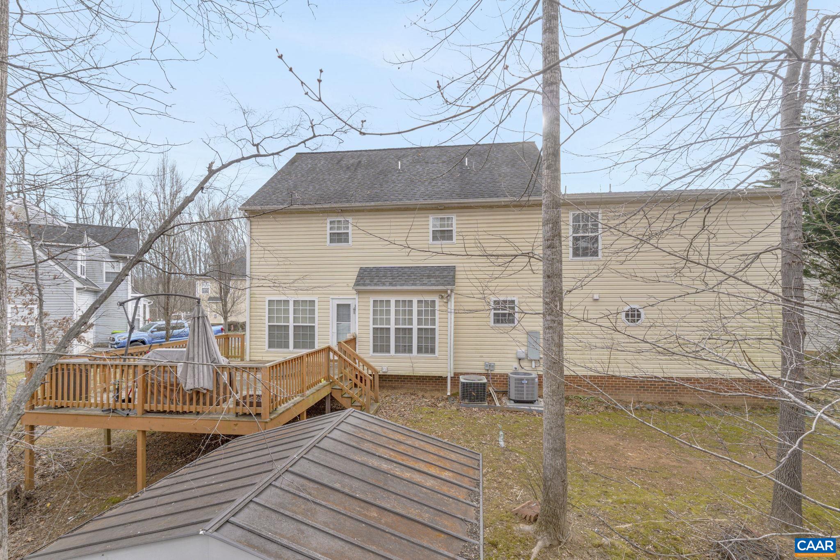
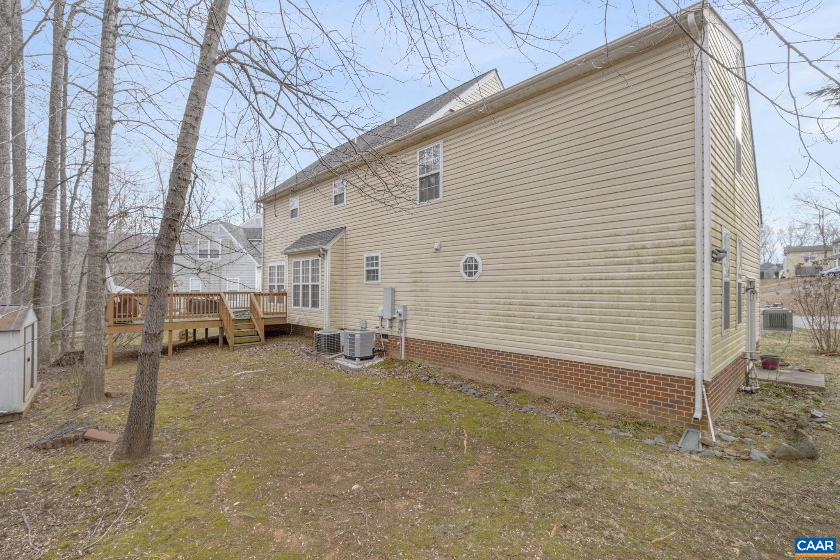
Priced below market and assessed value! Discover this spacious home offering nearly 3,000 sq. ft. of living space, featuring 5 to 6 bedrooms and 3.5 baths. Conveniently located just minutes from Route 64, it's less than 10 minutes to downtown Charlottesville and 15 minutes to the University of Virginia. This three-story residence boasts an oversized primary bedroom suite on the first floor, complemented by an open floor plan that includes a spacious family room, a large eat-in kitchen, a formal dining room, and a convenient half bath. On the second floor, you'll find a second master suite along with three additional bedrooms and a versatile bonus room that can serve as another bedroom. The fully finished third floor offers endless possibilities, perfect for a multipurpose room or an extra bedroom. Nestled in a quiet cul-de-sac, this home features a private backyard, making it an ideal retreat. Priced below market value, this opportunity won't last long!

6
beds

4
baths

2,965 Sq.Ft. LIVING AREA

0.33 Acres lot

6 beds
3 full baths
1 half bath
2,965 Sq.Ft.
2006 BUILT
0.33 Acres LOT
Joey Conover

Joey Conover

Features & Amenities

Interior

  • total bedrooms6
  • Total bathrooms4
  • full bathrooms3
  • half bathroom1
  • Laundry room Washer Hookup, Dryer Hookup
  • Flooring Carpet, Vinyl
  • Fireplace Gas
  • APPLIANCES Dishwasher, Electric Range, Microwave
  • other interior Features Attic, Primary Downstairs, Multiple Primary Suites, Permanent Attic Stairs, Walk-In Closet(s)

Area & Lot

  • Status Sold
  • Date Sold June 2, 2025
  • Living Area2,965 Sq.Ft.
  • Total Area2,965 Sq.Ft.
  • Lot Area0.33 Acres
  • MLS® ID661483
  • TypeResidential
  • YEAR BUILT2006
  • NeighborhoodSouthside
  • Architecture StylesTraditional
  • View DescriptionResidential
  • Elementary SchoolMountain View
  • Middle SchoolBurley
  • High SchoolMonticello

Exterior

  • STORIES3
  • water SourcePublic
  • utilitiesCable Available, Fiber Optic Available, Natural Gas Available, High Speed Internet Available, Satellite Internet Available
  • roofArchitectural
  • lot featuresCul-De-Sac, Landscaped, Level
  • parkingAsphalt, Off Street, On Street
  • HEAT TYPEHeat Pump
  • AIR CONDITIONINGHeat Pump
  • sewerPublic Sewer
  • SubstructureBlock
  • other exterior FeaturesMature Trees/Landscape

Financial

  • Sales Price$540,000
  • Real Estate Tax $4,895/yr

Southside

The further south you venture, the more rural and more spectacular the views become.

Explore

Follow Us on Instagram