Leave a

Thank you for your message. We will be in touch with you shortly.

Explore Our Properties
1359 DELPHI LN
1359 DELPHI LN
1359 DELPHI LN
1359 DELPHI LN
1359 DELPHI LN
1359 DELPHI LN
1359 DELPHI LN
1359 DELPHI LN
1359 DELPHI LN
1359 DELPHI LN
1359 DELPHI LN
1359 DELPHI LN
1359 DELPHI LN
1359 DELPHI LN
1359 DELPHI LN
1359 DELPHI LN
1359 DELPHI LN
1359 DELPHI LN
1359 DELPHI LN
1359 DELPHI LN
1359 DELPHI LN
1359 DELPHI LN
1359 DELPHI LN
1359 DELPHI LN
1359 DELPHI LN
1359 DELPHI LN
1359 DELPHI LN
1359 DELPHI LN
1359 DELPHI LN
1359 DELPHI LN
1359 DELPHI LN
1359 DELPHI LN
1359 DELPHI LN
1359 DELPHI LN
1359 DELPHI LN
1359 DELPHI LN
1359 DELPHI LN
1359 DELPHI LN
1359 DELPHI LN
1359 DELPHI LN
1359 DELPHI LN
1359 DELPHI LN
1359 DELPHI LN
1359 DELPHI LN
1359 DELPHI LN
1359 DELPHI LN
1359 DELPHI LN
1359 DELPHI LN
1359 DELPHI LN
1359 DELPHI LN
1359 DELPHI LN
1359 DELPHI LN
1359 DELPHI LN
1359 DELPHI LN
1359 DELPHI LN
1359 DELPHI LN
1359 DELPHI LN
1359 DELPHI LN
1359 DELPHI LN
1359 DELPHI LN
1359 DELPHI LN
SEE ALL PHOTOS
1359 DELPHI LN
1359 DELPHI LN
1359 DELPHI LN
1359 DELPHI LN
1359 DELPHI LN
1359 DELPHI LN
1359 DELPHI LN
1359 DELPHI LN
1359 DELPHI LN
1359 DELPHI LN
1359 DELPHI LN
1359 DELPHI LN
1359 DELPHI LN
1359 DELPHI LN
1359 DELPHI LN
1359 DELPHI LN
1359 DELPHI LN
1359 DELPHI LN
1359 DELPHI LN
1359 DELPHI LN
1359 DELPHI LN
1359 DELPHI LN
1359 DELPHI LN
1359 DELPHI LN
1359 DELPHI LN
1359 DELPHI LN
1359 DELPHI LN
1359 DELPHI LN
1359 DELPHI LN
1359 DELPHI LN
1359 DELPHI LN
1359 DELPHI LN
1359 DELPHI LN
1359 DELPHI LN
1359 DELPHI LN
1359 DELPHI LN
1359 DELPHI LN
1359 DELPHI LN
1359 DELPHI LN
1359 DELPHI LN
1359 DELPHI LN
1359 DELPHI LN
1359 DELPHI LN
1359 DELPHI LN
1359 DELPHI LN
1359 DELPHI LN
1359 DELPHI LN
1359 DELPHI LN
1359 DELPHI LN
1359 DELPHI LN
1359 DELPHI LN
1359 DELPHI LN
1359 DELPHI LN
1359 DELPHI LN
1359 DELPHI LN
1359 DELPHI LN
1359 DELPHI LN
1359 DELPHI LN
1359 DELPHI LN
1359 DELPHI LN
1359 DELPHI LN
For Sale

1359 DELPHI LN

1359 DELPHI LN, Charlottesville, VA 22911

$789,900
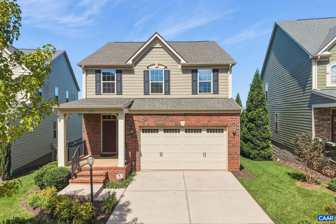
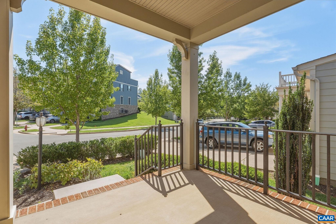
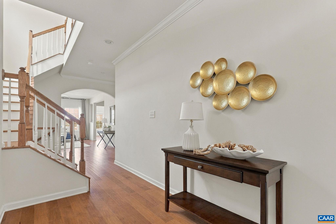
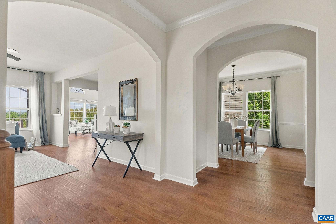
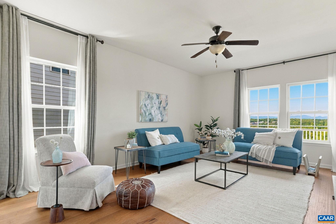
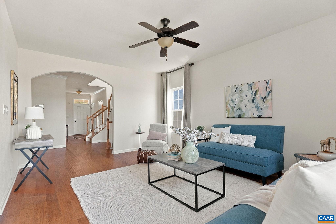
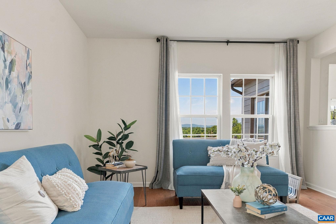
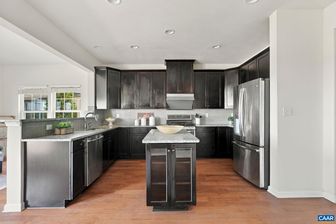
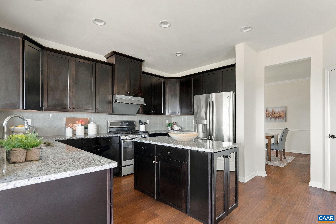
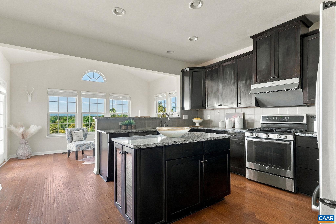
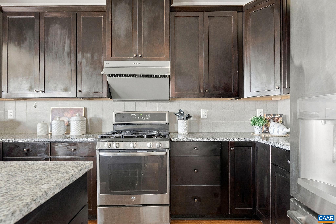
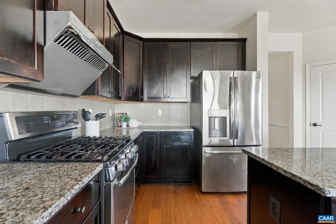
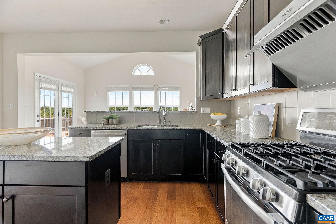
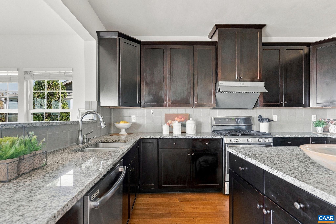
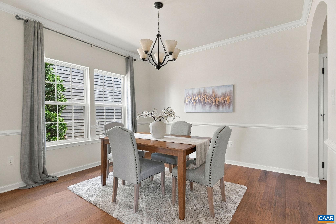
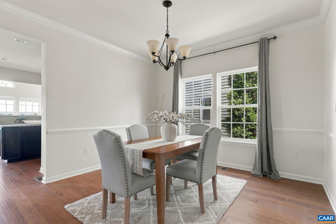
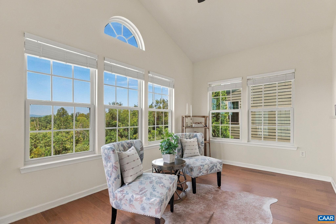
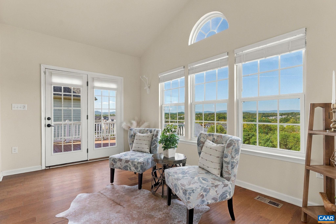
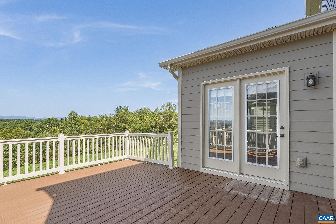
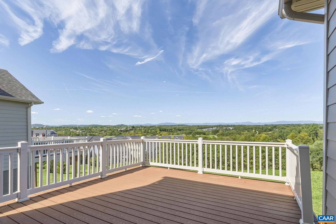
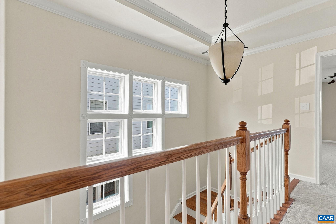
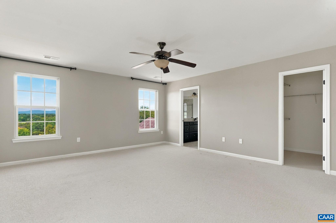
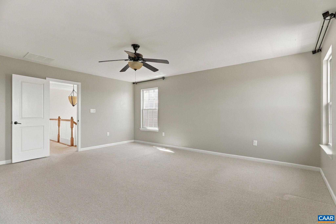
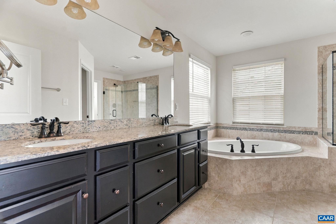
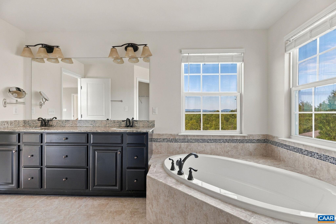
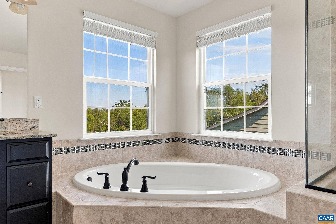
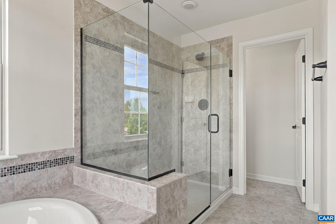
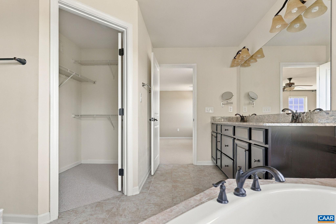
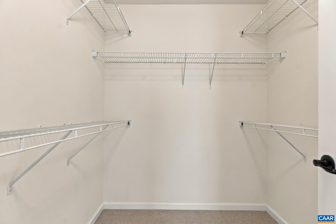
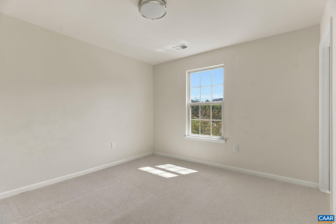
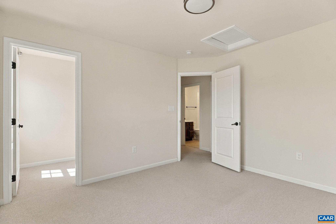
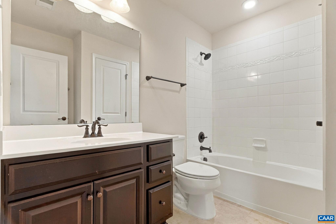
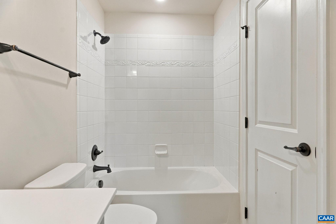
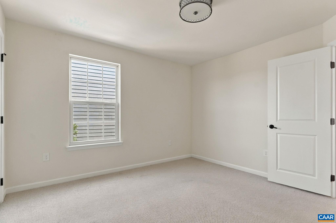
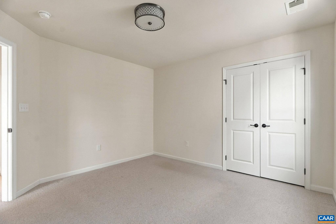
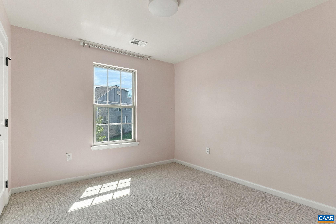
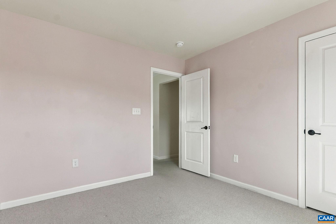
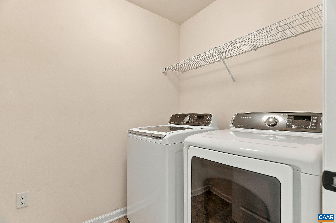
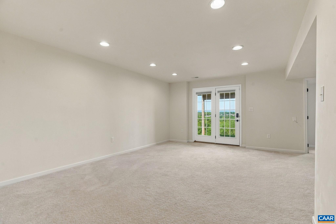
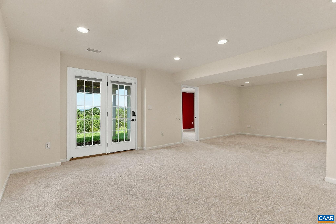
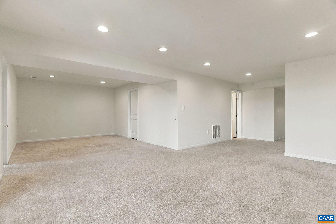
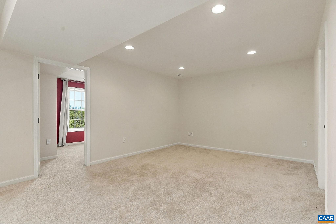
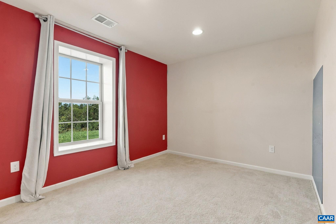
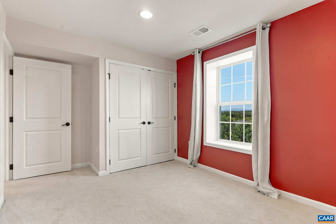
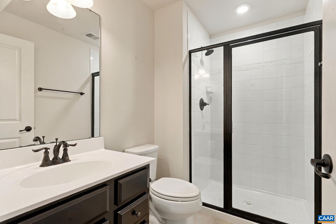
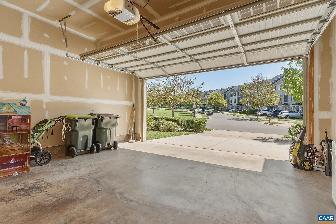
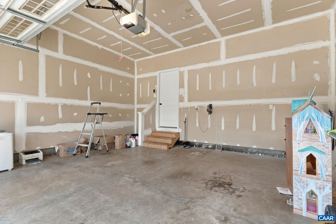
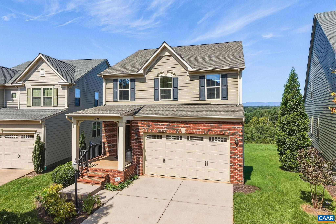
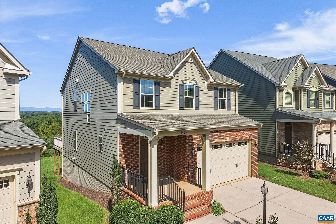
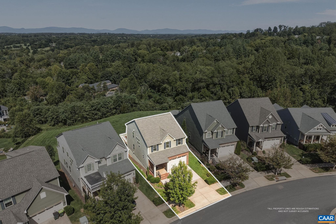
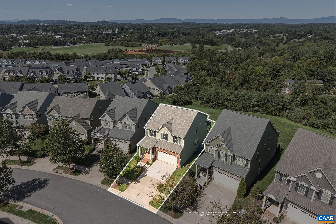
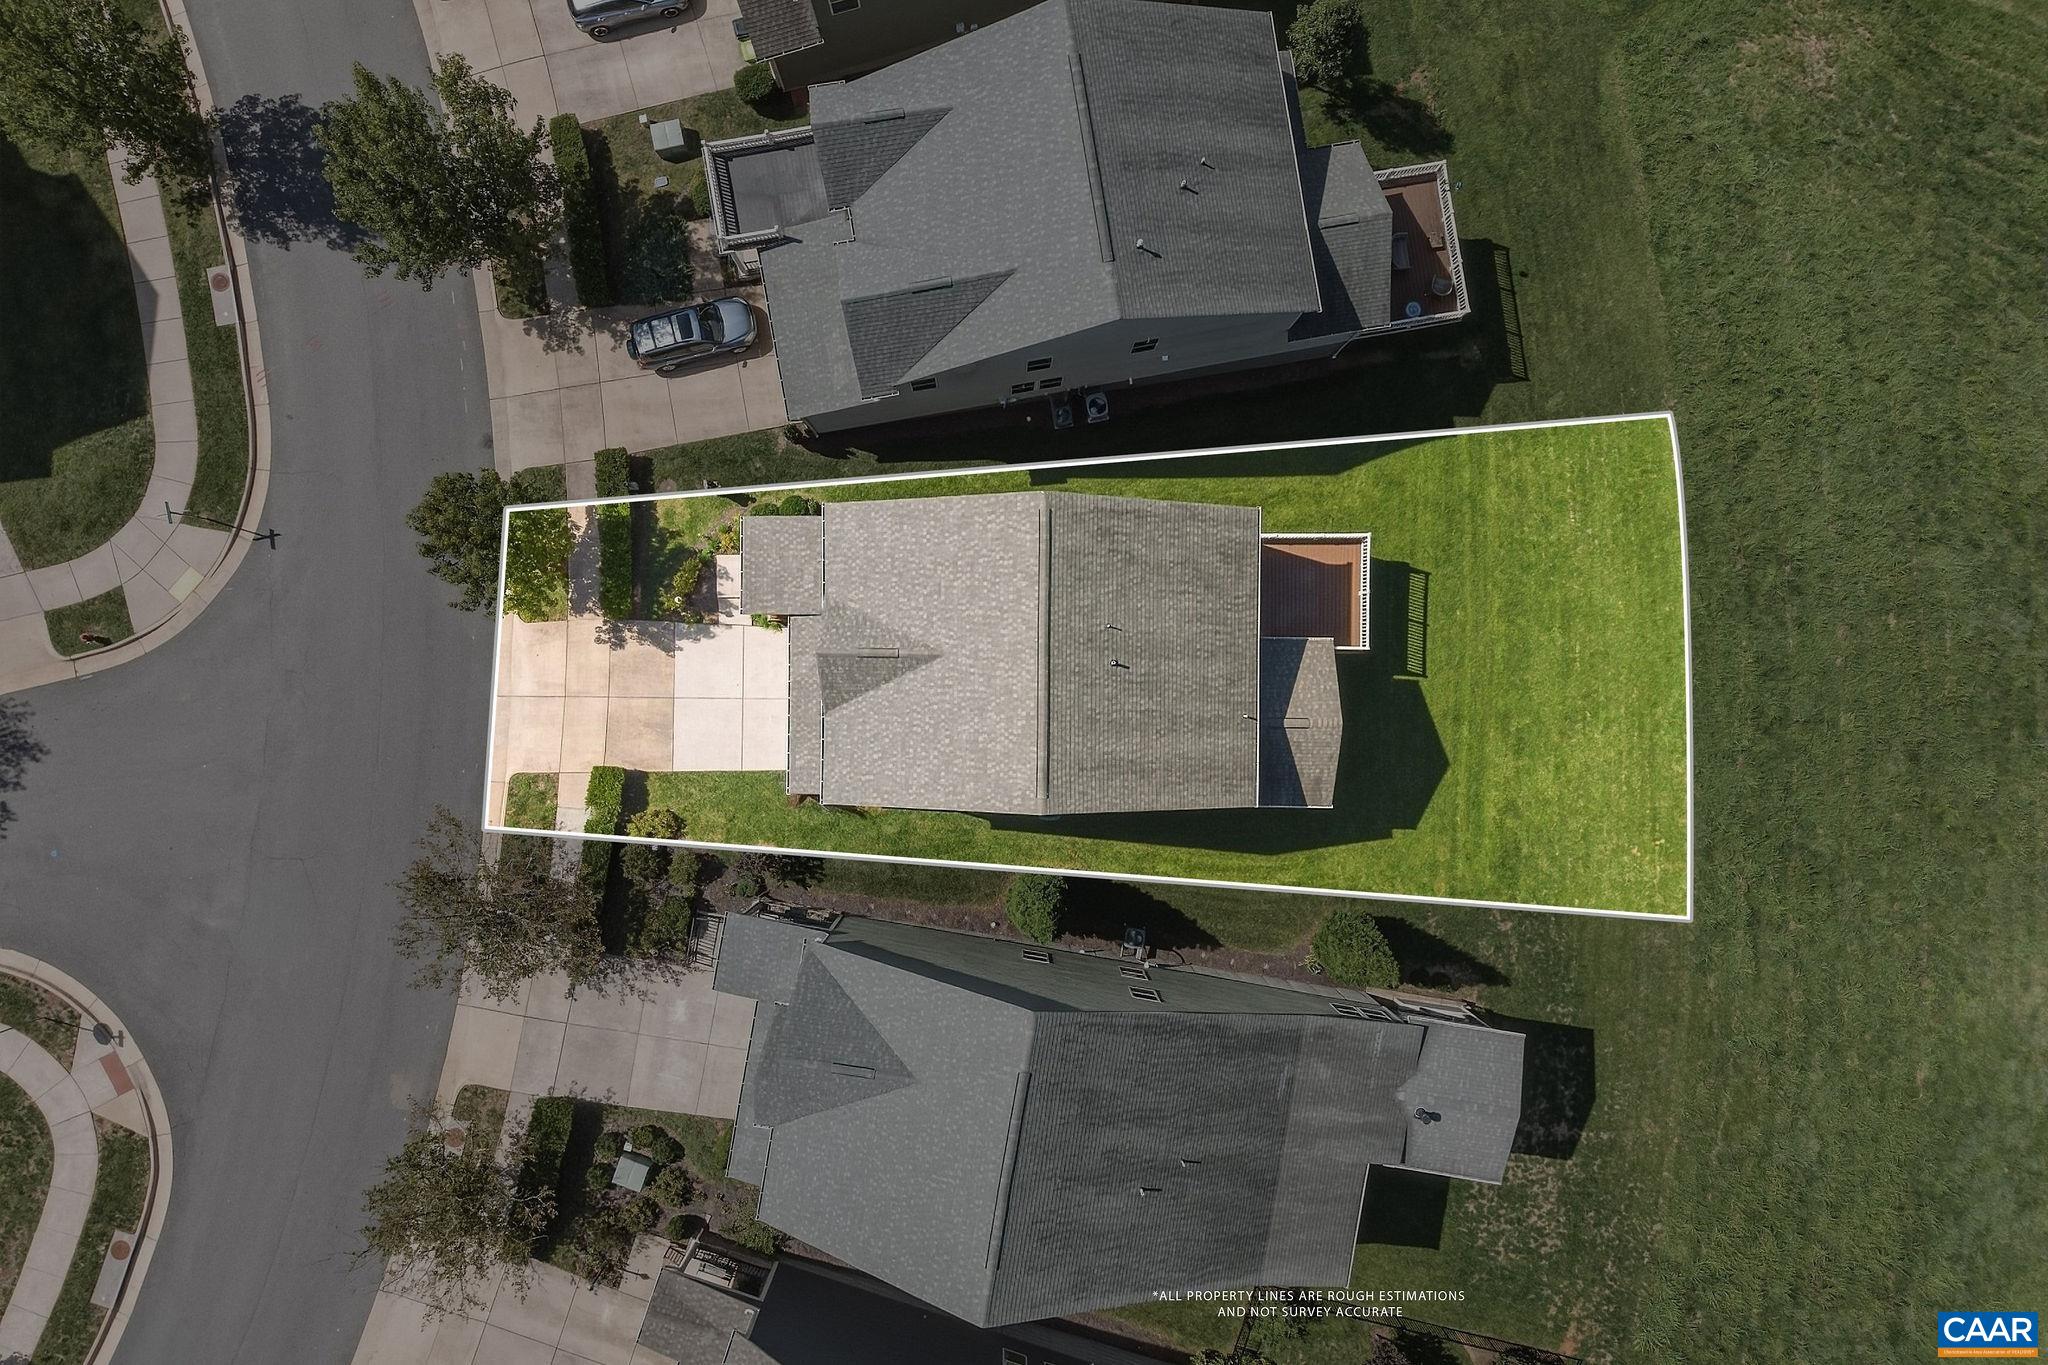
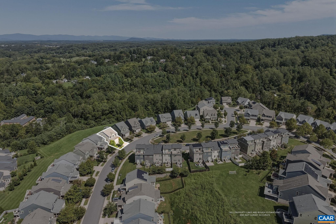
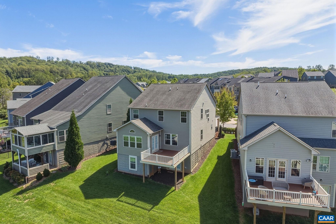
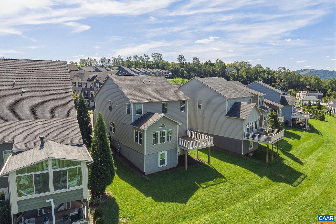
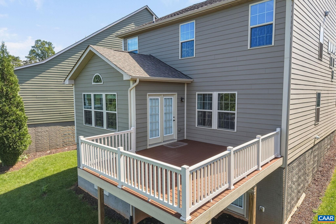
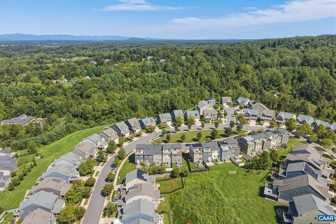
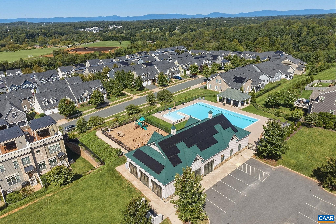
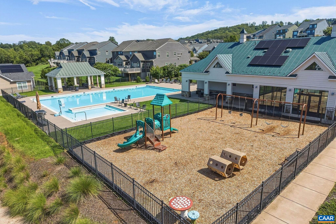
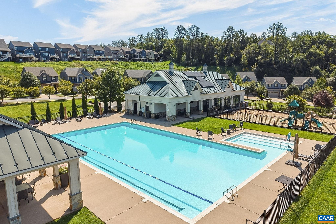
Beautifully maintained 5-bedroom, 3.5-bath home in popular Cascadia, offering over 3,200SF on three levels and something very hard to find in the neighborhood: beautiful mountain views from the back of the home and deck. A large covered front porch opens to a bright, spacious main level with hardwood floors and an easy flow for both everyday living and entertaining. The kitchen features abundant cabinetry, granite countertops, a large island, gas cooking, and plenty of workspace, with an adjoining dining area and family room creating a comfortable gathering space. Step outside onto the rear deck and enjoy the mountain views, a rare and special feature in Cascadia. Upstairs, the spacious primary suite feels like a true retreat, with 2 walk-in closets and a spa-style bath featuring a soaking tub and oversized shower. Three additional bedrooms and a conveniently located laundry room complete the upper level. The finished walkout terrace level adds even more flexibility, with a large rec room, full bath, and 5th bedroom ideal for guests, a home office, or additional living space. A 2-car garage provides additional storage. Enjoy Cascadia's amenities, including a pool, clubhouse, playgrounds and walking trails.

5
beds

4
baths

3,285 Sq.Ft. LIVING AREA

6,098.4 Sq.Ft. lot

5 beds
3 full baths
1 half bath
3,285 Sq.Ft.
2016 BUILT
6,098.4 Sq.Ft. LOT
Anne Burroughs

Anne Burroughs

Features & Amenities

Interior

  • total bedrooms5
  • Total bathrooms4
  • full bathrooms3
  • half bathroom1
  • Laundry room Washer Hookup, Dryer Hookup
  • Flooring Carpet, Ceramic Tile, Wood
  • APPLIANCES Dishwasher, Disposal, Gas Range, Refrigerator, Dryer, Washer
  • other interior Features Double Vanity, Walk-In Closet(s), Entrance Foyer, Eat-in Kitchen, Kitchen Island, Recessed Lighting

Area & Lot

  • Status For Sale
  • Living Area3,285 Sq.Ft.
  • Total Area3,990 Sq.Ft.
  • Lot Area6,098.4 Sq.Ft.
  • MLS® ID681982
  • TypeResidential
  • YEAR BUILT2016
  • NeighborhoodCascadia
  • Elementary SchoolStone-Robinson
  • Middle SchoolBurley
  • High SchoolMonticello

Exterior

  • STORIES2
  • Garage Space2.0
  • water SourcePublic
  • utilitiesCable Available, Fiber Optic Available, High Speed Internet Available
  • PoolAssociation
  • roofArchitectural
  • parkingAttached, Electricity, Garage Faces Front, Garage, Garage Door Opener
  • HEAT TYPEForced Air, Heat Pump, Natural Gas
  • AIR CONDITIONINGHeat Pump
  • sewerPublic Sewer
  • SubstructurePoured
  • HOA AmenitiesClubhouse, Playground, Pool, Trail(s)

Financial

  • Sales Price$789,900
  • Real Estate Tax $6,555/yr
  • HOA $450/3 mos
image

Schedule a Showing

We would love to show you our beautiful property. Please select your preferred date and time below. An agent will be in touch shortly to confirm your appointment.

Schedule a Showing

We would love to show you our beautiful property. Please select your preferred date and time below. An agent will be in touch shortly to confirm your appointment.

Thank you for your interest in 1359 DELPHI LN, Charlottesville, VA 22911. We are reviewing your request and will be in touch shortly!

Mortgage Calculator

Estimate your monthly mortgage payment, including the principal and interest, property taxes, and HOA. Adjust the values to generate a more accurate rate.

All estimates are provided for informational purposes only. Actual amounts may vary.
$0,000 Your Payment 20 15 65
$0,000 Your Payment

Cascadia

Explore

Follow Us on Instagram