Leave a

Thank you for your message. We will be in touch with you shortly.

Explore Our Properties
1011 STONEHENGE AVE EXT
SEE ALL PHOTOS
1011 STONEHENGE AVE EXT
Courtesy of NEST REALTY GROUP
For Sale

1011 STONEHENGE AVE EXT

1011 STONEHENGE AVE EXT, Charlottesville, VA 22902

$699,000
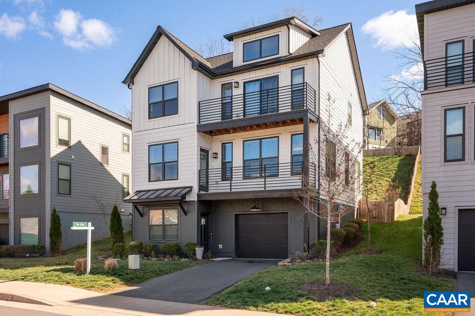
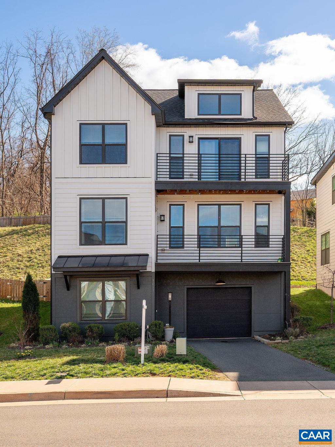
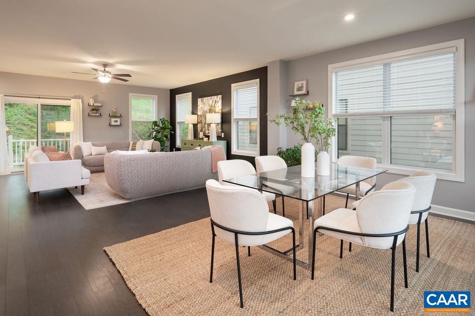
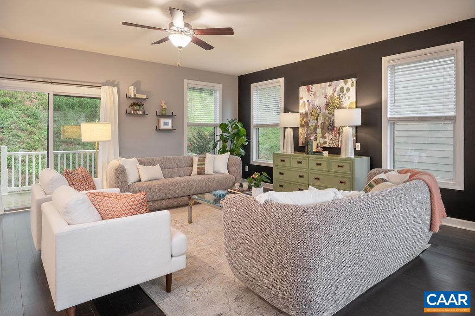
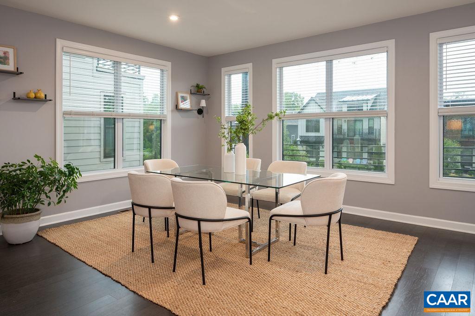
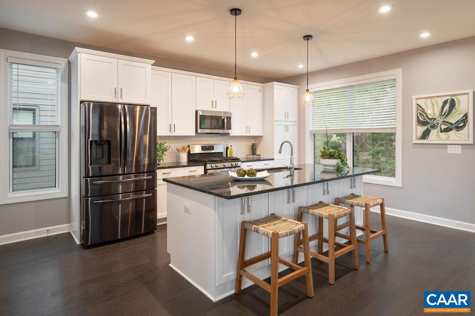
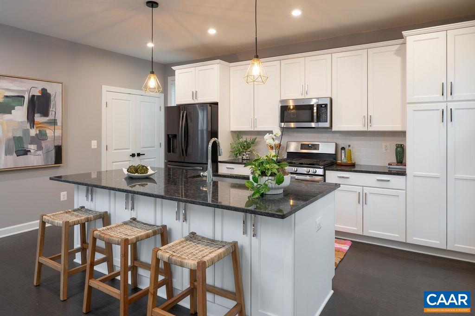
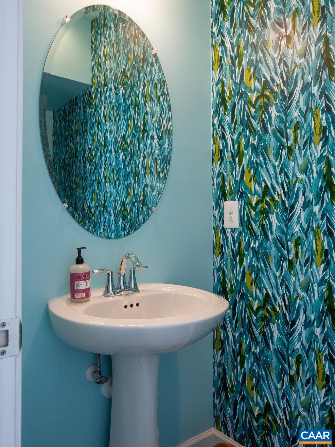
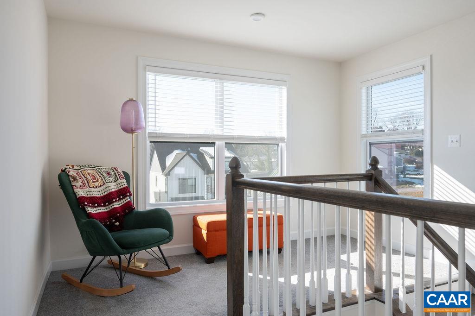
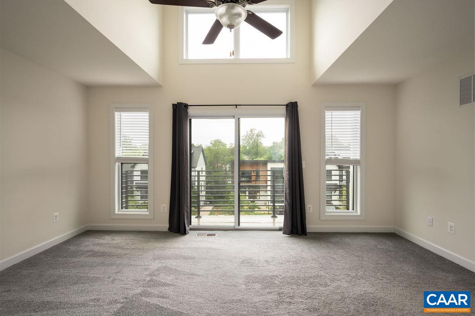
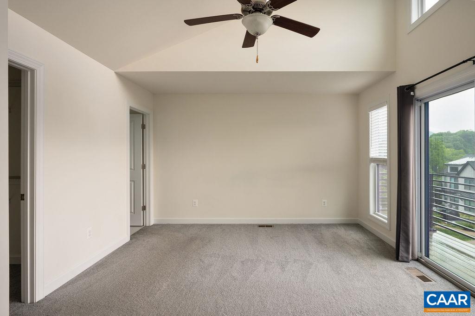
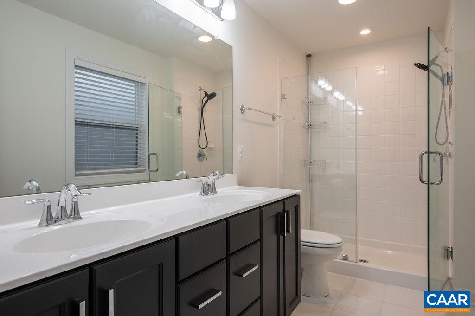
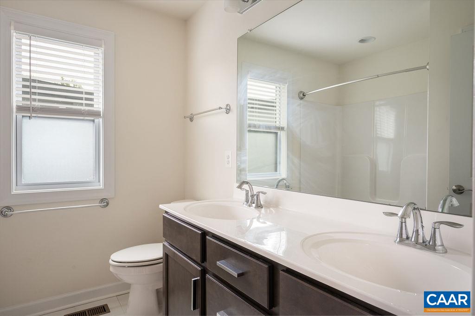
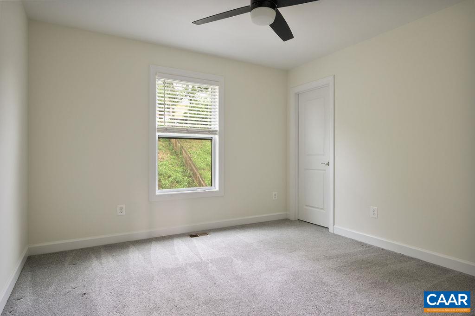
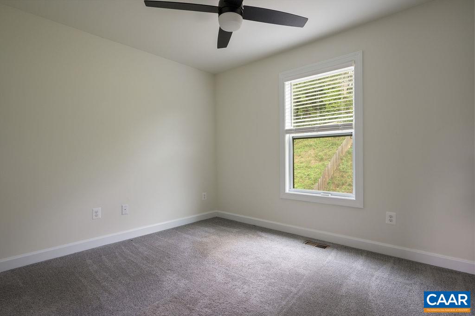
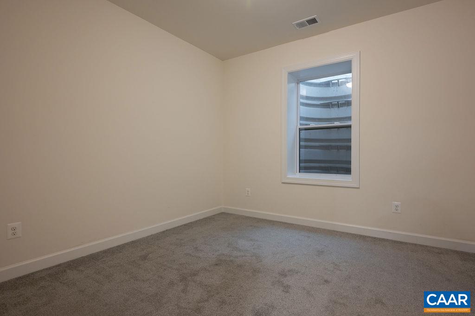
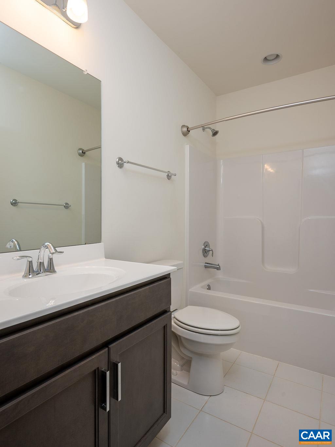
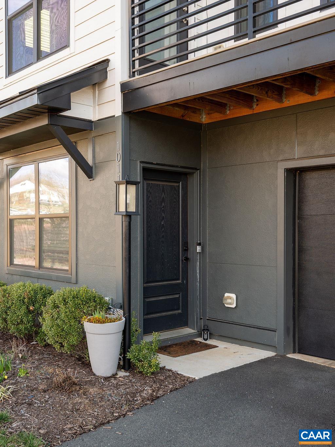
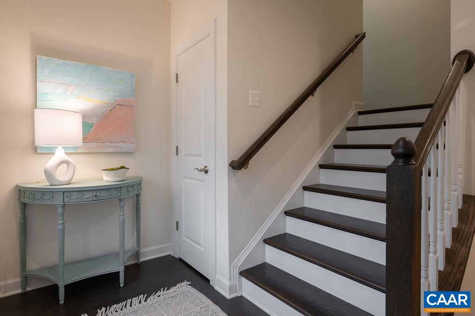
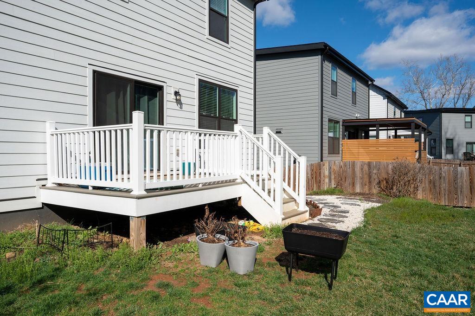
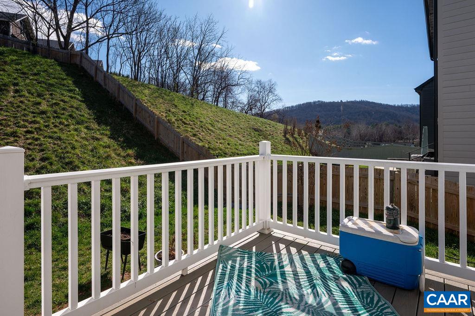
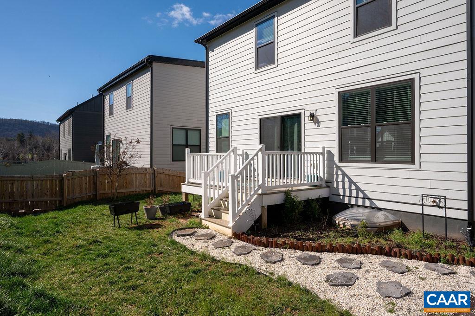
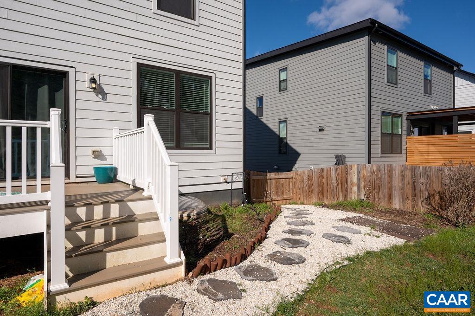
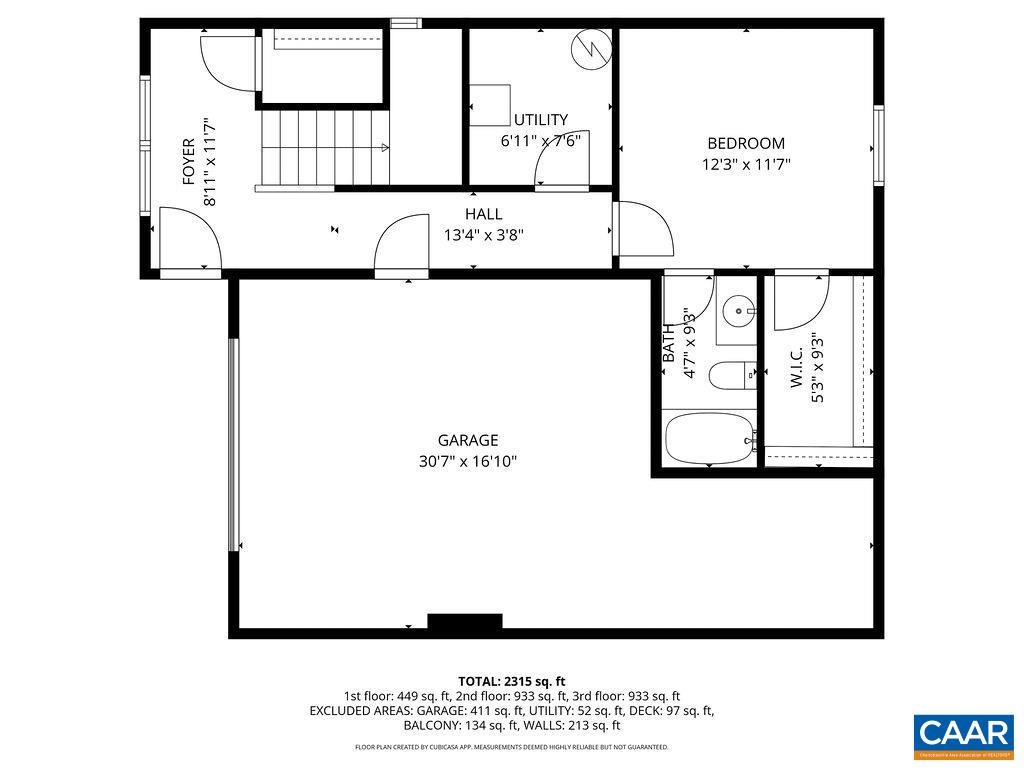
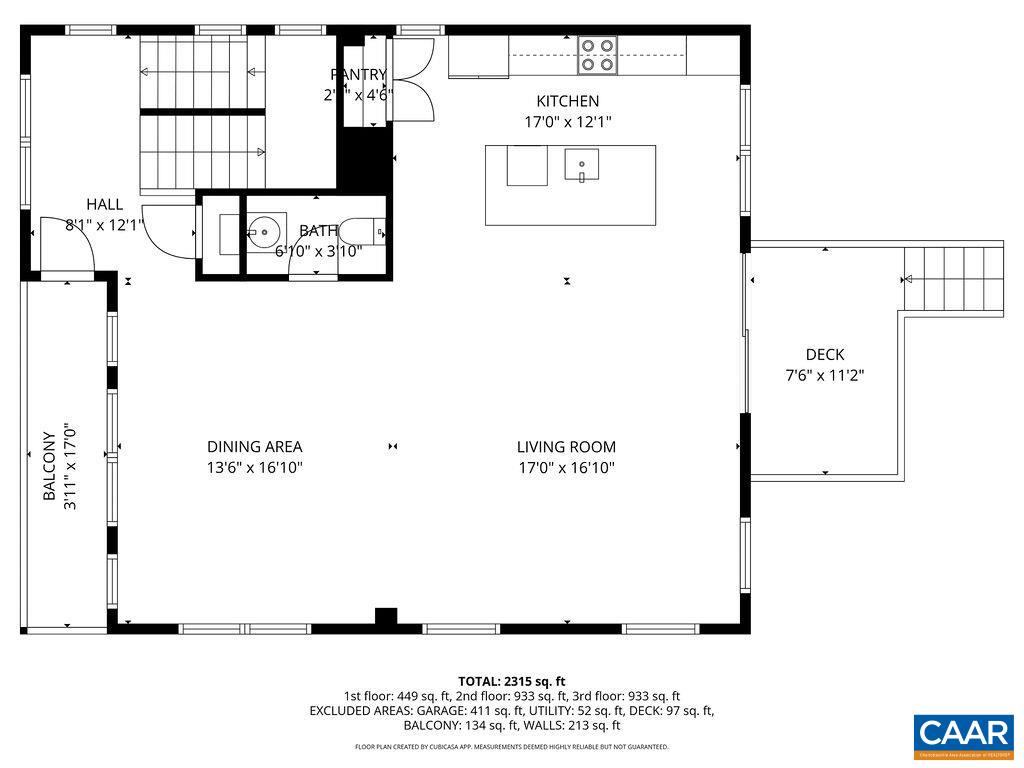
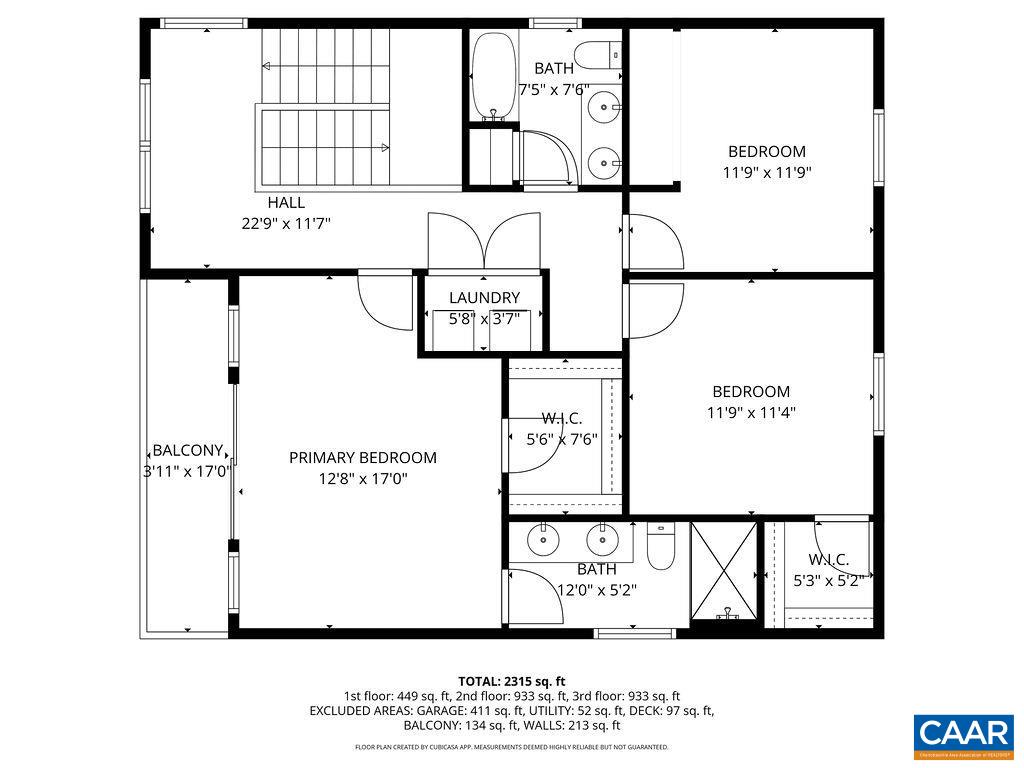
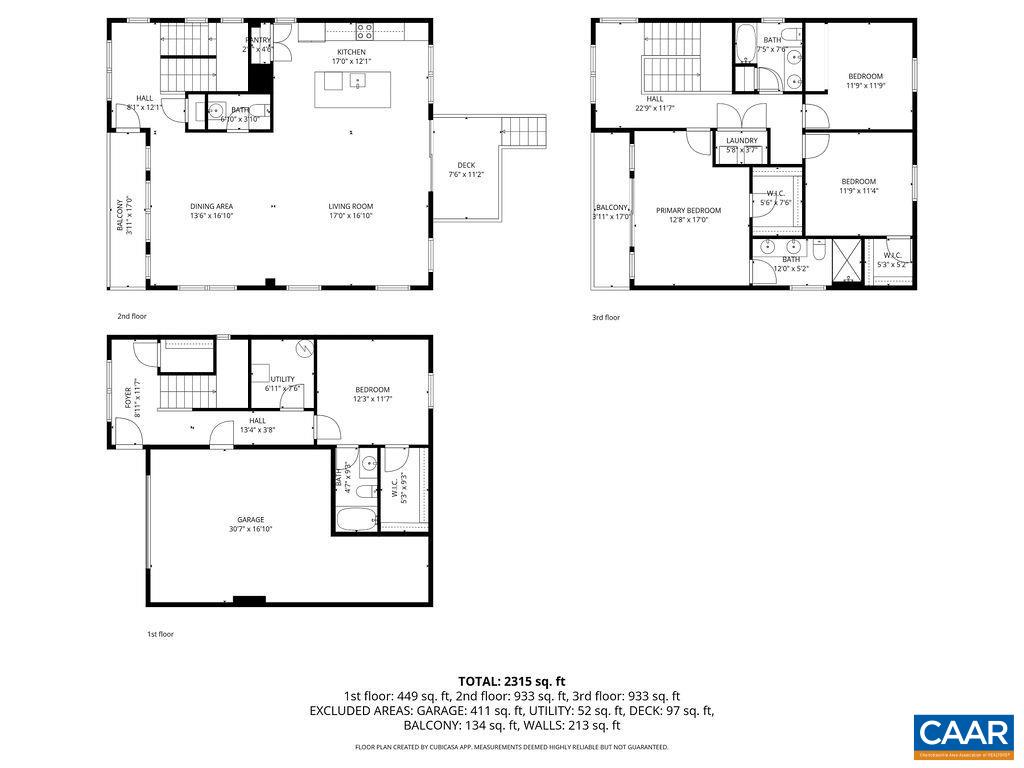
Three private outdoor spaces, a flexible floor plan, and an exceptionally convenient location set this energy-efficient home apart. Enjoy morning coffee on the sunny front balcony, grill on the rear Trex deck, or unwind on the private balcony off the primary suite with views toward Carter Mountain. Inside, the open main level is filled with natural light and features hardwood floors, recessed lighting, and a seamless flow between the living, dining, and kitchen spaces. The kitchen is anchored by a large granite island, stainless appliances, abundant cabinetry, and a pantry. The entry level offers a private bedroom with an en suite bath, ideal for guests, a home office, or added flexibility, plus direct access to the attached garage. Upstairs, three additional bedrooms include a spacious primary suite with vaulted ceilings, a walk-in closet, and an en suite bath with double vanities and a walk-in shower. Built by a respected local builder in 2020, this move-in-ready home is just minutes from downtown, I-64, restaurants, parks, and the Rivanna Trail.

8/23/2026 11:00AM - 1:00PM EDT

4
beds

4
baths

2,550 Sq.Ft. LIVING AREA

6,098.4 Sq.Ft. lot

4 beds
3 full baths
1 half bath
2,550 Sq.Ft.
2020 BUILT
6,098.4 Sq.Ft. LOT
Grier Murphy

Grier Murphy

Features & Amenities

Interior

  • total bedrooms4
  • Total bathrooms4
  • full bathrooms3
  • half bathroom1
  • Flooring Carpet, Ceramic Tile, Hardwood
  • APPLIANCES Dishwasher, Electric Range, Disposal, Microwave, Dryer, Washer
  • other interior Features Double Vanity, Walk-In Closet(s), Breakfast Bar, Entrance Foyer, Kitchen Island, Recessed Lighting

Area & Lot

  • Status For Sale
  • OPEN HOUSE

    8/23/2026 11:00AM - 1:00PM EDT

  • Living Area2,550 Sq.Ft.
  • Total Area3,105 Sq.Ft.
  • Lot Area6,098.4 Sq.Ft.
  • MLS® ID680709
  • TypeResidential
  • YEAR BUILT2020
  • NeighborhoodSouthside
  • Architecture StylesContemporary
  • View DescriptionMountain(s), Residential
  • Elementary SchoolJackson-Via
  • Middle SchoolCharlottesville Middle
  • High SchoolCharlottesville

Exterior

  • STORIES2
  • Garage Space1.0
  • water SourcePublic
  • utilitiesCable Available, Fiber Optic Available, High Speed Internet Available
  • roofComposition, Shingle
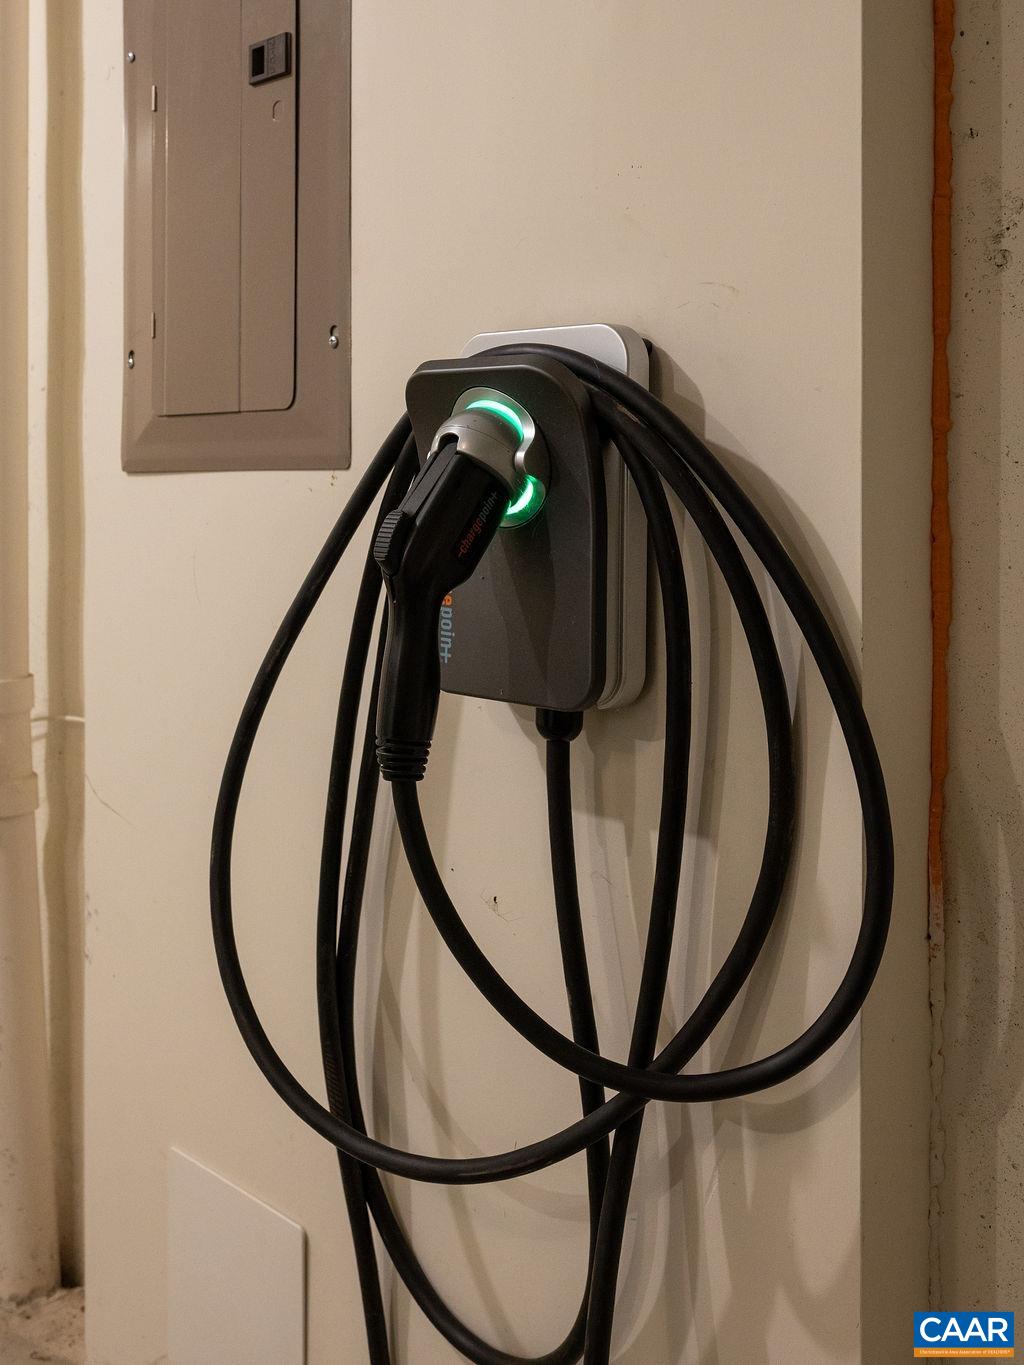
  • parkingAttached, Electricity, Garage Faces Front, Garage, Garage Door Opener
  • HEAT TYPEForced Air, Natural Gas
  • AIR CONDITIONINGCentral Air
  • sewerPublic Sewer
  • SubstructurePoured
  • HOA AmenitiesNone
  • security FeaturesCarbon Monoxide Detector(s), Smoke Detector(s)

Financial

  • Sales Price$699,000
  • Real Estate Tax $6,687/yr
  • HOA $444/3 mos
image

Schedule a Showing

We would love to show you our beautiful property. Please select your preferred date and time below. An agent will be in touch shortly to confirm your appointment.

Schedule a Showing

We would love to show you our beautiful property. Please select your preferred date and time below. An agent will be in touch shortly to confirm your appointment.

Thank you for your interest in 1011 STONEHENGE AVE EXT, Charlottesville, VA 22902. We are reviewing your request and will be in touch shortly!

Mortgage Calculator

Estimate your monthly mortgage payment, including the principal and interest, property taxes, and HOA. Adjust the values to generate a more accurate rate.

All estimates are provided for informational purposes only. Actual amounts may vary.
$0,000 Your Payment 20 15 65
$0,000 Your Payment

Southside

The further south you venture, the more rural and more spectacular the views become.

Explore

Follow Us on Instagram