
Leave a

Thank you for your message. We will be in touch with you shortly.

Explore Our Properties
93 CEDAR CREEK LN
93 CEDAR CREEK LN
93 CEDAR CREEK LN
93 CEDAR CREEK LN
93 CEDAR CREEK LN
93 CEDAR CREEK LN
93 CEDAR CREEK LN
93 CEDAR CREEK LN
93 CEDAR CREEK LN
93 CEDAR CREEK LN
93 CEDAR CREEK LN
93 CEDAR CREEK LN
93 CEDAR CREEK LN
93 CEDAR CREEK LN
93 CEDAR CREEK LN
93 CEDAR CREEK LN
93 CEDAR CREEK LN
93 CEDAR CREEK LN
93 CEDAR CREEK LN
93 CEDAR CREEK LN
93 CEDAR CREEK LN
93 CEDAR CREEK LN
93 CEDAR CREEK LN
93 CEDAR CREEK LN
93 CEDAR CREEK LN
93 CEDAR CREEK LN
93 CEDAR CREEK LN
93 CEDAR CREEK LN
93 CEDAR CREEK LN
93 CEDAR CREEK LN
93 CEDAR CREEK LN
93 CEDAR CREEK LN
93 CEDAR CREEK LN
93 CEDAR CREEK LN
93 CEDAR CREEK LN
93 CEDAR CREEK LN
93 CEDAR CREEK LN
93 CEDAR CREEK LN
93 CEDAR CREEK LN
SEE ALL PHOTOS
93 CEDAR CREEK LN
93 CEDAR CREEK LN
93 CEDAR CREEK LN
93 CEDAR CREEK LN
93 CEDAR CREEK LN
93 CEDAR CREEK LN
93 CEDAR CREEK LN
93 CEDAR CREEK LN
93 CEDAR CREEK LN
93 CEDAR CREEK LN
93 CEDAR CREEK LN
93 CEDAR CREEK LN
93 CEDAR CREEK LN
93 CEDAR CREEK LN
93 CEDAR CREEK LN
93 CEDAR CREEK LN
93 CEDAR CREEK LN
93 CEDAR CREEK LN
93 CEDAR CREEK LN
93 CEDAR CREEK LN
93 CEDAR CREEK LN
93 CEDAR CREEK LN
93 CEDAR CREEK LN
93 CEDAR CREEK LN
93 CEDAR CREEK LN
93 CEDAR CREEK LN
93 CEDAR CREEK LN
93 CEDAR CREEK LN
93 CEDAR CREEK LN
93 CEDAR CREEK LN
93 CEDAR CREEK LN
93 CEDAR CREEK LN
93 CEDAR CREEK LN
93 CEDAR CREEK LN
93 CEDAR CREEK LN
93 CEDAR CREEK LN
93 CEDAR CREEK LN
93 CEDAR CREEK LN
93 CEDAR CREEK LN
Pending

93 CEDAR CREEK LN

93 CEDAR CREEK LN, Fort Defiance, VA 24437

$585,000
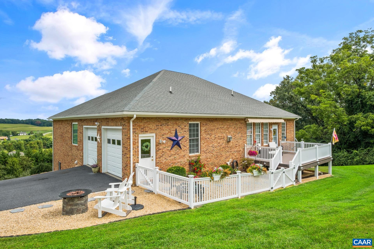
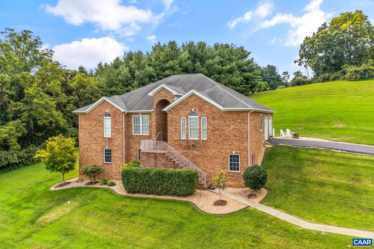
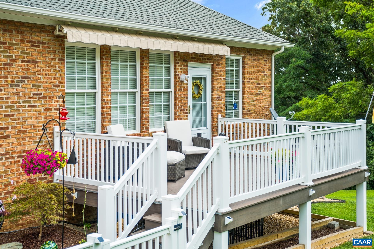
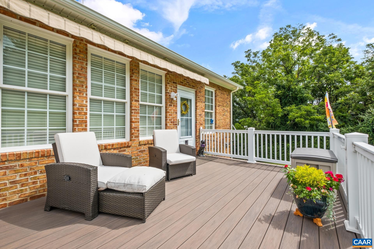
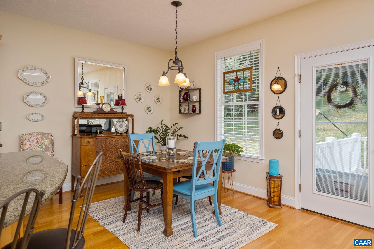
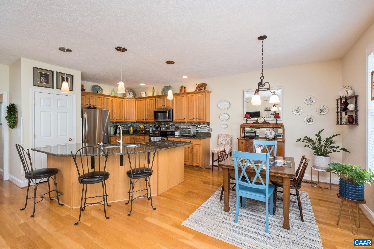
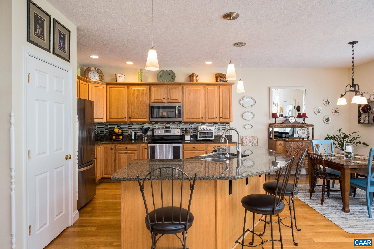
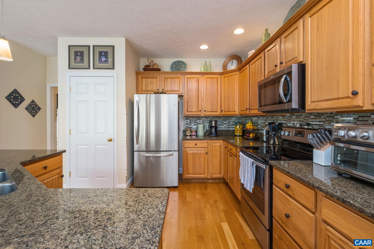
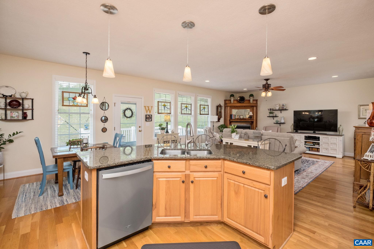
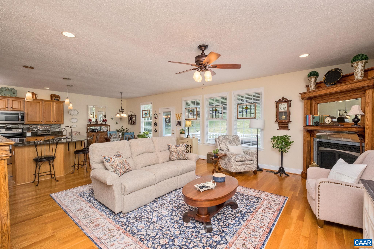
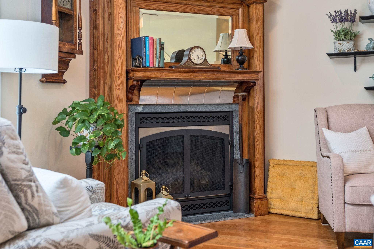
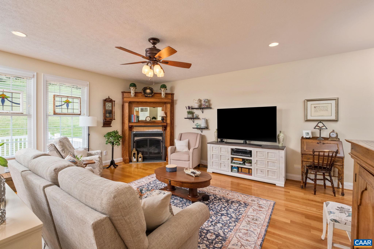
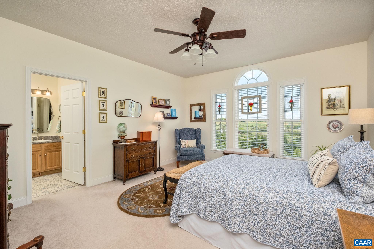

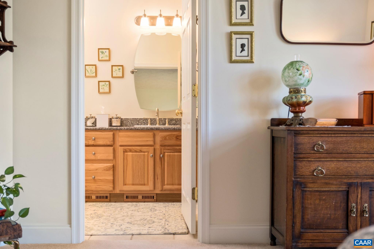
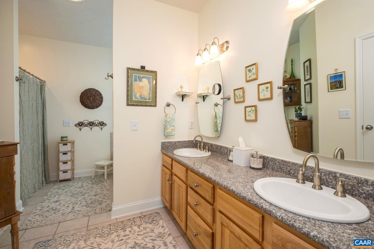
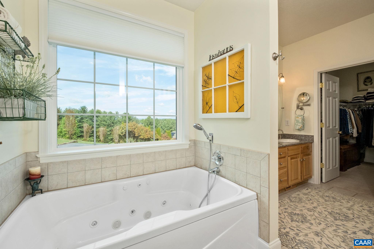
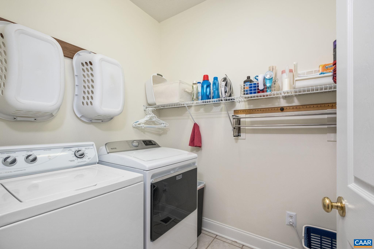
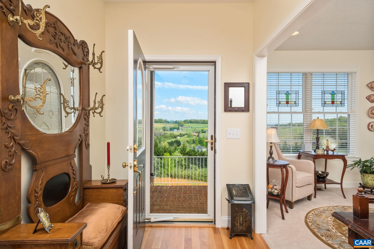
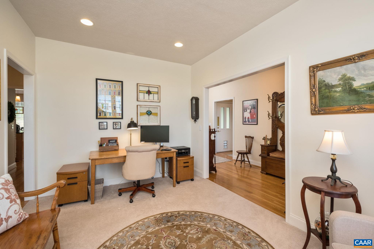
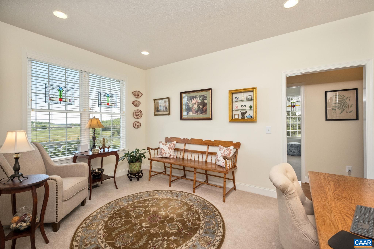
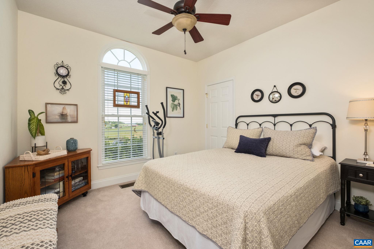
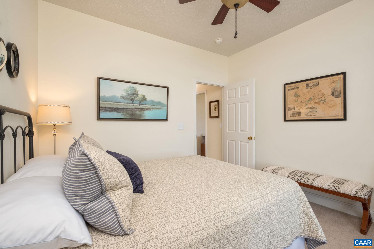
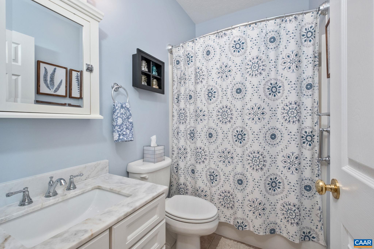
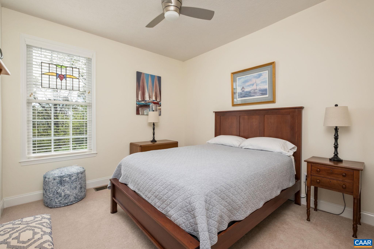
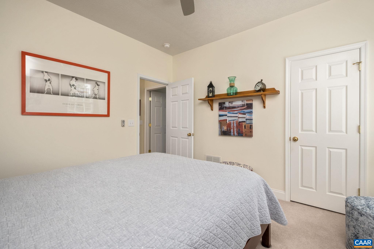
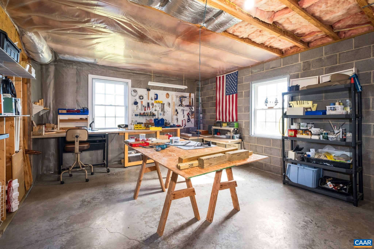
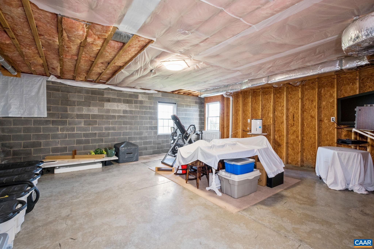
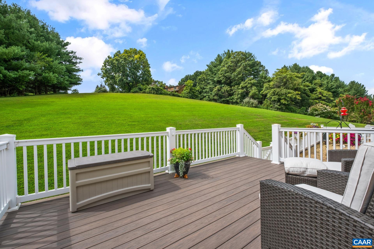
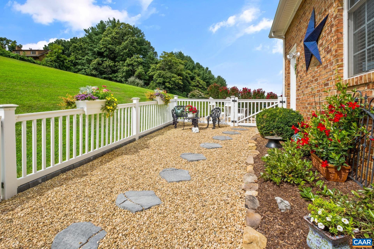
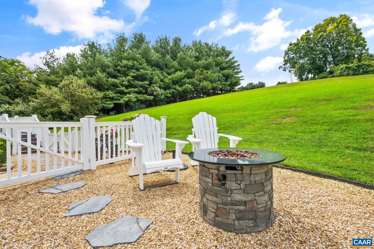
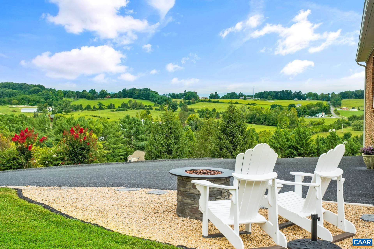
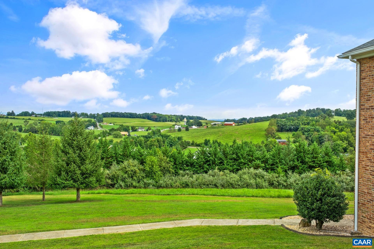
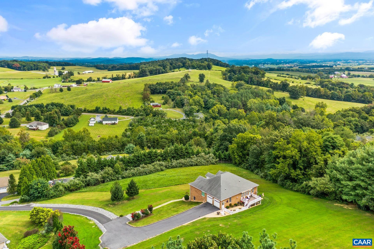
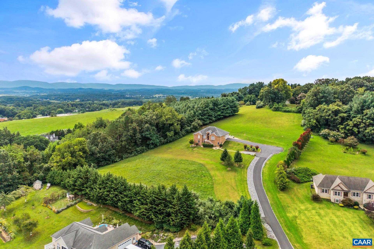
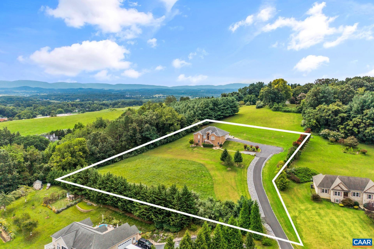
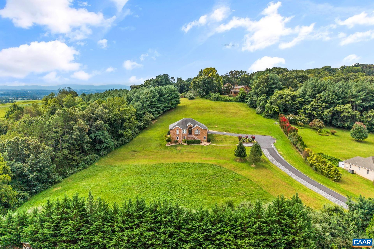
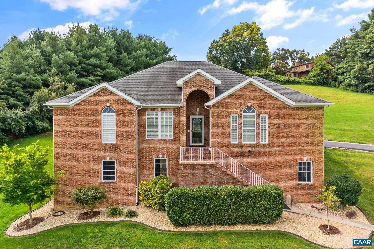
Lovingly maintained by its original owner, this beautiful brick home in Augusta County sits on 2.27 acres and offers the ease of main-level living with gorgeous mountain and valley views. The open floor plan features hardwood floors, abundant natural light, and a spacious living room with a cozy gas fireplace. The kitchen is equipped with granite countertops, stainless steel appliances, and a large eat-in island, while the dining area opens out to a low-maintenance Trex deck perfect for entertaining or enjoying morning coffee. The thoughtfully designed split-bedroom layout offers a private primary suite with a soaking tub, separate shower, and walk-in closet, while two additional bedrooms and a full bath are situated on the opposite side of the home. A versatile room at the front of the home provides the flexibility for a home office, formal sitting room, or playroom. Other highlights include a dedicated laundry room, large 2-car garage, and a full unfinished basement offering abundant storage and potential to expand. Conveniently located just 25 minutes from Harrisonburg, 20 minutes from Staunton, and just 5 minutes from local schools. OPEN HOUSE SUNDAY JUNE 28TH 1PM-3PM!

3
beds

2
baths

1,947 Sq.Ft. LIVING AREA

2.27 Acres lot

Ivy Haines

Ivy Haines

Features & Amenities

Interior

  • total bedrooms3
  • Total bathrooms2
  • full bathrooms2
  • Flooring Carpet, Ceramic Tile, Hardwood
  • Fireplace One, Gas
  • APPLIANCES Dishwasher, Electric Range, Microwave, Refrigerator, Dryer, Washer
  • other interior Features Primary Downstairs, Walk-In Closet(s), Breakfast Bar, Entrance Foyer, Eat-in Kitchen, Home Office, Kitchen Island, Recessed Lighting

Area & Lot

  • Status Pending
  • Date Sold August 10, 2026
  • Living Area1,947 Sq.Ft.
  • Total Area4,377 Sq.Ft.
  • Lot Area2.27 Acres
  • MLS® ID678697
  • TypeResidential
  • YEAR BUILT2007
  • View DescriptionMountain(s), Rural, Valley
  • Elementary SchoolE. G. Clymore
  • Middle SchoolS. Gordon Stewart
  • High SchoolFort Defiance

Exterior

  • STORIES1
  • Garage Space2.0
  • water SourcePrivate, Well
  • utilitiesPropane, Other, Satellite Internet Available
  • roofArchitectural
  • lot featuresLandscaped, Open Lot, Private, Wooded
  • parkingAsphalt, Attached, Electricity, Garage, Garage Door Opener, Off Street, Garage Faces Side
  • HEAT TYPECentral, Forced Air
  • AIR CONDITIONINGCentral Air, Heat Pump
  • sewerConventional Sewer
  • SubstructureBlock, Slab
  • security FeaturesDead Bolt(s), Surveillance System
  • other exterior FeaturesPropane Tank - Leased

Financial

  • Sales Price$585,000
  • Real Estate Tax $2,627/yr
View Virtual Tour
image

Schedule a Showing

We would love to show you our beautiful property. Please select your preferred date and time below. An agent will be in touch shortly to confirm your appointment.

Schedule a Showing

We would love to show you our beautiful property. Please select your preferred date and time below. An agent will be in touch shortly to confirm your appointment.

Thank you for your interest in 93 CEDAR CREEK LN, Fort Defiance, VA 24437. We are reviewing your request and will be in touch shortly!

Mortgage Calculator

Estimate your monthly mortgage payment, including the principal and interest, property taxes, and HOA. Adjust the values to generate a more accurate rate.

All estimates are provided for informational purposes only. Actual amounts may vary.
$0,000 Your Payment 20 15 65
$0,000 Your Payment

Follow Us on Instagram