Leave a

Thank you for your message. We will be in touch with you shortly.

Explore Our Properties
927 LOCHLYN HILL LN
927 LOCHLYN HILL LN
927 LOCHLYN HILL LN
927 LOCHLYN HILL LN
927 LOCHLYN HILL LN
927 LOCHLYN HILL LN
927 LOCHLYN HILL LN
927 LOCHLYN HILL LN
927 LOCHLYN HILL LN
927 LOCHLYN HILL LN
927 LOCHLYN HILL LN
927 LOCHLYN HILL LN
927 LOCHLYN HILL LN
927 LOCHLYN HILL LN
927 LOCHLYN HILL LN
927 LOCHLYN HILL LN
927 LOCHLYN HILL LN
927 LOCHLYN HILL LN
927 LOCHLYN HILL LN
927 LOCHLYN HILL LN
927 LOCHLYN HILL LN
927 LOCHLYN HILL LN
927 LOCHLYN HILL LN
927 LOCHLYN HILL LN
927 LOCHLYN HILL LN
927 LOCHLYN HILL LN
927 LOCHLYN HILL LN
927 LOCHLYN HILL LN
927 LOCHLYN HILL LN
927 LOCHLYN HILL LN
927 LOCHLYN HILL LN
927 LOCHLYN HILL LN
927 LOCHLYN HILL LN
927 LOCHLYN HILL LN
927 LOCHLYN HILL LN
927 LOCHLYN HILL LN
927 LOCHLYN HILL LN
927 LOCHLYN HILL LN
927 LOCHLYN HILL LN
927 LOCHLYN HILL LN
927 LOCHLYN HILL LN
927 LOCHLYN HILL LN
927 LOCHLYN HILL LN
927 LOCHLYN HILL LN
927 LOCHLYN HILL LN
927 LOCHLYN HILL LN
927 LOCHLYN HILL LN
927 LOCHLYN HILL LN
927 LOCHLYN HILL LN
927 LOCHLYN HILL LN
927 LOCHLYN HILL LN
927 LOCHLYN HILL LN
927 LOCHLYN HILL LN
SEE ALL PHOTOS
927 LOCHLYN HILL LN
927 LOCHLYN HILL LN
927 LOCHLYN HILL LN
927 LOCHLYN HILL LN
927 LOCHLYN HILL LN
927 LOCHLYN HILL LN
927 LOCHLYN HILL LN
927 LOCHLYN HILL LN
927 LOCHLYN HILL LN
927 LOCHLYN HILL LN
927 LOCHLYN HILL LN
927 LOCHLYN HILL LN
927 LOCHLYN HILL LN
927 LOCHLYN HILL LN
927 LOCHLYN HILL LN
927 LOCHLYN HILL LN
927 LOCHLYN HILL LN
927 LOCHLYN HILL LN
927 LOCHLYN HILL LN
927 LOCHLYN HILL LN
927 LOCHLYN HILL LN
927 LOCHLYN HILL LN
927 LOCHLYN HILL LN
927 LOCHLYN HILL LN
927 LOCHLYN HILL LN
927 LOCHLYN HILL LN
927 LOCHLYN HILL LN
927 LOCHLYN HILL LN
927 LOCHLYN HILL LN
927 LOCHLYN HILL LN
927 LOCHLYN HILL LN
927 LOCHLYN HILL LN
927 LOCHLYN HILL LN
927 LOCHLYN HILL LN
927 LOCHLYN HILL LN
927 LOCHLYN HILL LN
927 LOCHLYN HILL LN
927 LOCHLYN HILL LN
927 LOCHLYN HILL LN
927 LOCHLYN HILL LN
927 LOCHLYN HILL LN
927 LOCHLYN HILL LN
927 LOCHLYN HILL LN
927 LOCHLYN HILL LN
927 LOCHLYN HILL LN
927 LOCHLYN HILL LN
927 LOCHLYN HILL LN
927 LOCHLYN HILL LN
927 LOCHLYN HILL LN
927 LOCHLYN HILL LN
927 LOCHLYN HILL LN
927 LOCHLYN HILL LN
927 LOCHLYN HILL LN
For Sale

927 LOCHLYN HILL LN

927 LOCHLYN HILL LN, Charlottesville, VA 22901

$1,025,000
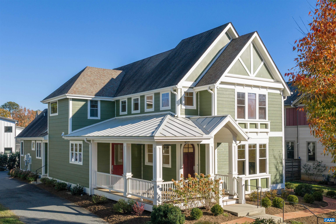
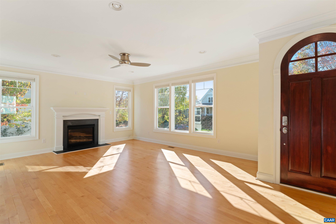
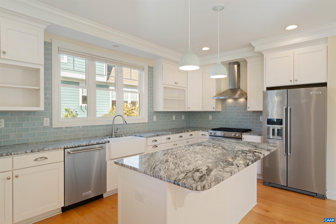
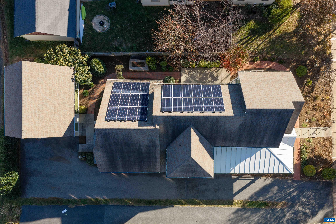
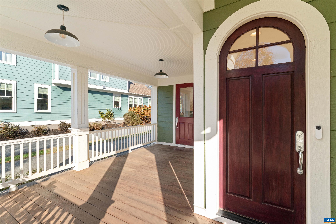
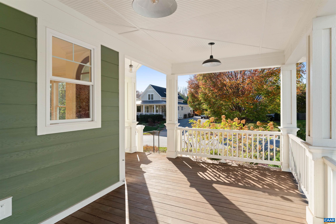
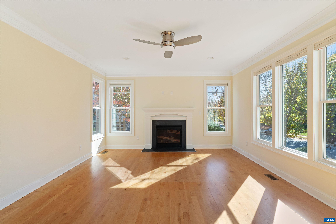
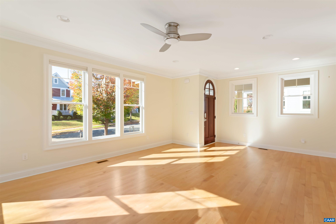
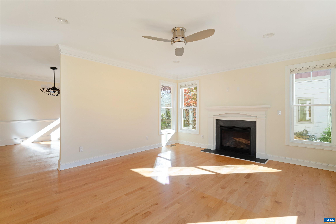
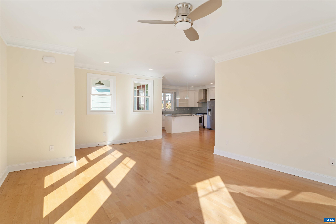
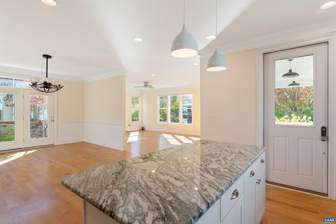
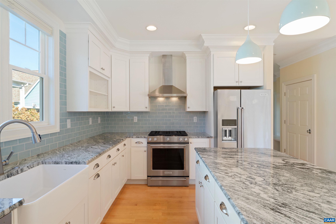
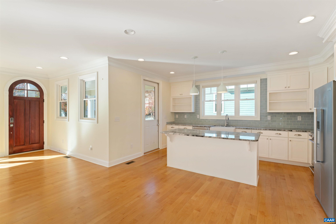
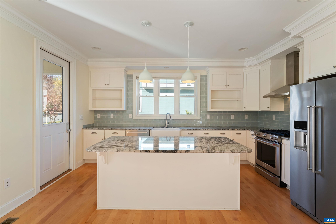
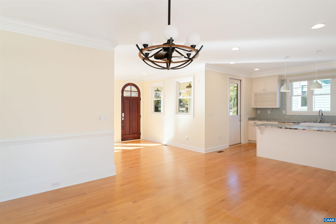
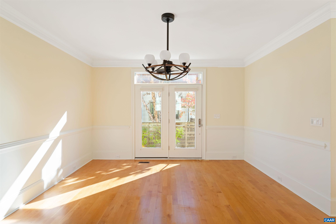
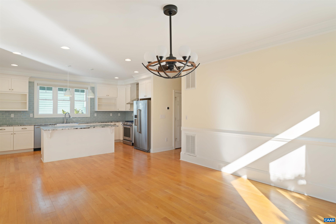
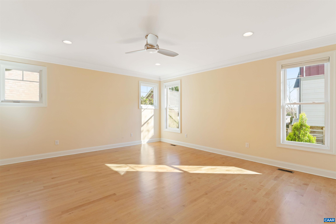
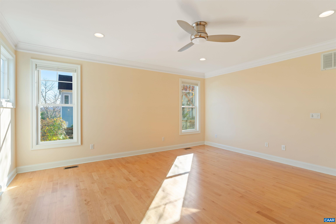
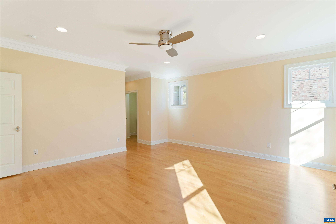
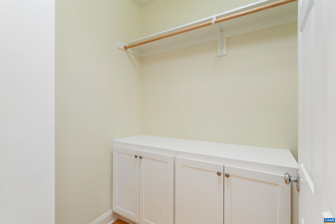
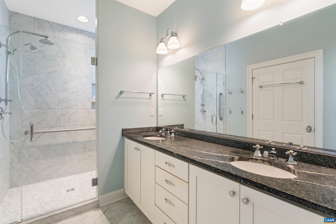
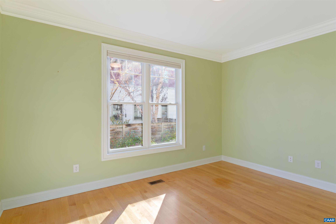
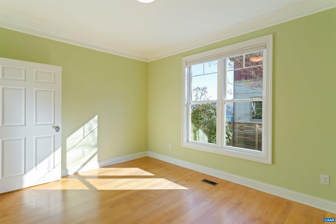
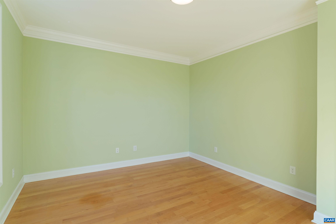
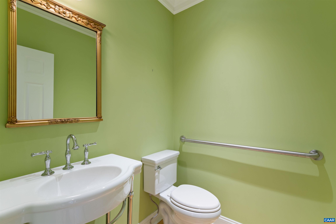
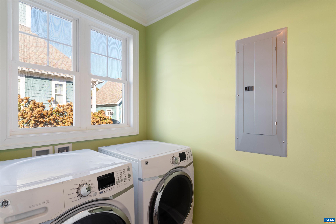
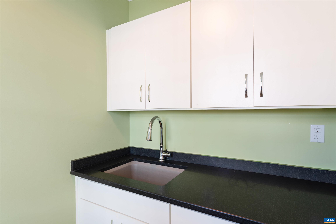
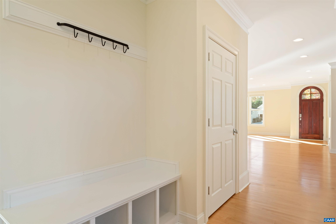
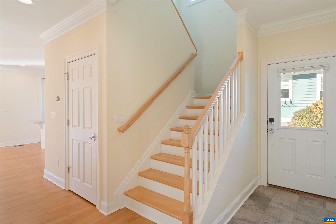
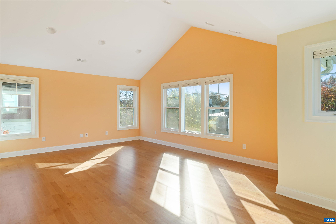
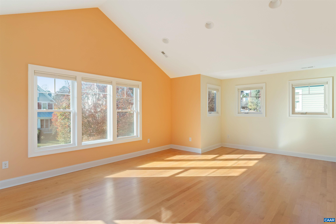
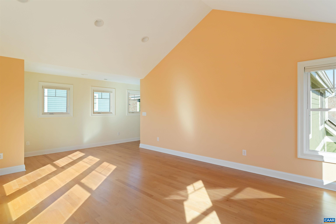
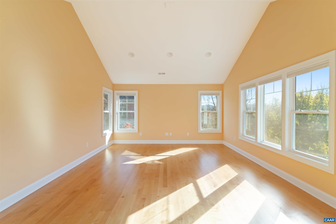
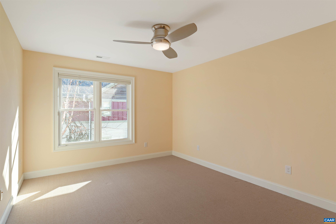
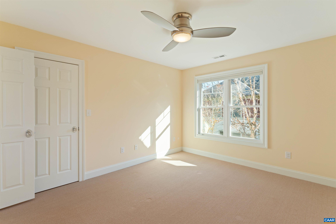
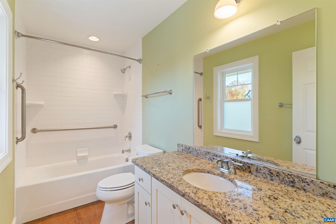
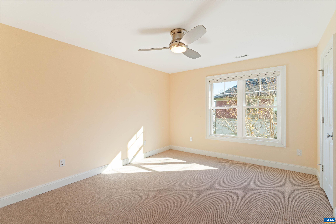
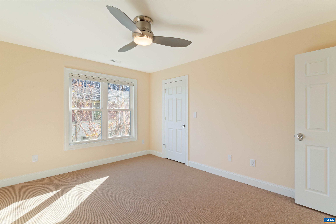
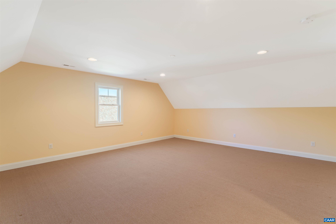
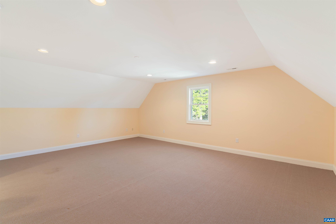
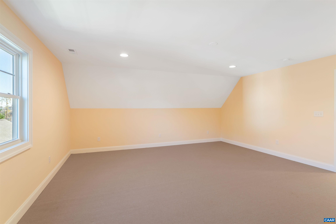
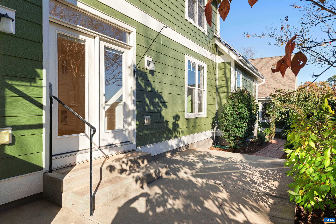
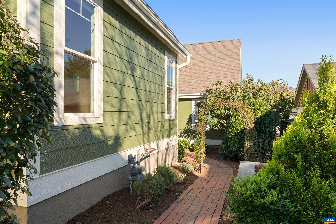
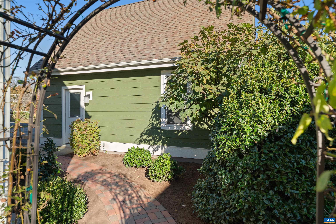
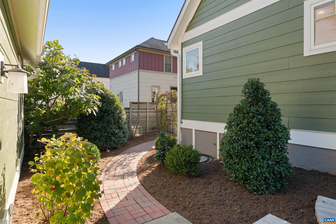
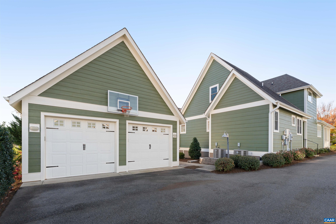
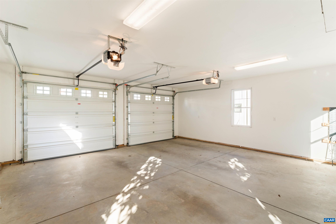
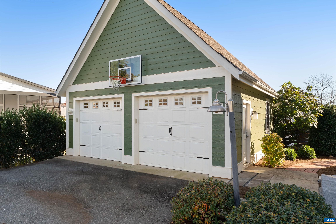
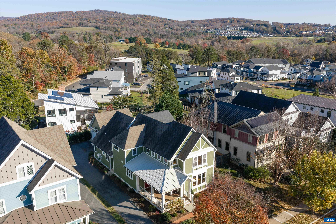
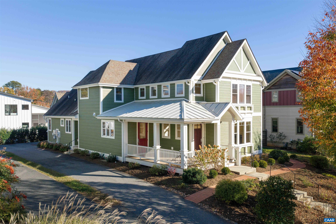
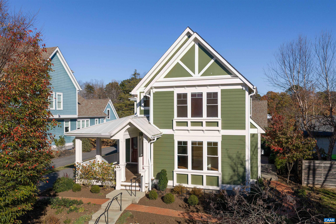
Enjoy the ease of true FIRST-FLOOR LIVING in this thoughtfully designed 3-bedroom home, featuring an open floor plan, incredible natural light and SOLAR! The first-floor primary suite offers an ensuite bath, two custom walk-in closets and convenient first-floor laundry. Flexible living spaces provide endless possibilities, with room for a home office or nursery, plus a bright second-floor living area with vaulted ceilings and two generously sized bedrooms, each with large walk-in closets. An additional flexible space offers even more potential as a recreation room or a second primary suite, with plumbing already in place for a future ensuite bath. Outside, enjoy a low-maintenance yard featuring an exceptionally curated native garden (see document section for the landscape design). Additional highlights include a two-car garage with high capacity 240V outlet intended to power an EV charger and solar panels that generate excess energy, earning credits from the power company. Located in the desirable Lochlyn Hill neighborhood, residents enjoy access to walking trails connecting to the Rivanna Trail, a neighborhood park with pavilion, community-maintained common areas, and trash and recycling services.

11/22/2026 12:00PM - 2:00PM EST

3
beds

3
baths

3,256 Sq.Ft. LIVING AREA

8,276.4 Sq.Ft. lot

3 beds
2 full baths
1 half bath
3,256 Sq.Ft.
2016 BUILT
8,276.4 Sq.Ft. LOT
Kelli Wathen

Kelli Wathen

Features & Amenities

Interior

  • total bedrooms3
  • Total bathrooms3
  • full bathrooms2
  • half bathroom1
  • Flooring Carpet, Hardwood, Porcelain Tile
  • Fireplace One, Gas, Gas Log
  • APPLIANCES Dishwasher, Disposal, Gas Range, Microwave, Refrigerator, Tankless Water Heater, Dryer, Washer
  • other interior Features Double Vanity, Primary Downstairs, Walk-In Closet(s), Home Office, Kitchen Island, Recessed Lighting, Vaulted Ceiling(s)

Area & Lot

  • Status For Sale
  • OPEN HOUSE

    11/22/2026 12:00PM - 2:00PM EST

  • Living Area3,256 Sq.Ft.
  • Total Area3,832 Sq.Ft.
  • Lot Area8,276.4 Sq.Ft.
  • MLS® ID683916
  • TypeResidential
  • YEAR BUILT2016
  • NeighborhoodRio
  • Architecture StylesCraftsman
  • Elementary SchoolAgnor
  • Middle SchoolBurley
  • High SchoolAlbemarle

Exterior

  • STORIES2
  • Garage Space2.0
  • water SourcePublic
  • utilitiesFiber Optic Available, Natural Gas Available, High Speed Internet Available, Satellite Internet Available
  • roofArchitectural
  • lot featuresLandscaped, Native Plants
  • parkingAsphalt, Detached, Electricity, Garage, Garage Door Opener, Off Street
  • HEAT TYPENatural Gas
  • AIR CONDITIONINGCentral Air, Heat Pump
  • sewerPublic Sewer
  • SubstructurePoured
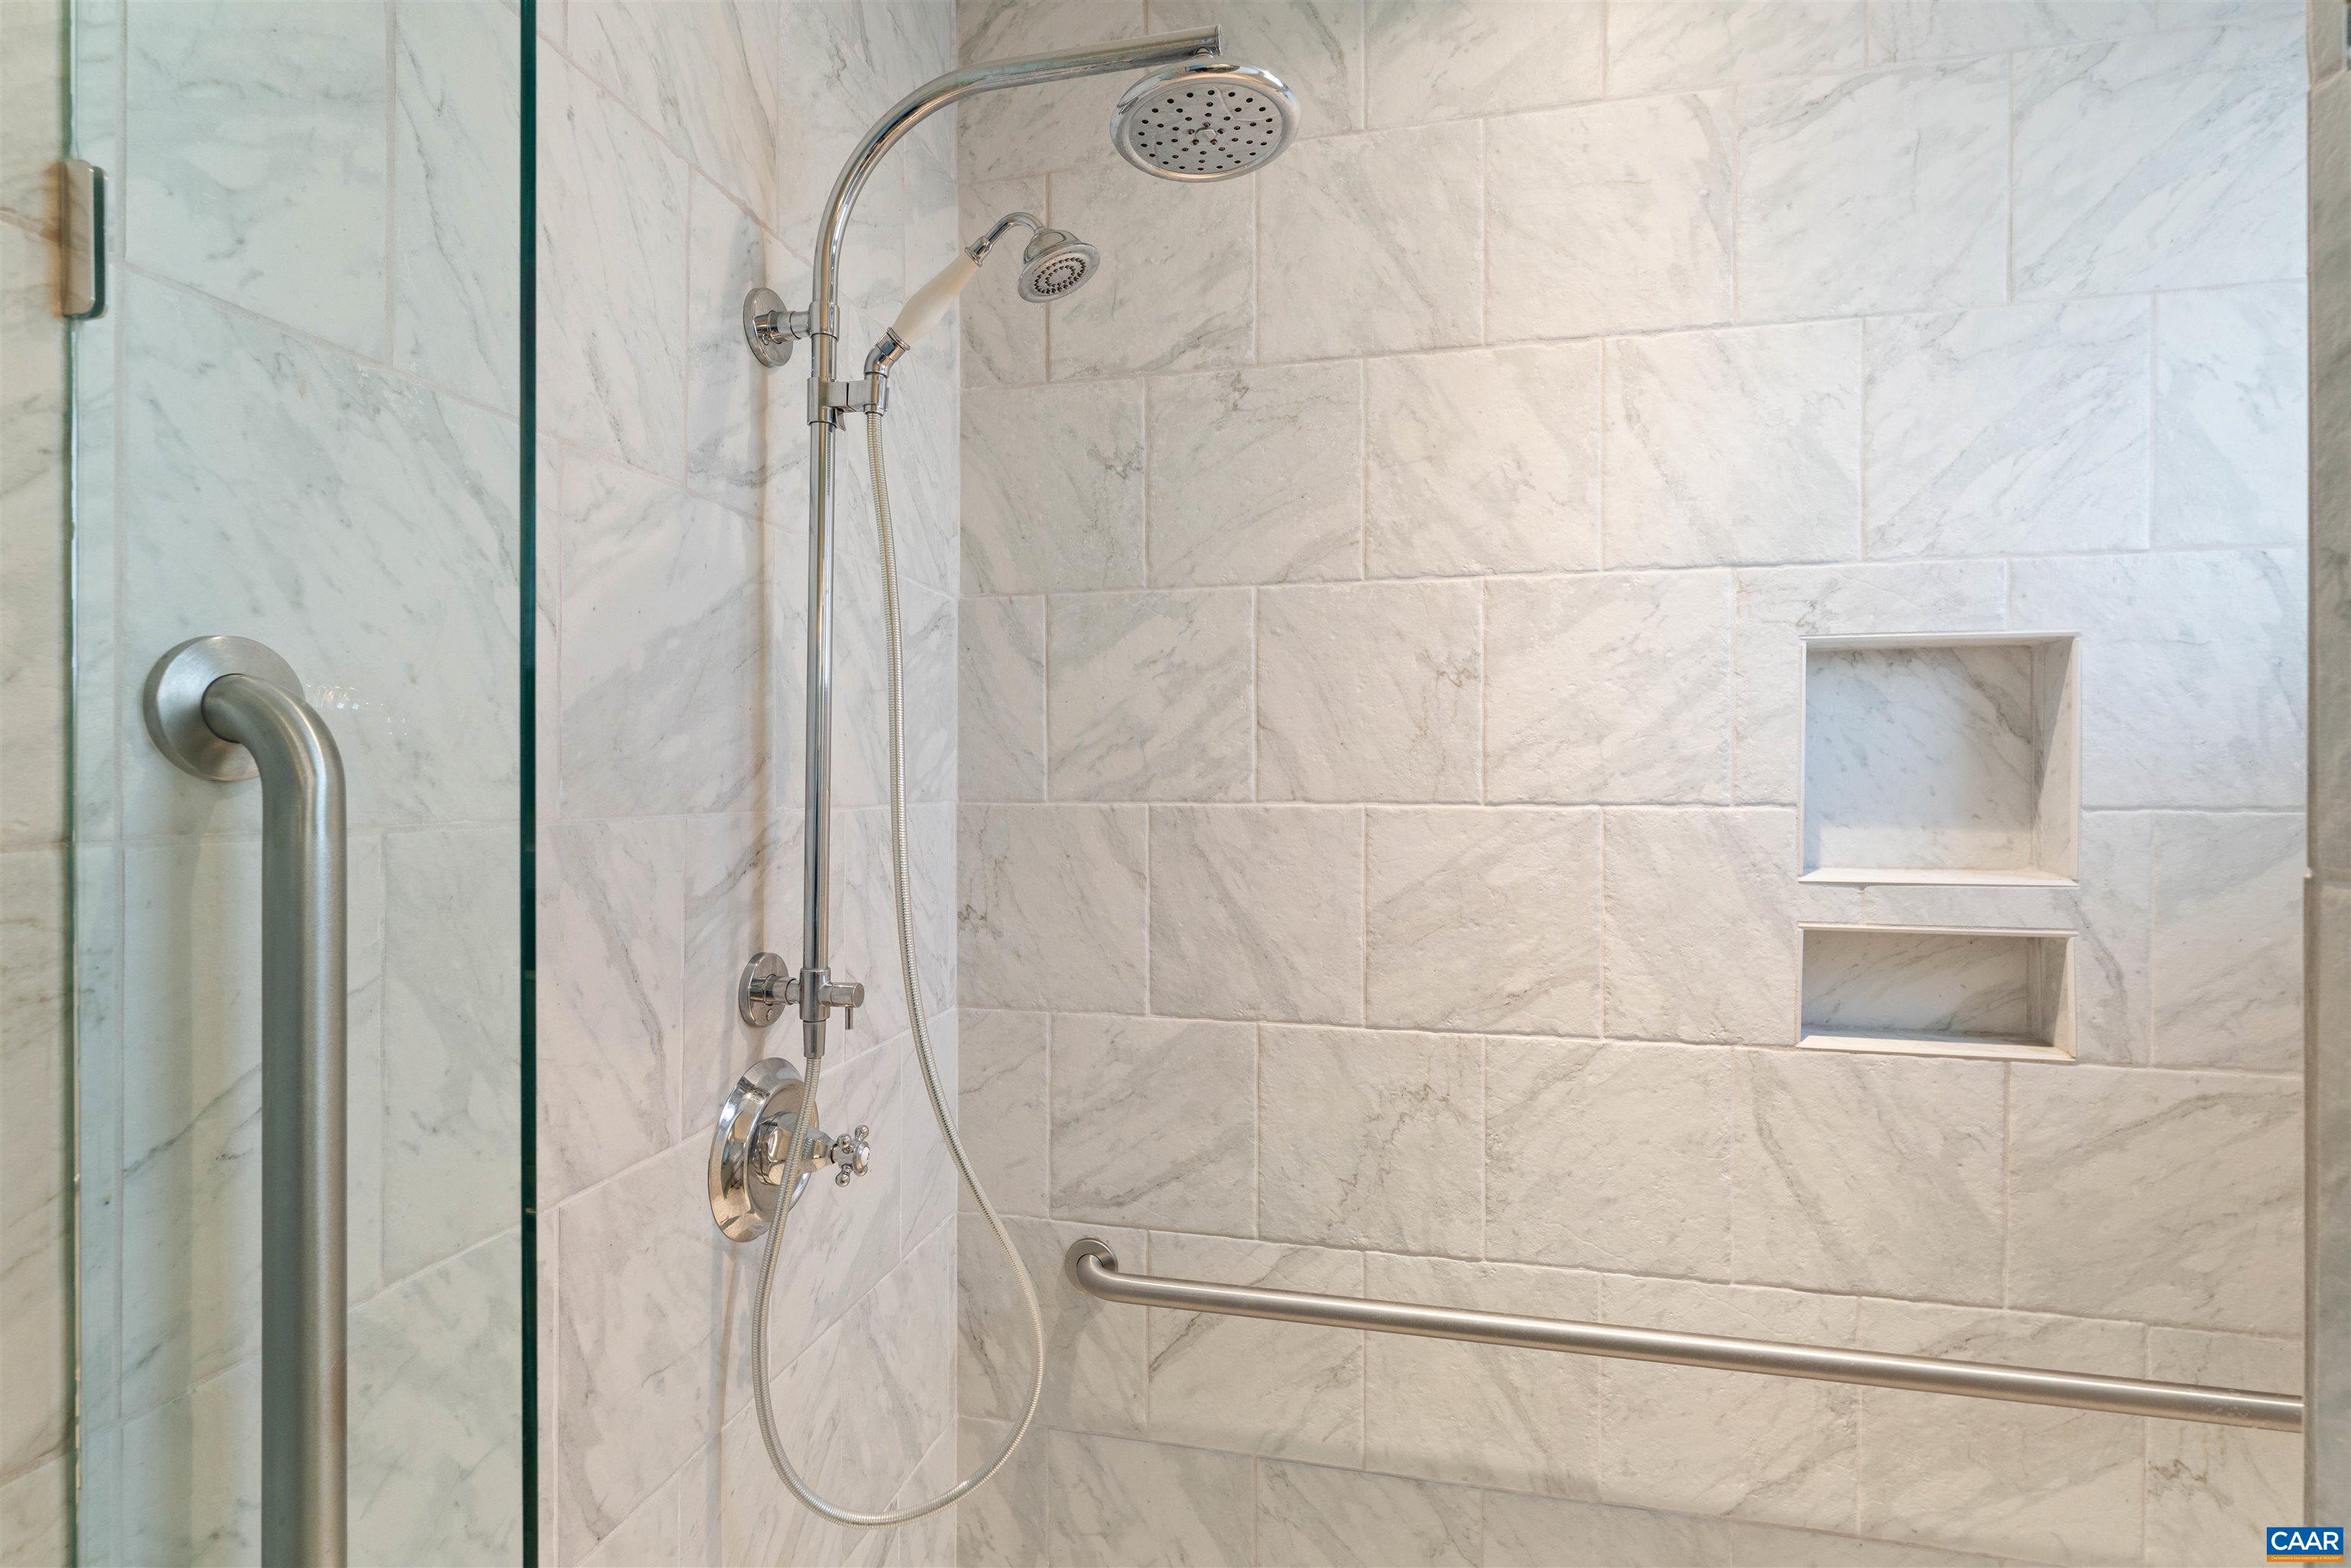
  • Disability FeaturesGrab Bars, Accessible Doors
  • HOA AmenitiesPicnic Area, Playground, Trail(s)
  • security FeaturesSmoke Detector(s)
  • Green featuresSolar

Financial

  • Sales Price$1,025,000
  • Real Estate Tax $9,612/yr
  • HOA $234/3 mos
image

Schedule a Showing

We would love to show you our beautiful property. Please select your preferred date and time below. An agent will be in touch shortly to confirm your appointment.

Schedule a Showing

We would love to show you our beautiful property. Please select your preferred date and time below. An agent will be in touch shortly to confirm your appointment.

Thank you for your interest in 927 LOCHLYN HILL LN, Charlottesville, VA 22901. We are reviewing your request and will be in touch shortly!

Mortgage Calculator

Estimate your monthly mortgage payment, including the principal and interest, property taxes, and HOA. Adjust the values to generate a more accurate rate.

All estimates are provided for informational purposes only. Actual amounts may vary.
$0,000 Your Payment 20 15 65
$0,000 Your Payment

Rio

A great choice if you are seeking a mix of suburban and Downtown Charlottesville.

Explore

Follow Us on Instagram