Leave a

Thank you for your message. We will be in touch with you shortly.

Explore Our Properties
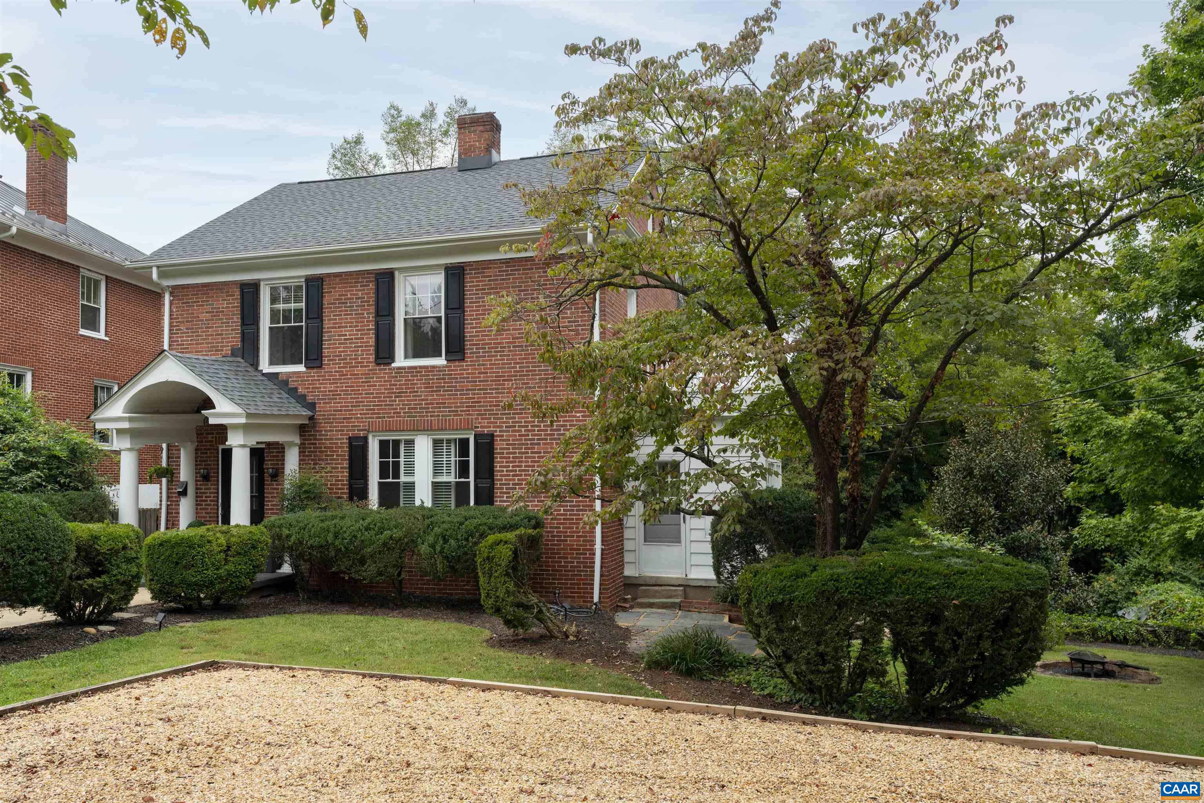
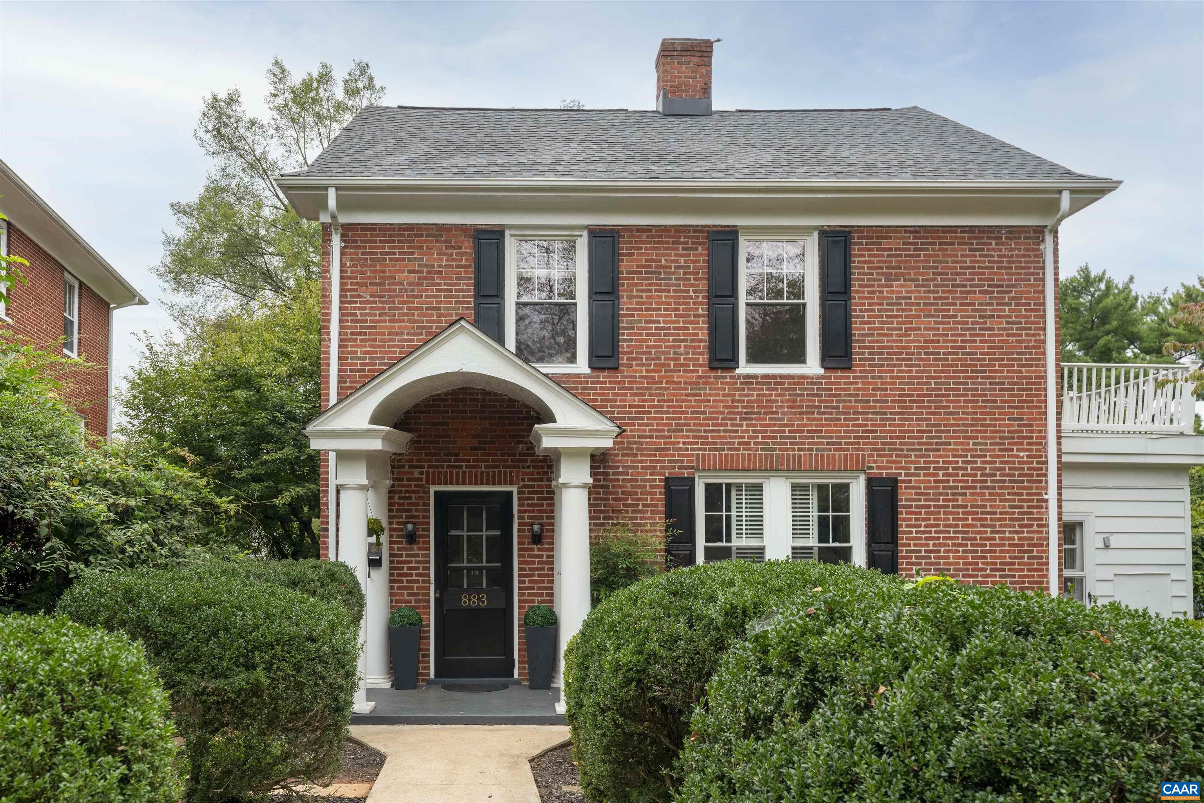
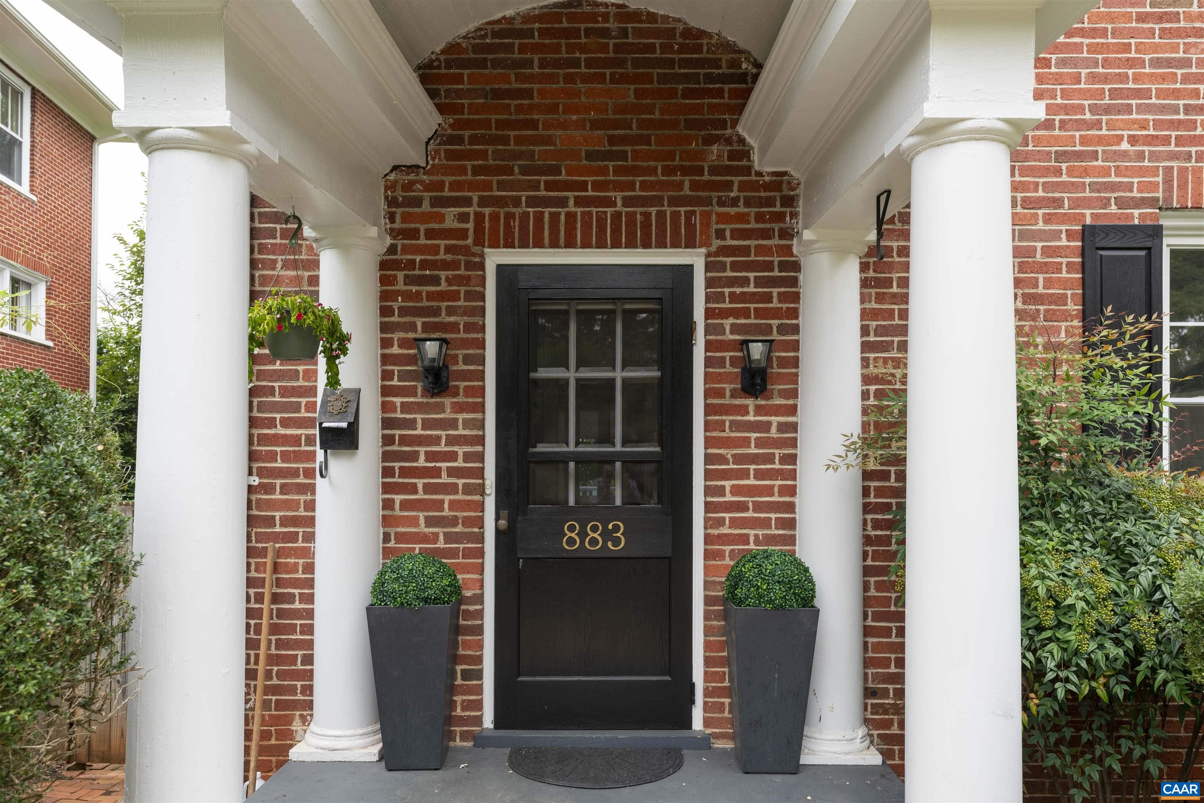
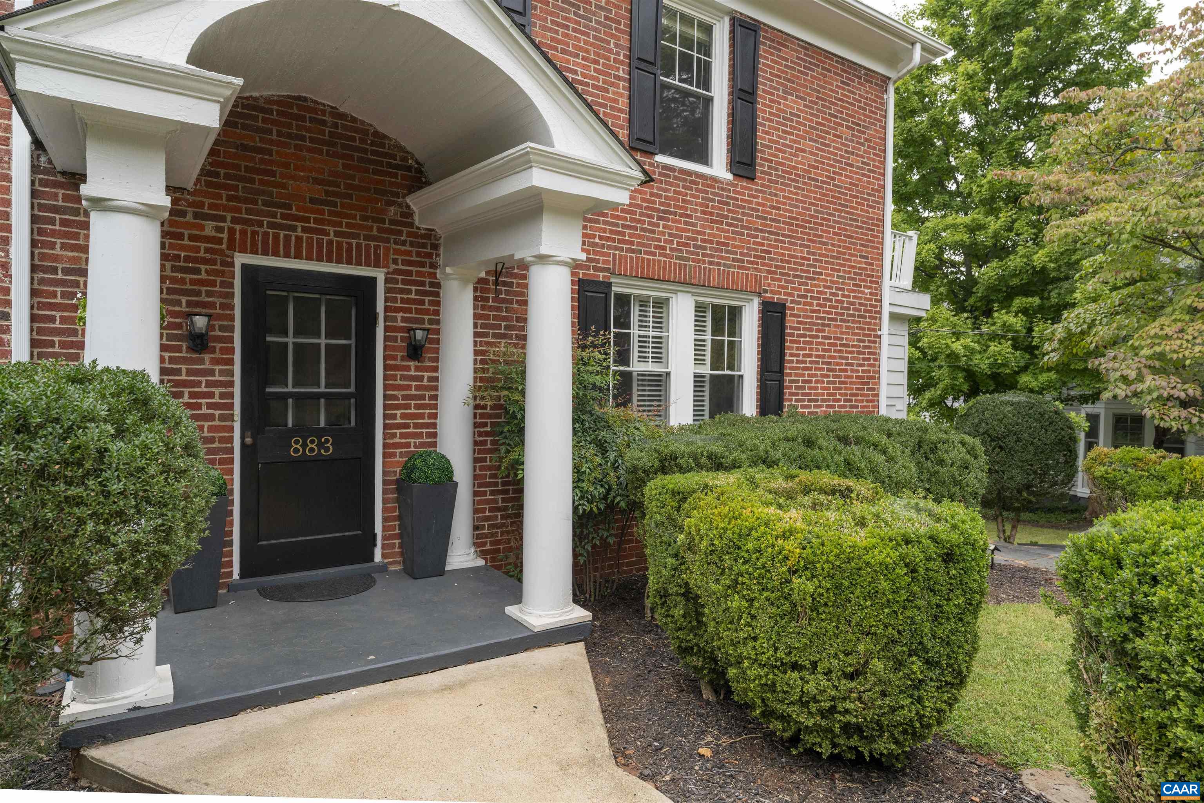
Red brick house with an arched entry portico, mature tree, and landscaped yard.
883 LOCUST AVE
883 LOCUST AVE
883 LOCUST AVE
883 LOCUST AVE
883 LOCUST AVE
883 LOCUST AVE
883 LOCUST AVE
883 LOCUST AVE
883 LOCUST AVE
883 LOCUST AVE
883 LOCUST AVE
883 LOCUST AVE
883 LOCUST AVE
883 LOCUST AVE
883 LOCUST AVE
883 LOCUST AVE
883 LOCUST AVE
883 LOCUST AVE
883 LOCUST AVE
883 LOCUST AVE
883 LOCUST AVE
883 LOCUST AVE
883 LOCUST AVE
883 LOCUST AVE
883 LOCUST AVE
883 LOCUST AVE
883 LOCUST AVE
SEE ALL PHOTOS
Red brick house with an arched entry portico, mature tree, and landscaped yard.
883 LOCUST AVE
883 LOCUST AVE
883 LOCUST AVE
883 LOCUST AVE
883 LOCUST AVE
883 LOCUST AVE
883 LOCUST AVE
883 LOCUST AVE
883 LOCUST AVE
883 LOCUST AVE
883 LOCUST AVE
883 LOCUST AVE
883 LOCUST AVE
883 LOCUST AVE
883 LOCUST AVE
883 LOCUST AVE
883 LOCUST AVE
883 LOCUST AVE
883 LOCUST AVE
883 LOCUST AVE
883 LOCUST AVE
883 LOCUST AVE
883 LOCUST AVE
883 LOCUST AVE
883 LOCUST AVE
883 LOCUST AVE
883 LOCUST AVE
Sold

883 LOCUST AVE

883 LOCUST AVE, Charlottesville, VA 22902

$780,000
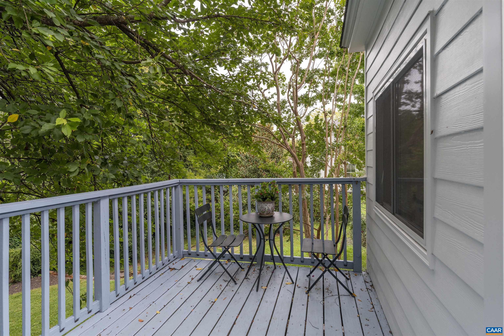
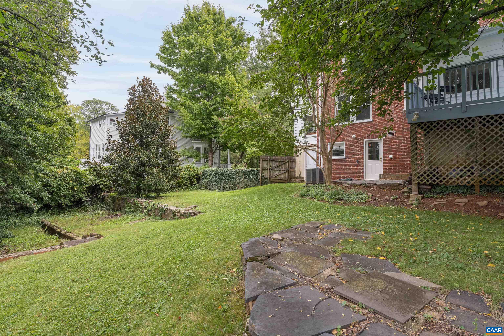
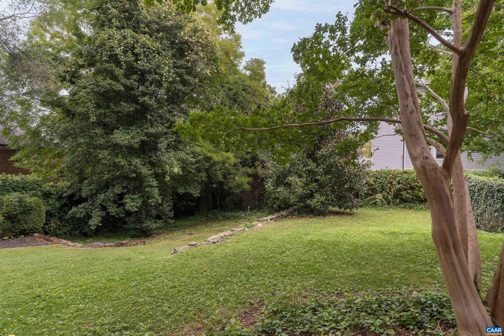
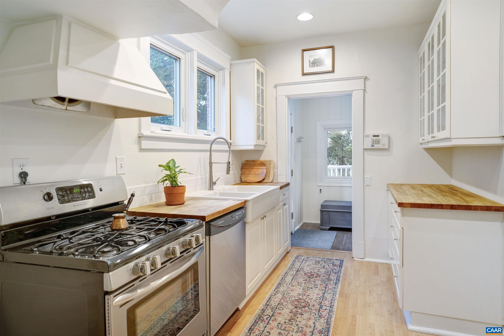
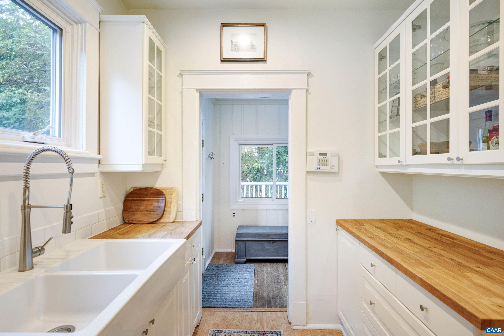
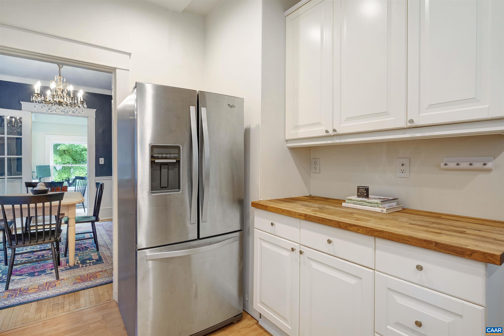
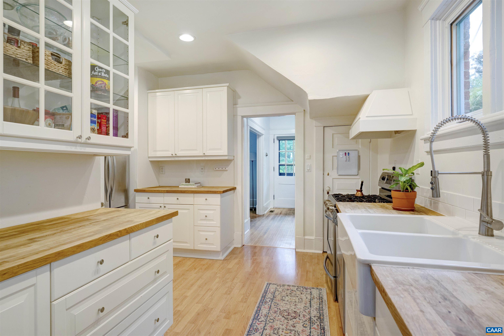
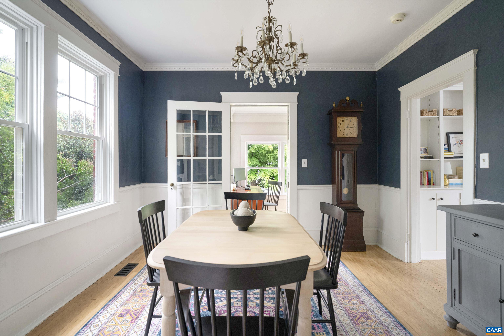
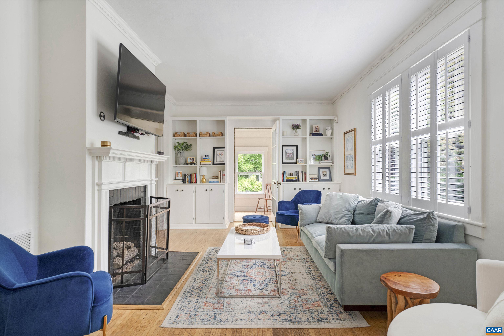
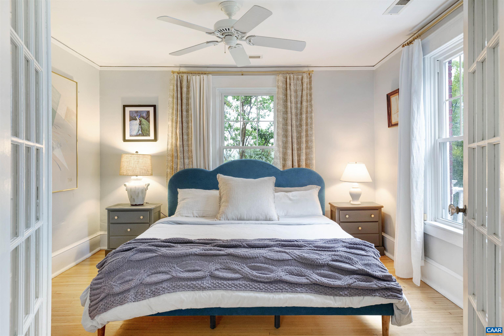
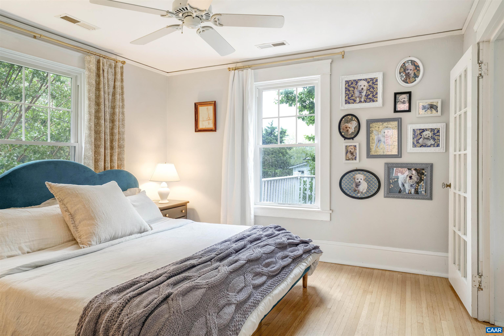
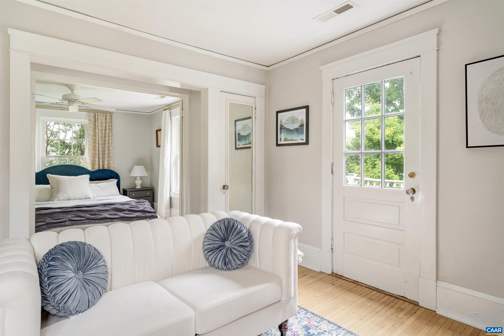
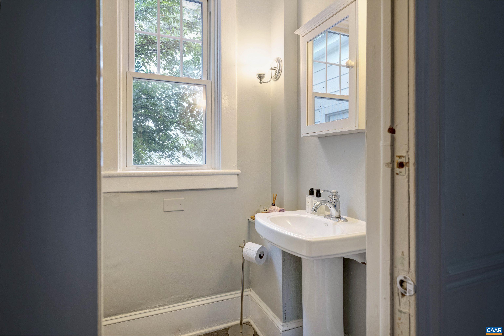
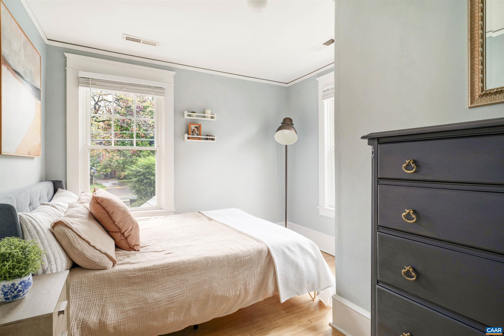
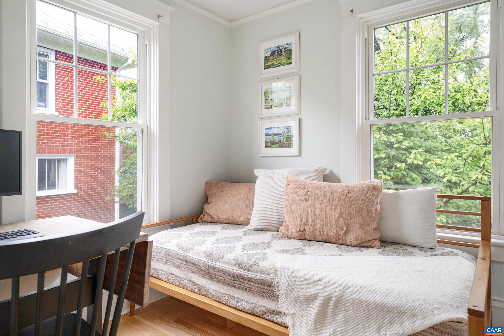
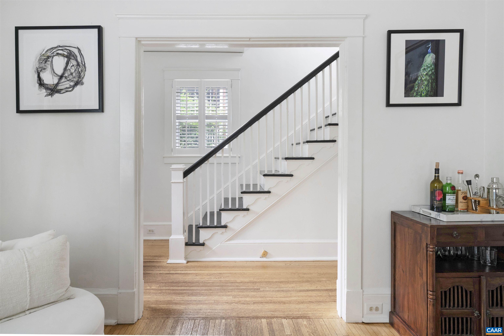
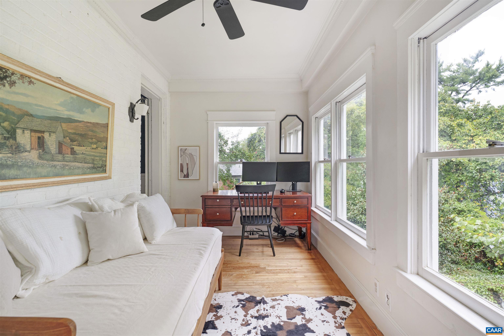
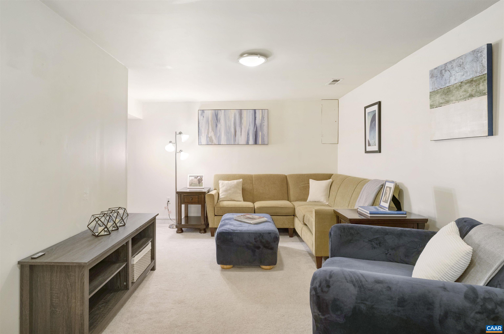
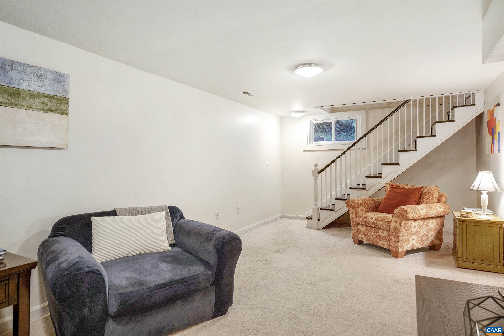
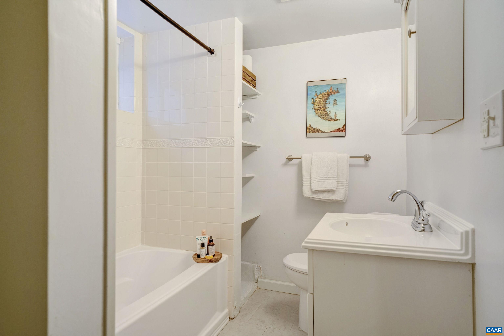
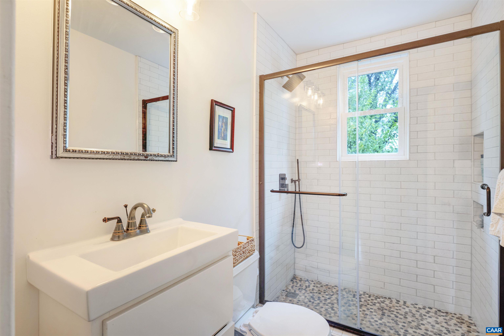
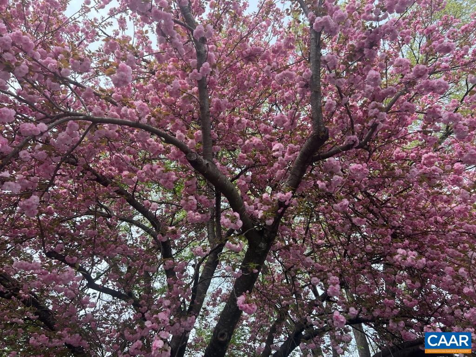
Totally charming, 1929, classic brick home located in north downtown...Tastefully renovated and updated without losing the original character...9' ceilings, built-in bookcases, beautiful woodwork, trim and crown moldings...Sun filled spaces on three levels...Phenomenal, professionally landscaped yard with mature plantings offers room for relaxation, play, and entertaining...private, off-street parking...Walkable community with wide streets and sidewalks...Quick access to major roadways, UVa and Downtown ...Recent upgrades include: new roof 2022, replacement windows, renovated bathrooms, exterior painted 2022, and new Plantation shutters...

3
beds

3
baths

2,564 Sq.Ft. LIVING AREA

10,018.8 Sq.Ft. lot

3 beds
2 full baths
1 half bath
2,564 Sq.Ft.
1929 BUILT
10,018.8 Sq.Ft. LOT
Inessa Telefus

Inessa Telefus

Features & Amenities

Interior

  • total bedrooms3
  • Total bathrooms3
  • full bathrooms2
  • half bathroom1
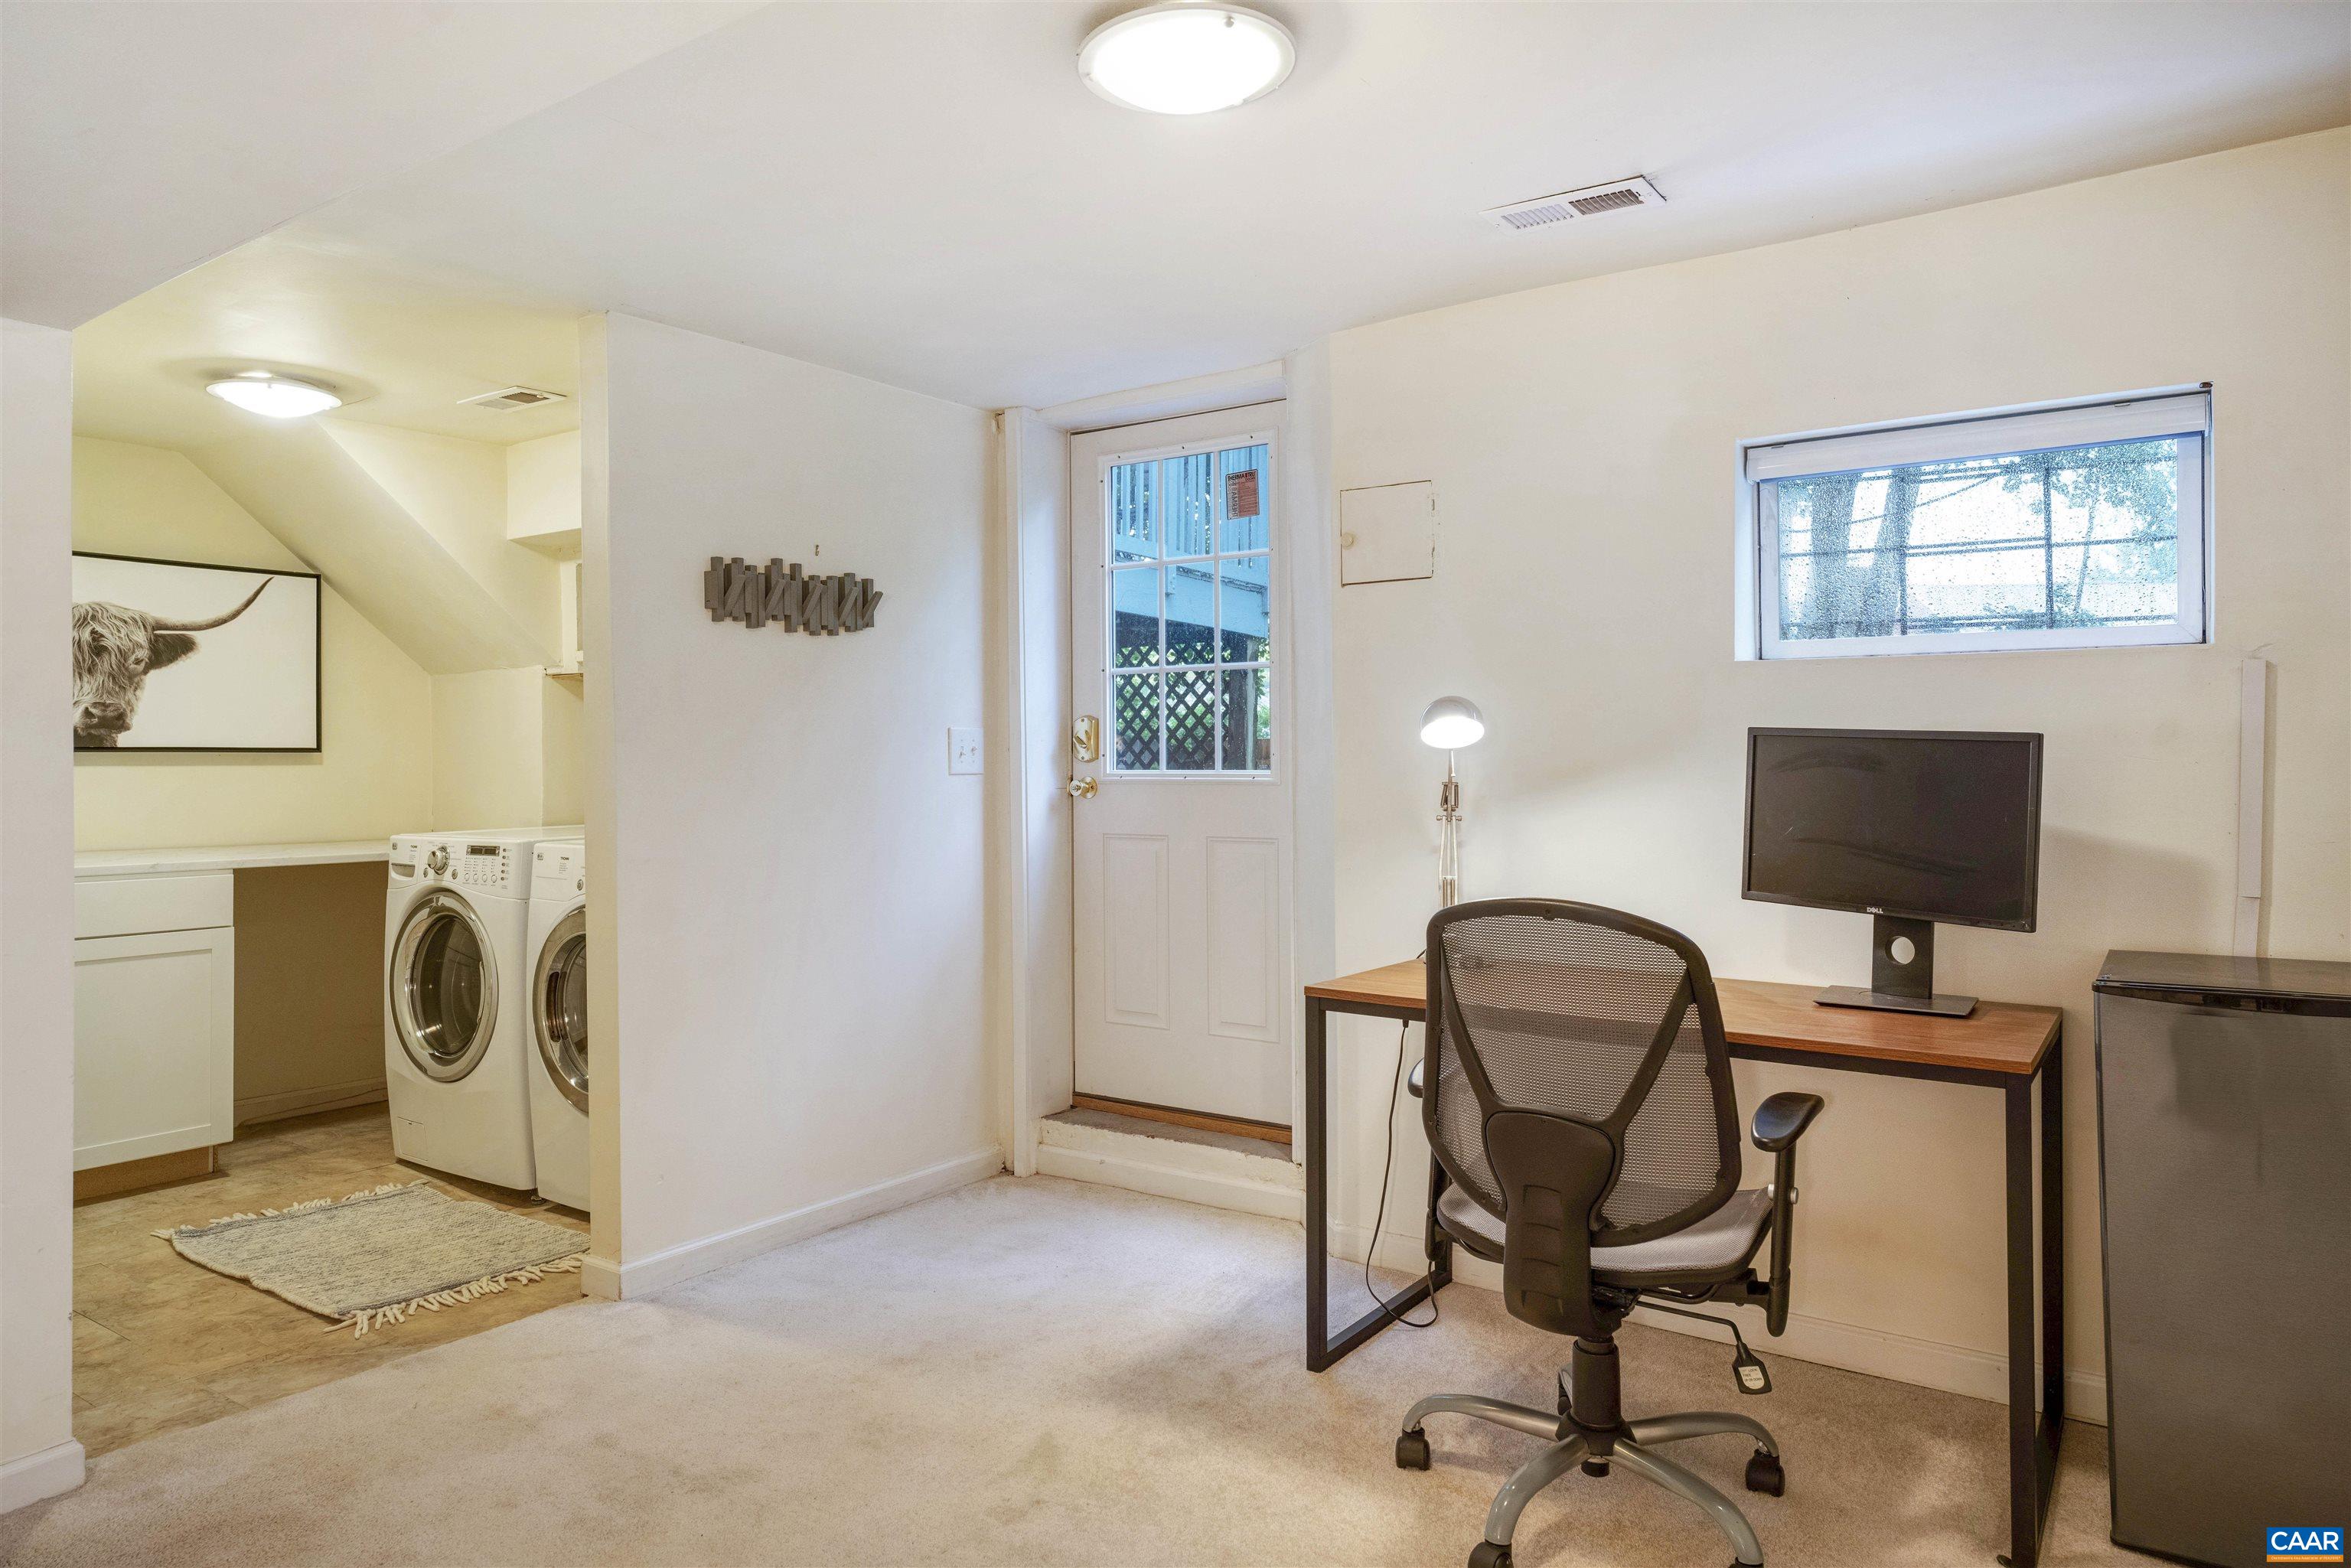
  • Laundry room Washer Hookup, Dryer Hookup
  • Flooring Hardwood
  • Fireplace Masonry
  • APPLIANCES Dishwasher, Disposal, Gas Range, Refrigerator
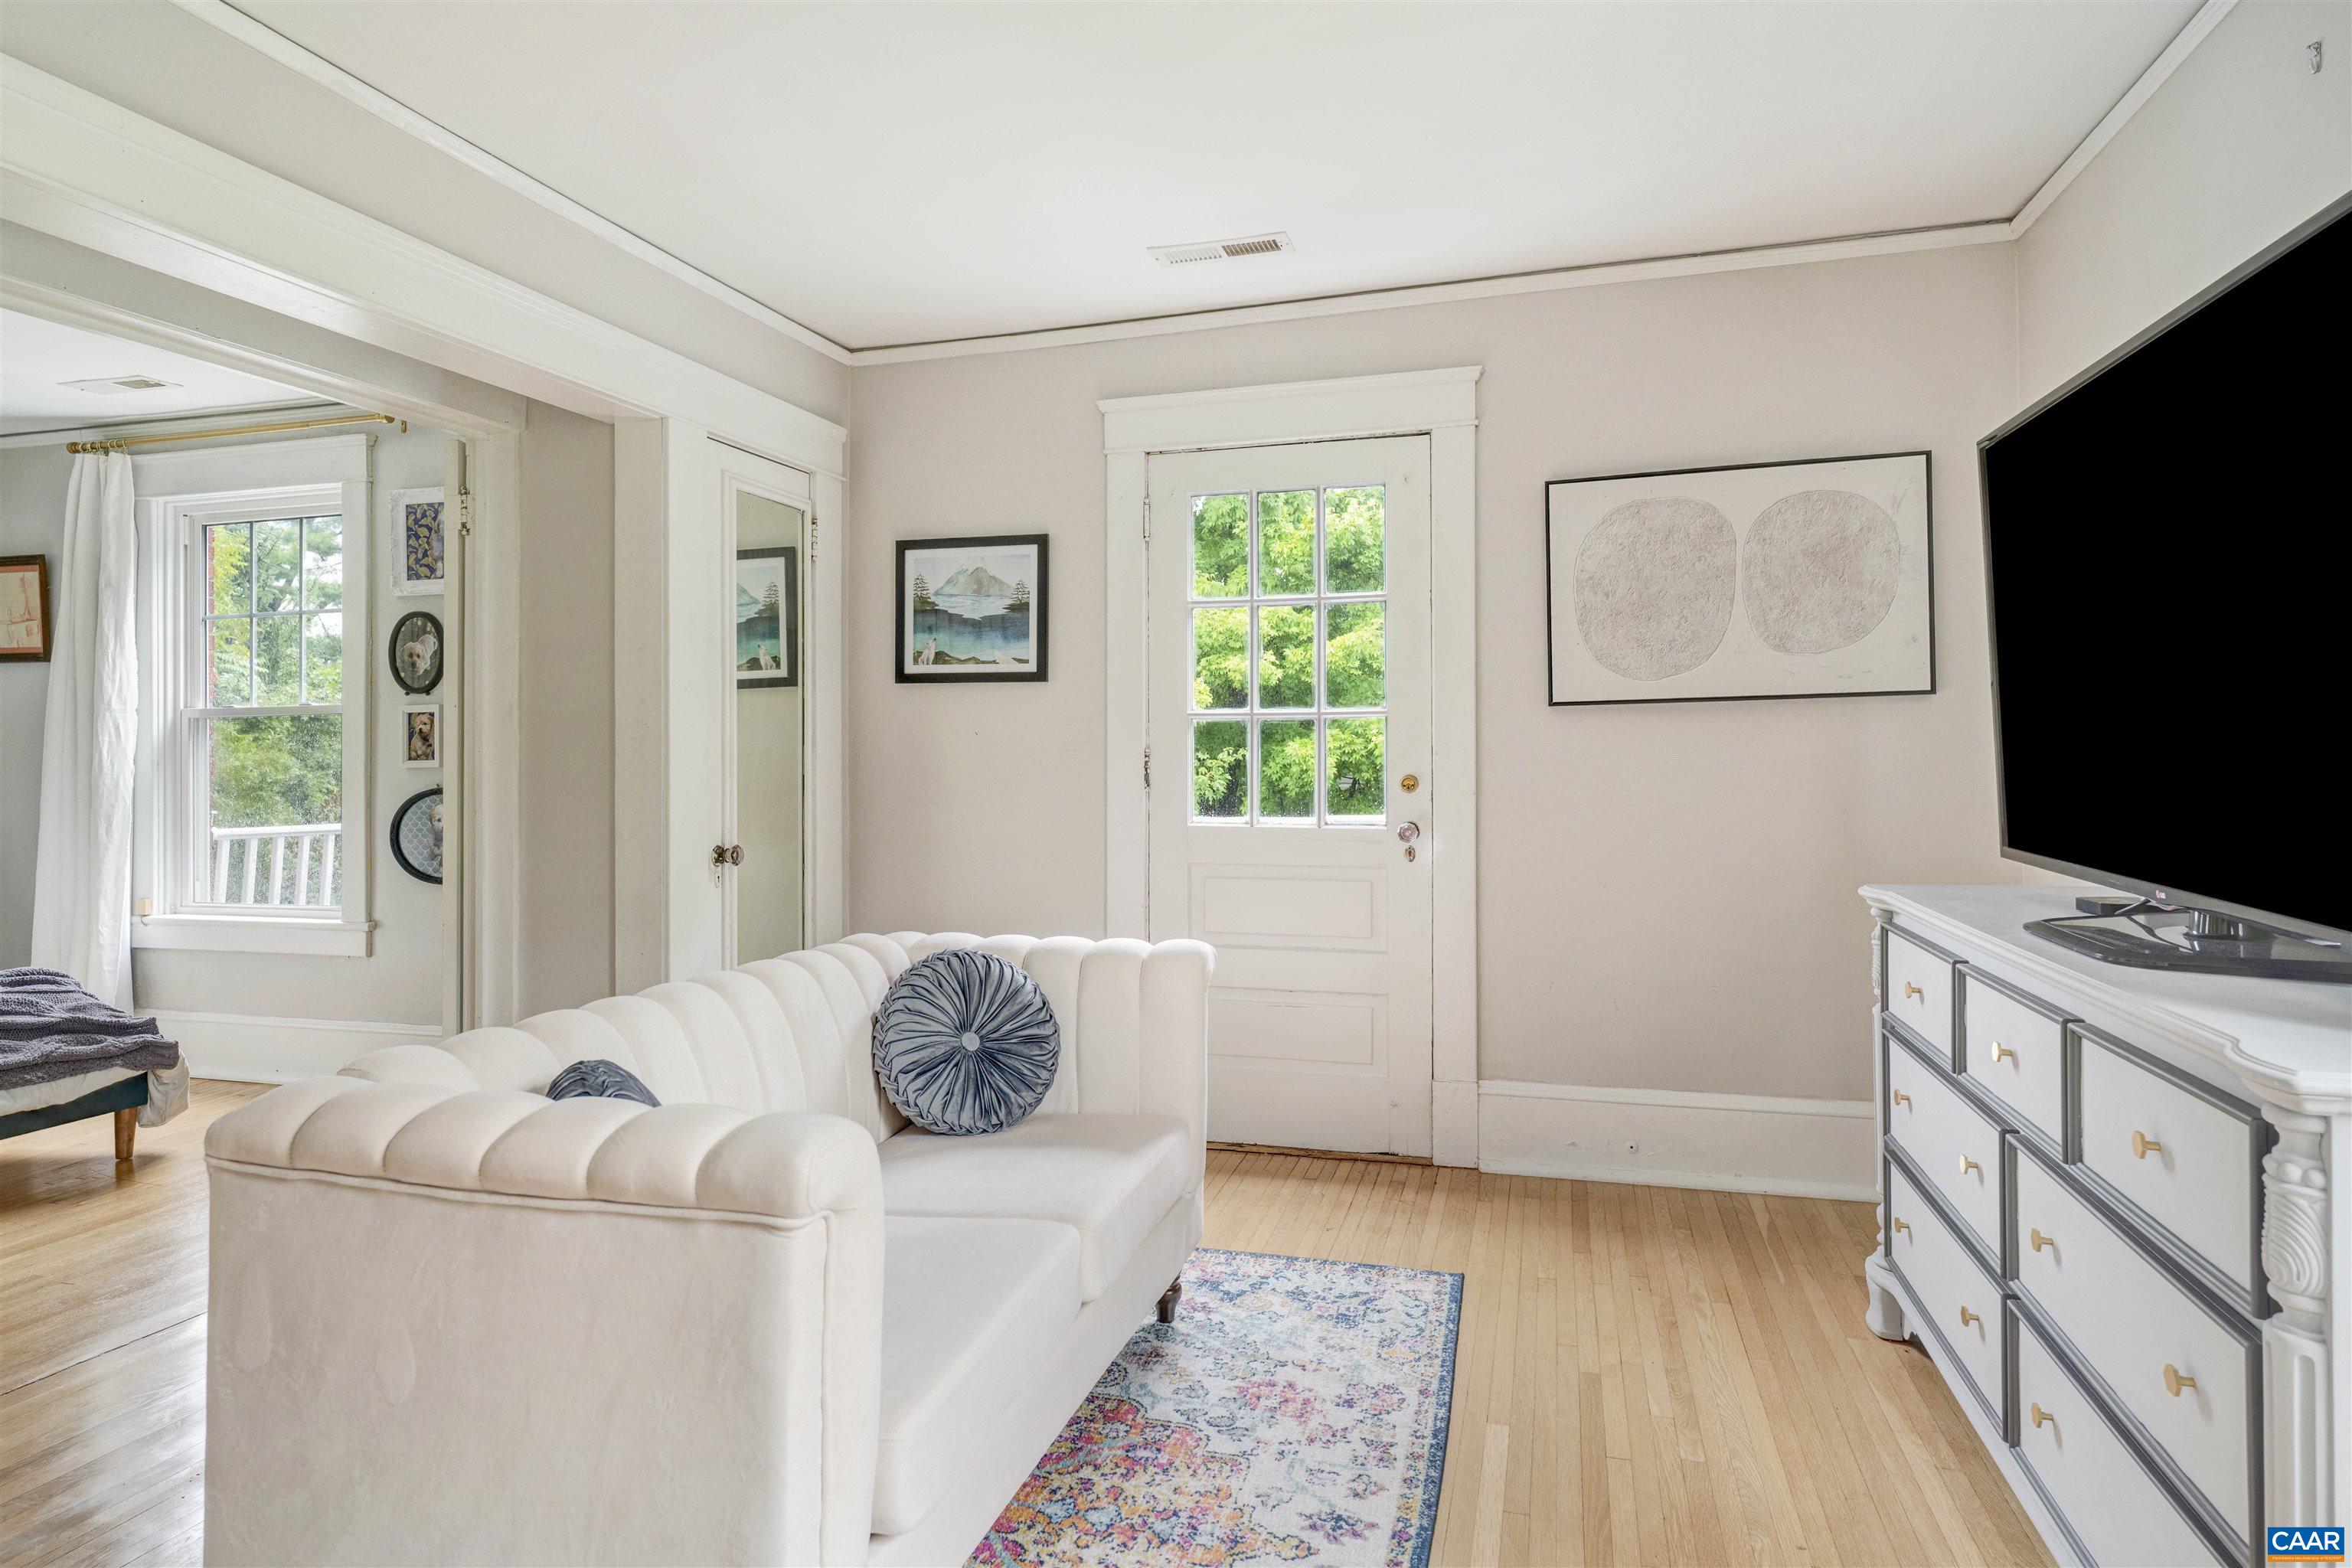
  • other interior Features Sitting Area in Primary, Entrance Foyer, Home Office

Area & Lot

  • Status Sold
  • Date Sold November 28, 2025
  • Living Area2,564 Sq.Ft.
  • Total Area2,564 Sq.Ft.
  • Lot Area10,018.8 Sq.Ft.
  • MLS® ID668485
  • TypeResidential
  • YEAR BUILT1929
  • NeighborhoodMartha Jefferson
  • Architecture StylesColonial
  • Elementary SchoolBurnley-Moran
  • Middle SchoolWalker & Buford
  • High SchoolCharlottesville

Exterior

  • STORIES2
  • water SourcePublic
  • utilitiesFiber Optic Available
  • PoolNone
  • roofArchitectural
  • lot featuresLandscaped
  • parkingOff Street
  • HEAT TYPEForced Air
  • AIR CONDITIONINGCentral Air
  • sewerPublic Sewer
  • SubstructureBrick/Mortar, Slab
  • security FeaturesSmoke Detector(s), Surveillance System
  • other exterior FeaturesMature Trees/Landscape

Financial

  • Sales Price$780,000
  • Real Estate Tax $6,690/yr

Martha Jefferson

Explore

Follow Us on Instagram