Leave a

Thank you for your message. We will be in touch with you shortly.

Explore Our Properties
810 EMERSON DR
810 EMERSON DR
810 EMERSON DR
810 EMERSON DR
810 EMERSON DR
810 EMERSON DR
810 EMERSON DR
810 EMERSON DR
810 EMERSON DR
810 EMERSON DR
810 EMERSON DR
810 EMERSON DR
810 EMERSON DR
810 EMERSON DR
810 EMERSON DR
810 EMERSON DR
810 EMERSON DR
810 EMERSON DR
810 EMERSON DR
810 EMERSON DR
810 EMERSON DR
810 EMERSON DR
810 EMERSON DR
810 EMERSON DR
810 EMERSON DR
810 EMERSON DR
810 EMERSON DR
810 EMERSON DR
810 EMERSON DR
810 EMERSON DR
810 EMERSON DR
810 EMERSON DR
810 EMERSON DR
810 EMERSON DR
810 EMERSON DR
810 EMERSON DR
810 EMERSON DR
810 EMERSON DR
810 EMERSON DR
810 EMERSON DR
810 EMERSON DR
810 EMERSON DR
810 EMERSON DR
810 EMERSON DR
810 EMERSON DR
810 EMERSON DR
810 EMERSON DR
810 EMERSON DR
810 EMERSON DR
810 EMERSON DR
810 EMERSON DR
810 EMERSON DR
810 EMERSON DR
810 EMERSON DR
810 EMERSON DR
810 EMERSON DR
810 EMERSON DR
810 EMERSON DR
810 EMERSON DR
810 EMERSON DR
810 EMERSON DR
810 EMERSON DR
810 EMERSON DR
810 EMERSON DR
SEE ALL PHOTOS
810 EMERSON DR
810 EMERSON DR
810 EMERSON DR
810 EMERSON DR
810 EMERSON DR
810 EMERSON DR
810 EMERSON DR
810 EMERSON DR
810 EMERSON DR
810 EMERSON DR
810 EMERSON DR
810 EMERSON DR
810 EMERSON DR
810 EMERSON DR
810 EMERSON DR
810 EMERSON DR
810 EMERSON DR
810 EMERSON DR
810 EMERSON DR
810 EMERSON DR
810 EMERSON DR
810 EMERSON DR
810 EMERSON DR
810 EMERSON DR
810 EMERSON DR
810 EMERSON DR
810 EMERSON DR
810 EMERSON DR
810 EMERSON DR
810 EMERSON DR
810 EMERSON DR
810 EMERSON DR
810 EMERSON DR
810 EMERSON DR
810 EMERSON DR
810 EMERSON DR
810 EMERSON DR
810 EMERSON DR
810 EMERSON DR
810 EMERSON DR
810 EMERSON DR
810 EMERSON DR
810 EMERSON DR
810 EMERSON DR
810 EMERSON DR
810 EMERSON DR
810 EMERSON DR
810 EMERSON DR
810 EMERSON DR
810 EMERSON DR
810 EMERSON DR
810 EMERSON DR
810 EMERSON DR
810 EMERSON DR
810 EMERSON DR
810 EMERSON DR
810 EMERSON DR
810 EMERSON DR
810 EMERSON DR
810 EMERSON DR
810 EMERSON DR
810 EMERSON DR
810 EMERSON DR
810 EMERSON DR
Pending

810 EMERSON DR

810 EMERSON DR, Charlottesville, VA 22901

$900,000
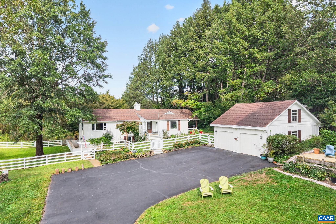
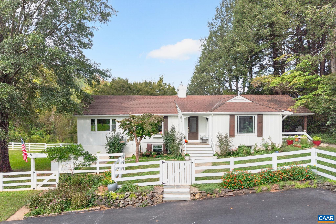
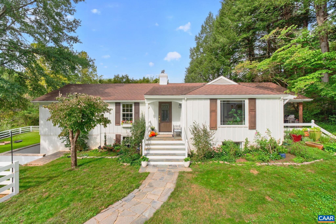
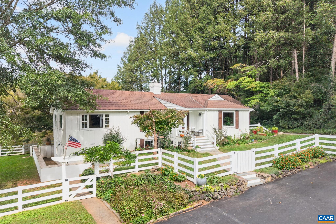
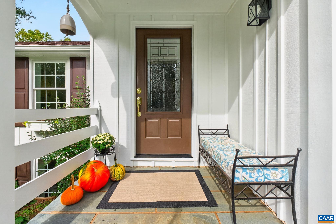
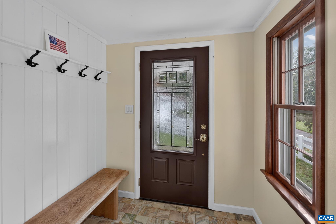
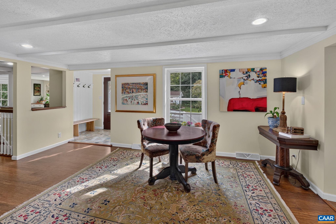
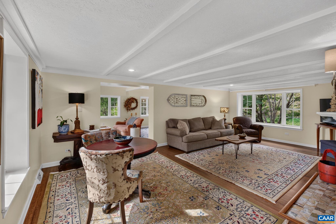
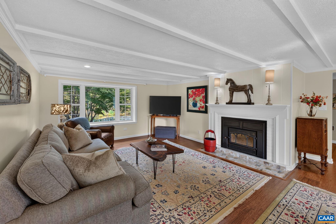
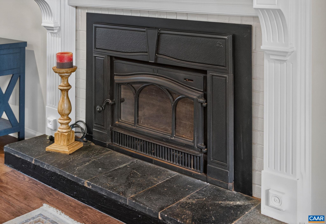
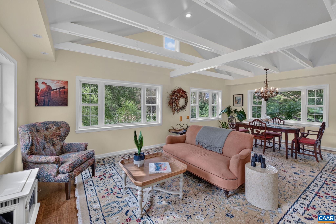
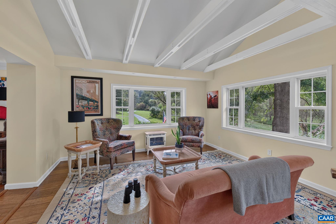
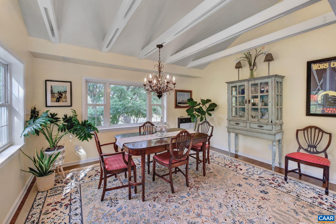
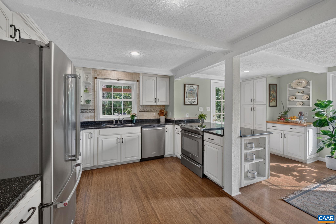
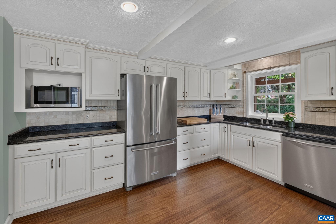
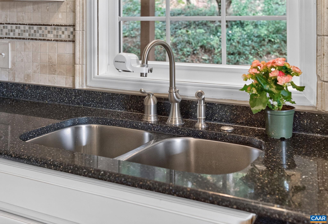
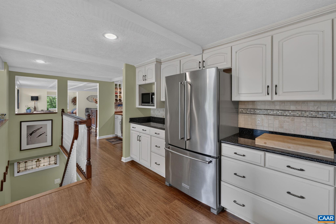
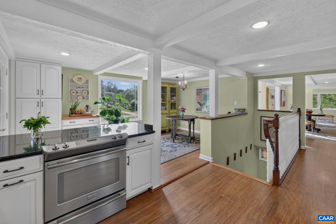
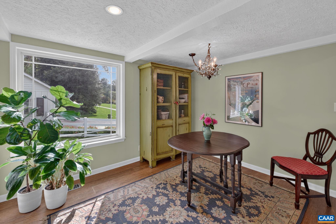
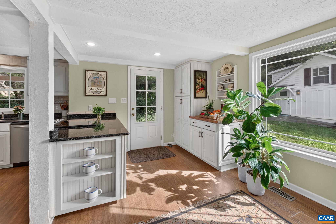
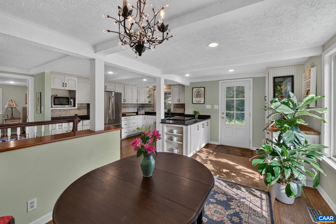
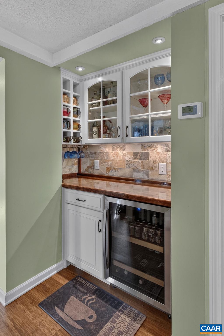
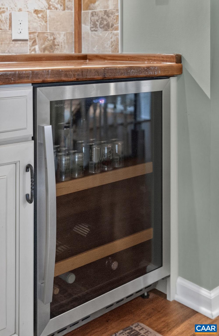
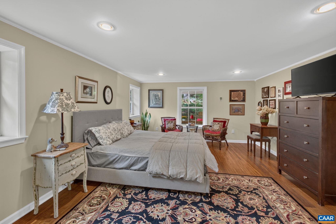
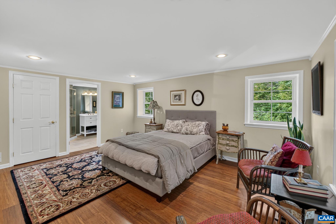
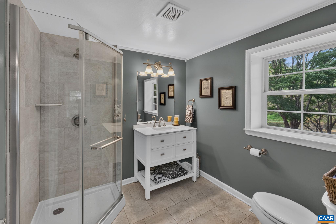
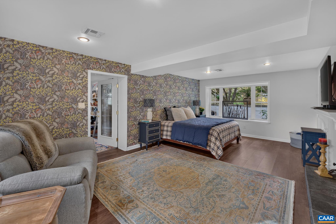
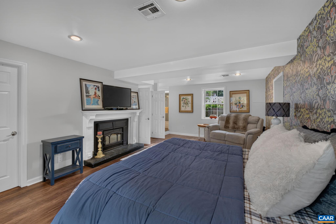
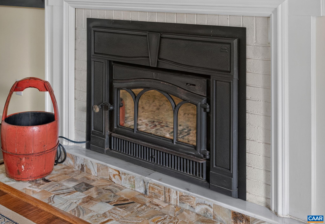
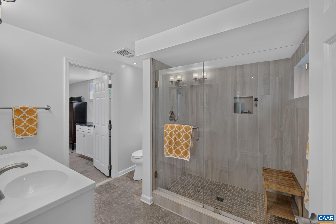
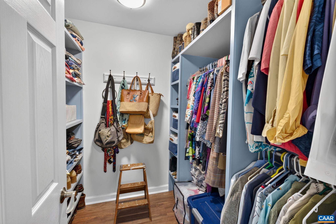
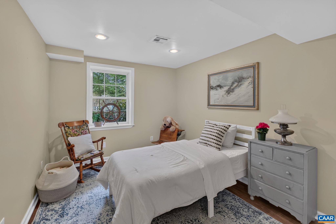
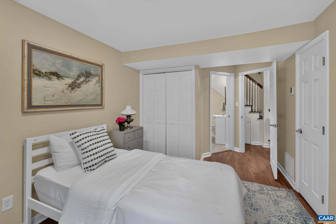
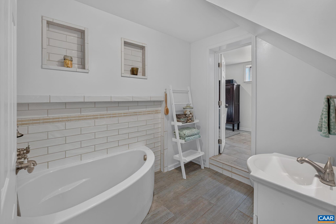
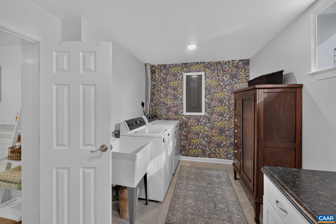
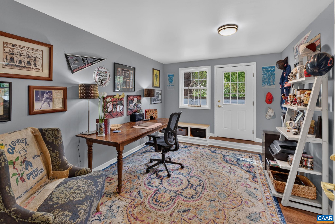
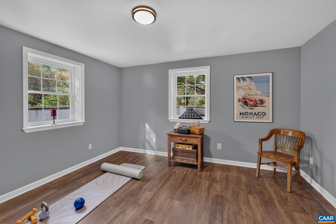
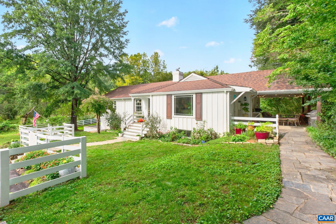
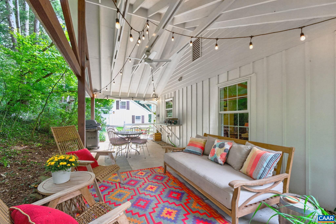
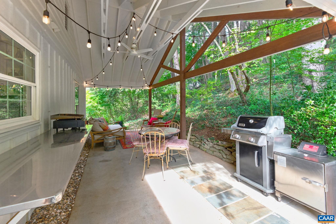
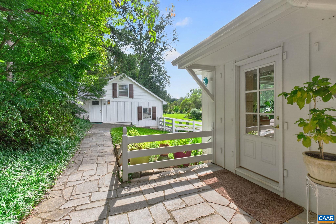
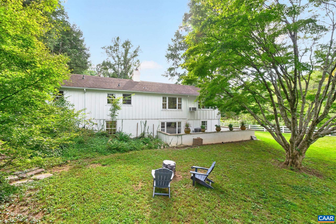
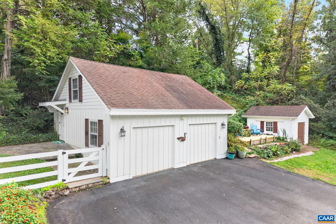
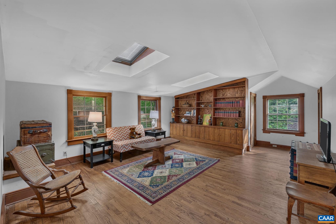
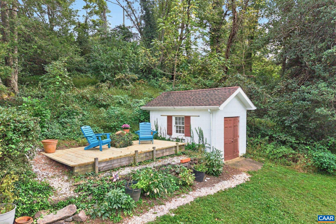
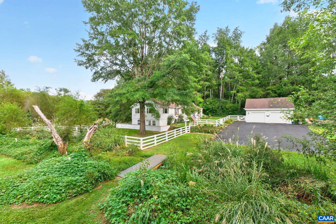
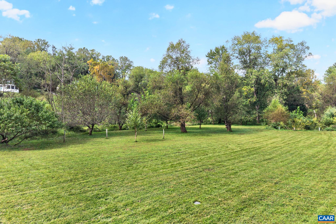
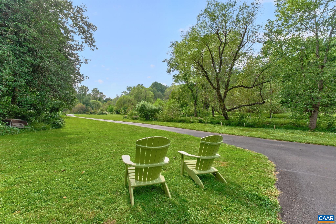
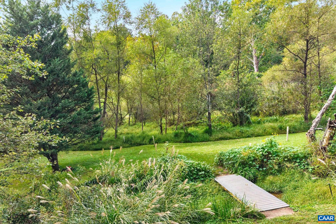
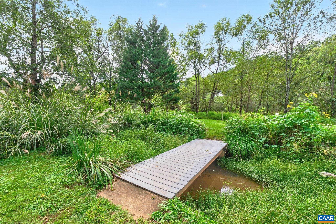
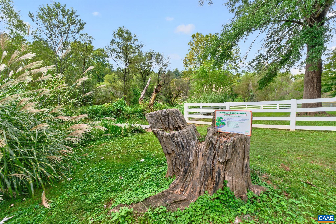
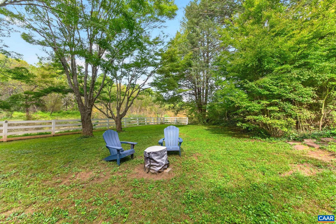
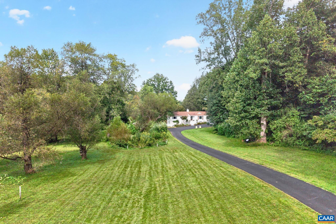
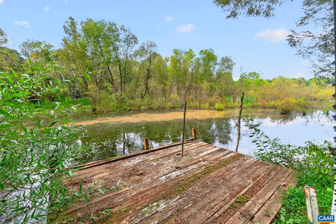
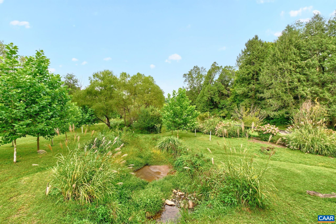
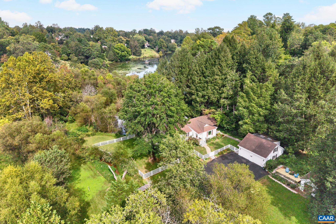
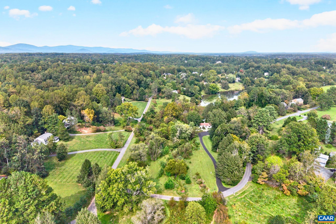
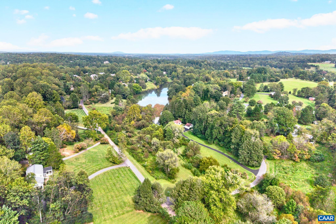
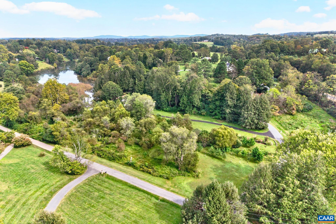
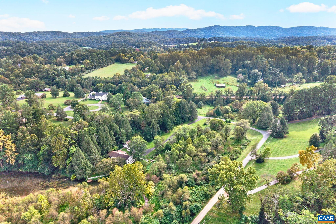
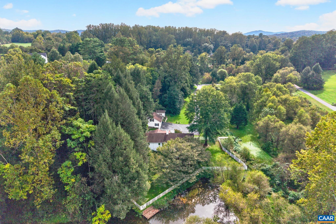
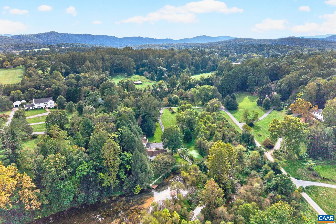
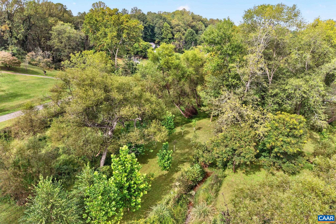
An oasis of privacy, the original Cottage of West Leigh, once enjoyed by the Kennedy family, combines a beautiful neighborhood setting with convenient access to town amenities. Lovingly maintained and tastefully improved, the home offers two primary suites, one with a fireplace, and a light-filled great room overlooking magnificent Japanese maples. Enjoy heated floors in all of the bedrooms and downstairs bathroom. The kitchen features a beverage cooler, EcoSmart instant hot water, and KitchenAid and Frigidaire appliances. A delightful covered side porch by Grier & Associates invites dining al fresco. Above the detached two-car garage, a cozy retreat with skylights and built-in shelving offers space for an office, game room, or guests. A separate storage shed with a new roof accommodates a riding mower and gardening supplies. Near the home, a sunny, fenced garden area provides room for herbs, vegetables, and flowers while keeping dogs in and deer out. Explore the grounds and cross Little Ivy Creek on the new Trex bridge. Along the creek banks, more than 200 native trees planted through the James River Rapidan Buffer Program promise growing beauty for years to come. Ask your agent for List of Select Features and Improvements.

3
beds

3
baths

3,000 Sq.Ft. LIVING AREA

3.82 Acres lot

3 beds
3 full baths
3,000 Sq.Ft.
1960 BUILT
3.82 Acres LOT
Kelly C. Lindauer

Kelly C. Lindauer

Features & Amenities

Interior

  • total bedrooms3
  • Total bathrooms3
  • full bathrooms3
  • Flooring Bamboo, Ceramic Tile, Laminate, Porcelain Tile
  • Fireplace Two, Wood Burning
  • APPLIANCES Dishwasher, ENERGY STAR Qualified Appliances, Electric Range, Disposal, Microwave, Refrigerator, Wine Cooler, Dryer, Washer
  • other interior Features Wet Bar, Double Vanity, Primary Downstairs, Multiple Primary Suites, Breakfast Area, Entrance Foyer, Home Office, Recessed Lighting, Vaulted Ceiling(s)

Area & Lot

  • Status Pending
  • Date Sold November 16, 2026
  • Living Area3,000 Sq.Ft.
  • Total Area4,045 Sq.Ft.
  • Lot Area3.82 Acres
  • MLS® ID682716
  • TypeResidential
  • YEAR BUILT1960
  • NeighborhoodWest Leigh
  • Architecture StylesCottage
  • View DescriptionGarden, Rural, Water
  • Elementary SchoolIvy Elementary
  • Middle SchoolHenley
  • High SchoolWestern Albemarle

Exterior

  • STORIES1
  • Garage Space2.0
  • water SourcePublic
  • utilitiesCable Available
  • roofArchitectural
  • lot featuresGarden, Landscaped, Private, Drainage
  • parkingDetached, Electricity, Garage Faces Front, Garage
  • HEAT TYPECentral, Electric, Heat Pump, Radiant Floor
  • AIR CONDITIONINGCentral Air, Heat Pump
  • sewerSeptic Tank
  • SubstructureBlock
  • HOA AmenitiesWater
  • security FeaturesSmoke Detector(s)
  • other exterior FeaturesAwning(s), Chimney Cap(s), Fence

Financial

  • Sales Price$900,000
  • Real Estate Tax $6,049/yr
  • HOA $108/mo
View Virtual Tour
image

Schedule a Showing

We would love to show you our beautiful property. Please select your preferred date and time below. An agent will be in touch shortly to confirm your appointment.

Schedule a Showing

We would love to show you our beautiful property. Please select your preferred date and time below. An agent will be in touch shortly to confirm your appointment.

Thank you for your interest in 810 EMERSON DR, Charlottesville, VA 22901. We are reviewing your request and will be in touch shortly!

Mortgage Calculator

Estimate your monthly mortgage payment, including the principal and interest, property taxes, and HOA. Adjust the values to generate a more accurate rate.

All estimates are provided for informational purposes only. Actual amounts may vary.
$0,000 Your Payment 20 15 65
$0,000 Your Payment

West Leigh

Explore

Follow Us on Instagram