Leave a

Thank you for your message. We will be in touch with you shortly.

Explore Our Properties
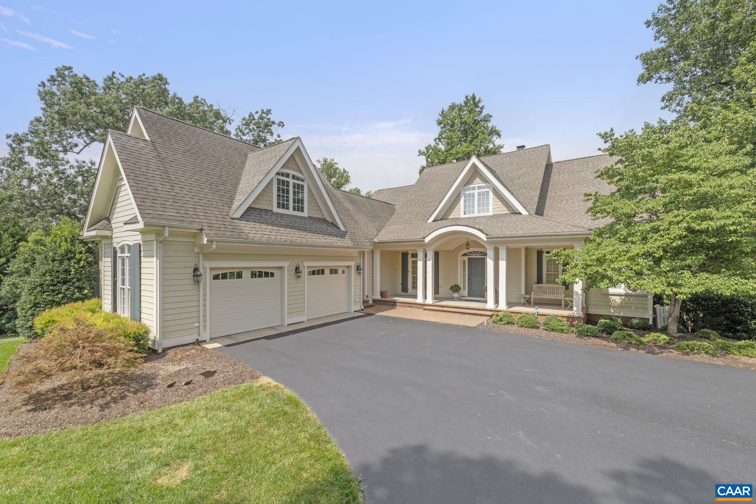
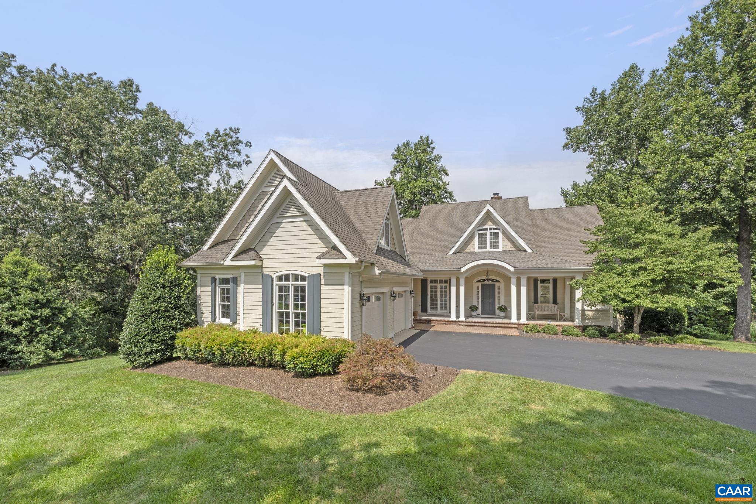
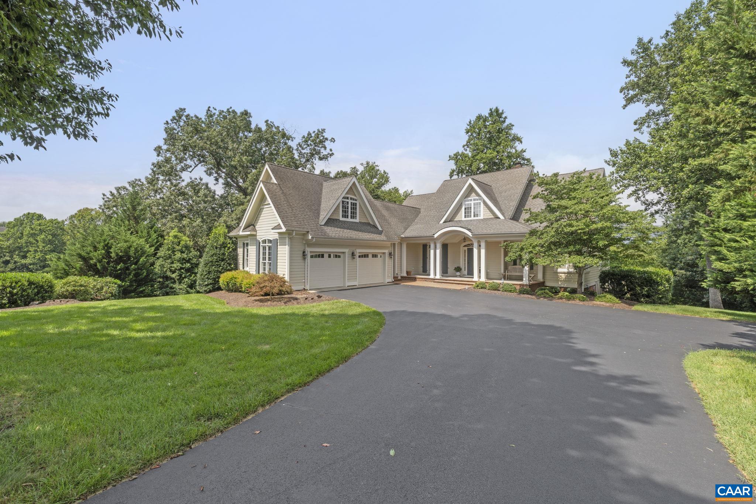
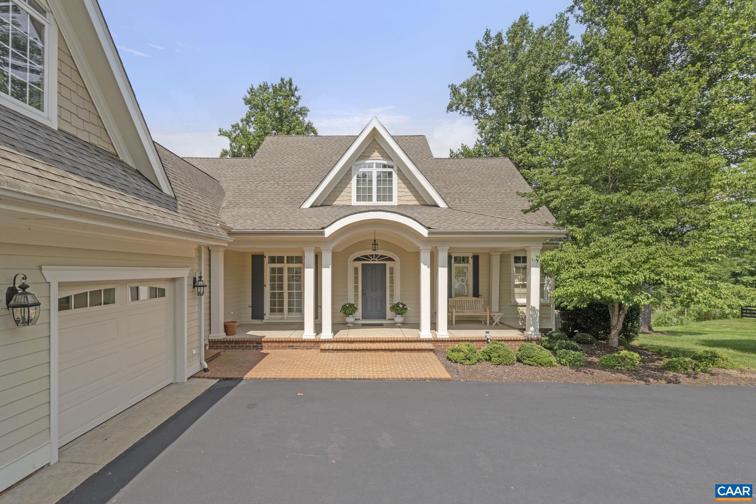
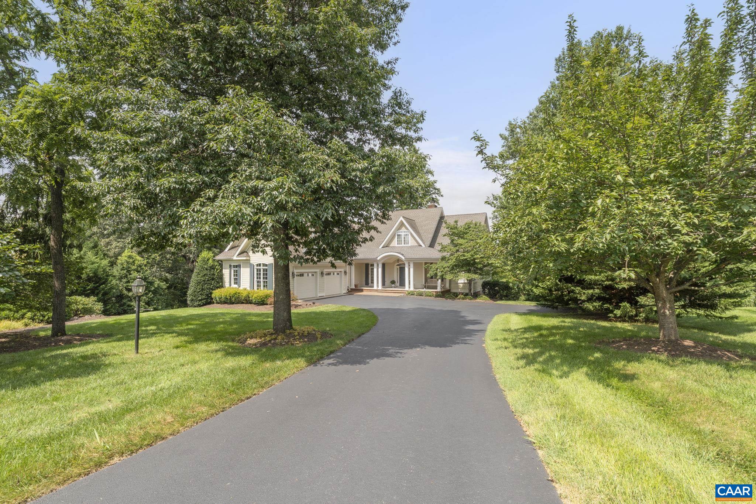
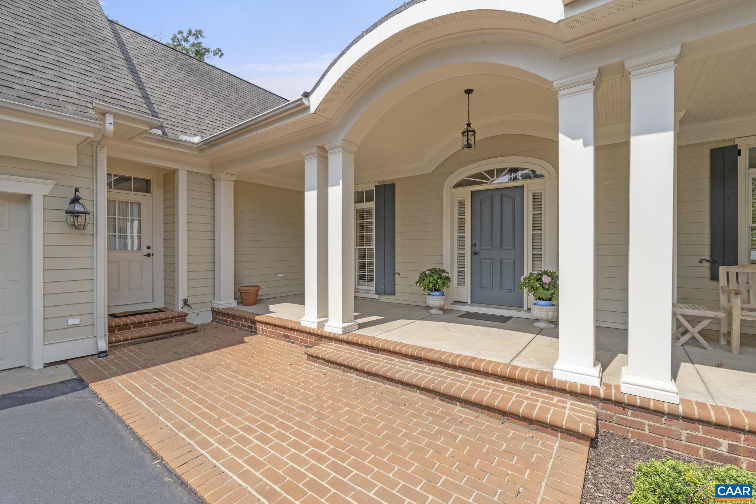
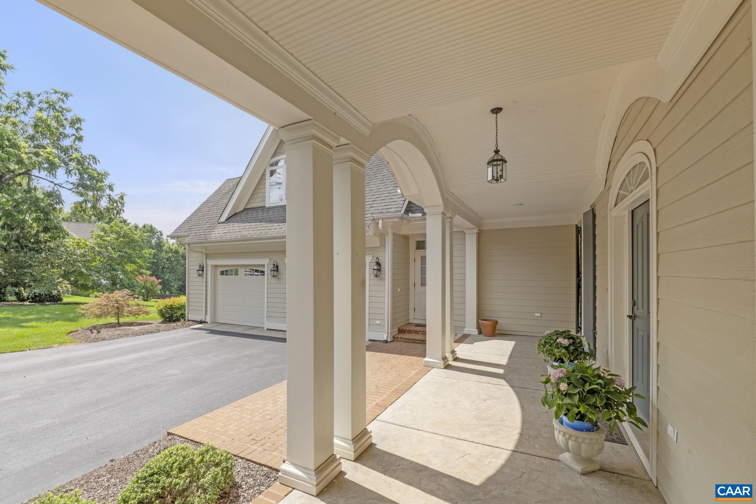
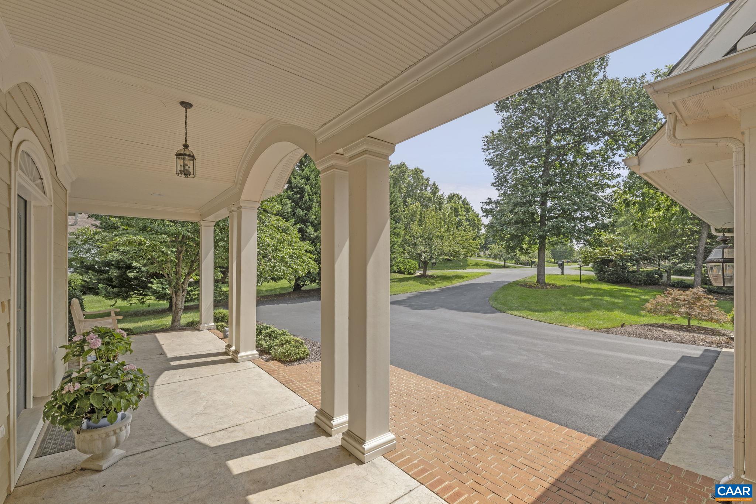
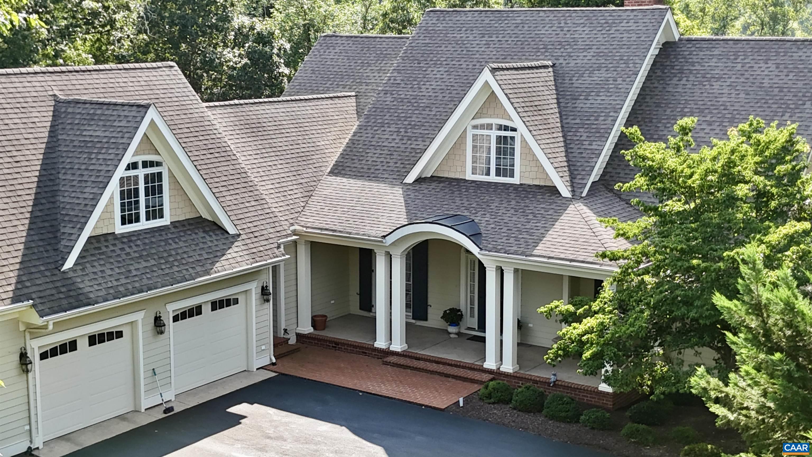
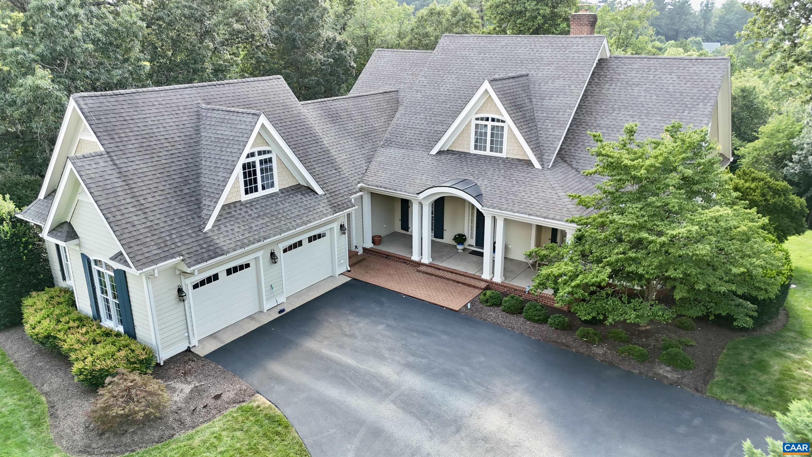
Beige house with a two-car garage, covered porch, and broad driveway beneath mature trees.
810 CARLYLE PL
810 CARLYLE PL
810 CARLYLE PL
810 CARLYLE PL
810 CARLYLE PL
810 CARLYLE PL
810 CARLYLE PL
810 CARLYLE PL
810 CARLYLE PL
810 CARLYLE PL
810 CARLYLE PL
810 CARLYLE PL
810 CARLYLE PL
810 CARLYLE PL
810 CARLYLE PL
810 CARLYLE PL
810 CARLYLE PL
810 CARLYLE PL
810 CARLYLE PL
810 CARLYLE PL
810 CARLYLE PL
810 CARLYLE PL
810 CARLYLE PL
810 CARLYLE PL
810 CARLYLE PL
810 CARLYLE PL
810 CARLYLE PL
810 CARLYLE PL
810 CARLYLE PL
810 CARLYLE PL
810 CARLYLE PL
810 CARLYLE PL
810 CARLYLE PL
810 CARLYLE PL
810 CARLYLE PL
810 CARLYLE PL
810 CARLYLE PL
810 CARLYLE PL
810 CARLYLE PL
810 CARLYLE PL
810 CARLYLE PL
810 CARLYLE PL
810 CARLYLE PL
810 CARLYLE PL
810 CARLYLE PL
810 CARLYLE PL
810 CARLYLE PL
810 CARLYLE PL
810 CARLYLE PL
810 CARLYLE PL
810 CARLYLE PL
810 CARLYLE PL
810 CARLYLE PL
810 CARLYLE PL
810 CARLYLE PL
810 CARLYLE PL
810 CARLYLE PL
810 CARLYLE PL
810 CARLYLE PL
810 CARLYLE PL
810 CARLYLE PL
810 CARLYLE PL
810 CARLYLE PL
810 CARLYLE PL
810 CARLYLE PL
810 CARLYLE PL
810 CARLYLE PL
810 CARLYLE PL
810 CARLYLE PL
810 CARLYLE PL
810 CARLYLE PL
SEE ALL PHOTOS
Beige house with a two-car garage, covered porch, and broad driveway beneath mature trees.
810 CARLYLE PL
810 CARLYLE PL
810 CARLYLE PL
810 CARLYLE PL
810 CARLYLE PL
810 CARLYLE PL
810 CARLYLE PL
810 CARLYLE PL
810 CARLYLE PL
810 CARLYLE PL
810 CARLYLE PL
810 CARLYLE PL
810 CARLYLE PL
810 CARLYLE PL
810 CARLYLE PL
810 CARLYLE PL
810 CARLYLE PL
810 CARLYLE PL
810 CARLYLE PL
810 CARLYLE PL
810 CARLYLE PL
810 CARLYLE PL
810 CARLYLE PL
810 CARLYLE PL
810 CARLYLE PL
810 CARLYLE PL
810 CARLYLE PL
810 CARLYLE PL
810 CARLYLE PL
810 CARLYLE PL
810 CARLYLE PL
810 CARLYLE PL
810 CARLYLE PL
810 CARLYLE PL
810 CARLYLE PL
810 CARLYLE PL
810 CARLYLE PL
810 CARLYLE PL
810 CARLYLE PL
810 CARLYLE PL
810 CARLYLE PL
810 CARLYLE PL
810 CARLYLE PL
810 CARLYLE PL
810 CARLYLE PL
810 CARLYLE PL
810 CARLYLE PL
810 CARLYLE PL
810 CARLYLE PL
810 CARLYLE PL
810 CARLYLE PL
810 CARLYLE PL
810 CARLYLE PL
810 CARLYLE PL
810 CARLYLE PL
810 CARLYLE PL
810 CARLYLE PL
810 CARLYLE PL
810 CARLYLE PL
810 CARLYLE PL
810 CARLYLE PL
810 CARLYLE PL
810 CARLYLE PL
810 CARLYLE PL
810 CARLYLE PL
810 CARLYLE PL
810 CARLYLE PL
810 CARLYLE PL
810 CARLYLE PL
810 CARLYLE PL
810 CARLYLE PL
Sold

810 CARLYLE PL

810 CARLYLE PL, Charlottesville, VA 22903

$1,400,000
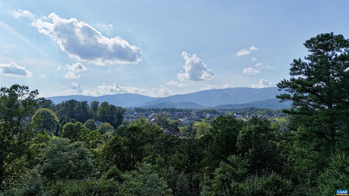
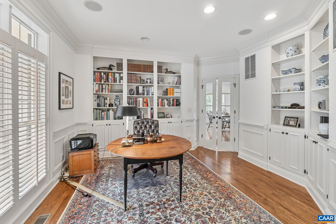
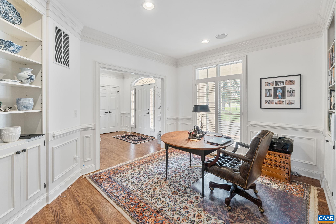
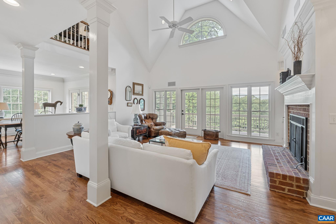
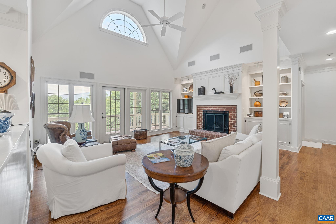
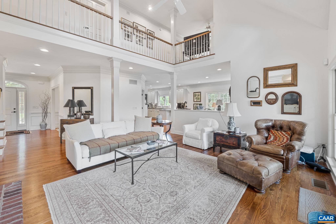
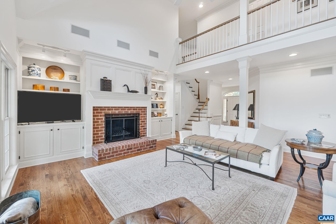
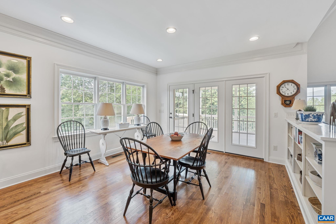
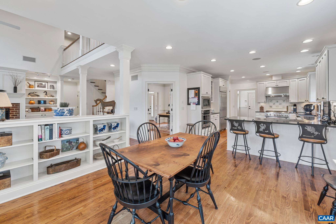
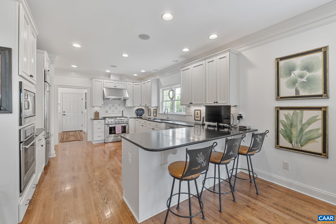
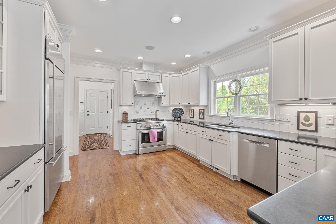
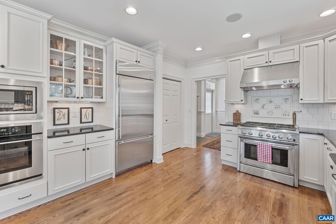
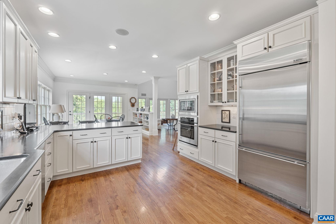
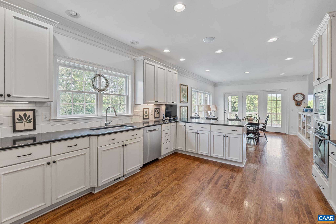
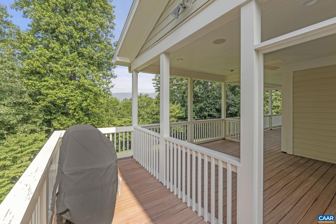
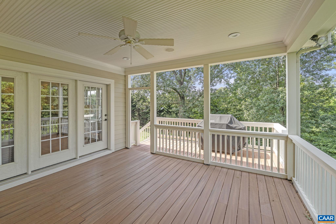
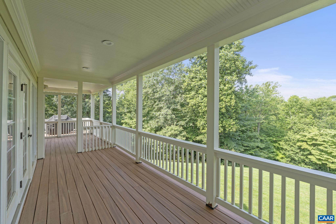
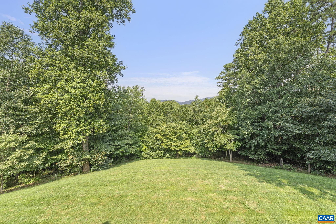
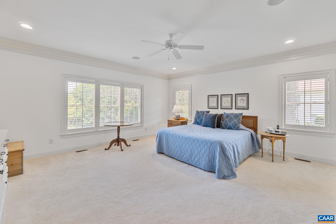
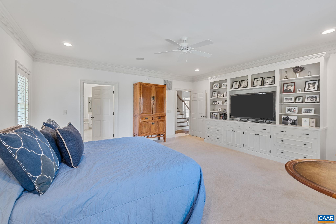
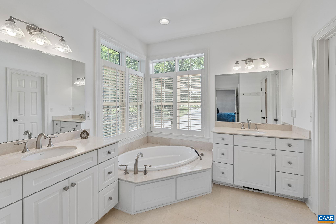
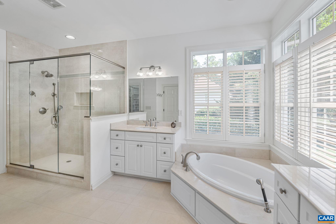
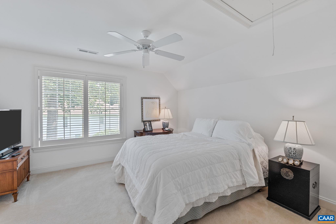
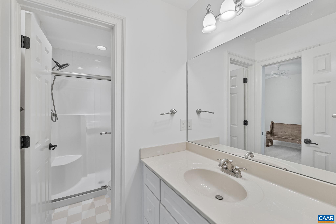
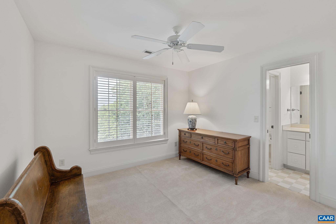
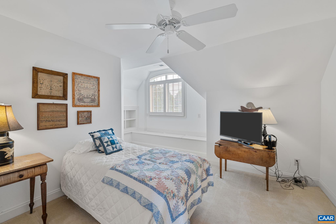
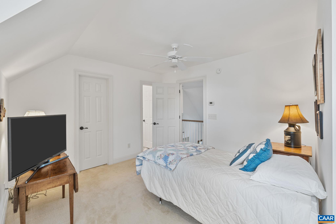
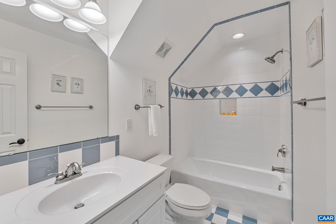
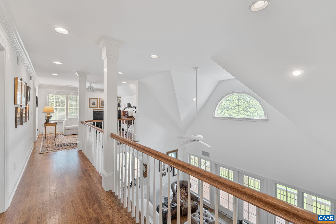
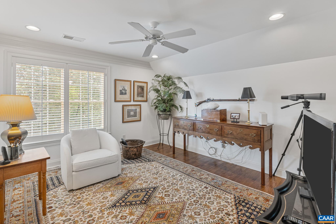
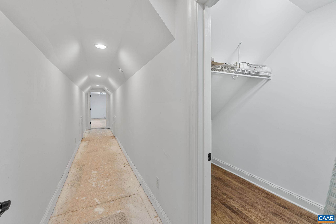
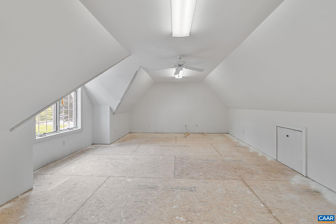
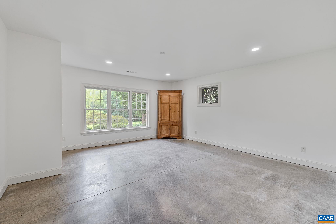
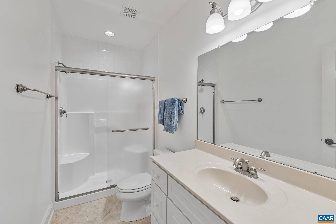
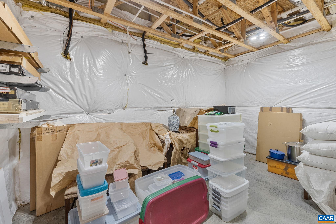
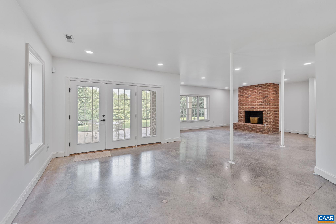
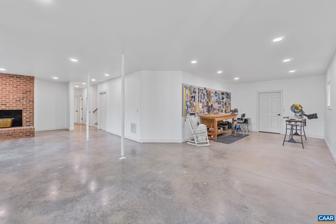
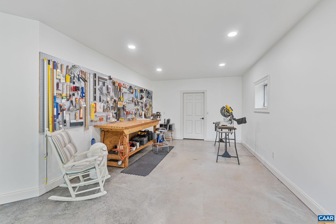
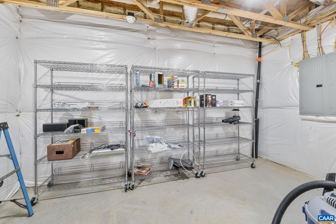
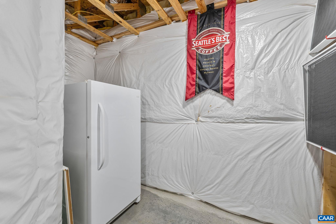
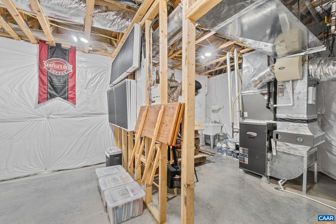
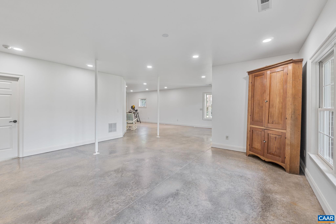
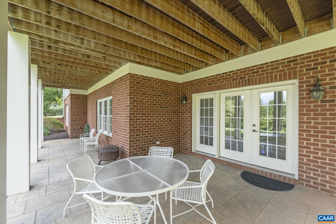
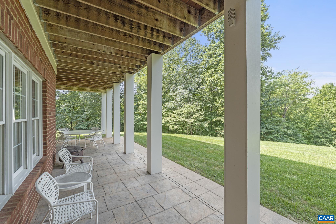
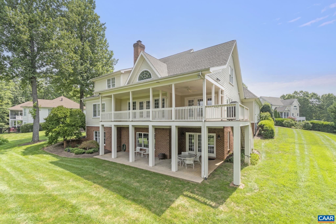
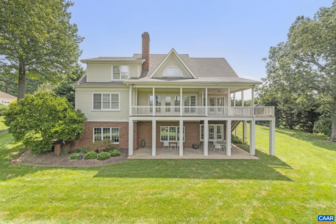
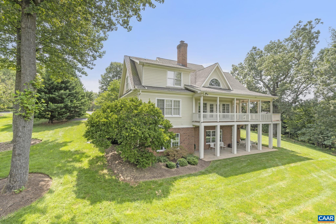
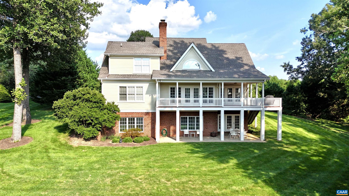
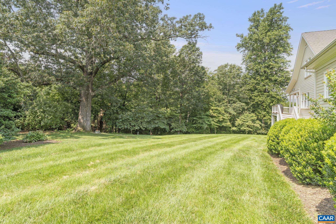
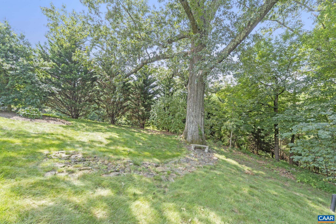
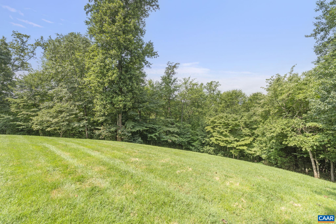
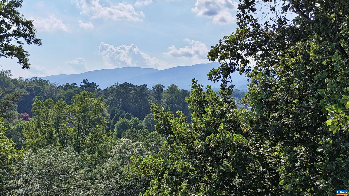
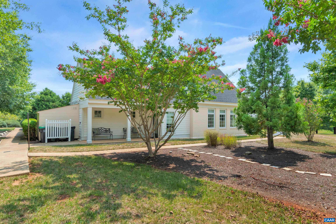
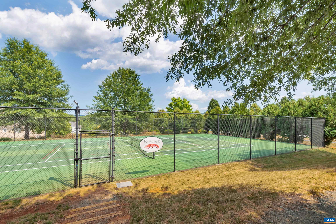
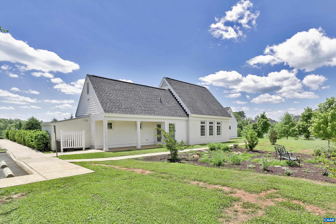
Custom home with Blue Ridge Mountain views on just over an acre in Foxchase. This transitional design features a grand living room with an 18.5-foot cathedral ceiling, built-in bookshelves, a brick fireplace with a raised hearth, hardwood flooring, and a wall of windows showcasing the view. The home has a very inviting open plan, including 5 bedrooms, 3.5 baths, a study, a den, a terrace-level family room, and more. The home is flooded with natural light. The terrace level has recently been finished, except for the flooring. There is also an unfinished bonus room above the garage that could serve as a home office or gym. The property is situated on a cul-de-sac that backs up to Foxchase Open Space and Lickinghole Creek, as well as the Lickinghole Creek Basin. There is easy access to Albemarle County schools, shopping, Crozet, Charlottesville, and the University of Virginia. Foxchase offers wonderful amenities, including tennis, a community pool, and a clubhouse. This house has been meticulously maintained by the original owner and will not disappoint.

5
beds

5
baths

4,457 Sq.Ft. LIVING AREA

1.01 Acres lot

5 beds
4 full baths
1 half bath
4,457 Sq.Ft.
2007 BUILT
1.01 Acres LOT
Georgia Lindsey

Georgia Lindsey

Features & Amenities

Interior

  • total bedrooms5
  • Total bathrooms5
  • full bathrooms4
  • half bathroom1
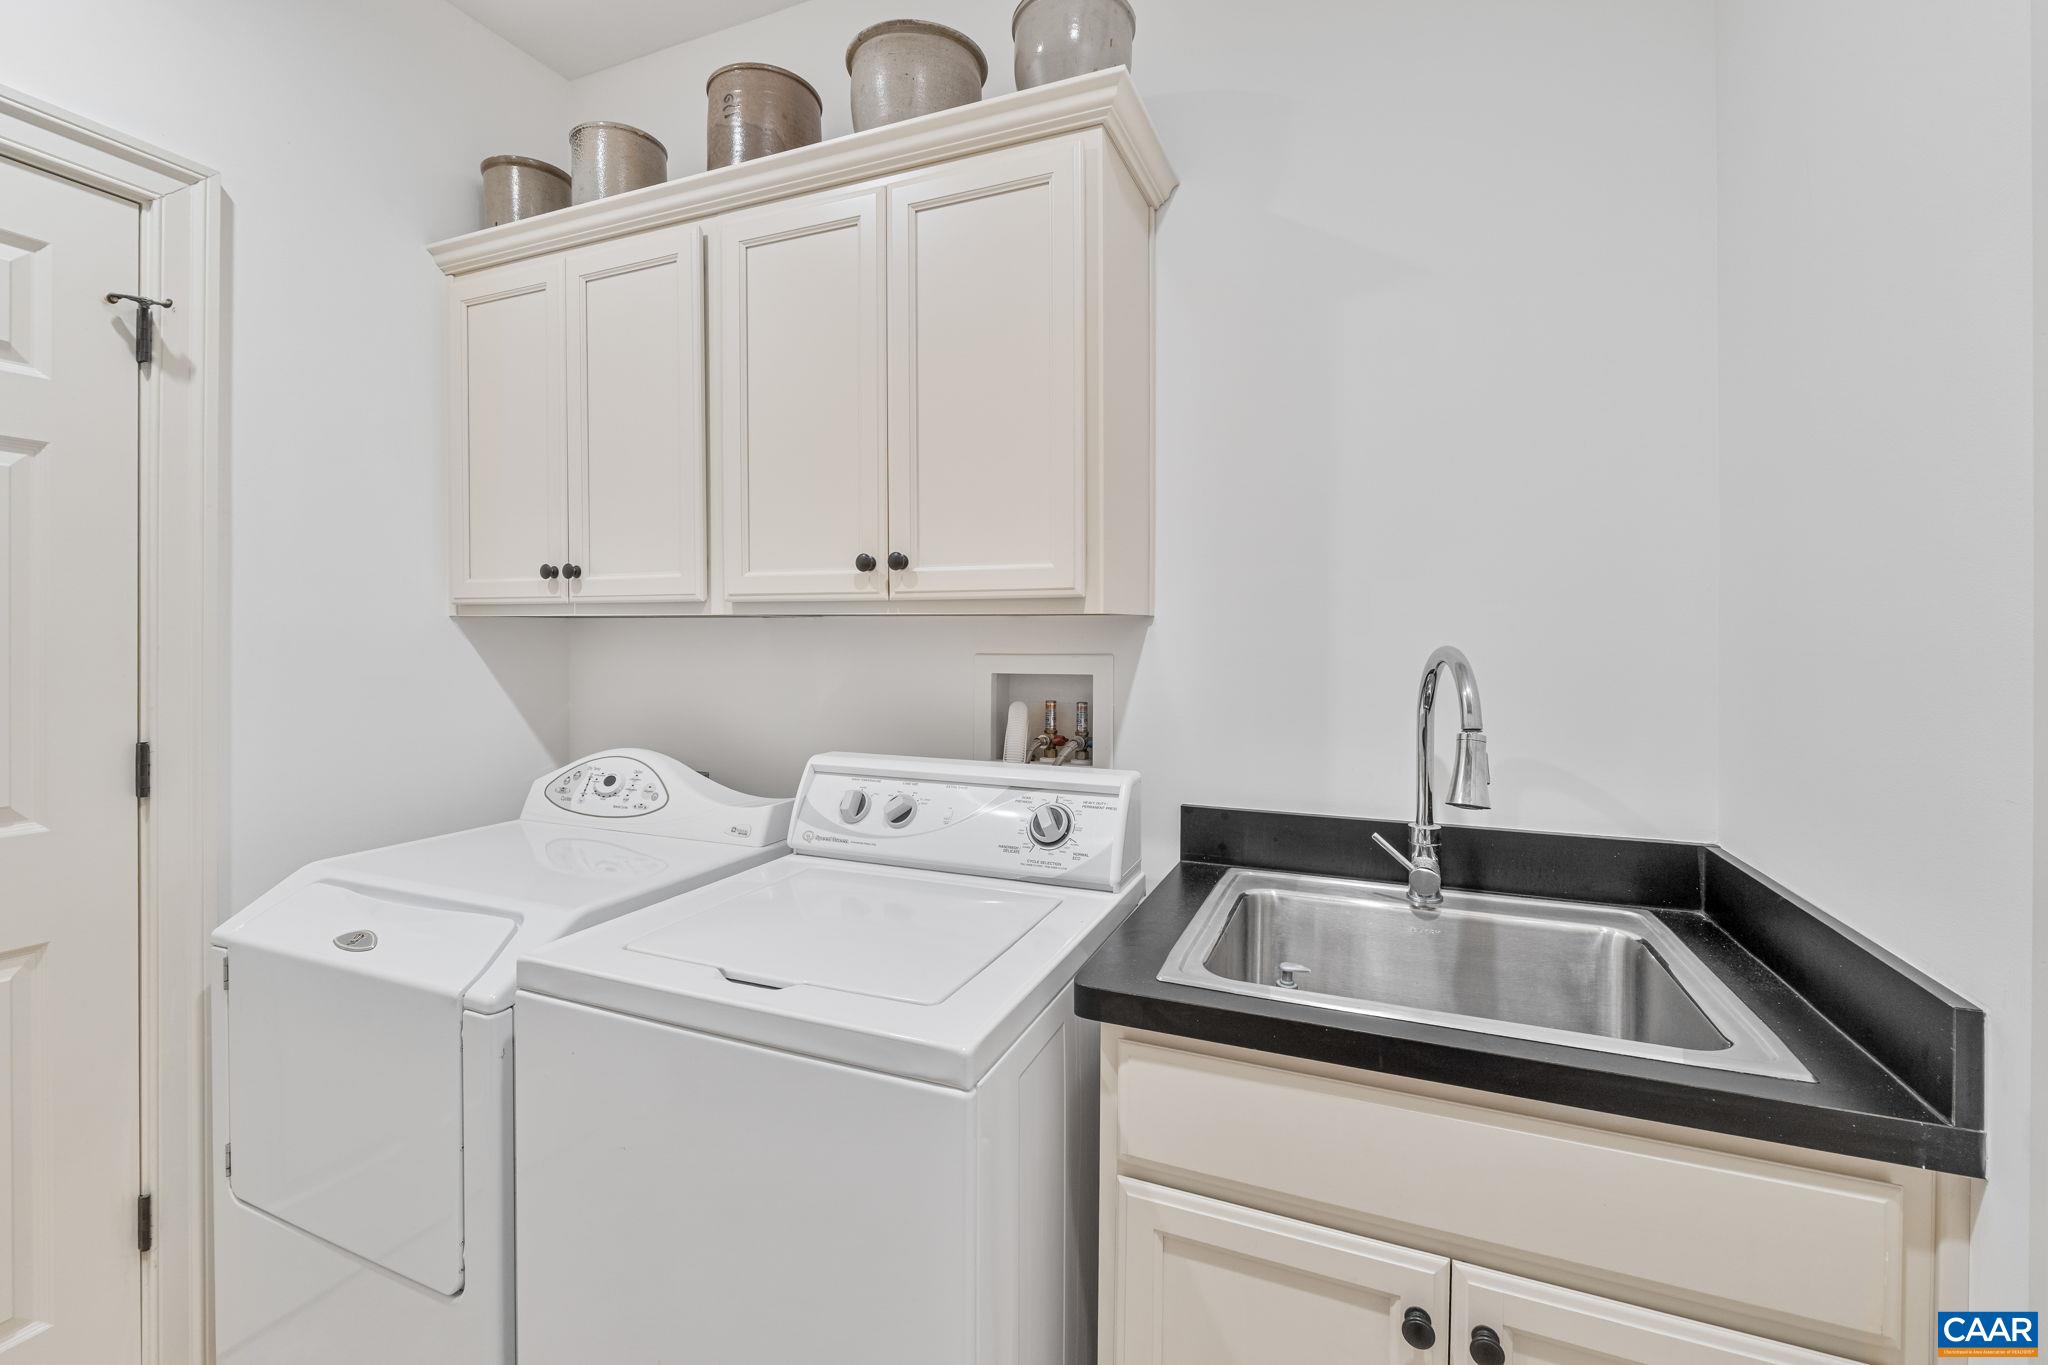
  • Laundry room Washer Hookup, Dryer Hookup, Sink
  • Flooring Concrete, Ceramic Tile, Hardwood
  • Fireplace Gas, Wood Burning
  • APPLIANCES Built-In Oven, Dishwasher, Gas Range, Microwave, Refrigerator
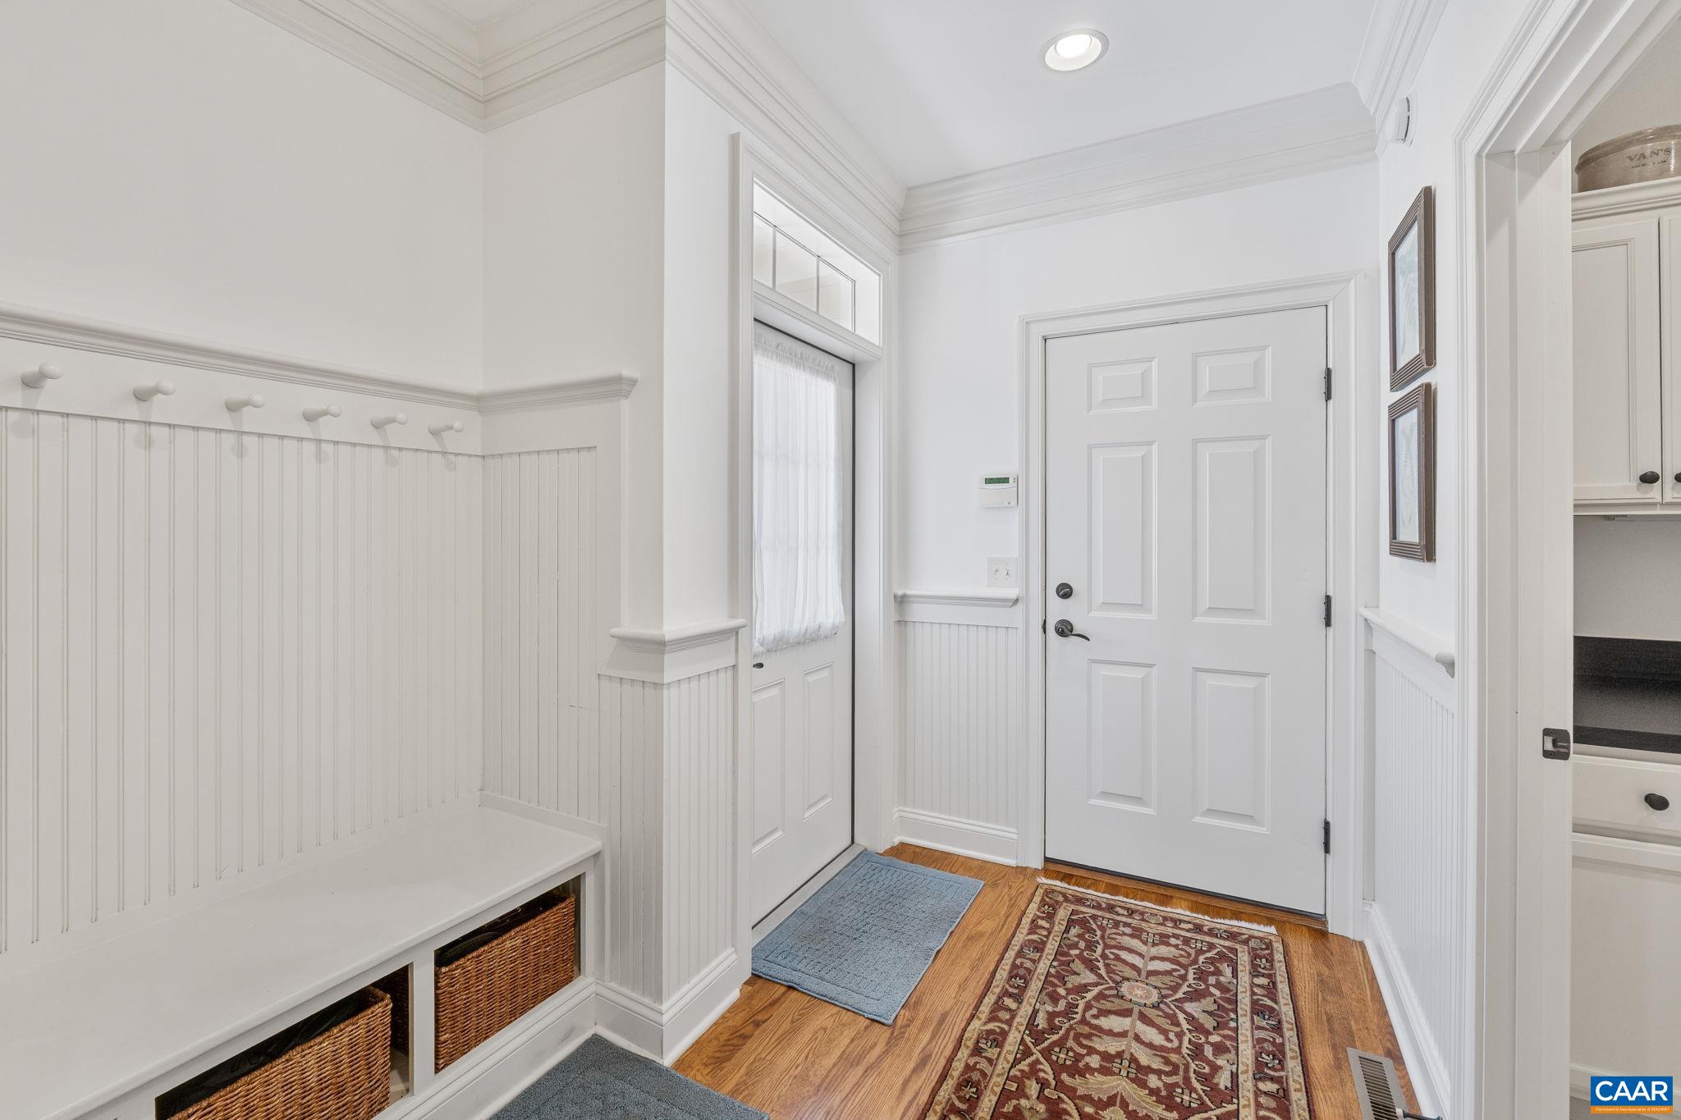
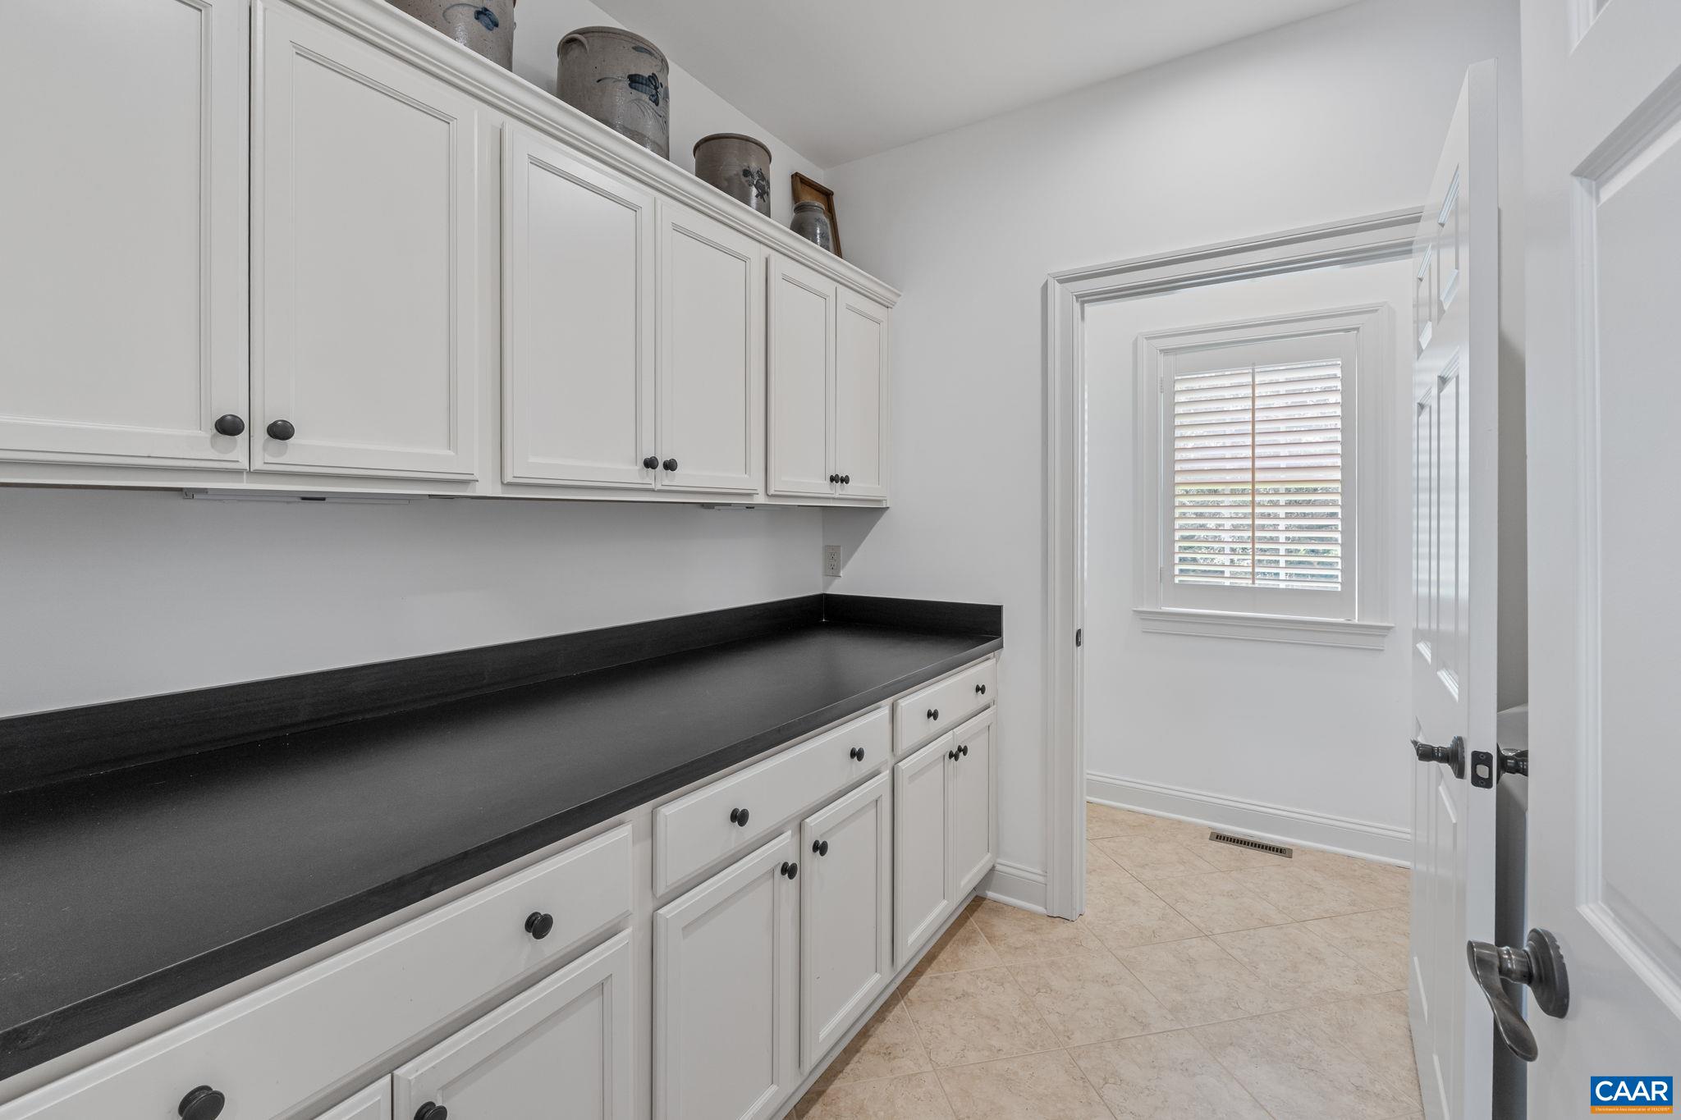
  • other interior Features Double Vanity, Primary Downstairs, Skylights, Walk-In Closet(s), Entrance Foyer, Mud Room, Utility Room, Vaulted Ceiling(s)

Area & Lot

  • Status Sold
  • Date Sold December 3, 2025
  • Living Area4,457 Sq.Ft.
  • Total Area6,068 Sq.Ft.
  • Lot Area1.01 Acres
  • MLS® ID667271
  • TypeResidential
  • YEAR BUILT2007
  • NeighborhoodFoxchase
  • Architecture StylesCape Cod
  • View DescriptionMountain(s), Residential, Trees/Woods
  • Elementary SchoolBrownsville
  • Middle SchoolHenley
  • High SchoolWestern Albemarle

Exterior

  • STORIES2
  • Garage Space2.0
  • water SourcePublic
  • utilitiesFiber Optic Available
  • PoolCommunity, Pool, Association
  • roofArchitectural, Composition, Shingle
  • lot featuresCul-De-Sac, Landscaped, Open Lot, Private, Wooded
  • parkingAttached, Electricity, Garage, Garage Door Opener, Garage Faces Side
  • HEAT TYPEPropane
  • AIR CONDITIONINGCentral Air
  • sewerPublic Sewer
  • SubstructurePoured
  • HOA AmenitiesClubhouse, Pool, Tennis Court(s), Trail(s)
  • security FeaturesSecurity System
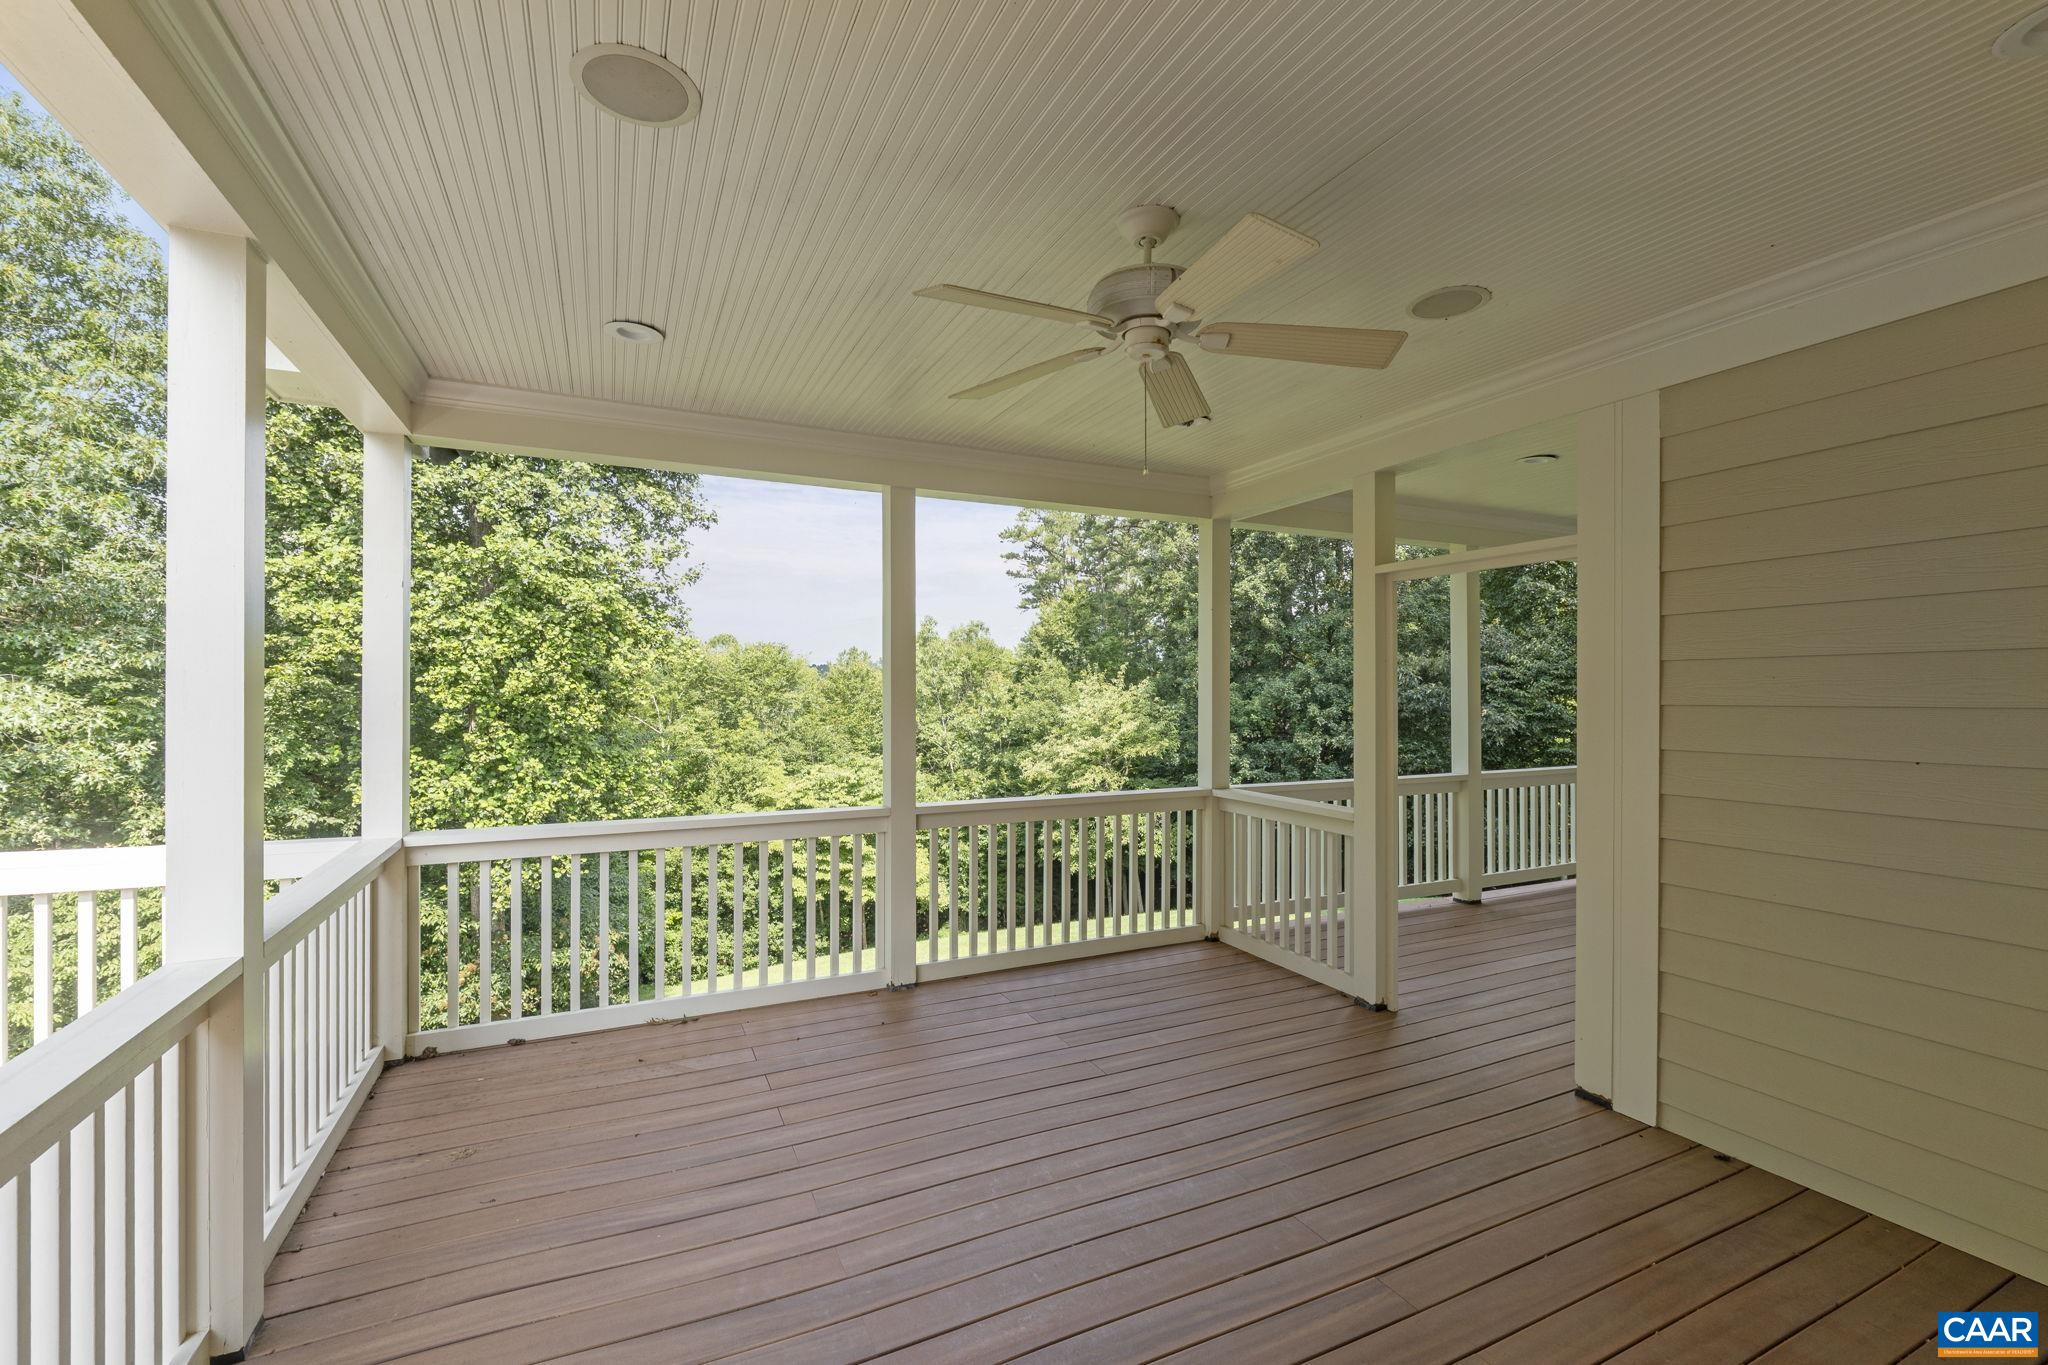
  • other exterior FeaturesPorch

Financial

  • Sales Price$1,400,000
  • Real Estate Tax $8,861/yr
  • HOA $461/3 mos

Foxchase

Explore

Follow Us on Instagram