Leave a

Thank you for your message. We will be in touch with you shortly.

Explore Our Properties
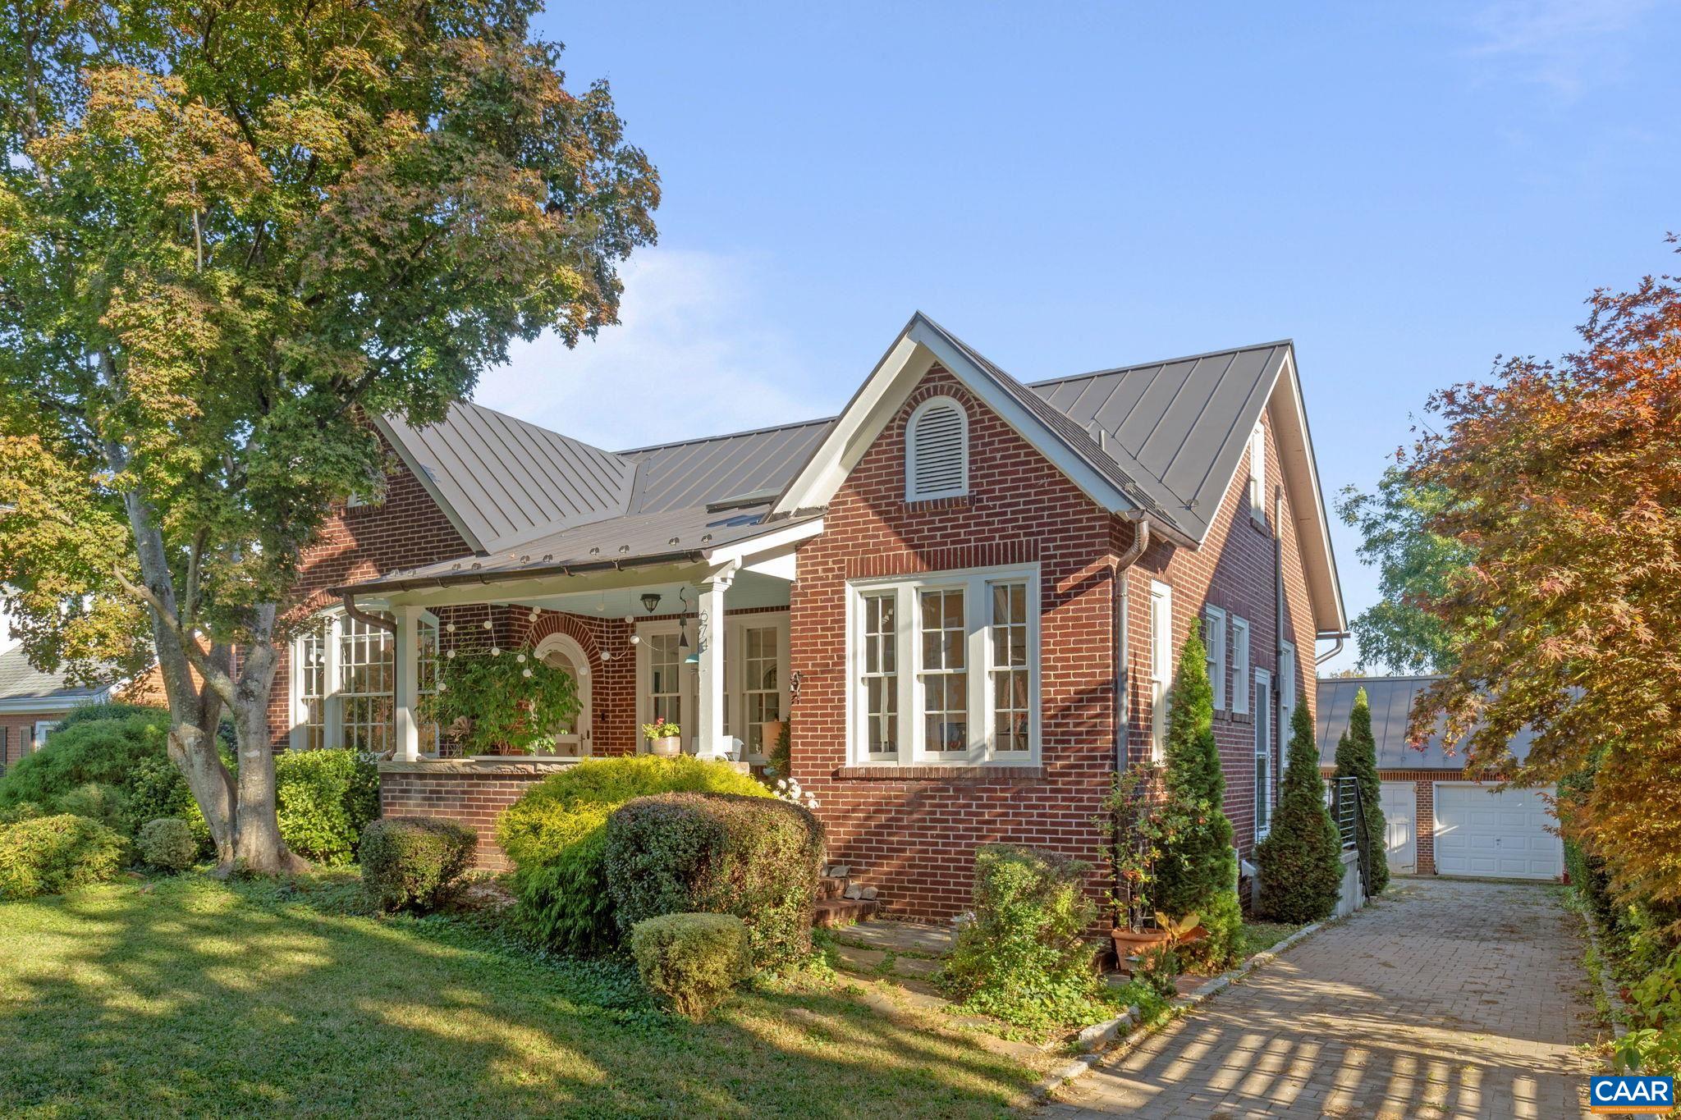
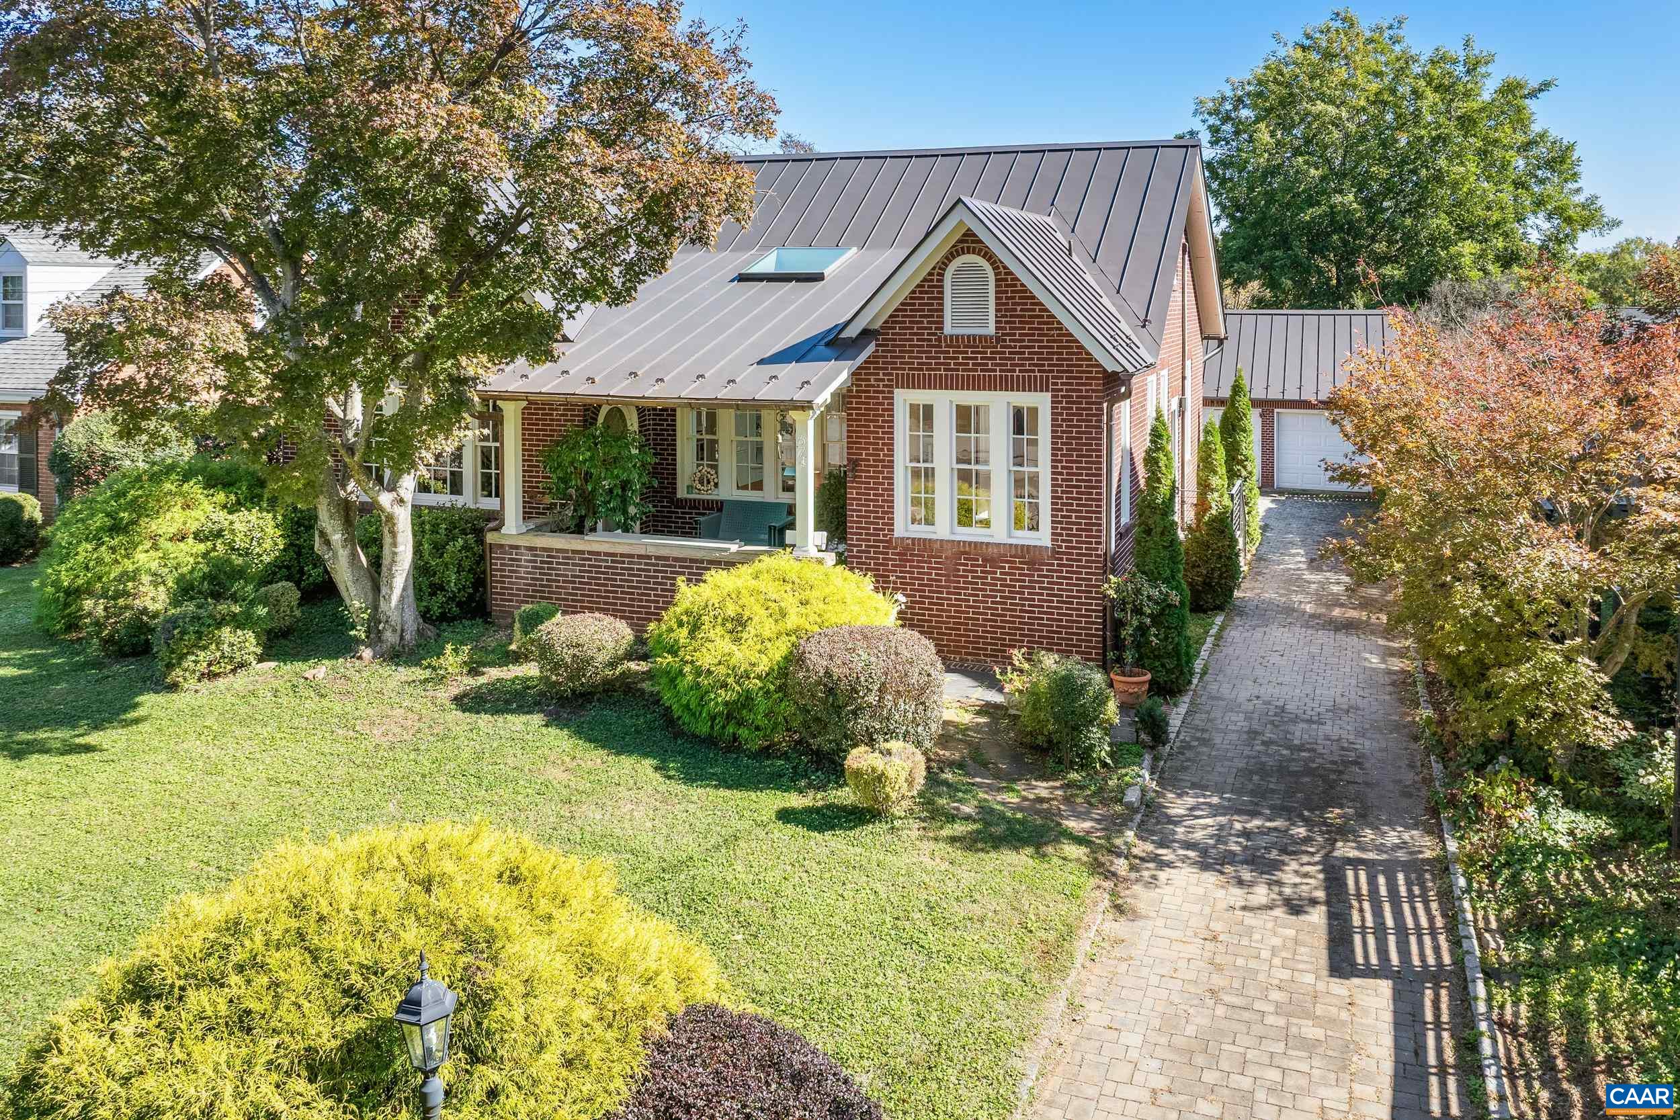
Red-brick house with a metal roof, covered porch, and paved driveway framed by autumn trees.
674 EVERGREEN AVE
674 EVERGREEN AVE
674 EVERGREEN AVE
674 EVERGREEN AVE
674 EVERGREEN AVE
674 EVERGREEN AVE
674 EVERGREEN AVE
674 EVERGREEN AVE
674 EVERGREEN AVE
674 EVERGREEN AVE
674 EVERGREEN AVE
674 EVERGREEN AVE
674 EVERGREEN AVE
674 EVERGREEN AVE
674 EVERGREEN AVE
674 EVERGREEN AVE
674 EVERGREEN AVE
674 EVERGREEN AVE
674 EVERGREEN AVE
674 EVERGREEN AVE
674 EVERGREEN AVE
674 EVERGREEN AVE
674 EVERGREEN AVE
674 EVERGREEN AVE
674 EVERGREEN AVE
674 EVERGREEN AVE
674 EVERGREEN AVE
674 EVERGREEN AVE
674 EVERGREEN AVE
674 EVERGREEN AVE
674 EVERGREEN AVE
674 EVERGREEN AVE
674 EVERGREEN AVE
674 EVERGREEN AVE
674 EVERGREEN AVE
674 EVERGREEN AVE
674 EVERGREEN AVE
674 EVERGREEN AVE
674 EVERGREEN AVE
674 EVERGREEN AVE
674 EVERGREEN AVE
674 EVERGREEN AVE
674 EVERGREEN AVE
674 EVERGREEN AVE
674 EVERGREEN AVE
674 EVERGREEN AVE
674 EVERGREEN AVE
674 EVERGREEN AVE
674 EVERGREEN AVE
674 EVERGREEN AVE
SEE ALL PHOTOS
Red-brick house with a metal roof, covered porch, and paved driveway framed by autumn trees.
674 EVERGREEN AVE
674 EVERGREEN AVE
674 EVERGREEN AVE
674 EVERGREEN AVE
674 EVERGREEN AVE
674 EVERGREEN AVE
674 EVERGREEN AVE
674 EVERGREEN AVE
674 EVERGREEN AVE
674 EVERGREEN AVE
674 EVERGREEN AVE
674 EVERGREEN AVE
674 EVERGREEN AVE
674 EVERGREEN AVE
674 EVERGREEN AVE
674 EVERGREEN AVE
674 EVERGREEN AVE
674 EVERGREEN AVE
674 EVERGREEN AVE
674 EVERGREEN AVE
674 EVERGREEN AVE
674 EVERGREEN AVE
674 EVERGREEN AVE
674 EVERGREEN AVE
674 EVERGREEN AVE
674 EVERGREEN AVE
674 EVERGREEN AVE
674 EVERGREEN AVE
674 EVERGREEN AVE
674 EVERGREEN AVE
674 EVERGREEN AVE
674 EVERGREEN AVE
674 EVERGREEN AVE
674 EVERGREEN AVE
674 EVERGREEN AVE
674 EVERGREEN AVE
674 EVERGREEN AVE
674 EVERGREEN AVE
674 EVERGREEN AVE
674 EVERGREEN AVE
674 EVERGREEN AVE
674 EVERGREEN AVE
674 EVERGREEN AVE
674 EVERGREEN AVE
674 EVERGREEN AVE
674 EVERGREEN AVE
674 EVERGREEN AVE
674 EVERGREEN AVE
674 EVERGREEN AVE
674 EVERGREEN AVE
Sold

674 EVERGREEN AVE

674 EVERGREEN AVE, Charlottesville, VA 22902

$1,115,000
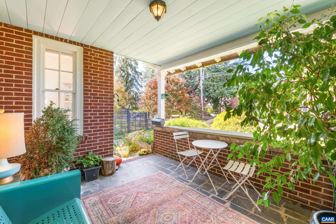
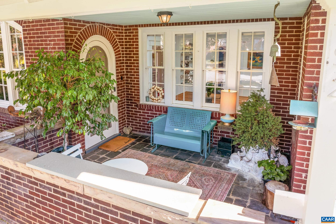
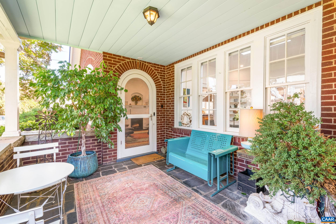
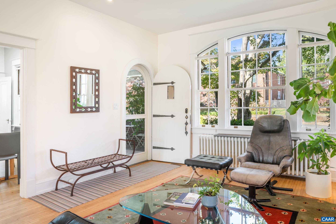
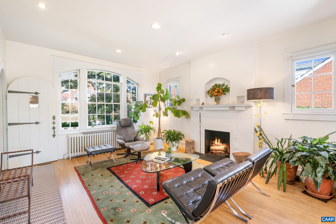
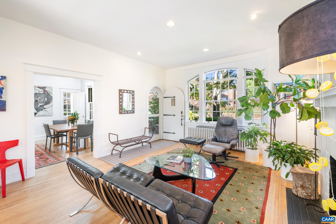
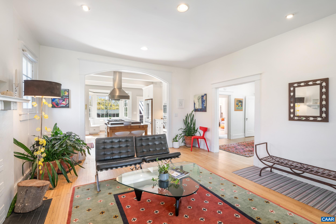
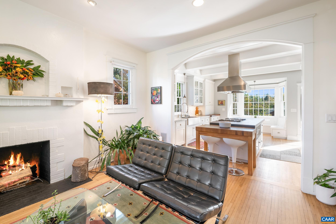
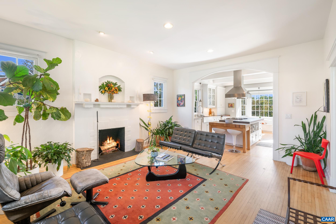
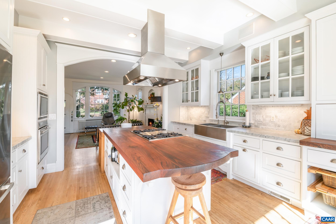
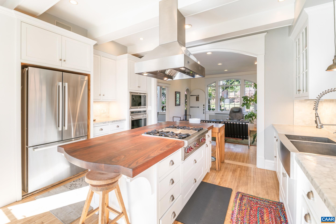
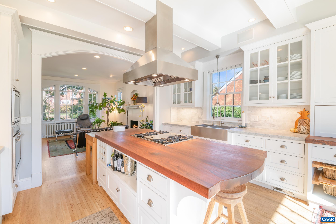
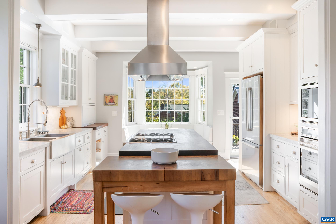
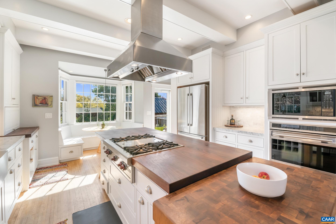
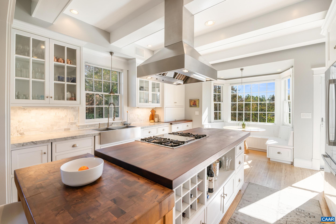
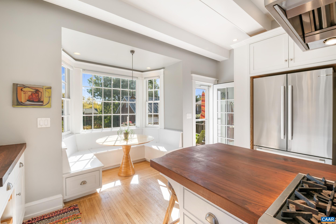
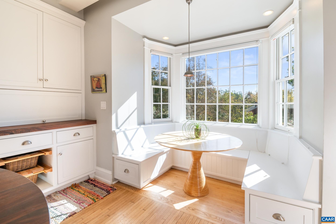
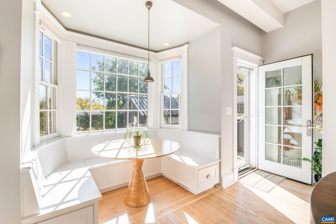
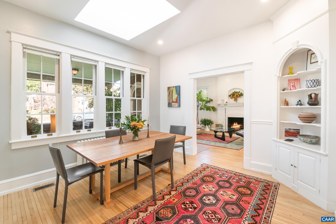
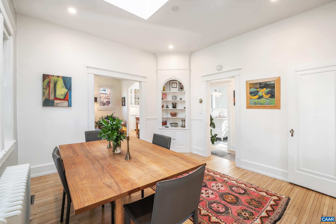
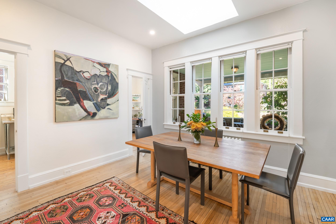
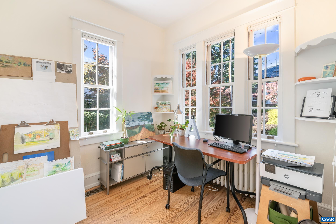
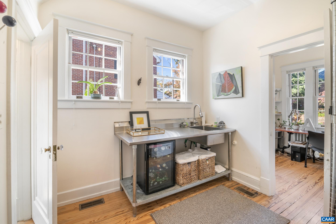
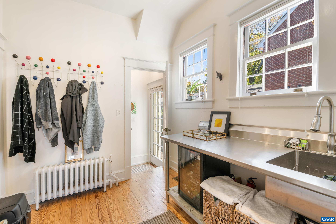
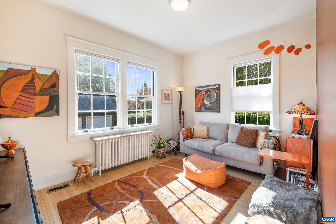
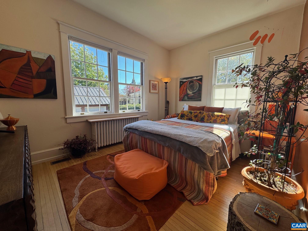
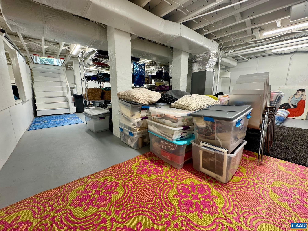
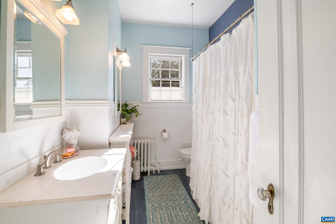
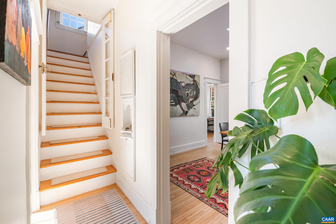
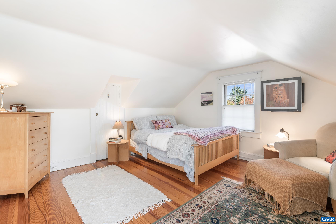
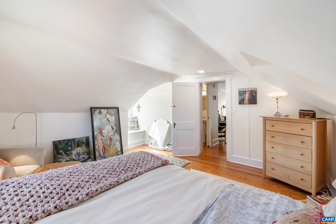
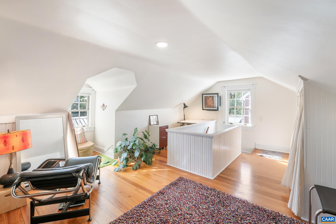
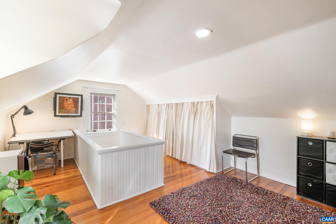
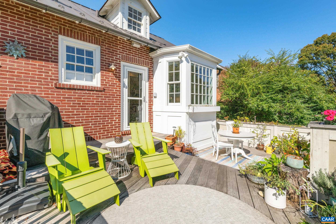
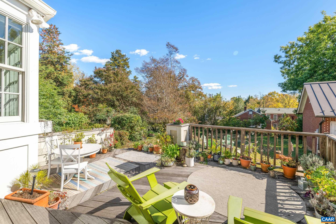
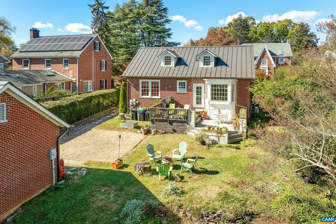
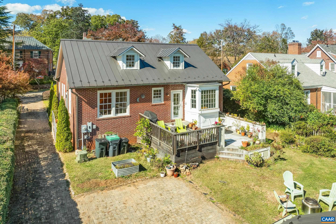
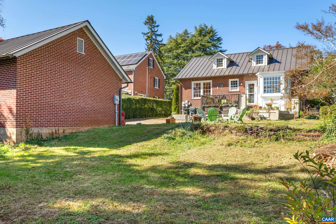
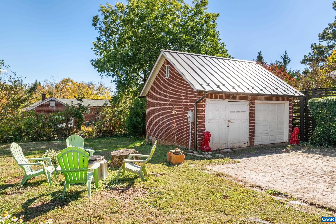
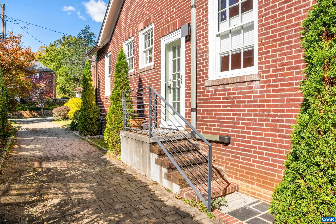
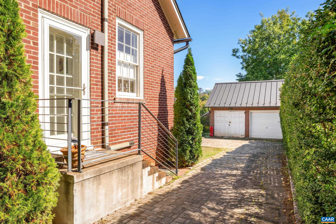
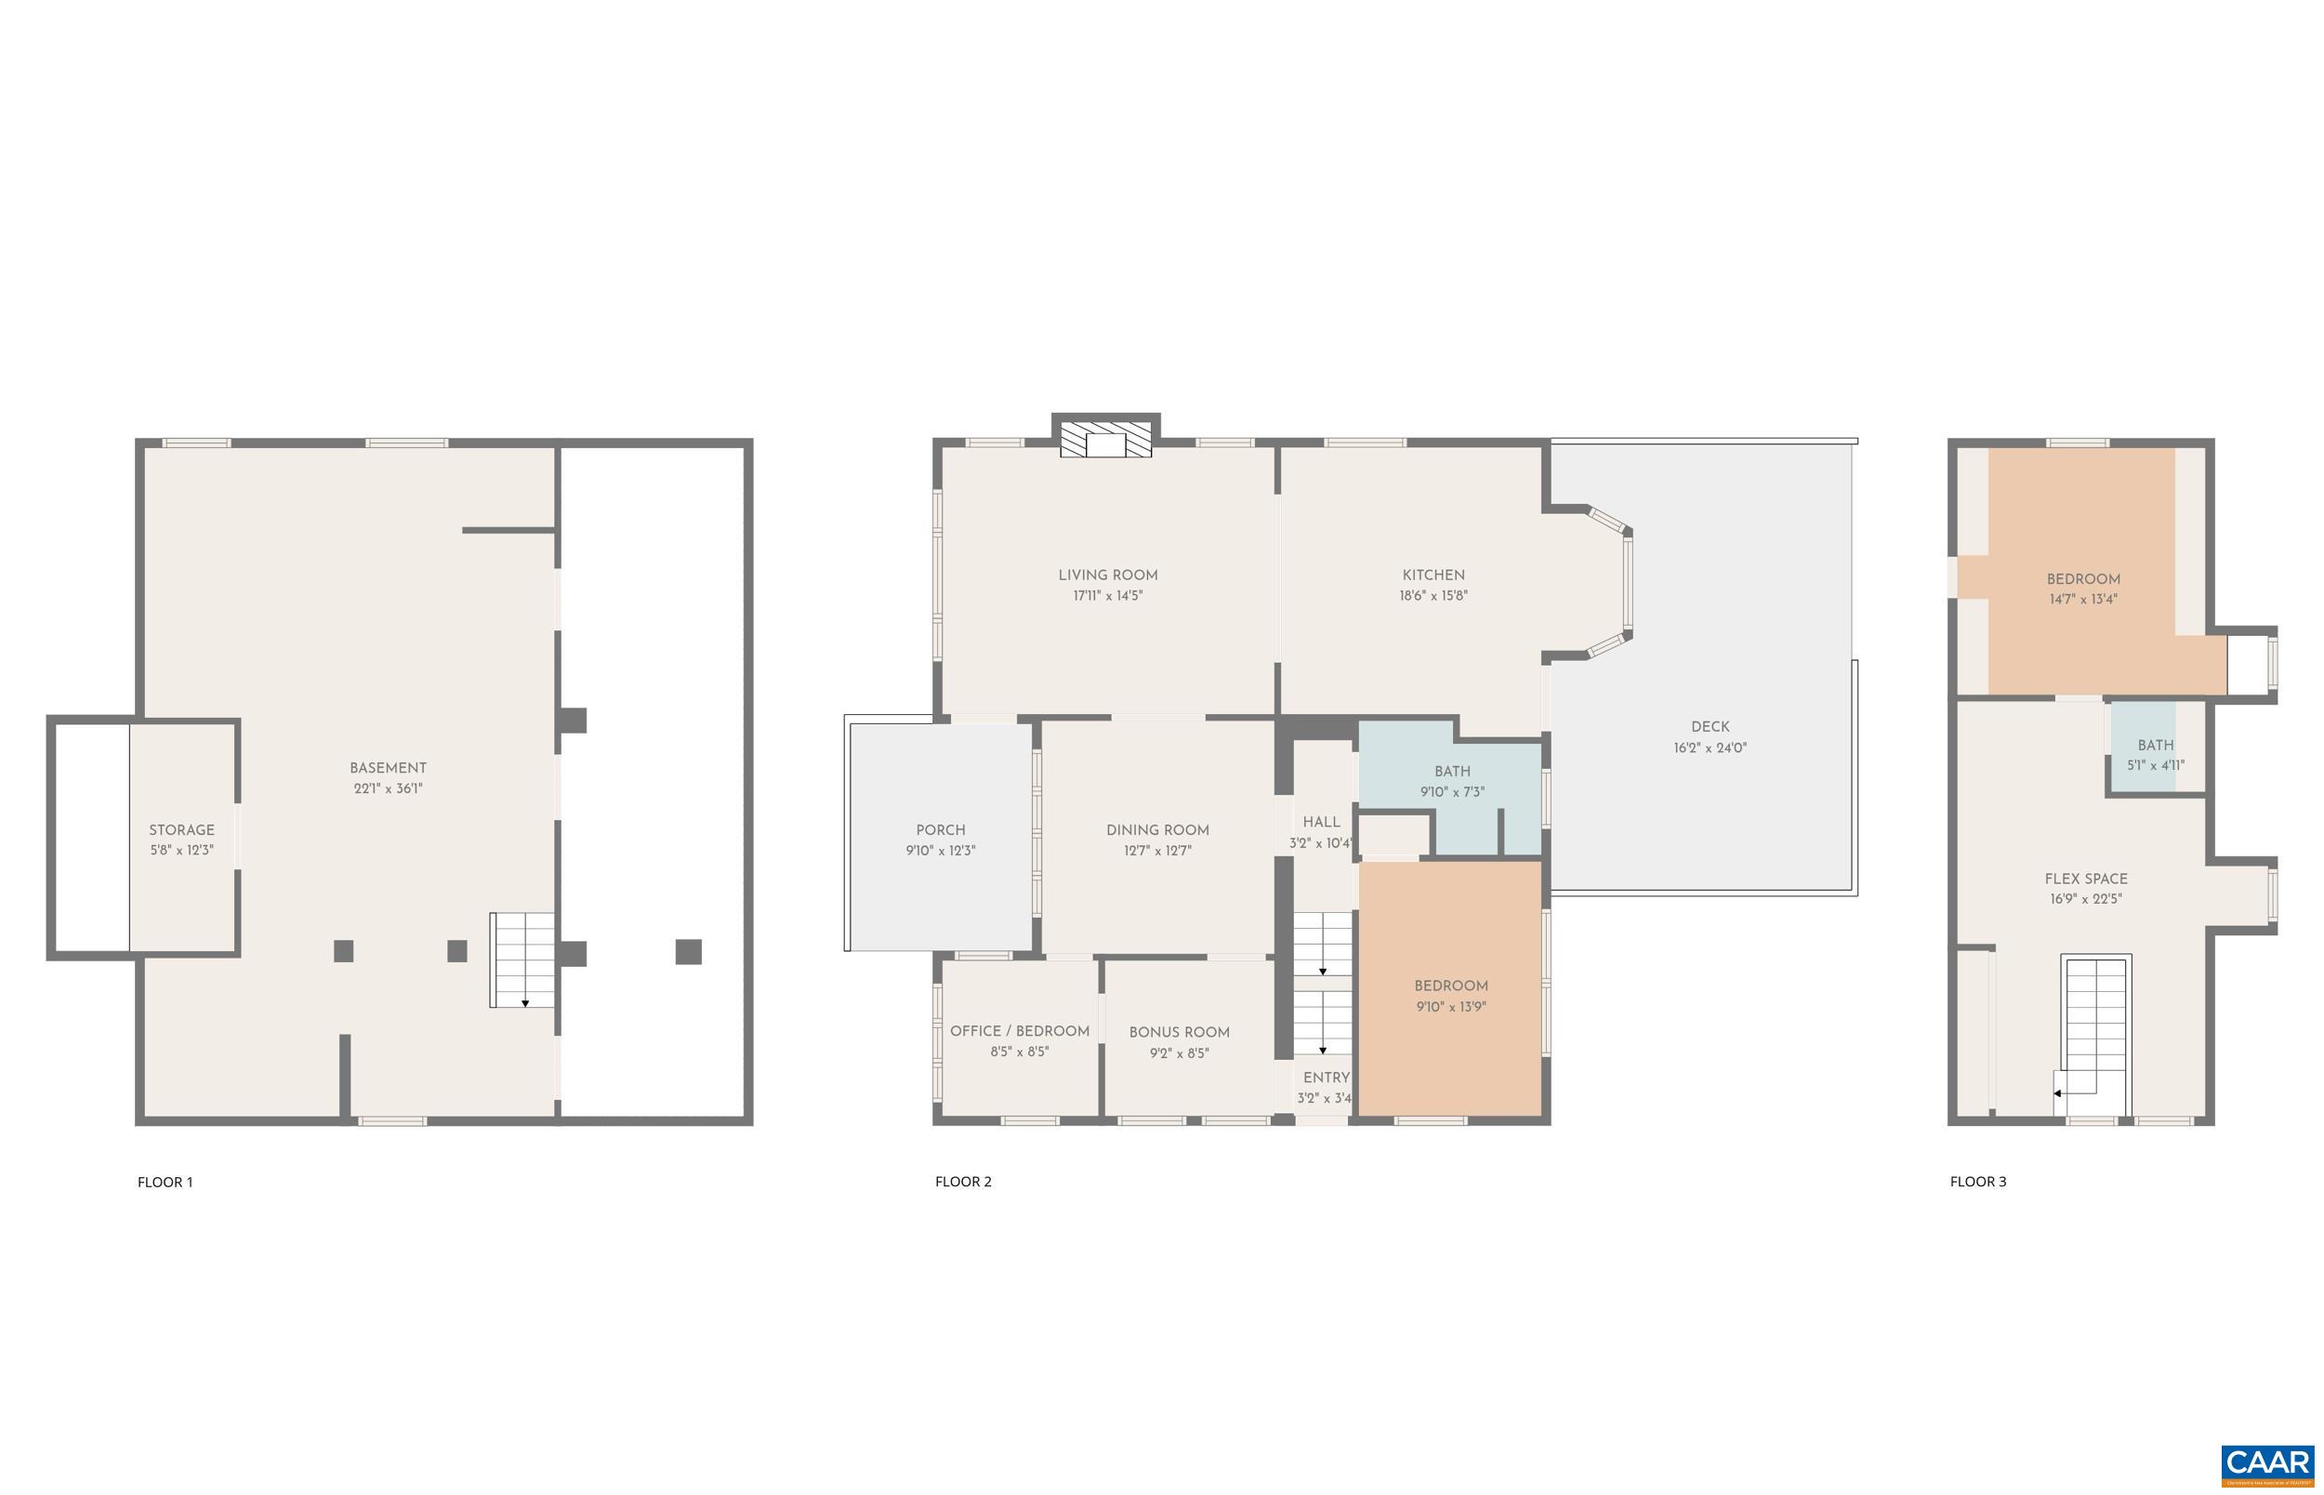
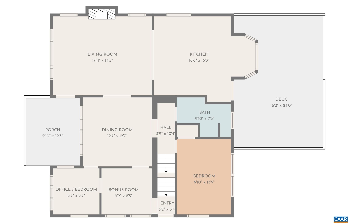
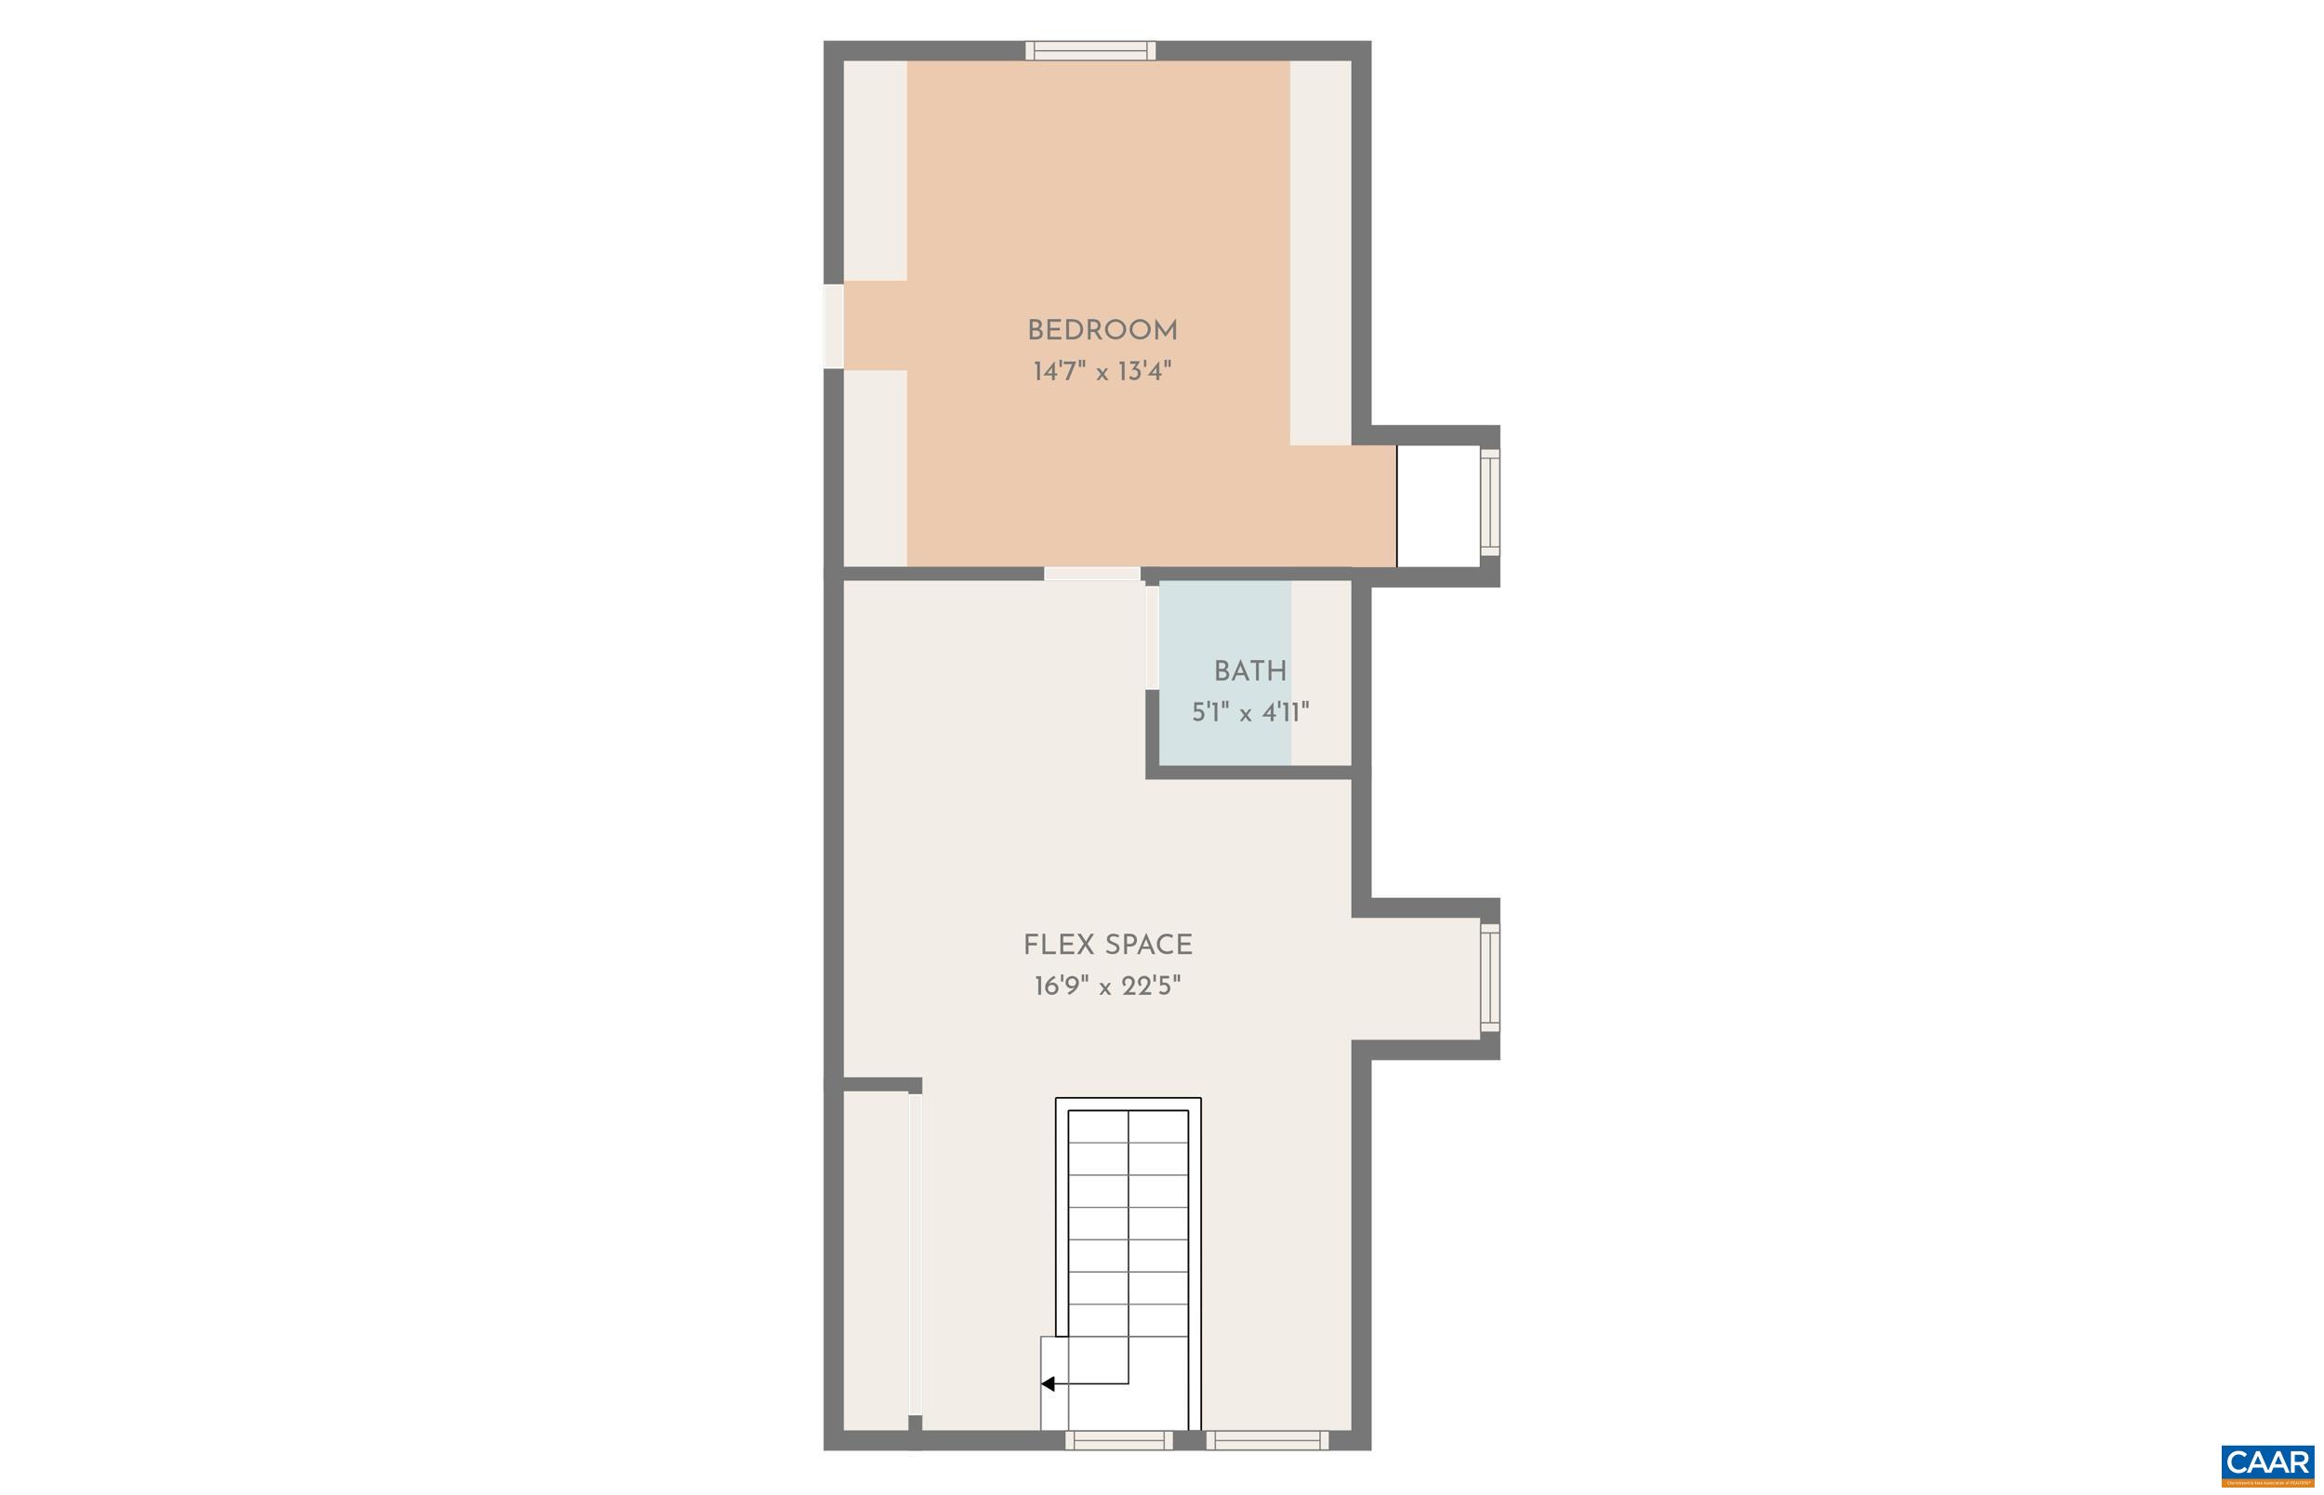
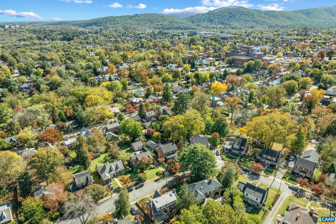
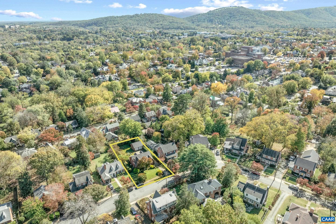
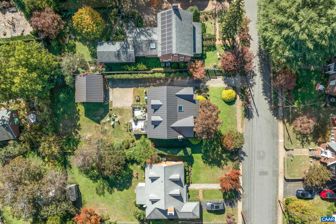
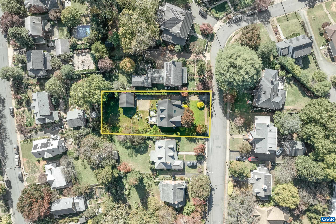
Open your next chapter in this storybook c. 1930 cottage perfectly situated on dogwood-lined Evergreen Ave-one of North Downtown's most beloved streets, along the 10-Miler route. A rare offering that blends timeless character w/ exquisite updates, this home delights at every turn. The inviting covered front porch and arched entry lead to a JEWEL BOX INTERIOR bathed in light streaming through architectural windows, 9.5' ceilings, handsome built-ins and white oak + southern yellow pine floors. The Karen Turner-designed kitchen is a SHOWSTOPPER, featuring Carrara marble counters, black walnut island, custom cabinetry, Bosch/Wolf appliances, built-in pantry + appliance storage + coffee bar. Sunny breakfast nook overlooks a peaceful backyard with IPE decking + built-in planters. MAIN LEVEL LIVING possible with 1st floor bedrooms and full bath. Upstairs offers a 3rd bedroom, 1/2 bath + flex space. Mountain views to the SE! Recent upgrades-NEW HVAC (2023), NEW metal roof (2021) and 2 EV chargers. Potential for fabulous carriage house/studio in detached 2 car GARAGE w/ electric panel + water/sewer access. An ENTERTAINER'S DREAM w/ potential to reimagine / expand! Stroll downtown to boutique shopping and fine dining.

3
beds

2
baths

1,904 Sq.Ft. LIVING AREA

10,454.4 Sq.Ft. lot

3 beds
1 full bath
1 half bath
1,904 Sq.Ft.
1930 BUILT
10,454.4 Sq.Ft. LOT
Grier Murphy

Grier Murphy

Features & Amenities

Interior

  • total bedrooms3
  • Total bathrooms2
  • full bathroom1
  • half bathroom1
  • Laundry room Washer Hookup, Dryer Hookup
  • Flooring Ceramic Tile, Hardwood, Wood
  • Fireplace One, Wood Burning
  • APPLIANCES Built-In Oven, Dishwasher, Gas Cooktop, Disposal, Microwave, Refrigerator, Dryer, Washer
  • other interior Features Primary Downstairs, Remodeled, Skylights, Breakfast Area, Eat-in Kitchen, Home Office, Kitchen Island, Recessed Lighting

Area & Lot

  • Status Sold
  • Date Sold June 2, 2026
  • Living Area1,904 Sq.Ft.
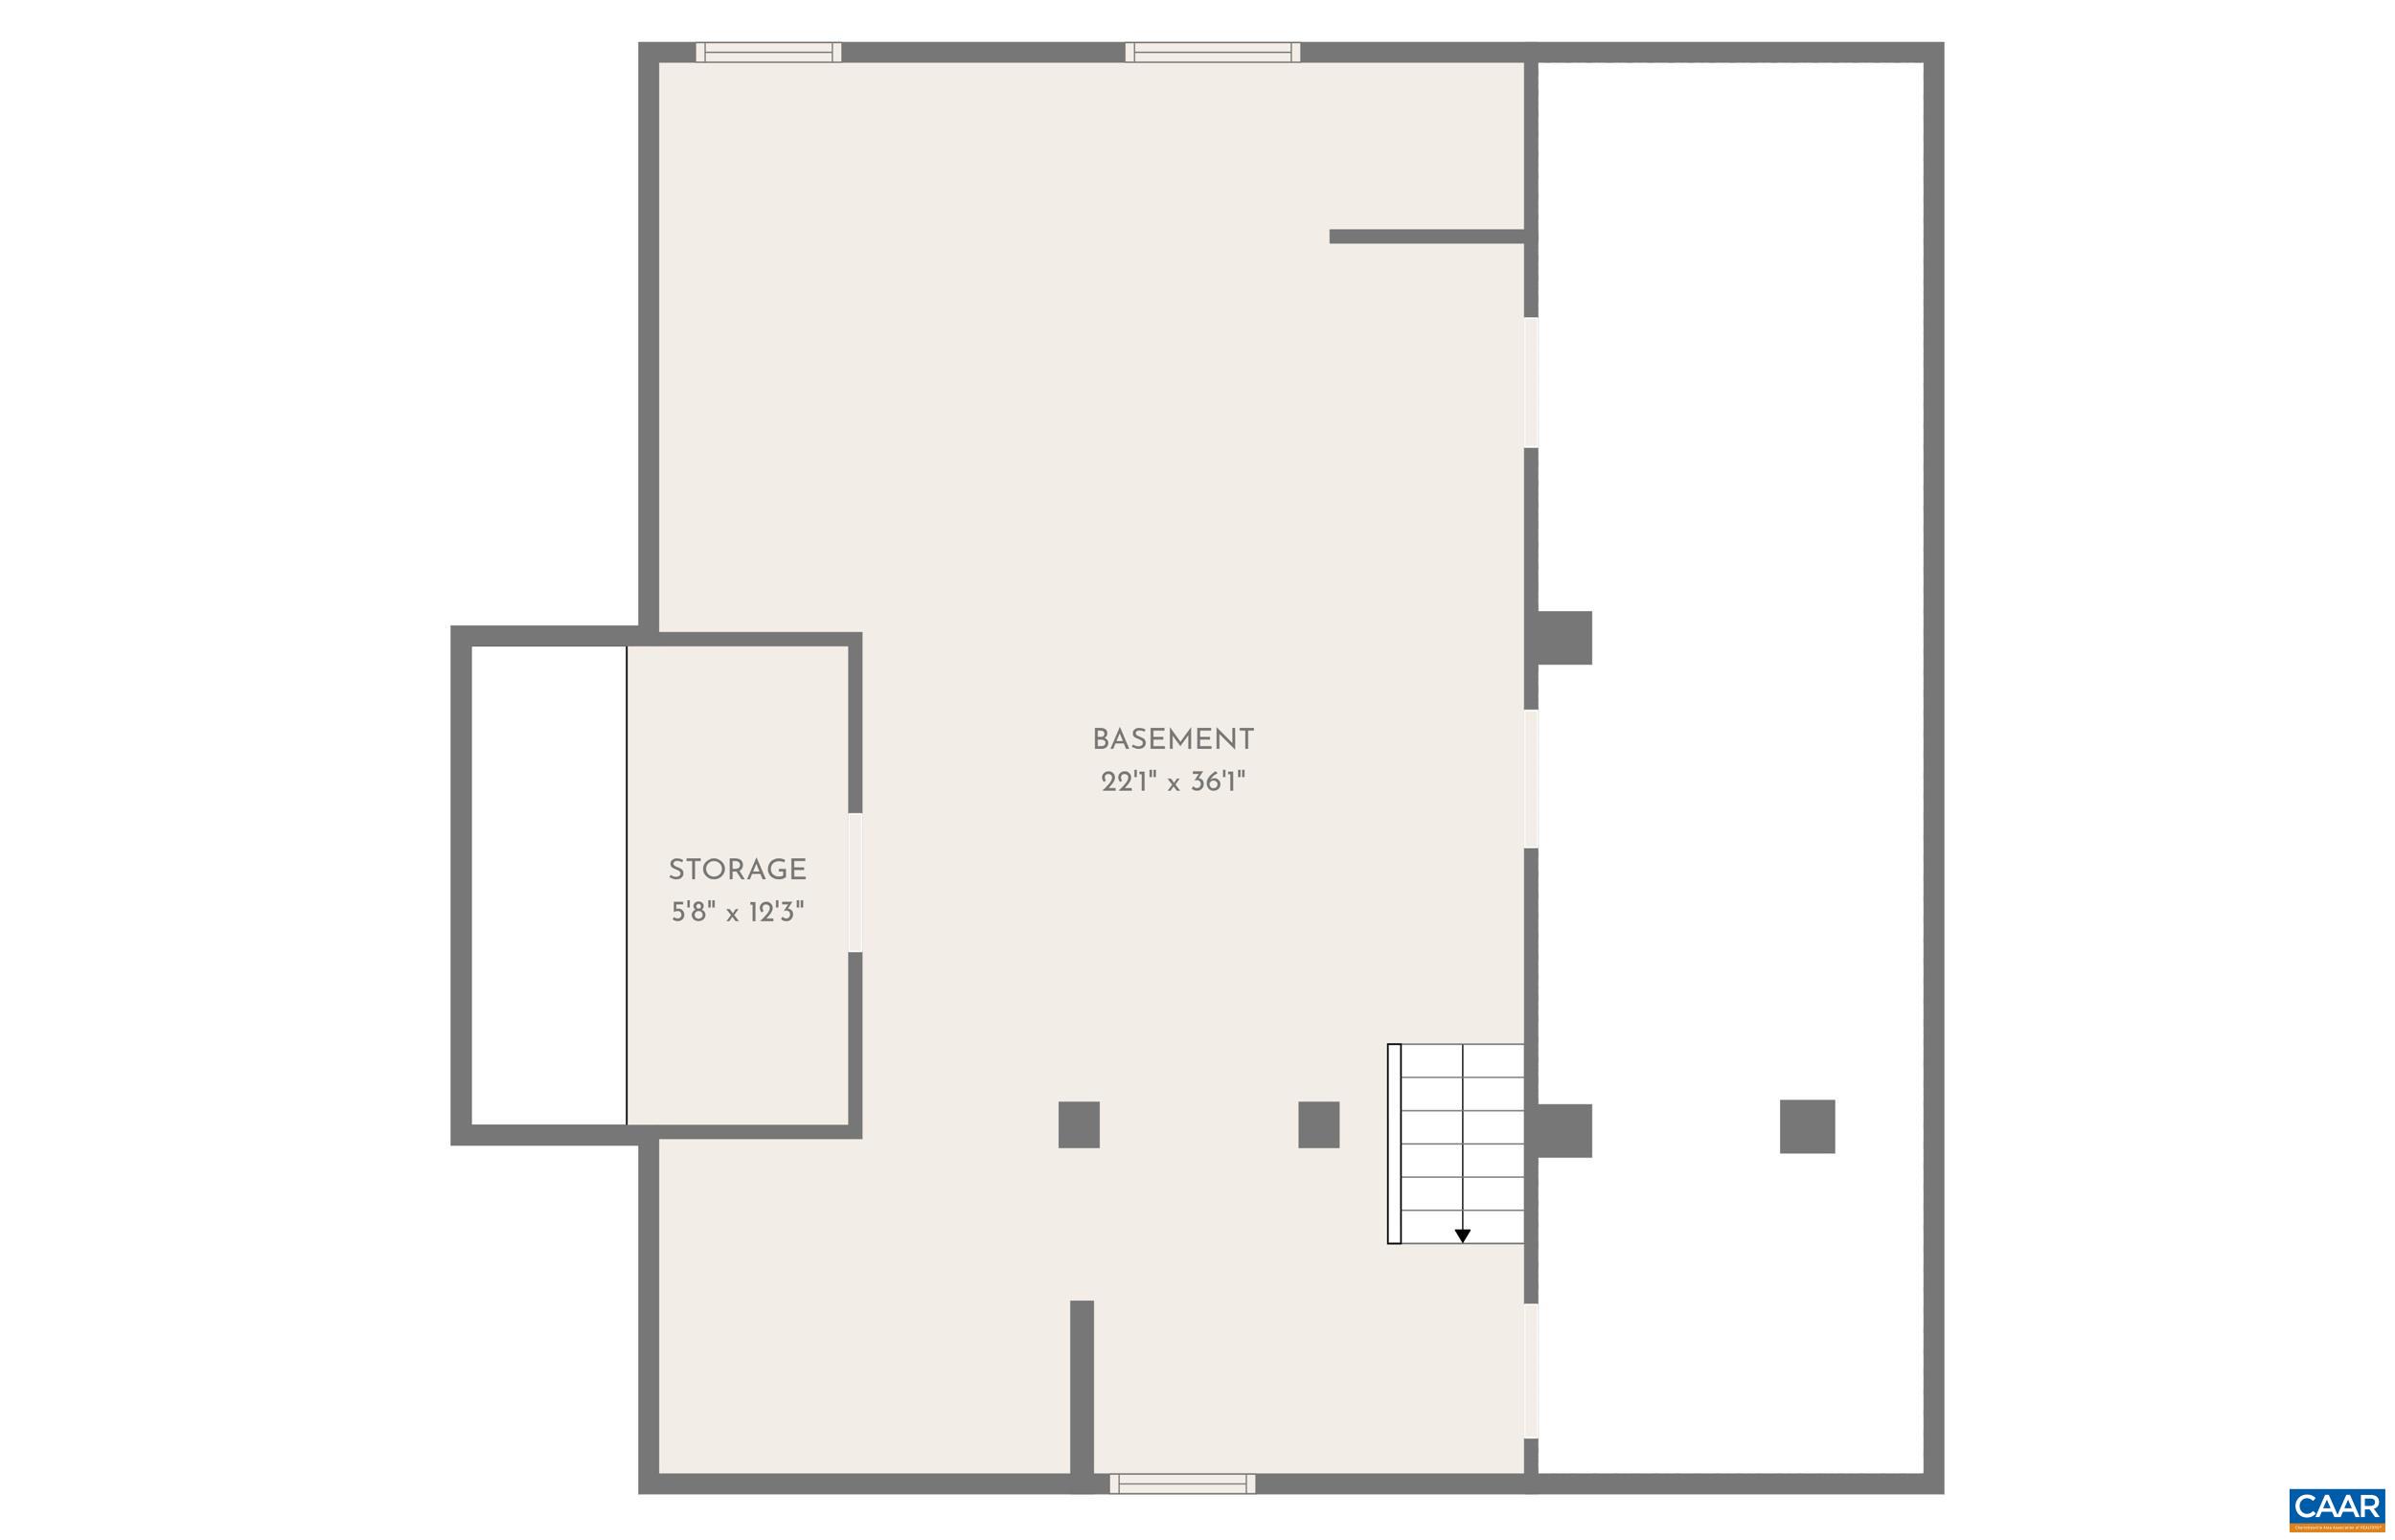
  • Total Area3,462 Sq.Ft.
  • Lot Area10,454.4 Sq.Ft.
  • MLS® ID670417
  • TypeResidential
  • YEAR BUILT1930
  • NeighborhoodNorth Downtown
  • Architecture StylesCottage
  • View DescriptionMountain(s)
  • Elementary SchoolSunrise
  • Middle SchoolCharlottesville Middle
  • High SchoolCharlottesville

Exterior

  • STORIES2
  • Garage Space2.0
  • water SourcePublic
  • utilitiesCable Available, Fiber Optic Available, Natural Gas Available, High Speed Internet Available
  • roofMetal, Other
  • lot featuresGarden, Landscaped, Level, Open Lot, Private
  • parkingDetached, Electricity, Garage, Off Street, Paver Block
  • HEAT TYPEHot Water, Natural Gas
  • AIR CONDITIONINGCentral Air, Ductless, Heat Pump, Partial
  • sewerPublic Sewer
  • SubstructureBrick/Mortar
  • security FeaturesSecurity System, Dead Bolt(s), Smoke Detector(s), Surveillance System
  • other exterior FeaturesFence, Mature Trees/Landscape

Financial

  • Sales Price$1,115,000
  • Real Estate Tax $8,518/yr

North Downtown

Explore

Follow Us on Instagram