Leave a

Thank you for your message. We will be in touch with you shortly.

Explore Our Properties
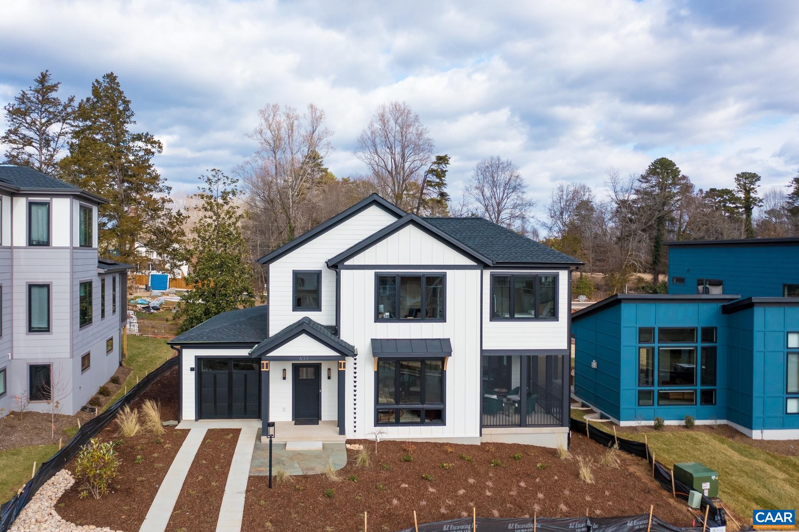
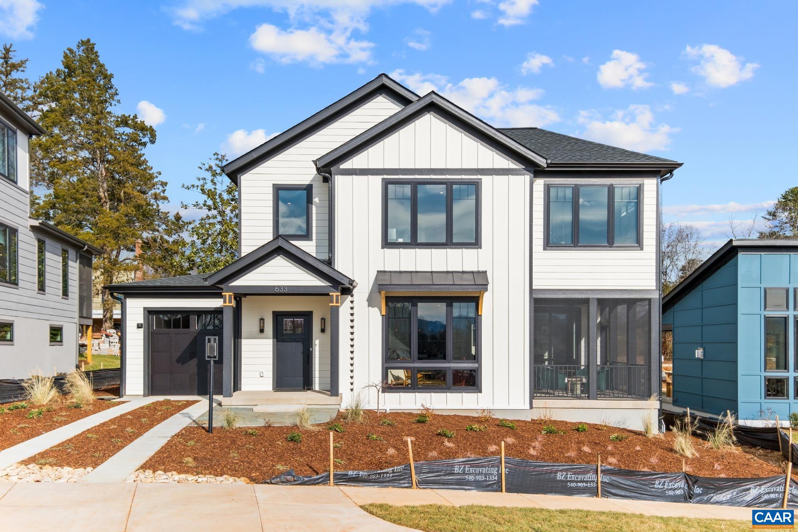
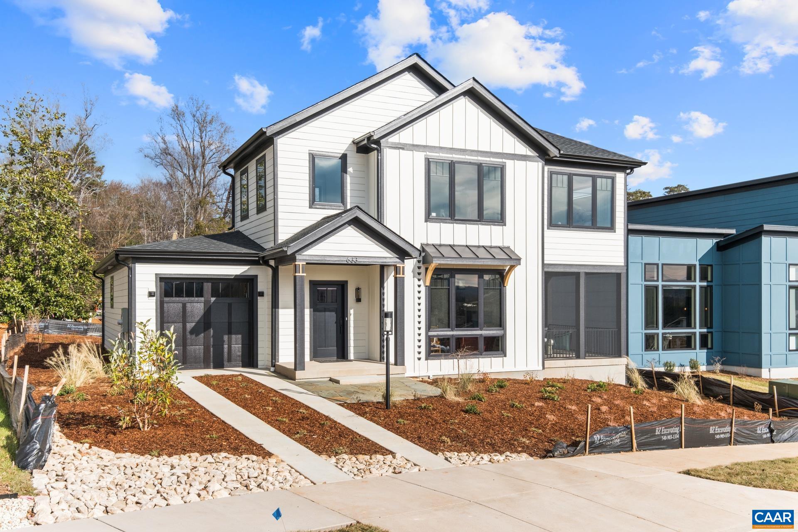
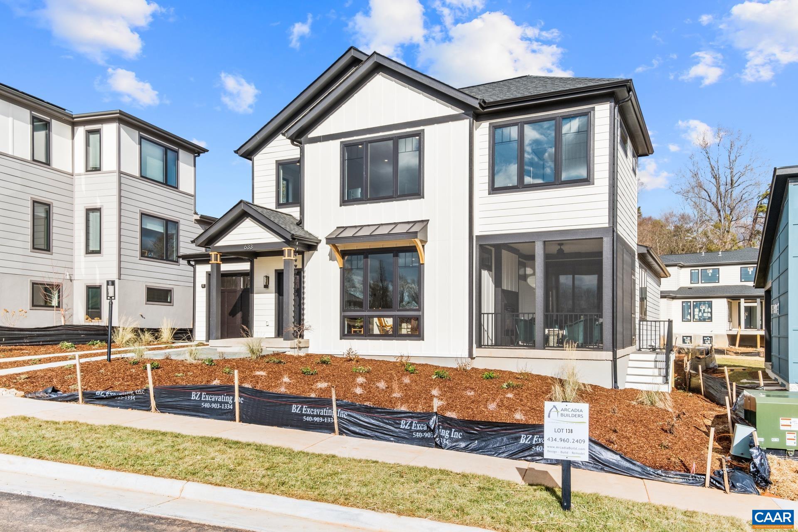
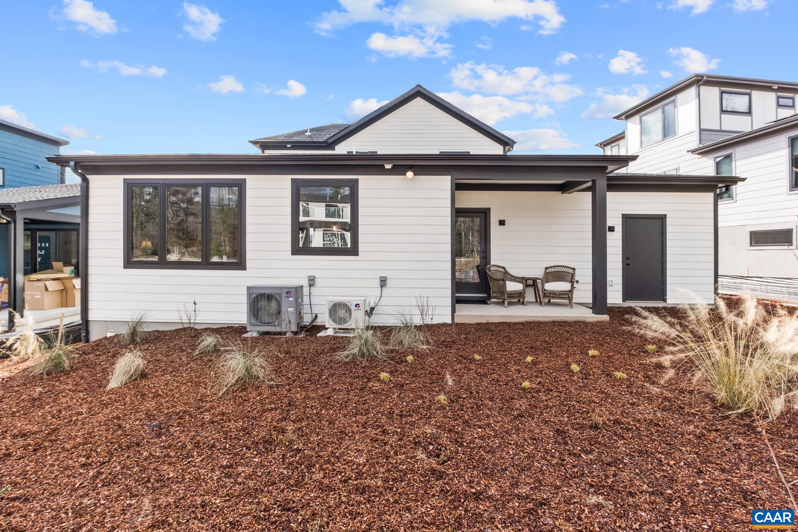
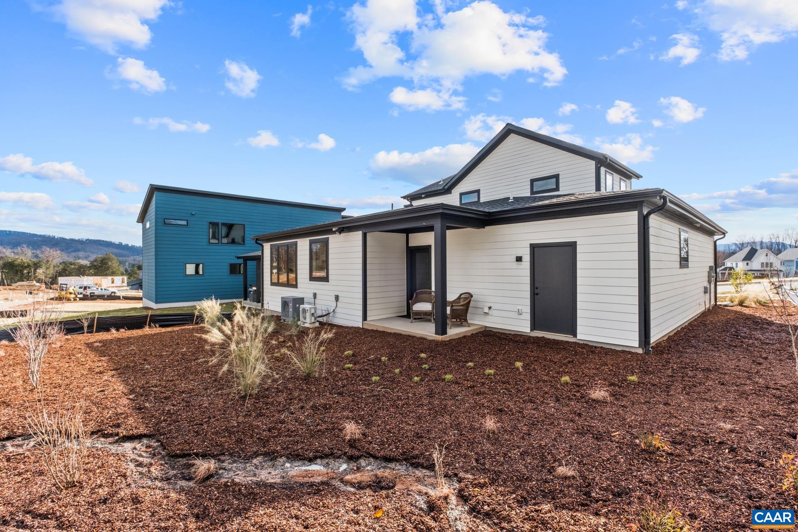
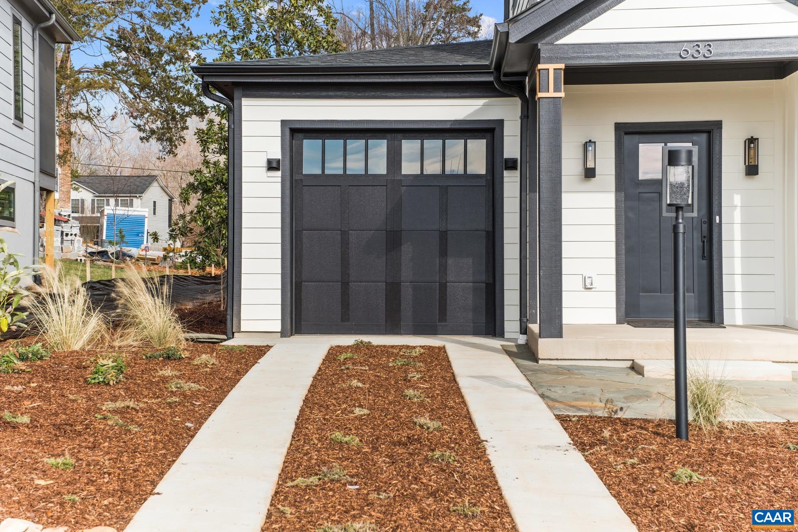
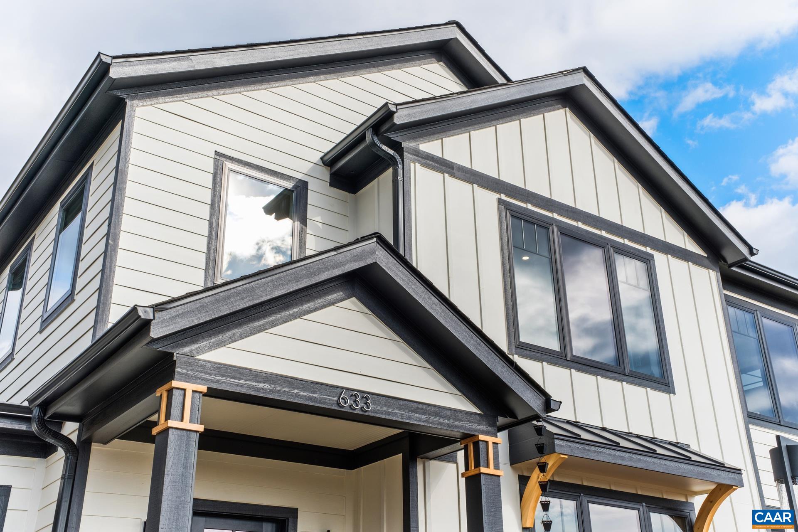
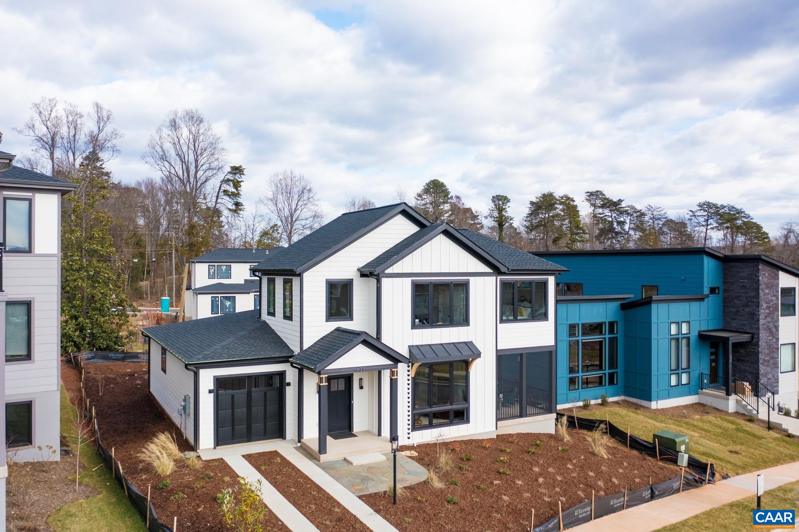
Modern white two-story house with dark trim and a front garage, viewed from above.
633 LOCHLYN HILL DR
633 LOCHLYN HILL DR
633 LOCHLYN HILL DR
633 LOCHLYN HILL DR
633 LOCHLYN HILL DR
633 LOCHLYN HILL DR
633 LOCHLYN HILL DR
633 LOCHLYN HILL DR
633 LOCHLYN HILL DR
633 LOCHLYN HILL DR
633 LOCHLYN HILL DR
633 LOCHLYN HILL DR
633 LOCHLYN HILL DR
633 LOCHLYN HILL DR
633 LOCHLYN HILL DR
633 LOCHLYN HILL DR
633 LOCHLYN HILL DR
633 LOCHLYN HILL DR
633 LOCHLYN HILL DR
633 LOCHLYN HILL DR
633 LOCHLYN HILL DR
633 LOCHLYN HILL DR
633 LOCHLYN HILL DR
633 LOCHLYN HILL DR
633 LOCHLYN HILL DR
633 LOCHLYN HILL DR
633 LOCHLYN HILL DR
633 LOCHLYN HILL DR
633 LOCHLYN HILL DR
633 LOCHLYN HILL DR
633 LOCHLYN HILL DR
633 LOCHLYN HILL DR
633 LOCHLYN HILL DR
633 LOCHLYN HILL DR
633 LOCHLYN HILL DR
633 LOCHLYN HILL DR
633 LOCHLYN HILL DR
633 LOCHLYN HILL DR
633 LOCHLYN HILL DR
633 LOCHLYN HILL DR
633 LOCHLYN HILL DR
SEE ALL PHOTOS
Modern white two-story house with dark trim and a front garage, viewed from above.
633 LOCHLYN HILL DR
633 LOCHLYN HILL DR
633 LOCHLYN HILL DR
633 LOCHLYN HILL DR
633 LOCHLYN HILL DR
633 LOCHLYN HILL DR
633 LOCHLYN HILL DR
633 LOCHLYN HILL DR
633 LOCHLYN HILL DR
633 LOCHLYN HILL DR
633 LOCHLYN HILL DR
633 LOCHLYN HILL DR
633 LOCHLYN HILL DR
633 LOCHLYN HILL DR
633 LOCHLYN HILL DR
633 LOCHLYN HILL DR
633 LOCHLYN HILL DR
633 LOCHLYN HILL DR
633 LOCHLYN HILL DR
633 LOCHLYN HILL DR
633 LOCHLYN HILL DR
633 LOCHLYN HILL DR
633 LOCHLYN HILL DR
633 LOCHLYN HILL DR
633 LOCHLYN HILL DR
633 LOCHLYN HILL DR
633 LOCHLYN HILL DR
633 LOCHLYN HILL DR
633 LOCHLYN HILL DR
633 LOCHLYN HILL DR
633 LOCHLYN HILL DR
633 LOCHLYN HILL DR
633 LOCHLYN HILL DR
633 LOCHLYN HILL DR
633 LOCHLYN HILL DR
633 LOCHLYN HILL DR
633 LOCHLYN HILL DR
633 LOCHLYN HILL DR
633 LOCHLYN HILL DR
633 LOCHLYN HILL DR
633 LOCHLYN HILL DR
Sold

633 LOCHLYN HILL DR

633 LOCHLYN HILL DR, Charlottesville, VA 22901

$924,388
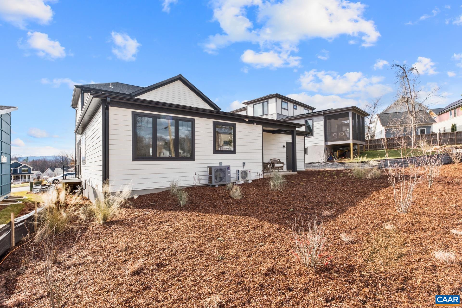
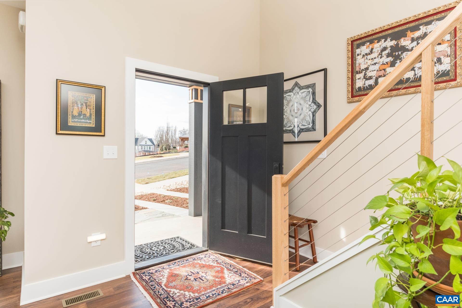
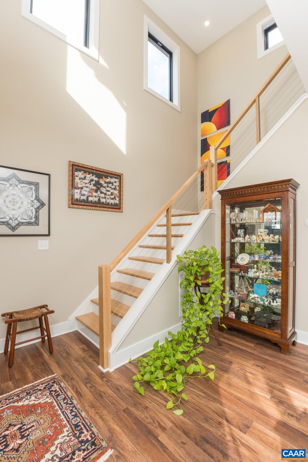
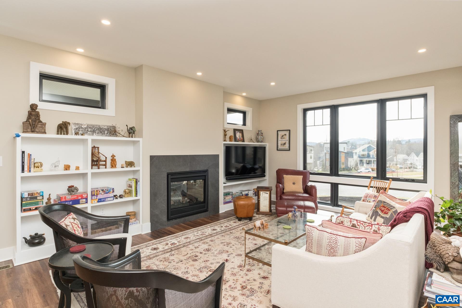
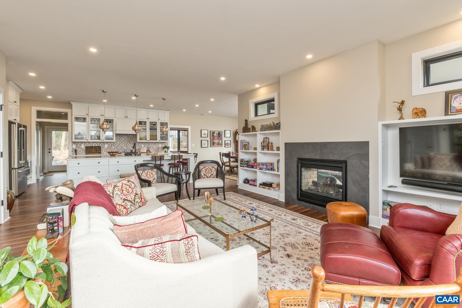
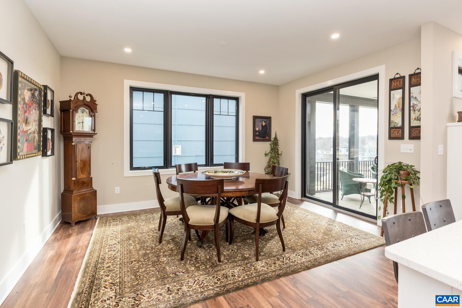
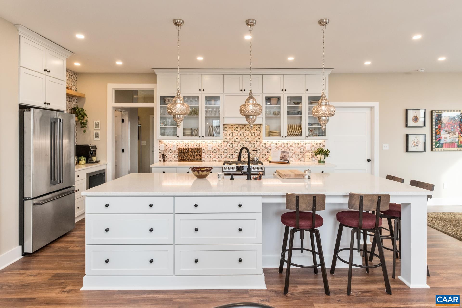
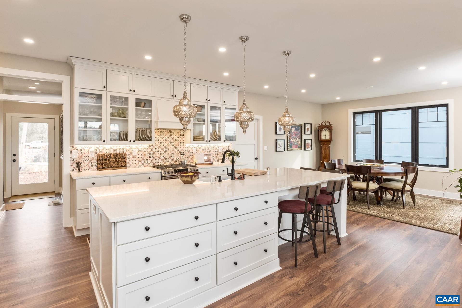
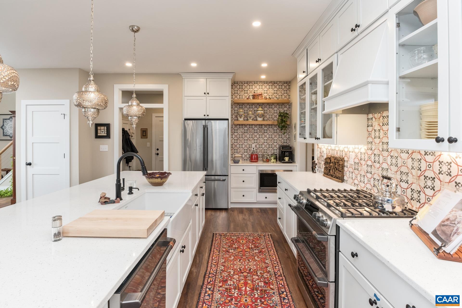
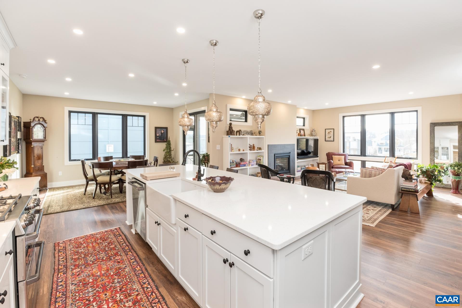
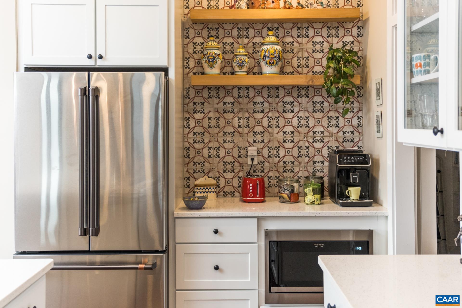
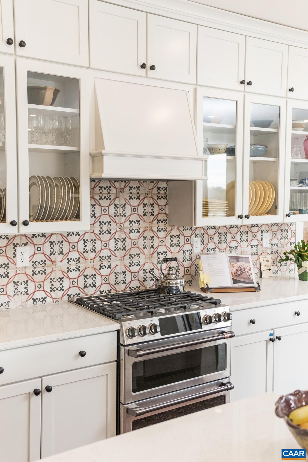
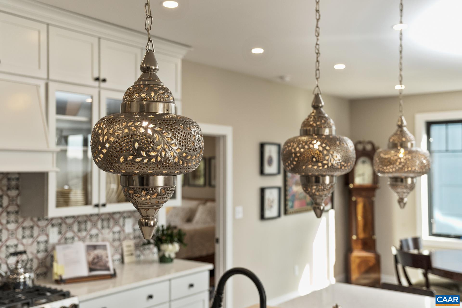
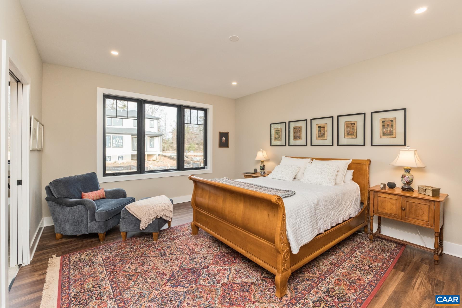
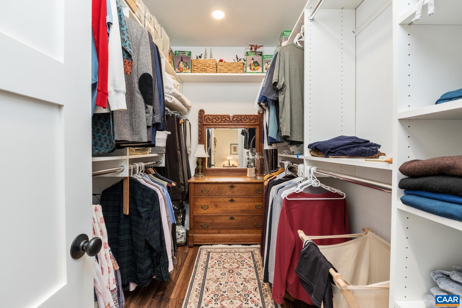
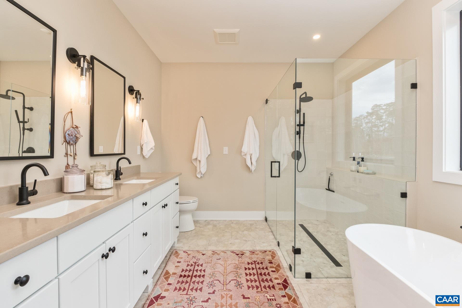
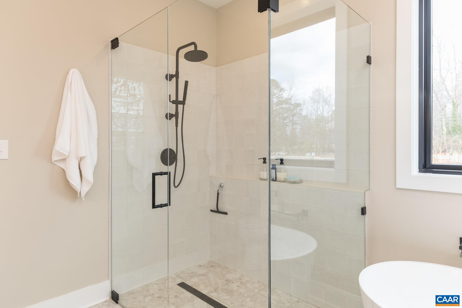
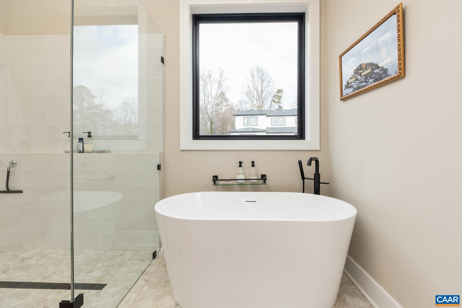
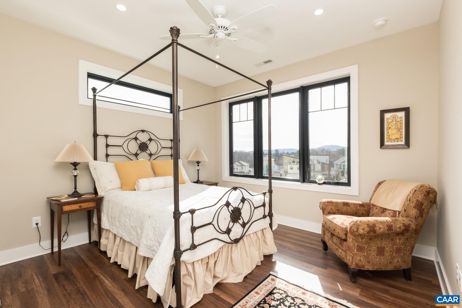
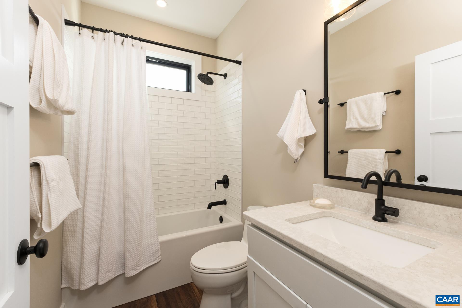
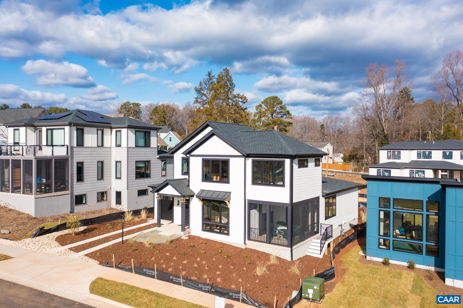
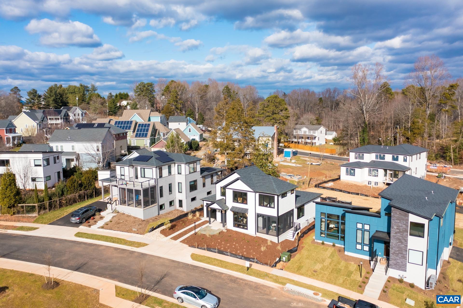
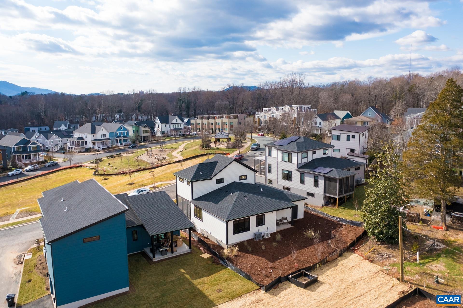
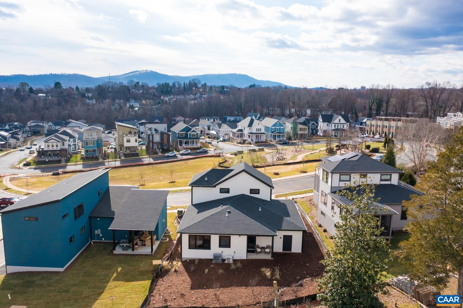
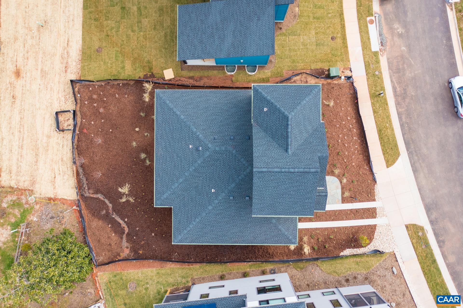
Brand new custom home in Lochlyn Hill by respected local builder who offers great attention to detail and thoughtfully designed living spaces with high end finishes throughout. Main floor primary suite with walk-in closet and spa like bathroom. Standard features include 2 x 6 exterior walls, Anderson windows, open concept home with high ceilings and sunlit rooms, beautiful bathrooms with unique tile work and fixtures and fabulous kitchens with quartz counters, beautiful cabinetry, stainless KitchenAid appliances and walk in pantry with utility kitchen! Call to discuss building your home or one that meets your needs anywhere in central VA. Plans can be customized and pricing may be subject to change due to material price increases.

3
beds

3
baths

2,169 Sq.Ft. LIVING AREA

6,534 Sq.Ft. lot

3 beds
2 full baths
1 half bath
2,169 Sq.Ft.
2024 BUILT
6,534 Sq.Ft. LOT
Amy Webb

Amy Webb

Features & Amenities

Interior

  • total bedrooms3
  • Total bathrooms3
  • full bathrooms2
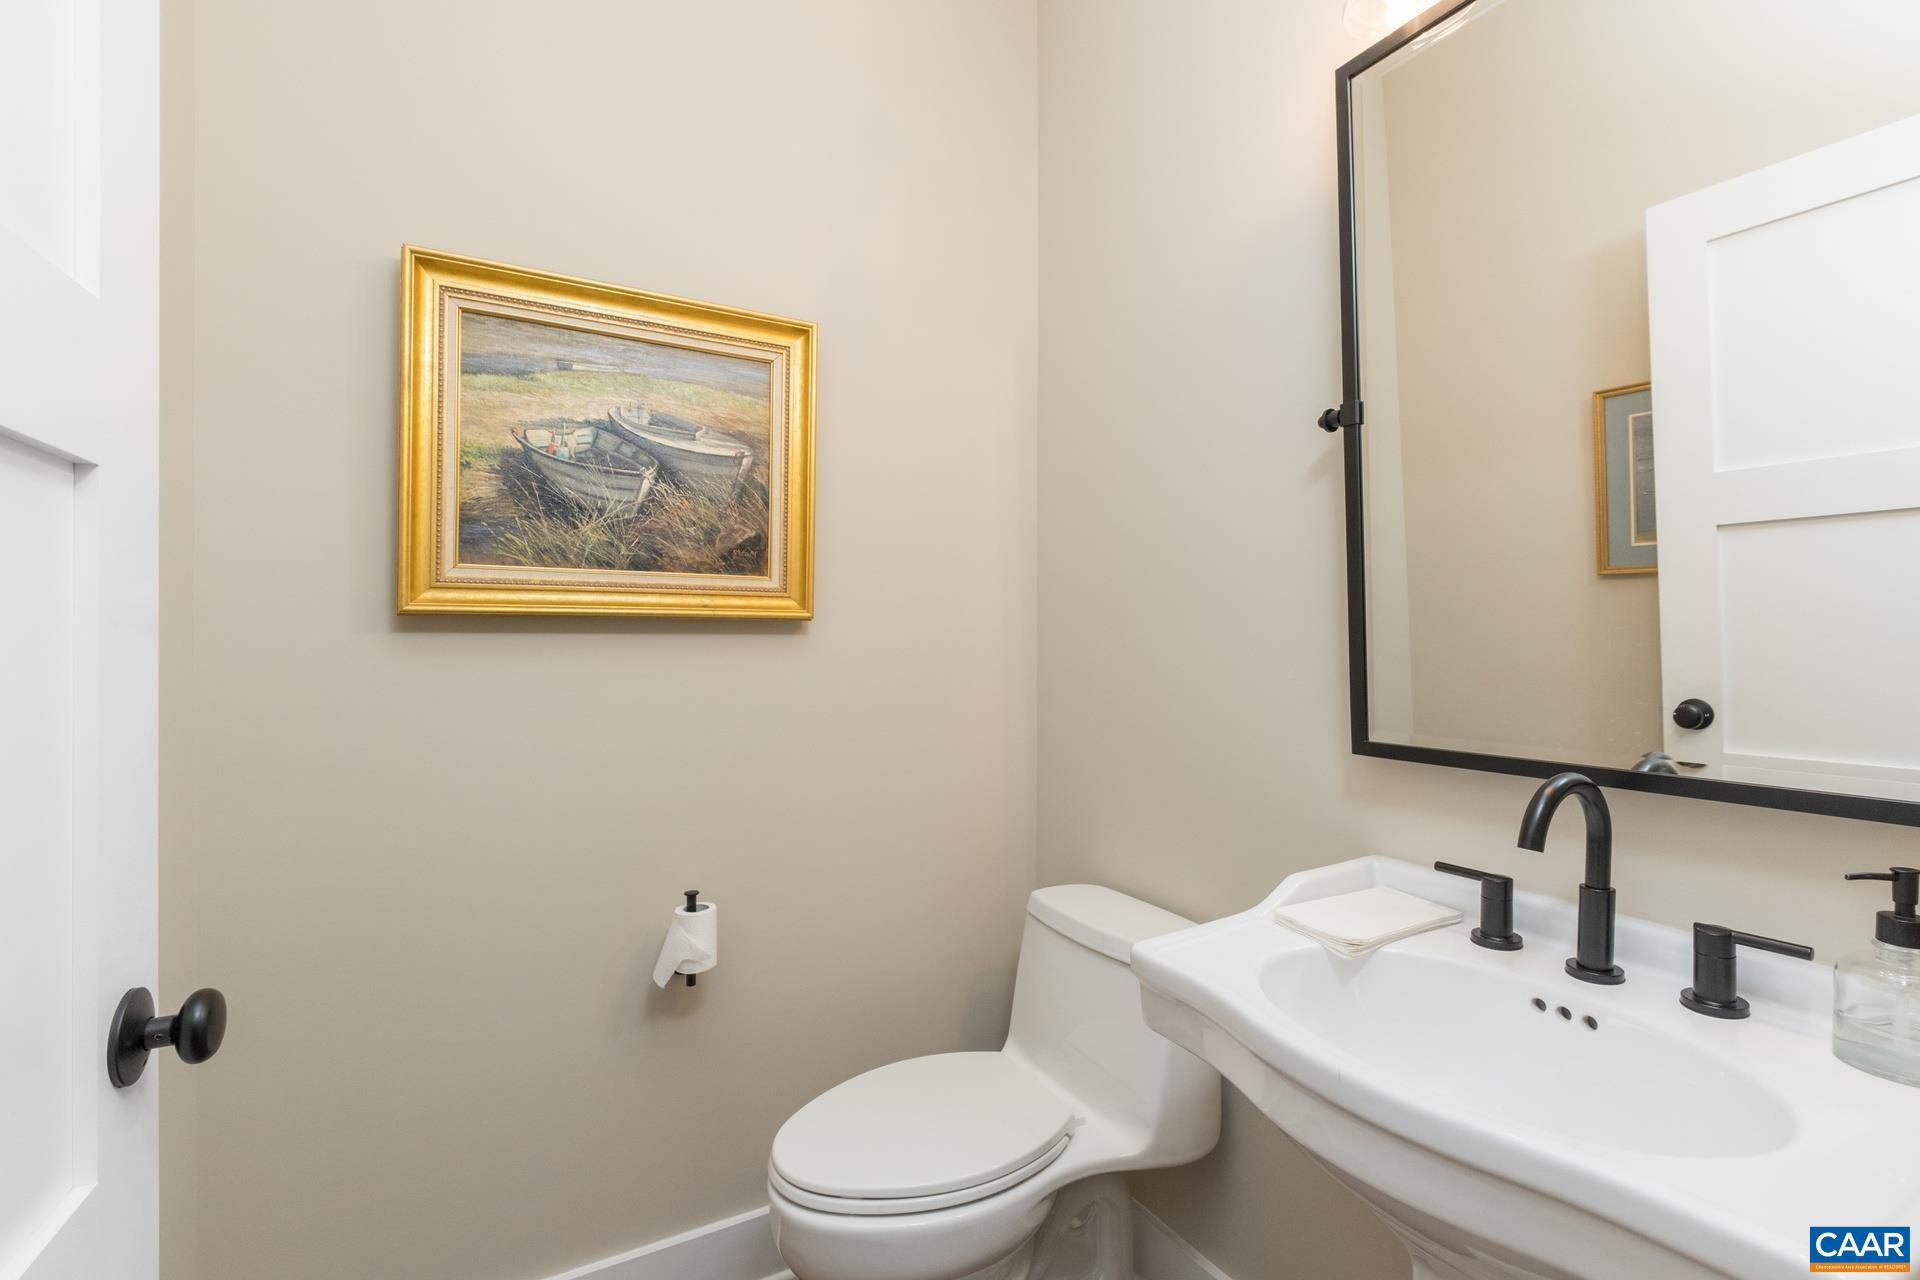
  • half bathroom1
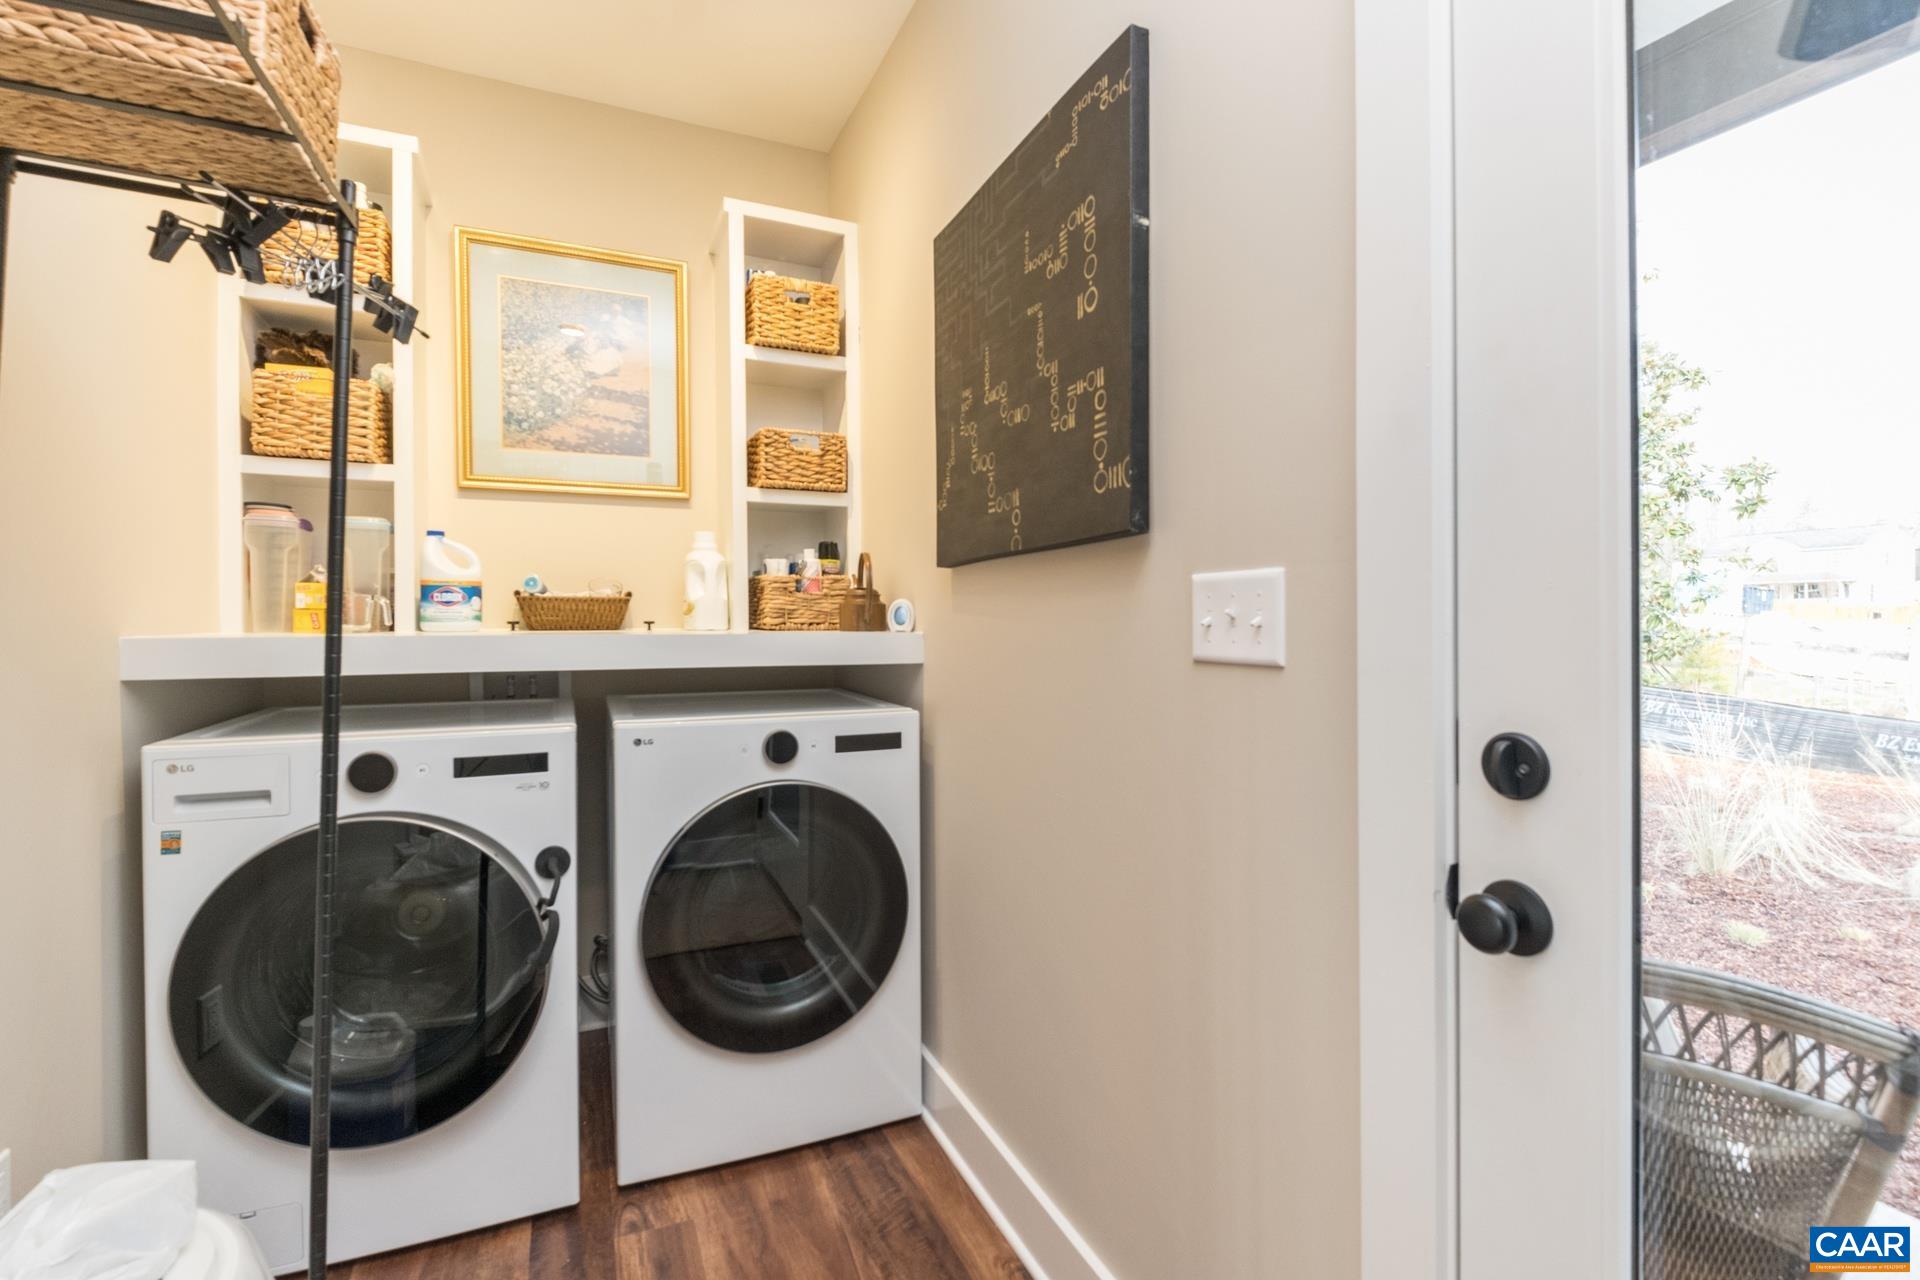
  • Laundry room Washer Hookup, Dryer Hookup
  • Flooring Luxury Vinyl Plank
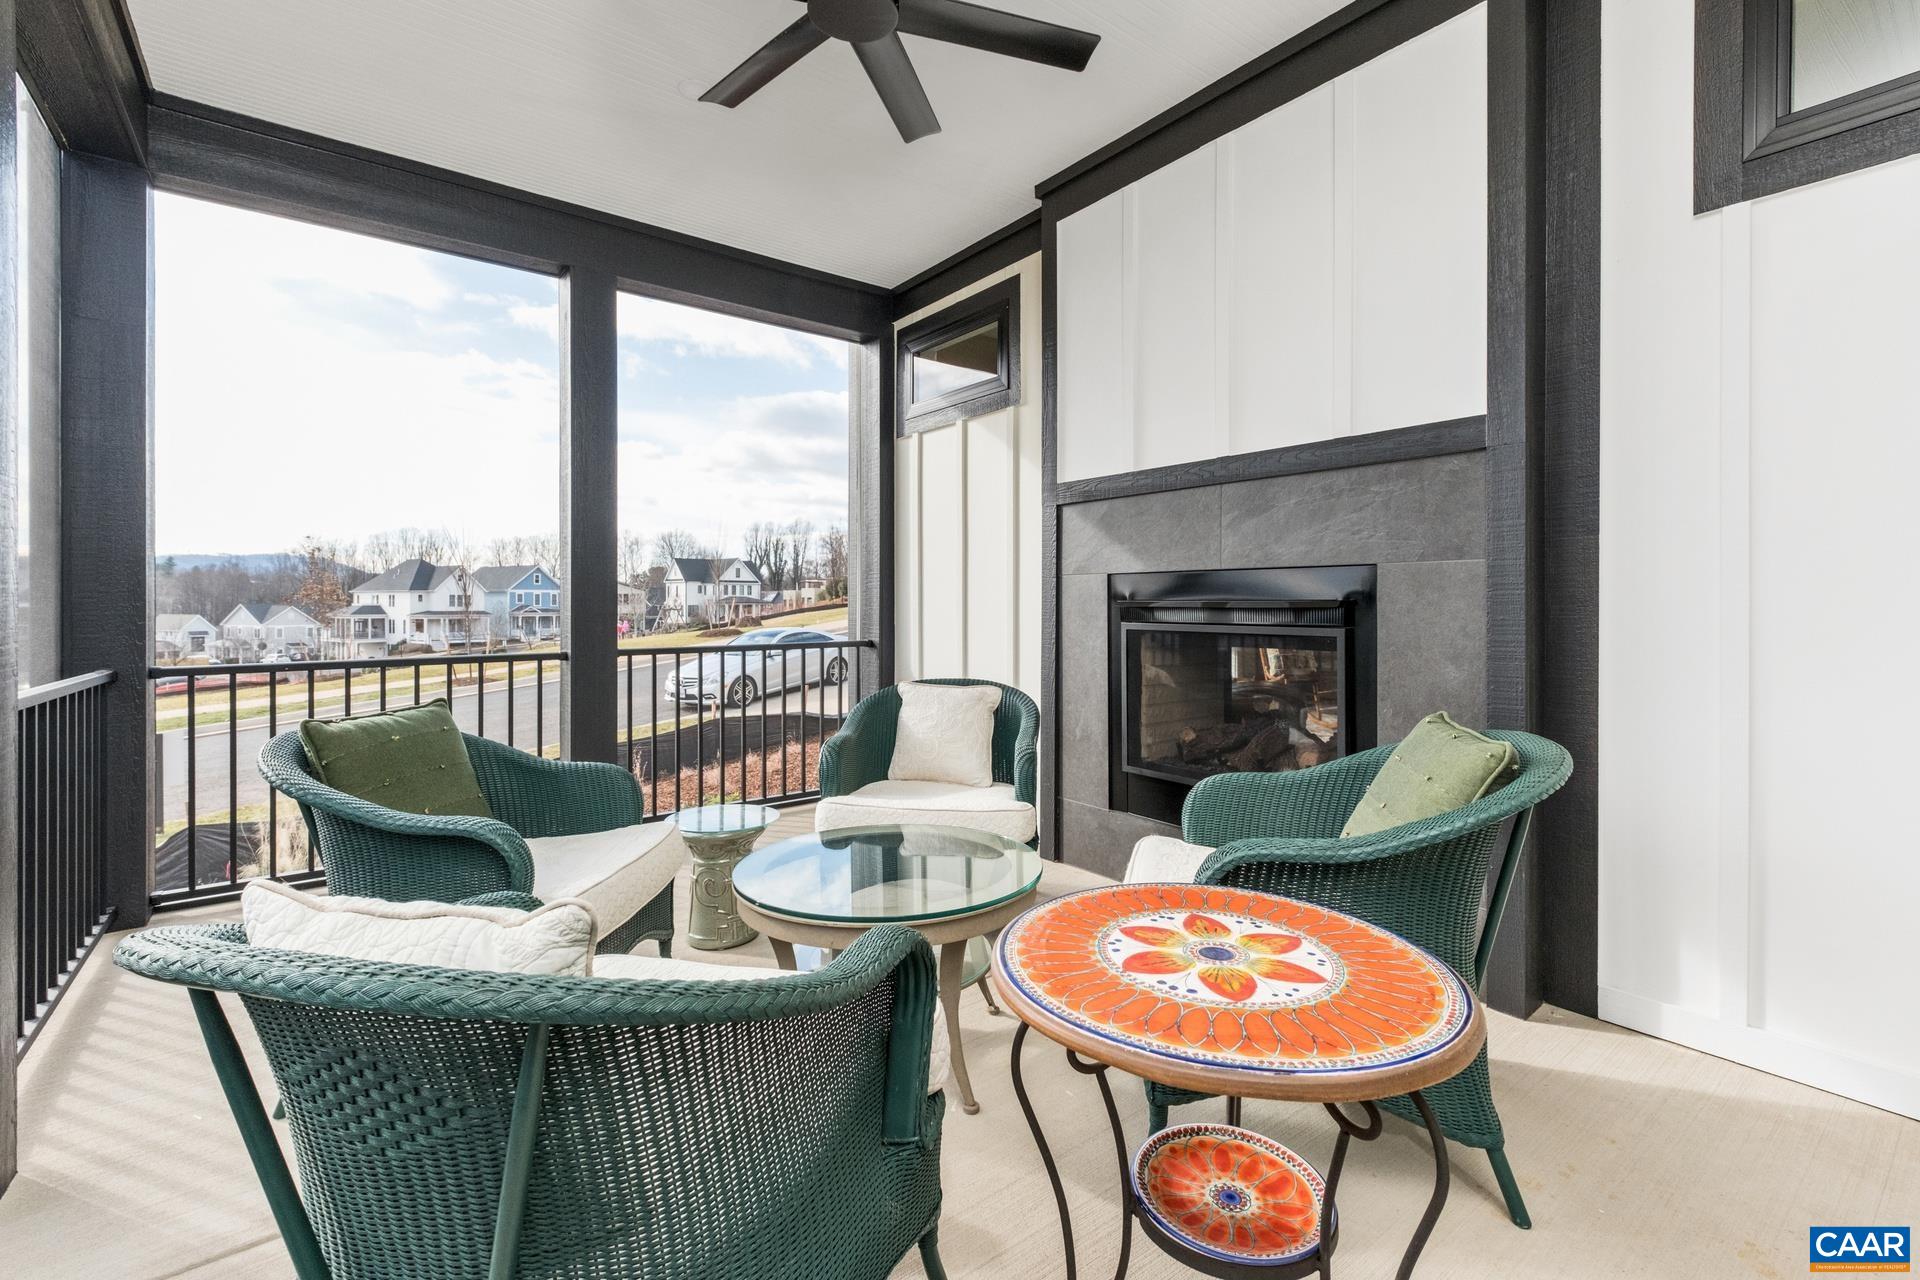
  • Fireplace One, Gas
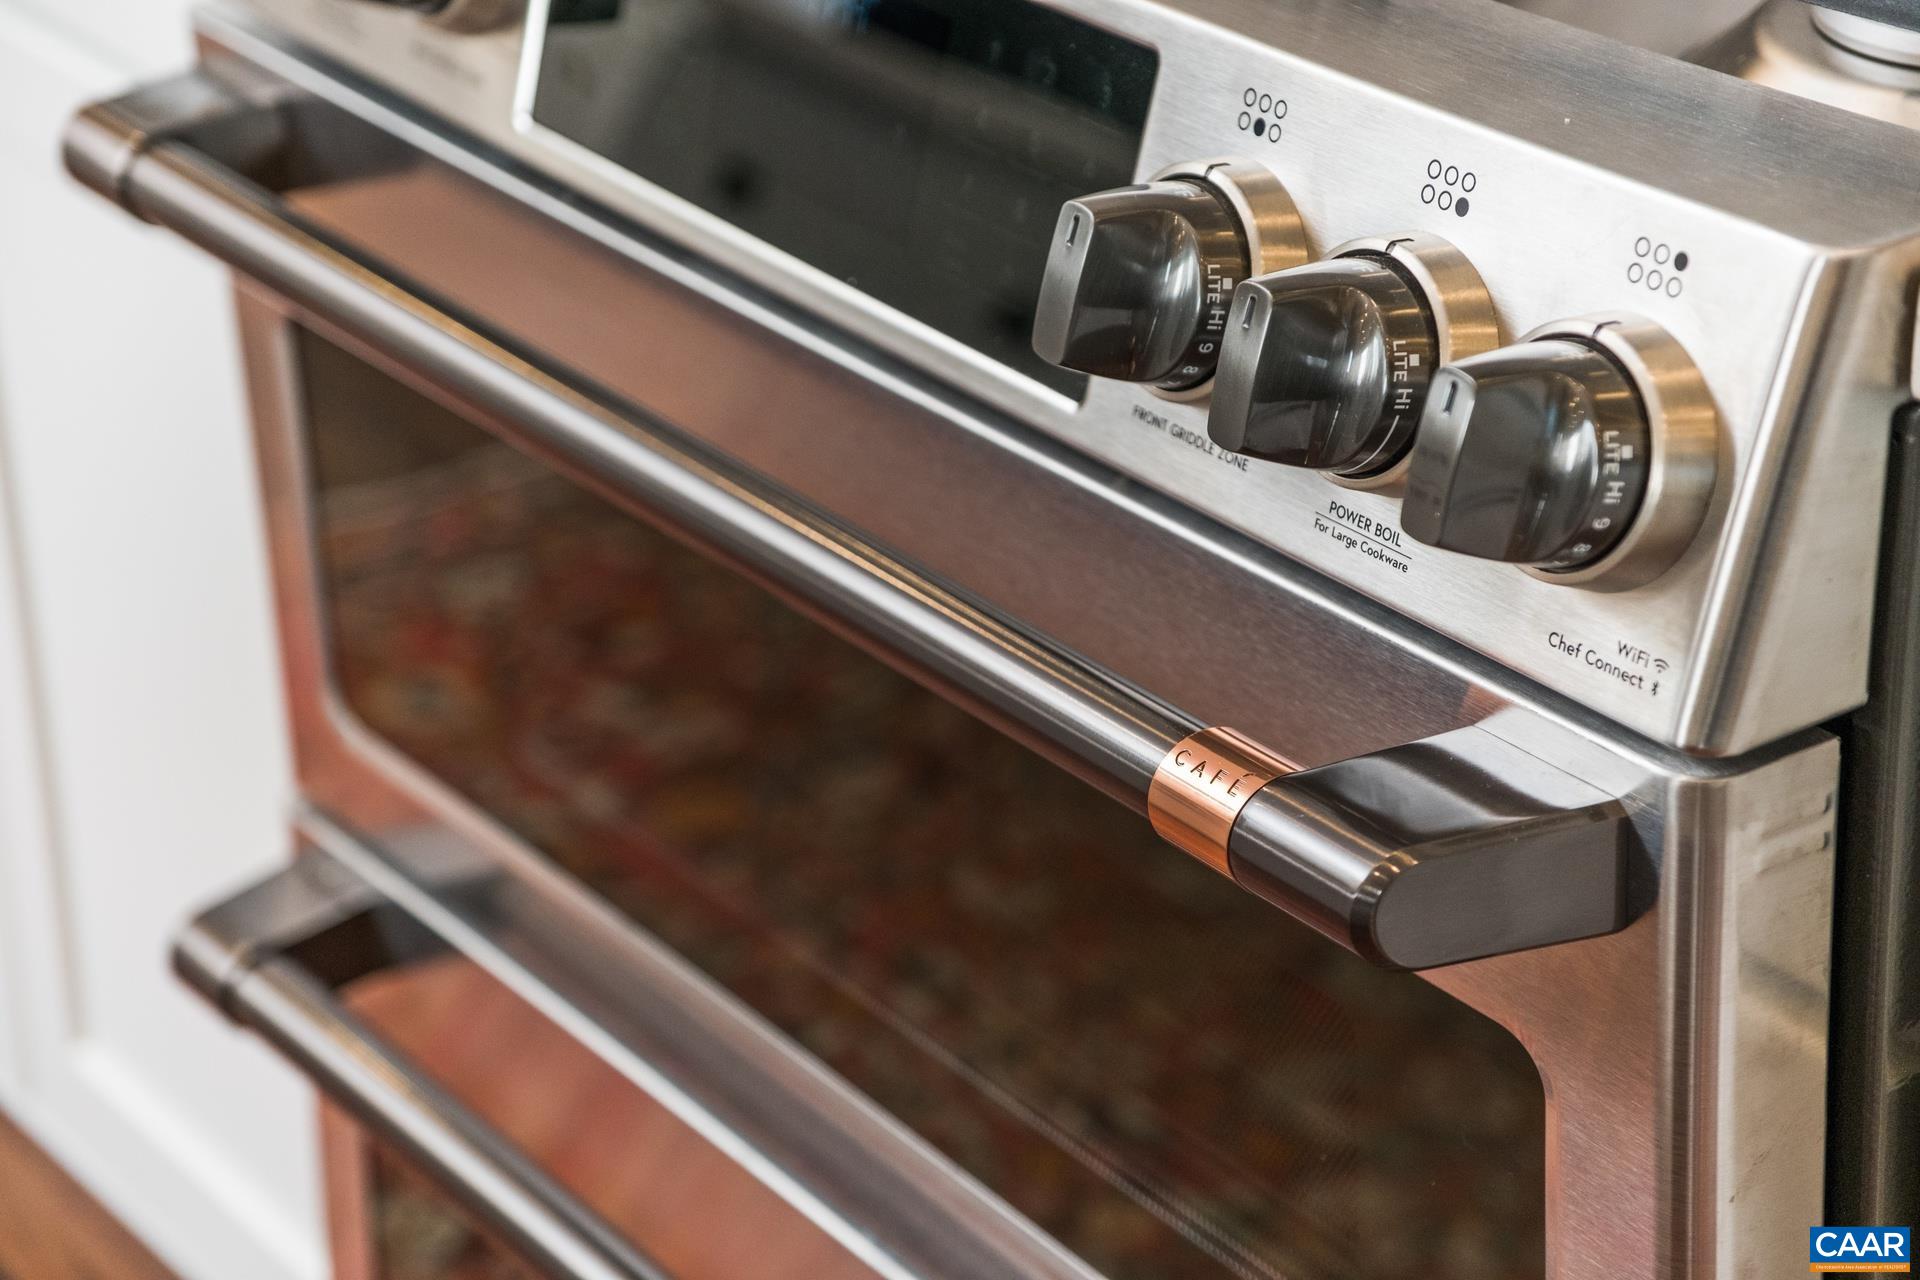
  • APPLIANCES Dishwasher, ENERGY STAR Qualified Appliances, Disposal, Gas Range, Microwave, Refrigerator, Tankless Water Heater
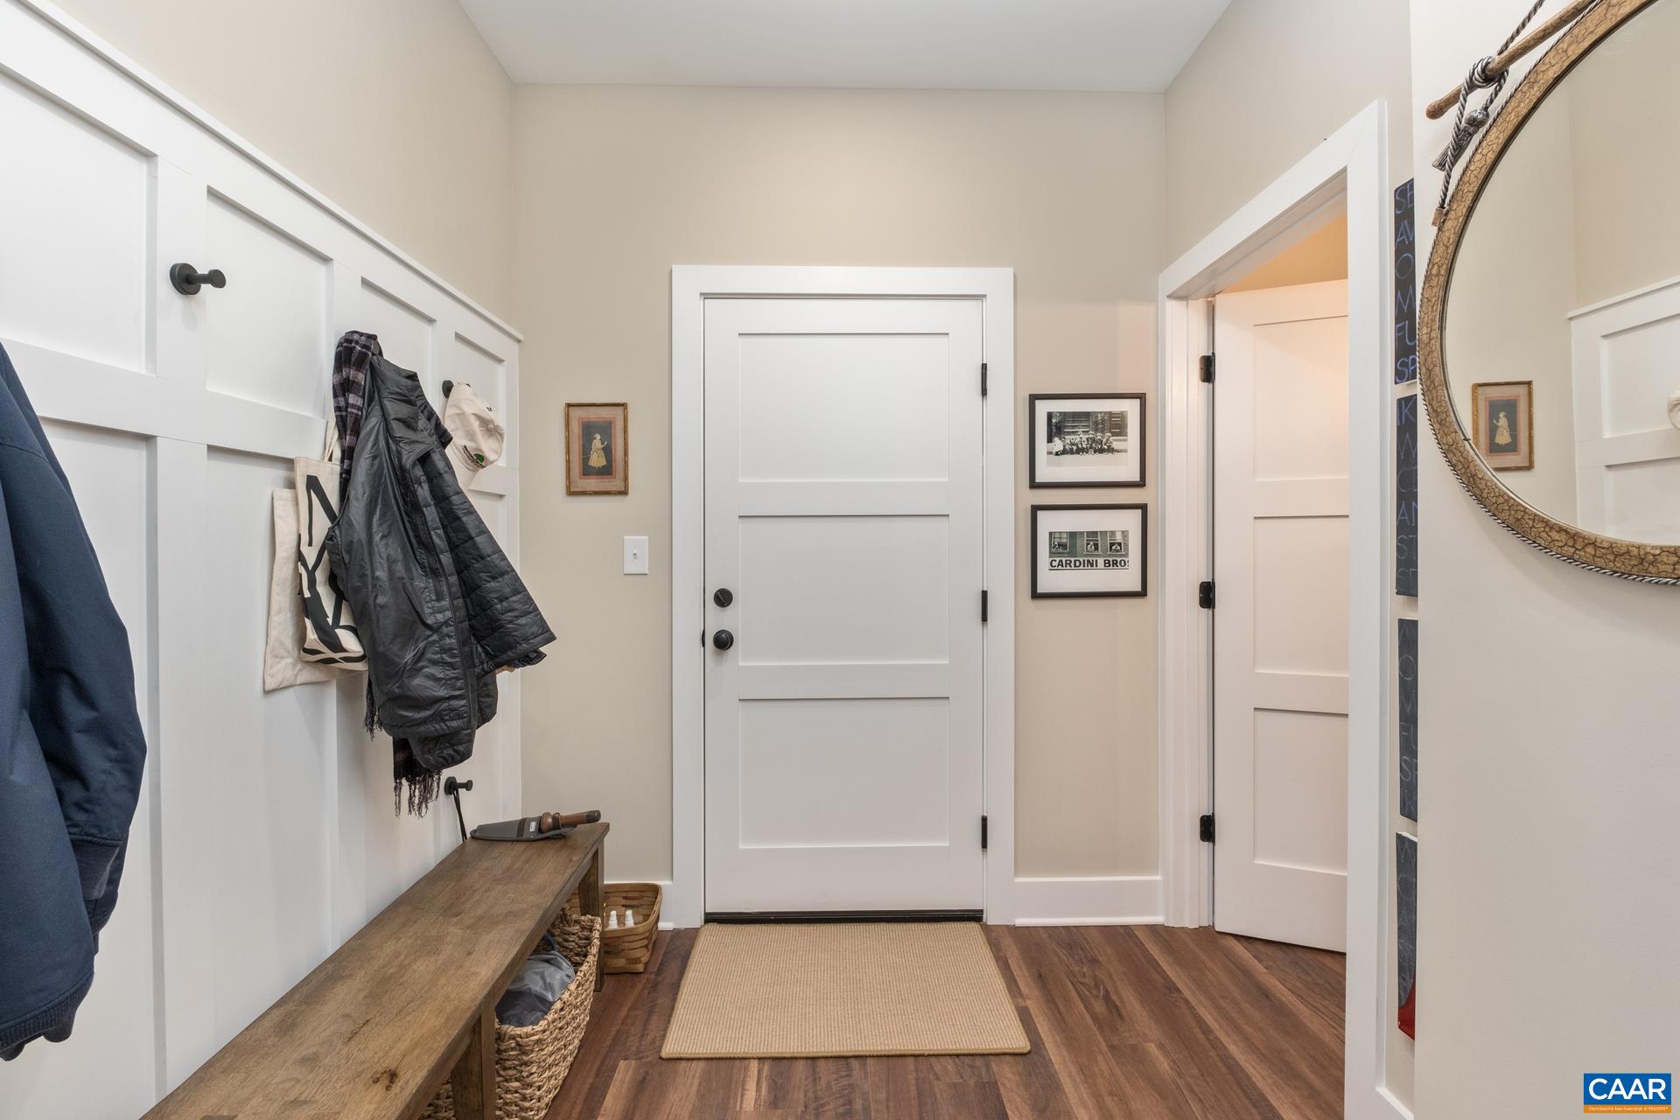
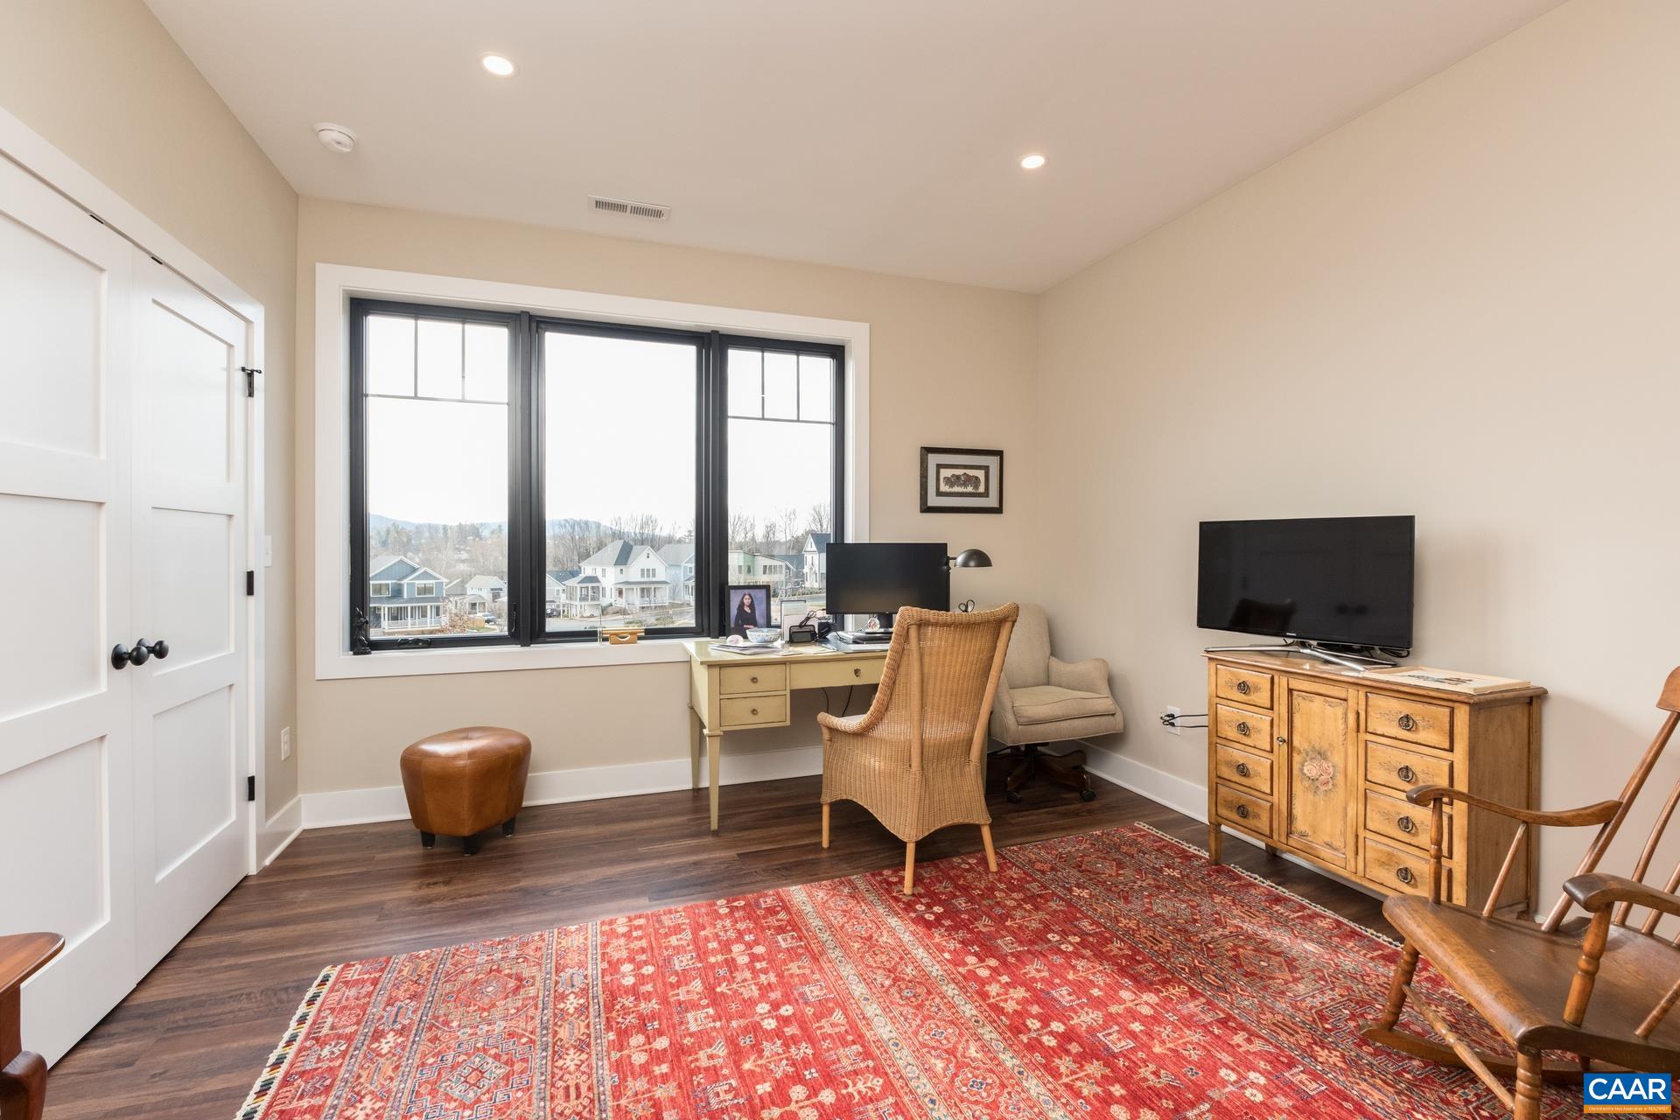
  • other interior Features Double Vanity, Primary Downstairs, Walk-In Closet(s), Entrance Foyer, Home Office, Kitchen Island, Loft, Mud Room, Programmable Thermostat, Recessed Lighting

Area & Lot

  • Status Sold
  • Date Sold November 26, 2024
  • Living Area2,169 Sq.Ft.
  • Total Area2,590 Sq.Ft.
  • Lot Area6,534 Sq.Ft.
  • MLS® ID648831
  • TypeResidential
  • YEAR BUILT2024
  • NeighborhoodRio
  • Architecture StylesContemporary
  • Elementary SchoolAgnor
  • Middle SchoolBurley
  • High SchoolAlbemarle

Exterior

  • STORIES2
  • Garage Space2.0
  • water SourcePublic
  • utilitiesCable Available, High Speed Internet Available
  • roofArchitectural
  • parkingAttached, Electricity, Garage Faces Front, Garage, Garage Door Opener
  • HEAT TYPECentral, Forced Air
  • AIR CONDITIONINGCentral Air
  • sewerPublic Sewer
  • SubstructurePoured
  • HOA AmenitiesPicnic Area, Playground, Trail(s)
  • security FeaturesSmoke Detector(s), Carbon Monoxide Detector(s), Radon Mitigation System
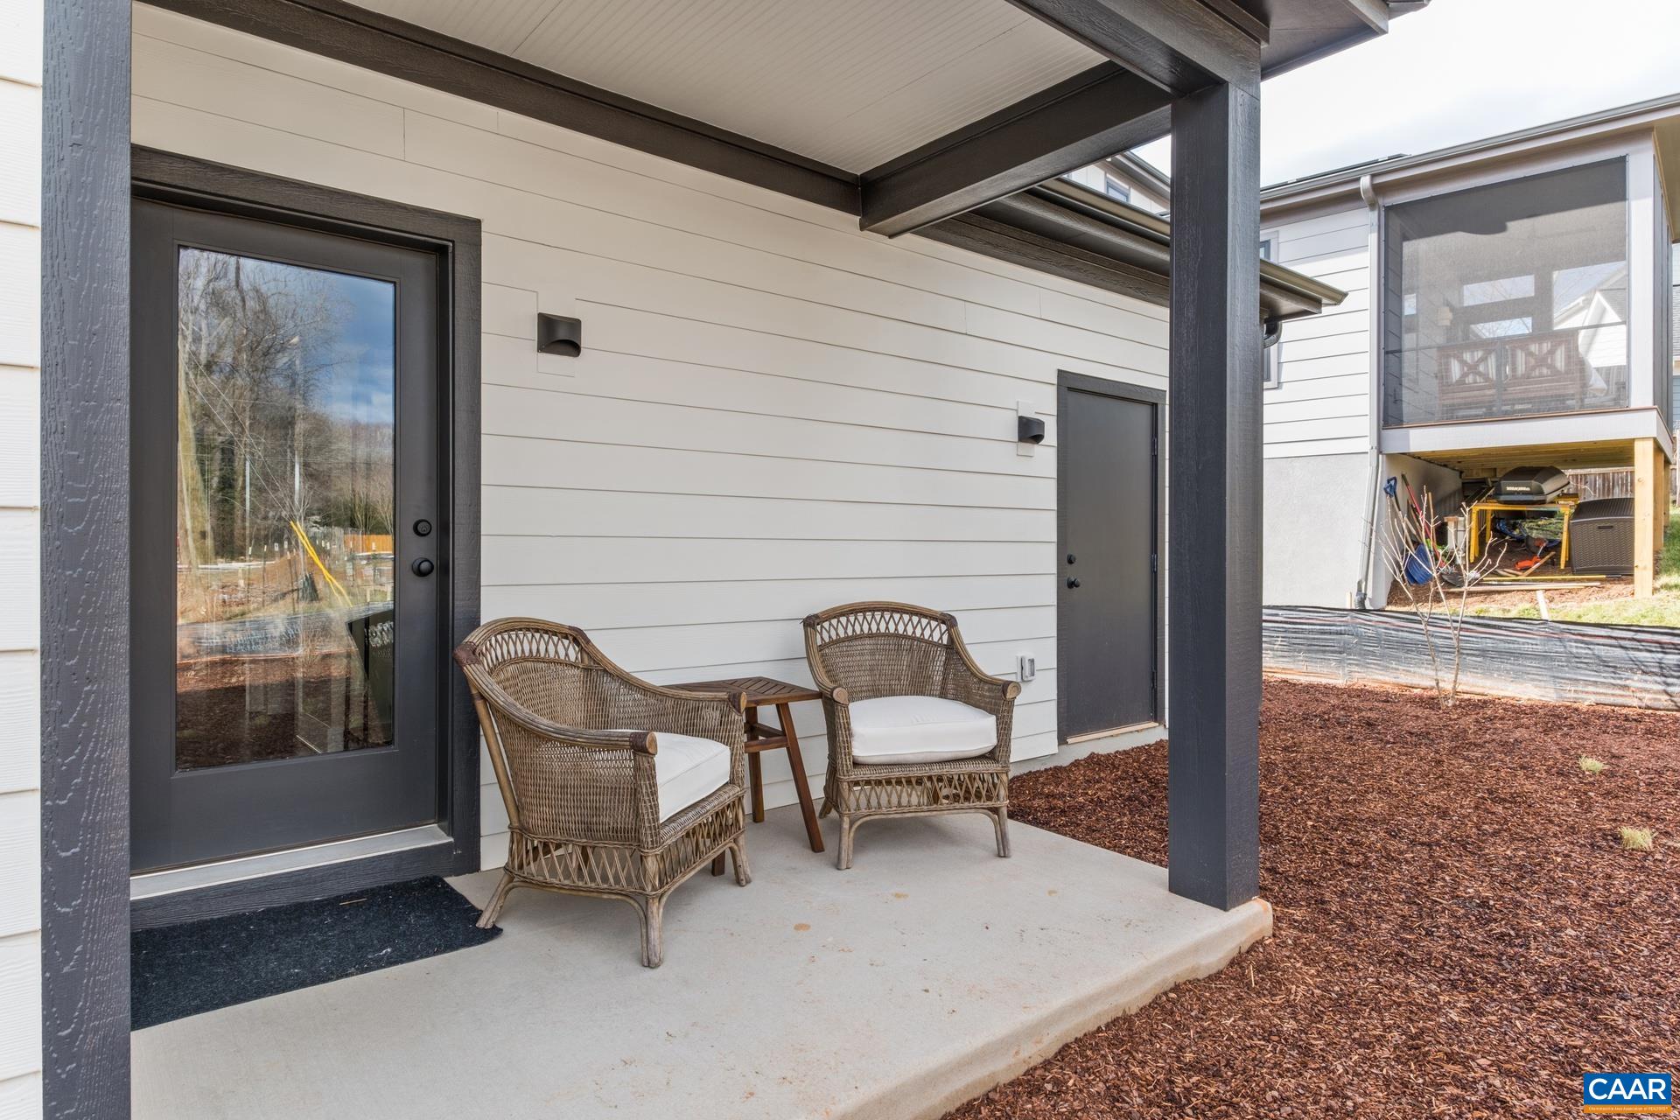
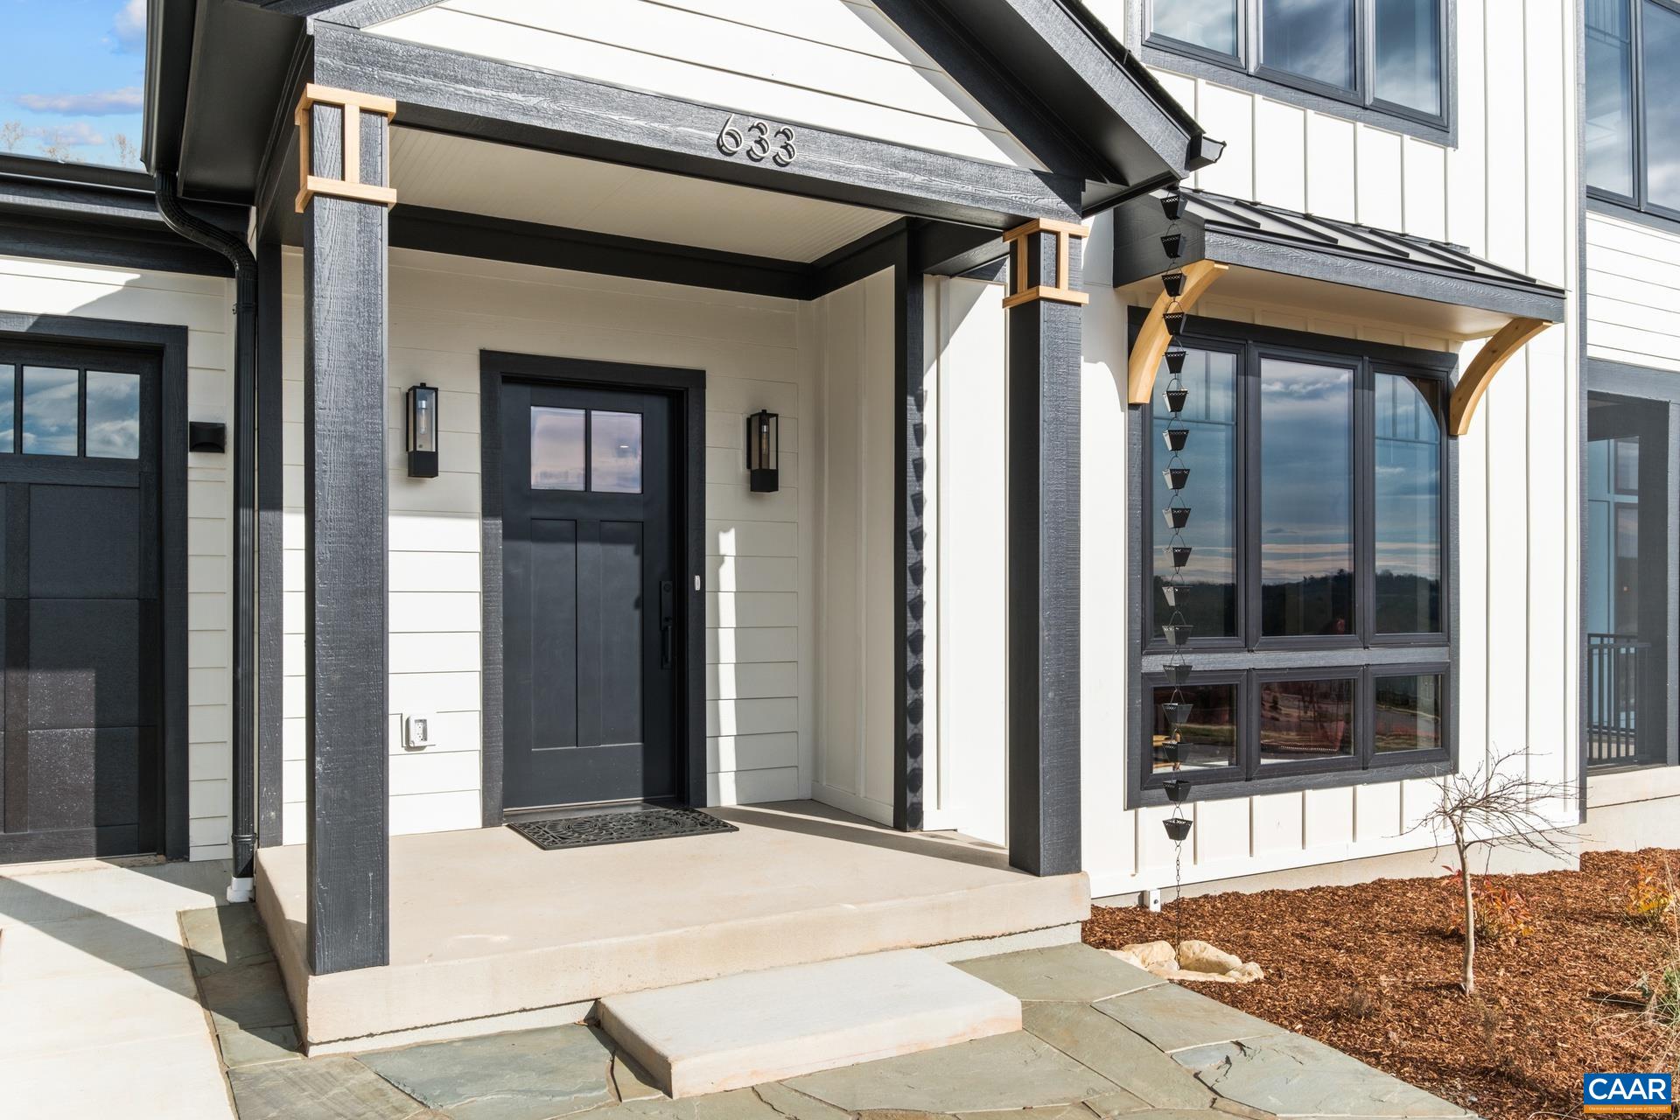
  • other exterior FeaturesPorch

Financial

  • Sales Price$924,388
  • HOA $185/3 mos

Rio

A great choice if you are seeking a mix of suburban and Downtown Charlottesville.

Explore

Follow Us on Instagram