Leave a

Thank you for your message. We will be in touch with you shortly.

Explore Our Properties
631 BUCK MOUNTAIN RD
SEE ALL PHOTOS
631 BUCK MOUNTAIN RD
For Sale

631 BUCK MOUNTAIN RD

631 BUCK MOUNTAIN RD, Earlysville, VA 22936

$665,000
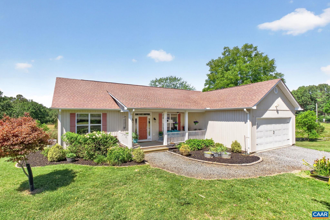
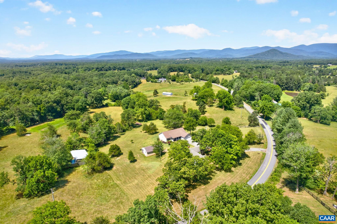
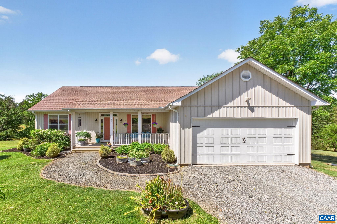
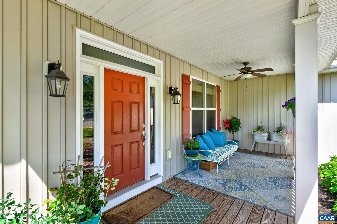
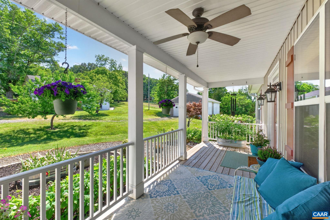
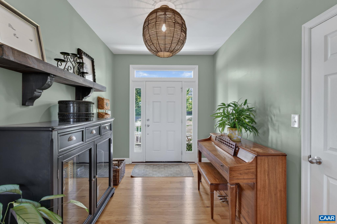
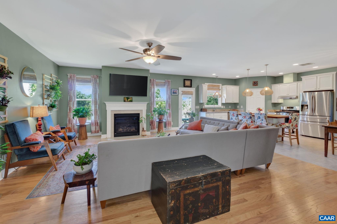
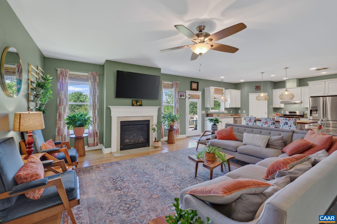
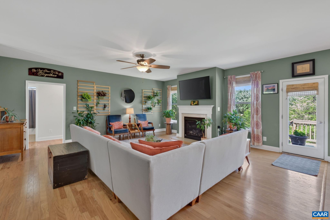
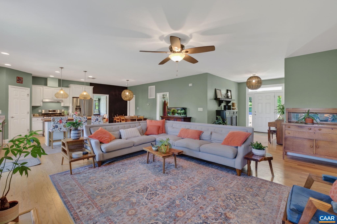
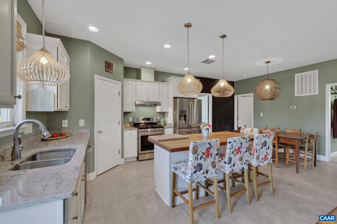
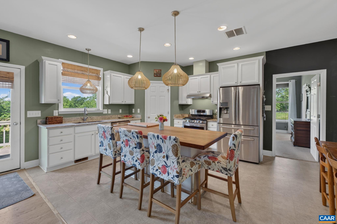
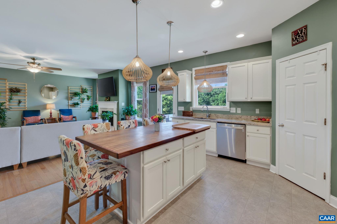
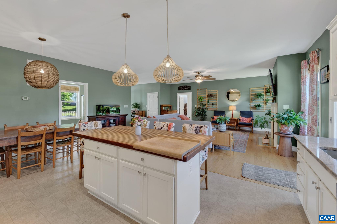
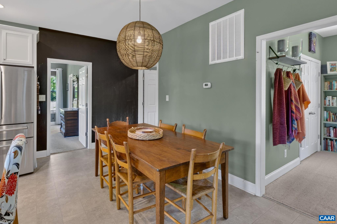
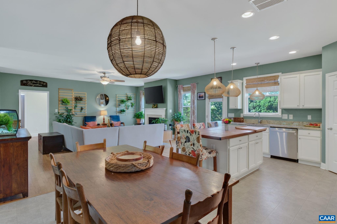
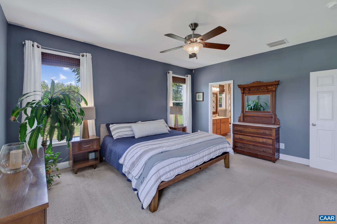
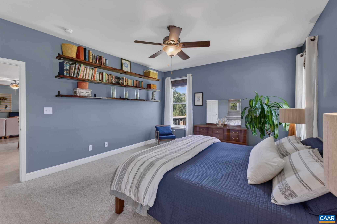
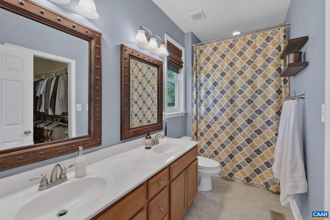
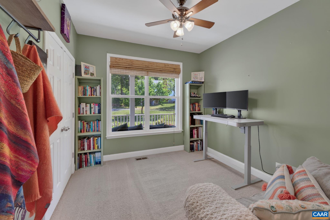
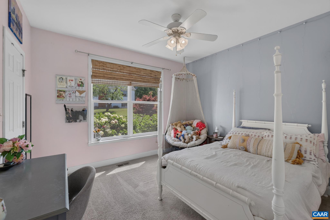
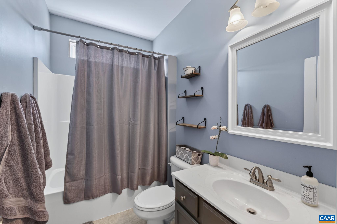
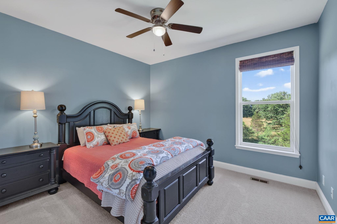
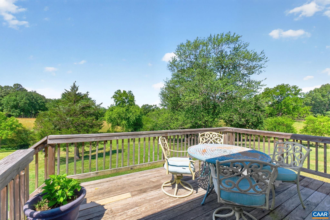
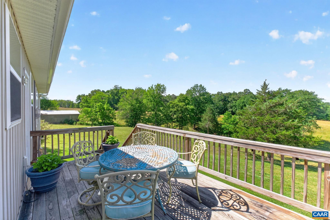
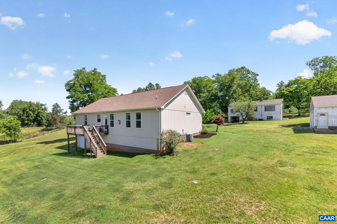
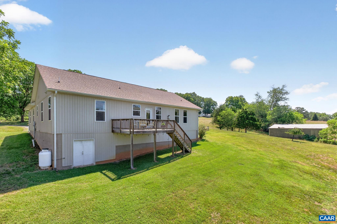
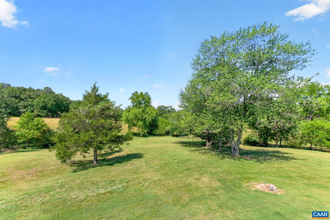
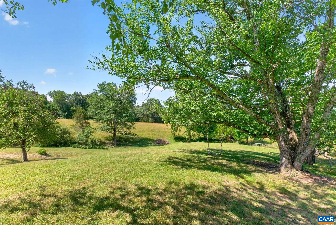
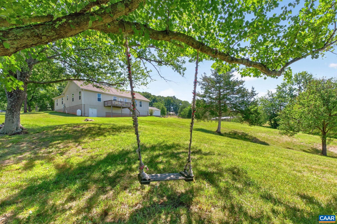
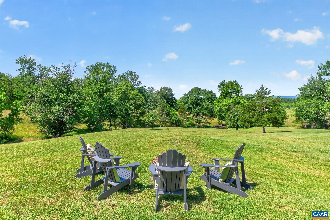
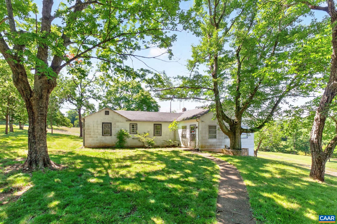
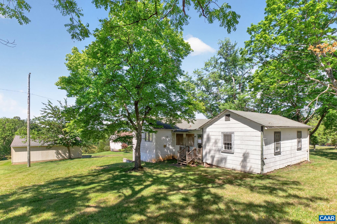
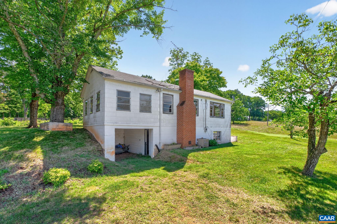
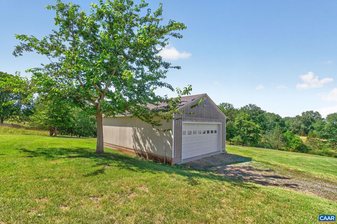
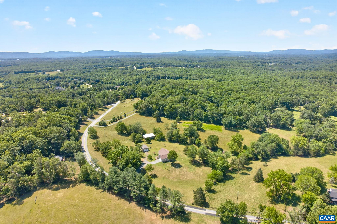
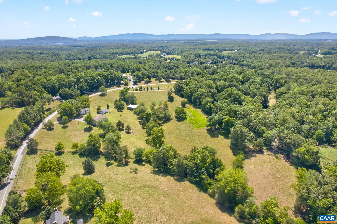
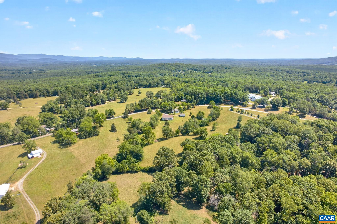
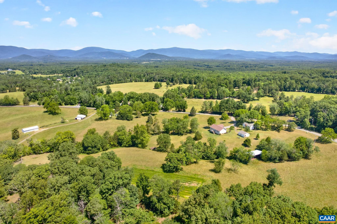
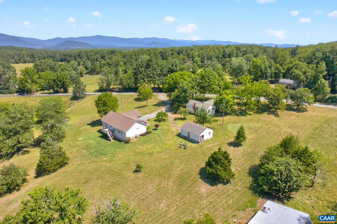
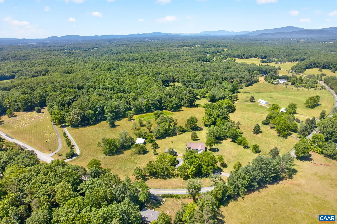
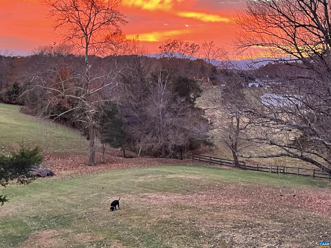
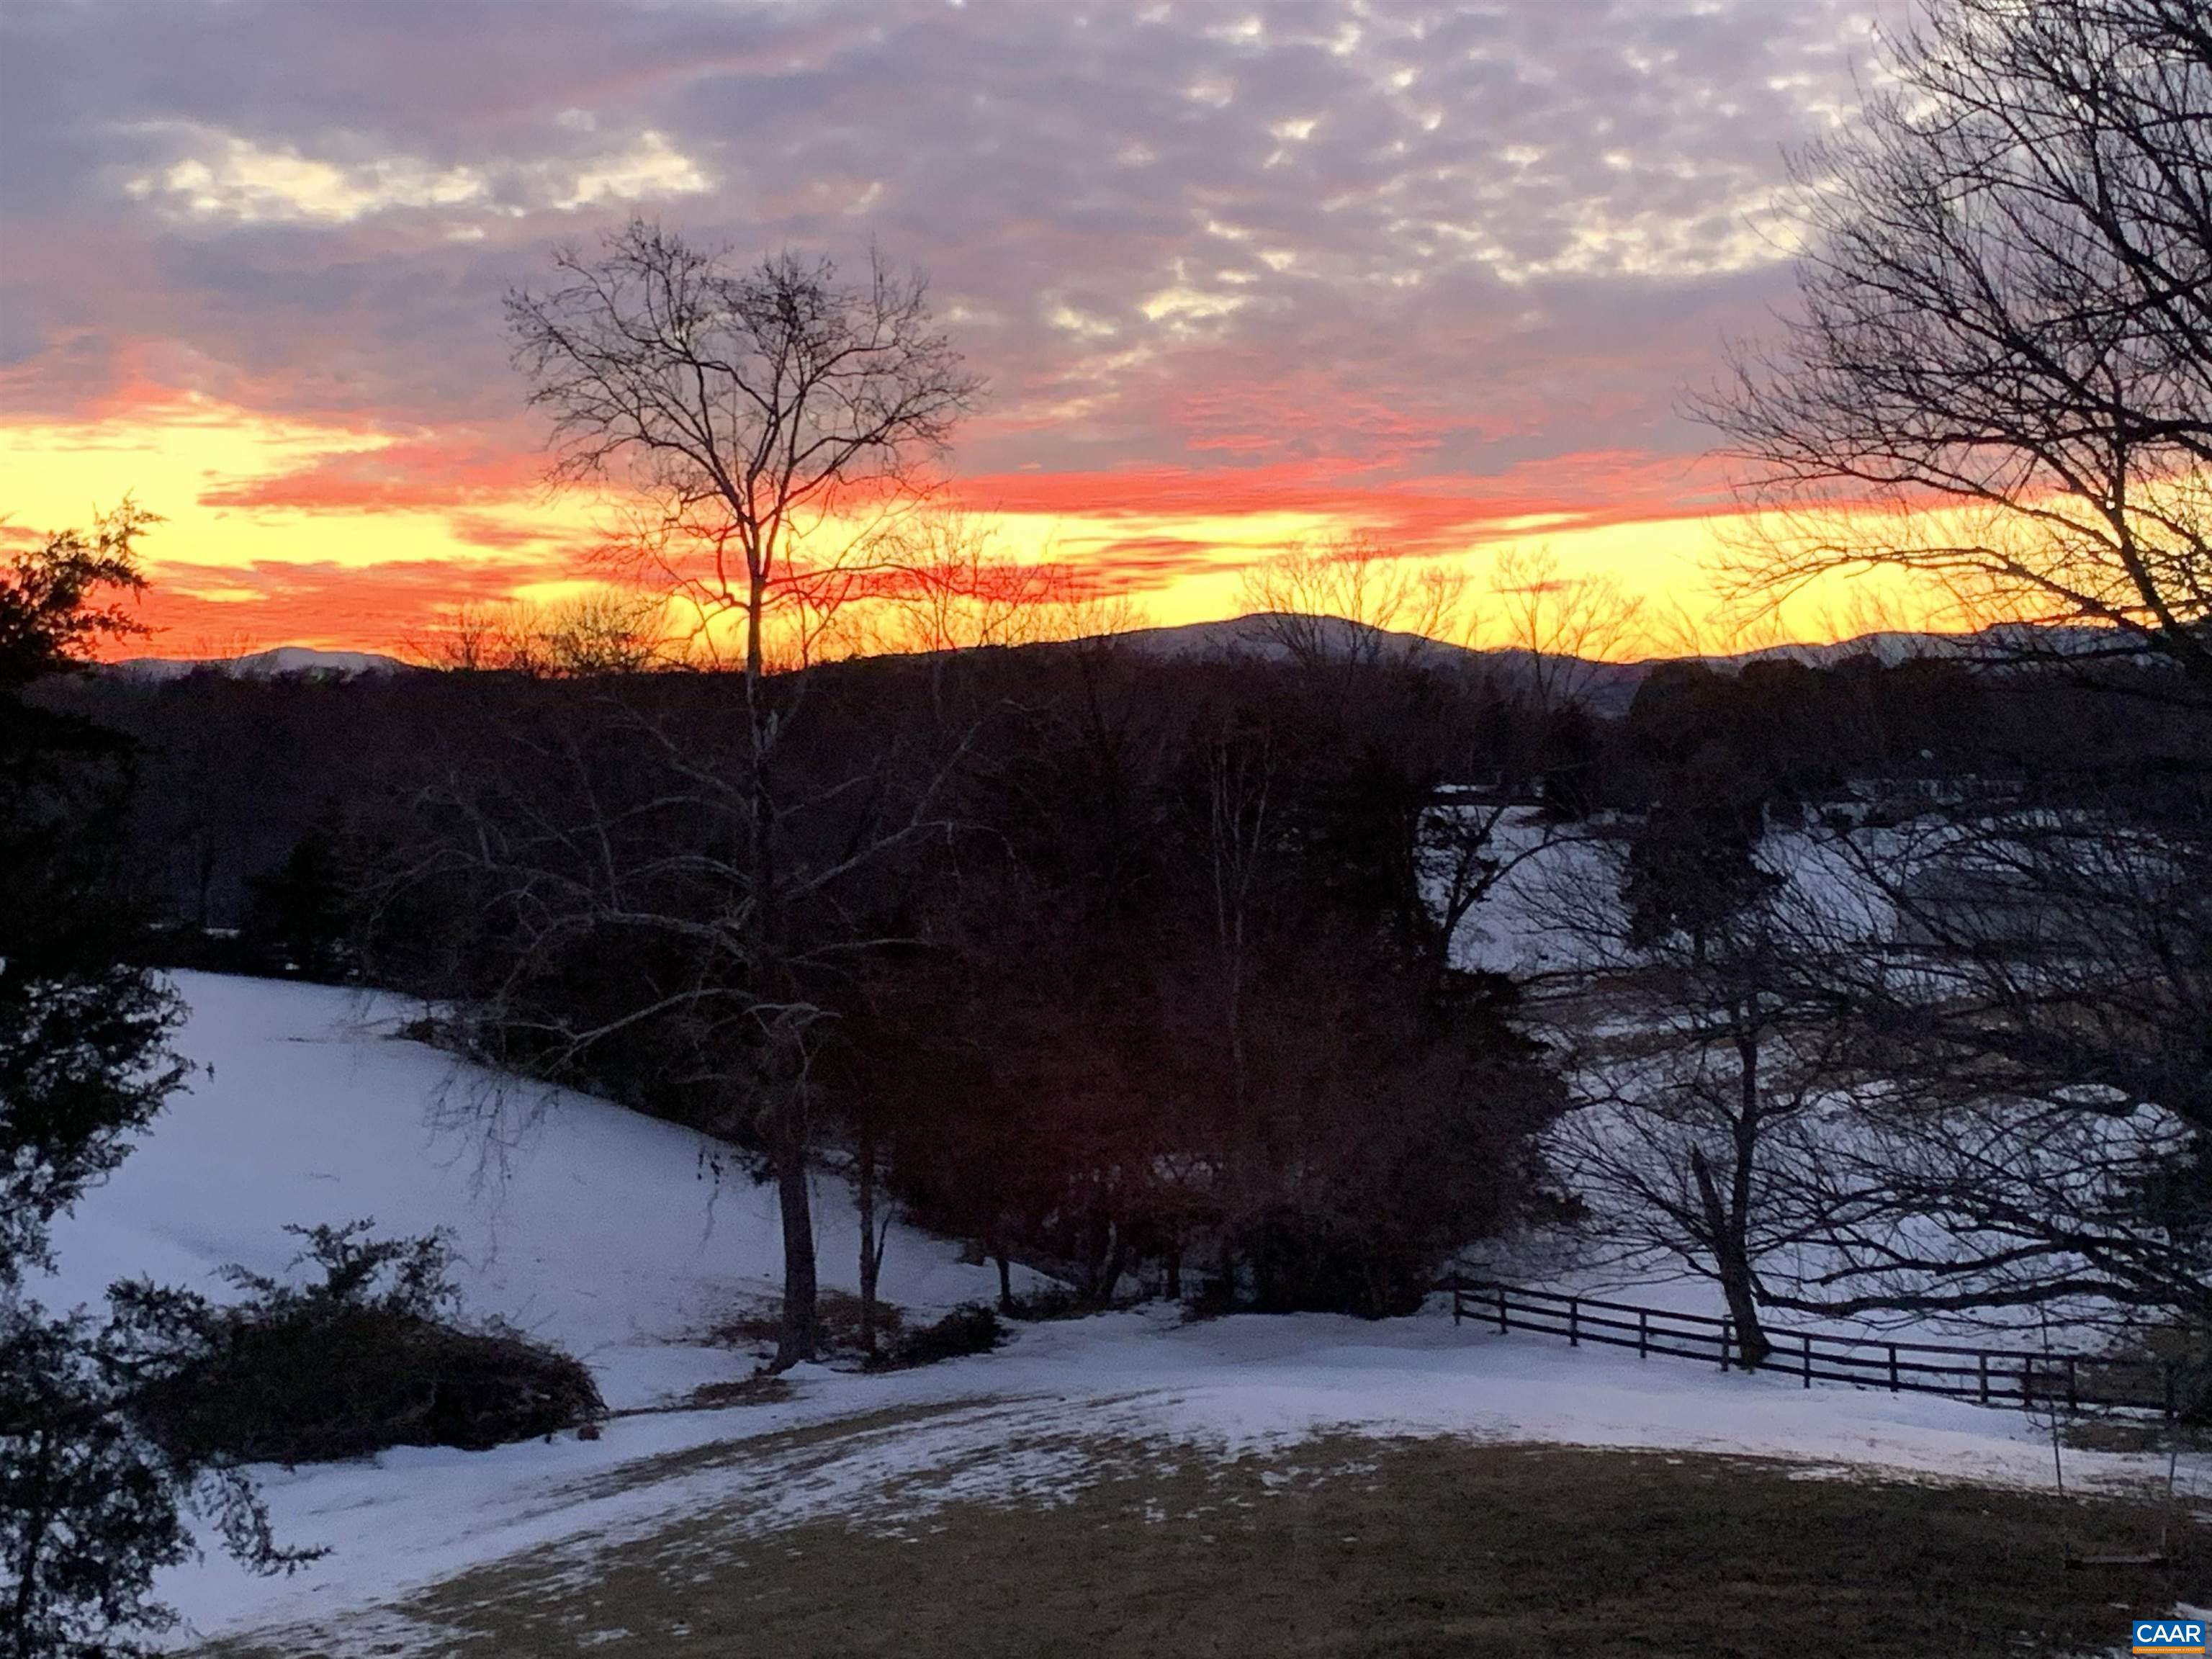
Nestled on 4 private acres in the heart of Earlysville, this beautifully maintained one-level home offers stunning winter mountain views, 3 bedrooms, and a dedicated home office. A welcoming covered front porch leads into an open floor plan featuring hardwood floors, a spacious living room with a gas fireplace, and an eat-in kitchen with white cabinetry, stainless steel appliances, a custom butcher block island, custom lighting, and access to the rear deck for effortless grilling and entertaining. The split-bedroom design provides privacy, with the primary suite tucked away from the secondary bedrooms. It features a large walk-in closet and an en suite bath with dual vanities and a tiled walk-in shower. Two additional bedrooms are generously sized and share a full bath. Outside, enjoy the best of country living with room to roam, a classic tree swing, an attached two-car garage, and an impressive 768-square-foot detached garage/workshop--ideal for hobbies, storage, or a home business. An additional outbuilding offers endless potential to restore as a guest cottage, studio, or possible income-producing space. All of this is just minutes from shopping while offering the peace, privacy, and space you've been searching for.

7/12/2026 1:00PM - 3:00PM EDT

3
beds

2
baths

1,892 Sq.Ft. LIVING AREA

4 Acres lot

Helen Ascoli

Helen Ascoli

Features & Amenities

Interior

  • total bedrooms3
  • Total bathrooms2
  • full bathrooms2
  • Flooring Carpet, Hardwood, Linoleum
  • Fireplace One, Gas
  • APPLIANCES Dishwasher, Gas Range, Refrigerator, Dryer, Washer
  • other interior Features Double Vanity, Primary Downstairs, Entrance Foyer, Eat-in Kitchen, Home Office, Kitchen Island, Recessed Lighting

Area & Lot

  • Status For Sale
  • OPEN HOUSE

    7/12/2026 1:00PM - 3:00PM EDT

  • Living Area1,892 Sq.Ft.
  • Total Area4,436 Sq.Ft.
  • Lot Area4 Acres
  • MLS® ID679169
  • TypeResidential
  • YEAR BUILT2015
  • NeighborhoodEarlysville
  • Architecture StylesCraftsman, Ranch
  • View DescriptionMountain(s)
  • Elementary SchoolBroadus Wood
  • Middle SchoolJourney
  • High SchoolAlbemarle

Exterior

  • STORIES1
  • Garage Space2.0
  • water SourcePrivate, Well
  • utilitiesFiber Optic Available, Propane
  • roofArchitectural
  • lot featuresGarden
  • parkingAttached, Electricity, Garage Faces Front, Garage, Garage Door Opener, Gravel
  • HEAT TYPECentral, Electric, Heat Pump
  • AIR CONDITIONINGCentral Air, Heat Pump
  • sewerSeptic Tank
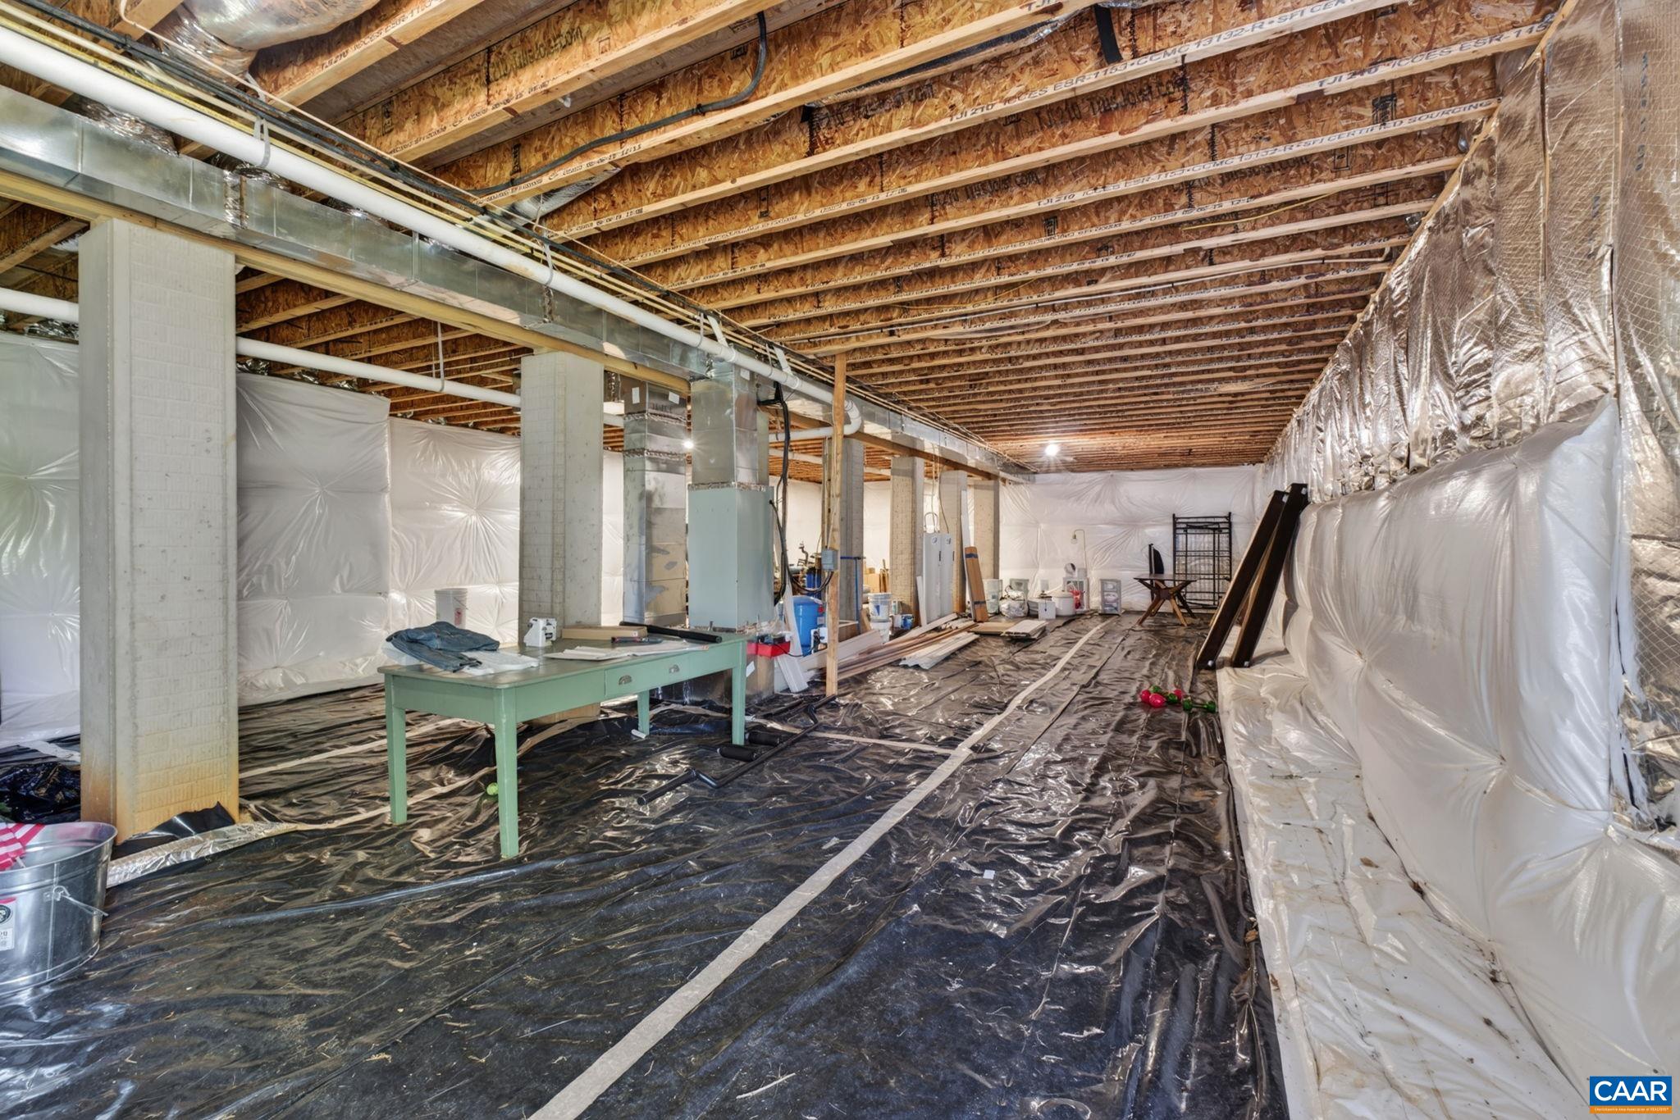
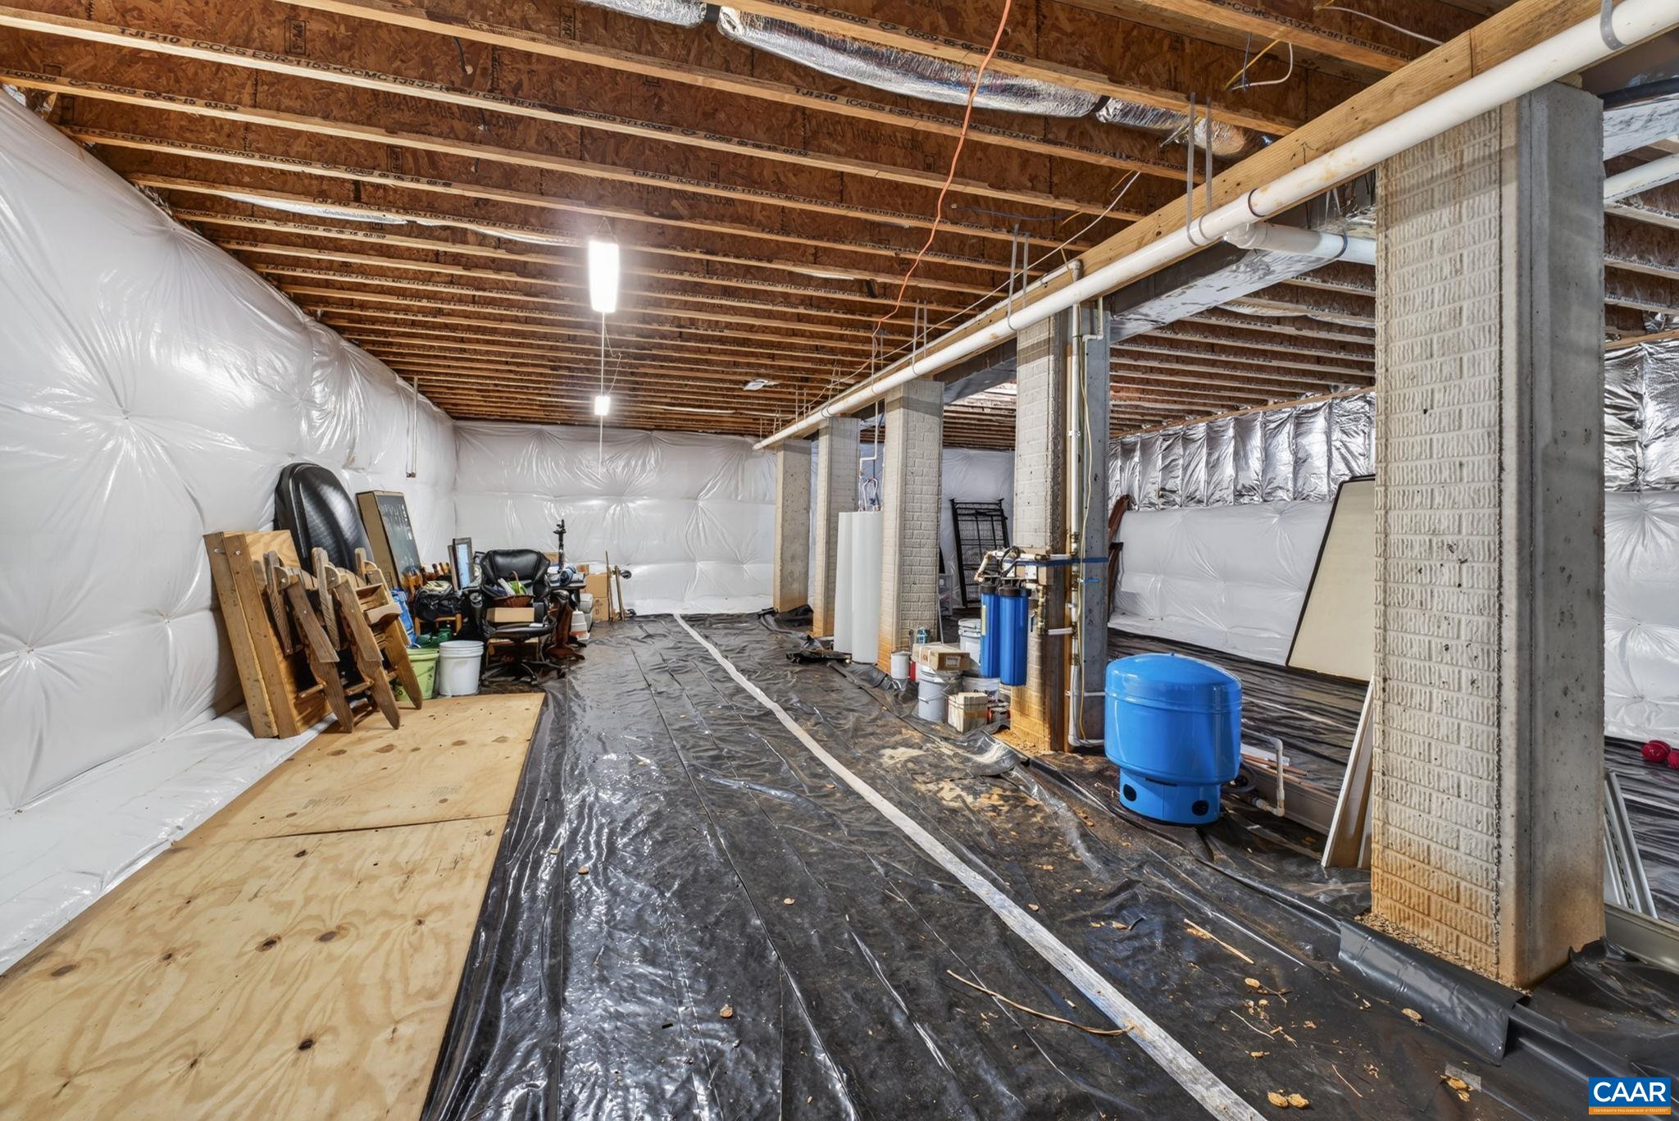
  • SubstructurePoured
  • security FeaturesDead Bolt(s)
  • other exterior FeaturesMature Trees/Landscape

Financial

  • Sales Price$665,000
  • Real Estate Tax $6,814/yr
image

Schedule a Showing

We would love to show you our beautiful property. Please select your preferred date and time below. An agent will be in touch shortly to confirm your appointment.

Schedule a Showing

We would love to show you our beautiful property. Please select your preferred date and time below. An agent will be in touch shortly to confirm your appointment.

Thank you for your interest in 631 BUCK MOUNTAIN RD, Earlysville, VA 22936. We are reviewing your request and will be in touch shortly!

Mortgage Calculator

Estimate your monthly mortgage payment, including the principal and interest, property taxes, and HOA. Adjust the values to generate a more accurate rate.

All estimates are provided for informational purposes only. Actual amounts may vary.
$0,000 Your Payment 20 15 65
$0,000 Your Payment

Earlysville

While essentially in the country, most Earlysville homes are a quick drive to the Charlottesville Regional Airport.

Explore

Follow Us on Instagram