Leave a

Thank you for your message. We will be in touch with you shortly.

Explore Our Properties
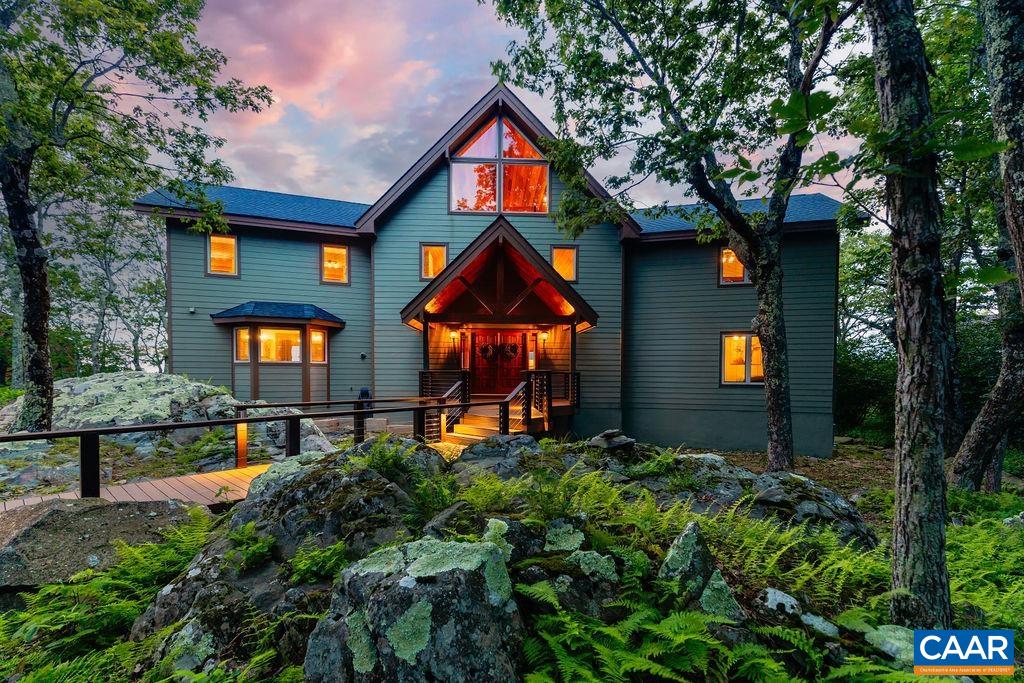
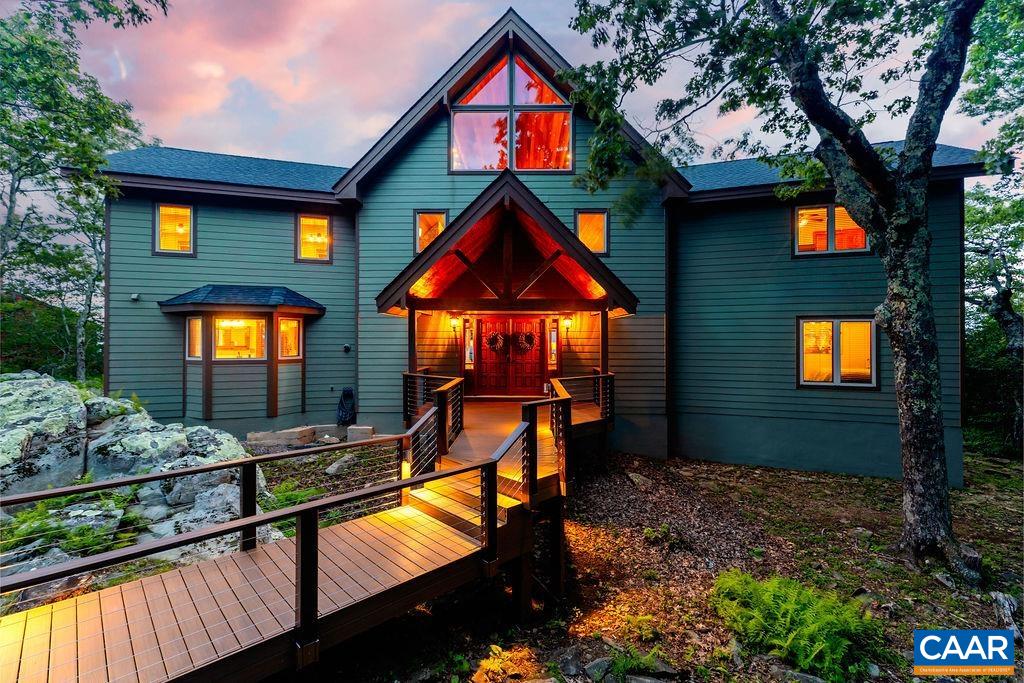
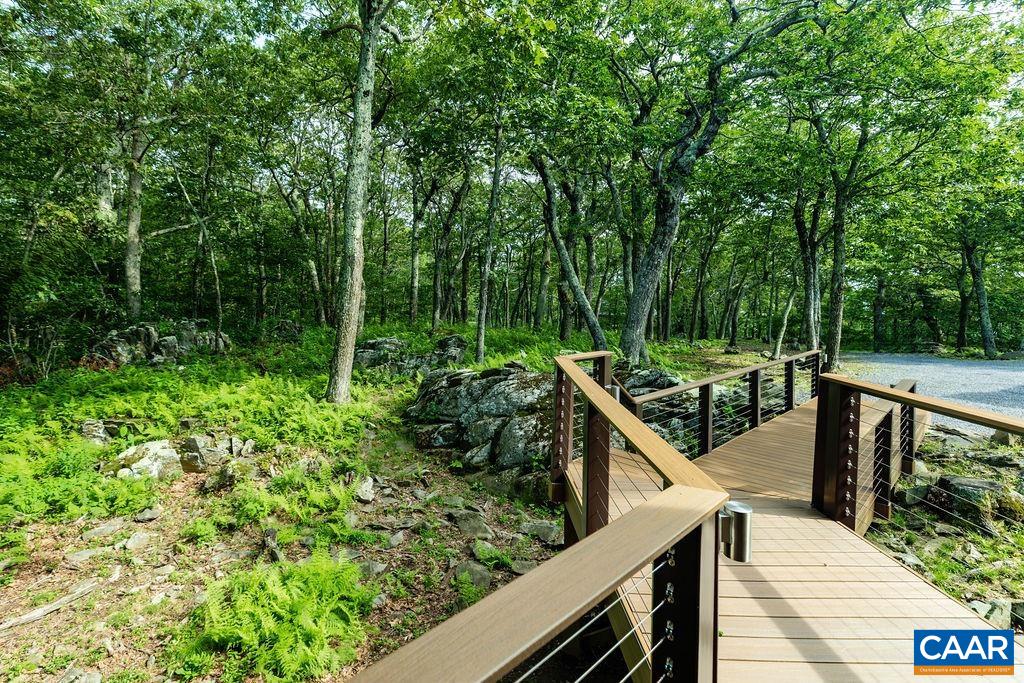
Modern gabled house glowing at dusk, reached by a raised walkway through a wooded, rocky landscape.
58 SUMMIT LN
58 SUMMIT LN
58 SUMMIT LN
58 SUMMIT LN
58 SUMMIT LN
58 SUMMIT LN
58 SUMMIT LN
58 SUMMIT LN
58 SUMMIT LN
58 SUMMIT LN
58 SUMMIT LN
58 SUMMIT LN
58 SUMMIT LN
58 SUMMIT LN
58 SUMMIT LN
58 SUMMIT LN
58 SUMMIT LN
58 SUMMIT LN
58 SUMMIT LN
58 SUMMIT LN
58 SUMMIT LN
58 SUMMIT LN
58 SUMMIT LN
58 SUMMIT LN
58 SUMMIT LN
58 SUMMIT LN
58 SUMMIT LN
58 SUMMIT LN
58 SUMMIT LN
58 SUMMIT LN
58 SUMMIT LN
58 SUMMIT LN
58 SUMMIT LN
58 SUMMIT LN
58 SUMMIT LN
58 SUMMIT LN
58 SUMMIT LN
58 SUMMIT LN
58 SUMMIT LN
58 SUMMIT LN
58 SUMMIT LN
58 SUMMIT LN
58 SUMMIT LN
58 SUMMIT LN
58 SUMMIT LN
58 SUMMIT LN
58 SUMMIT LN
58 SUMMIT LN
58 SUMMIT LN
58 SUMMIT LN
58 SUMMIT LN
58 SUMMIT LN
58 SUMMIT LN
58 SUMMIT LN
58 SUMMIT LN
58 SUMMIT LN
58 SUMMIT LN
58 SUMMIT LN
58 SUMMIT LN
58 SUMMIT LN
58 SUMMIT LN
58 SUMMIT LN
58 SUMMIT LN
58 SUMMIT LN
58 SUMMIT LN
58 SUMMIT LN
58 SUMMIT LN
58 SUMMIT LN
58 SUMMIT LN
58 SUMMIT LN
58 SUMMIT LN
58 SUMMIT LN
58 SUMMIT LN
58 SUMMIT LN
SEE ALL PHOTOS
Modern gabled house glowing at dusk, reached by a raised walkway through a wooded, rocky landscape.
58 SUMMIT LN
58 SUMMIT LN
58 SUMMIT LN
58 SUMMIT LN
58 SUMMIT LN
58 SUMMIT LN
58 SUMMIT LN
58 SUMMIT LN
58 SUMMIT LN
58 SUMMIT LN
58 SUMMIT LN
58 SUMMIT LN
58 SUMMIT LN
58 SUMMIT LN
58 SUMMIT LN
58 SUMMIT LN
58 SUMMIT LN
58 SUMMIT LN
58 SUMMIT LN
58 SUMMIT LN
58 SUMMIT LN
58 SUMMIT LN
58 SUMMIT LN
58 SUMMIT LN
58 SUMMIT LN
58 SUMMIT LN
58 SUMMIT LN
58 SUMMIT LN
58 SUMMIT LN
58 SUMMIT LN
58 SUMMIT LN
58 SUMMIT LN
58 SUMMIT LN
58 SUMMIT LN
58 SUMMIT LN
58 SUMMIT LN
58 SUMMIT LN
58 SUMMIT LN
58 SUMMIT LN
58 SUMMIT LN
58 SUMMIT LN
58 SUMMIT LN
58 SUMMIT LN
58 SUMMIT LN
58 SUMMIT LN
58 SUMMIT LN
58 SUMMIT LN
58 SUMMIT LN
58 SUMMIT LN
58 SUMMIT LN
58 SUMMIT LN
58 SUMMIT LN
58 SUMMIT LN
58 SUMMIT LN
58 SUMMIT LN
58 SUMMIT LN
58 SUMMIT LN
58 SUMMIT LN
58 SUMMIT LN
58 SUMMIT LN
58 SUMMIT LN
58 SUMMIT LN
58 SUMMIT LN
58 SUMMIT LN
58 SUMMIT LN
58 SUMMIT LN
58 SUMMIT LN
58 SUMMIT LN
58 SUMMIT LN
58 SUMMIT LN
58 SUMMIT LN
58 SUMMIT LN
58 SUMMIT LN
58 SUMMIT LN
Sold

58 SUMMIT LN

58 SUMMIT LN, Wintergreen Resort, VA 22967

$1,395,000
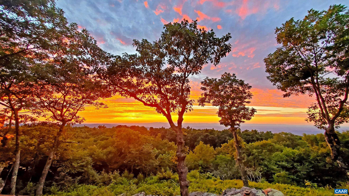
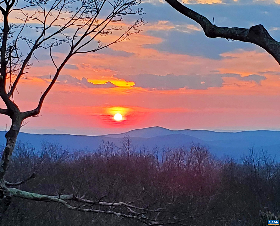
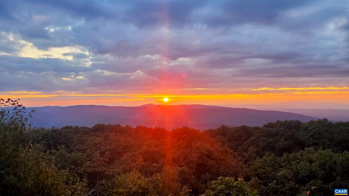
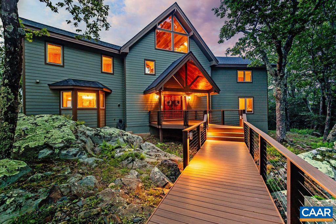
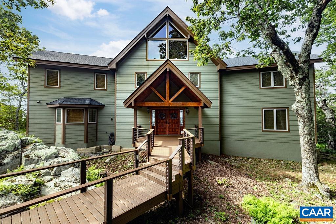
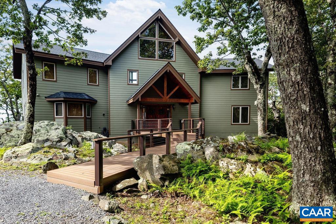
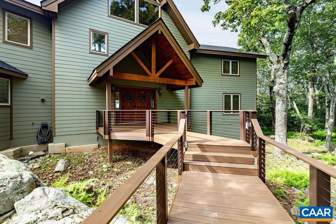
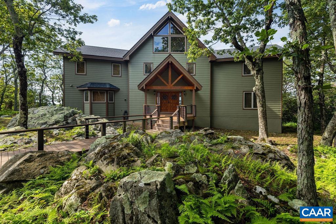
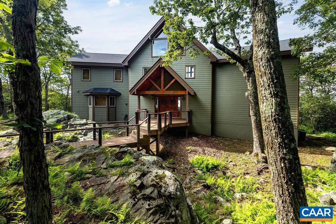
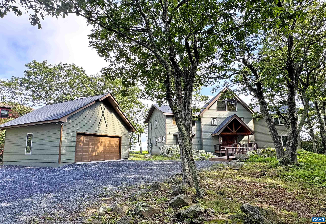
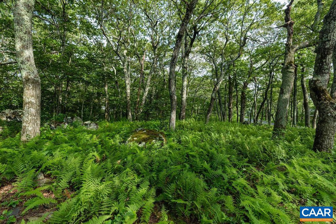
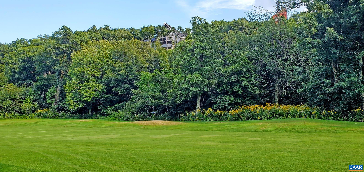
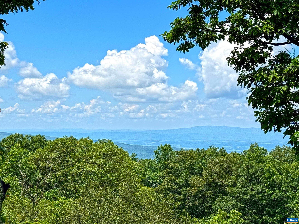
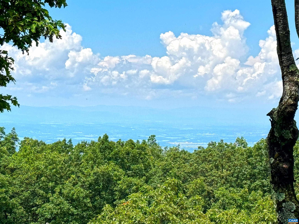
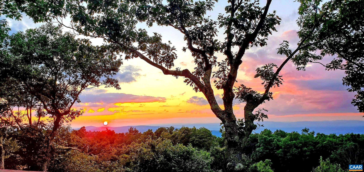
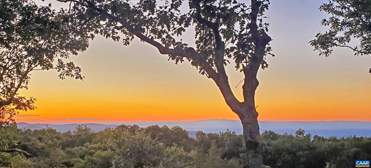
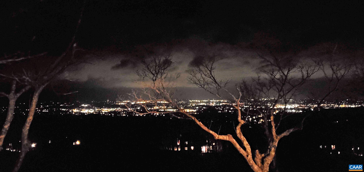
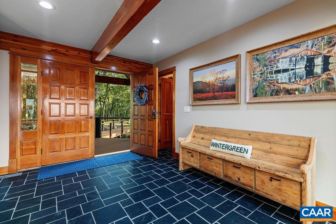
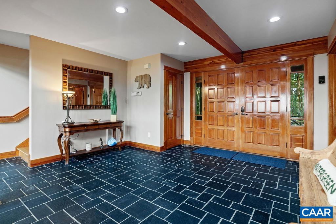
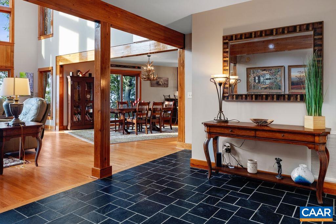
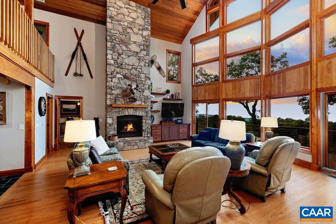
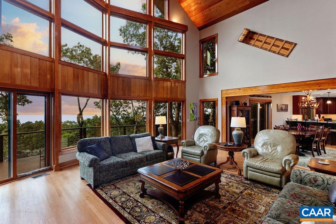
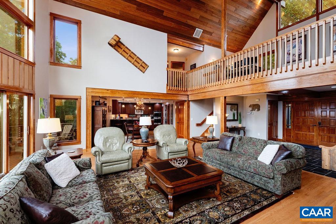
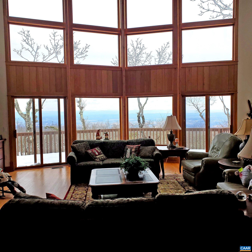
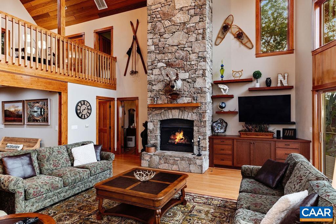
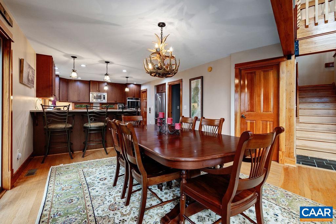
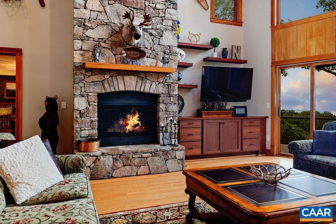
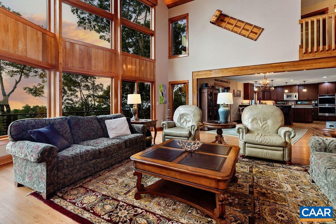
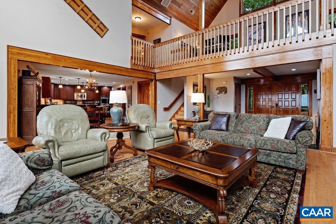
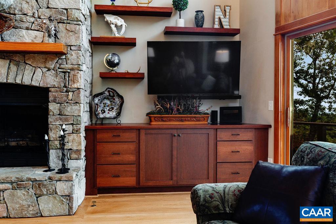
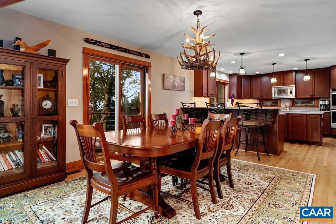
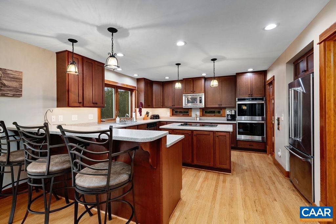
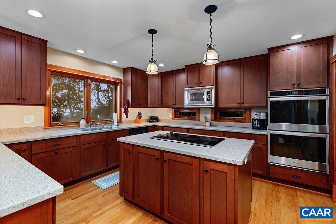
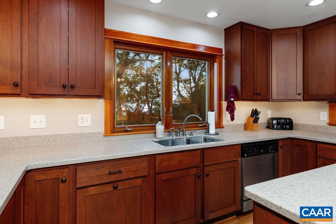
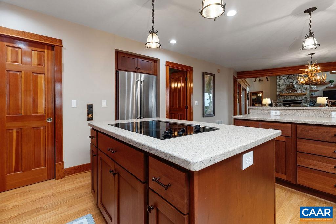
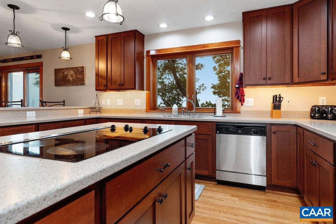
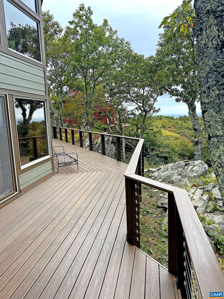
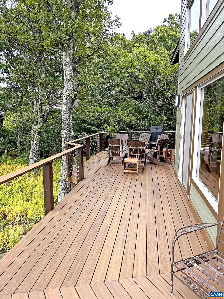
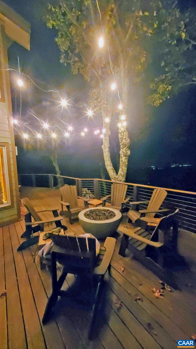
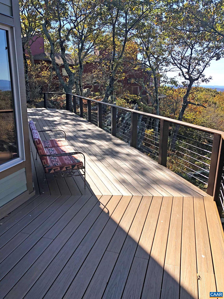
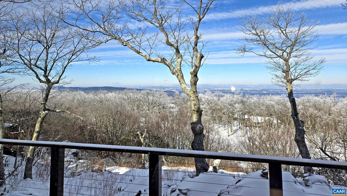
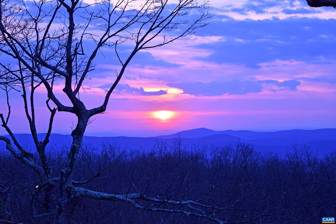
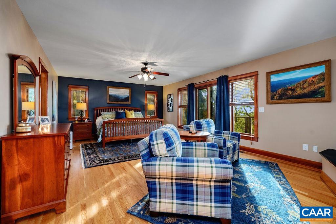
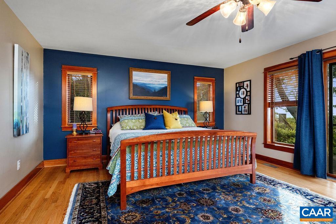
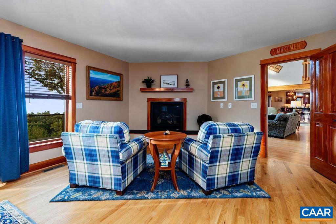
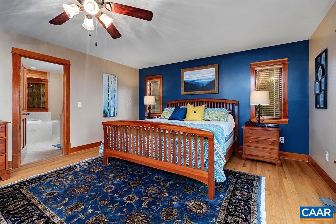
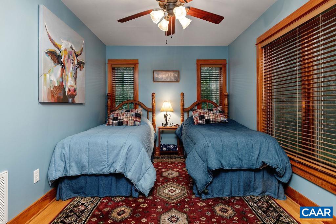
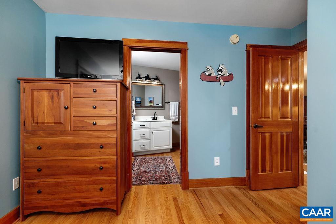
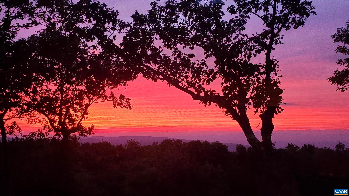
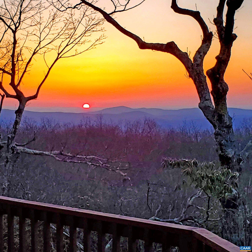
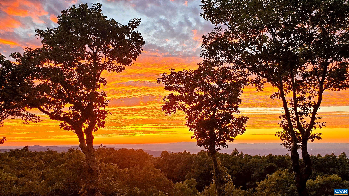
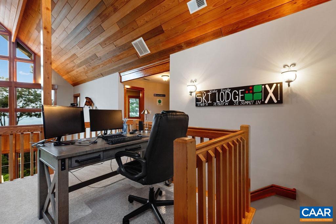
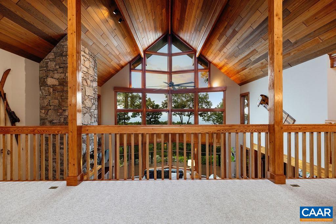
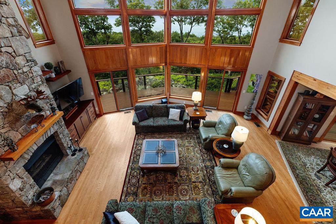
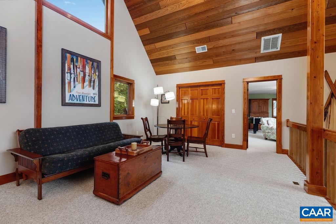
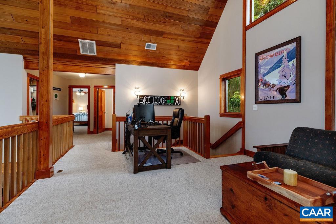
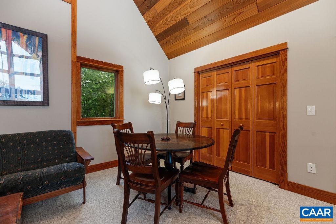
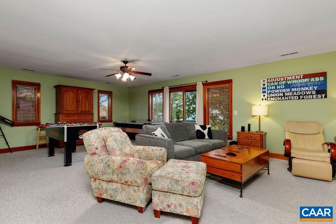
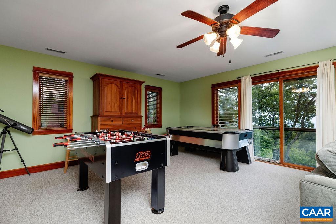
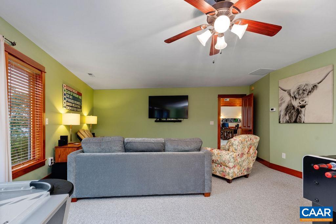
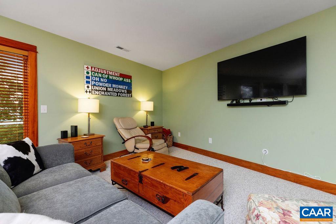
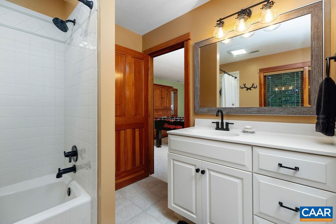
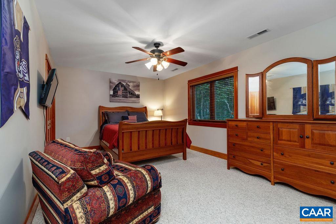
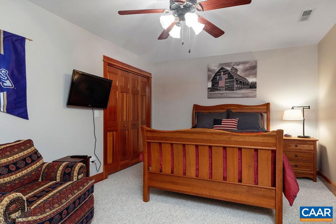
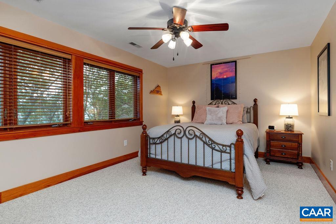
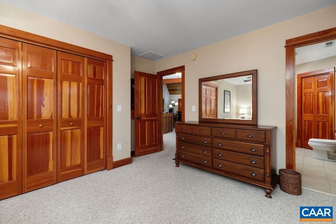
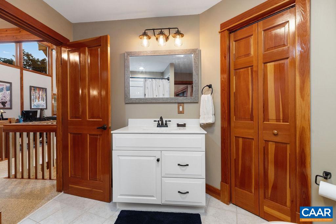
Perched at the highest elevation in Wintergreen Resort, this stunning A-Frame Lindal Cedar home offers sweeping 180-degree views of the Shenandoah Valley and Blue Ridge Mountains. From breathtaking winter sunsets to a prime vantage of the 14th fairway, the setting is nothing short of spectacular. The spacious 5-bedroom layout includes two primary suites--one conveniently located on the main level. The open floor plan is anchored by a dramatic floor-to-ceiling glass wall in the great room, showcasing the views, and a gorgeous stone fireplace adds warmth and charm. Beautifully maintained and thoughtfully updated in recent years, this home offers excellent storage, a 2-car detached garage, and a large, very private 0.69-acre lot. Sold fully furnished, it's move-in ready for your mountain escape. A rare Lindal Cedar gem in an unbeatable location.

5
beds

4
baths

4,025 Sq.Ft. LIVING AREA

0.67 Acres lot

5 beds
4 full baths
4,025 Sq.Ft.
2004 BUILT
0.67 Acres LOT
Pam McKeithen

Pam McKeithen

Features & Amenities

Interior

  • total bedrooms5
  • Total bathrooms4
  • full bathrooms4
  • Flooring Carpet, Ceramic Tile, Hardwood
  • Fireplace Two, Gas, Stone
  • APPLIANCES Dishwasher, Disposal, Gas Range, Microwave, Refrigerator, Tankless Water Heater, Dryer, Washer
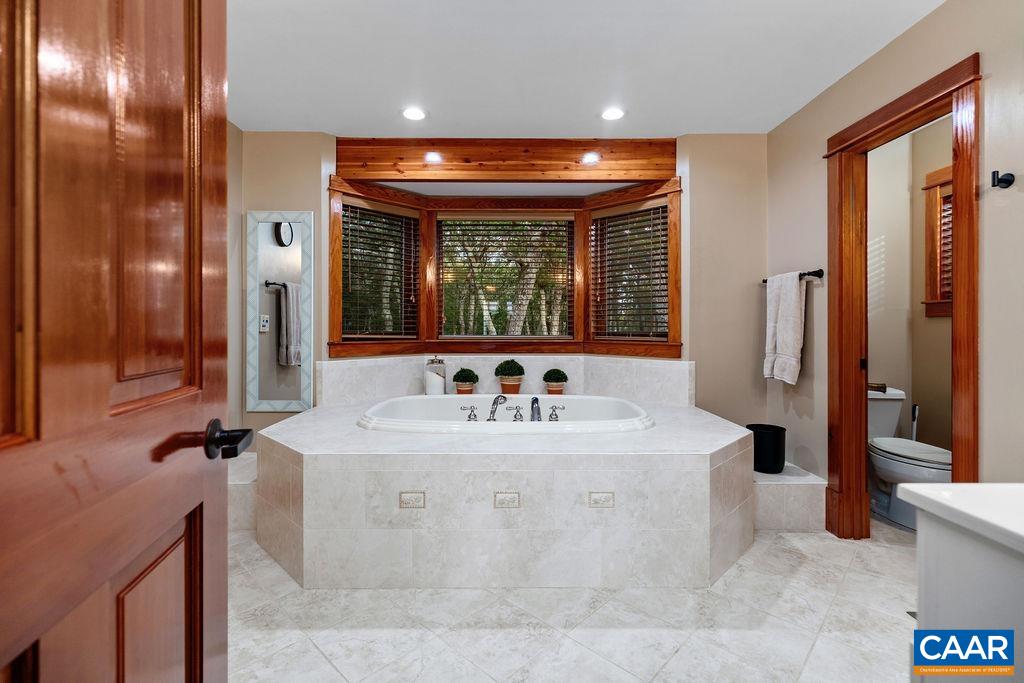
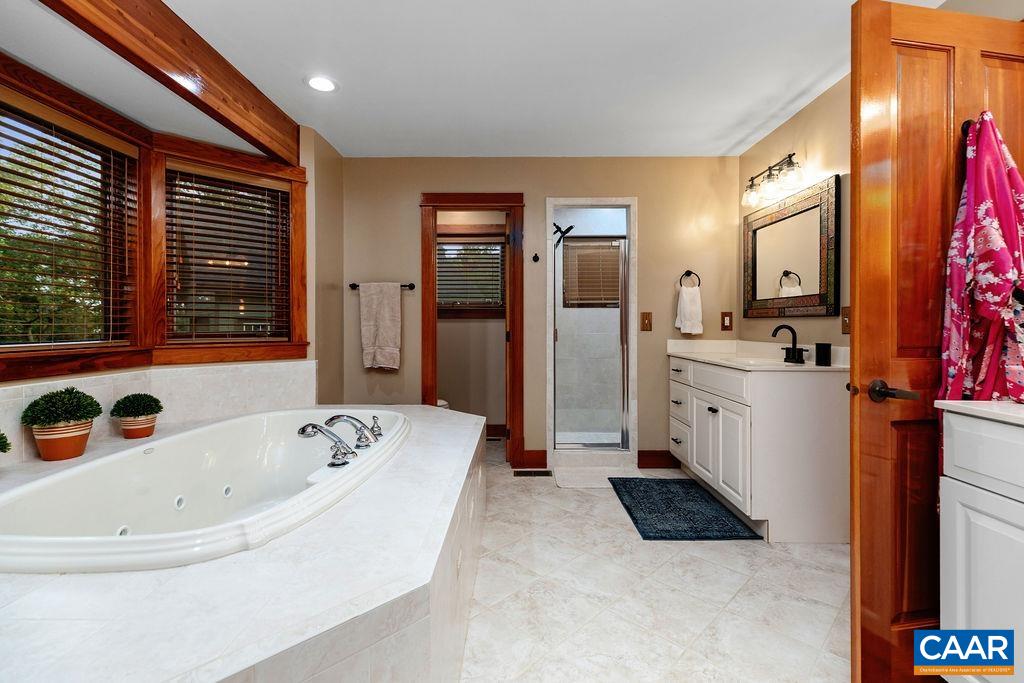
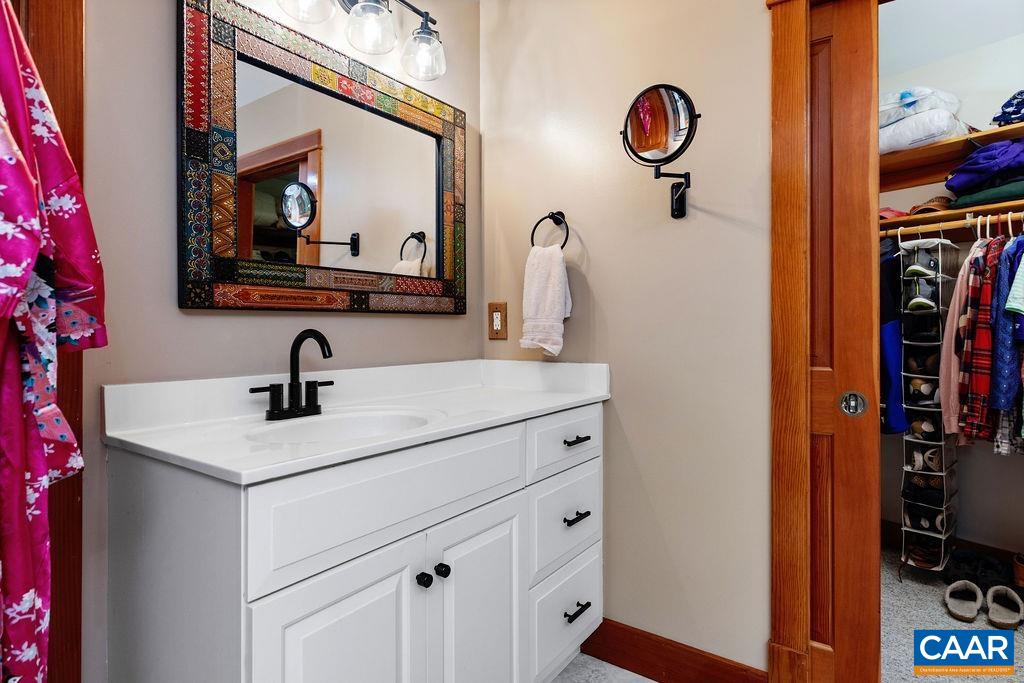
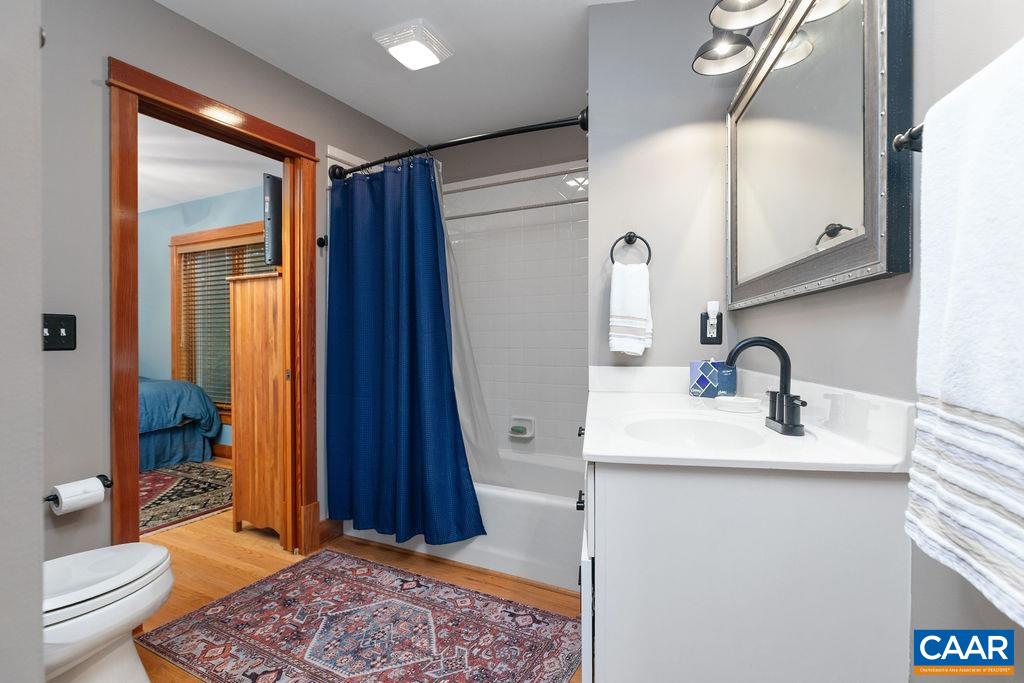
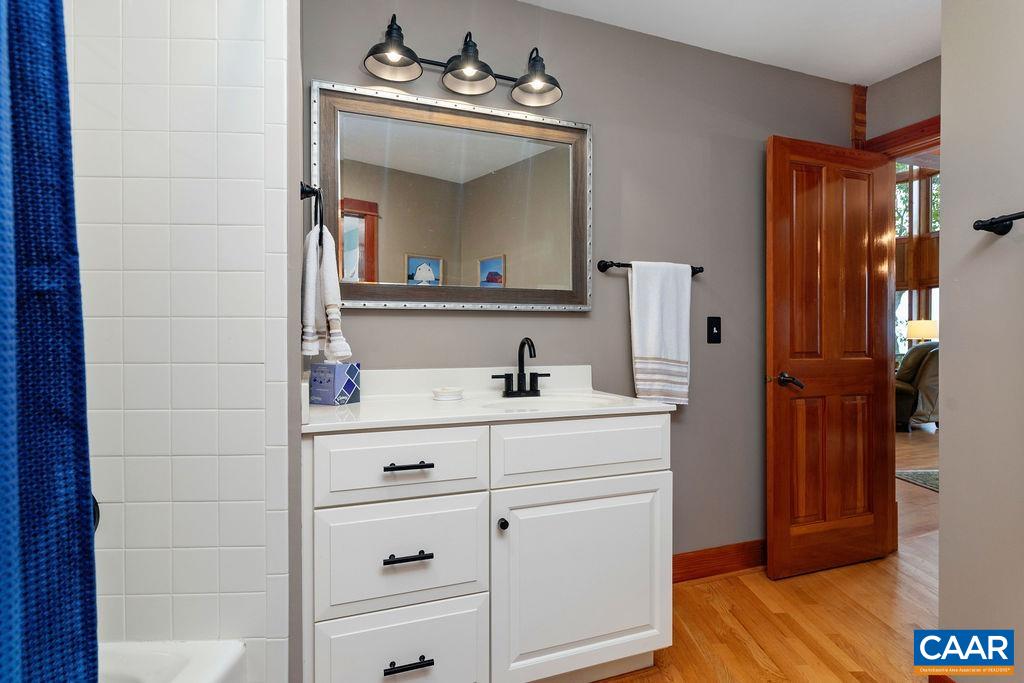
  • other interior Features Double Vanity, Jetted Tub, Primary Downstairs, Multiple Primary Suites, Sitting Area in Primary, Walk-In Closet(s), Breakfast Bar, Entrance Foyer, Kitchen Island, Loft, Mud Room, Recessed Lighting, Vaulted Ceiling(s)

Area & Lot

  • Status Sold
  • Date Sold September 19, 2025
  • Living Area4,025 Sq.Ft.
  • Total Area4,625 Sq.Ft.
  • Lot Area0.67 Acres
  • MLS® ID667052
  • TypeResidential
  • YEAR BUILT2004
  • NeighborhoodNelson County
  • Architecture StylesA-Frame, Craftsman
  • View DescriptionMountain(s), Panoramic, Valley
  • Elementary SchoolRockfish
  • Middle SchoolNelson
  • High SchoolNelson

Exterior

  • STORIES2
  • Garage Space2.0
  • water SourcePublic
  • utilitiesFiber Optic Available, Propane
  • PoolCommunity, Pool, Association
  • roofArchitectural
  • lot featuresLevel, Native Plants, On Golf Course, Wooded
  • parkingDetached, Electricity, Garage, Garage Door Opener, Gravel, Garage Faces Side
  • HEAT TYPECentral, Electric, Propane, Multi-Fuel
  • AIR CONDITIONINGCentral Air, Heat Pump
  • sewerPublic Sewer
  • SubstructurePoured
  • HOA AmenitiesBeach Rights, Golf Course, Picnic Area, Playground, Pool, Tennis Court(s), Trail(s), Water
  • security FeaturesClosed Circuit Camera(s), Smoke Detector(s), Surveillance System, Security Guard
  • other exterior FeaturesMature Trees/Landscape

Financial

  • Sales Price$1,395,000
  • Real Estate Tax $7,337/yr
  • HOA $2,170/yr

Nelson County

From Goodwin Creek Farms to The Rock Barn to Blue Mountain Brewery, Nelson's roots are local.

Explore

Follow Us on Instagram