Leave a

Thank you for your message. We will be in touch with you shortly.

Explore Our Properties
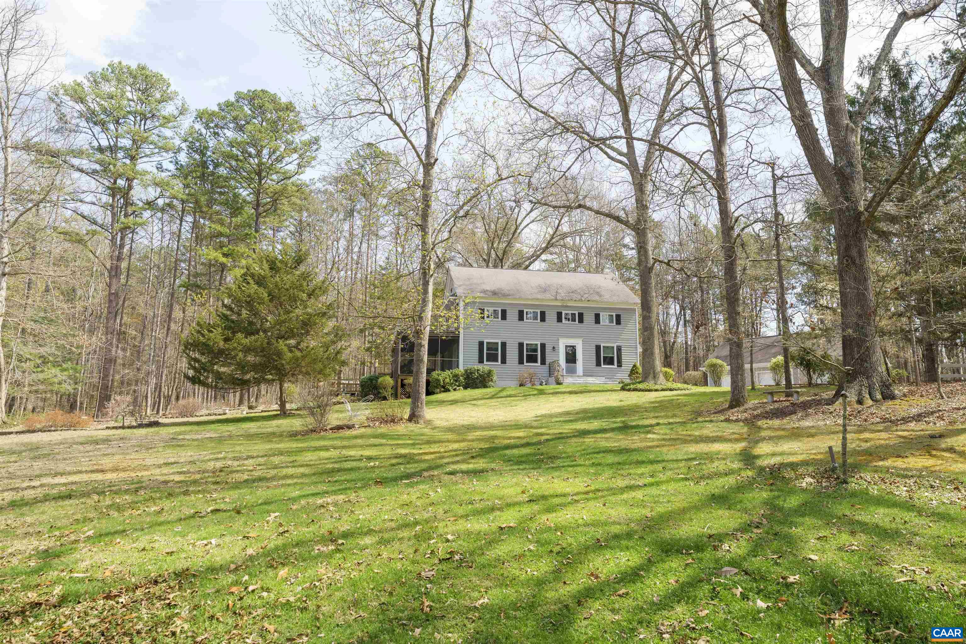
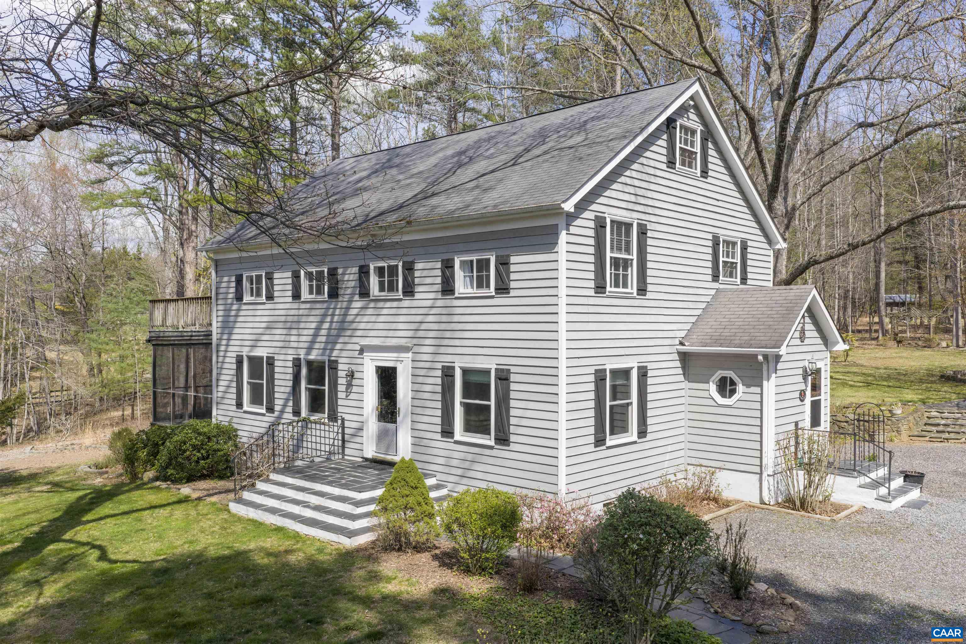
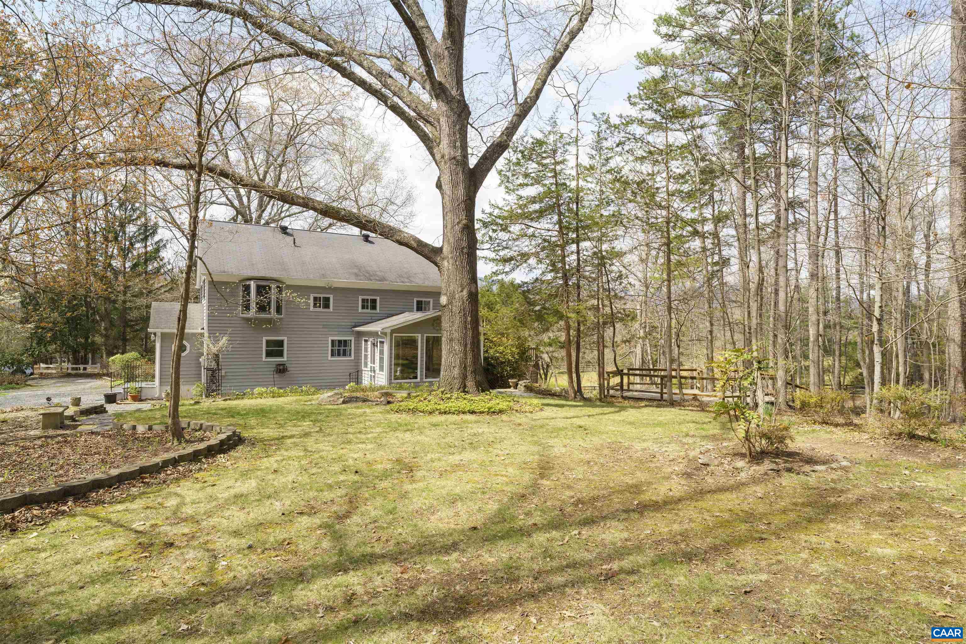
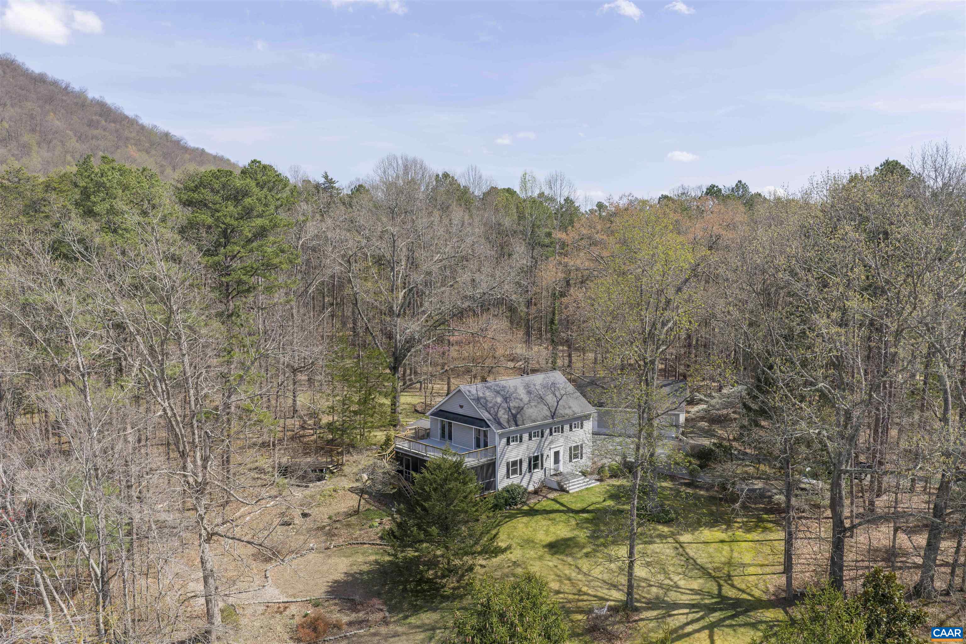
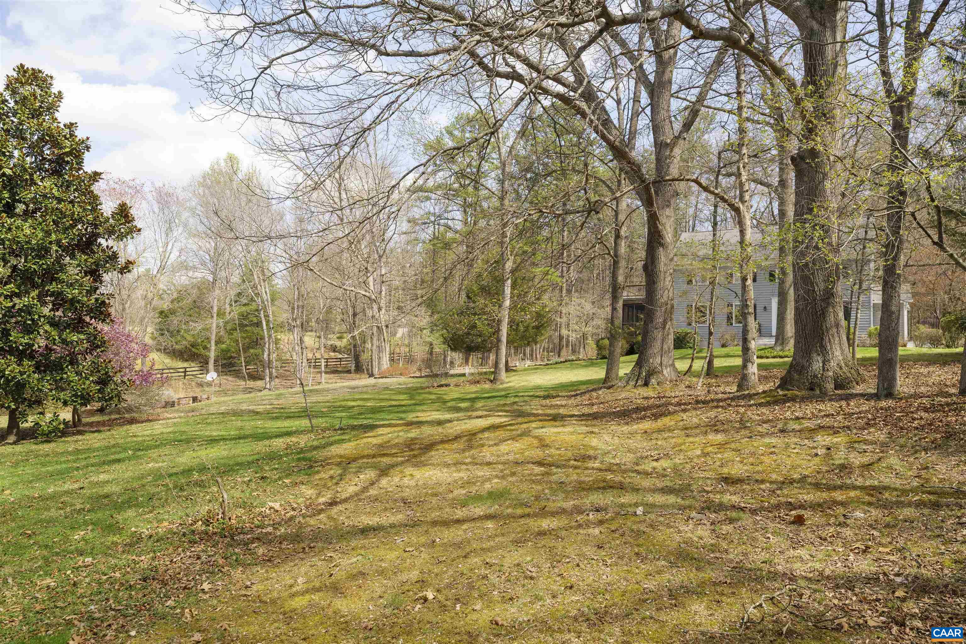
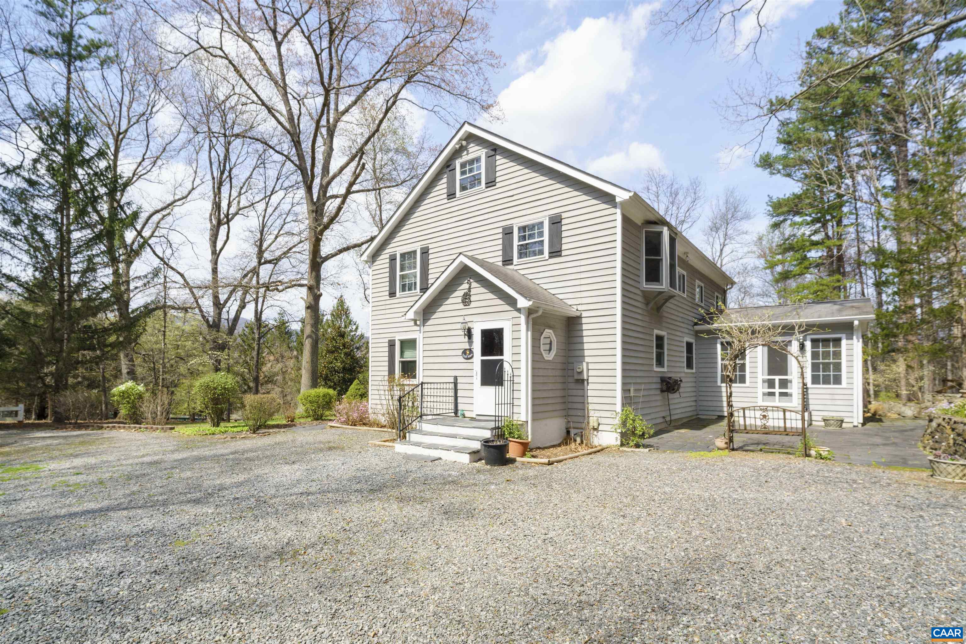
Gray two-story house with black shutters on a spacious lawn beneath tall trees.
5695 FREE UNION RD
5695 FREE UNION RD
5695 FREE UNION RD
5695 FREE UNION RD
5695 FREE UNION RD
5695 FREE UNION RD
5695 FREE UNION RD
5695 FREE UNION RD
5695 FREE UNION RD
5695 FREE UNION RD
5695 FREE UNION RD
5695 FREE UNION RD
5695 FREE UNION RD
5695 FREE UNION RD
5695 FREE UNION RD
5695 FREE UNION RD
5695 FREE UNION RD
5695 FREE UNION RD
5695 FREE UNION RD
5695 FREE UNION RD
5695 FREE UNION RD
5695 FREE UNION RD
5695 FREE UNION RD
5695 FREE UNION RD
5695 FREE UNION RD
5695 FREE UNION RD
5695 FREE UNION RD
5695 FREE UNION RD
5695 FREE UNION RD
5695 FREE UNION RD
5695 FREE UNION RD
5695 FREE UNION RD
5695 FREE UNION RD
5695 FREE UNION RD
5695 FREE UNION RD
5695 FREE UNION RD
5695 FREE UNION RD
5695 FREE UNION RD
5695 FREE UNION RD
5695 FREE UNION RD
5695 FREE UNION RD
5695 FREE UNION RD
5695 FREE UNION RD
5695 FREE UNION RD
5695 FREE UNION RD
5695 FREE UNION RD
5695 FREE UNION RD
5695 FREE UNION RD
5695 FREE UNION RD
5695 FREE UNION RD
5695 FREE UNION RD
5695 FREE UNION RD
5695 FREE UNION RD
5695 FREE UNION RD
5695 FREE UNION RD
5695 FREE UNION RD
5695 FREE UNION RD
5695 FREE UNION RD
5695 FREE UNION RD
5695 FREE UNION RD
5695 FREE UNION RD
5695 FREE UNION RD
5695 FREE UNION RD
5695 FREE UNION RD
5695 FREE UNION RD
5695 FREE UNION RD
5695 FREE UNION RD
SEE ALL PHOTOS
Gray two-story house with black shutters on a spacious lawn beneath tall trees.
5695 FREE UNION RD
5695 FREE UNION RD
5695 FREE UNION RD
5695 FREE UNION RD
5695 FREE UNION RD
5695 FREE UNION RD
5695 FREE UNION RD
5695 FREE UNION RD
5695 FREE UNION RD
5695 FREE UNION RD
5695 FREE UNION RD
5695 FREE UNION RD
5695 FREE UNION RD
5695 FREE UNION RD
5695 FREE UNION RD
5695 FREE UNION RD
5695 FREE UNION RD
5695 FREE UNION RD
5695 FREE UNION RD
5695 FREE UNION RD
5695 FREE UNION RD
5695 FREE UNION RD
5695 FREE UNION RD
5695 FREE UNION RD
5695 FREE UNION RD
5695 FREE UNION RD
5695 FREE UNION RD
5695 FREE UNION RD
5695 FREE UNION RD
5695 FREE UNION RD
5695 FREE UNION RD
5695 FREE UNION RD
5695 FREE UNION RD
5695 FREE UNION RD
5695 FREE UNION RD
5695 FREE UNION RD
5695 FREE UNION RD
5695 FREE UNION RD
5695 FREE UNION RD
5695 FREE UNION RD
5695 FREE UNION RD
5695 FREE UNION RD
5695 FREE UNION RD
5695 FREE UNION RD
5695 FREE UNION RD
5695 FREE UNION RD
5695 FREE UNION RD
5695 FREE UNION RD
5695 FREE UNION RD
5695 FREE UNION RD
5695 FREE UNION RD
5695 FREE UNION RD
5695 FREE UNION RD
5695 FREE UNION RD
5695 FREE UNION RD
5695 FREE UNION RD
5695 FREE UNION RD
5695 FREE UNION RD
5695 FREE UNION RD
5695 FREE UNION RD
5695 FREE UNION RD
5695 FREE UNION RD
5695 FREE UNION RD
5695 FREE UNION RD
5695 FREE UNION RD
5695 FREE UNION RD
5695 FREE UNION RD
Sold

5695 FREE UNION RD

5695 FREE UNION RD, Free Union, VA 22940

$750,000
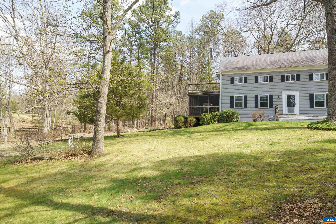
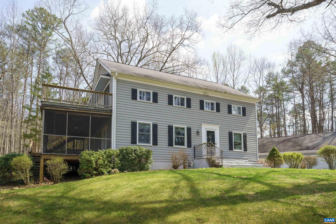
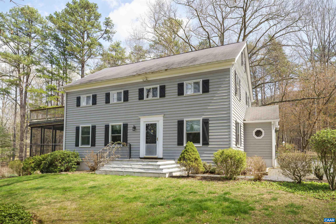
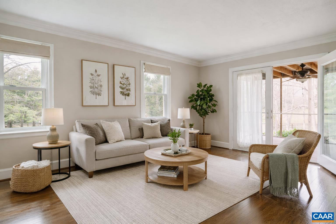
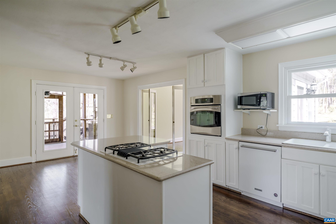
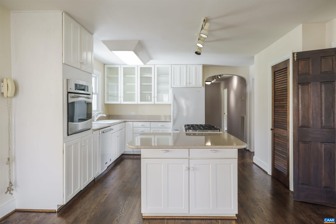
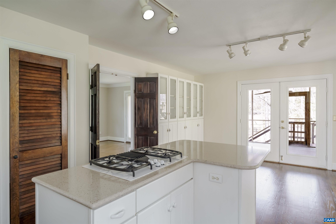
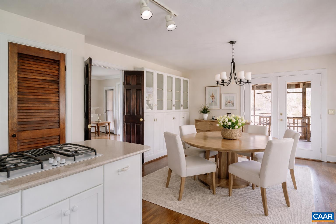
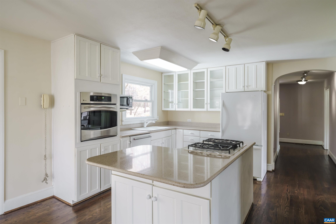
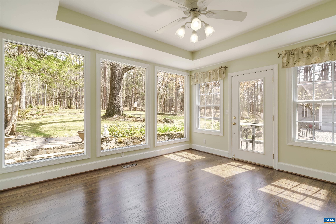
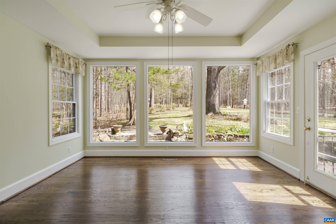
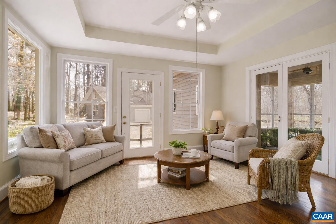
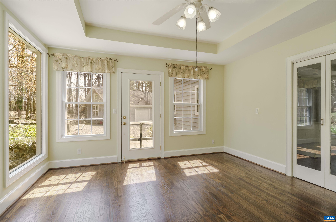
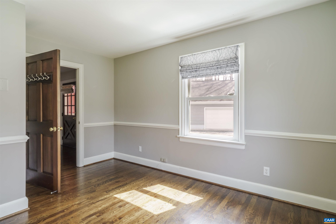
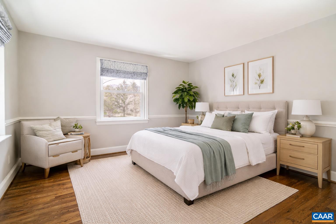
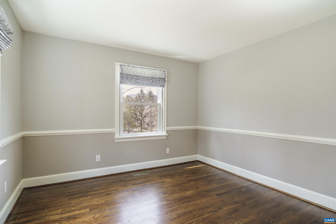
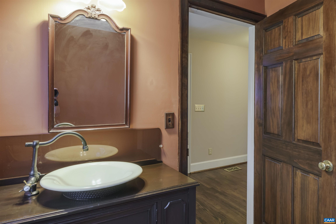
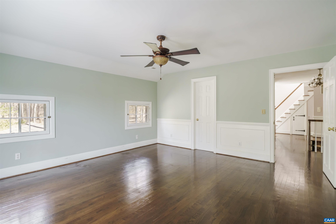
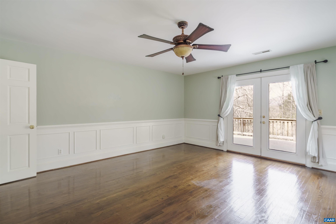
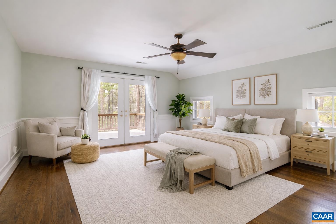
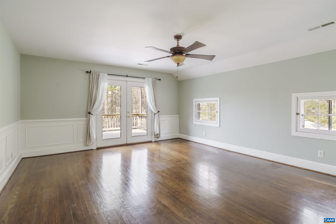
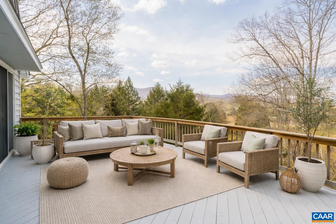
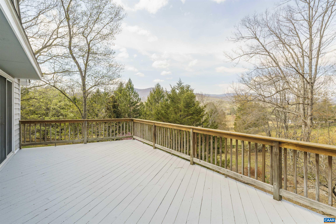
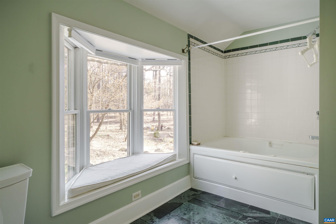
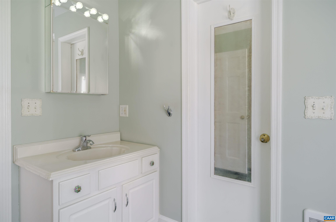
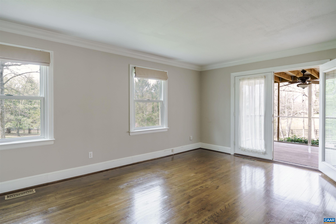
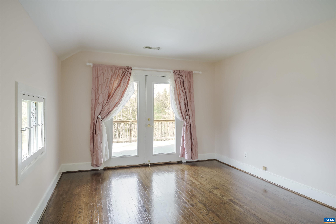
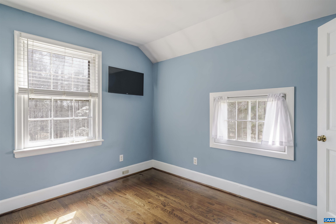
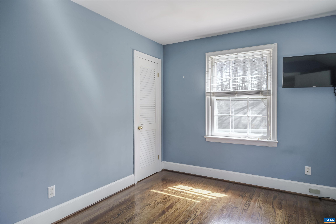
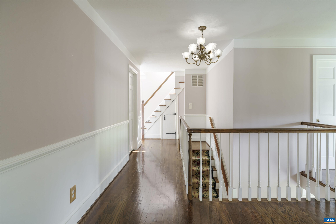
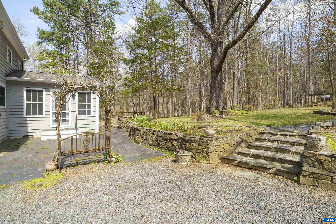
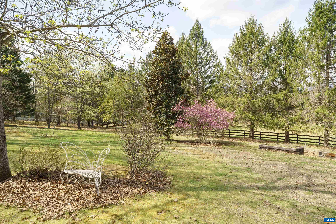
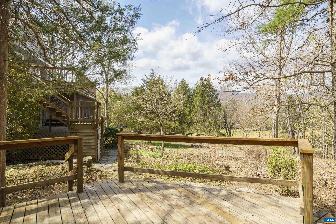
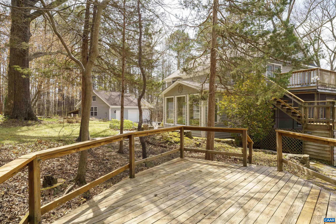
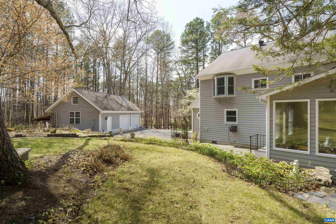
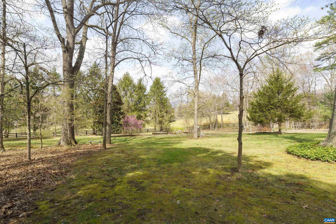
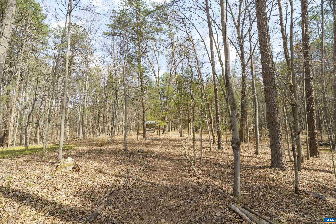
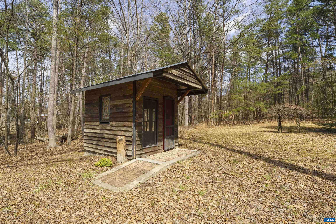
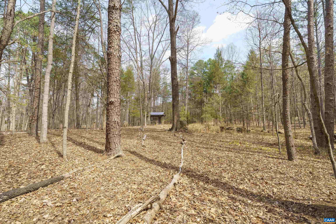
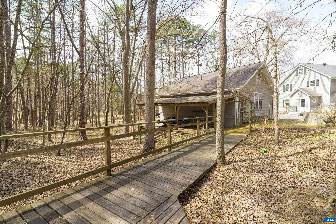
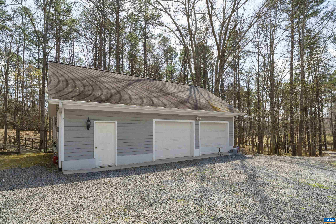
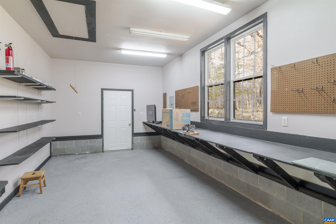
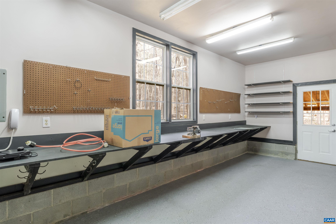
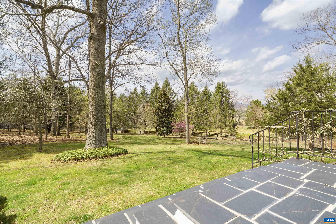
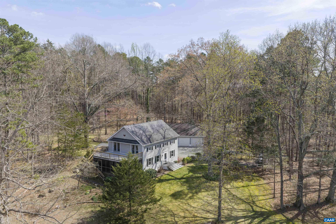
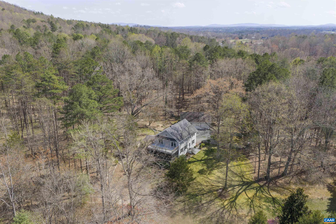
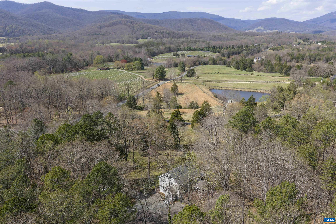
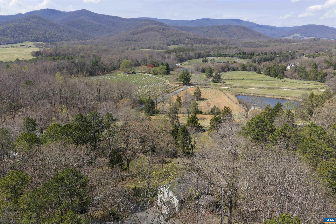
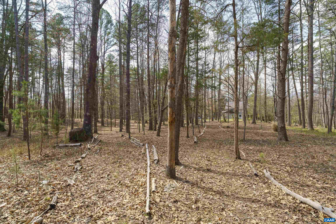
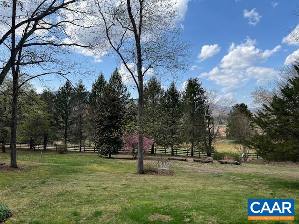
Tucked into the scenic countryside of Free Union, this exceptional 5.85-acre retreat offers a rare blend of privacy and charm. Surrounded by sweeping mountain views and thoughtfully designed landscaping that shines in every season, the setting is nothing short of inspiring. Welcoming living spaces are tailored for both comfort and functionality, featuring 3 bedrooms and a dedicated home office--ideal for today's flexible lifestyle. The expansive sunroom is a true highlight, offering a peaceful retreat to enjoy the beauty of the outdoors year-round. Experience seamless indoor-outdoor living with the screened porch, perfect for morning coffee, evening gatherings, or simply unwinding on the porch swing in tranquil surroundings. The property offers plenty of space to relax, entertain, and take in the quiet charm of country living. Adding to its appeal is a detached 2-car garage with a workshop--perfect for storage, hobbies, or projects--along with a charming hand-built shed featuring stained glass accents and a reclaimed brick floor, ideal for a studio, workshop, or creative escape.

3
beds

2
baths

2,394 Sq.Ft. LIVING AREA

5.85 Acres lot

3 beds
2 full baths
2,394 Sq.Ft.
1983 BUILT
5.85 Acres LOT
Mia Caldwell

Mia Caldwell

Features & Amenities

Interior

  • total bedrooms3
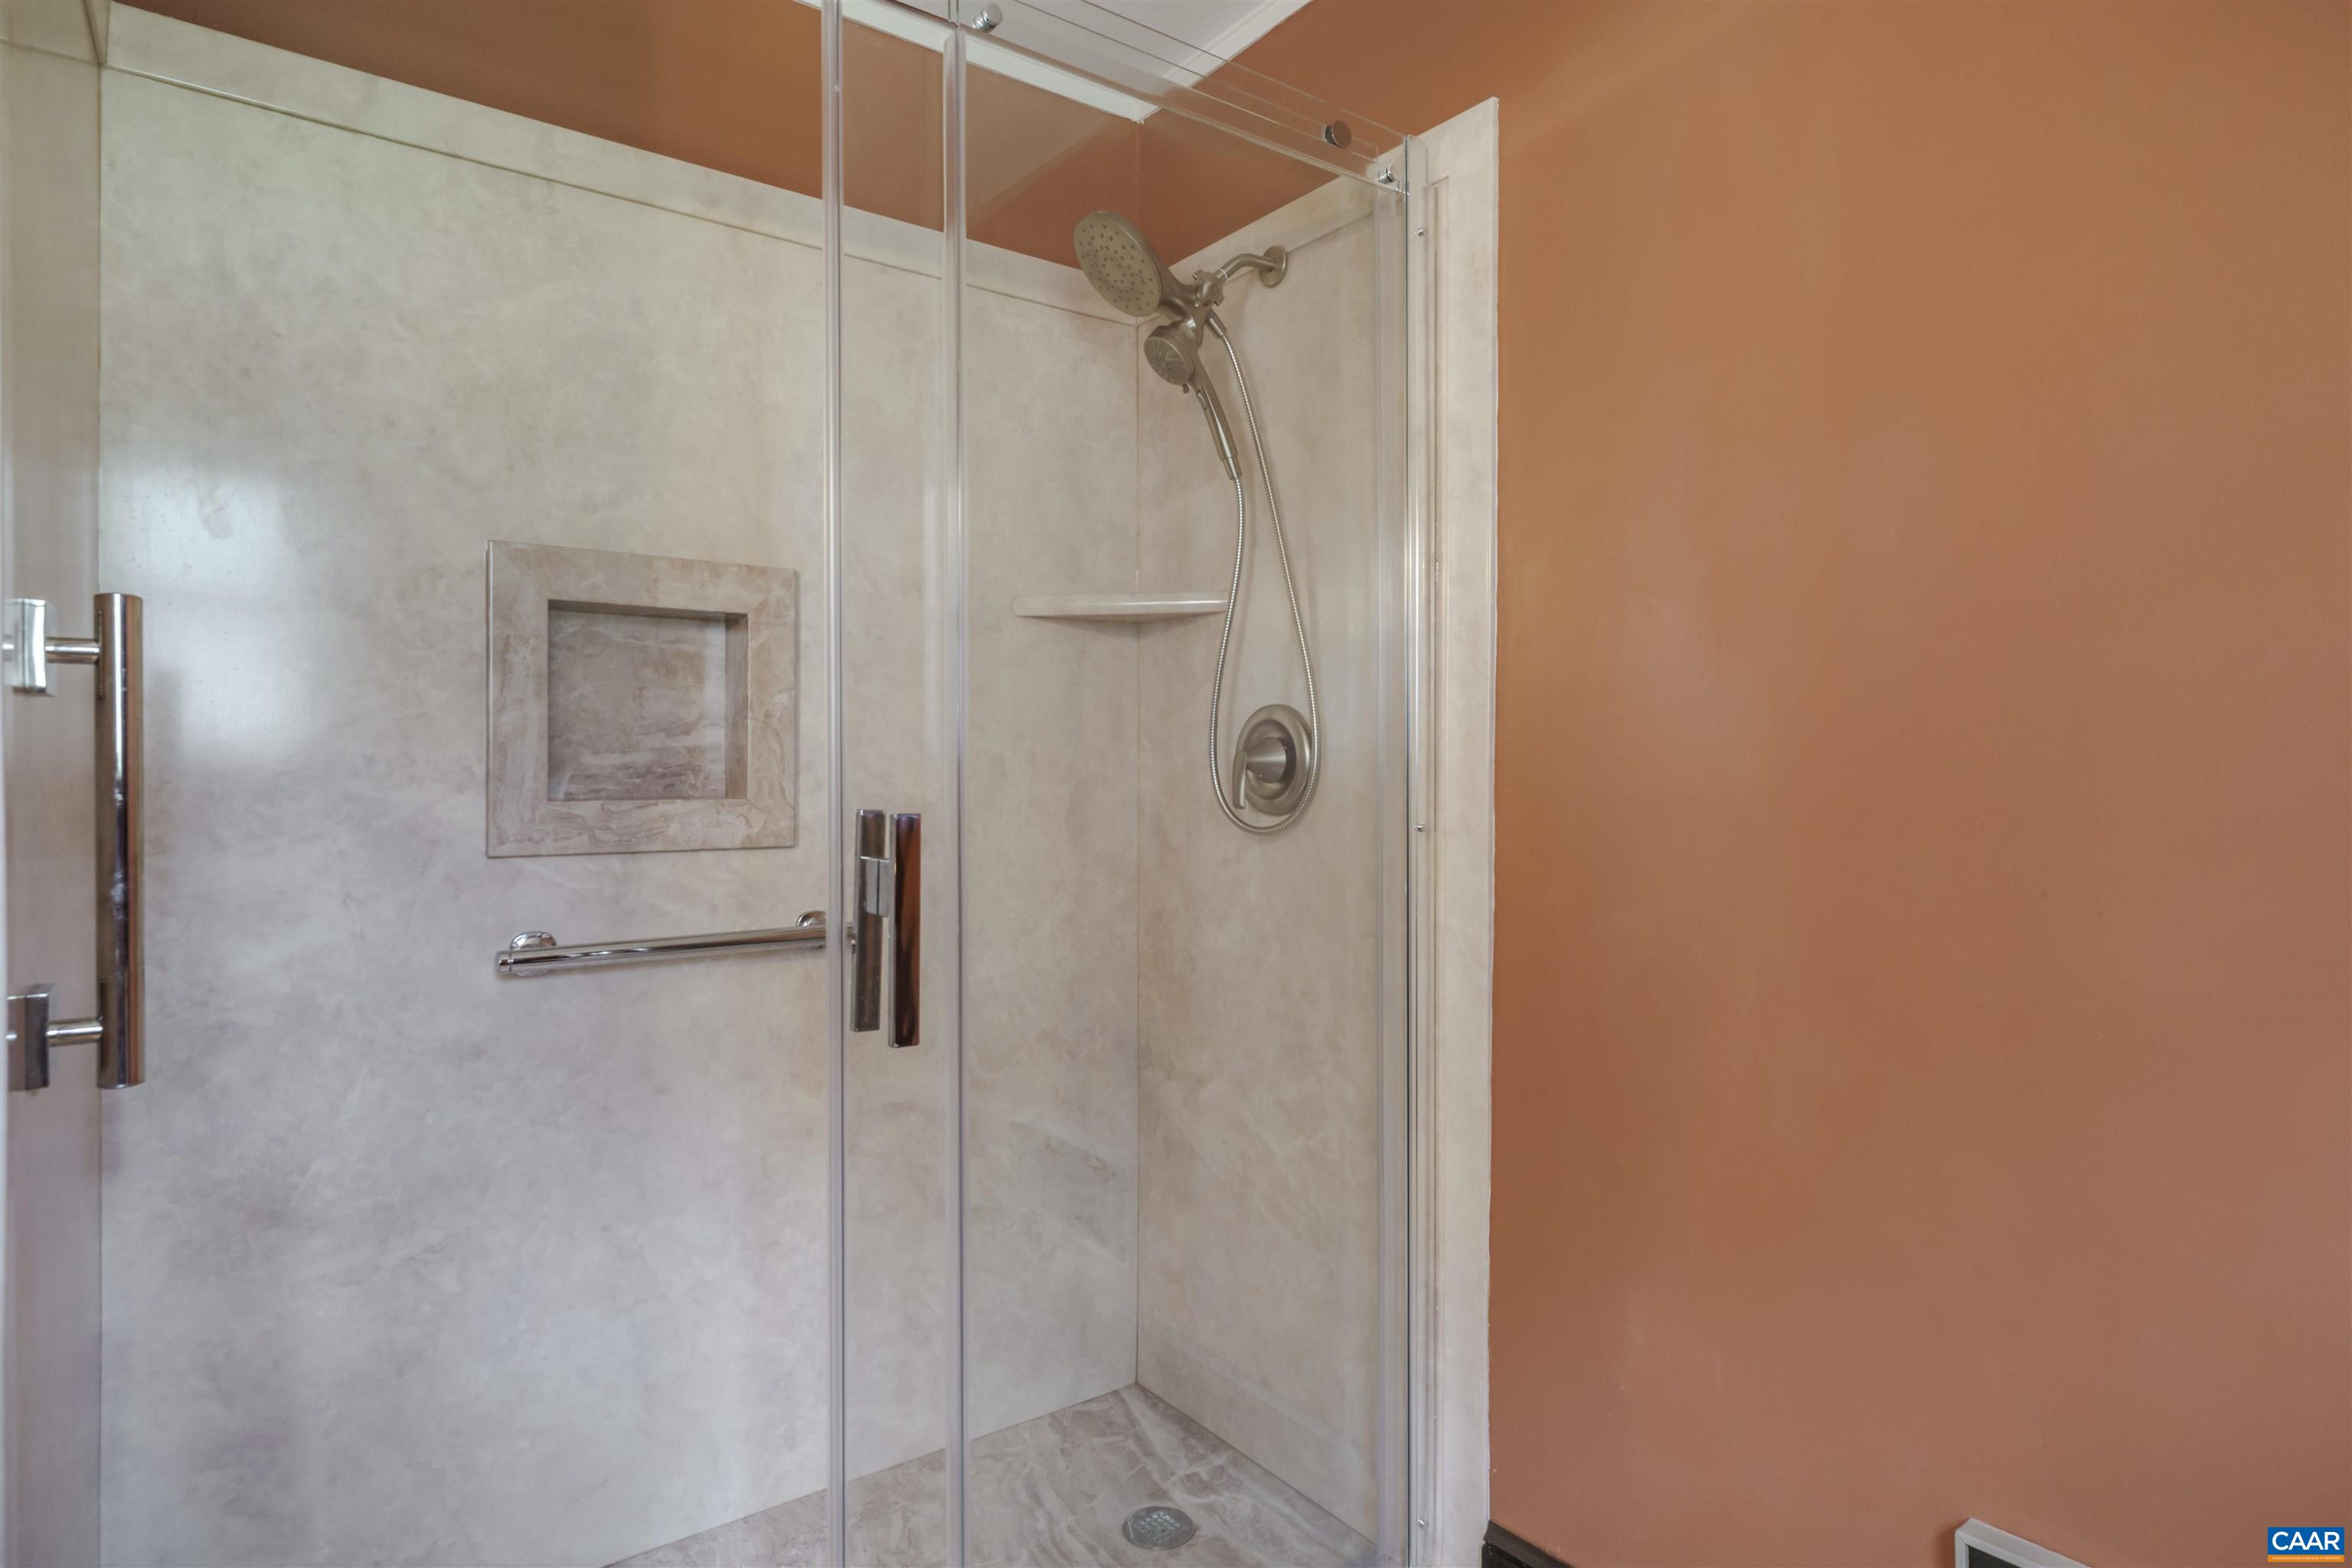
  • Total bathrooms2
  • full bathrooms2
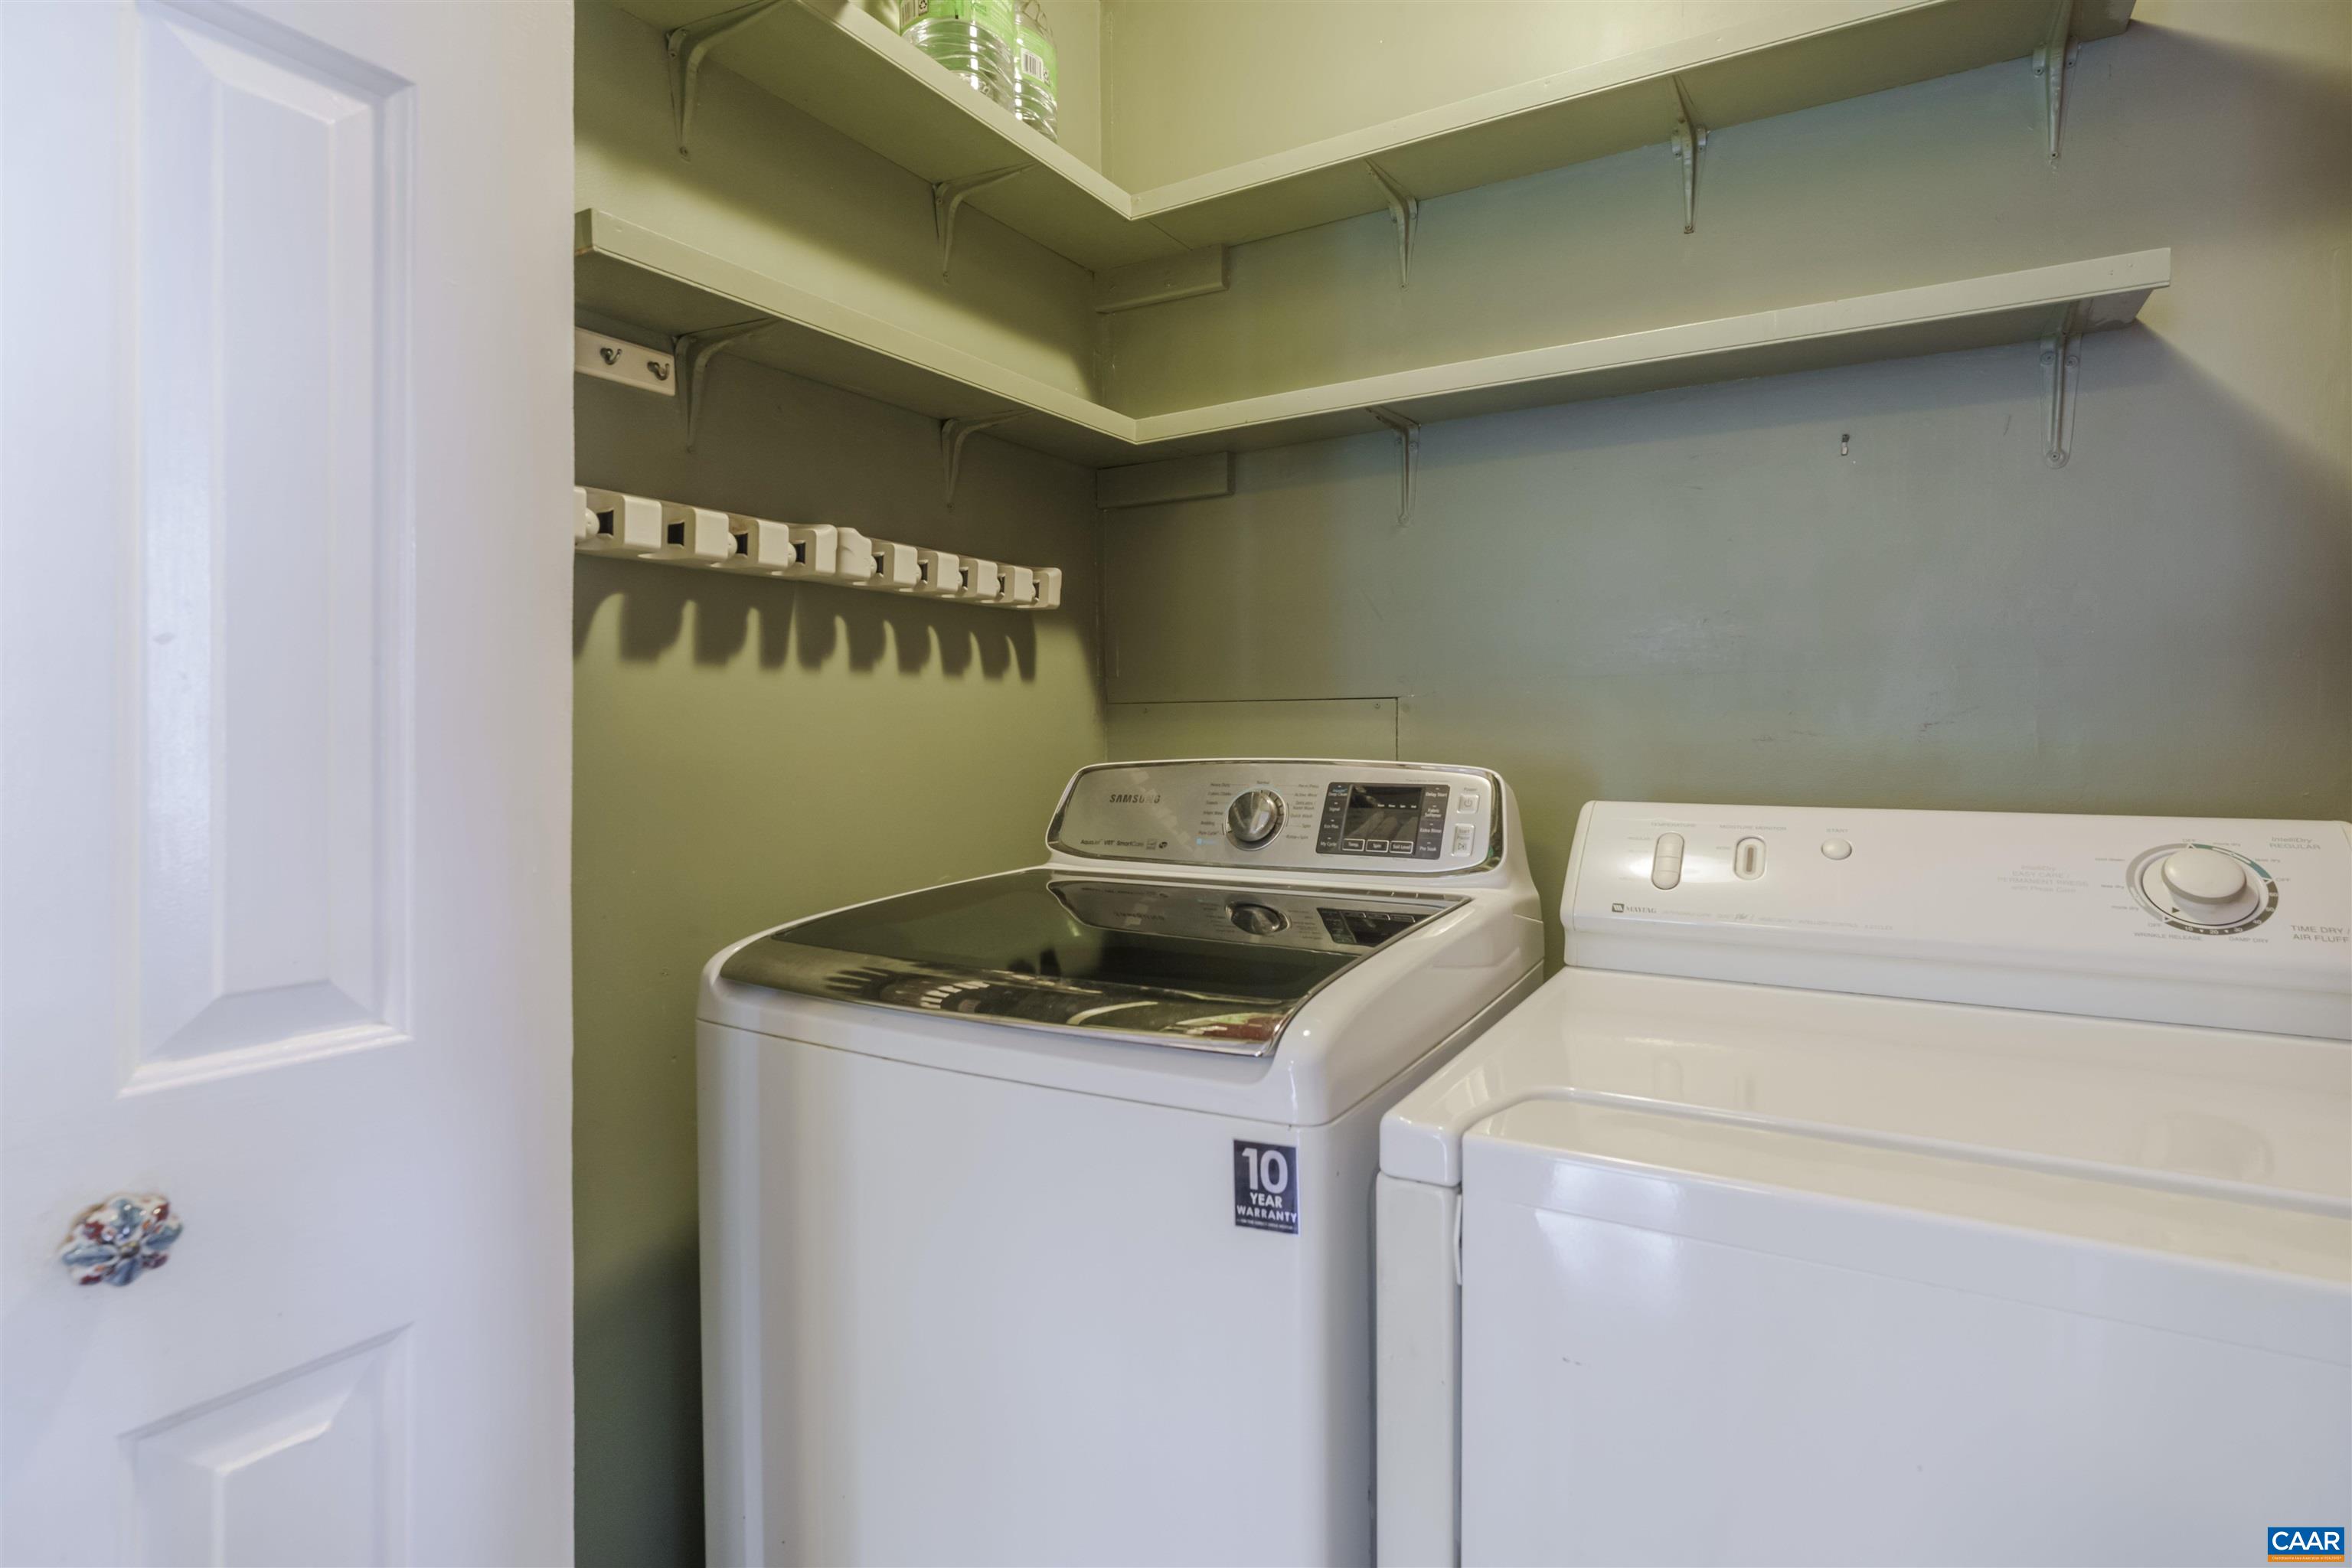
  • Laundry room Washer Hookup, Dryer Hookup
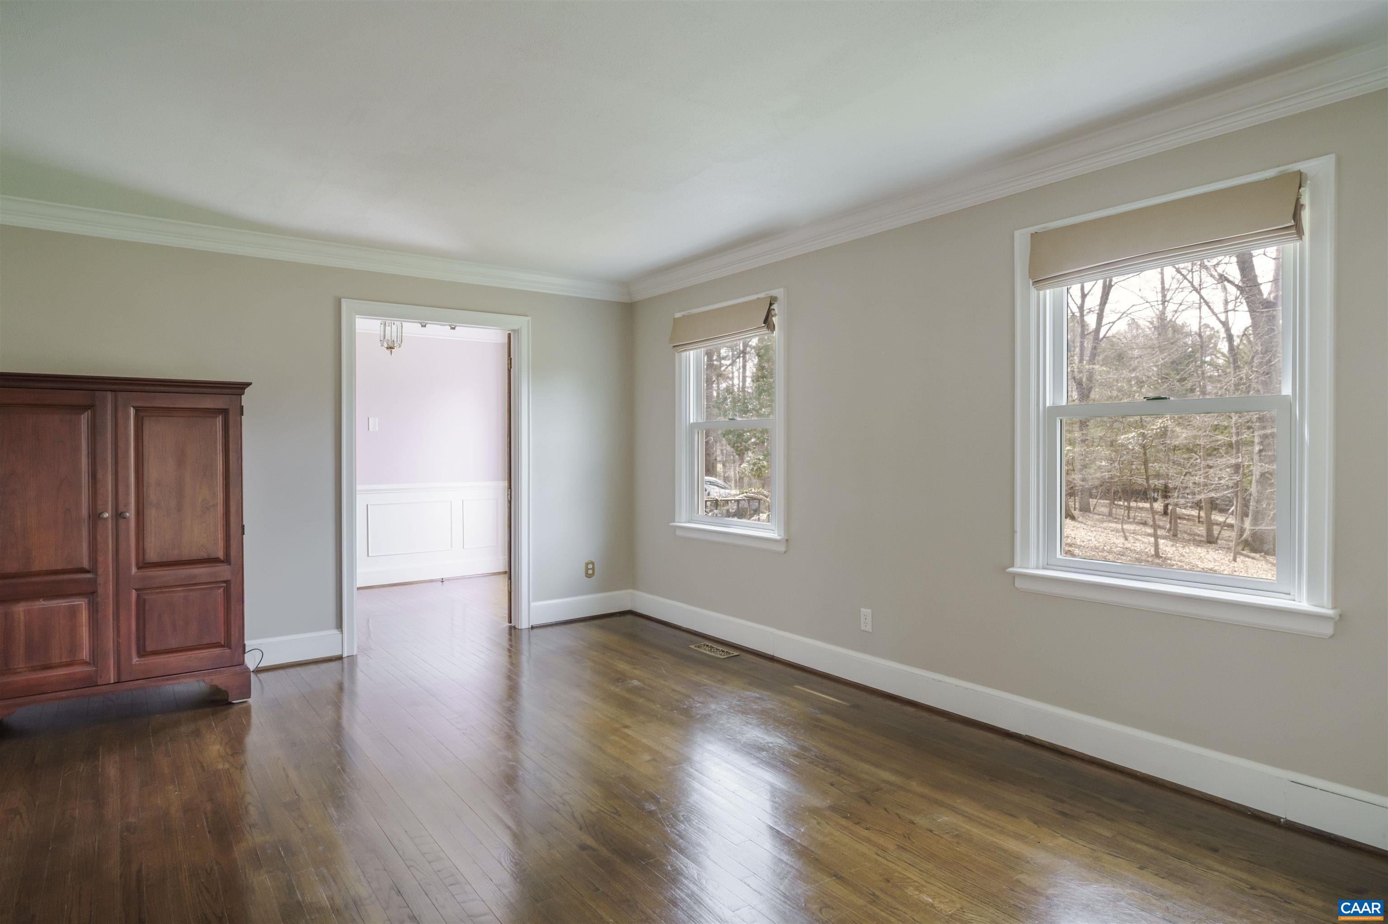
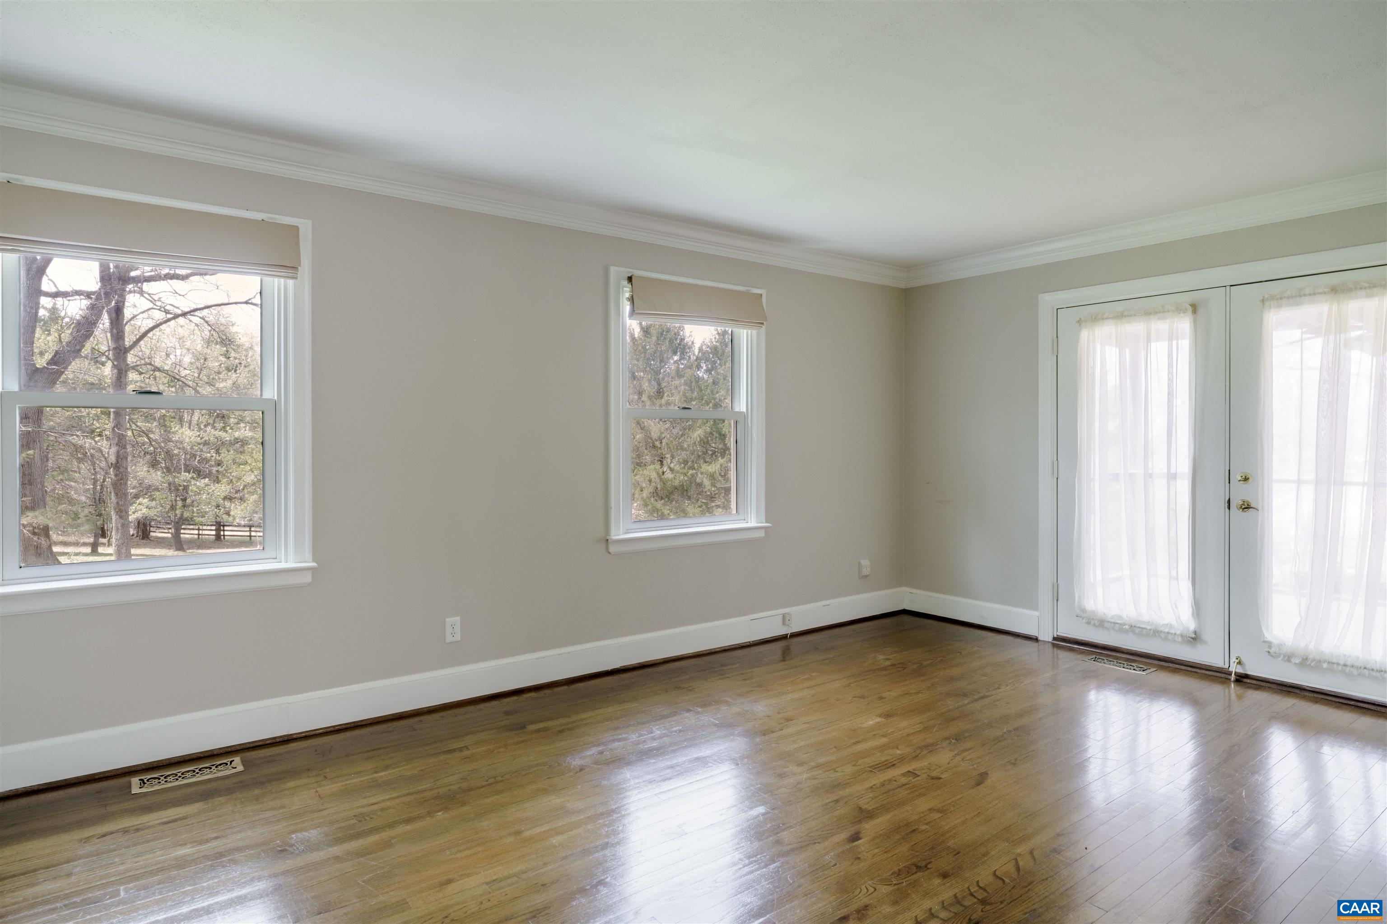
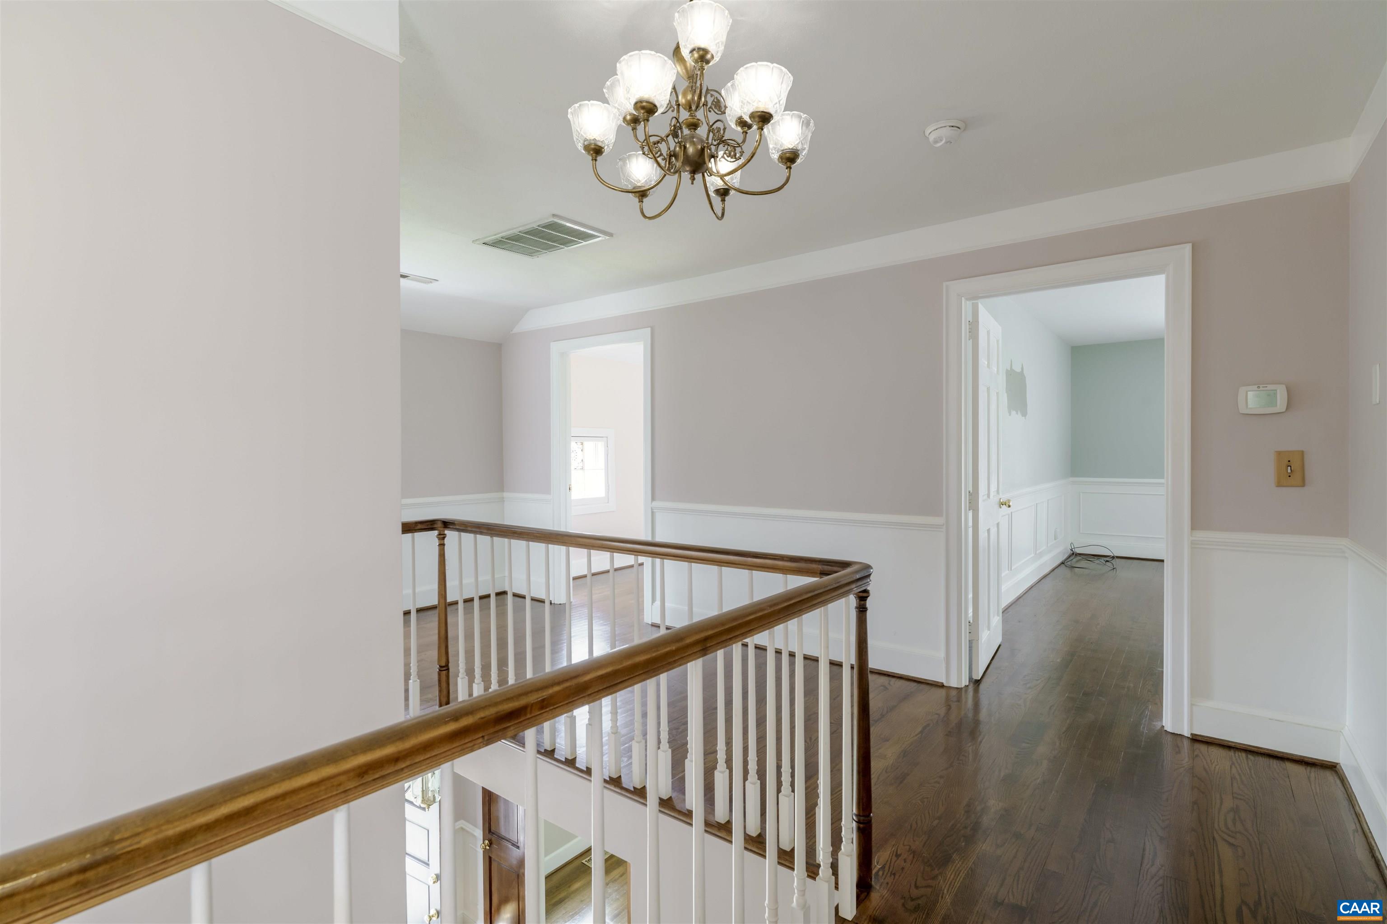
  • Flooring Hardwood
  • Fireplace One, Gas
  • APPLIANCES Built-In Oven, Dishwasher, Gas Cooktop, Microwave, Refrigerator, Dryer, Washer
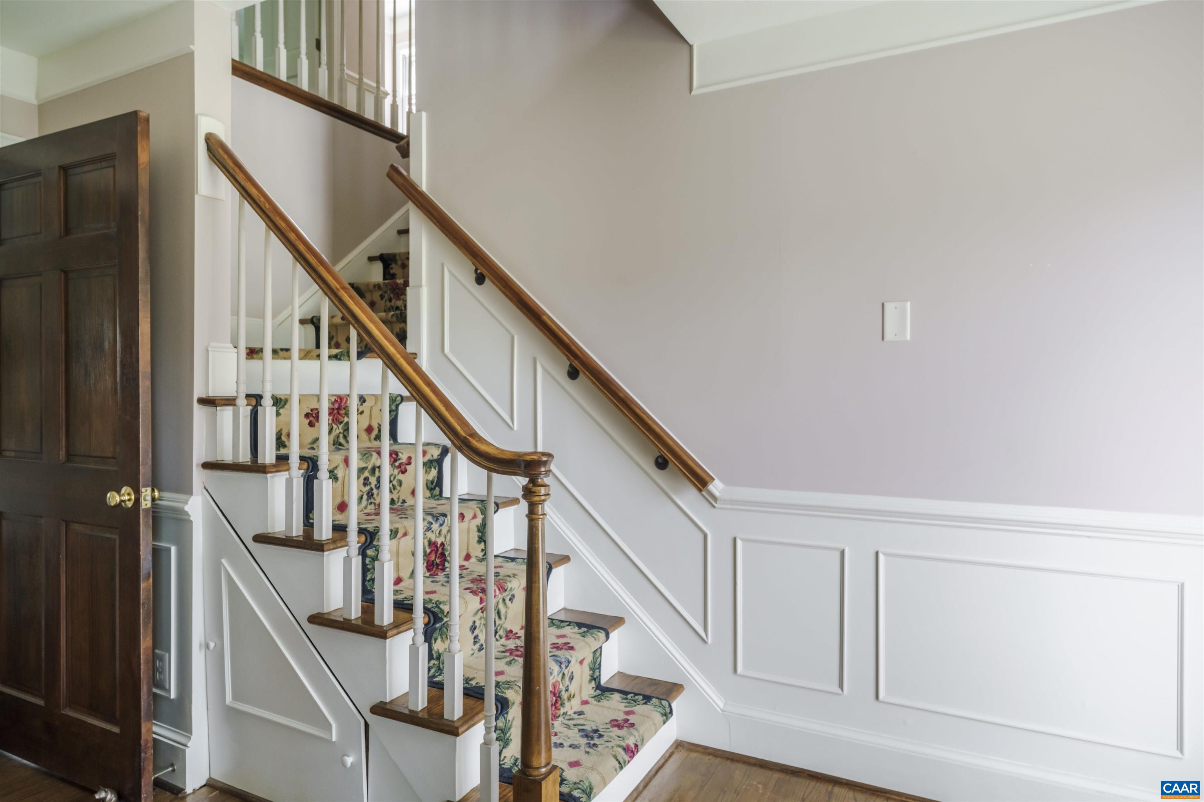
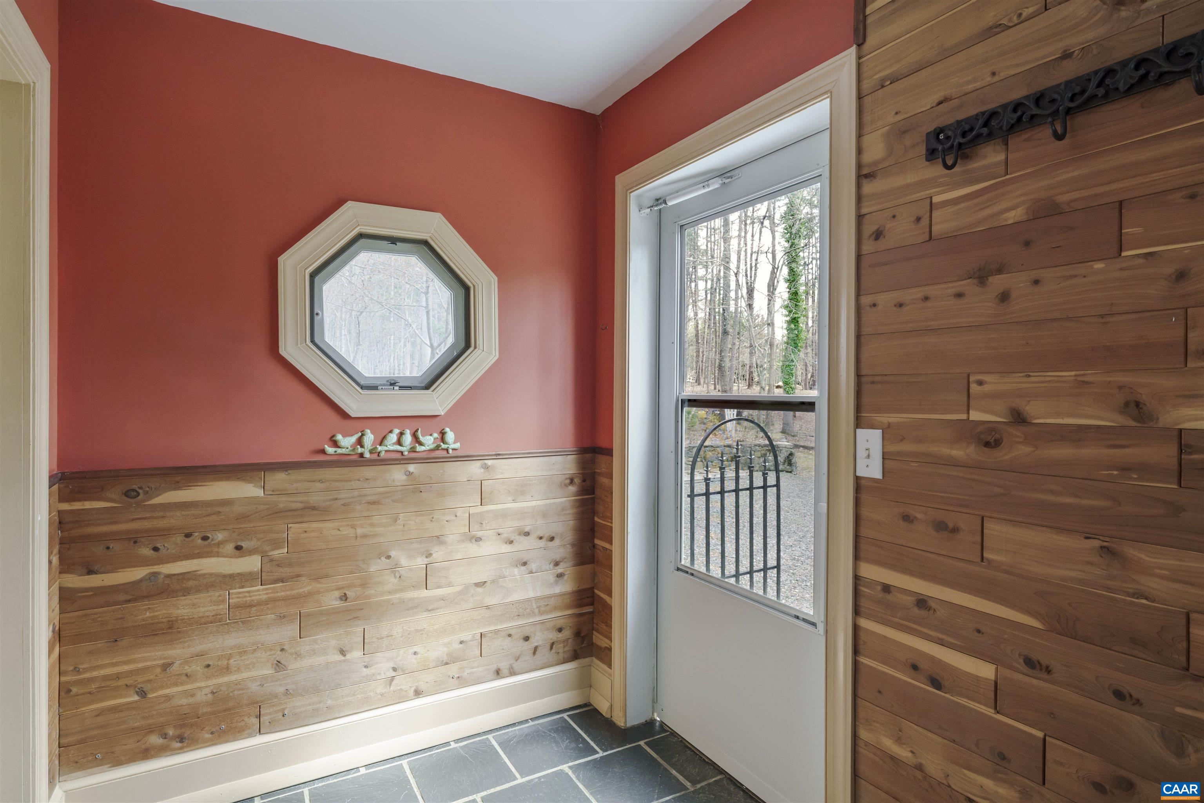
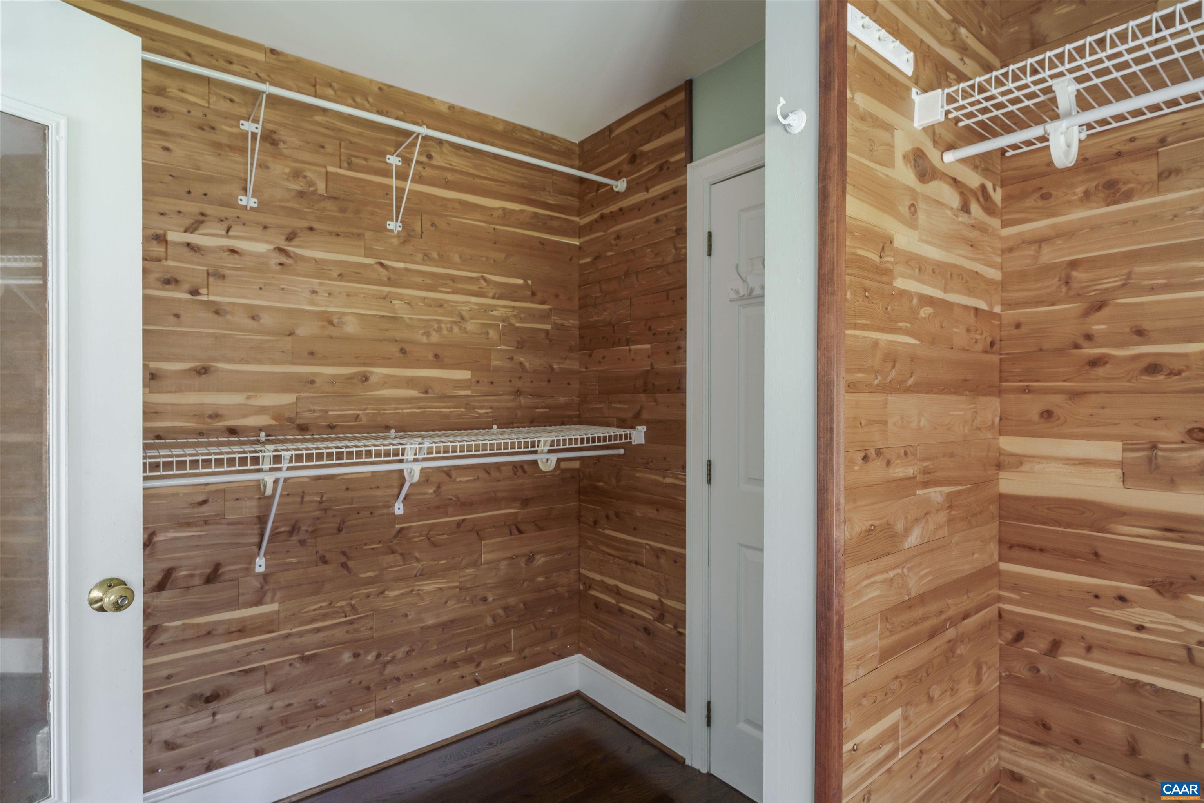
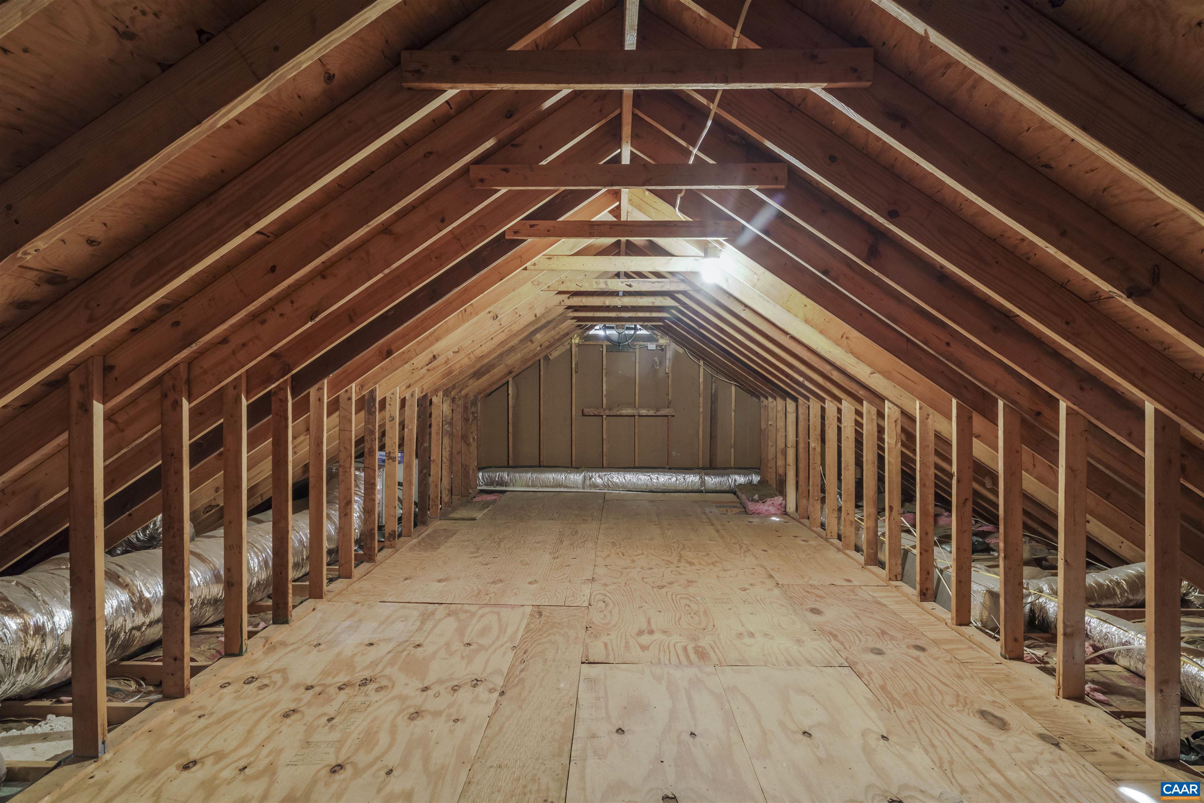
  • other interior Features Attic, Permanent Attic Stairs, Walk-In Closet(s), Entrance Foyer, Eat-in Kitchen, Home Office, Kitchen Island, Mud Room

Area & Lot

  • Status Sold
  • Date Sold May 6, 2026
  • Living Area2,394 Sq.Ft.
  • Total Area2,964 Sq.Ft.
  • Lot Area5.85 Acres
  • MLS® ID675232
  • TypeResidential
  • YEAR BUILT1983
  • NeighborhoodAlbemarle County
  • View DescriptionMountain(s), Panoramic
  • Elementary SchoolIvy Elementary
  • Middle SchoolHenley
  • High SchoolWestern Albemarle

Exterior

  • STORIES2
  • Garage Space2.0
  • water SourcePrivate, Well
  • utilitiesFiber Optic Available, Natural Gas Available
  • roofComposition, Shingle
  • lot featuresFarm, Garden, Landscaped, Level, Native Plants, Partially Cleared, Private, Secluded, Wooded
  • parkingDetached, Electricity, Garage, Garage Door Opener, Gravel, Off Street, Garage Faces Side
  • HEAT TYPEHeat Pump
  • AIR CONDITIONINGCentral Air
  • sewerSeptic Tank
  • SubstructureBlock
  • other exterior FeaturesFire Pit, Mature Trees/Landscape, Porch

Financial

  • Sales Price$750,000
  • Real Estate Tax $4,428/yr

Albemarle County

Explore

Follow Us on Instagram