Leave a

Thank you for your message. We will be in touch with you shortly.

Explore Our Properties
540 SUNRISE LN
540 SUNRISE LN
540 SUNRISE LN
540 SUNRISE LN
540 SUNRISE LN
540 SUNRISE LN
540 SUNRISE LN
540 SUNRISE LN
540 SUNRISE LN
540 SUNRISE LN
540 SUNRISE LN
540 SUNRISE LN
540 SUNRISE LN
540 SUNRISE LN
540 SUNRISE LN
540 SUNRISE LN
540 SUNRISE LN
540 SUNRISE LN
540 SUNRISE LN
540 SUNRISE LN
540 SUNRISE LN
540 SUNRISE LN
540 SUNRISE LN
540 SUNRISE LN
540 SUNRISE LN
540 SUNRISE LN
540 SUNRISE LN
540 SUNRISE LN
540 SUNRISE LN
540 SUNRISE LN
540 SUNRISE LN
540 SUNRISE LN
540 SUNRISE LN
540 SUNRISE LN
540 SUNRISE LN
540 SUNRISE LN
540 SUNRISE LN
540 SUNRISE LN
540 SUNRISE LN
SEE ALL PHOTOS
540 SUNRISE LN
540 SUNRISE LN
540 SUNRISE LN
540 SUNRISE LN
540 SUNRISE LN
540 SUNRISE LN
540 SUNRISE LN
540 SUNRISE LN
540 SUNRISE LN
540 SUNRISE LN
540 SUNRISE LN
540 SUNRISE LN
540 SUNRISE LN
540 SUNRISE LN
540 SUNRISE LN
540 SUNRISE LN
540 SUNRISE LN
540 SUNRISE LN
540 SUNRISE LN
540 SUNRISE LN
540 SUNRISE LN
540 SUNRISE LN
540 SUNRISE LN
540 SUNRISE LN
540 SUNRISE LN
540 SUNRISE LN
540 SUNRISE LN
540 SUNRISE LN
540 SUNRISE LN
540 SUNRISE LN
540 SUNRISE LN
540 SUNRISE LN
540 SUNRISE LN
540 SUNRISE LN
540 SUNRISE LN
540 SUNRISE LN
540 SUNRISE LN
540 SUNRISE LN
540 SUNRISE LN
Sold

540 SUNRISE LN

540 SUNRISE LN, Earlysville, VA 22936

$1,575,000
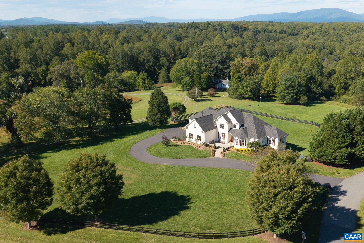
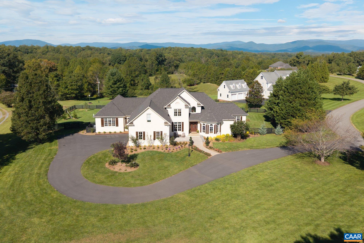
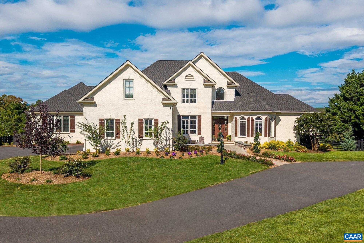
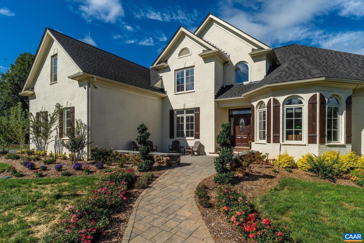
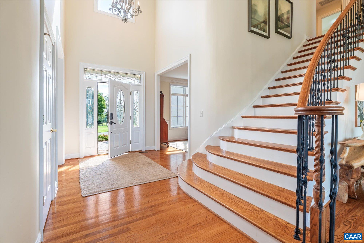
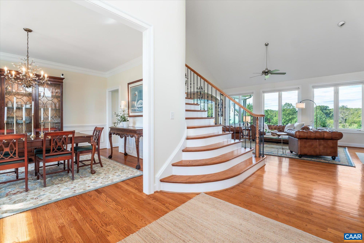
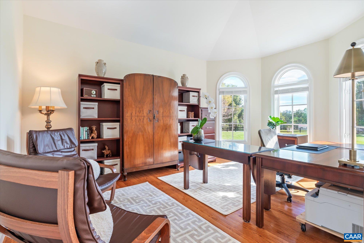
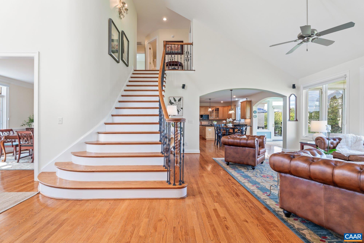
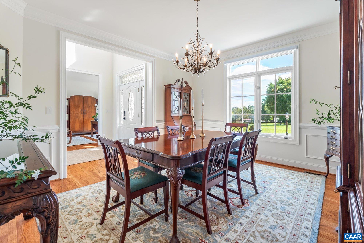
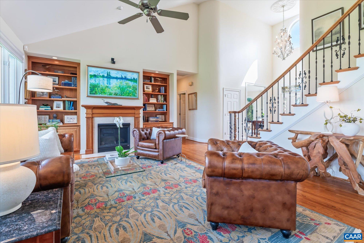
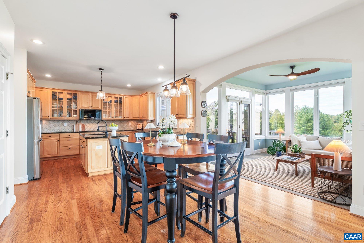
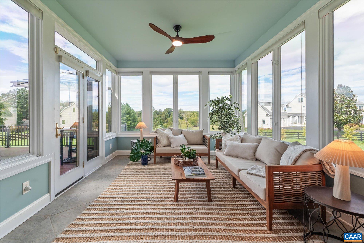
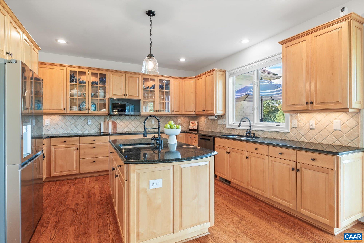
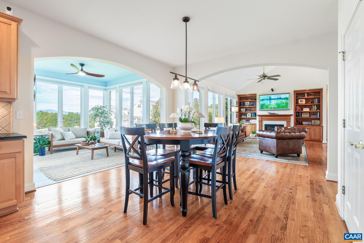
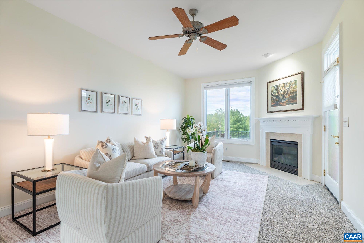
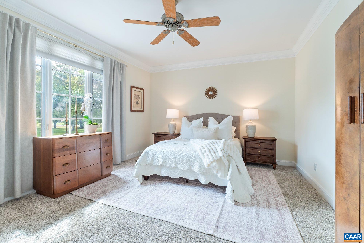
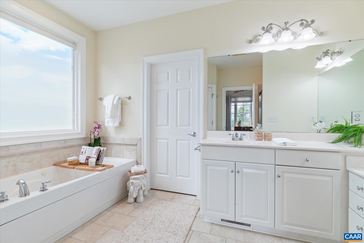
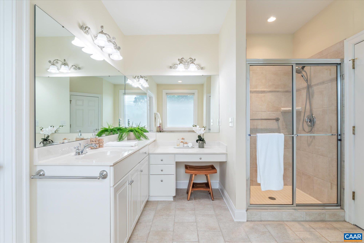
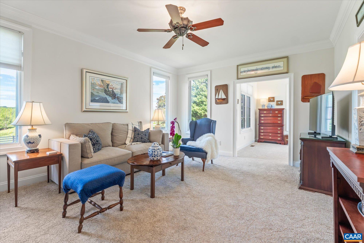
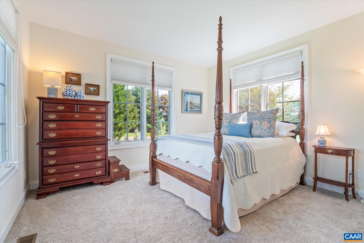
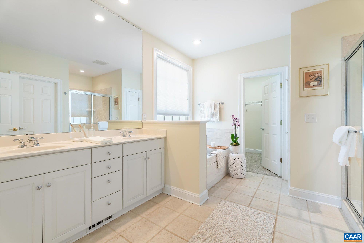
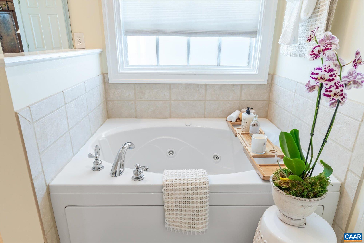
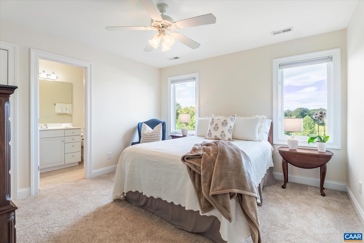
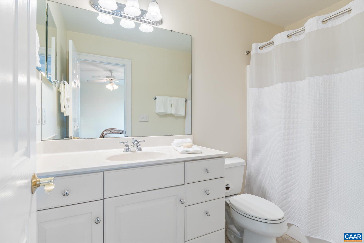
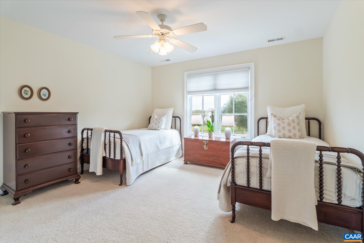
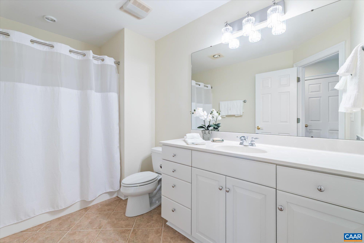
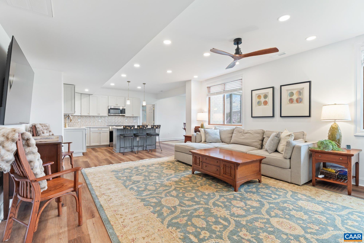
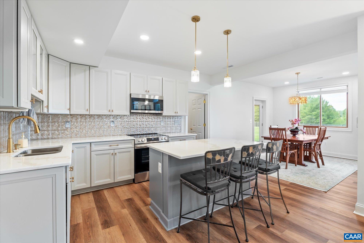
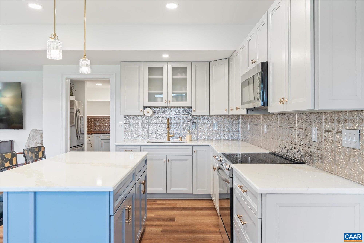
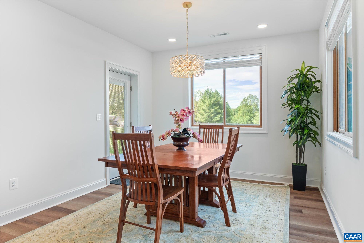
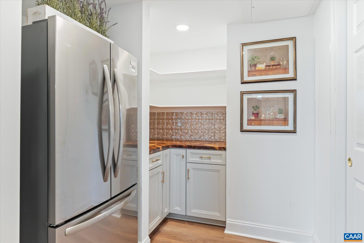
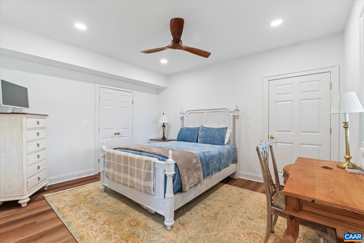
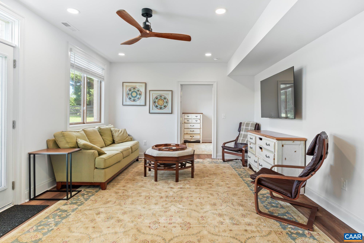
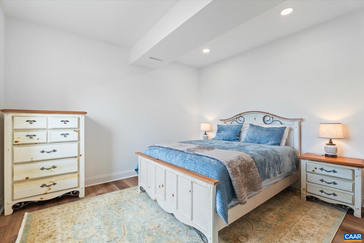
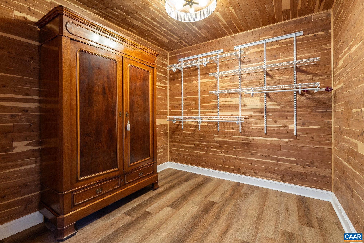
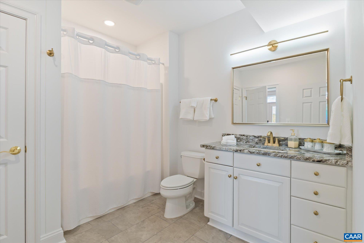
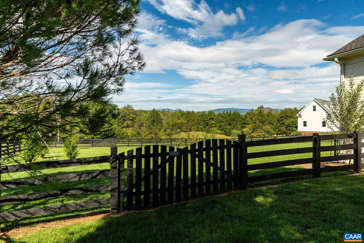
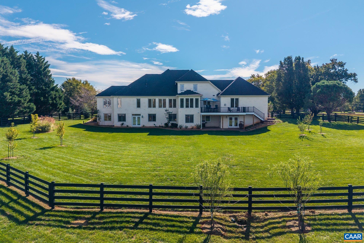
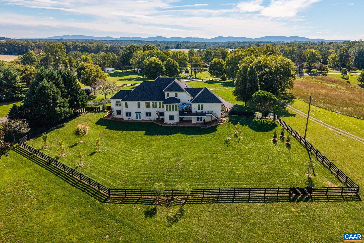
Set on two beautifully landscaped acres with sweeping Blue Ridge Mountain views just minutes from Charlottesville, this custom Gaffney-built residence tucked within a private six-home cul-de-sac, offers three levels of exceptional comfort, flexibility, and timeless appeal. A two-story foyer opens to formal dining and living rooms, while the vaulted great room features custom cherry built-ins, a gas fireplace, and expansive views. The kitchen offers maple cabinetry, granite countertops, new premium stainless appliances, and generous workspace. The main level includes a primary suite with a sitting room and spa-like bath, and a second suite with living area, gas fireplace, bedroom, and private bath. The upper level offers two bedrooms, two baths, and a skylit bonus room. The terrace level provides a complete living suite with kitchen, dining and living areas, laundry, two bedrooms, and private primary-style suite, generous gathering room, fitness/flex room, workshop, and abundant storage. Exceptional care is reflected in the three-car garage, future pool pre-wiring, and extensive recent improvements including a new roof, three HVAC systems, driveway, cedar shutters, stone patio, Trex deck, and enhanced terrace level.

6
beds

6
baths

6,048 Sq.Ft. LIVING AREA

2 Acres lot

6 beds
5 full baths
1 half bath
6,048 Sq.Ft.
2003 BUILT
2 Acres LOT
Georgia Lindsey

Georgia Lindsey

Features & Amenities

Interior

  • total bedrooms6
  • Total bathrooms6
  • full bathrooms5
  • half bathroom1
  • Flooring Carpet, Ceramic Tile, Hardwood
  • Fireplace Two, Gas, Glass Doors
  • APPLIANCES Double Oven, Dishwasher, Electric Cooktop, Disposal, Microwave, Refrigerator, Dryer, Washer
  • other interior Features Additional Living Quarters, Double Vanity, Primary Downstairs, Sitting Area in Primary, Breakfast Area, Entrance Foyer, Kitchen Island, Recessed Lighting, Vaulted Ceiling(s)

Area & Lot

  • Status Sold
  • Date Sold November 19, 2026
  • Living Area6,048 Sq.Ft.
  • Total Area7,850 Sq.Ft.
  • Lot Area2 Acres
  • MLS® ID682877
  • TypeResidential
  • YEAR BUILT2003
  • NeighborhoodEarlysville
  • Elementary SchoolBroadus Wood
  • Middle SchoolJourney
  • High SchoolAlbemarle

Exterior

  • STORIES2
  • Garage Space3.0
  • water SourcePrivate, Well
  • utilitiesCable Available
  • roofArchitectural
  • lot featuresGarden, Level
  • parkingAttached, Garage
  • HEAT TYPECentral, Heat Pump, Propane
  • AIR CONDITIONINGCentral Air, Heat Pump
  • sewerConventional Sewer
  • SubstructurePoured
  • HOA AmenitiesNone

Financial

  • Sales Price$1,575,000
  • Real Estate Tax $12,330/yr

Earlysville

While essentially in the country, most Earlysville homes are a quick drive to the Charlottesville Regional Airport.

Explore

Follow Us on Instagram