Leave a

Thank you for your message. We will be in touch with you shortly.

Explore Our Properties
535 ARROWHEAD DR
535 ARROWHEAD DR
535 ARROWHEAD DR
535 ARROWHEAD DR
535 ARROWHEAD DR
535 ARROWHEAD DR
535 ARROWHEAD DR
535 ARROWHEAD DR
535 ARROWHEAD DR
535 ARROWHEAD DR
535 ARROWHEAD DR
535 ARROWHEAD DR
535 ARROWHEAD DR
535 ARROWHEAD DR
535 ARROWHEAD DR
535 ARROWHEAD DR
535 ARROWHEAD DR
535 ARROWHEAD DR
535 ARROWHEAD DR
535 ARROWHEAD DR
535 ARROWHEAD DR
535 ARROWHEAD DR
535 ARROWHEAD DR
535 ARROWHEAD DR
535 ARROWHEAD DR
535 ARROWHEAD DR
535 ARROWHEAD DR
535 ARROWHEAD DR
535 ARROWHEAD DR
535 ARROWHEAD DR
535 ARROWHEAD DR
535 ARROWHEAD DR
535 ARROWHEAD DR
535 ARROWHEAD DR
535 ARROWHEAD DR
535 ARROWHEAD DR
535 ARROWHEAD DR
535 ARROWHEAD DR
535 ARROWHEAD DR
535 ARROWHEAD DR
535 ARROWHEAD DR
535 ARROWHEAD DR
535 ARROWHEAD DR
535 ARROWHEAD DR
535 ARROWHEAD DR
535 ARROWHEAD DR
535 ARROWHEAD DR
535 ARROWHEAD DR
535 ARROWHEAD DR
535 ARROWHEAD DR
535 ARROWHEAD DR
535 ARROWHEAD DR
535 ARROWHEAD DR
SEE ALL PHOTOS
535 ARROWHEAD DR
535 ARROWHEAD DR
535 ARROWHEAD DR
535 ARROWHEAD DR
535 ARROWHEAD DR
535 ARROWHEAD DR
535 ARROWHEAD DR
535 ARROWHEAD DR
535 ARROWHEAD DR
535 ARROWHEAD DR
535 ARROWHEAD DR
535 ARROWHEAD DR
535 ARROWHEAD DR
535 ARROWHEAD DR
535 ARROWHEAD DR
535 ARROWHEAD DR
535 ARROWHEAD DR
535 ARROWHEAD DR
535 ARROWHEAD DR
535 ARROWHEAD DR
535 ARROWHEAD DR
535 ARROWHEAD DR
535 ARROWHEAD DR
535 ARROWHEAD DR
535 ARROWHEAD DR
535 ARROWHEAD DR
535 ARROWHEAD DR
535 ARROWHEAD DR
535 ARROWHEAD DR
535 ARROWHEAD DR
535 ARROWHEAD DR
535 ARROWHEAD DR
535 ARROWHEAD DR
535 ARROWHEAD DR
535 ARROWHEAD DR
535 ARROWHEAD DR
535 ARROWHEAD DR
535 ARROWHEAD DR
535 ARROWHEAD DR
535 ARROWHEAD DR
535 ARROWHEAD DR
535 ARROWHEAD DR
535 ARROWHEAD DR
535 ARROWHEAD DR
535 ARROWHEAD DR
535 ARROWHEAD DR
535 ARROWHEAD DR
535 ARROWHEAD DR
535 ARROWHEAD DR
535 ARROWHEAD DR
535 ARROWHEAD DR
535 ARROWHEAD DR
535 ARROWHEAD DR
Pending

535 ARROWHEAD DR

535 ARROWHEAD DR, Earlysville, VA 22936

$855,000
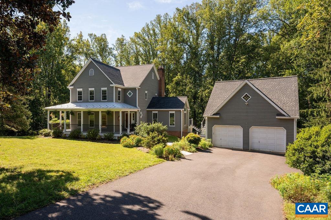
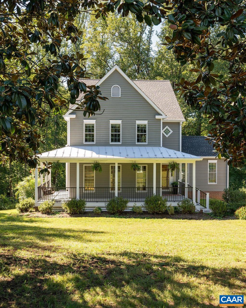
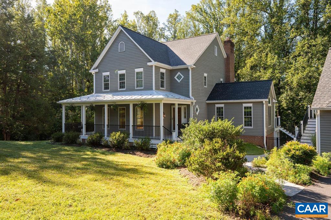
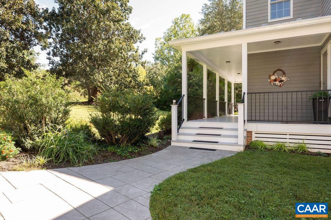
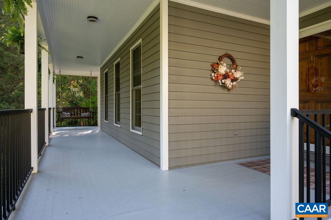
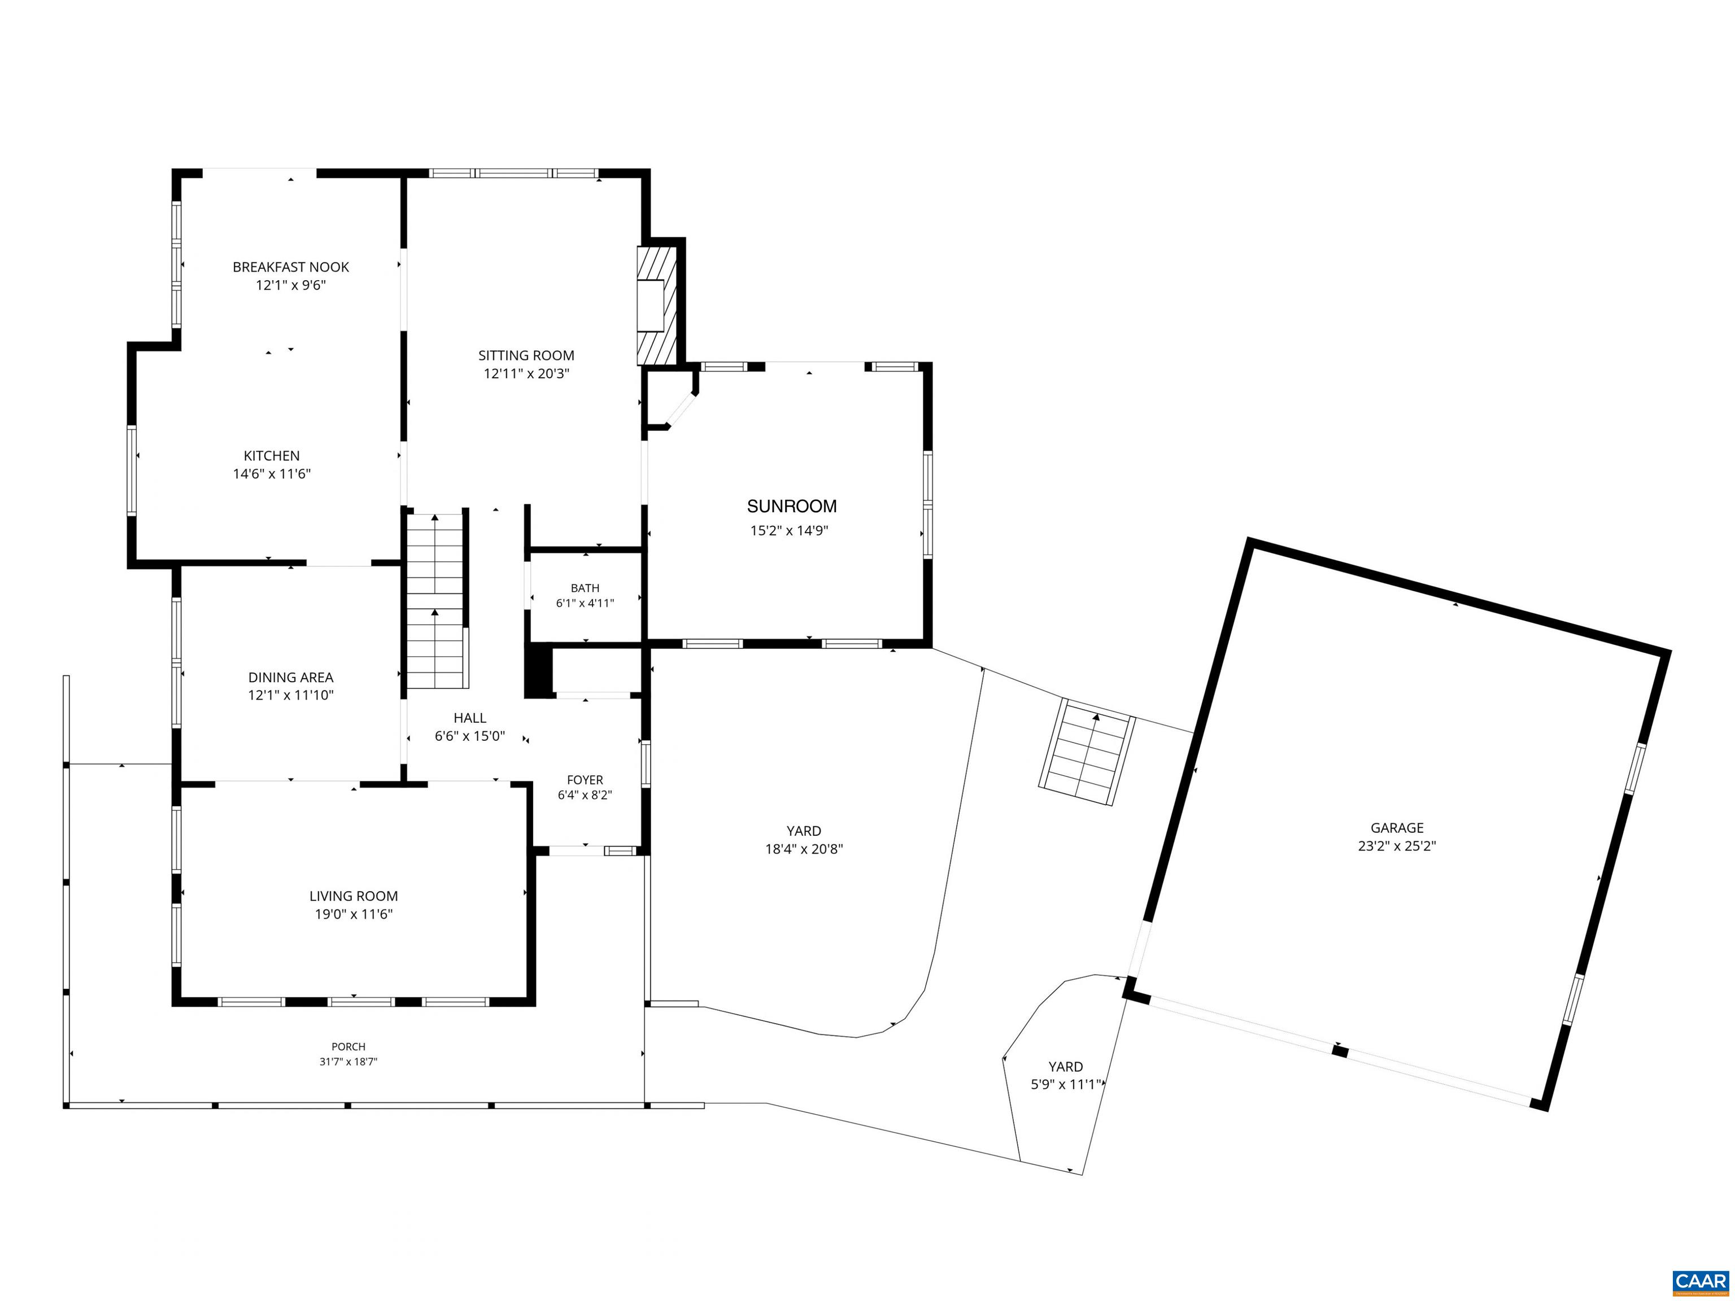
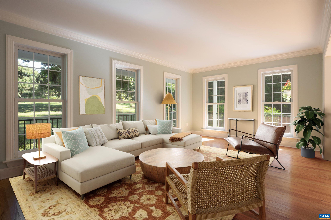
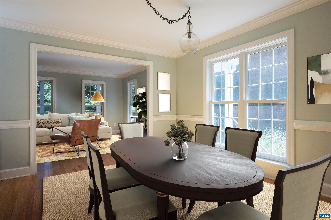
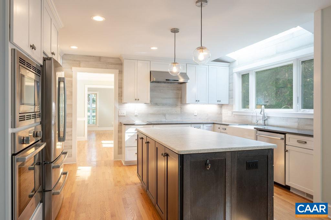
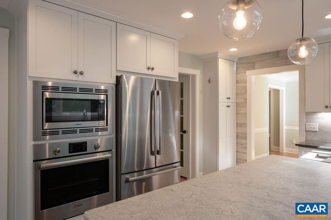
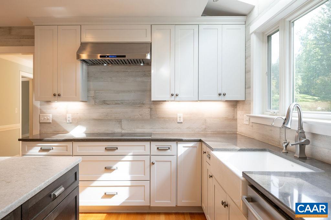
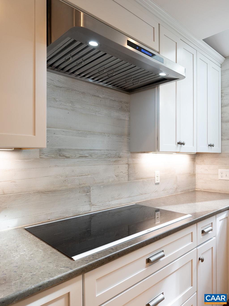
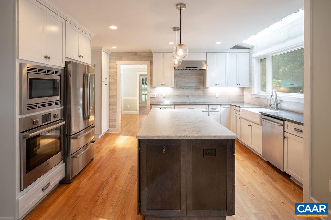
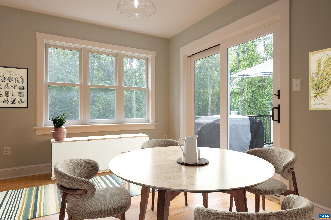
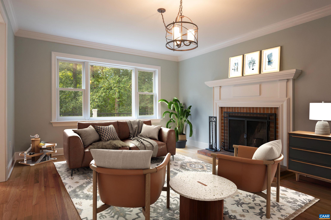
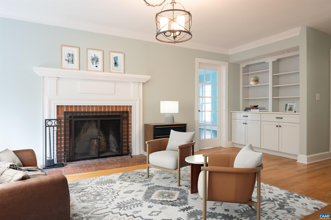
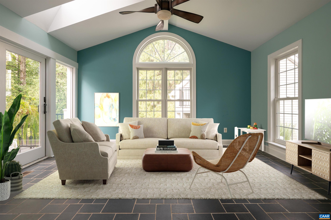
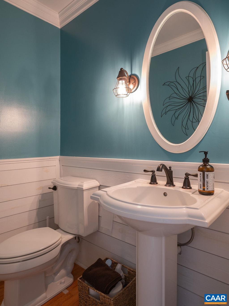
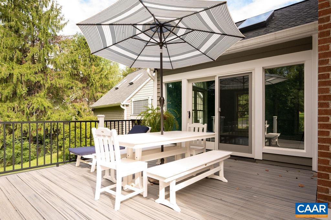
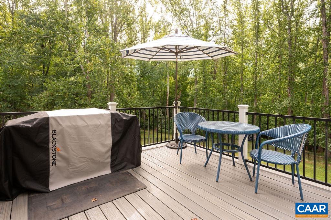
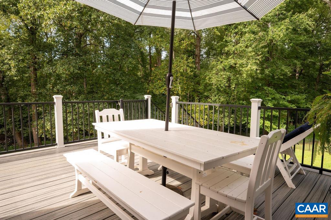
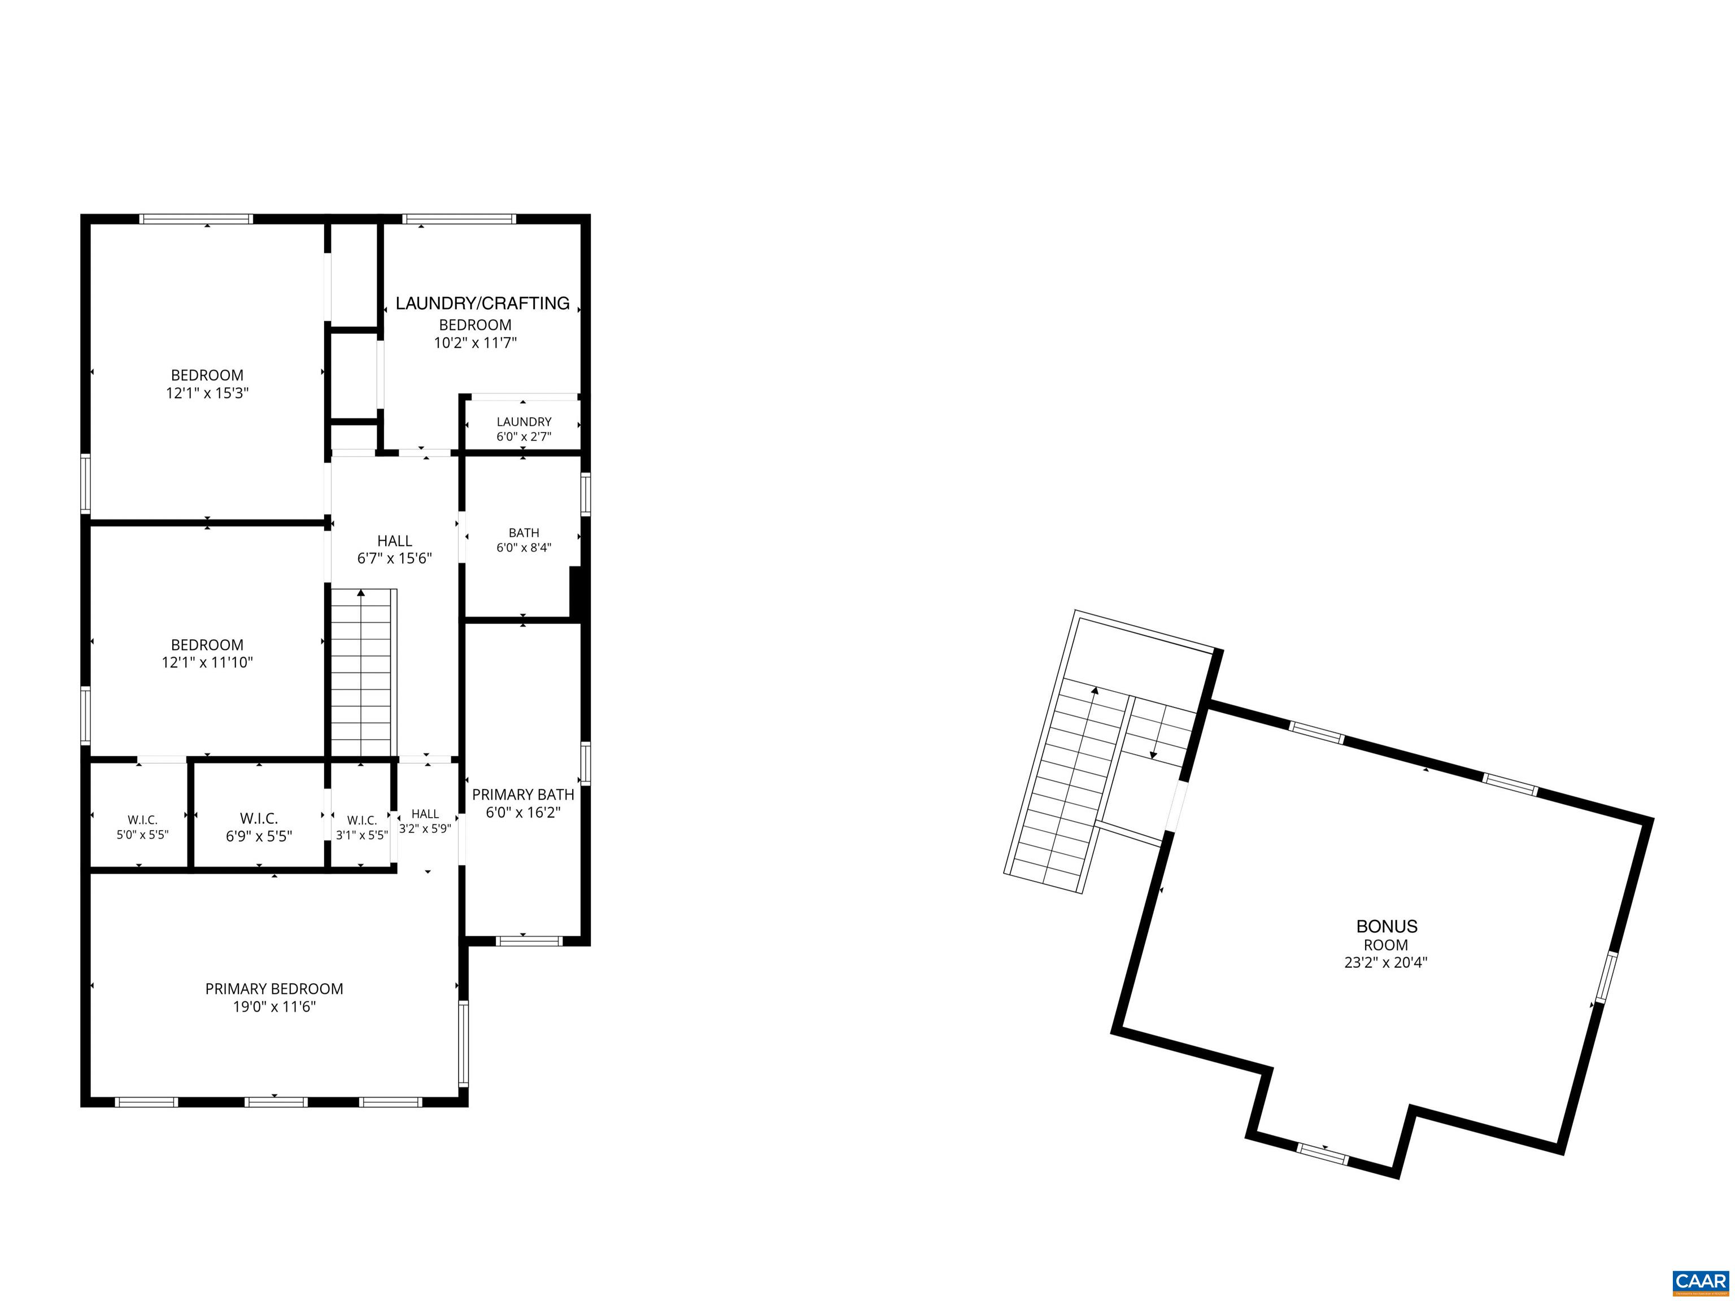
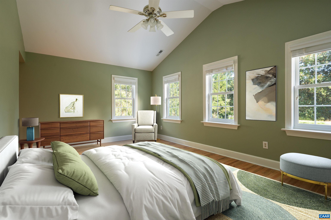
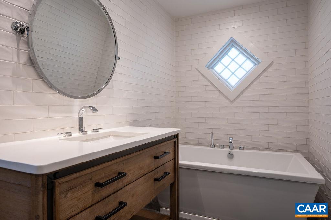
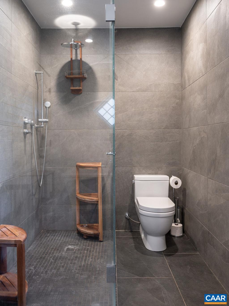
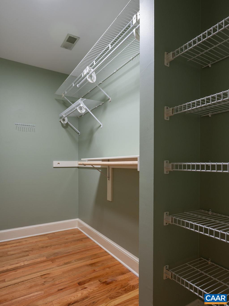
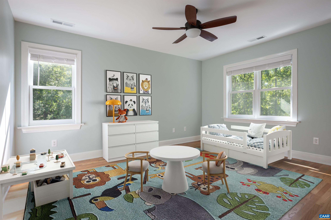
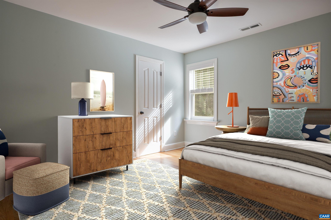
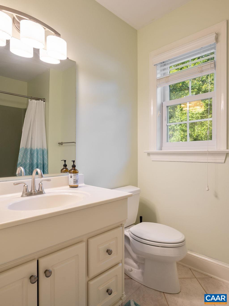
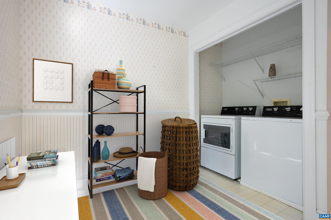
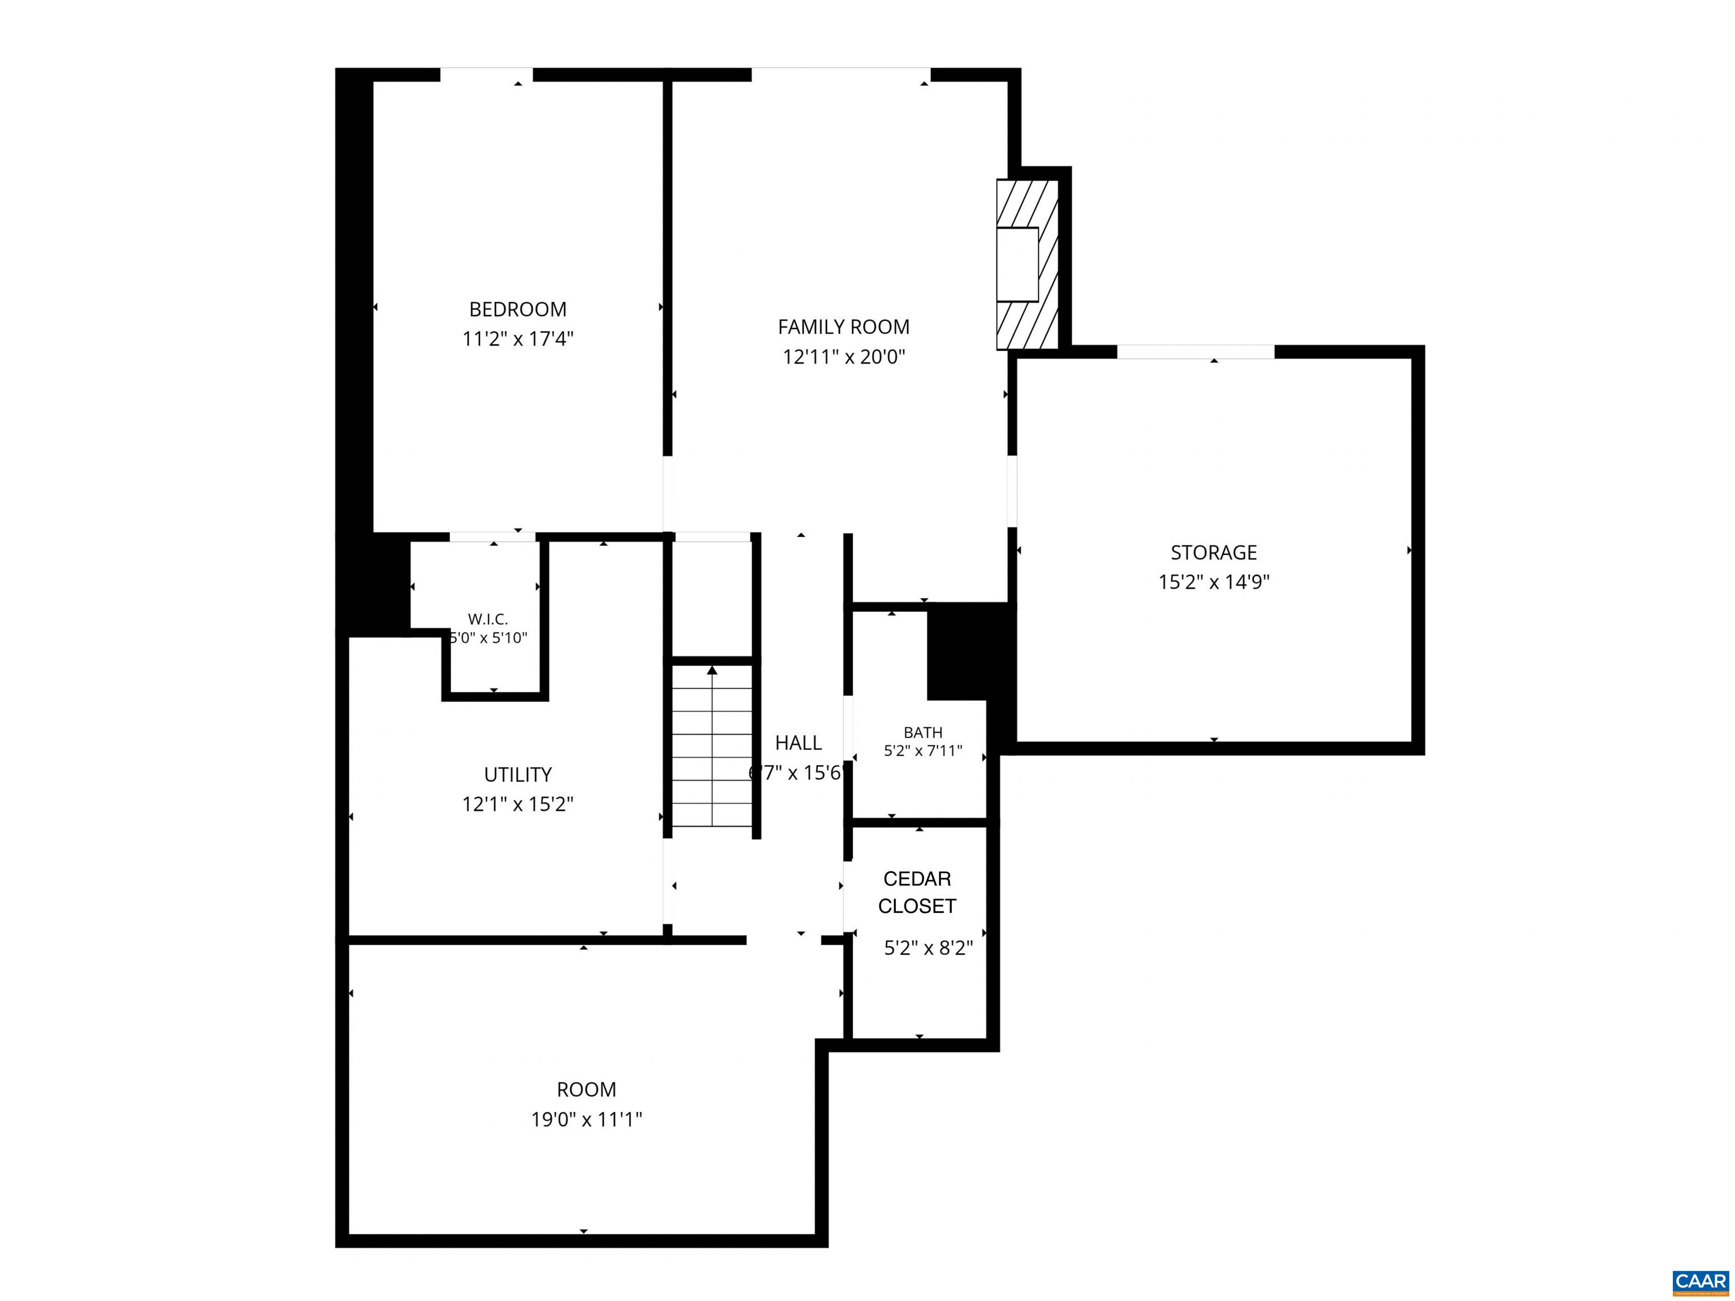
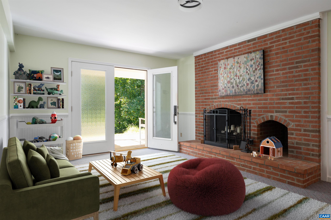
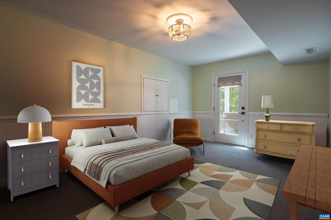
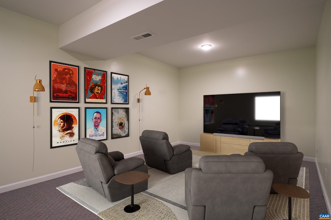
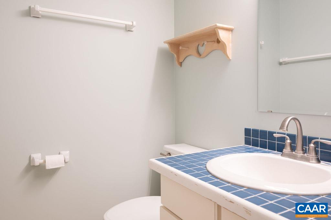
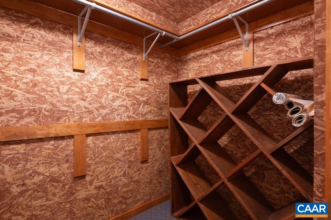
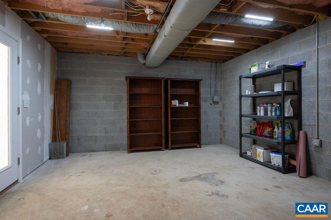
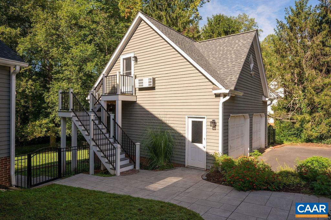
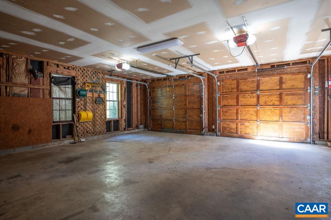
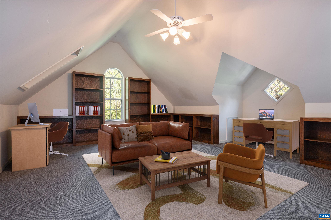
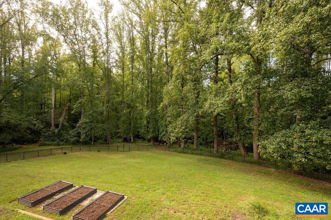
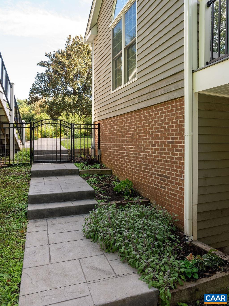
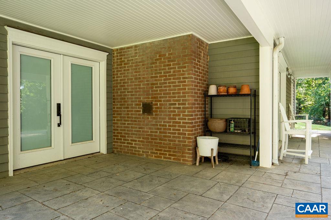
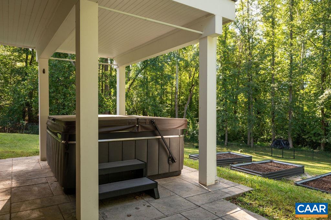
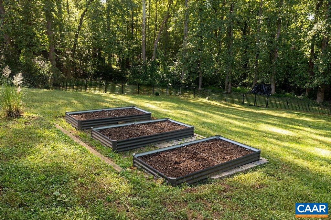
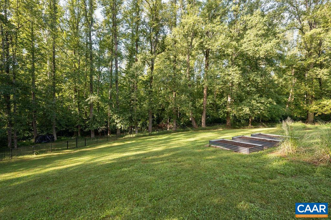
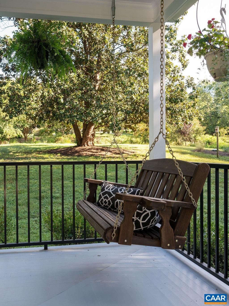
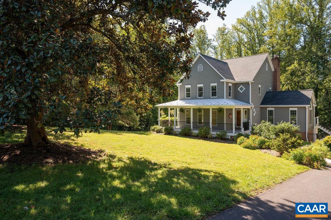
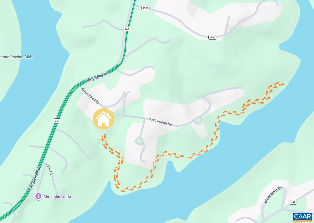
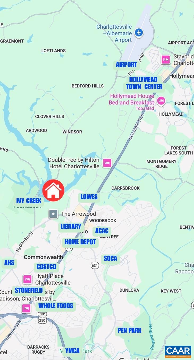
This classic front porch "farmhouse" is wonderfully upgraded, inside & out. With generous, flowing space spread over 3 levels, you will have a place for everyone & everything! The meticulously maintained residence sits on a sunny, lush lot in a quiet neighborhood. Enjoy the vibe of peaceful country living, including direct deeded access to trails along the Rivanna, paired with incredible proximity to 29N shopping, UVa, schools & all daily needs. Main Floor: formal living & dining rooms, large island kitchen (fully renovated in 2018), family rm w/FP & built-ins, plus a large tiled sunroom w/ glass doors out to the new deck. Upper level: an airy primary suite w/walk in closet & renovated bathroom, 2 more bedrooms, full hall bath & a laundry/craft room (was a bedroom/easy to convert back). Terrace level: family room w/FP & wet bar, oversized bedroom, full bath, plus a bonus room (ideal for theater, gym) & storage room. Need more? a plus-sized detached 2 car garage & huge bonus room above, beautiful landscaping, raised beds, whole house generator, large sunny fenced backyard, perfect for play or pets. Hot Tub & propane grill convey. Recent updates: Roof, HVAC, Windows & more. See list in Docs & Floor Plans. OPEN HOUSE 10/4, 1-4.

4
beds

4
baths

4,128 Sq.Ft. LIVING AREA

1.38 Acres lot

4 beds
3 full baths
1 half bath
4,128 Sq.Ft.
1986 BUILT
1.38 Acres LOT
Amy Webb

Amy Webb

Kelly Ceppa

Kelly Ceppa

Features & Amenities

Interior

  • total bedrooms4
  • Total bathrooms4
  • full bathrooms3
  • half bathroom1
  • Laundry room Washer Hookup, Dryer Hookup
  • Flooring Carpet, Ceramic Tile, Hardwood
  • Fireplace Two, Masonry, Wood Burning
  • APPLIANCES Built-In Oven, Convection Oven, Dishwasher, Induction Cooktop, Microwave, Refrigerator, Dryer, Water Softener, Washer
  • other interior Features Skylights, Walk-In Closet(s), Entrance Foyer, Kitchen Island, Recessed Lighting, Vaulted Ceiling(s)

Area & Lot

  • Status Pending
  • Date Sold November 4, 2026
  • Living Area4,128 Sq.Ft.
  • Total Area4,904 Sq.Ft.
  • Lot Area1.38 Acres
  • MLS® ID682532
  • TypeResidential
  • YEAR BUILT1986
  • NeighborhoodEarlysville
  • Architecture StylesFarmhouse
  • View DescriptionGarden, Residential, Trees/Woods
  • Elementary SchoolBroadus Wood
  • Middle SchoolJourney
  • High SchoolAlbemarle

Exterior

  • STORIES2
  • Garage Space2.0
  • water SourcePrivate, Well
  • utilitiesCable Available, Propane
  • roofArchitectural
  • lot featuresGarden, Landscaped, Open Lot, Partially Cleared, Private, Wooded
  • parkingAsphalt, Detached, Electricity, Garage Faces Front, Garage, Garage Door Opener
  • HEAT TYPECentral, Heat Pump
  • AIR CONDITIONINGCentral Air, Heat Pump
  • sewerSeptic Tank
  • SubstructureBlock
  • HOA AmenitiesTrail(s)
  • other exterior FeaturesHot Tub/Spa, Mature Trees/Landscape

Financial

  • Sales Price$855,000
  • Real Estate Tax $7,304/yr
  • HOA $909/yr
image

Schedule a Showing

We would love to show you our beautiful property. Please select your preferred date and time below. An agent will be in touch shortly to confirm your appointment.

Schedule a Showing

We would love to show you our beautiful property. Please select your preferred date and time below. An agent will be in touch shortly to confirm your appointment.

Thank you for your interest in 535 ARROWHEAD DR, Earlysville, VA 22936. We are reviewing your request and will be in touch shortly!

Mortgage Calculator

Estimate your monthly mortgage payment, including the principal and interest, property taxes, and HOA. Adjust the values to generate a more accurate rate.

All estimates are provided for informational purposes only. Actual amounts may vary.
$0,000 Your Payment 20 15 65
$0,000 Your Payment

Earlysville

While essentially in the country, most Earlysville homes are a quick drive to the Charlottesville Regional Airport.

Explore

Follow Us on Instagram