Leave a

Thank you for your message. We will be in touch with you shortly.

Explore Our Properties
505 SAWMILL CREEK DR
SEE ALL PHOTOS
505 SAWMILL CREEK DR
For Sale

505 SAWMILL CREEK DR

505 SAWMILL CREEK DR, Nellysford, VA 22958

$845,000
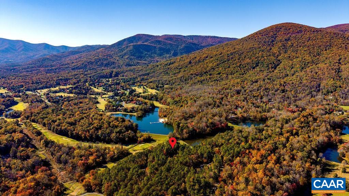
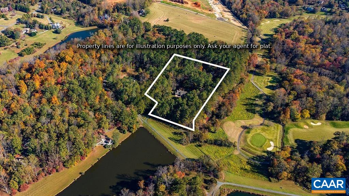
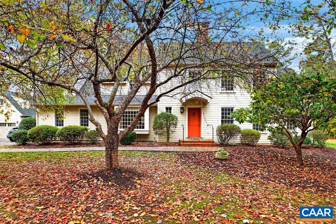
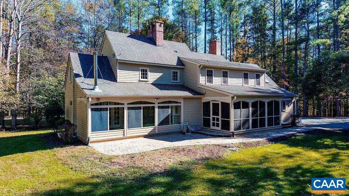
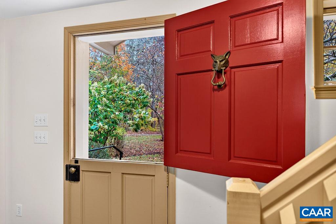
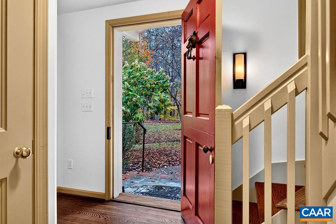
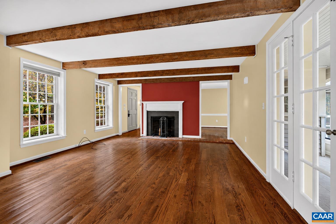
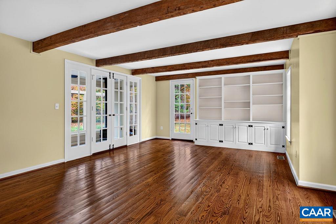
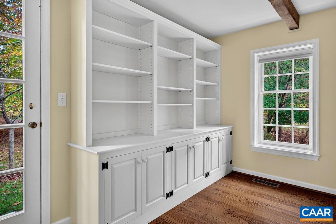
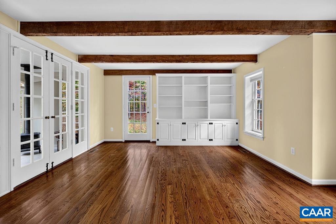
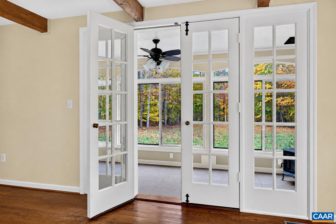
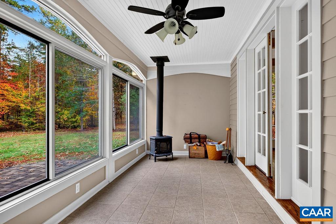
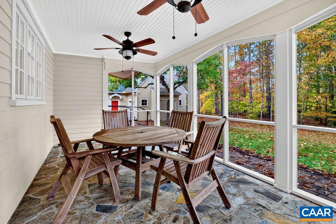
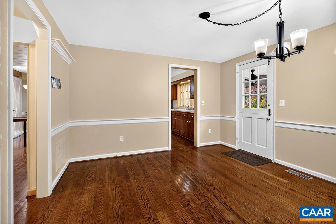
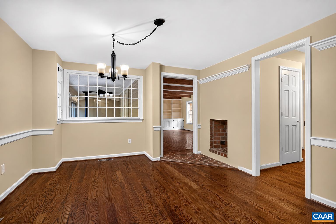
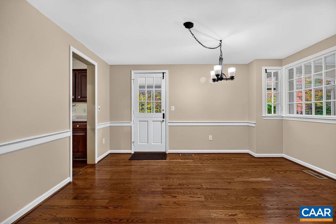
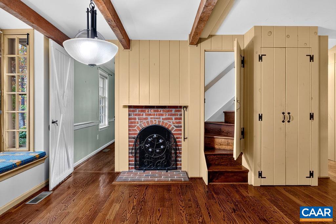
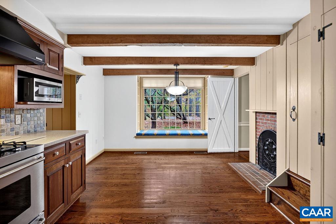
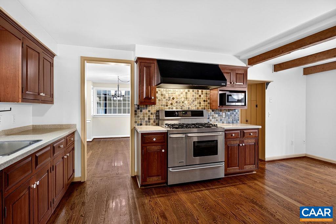
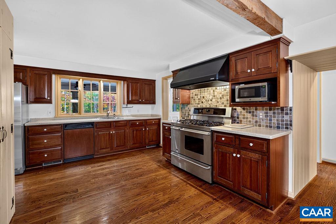
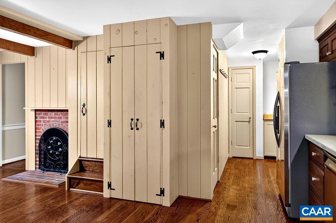
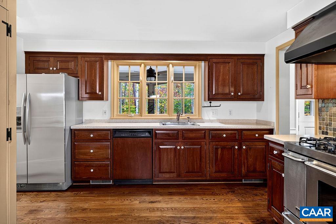
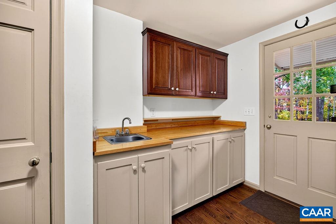
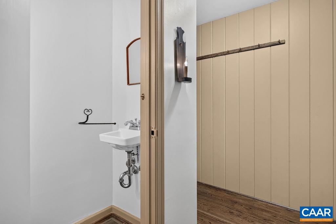
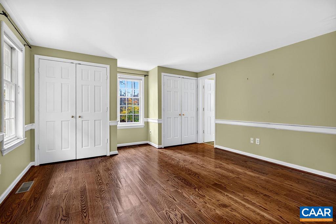
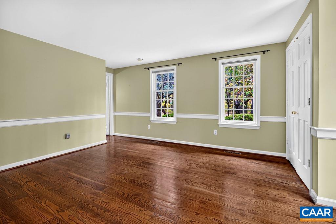
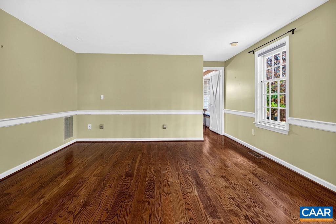
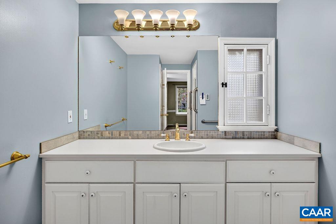
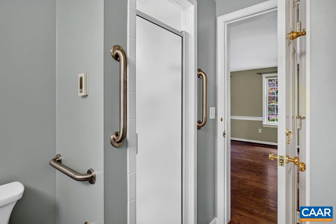
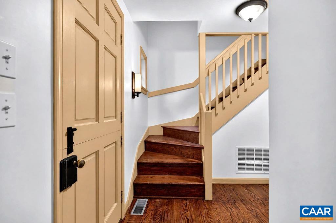
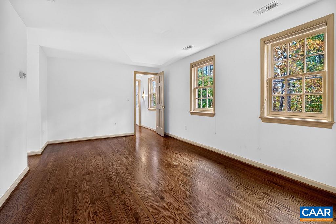
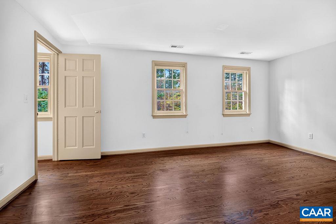
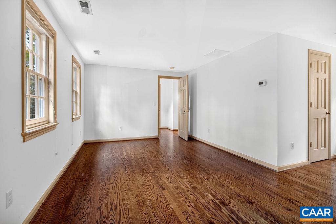
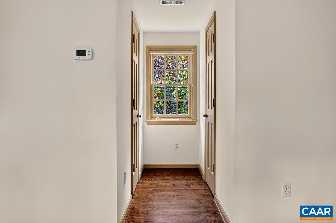
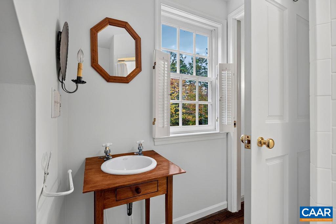
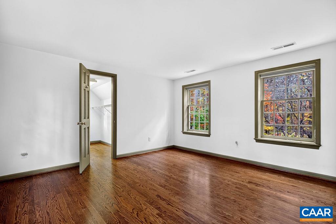
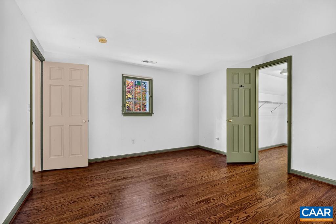
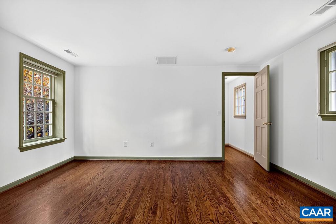
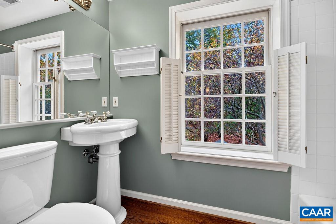
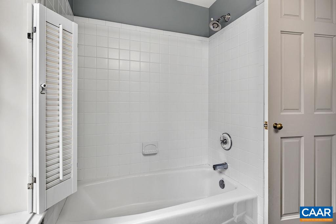
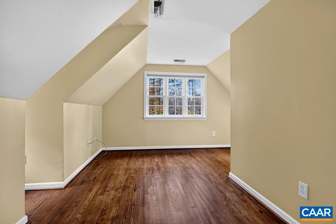
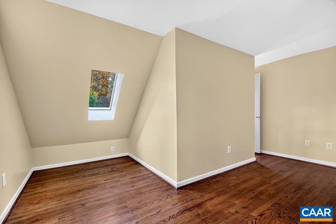
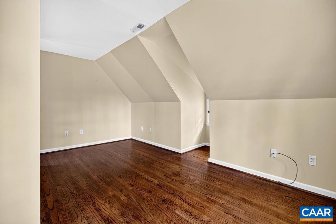
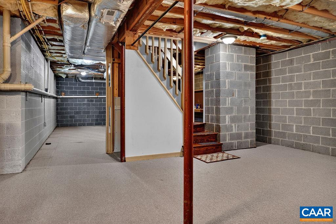
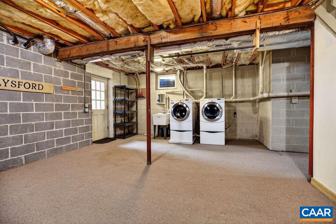
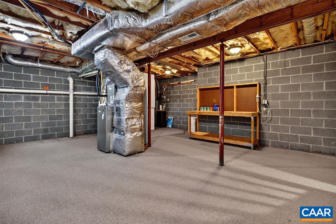
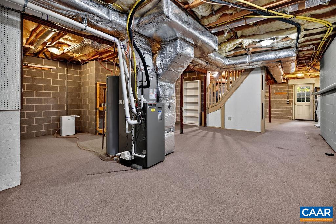
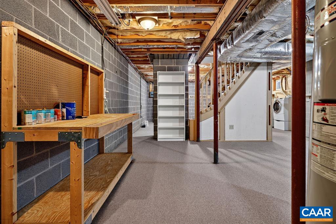
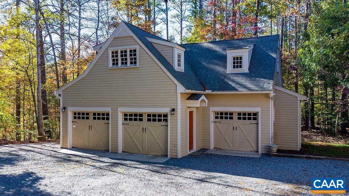
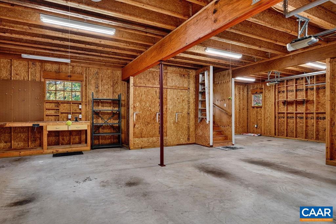
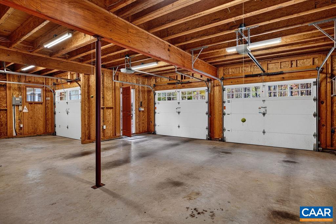
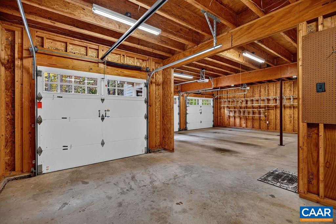
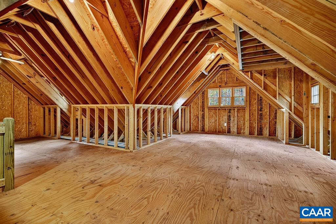
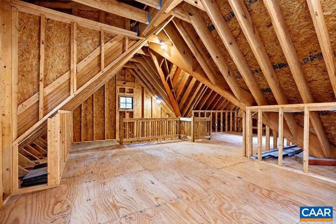
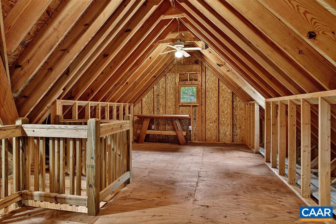
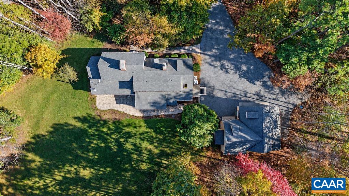
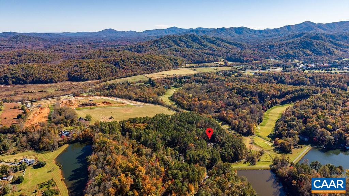
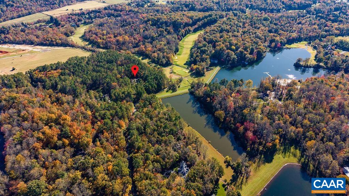
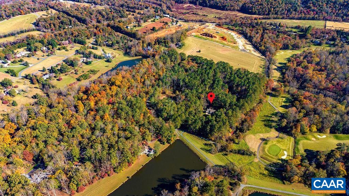
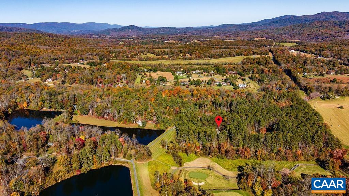
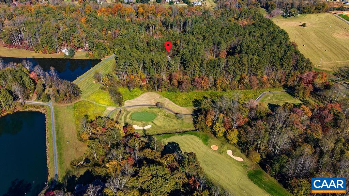
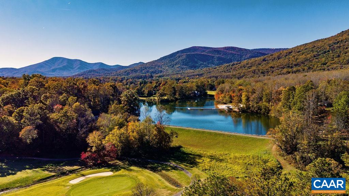
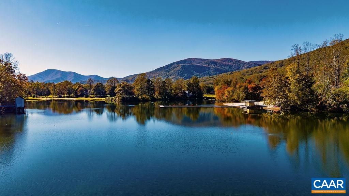
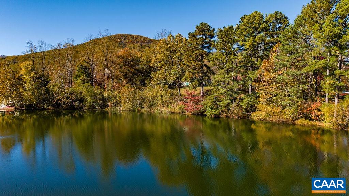
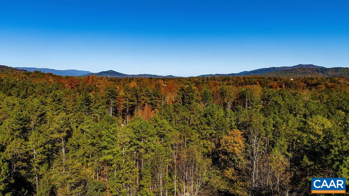
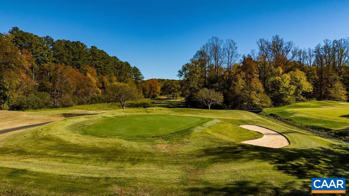
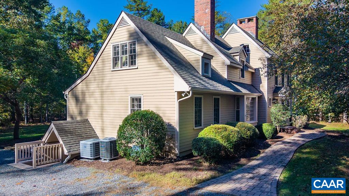
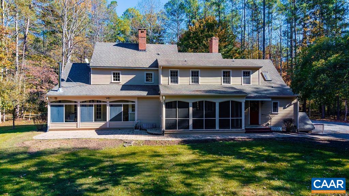
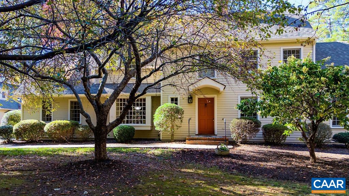
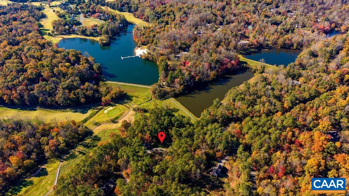
Tucked away on a private 2.34 acres in Stoney Creek, this replica of a New England farmhouse was built in 2002 by Tectonics II, one of Nelson County's premier builders, and is very well maintained. Dutch doors, wood floors, exposed beams, and period hardware honor the history of the style. Distinct rooms stay true to that history. The living room has a fireplace and built-ins. French doors open to a sun room with a wood stove and a wall of windows. The dining room and beamed kitchen, with warm wood cabinetry, gas range, butler's pantry, and window seat, also have fireplaces. The main level adds a half bath and primary bedroom with full bath. The main stairway off the foyer and a historically accurate servants' staircase from the kitchen lead up to two bedrooms, two full baths, and a den. The detached 3-car garage is a standout, with a floored upper level that can easily be finished as a studio or home office. The large unfinished basement has an exterior door and room to grow. A stone-floored screened porch opens to a paver patio and level lawn. Trout Pond, stocked annually with rainbow trout, is a short walk, and trees buffer the home from the golf course. Septic Inspection performed October 2026. Showings begin Nov. 12.

11/21/2026 12:00PM - 2:00PM EST

3
beds

4
baths

2,518 Sq.Ft. LIVING AREA

2.34 Acres lot

3 beds
3 full baths
1 half bath
2,518 Sq.Ft.
2002 BUILT
2.34 Acres LOT
Yvette Stafford

Yvette Stafford

Features & Amenities

Interior

  • total bedrooms3
  • Total bathrooms4
  • full bathrooms3
  • half bathroom1
  • Flooring Carpet, Ceramic Tile, Wood
  • Fireplace Multiple, Wood Burning, Wood Burning Stove
  • APPLIANCES Dishwasher, Gas Range, Microwave, Refrigerator, Dryer, Washer
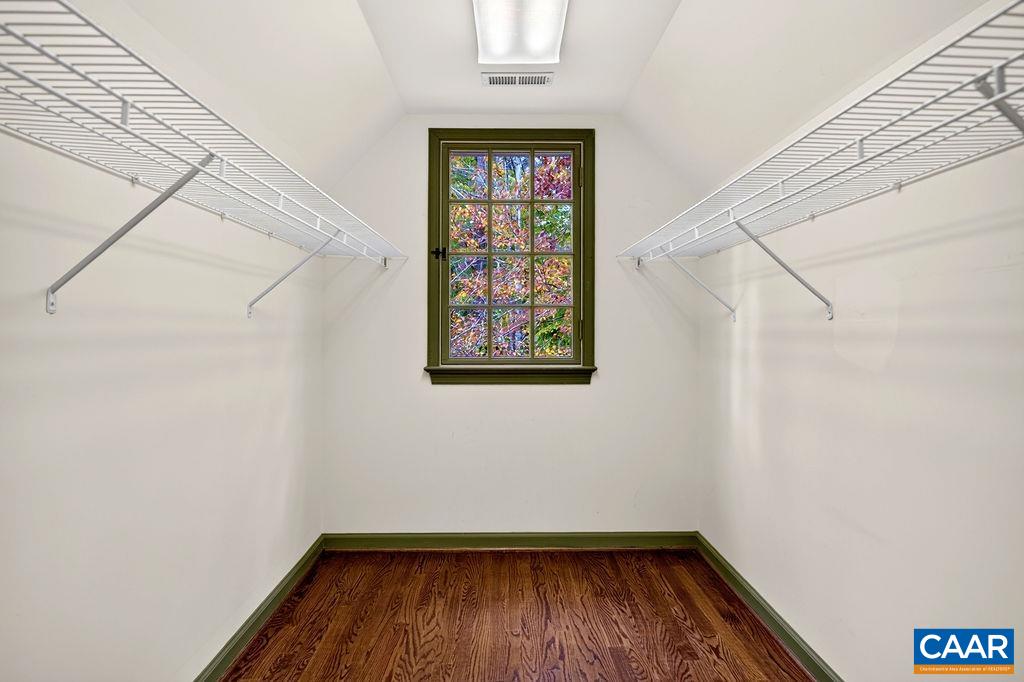
  • other interior Features Primary Downstairs, Walk-In Closet(s), Butlers Pantry, Loft

Area & Lot

  • Status For Sale
  • OPEN HOUSE

    11/21/2026 12:00PM - 2:00PM EST

  • Living Area2,518 Sq.Ft.
  • Total Area4,490 Sq.Ft.
  • Lot Area2.34 Acres
  • MLS® ID683735
  • TypeResidential
  • YEAR BUILT2002
  • NeighborhoodStoney Creek
  • Architecture StylesFarmhouse
  • View DescriptionResidential, Trees/Woods
  • Elementary SchoolRockfish
  • Middle SchoolNelson
  • High SchoolNelson

Exterior

  • STORIES2
  • Garage Space3.0
  • water SourcePrivate, Well
  • utilitiesFiber Optic Available
  • PoolCommunity, Pool, Association
  • roofComposition, Shingle
  • lot featuresCul-De-Sac, Garden, Landscaped, Level, On Golf Course, Partially Cleared, Private, Wooded
  • parkingDetached, Garage
  • HEAT TYPECentral, Heat Pump, Dual Fuel
  • AIR CONDITIONINGCentral Air
  • sewerConventional Sewer
  • SubstructureBlock
  • HOA AmenitiesPicnic Area, Playground, Pool, Tennis Court(s), Trail(s), Water
  • other exterior FeaturesPorch

Financial

  • Sales Price$845,000
  • Real Estate Tax $4,172/yr
  • HOA $2,279/yr
image

Schedule a Showing

We would love to show you our beautiful property. Please select your preferred date and time below. An agent will be in touch shortly to confirm your appointment.

Schedule a Showing

We would love to show you our beautiful property. Please select your preferred date and time below. An agent will be in touch shortly to confirm your appointment.

Thank you for your interest in 505 SAWMILL CREEK DR, Nellysford, VA 22958. We are reviewing your request and will be in touch shortly!

Mortgage Calculator

Estimate your monthly mortgage payment, including the principal and interest, property taxes, and HOA. Adjust the values to generate a more accurate rate.

All estimates are provided for informational purposes only. Actual amounts may vary.
$0,000 Your Payment 20 15 65
$0,000 Your Payment

Stoney Creek

Explore

Follow Us on Instagram