Leave a

Thank you for your message. We will be in touch with you shortly.

Explore Our Properties
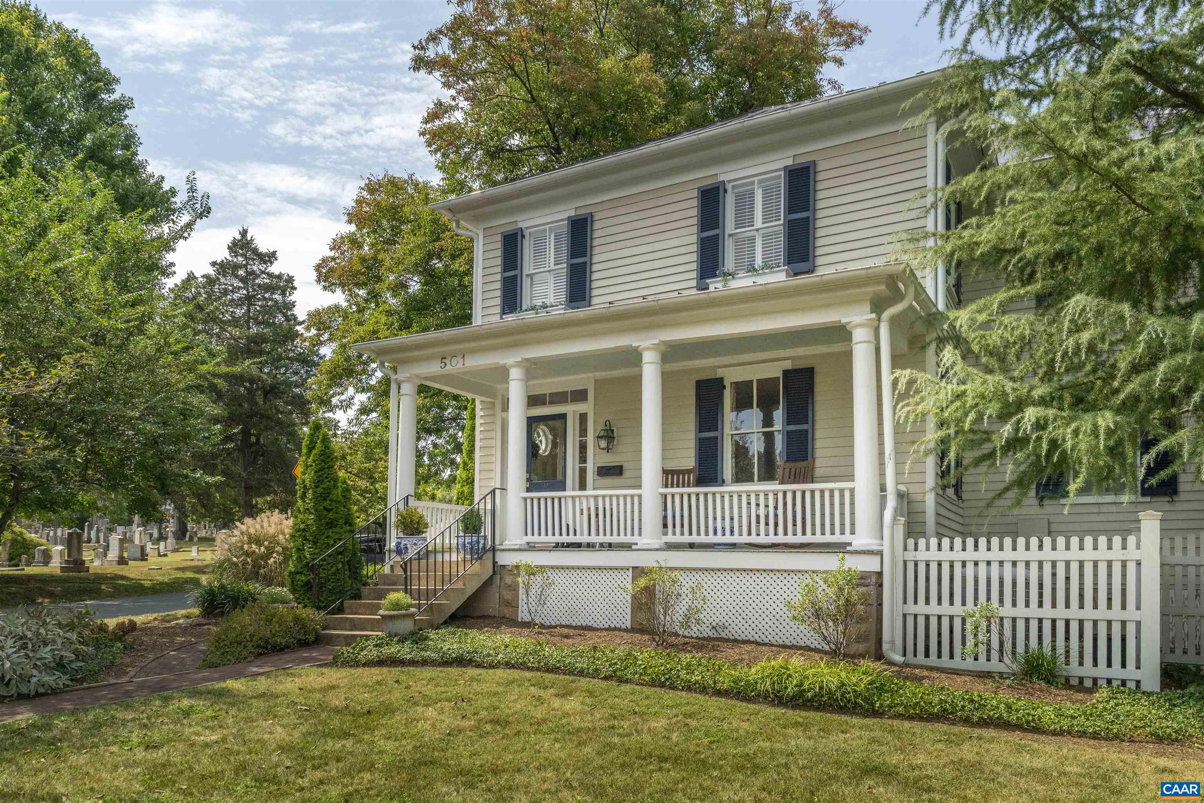
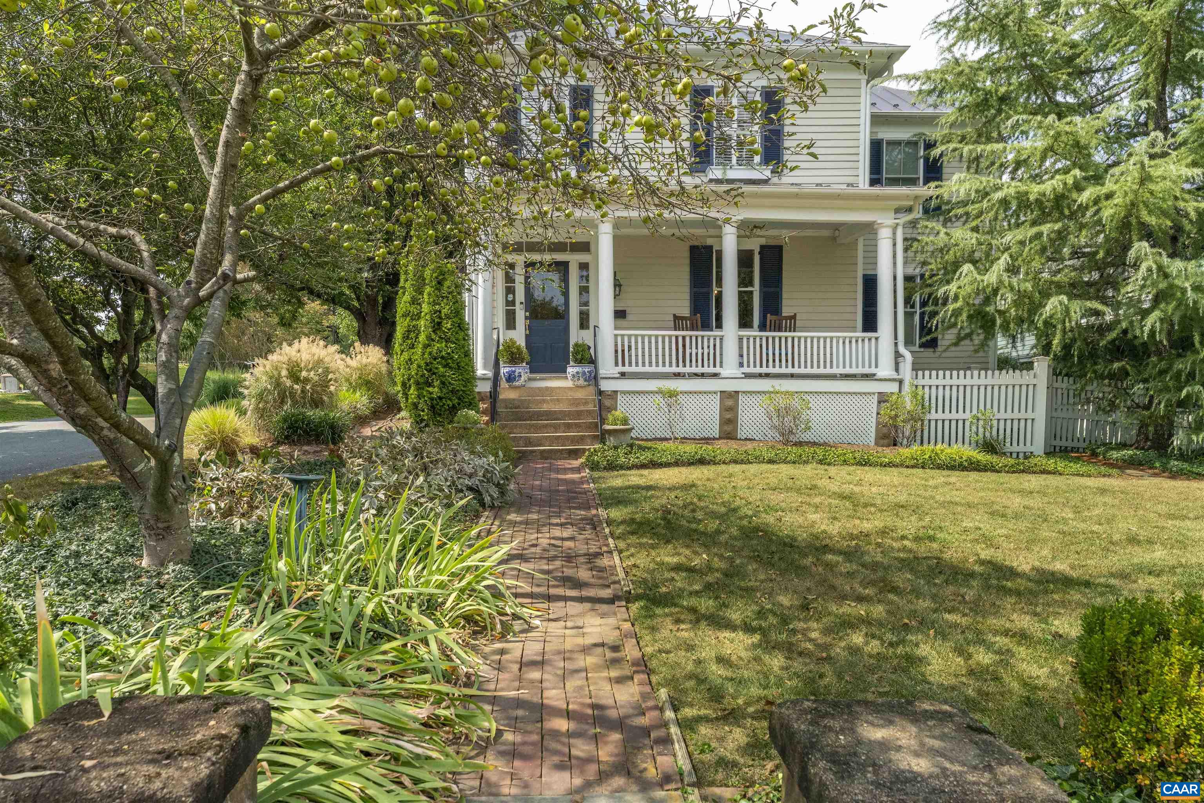
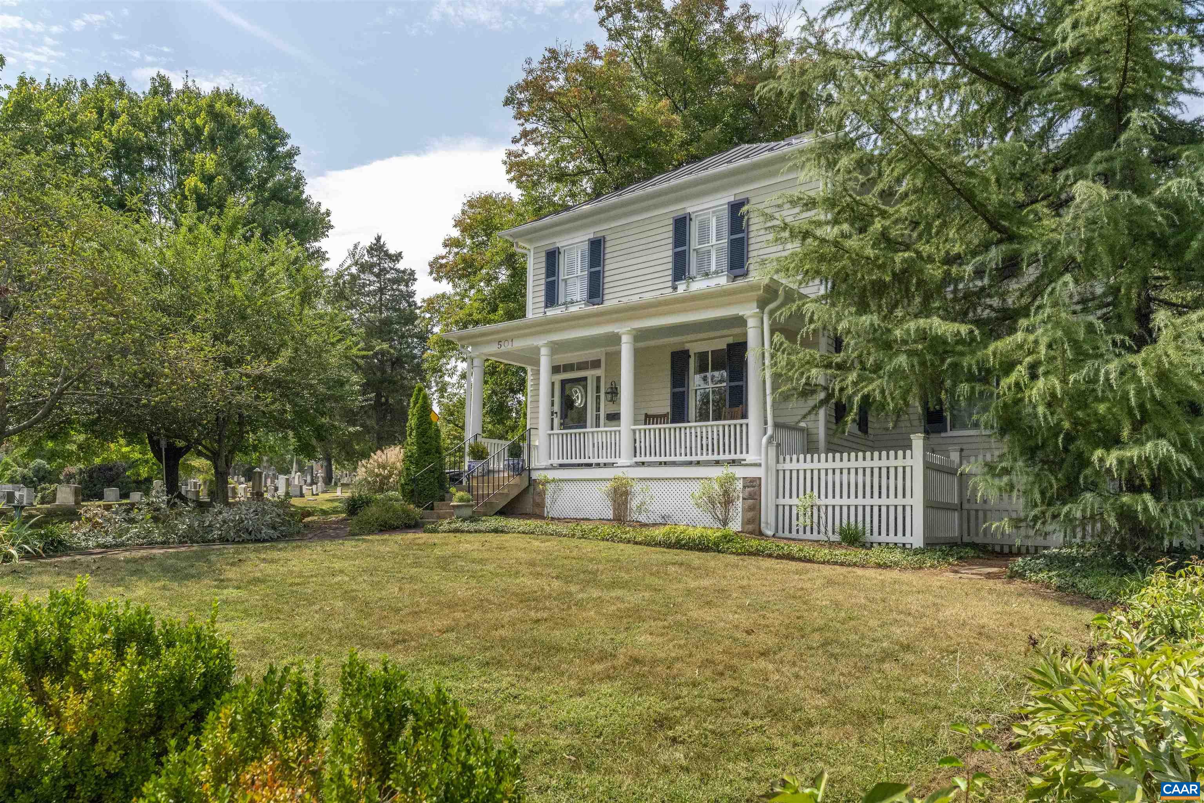
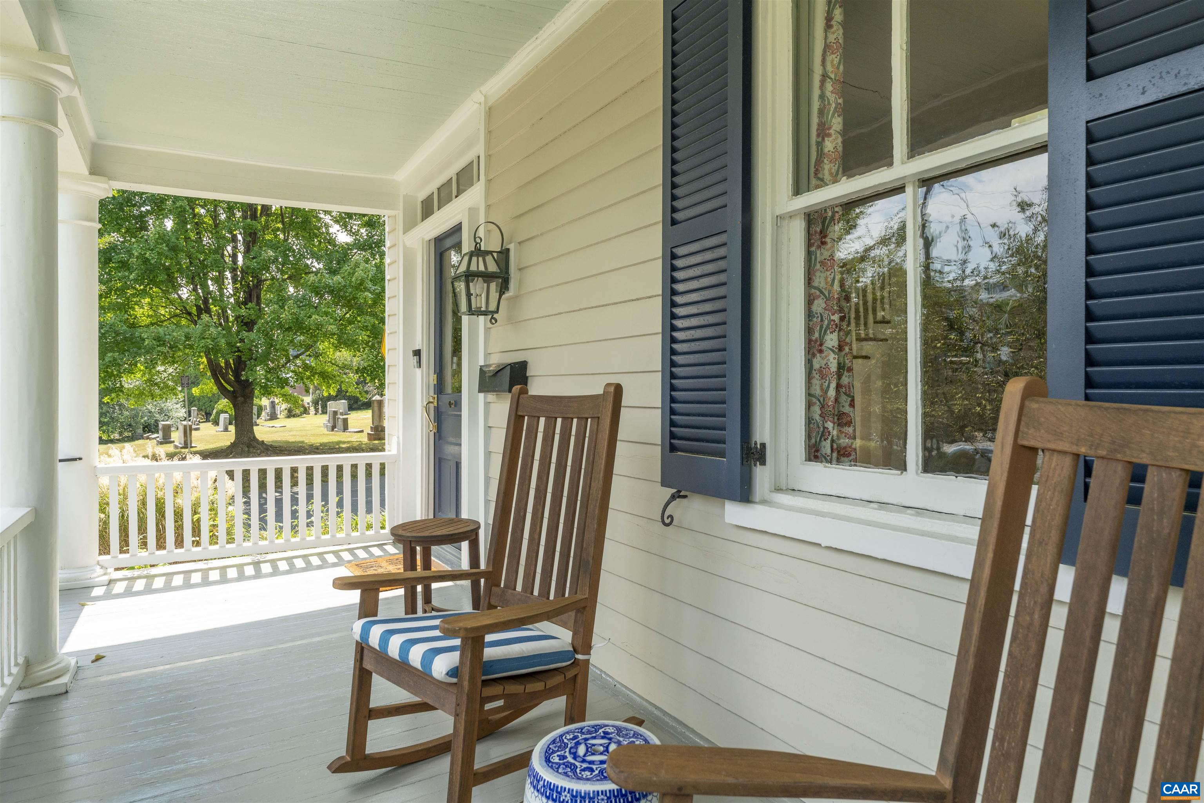
Two-story house with a columned front porch and white picket fence beside a cemetery.
501 LEXINGTON AVE
501 LEXINGTON AVE
501 LEXINGTON AVE
501 LEXINGTON AVE
501 LEXINGTON AVE
501 LEXINGTON AVE
501 LEXINGTON AVE
501 LEXINGTON AVE
501 LEXINGTON AVE
501 LEXINGTON AVE
501 LEXINGTON AVE
501 LEXINGTON AVE
501 LEXINGTON AVE
501 LEXINGTON AVE
501 LEXINGTON AVE
501 LEXINGTON AVE
501 LEXINGTON AVE
501 LEXINGTON AVE
501 LEXINGTON AVE
501 LEXINGTON AVE
501 LEXINGTON AVE
501 LEXINGTON AVE
501 LEXINGTON AVE
501 LEXINGTON AVE
501 LEXINGTON AVE
501 LEXINGTON AVE
501 LEXINGTON AVE
501 LEXINGTON AVE
501 LEXINGTON AVE
501 LEXINGTON AVE
501 LEXINGTON AVE
501 LEXINGTON AVE
501 LEXINGTON AVE
501 LEXINGTON AVE
501 LEXINGTON AVE
501 LEXINGTON AVE
501 LEXINGTON AVE
501 LEXINGTON AVE
501 LEXINGTON AVE
501 LEXINGTON AVE
501 LEXINGTON AVE
501 LEXINGTON AVE
501 LEXINGTON AVE
501 LEXINGTON AVE
501 LEXINGTON AVE
501 LEXINGTON AVE
501 LEXINGTON AVE
501 LEXINGTON AVE
501 LEXINGTON AVE
501 LEXINGTON AVE
SEE ALL PHOTOS
Two-story house with a columned front porch and white picket fence beside a cemetery.
501 LEXINGTON AVE
501 LEXINGTON AVE
501 LEXINGTON AVE
501 LEXINGTON AVE
501 LEXINGTON AVE
501 LEXINGTON AVE
501 LEXINGTON AVE
501 LEXINGTON AVE
501 LEXINGTON AVE
501 LEXINGTON AVE
501 LEXINGTON AVE
501 LEXINGTON AVE
501 LEXINGTON AVE
501 LEXINGTON AVE
501 LEXINGTON AVE
501 LEXINGTON AVE
501 LEXINGTON AVE
501 LEXINGTON AVE
501 LEXINGTON AVE
501 LEXINGTON AVE
501 LEXINGTON AVE
501 LEXINGTON AVE
501 LEXINGTON AVE
501 LEXINGTON AVE
501 LEXINGTON AVE
501 LEXINGTON AVE
501 LEXINGTON AVE
501 LEXINGTON AVE
501 LEXINGTON AVE
501 LEXINGTON AVE
501 LEXINGTON AVE
501 LEXINGTON AVE
501 LEXINGTON AVE
501 LEXINGTON AVE
501 LEXINGTON AVE
501 LEXINGTON AVE
501 LEXINGTON AVE
501 LEXINGTON AVE
501 LEXINGTON AVE
501 LEXINGTON AVE
501 LEXINGTON AVE
501 LEXINGTON AVE
501 LEXINGTON AVE
501 LEXINGTON AVE
501 LEXINGTON AVE
501 LEXINGTON AVE
501 LEXINGTON AVE
501 LEXINGTON AVE
501 LEXINGTON AVE
501 LEXINGTON AVE
Sold

501 LEXINGTON AVE

501 LEXINGTON AVE, Charlottesville, VA 22902

$1,875,000
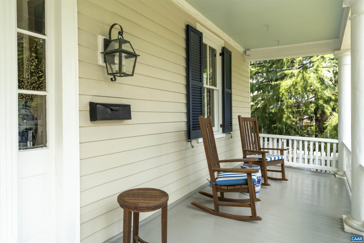
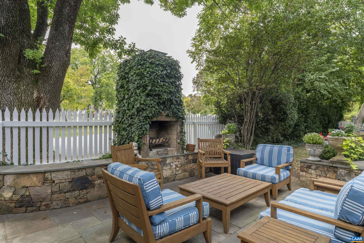
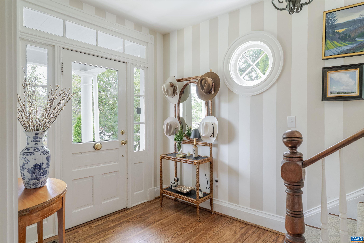
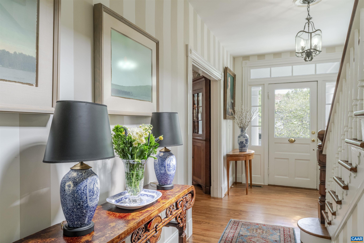
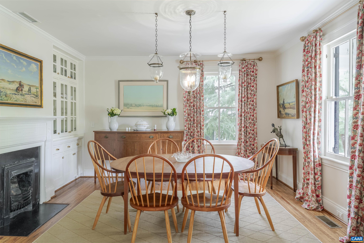
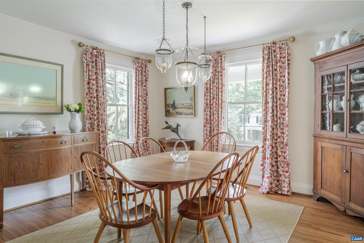
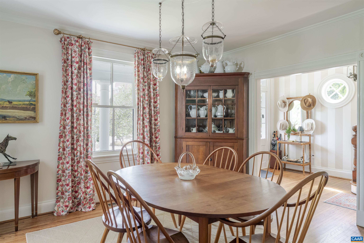
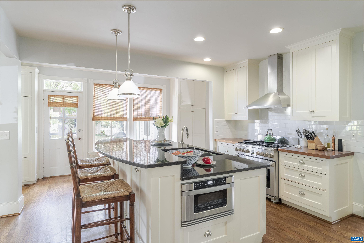
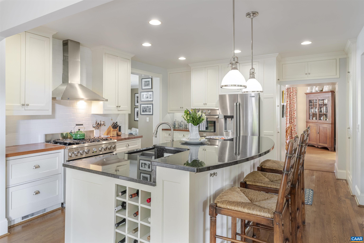
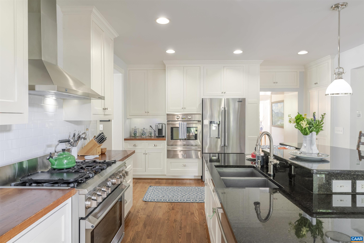
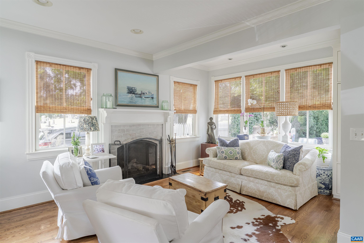
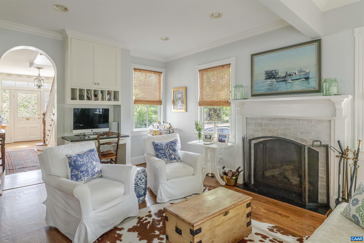
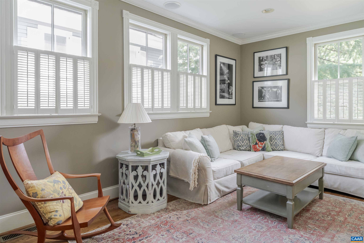
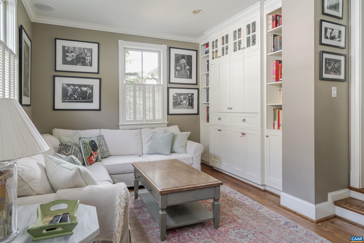
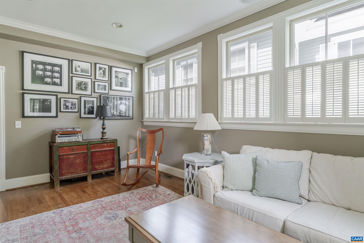
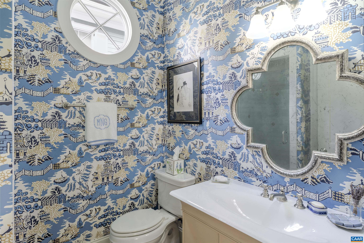
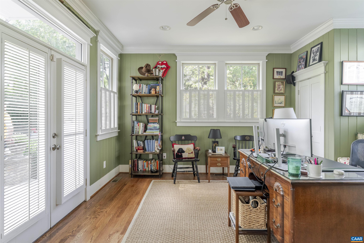
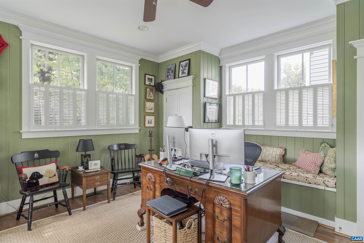
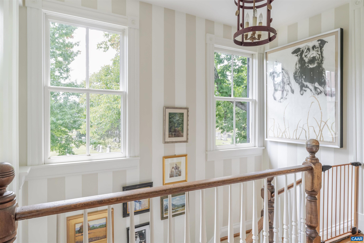
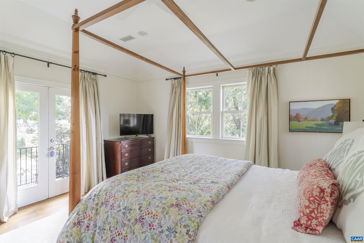
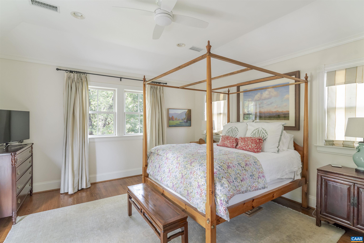
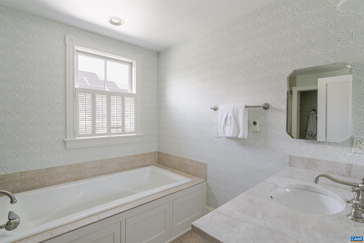
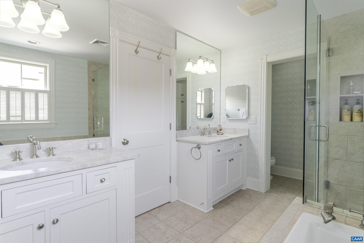
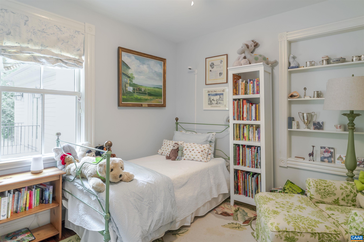
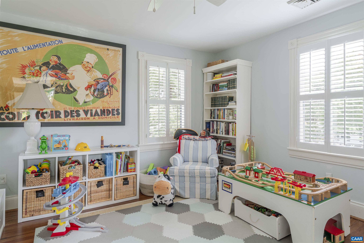
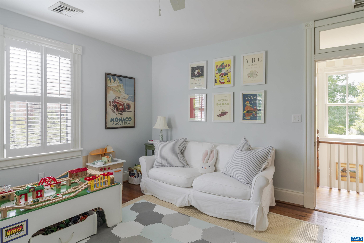
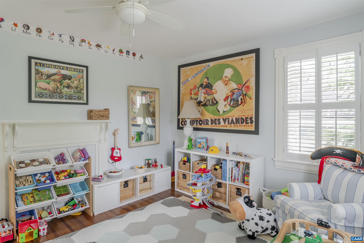
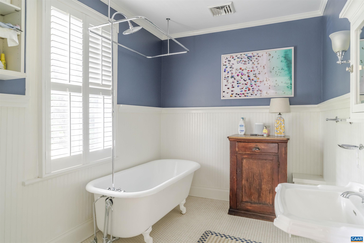
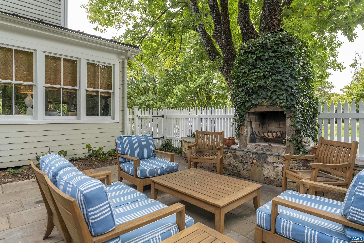
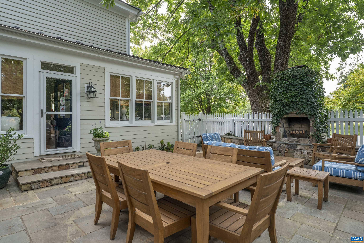
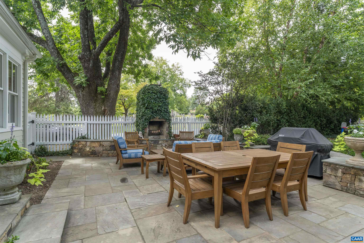
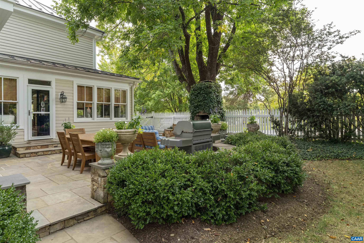
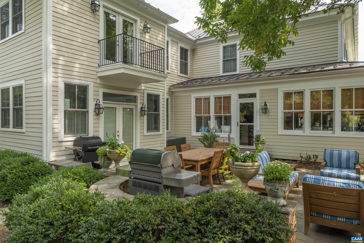
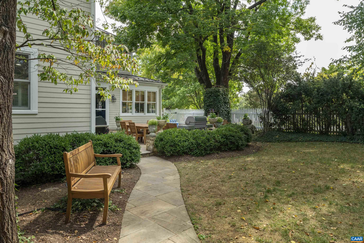
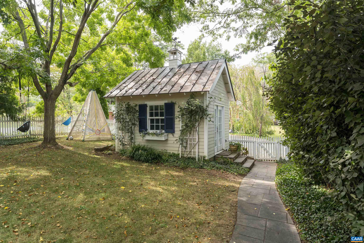
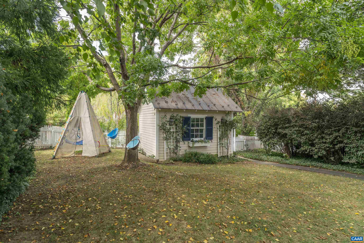
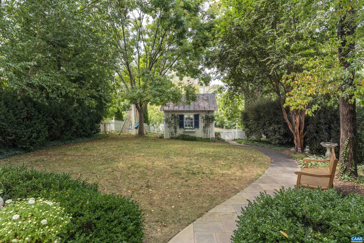
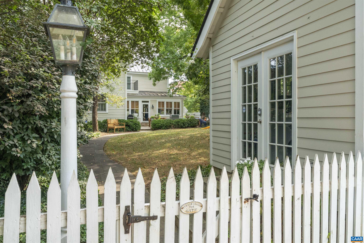
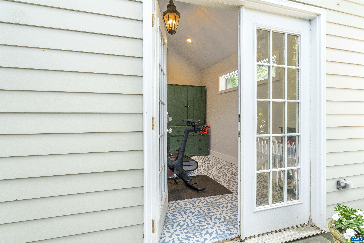
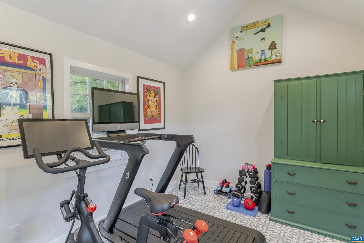
Ideally located in Charlottesville's coveted North Downtown neighborhood, this elegant c1900 farmhouse seamlessly marries the charm and character of a 125-year-old home with modern renovations and additions to create an amazingly comfortable and livable 21st century showpiece. 5 bedrooms, 3 full baths, an open kitchen/family room combination, luxurious and private primary suite, gorgeous formal dining room. Abundant natural light, quality finishes and tasteful features throughout. The corner lot is a lush and private downtown oasis, oriented away from neighbors and traffic. Maplewood Cemetery makes an excellent neighbor, providing a private and quiet park-like atmosphere with minimal noise and light pollution. The backyard patio area is the perfect spot for morning coffee, summer dining, and autumn gatherings around the wood-burning fireplace. A fully finished detached outbuilding can serve as exercise room, private home office space, or even an ADU. New standing seam metal roof in 2020, conditioned crawl, fully updated kitchen and baths...this property is turn-key. Location is as walkable as Charlottesville gets yet buffered from commercial activity to maintain residential feel. Ample parking, both on and off street.

5
beds

3
baths

3,199 Sq.Ft. LIVING AREA

8,712 Sq.Ft. lot

5 beds
3 full baths
3,199 Sq.Ft.
1900 BUILT
8,712 Sq.Ft. LOT
Amy Webb

Amy Webb

Features & Amenities

Interior

  • total bedrooms5
  • Total bathrooms3
  • full bathrooms3
  • Flooring Ceramic Tile, Hardwood, Wood
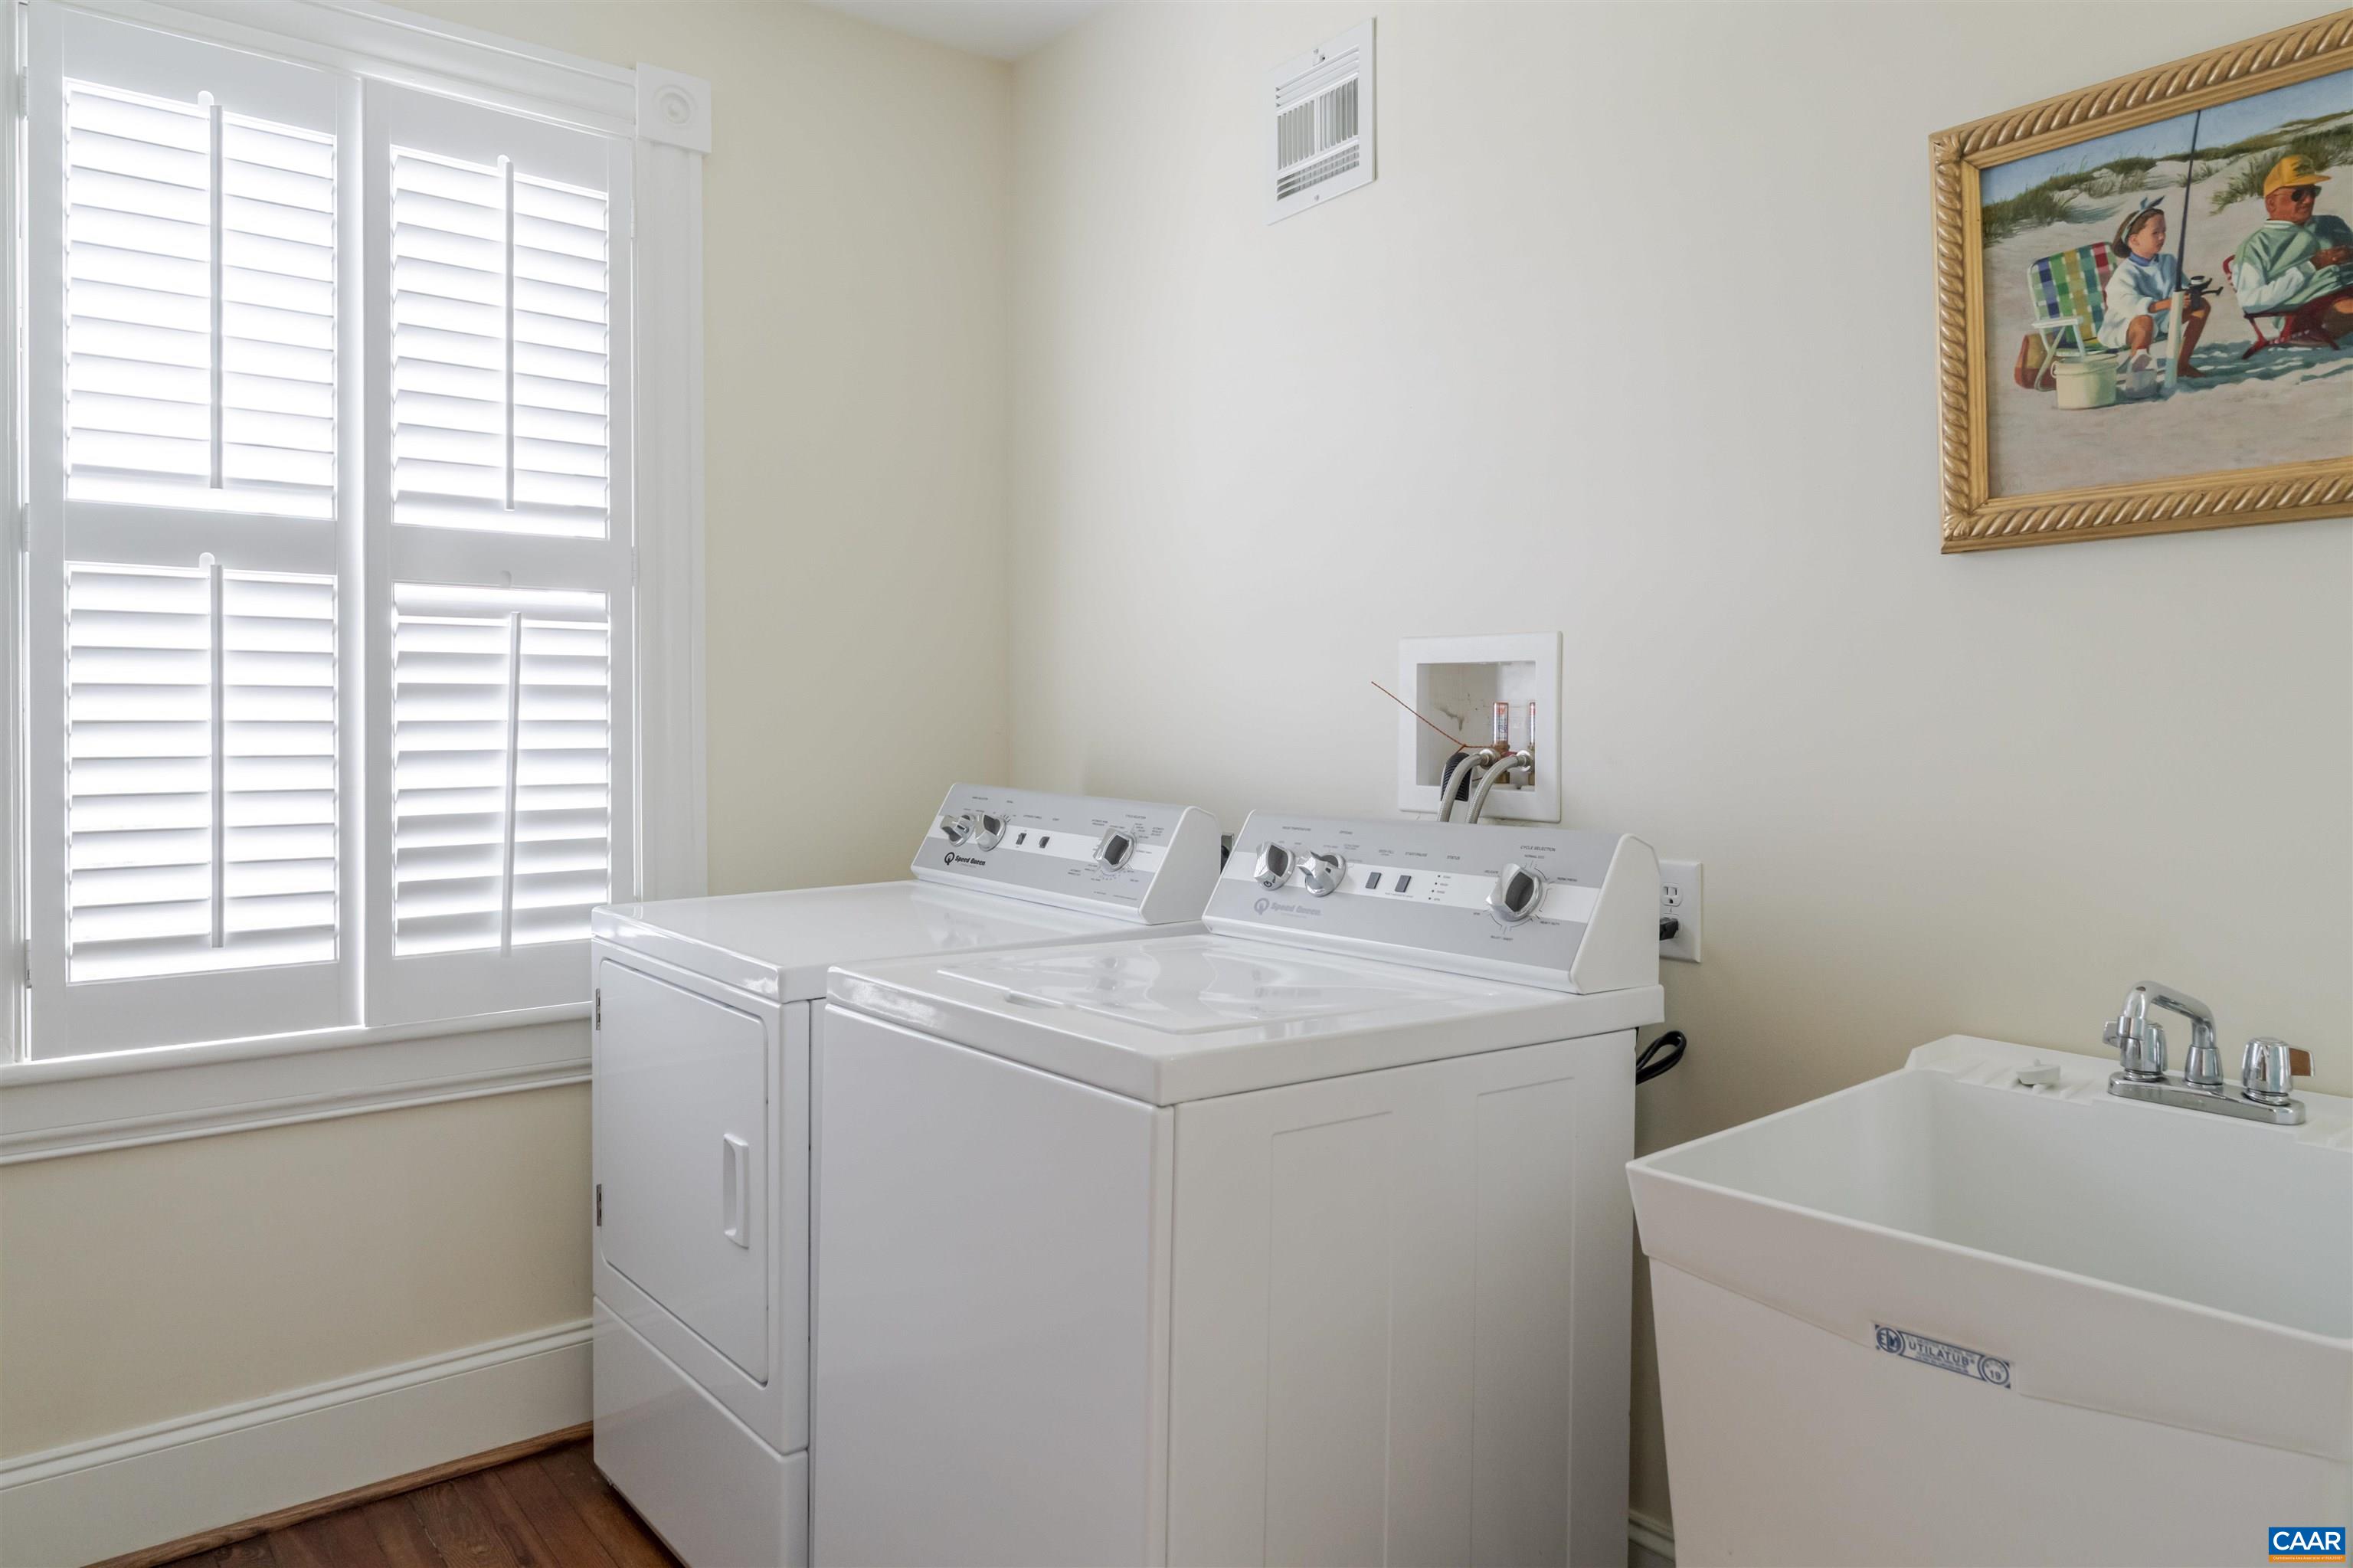
  • APPLIANCES Dishwasher, Gas Range, Microwave, Refrigerator, Dryer, Washer
  • other interior Features Entrance Foyer

Area & Lot

  • Status Sold
  • Date Sold October 29, 2025
  • Living Area3,199 Sq.Ft.
  • Total Area3,199 Sq.Ft.
  • Lot Area8,712 Sq.Ft.
  • MLS® ID668824
  • TypeResidential
  • YEAR BUILT1900
  • NeighborhoodMartha Jefferson
  • Architecture StylesFarmhouse
  • Elementary SchoolBurnley-Moran
  • Middle SchoolWalker & Buford
  • High SchoolCharlottesville

Exterior

  • STORIES2
  • water SourcePublic
  • utilitiesCable Available, Fiber Optic Available
  • roofMetal
  • HEAT TYPECentral, Heat Pump, Radiant Floor
  • AIR CONDITIONINGCentral Air, Heat Pump
  • sewerPublic Sewer
  • SubstructureBlock

Financial

  • Sales Price$1,875,000
  • Real Estate Tax $13,056/yr

Martha Jefferson

Explore

Follow Us on Instagram