Leave a

Thank you for your message. We will be in touch with you shortly.

Explore Our Properties
4798 BARN FIELD DR
4798 BARN FIELD DR
4798 BARN FIELD DR
4798 BARN FIELD DR
4798 BARN FIELD DR
4798 BARN FIELD DR
4798 BARN FIELD DR
4798 BARN FIELD DR
4798 BARN FIELD DR
4798 BARN FIELD DR
4798 BARN FIELD DR
4798 BARN FIELD DR
4798 BARN FIELD DR
4798 BARN FIELD DR
4798 BARN FIELD DR
4798 BARN FIELD DR
4798 BARN FIELD DR
4798 BARN FIELD DR
4798 BARN FIELD DR
4798 BARN FIELD DR
4798 BARN FIELD DR
4798 BARN FIELD DR
4798 BARN FIELD DR
4798 BARN FIELD DR
4798 BARN FIELD DR
4798 BARN FIELD DR
4798 BARN FIELD DR
4798 BARN FIELD DR
4798 BARN FIELD DR
4798 BARN FIELD DR
4798 BARN FIELD DR
4798 BARN FIELD DR
4798 BARN FIELD DR
4798 BARN FIELD DR
4798 BARN FIELD DR
4798 BARN FIELD DR
4798 BARN FIELD DR
4798 BARN FIELD DR
4798 BARN FIELD DR
4798 BARN FIELD DR
4798 BARN FIELD DR
4798 BARN FIELD DR
4798 BARN FIELD DR
4798 BARN FIELD DR
4798 BARN FIELD DR
4798 BARN FIELD DR
4798 BARN FIELD DR
4798 BARN FIELD DR
4798 BARN FIELD DR
4798 BARN FIELD DR
4798 BARN FIELD DR
4798 BARN FIELD DR
4798 BARN FIELD DR
SEE ALL PHOTOS
4798 BARN FIELD DR
4798 BARN FIELD DR
4798 BARN FIELD DR
4798 BARN FIELD DR
4798 BARN FIELD DR
4798 BARN FIELD DR
4798 BARN FIELD DR
4798 BARN FIELD DR
4798 BARN FIELD DR
4798 BARN FIELD DR
4798 BARN FIELD DR
4798 BARN FIELD DR
4798 BARN FIELD DR
4798 BARN FIELD DR
4798 BARN FIELD DR
4798 BARN FIELD DR
4798 BARN FIELD DR
4798 BARN FIELD DR
4798 BARN FIELD DR
4798 BARN FIELD DR
4798 BARN FIELD DR
4798 BARN FIELD DR
4798 BARN FIELD DR
4798 BARN FIELD DR
4798 BARN FIELD DR
4798 BARN FIELD DR
4798 BARN FIELD DR
4798 BARN FIELD DR
4798 BARN FIELD DR
4798 BARN FIELD DR
4798 BARN FIELD DR
4798 BARN FIELD DR
4798 BARN FIELD DR
4798 BARN FIELD DR
4798 BARN FIELD DR
4798 BARN FIELD DR
4798 BARN FIELD DR
4798 BARN FIELD DR
4798 BARN FIELD DR
4798 BARN FIELD DR
4798 BARN FIELD DR
4798 BARN FIELD DR
4798 BARN FIELD DR
4798 BARN FIELD DR
4798 BARN FIELD DR
4798 BARN FIELD DR
4798 BARN FIELD DR
4798 BARN FIELD DR
4798 BARN FIELD DR
4798 BARN FIELD DR
4798 BARN FIELD DR
4798 BARN FIELD DR
4798 BARN FIELD DR
Courtesy of NEST REALTY GROUP
For Sale

4798 BARN FIELD DR

4798 BARN FIELD DR, Keswick, VA 22947

$1,950,000
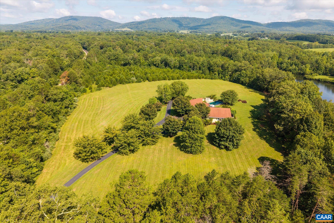
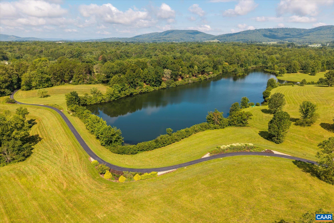
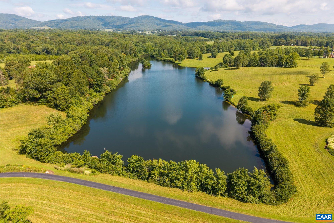
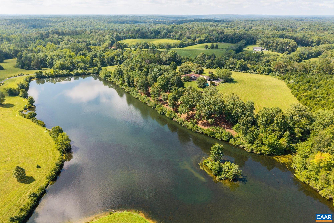
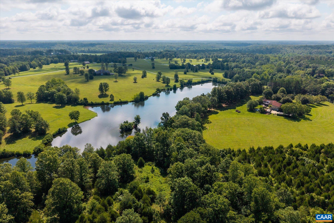
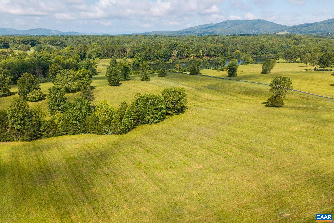
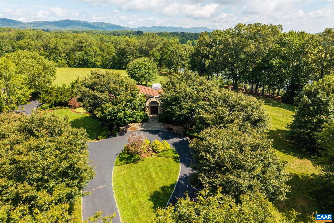
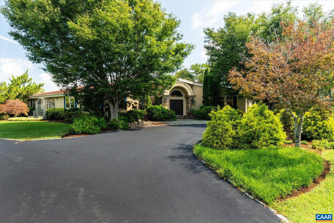
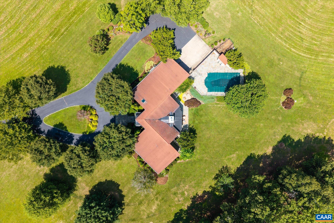
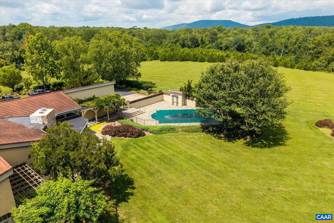
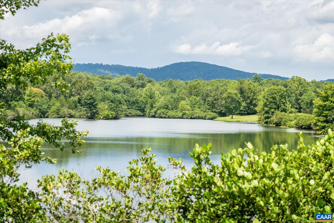
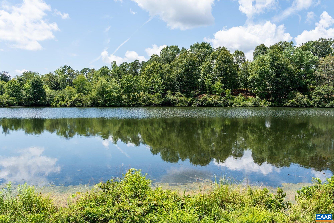
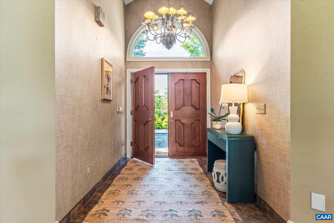
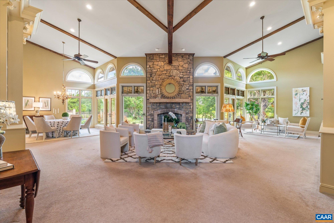
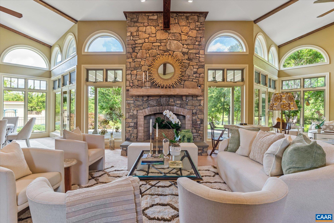
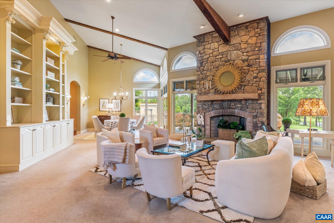
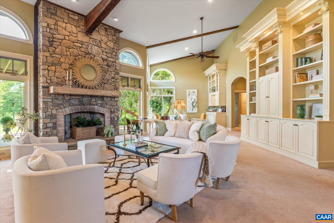
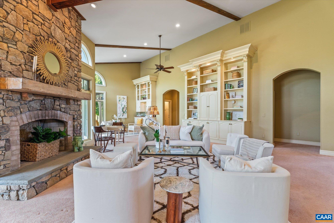
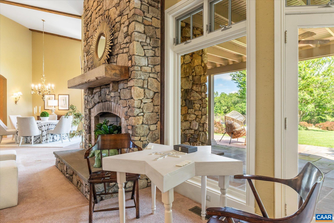
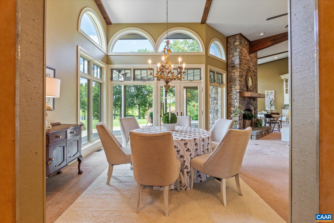
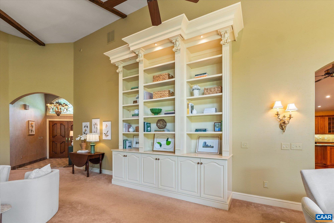
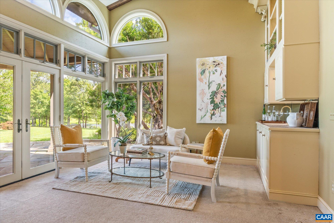
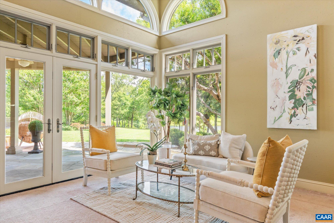
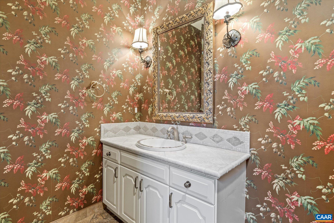
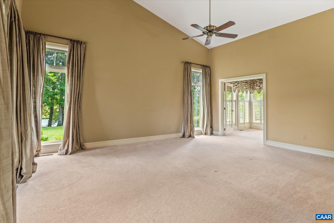
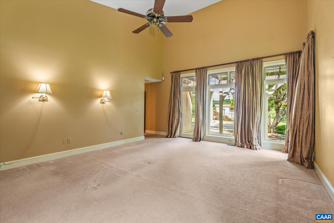
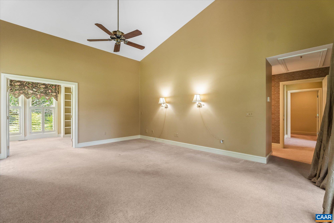
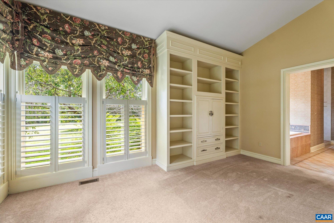
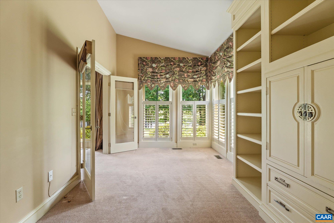
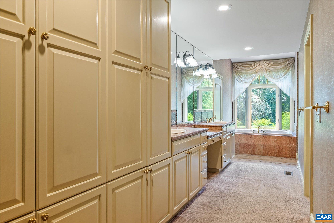
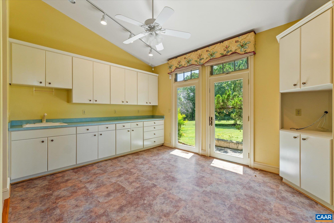
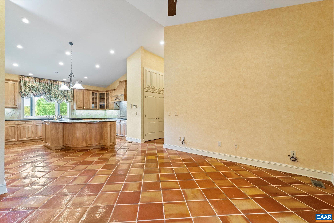
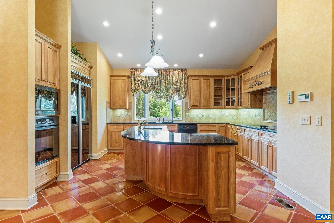
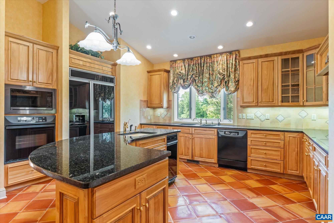
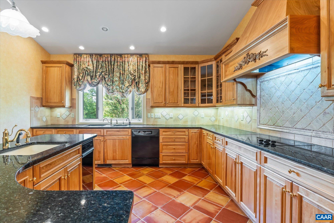
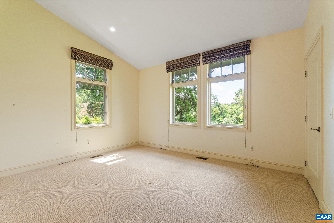
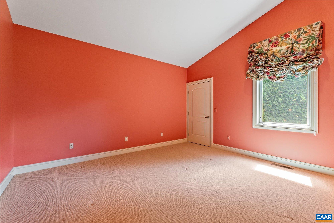
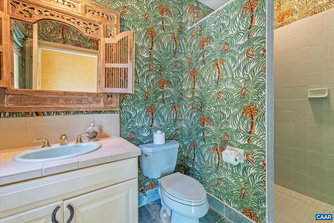
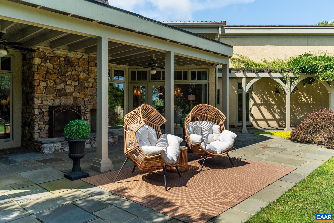
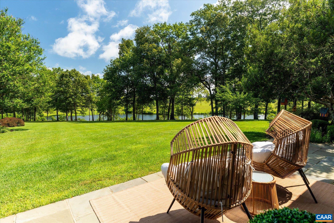
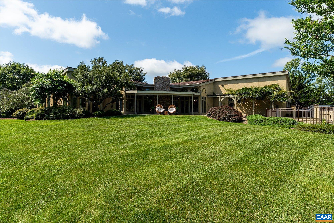
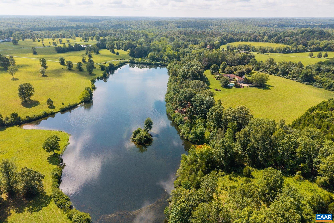
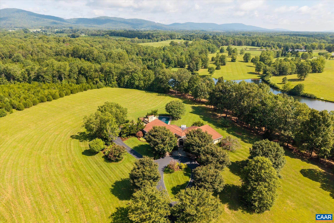
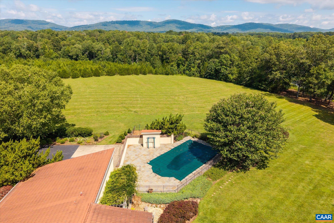
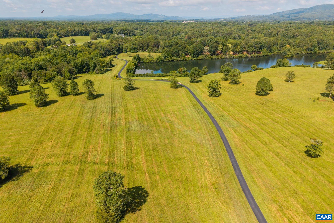
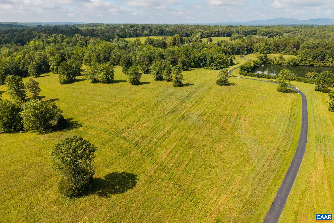
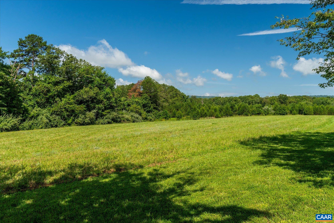
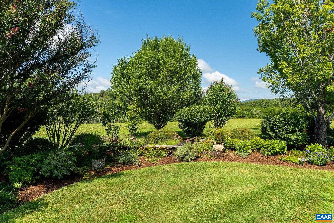
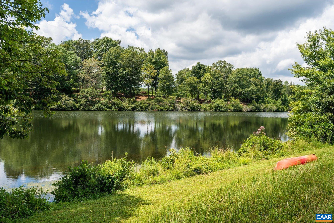
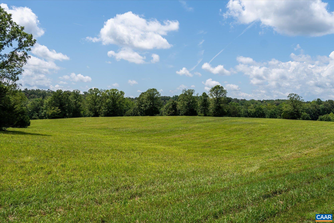
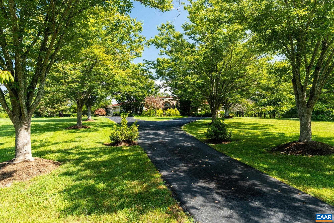
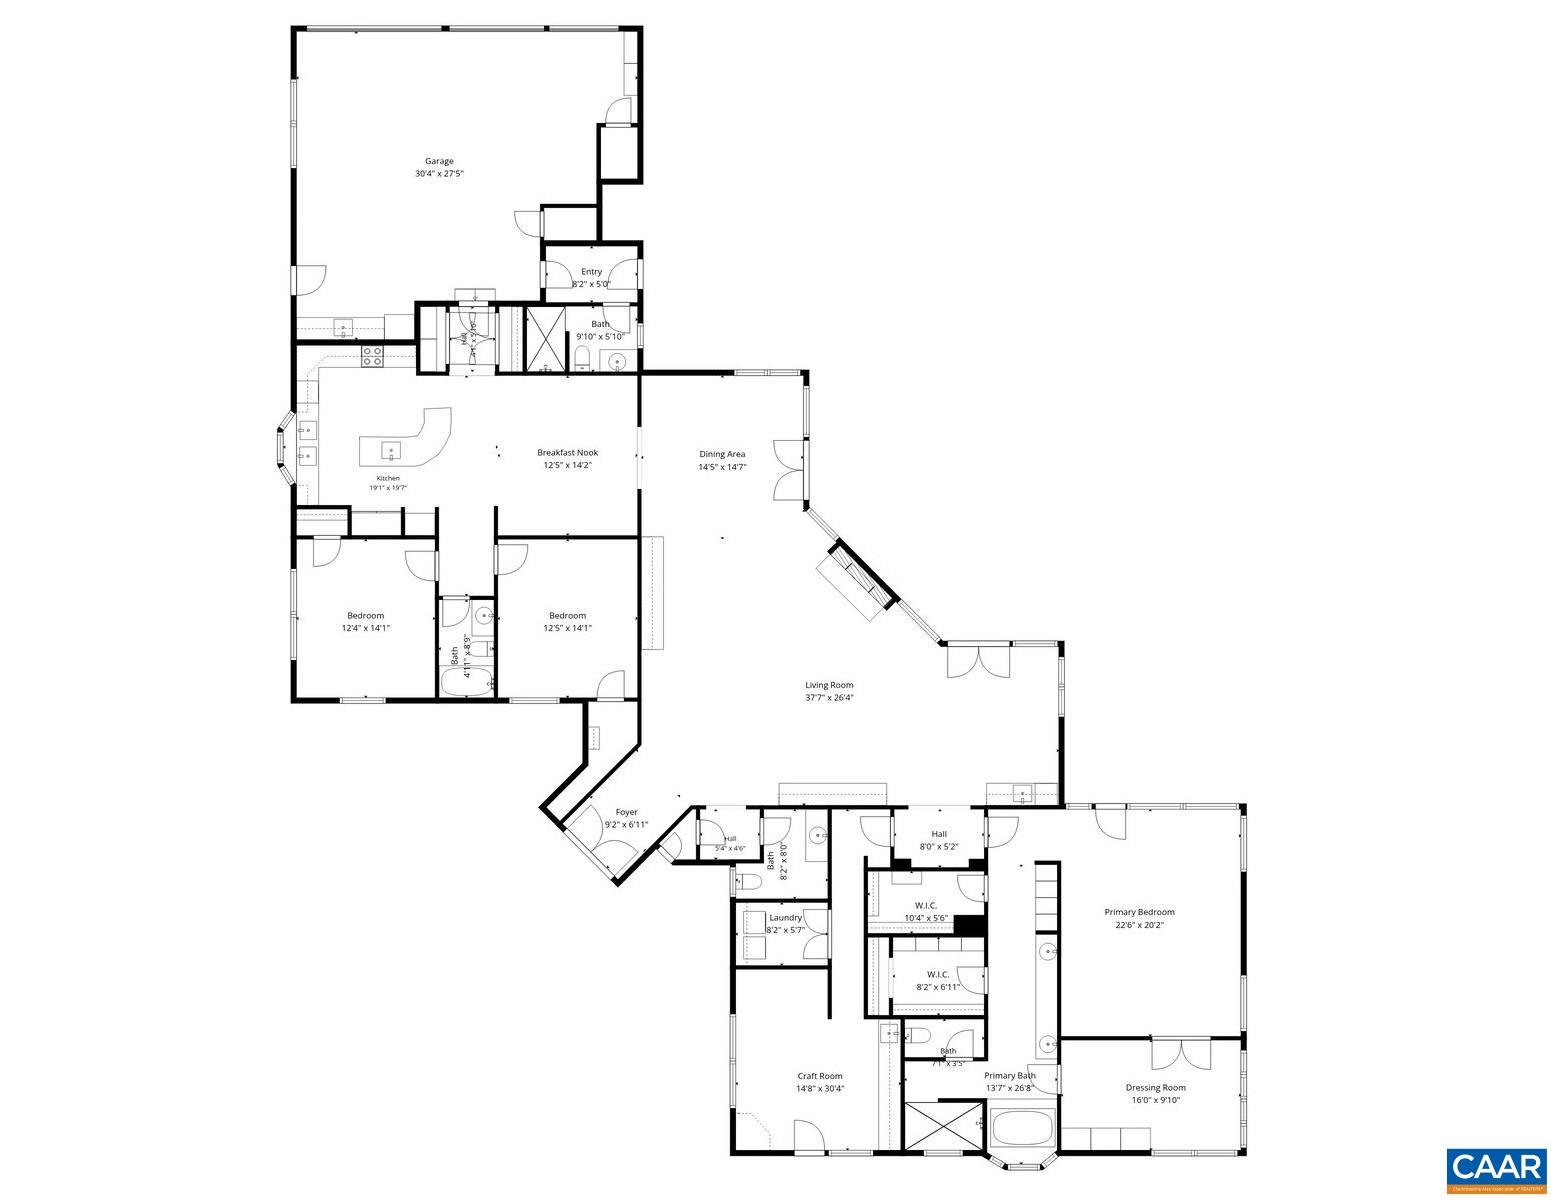
On 57 acres in the heart of Keswick, including a stunning 21-acre buildable parcel with sweeping views of the Southwest Mountains, this is one of the area's most compelling opportunities. An existing home, beautiful lake, rolling hills, proper privacy, and endless possibilities combine to create an offering unlike anything else currently available in Keswick. The residence is an architecturally distinctive, light-filled home that lives entirely on one level. It was thoughtfully designed to celebrate its extraordinary surroundings, with pastoral and water views from nearly every room. A proper primary suite with two walk-in closets and a sitting room, a great room with a dramatic stone fireplace and soaring ceilings, a generous kitchen, two additional bedrooms, and an artist's studio create inviting spaces perfectly suited for everyday living. Outside, a pool, a fireplace, patios and terraces, mature landscaping, the lakeside setting, and pretty mountain vistas create an entertainer's paradise and peaceful retreat all at once. This is prime land, unique architecture, good privacy, and the potential for future development, all in one of Central Virginia's most coveted locations. There is little else like it.

3
beds

4
baths

3,463 Sq.Ft. LIVING AREA

57.27 Acres lot

3 beds
3 full baths
1 half bath
3,463 Sq.Ft.
1998 BUILT
57.27 Acres LOT
Macon Gunter

Macon Gunter

Features & Amenities

Interior

  • total bedrooms3
  • Total bathrooms4
  • full bathrooms3
  • half bathroom1
  • Flooring Carpet, Ceramic Tile
  • Fireplace One, Stone, Wood Burning
  • APPLIANCES Dishwasher, Electric Cooktop, Electric Range, Disposal, Microwave, Refrigerator, Dryer, Washer
  • other interior Features Double Vanity, Primary Downstairs, Sitting Area in Primary, Walk-In Closet(s), Breakfast Bar, Entrance Foyer, Kitchen Island, Recessed Lighting, Vaulted Ceiling(s)

Area & Lot

  • Status For Sale
  • Living Area3,463 Sq.Ft.
  • Total Area4,271 Sq.Ft.
  • Lot Area57.27 Acres
  • MLS® ID680852
  • TypeResidential
  • YEAR BUILT1998
  • NeighborhoodKeswick / Eastern Albemarle
  • Elementary SchoolStone-Robinson
  • Middle SchoolBurley
  • High SchoolMonticello

Exterior

  • STORIES1
  • Garage Space2.0
  • water SourcePrivate, Well
  • utilitiesFiber Optic Available
  • PoolPool, Private
  • roofMetal, Other
  • lot featuresFarm, Landscaped, Partially Cleared, Private, Wooded, Waterfront
  • parkingAttached, Electricity, Garage, Garage Door Opener
  • HEAT TYPEHeat Pump
  • AIR CONDITIONINGCentral Air
  • sewerSeptic Tank
  • SubstructureBlock
  • HOA AmenitiesNone
  • security FeaturesSecurity System, Surveillance System

Financial

  • Sales Price$1,950,000
  • Real Estate Tax $16,032/yr
image

Schedule a Showing

We would love to show you our beautiful property. Please select your preferred date and time below. An agent will be in touch shortly to confirm your appointment.

Schedule a Showing

We would love to show you our beautiful property. Please select your preferred date and time below. An agent will be in touch shortly to confirm your appointment.

Thank you for your interest in 4798 BARN FIELD DR, Keswick, VA 22947. We are reviewing your request and will be in touch shortly!

Mortgage Calculator

Estimate your monthly mortgage payment, including the principal and interest, property taxes, and HOA. Adjust the values to generate a more accurate rate.

All estimates are provided for informational purposes only. Actual amounts may vary.
$0,000 Your Payment 20 15 65
$0,000 Your Payment

Keswick / Eastern Albemarle

Explore

Follow Us on Instagram