Leave a

Thank you for your message. We will be in touch with you shortly.

Explore Our Properties
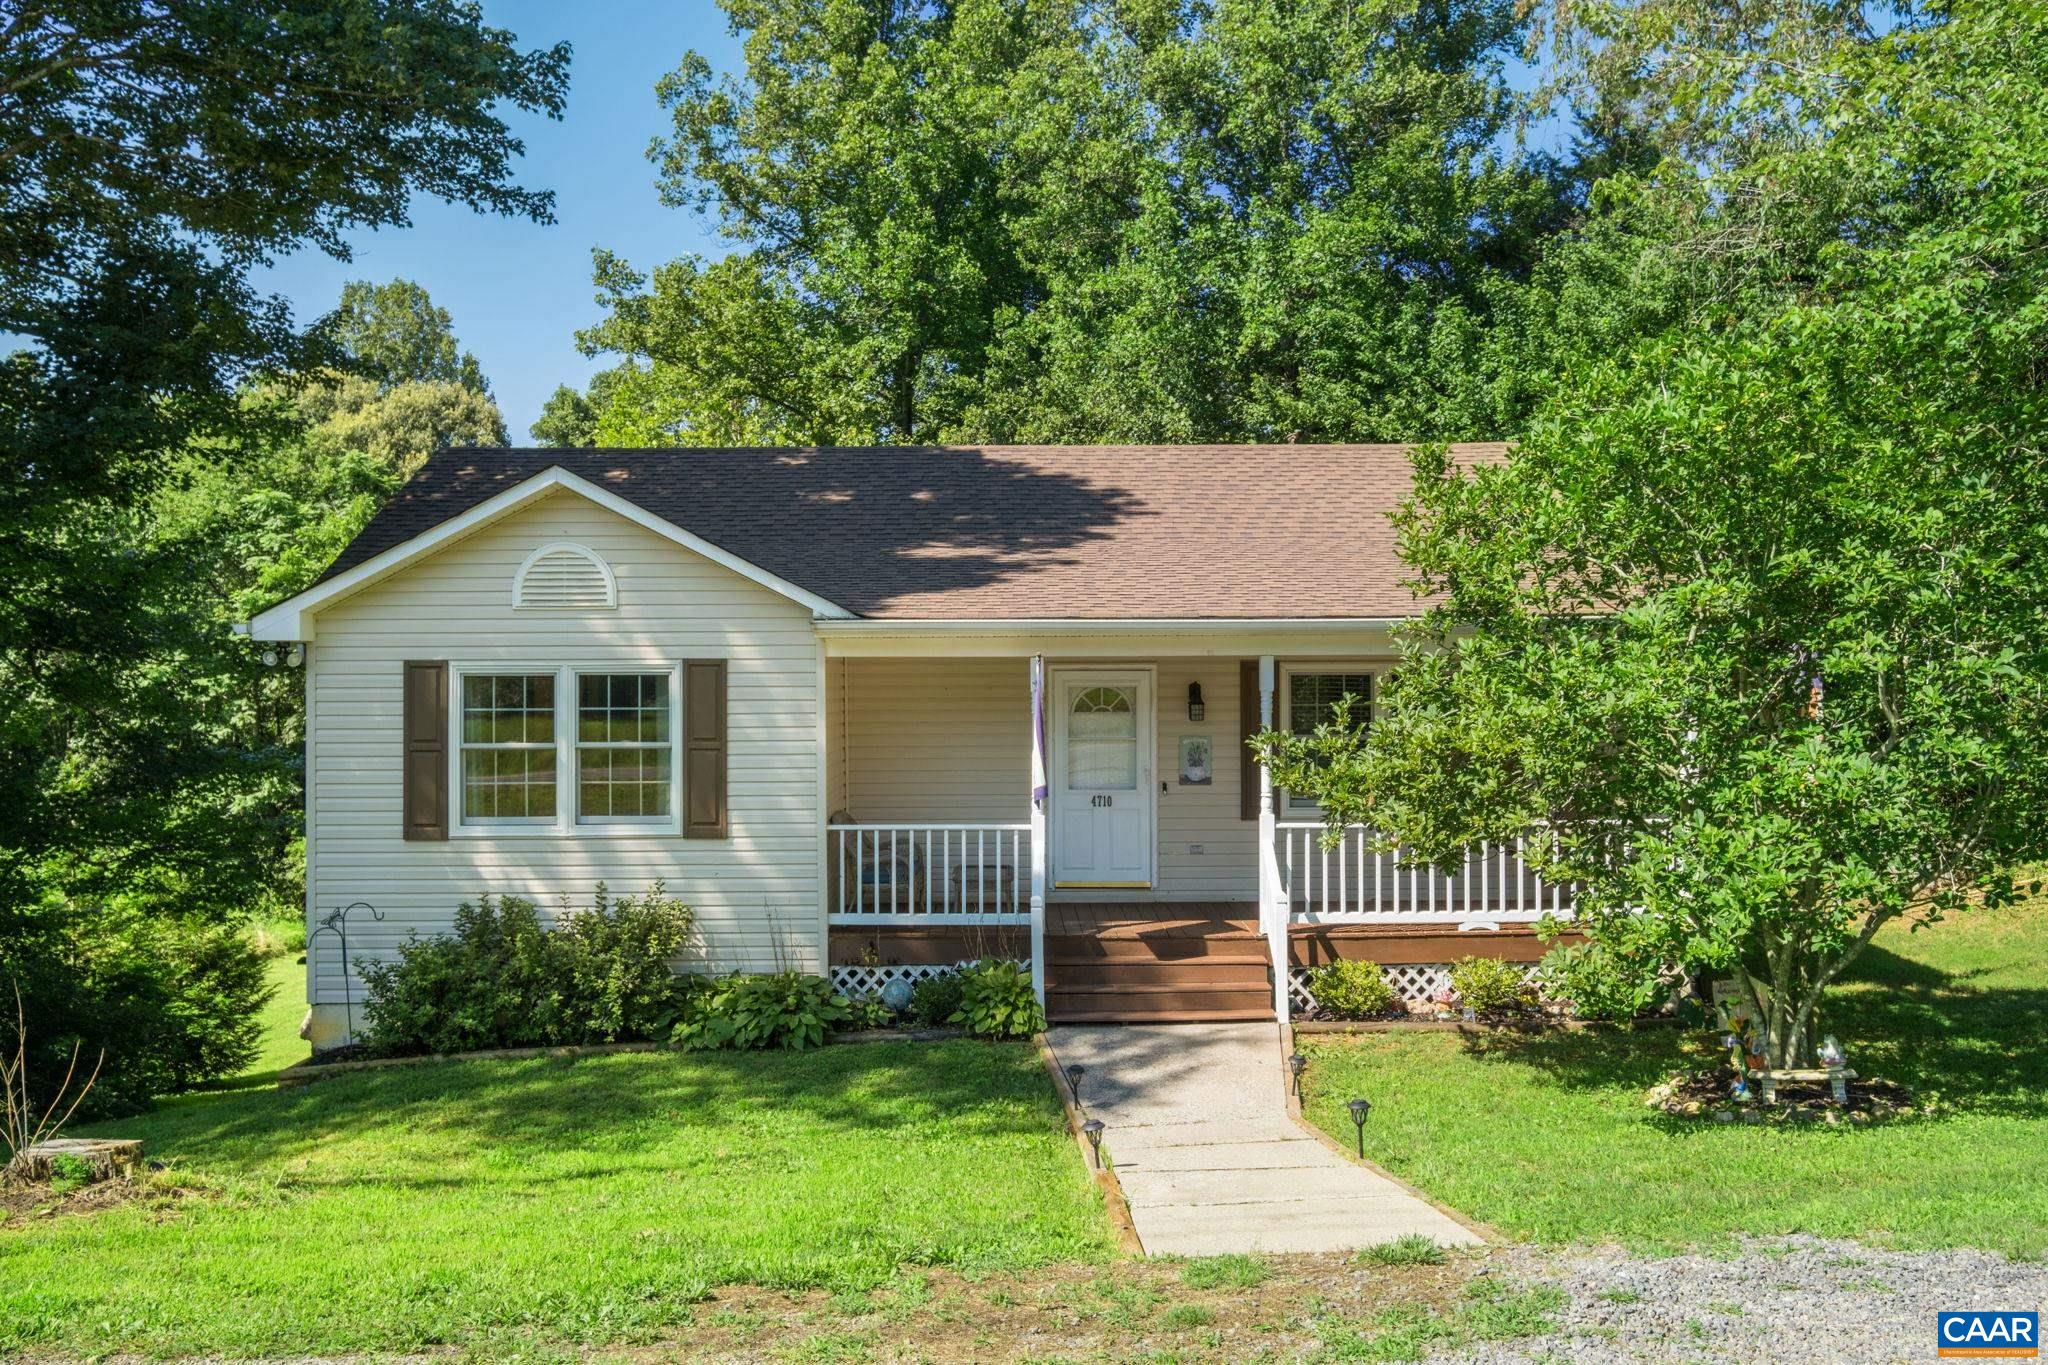
Single-story white house with a covered porch, front walkway, and mature trees.
4710 AMICUS RD
4710 AMICUS RD
4710 AMICUS RD
4710 AMICUS RD
4710 AMICUS RD
4710 AMICUS RD
4710 AMICUS RD
4710 AMICUS RD
4710 AMICUS RD
4710 AMICUS RD
4710 AMICUS RD
4710 AMICUS RD
4710 AMICUS RD
4710 AMICUS RD
4710 AMICUS RD
4710 AMICUS RD
4710 AMICUS RD
4710 AMICUS RD
4710 AMICUS RD
4710 AMICUS RD
4710 AMICUS RD
4710 AMICUS RD
4710 AMICUS RD
4710 AMICUS RD
4710 AMICUS RD
4710 AMICUS RD
4710 AMICUS RD
4710 AMICUS RD
4710 AMICUS RD
SEE ALL PHOTOS
Single-story white house with a covered porch, front walkway, and mature trees.
4710 AMICUS RD
4710 AMICUS RD
4710 AMICUS RD
4710 AMICUS RD
4710 AMICUS RD
4710 AMICUS RD
4710 AMICUS RD
4710 AMICUS RD
4710 AMICUS RD
4710 AMICUS RD
4710 AMICUS RD
4710 AMICUS RD
4710 AMICUS RD
4710 AMICUS RD
4710 AMICUS RD
4710 AMICUS RD
4710 AMICUS RD
4710 AMICUS RD
4710 AMICUS RD
4710 AMICUS RD
4710 AMICUS RD
4710 AMICUS RD
4710 AMICUS RD
4710 AMICUS RD
4710 AMICUS RD
4710 AMICUS RD
4710 AMICUS RD
4710 AMICUS RD
4710 AMICUS RD
Sold

4710 AMICUS RD

4710 AMICUS RD, Ruckersville, VA 22968

$321,500
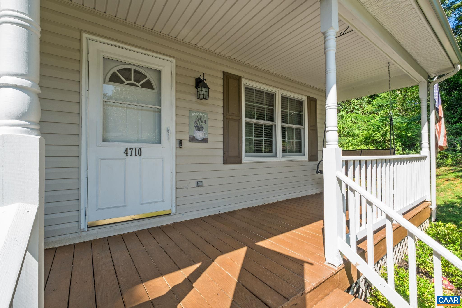
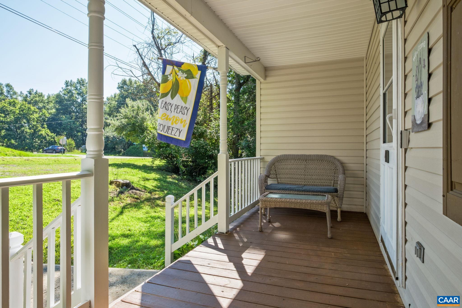
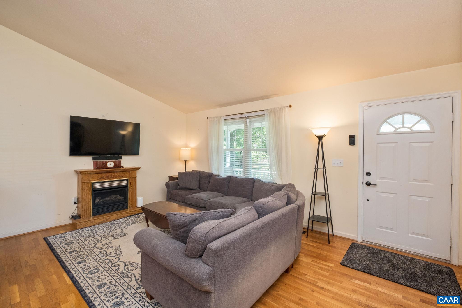
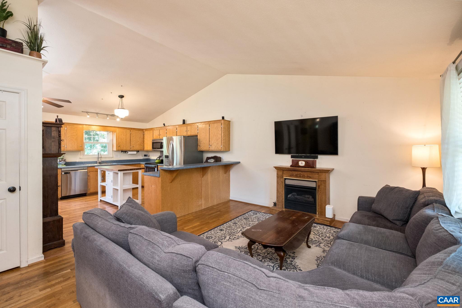
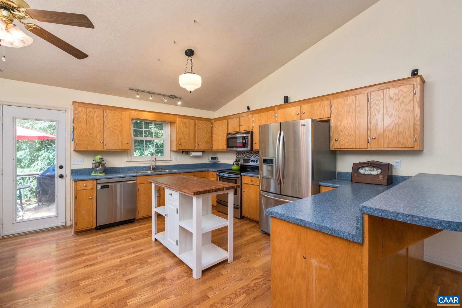
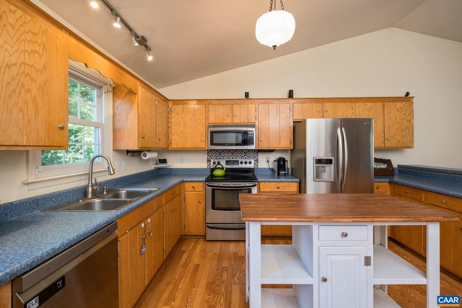
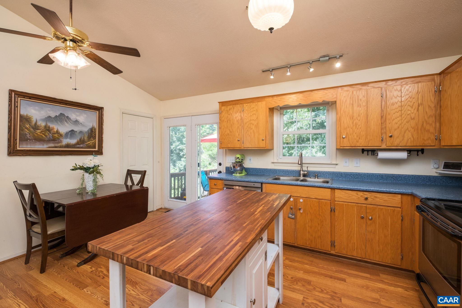
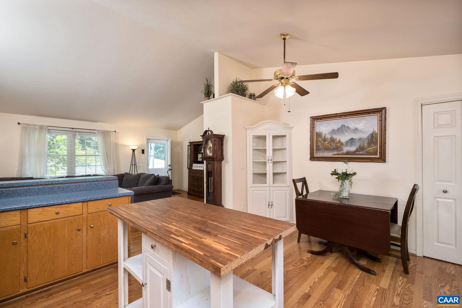
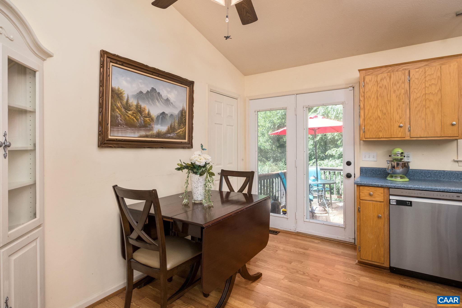
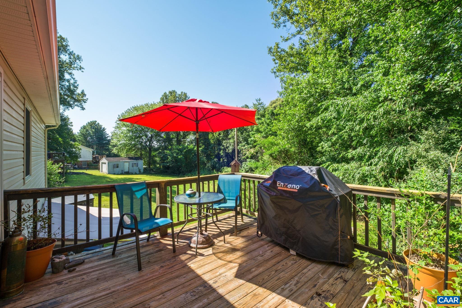
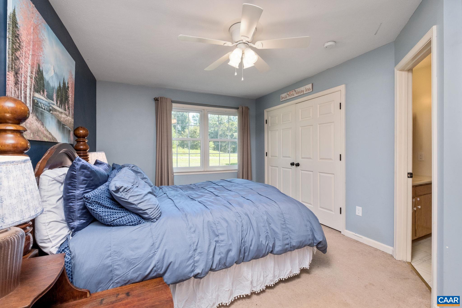
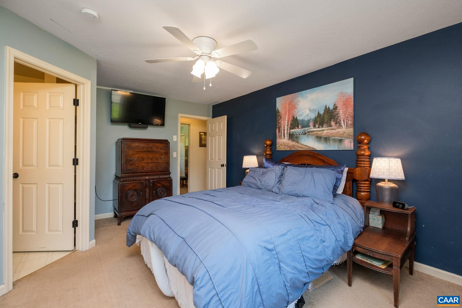
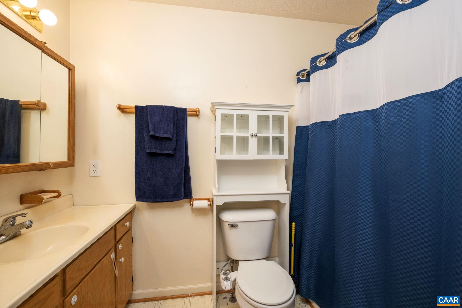
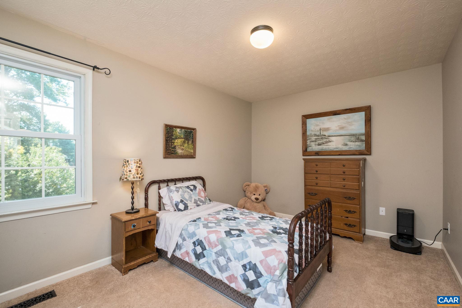
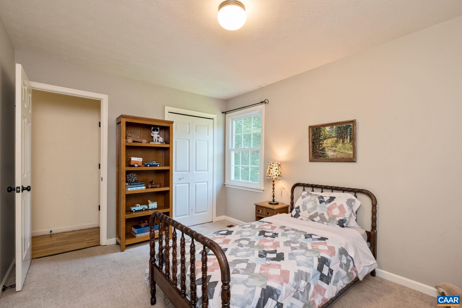
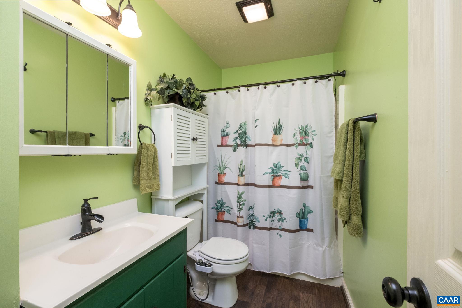
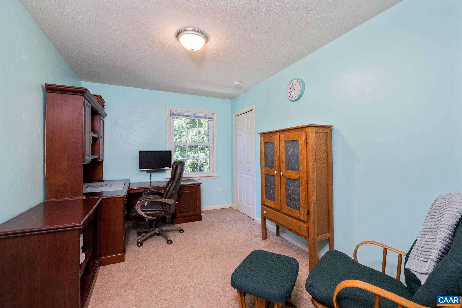
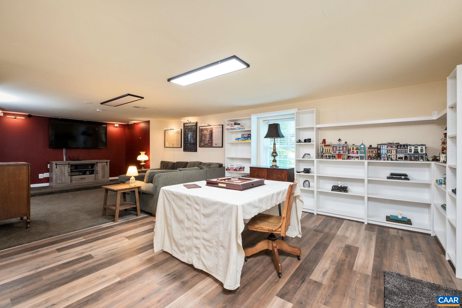
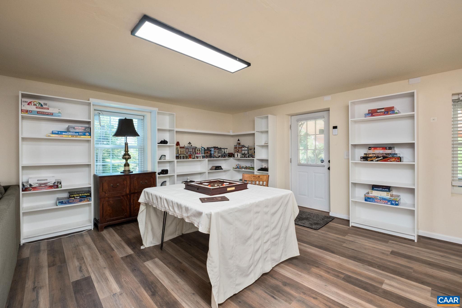
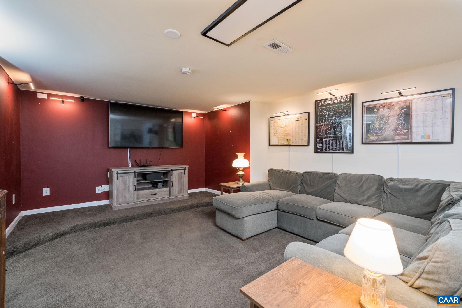
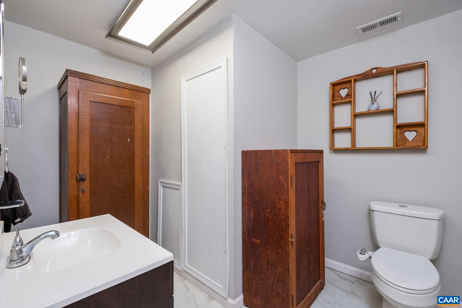
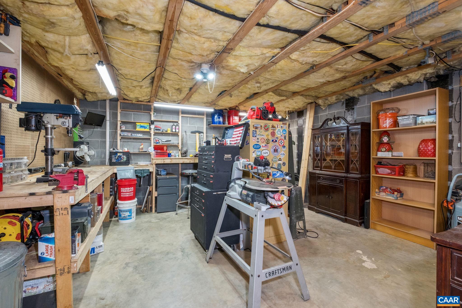
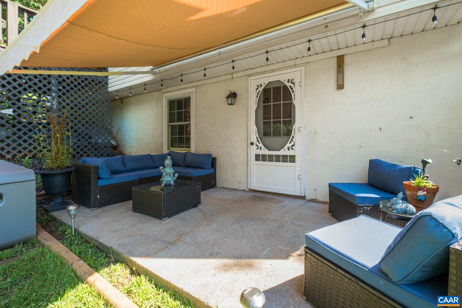
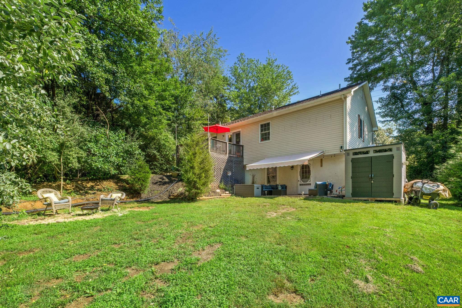
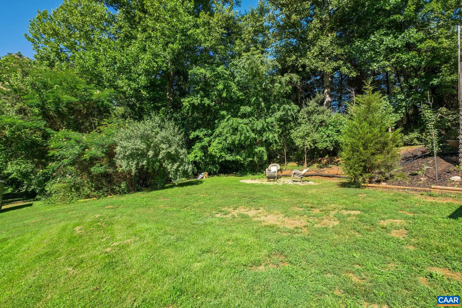
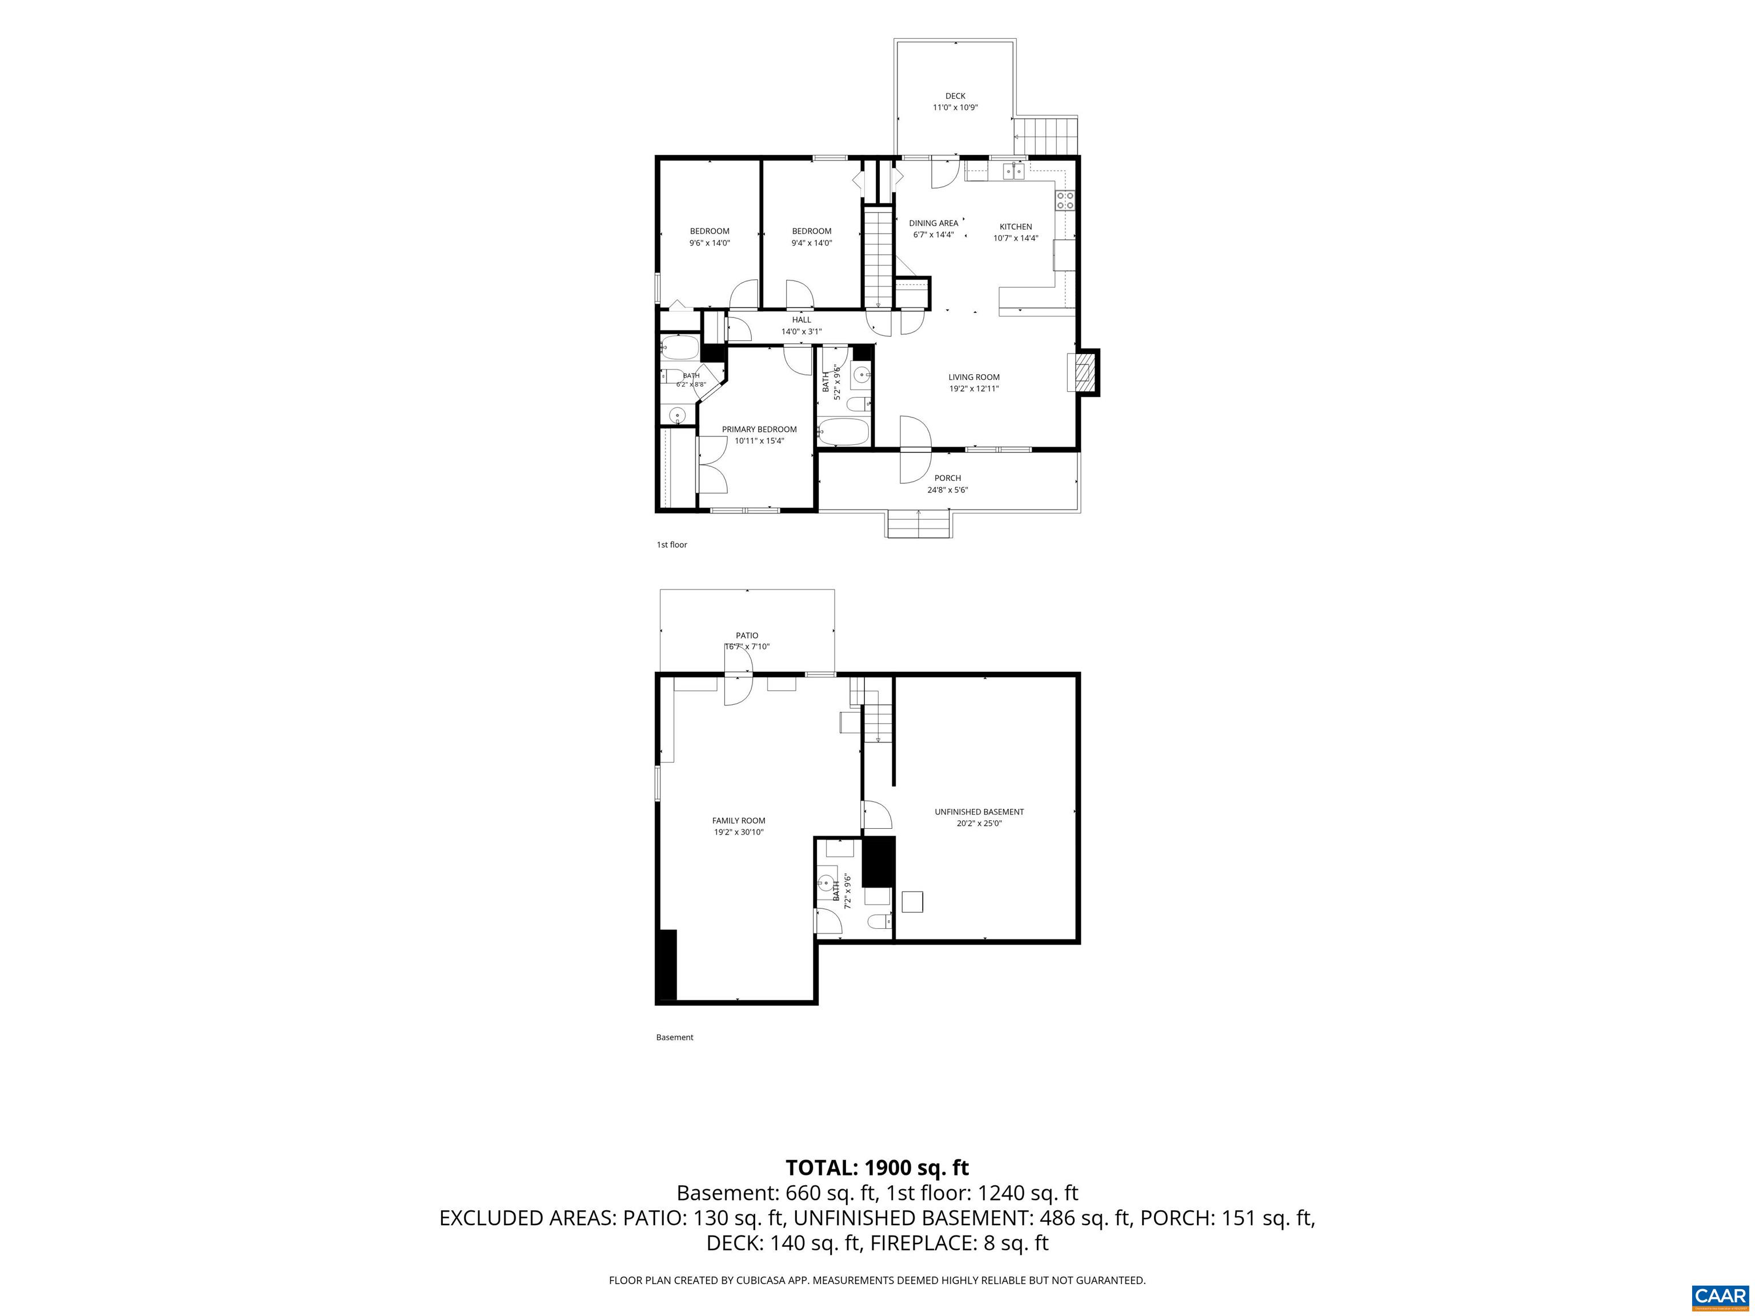
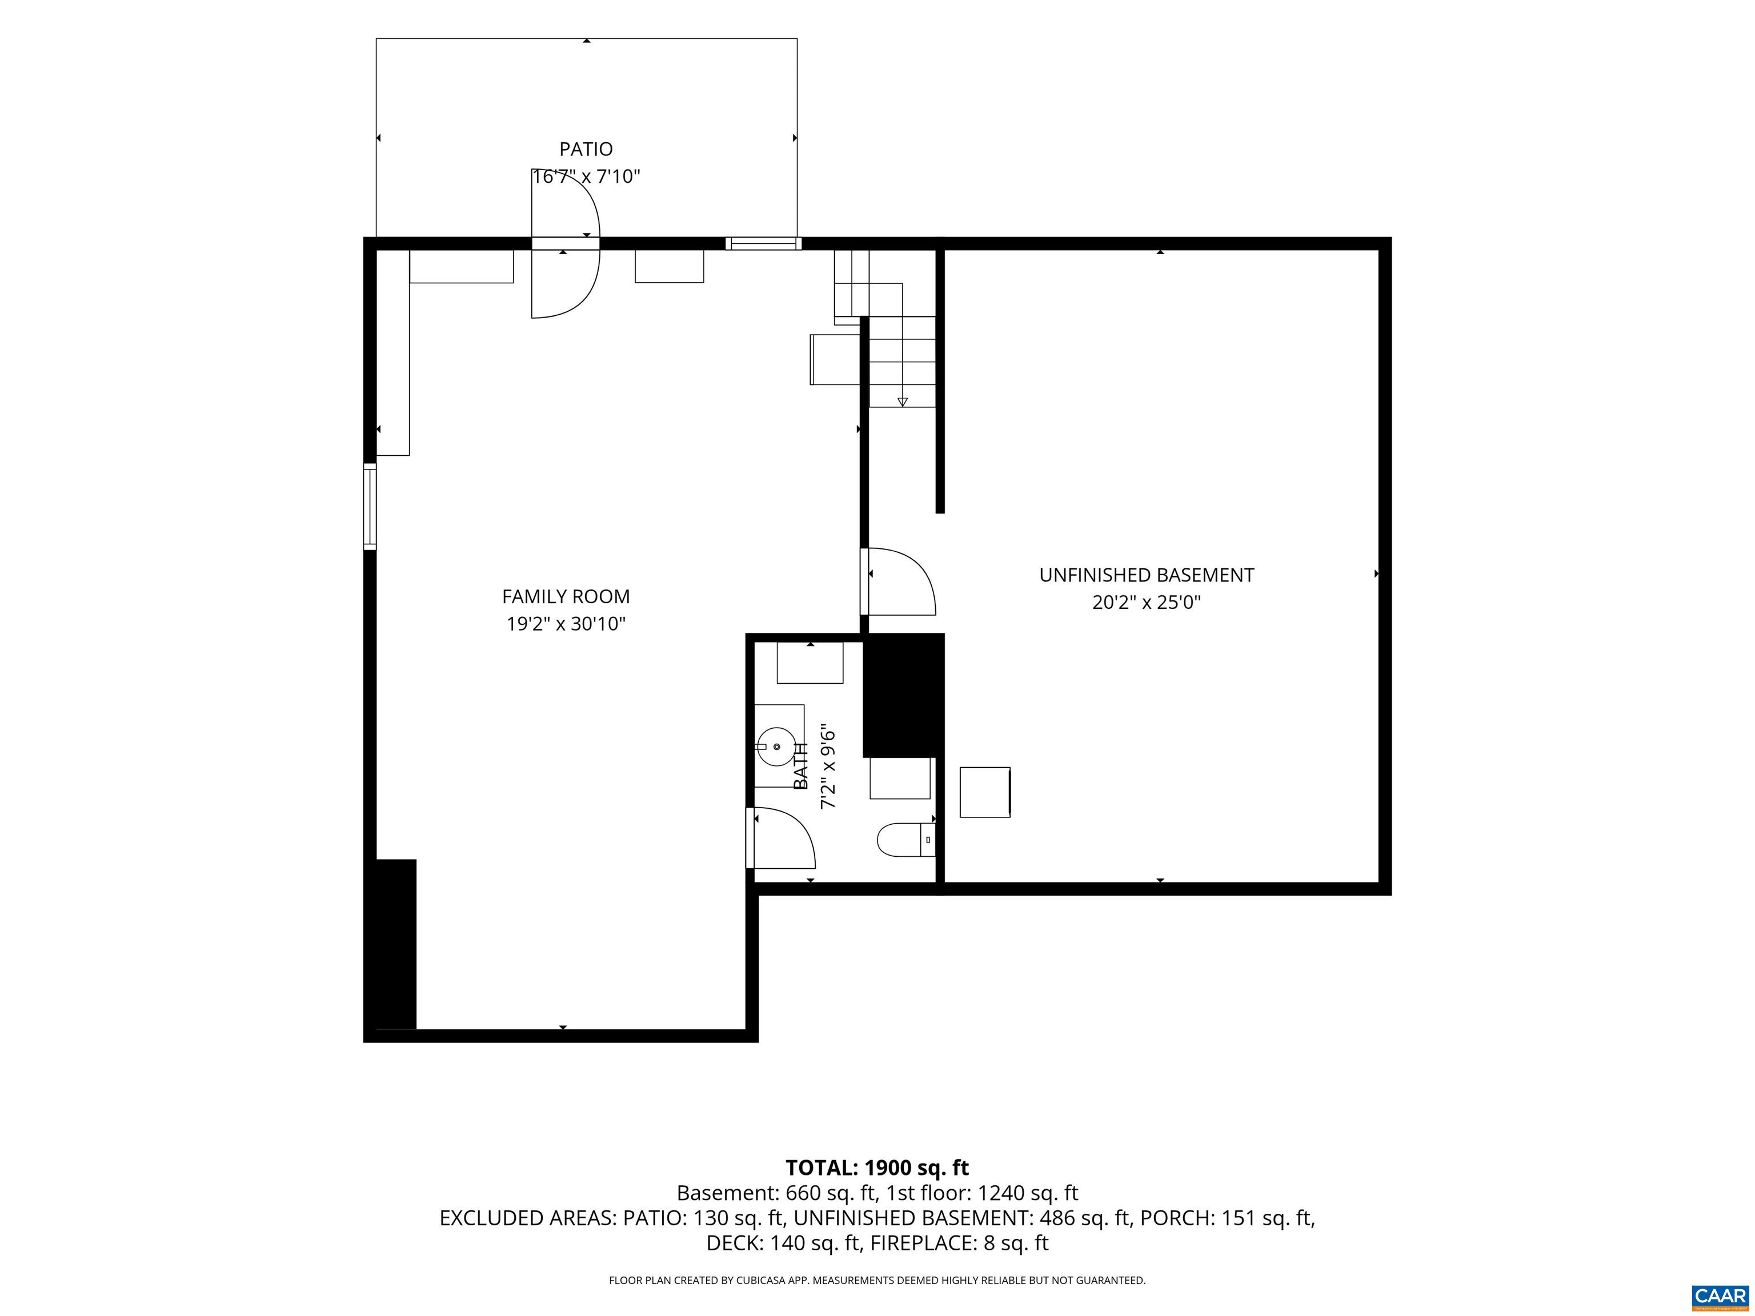
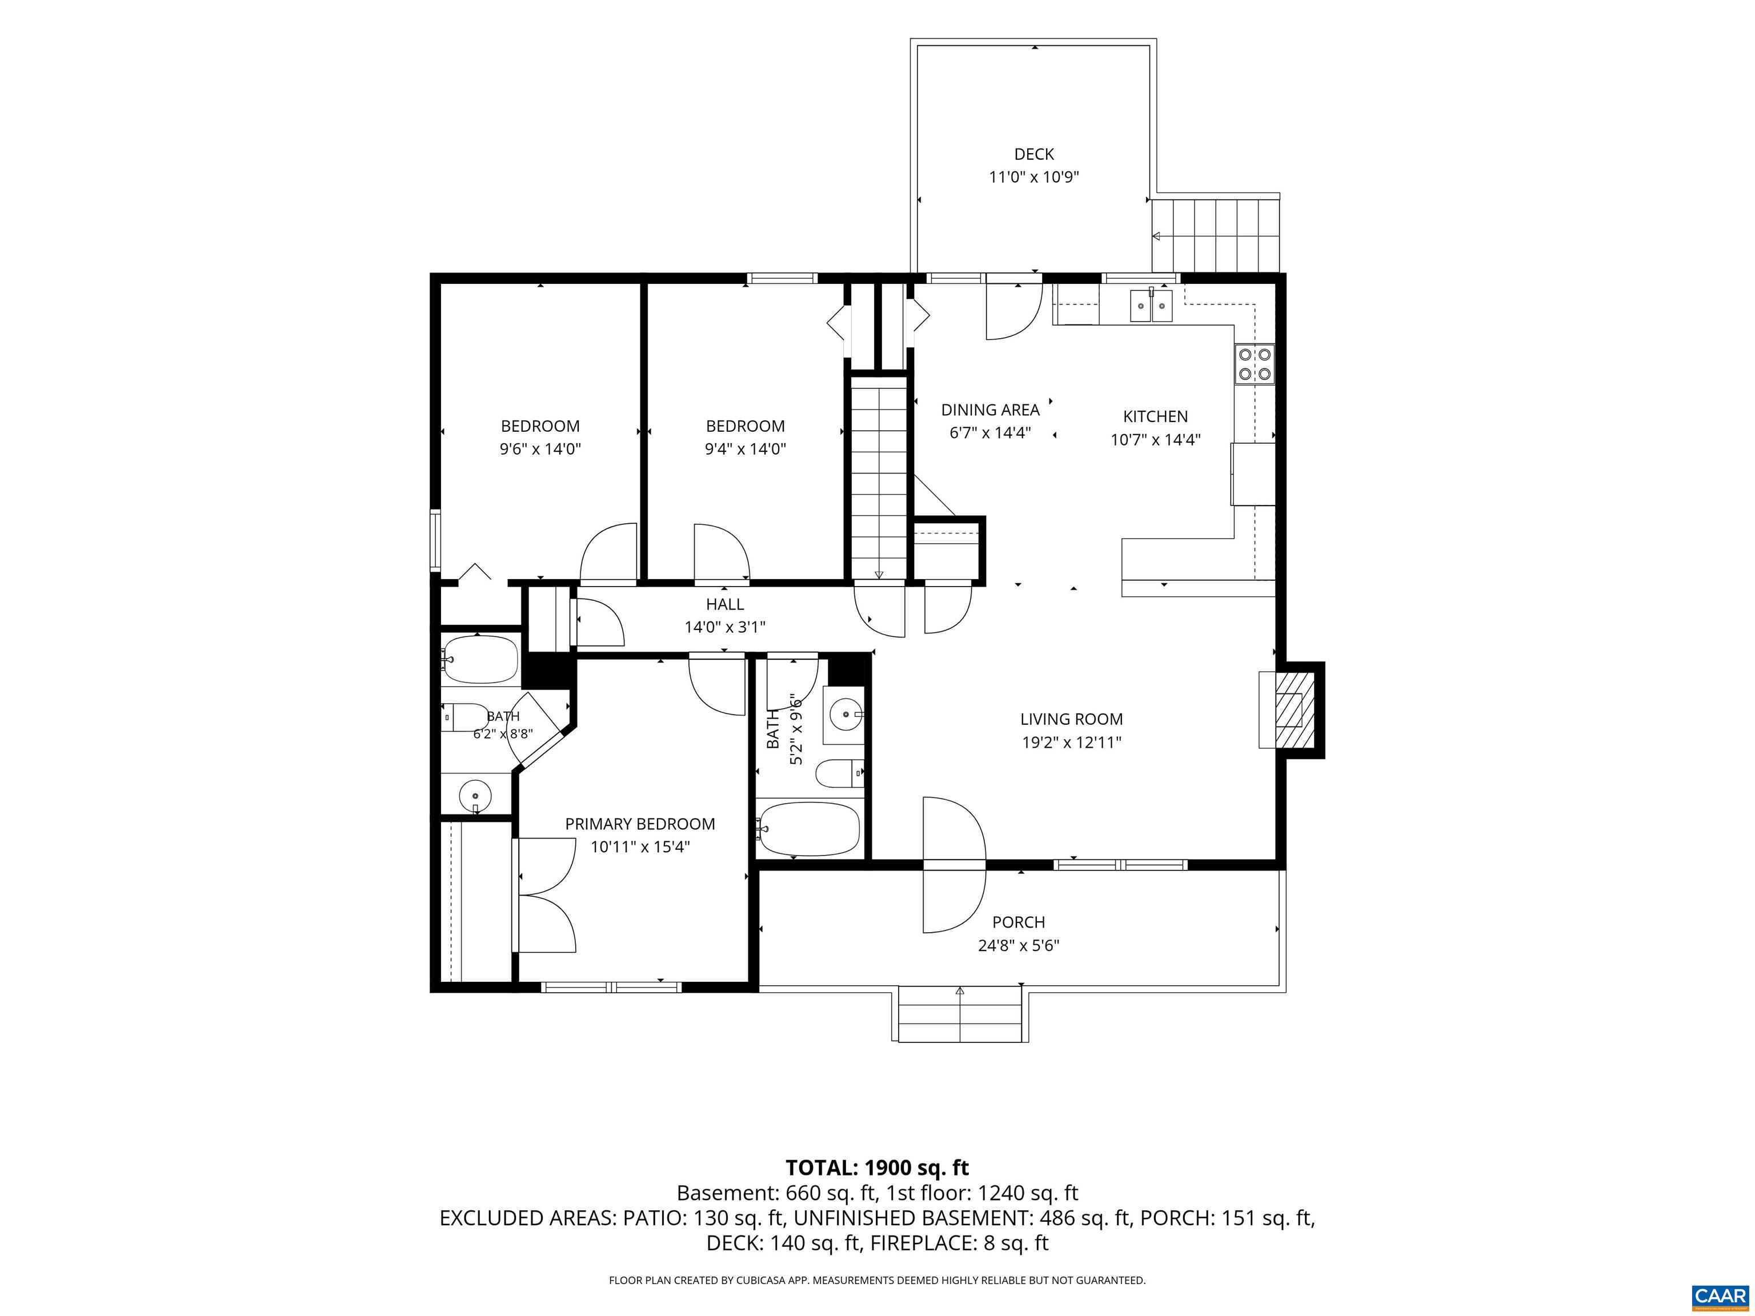
Welcome home to this beautifully maintained single-level ranch featuring a spacious walkout basement, private backyard, & endless possibilities! A charming covered front porch creates a warm first impression. The open living room offers vaulted ceilings & a cozy gas fireplace, creating the perfect gathering space. The well-appointed kitchen boasts abundant cabinetry, generous counter space, & a center island, making meal preparation & entertaining a breeze. Step outside onto the deck to enjoy summer barbecues while overlooking the expansive, private backyard. The main level features a comfortable primary suite with an en-suite bath, along with two additional bedrooms & a full hall bathroom. The walkout basement expands your living space with a large family/recreation room & convenient half bath. The expansive unfinished area offers incredible flexibility for a workshop, home gym, storage, or future finished living space to fit your needs. Walk out to the covered patio & enjoy the level backyard, ideal for outdoor entertaining, gardening, or play. A rare bonus is the rear yard access, providing ample space to park a camper, boat, trailer, or other recreational vehicles with ease.

3
beds

3
baths

1,548 Sq.Ft. LIVING AREA

0.77 Acres lot

3 beds
2 full baths
1 half bath
1,548 Sq.Ft.
1998 BUILT
0.77 Acres LOT
Noah Libby Kopp

Noah Libby Kopp

Features & Amenities

Interior

  • total bedrooms3
  • Total bathrooms3
  • full bathrooms2
  • half bathroom1
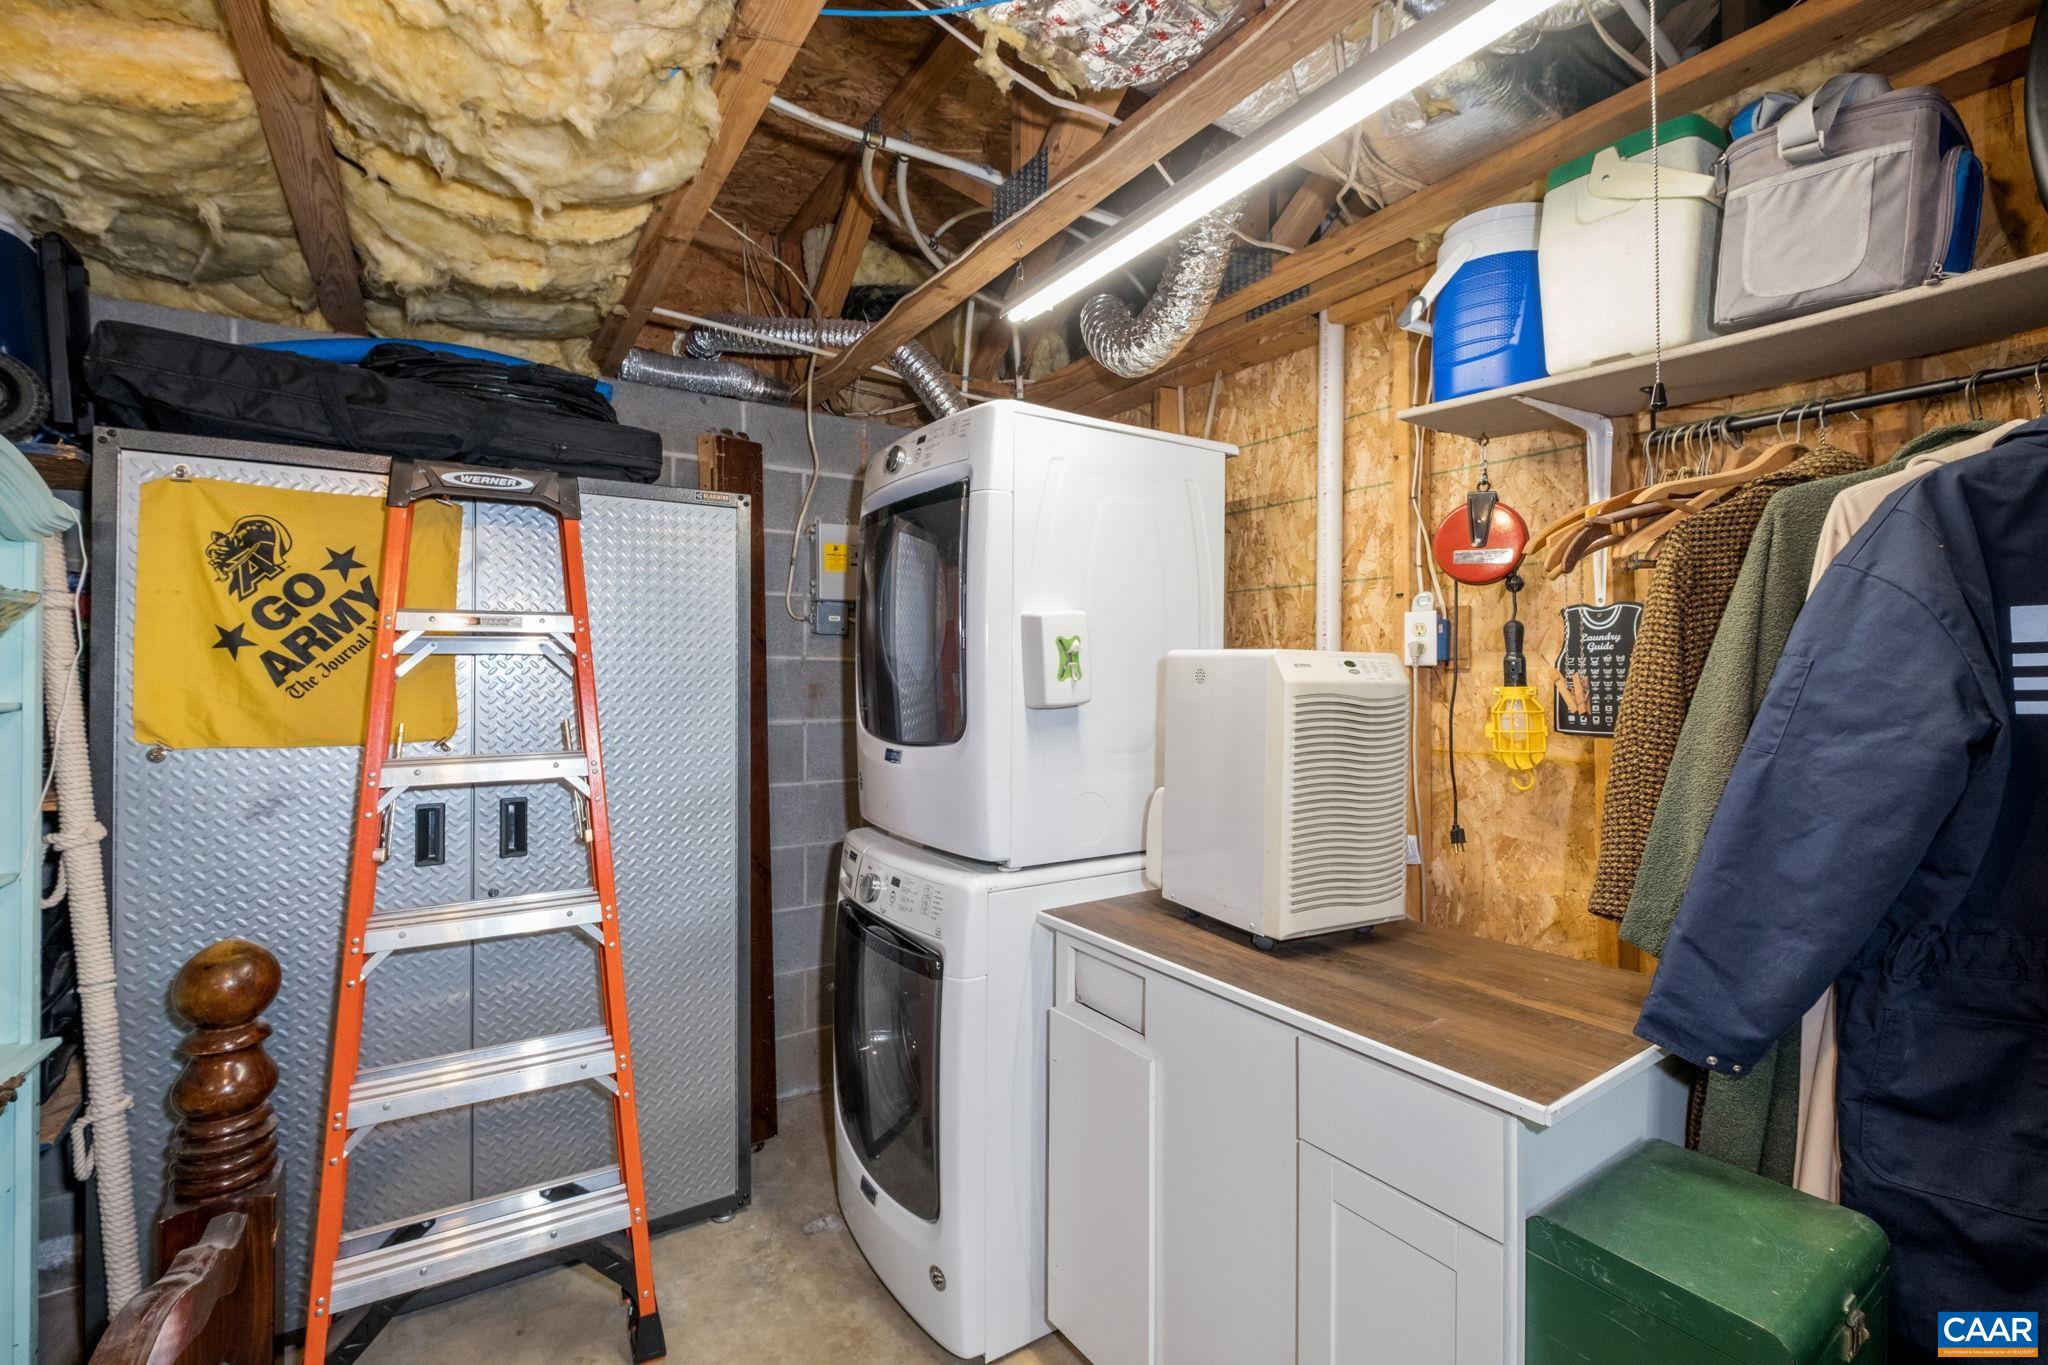
  • Laundry room Washer Hookup, Dryer Hookup
  • Flooring Carpet, Hardwood, Laminate, Vinyl
  • Fireplace One, Gas
  • APPLIANCES Dishwasher, Electric Range, Disposal, Microwave, Refrigerator, Dryer, Washer
  • other interior Features Primary Downstairs, Breakfast Bar, Eat-in Kitchen, Kitchen Island, Vaulted Ceiling(s)

Area & Lot

  • Status Sold
  • Date Sold September 15, 2026
  • Living Area1,548 Sq.Ft.
  • Total Area2,248 Sq.Ft.
  • Lot Area0.77 Acres
  • MLS® ID679620
  • TypeResidential
  • YEAR BUILT1998
  • NeighborhoodGreene County
  • Architecture StylesRanch
  • View DescriptionResidential, Trees/Woods
  • Elementary SchoolGreene Primary
  • Middle SchoolWilliam Monroe
  • High SchoolWilliam Monroe

Exterior

  • STORIES1
  • water SourcePublic
  • utilitiesCable Available, Propane
  • PoolNone
  • roofArchitectural
  • lot featuresLandscaped, Private
  • parkingGravel, Off Street
  • HEAT TYPECentral, Heat Pump
  • AIR CONDITIONINGCentral Air, Heat Pump
  • sewerSeptic Tank
  • SubstructureBlock
  • HOA AmenitiesWater
  • security FeaturesSmoke Detector(s), Surveillance System
  • other exterior FeaturesMature Trees/Landscape

Financial

  • Sales Price$321,500
  • Real Estate Tax $2,096/yr
  • HOA $150/3 mos
View Virtual Tour

Greene County

A popular spot for those who love the amenities of Charlottesville/Albemarle, but seek more affordable housing options.

Explore

Follow Us on Instagram