Leave a

Thank you for your message. We will be in touch with you shortly.

Explore Our Properties
4411 ALSTON ST
4411 ALSTON ST
4411 ALSTON ST
4411 ALSTON ST
4411 ALSTON ST
4411 ALSTON ST
4411 ALSTON ST
4411 ALSTON ST
4411 ALSTON ST
4411 ALSTON ST
4411 ALSTON ST
4411 ALSTON ST
4411 ALSTON ST
4411 ALSTON ST
4411 ALSTON ST
4411 ALSTON ST
4411 ALSTON ST
4411 ALSTON ST
4411 ALSTON ST
4411 ALSTON ST
4411 ALSTON ST
4411 ALSTON ST
4411 ALSTON ST
4411 ALSTON ST
4411 ALSTON ST
4411 ALSTON ST
4411 ALSTON ST
4411 ALSTON ST
4411 ALSTON ST
4411 ALSTON ST
4411 ALSTON ST
4411 ALSTON ST
4411 ALSTON ST
4411 ALSTON ST
4411 ALSTON ST
4411 ALSTON ST
4411 ALSTON ST
4411 ALSTON ST
4411 ALSTON ST
4411 ALSTON ST
4411 ALSTON ST
4411 ALSTON ST
4411 ALSTON ST
4411 ALSTON ST
4411 ALSTON ST
4411 ALSTON ST
4411 ALSTON ST
4411 ALSTON ST
4411 ALSTON ST
4411 ALSTON ST
4411 ALSTON ST
4411 ALSTON ST
4411 ALSTON ST
4411 ALSTON ST
4411 ALSTON ST
4411 ALSTON ST
4411 ALSTON ST
4411 ALSTON ST
SEE ALL PHOTOS
4411 ALSTON ST
4411 ALSTON ST
4411 ALSTON ST
4411 ALSTON ST
4411 ALSTON ST
4411 ALSTON ST
4411 ALSTON ST
4411 ALSTON ST
4411 ALSTON ST
4411 ALSTON ST
4411 ALSTON ST
4411 ALSTON ST
4411 ALSTON ST
4411 ALSTON ST
4411 ALSTON ST
4411 ALSTON ST
4411 ALSTON ST
4411 ALSTON ST
4411 ALSTON ST
4411 ALSTON ST
4411 ALSTON ST
4411 ALSTON ST
4411 ALSTON ST
4411 ALSTON ST
4411 ALSTON ST
4411 ALSTON ST
4411 ALSTON ST
4411 ALSTON ST
4411 ALSTON ST
4411 ALSTON ST
4411 ALSTON ST
4411 ALSTON ST
4411 ALSTON ST
4411 ALSTON ST
4411 ALSTON ST
4411 ALSTON ST
4411 ALSTON ST
4411 ALSTON ST
4411 ALSTON ST
4411 ALSTON ST
4411 ALSTON ST
4411 ALSTON ST
4411 ALSTON ST
4411 ALSTON ST
4411 ALSTON ST
4411 ALSTON ST
4411 ALSTON ST
4411 ALSTON ST
4411 ALSTON ST
4411 ALSTON ST
4411 ALSTON ST
4411 ALSTON ST
4411 ALSTON ST
4411 ALSTON ST
4411 ALSTON ST
4411 ALSTON ST
4411 ALSTON ST
4411 ALSTON ST
For Sale

4411 ALSTON ST

4411 ALSTON ST, Crozet, VA 22932

$449,000
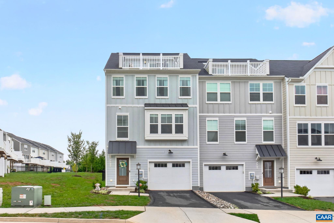
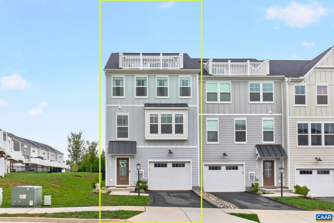
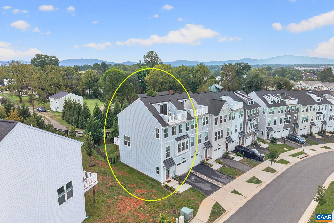
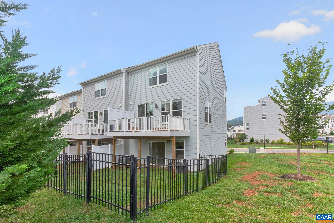
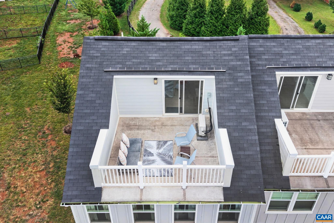
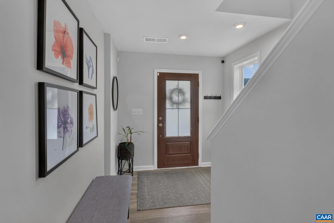
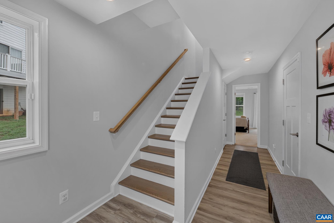
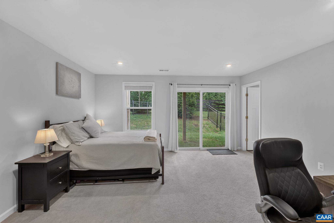
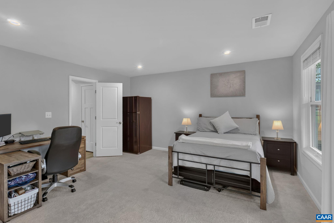
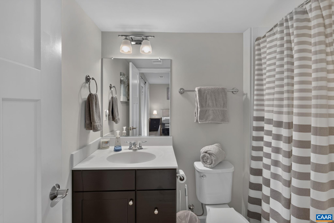
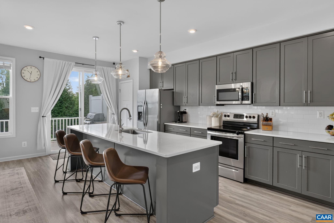
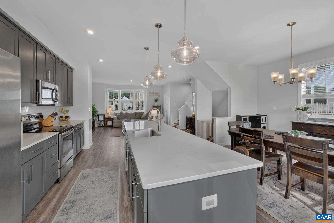
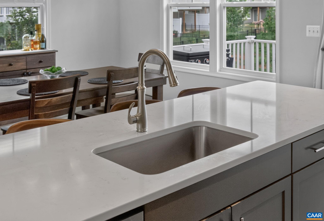
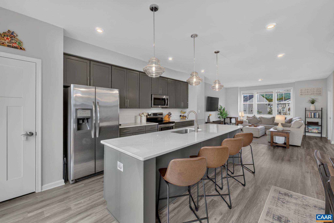
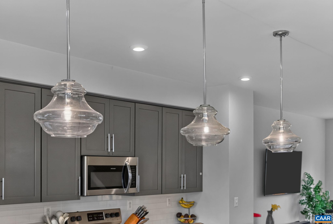
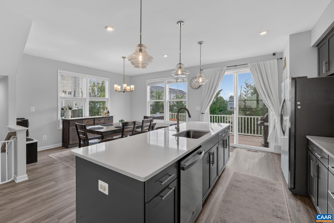
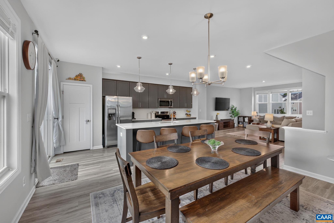
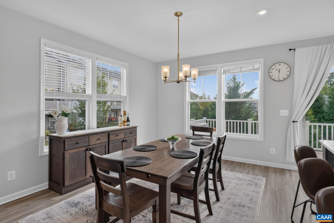
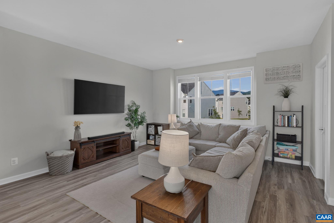
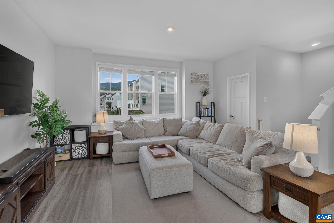
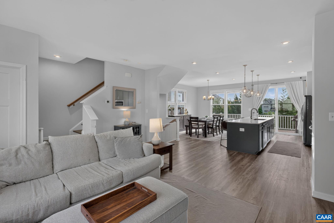
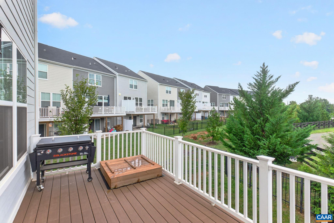
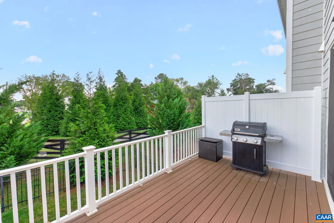
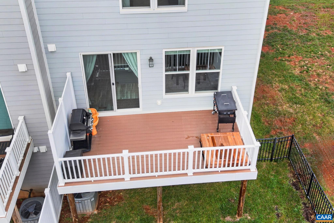
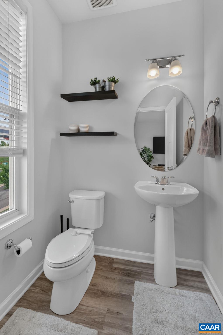
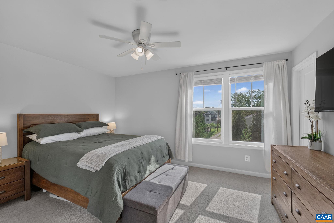
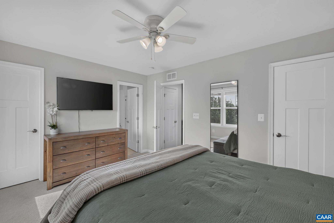
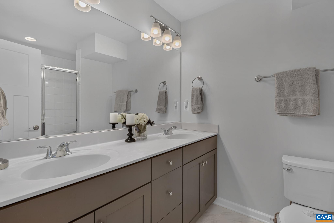
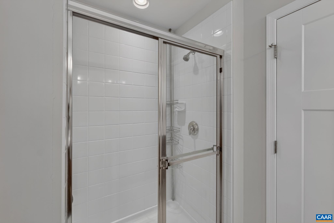
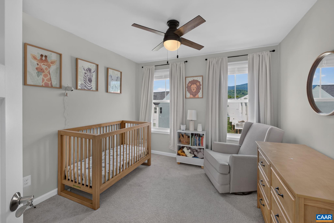
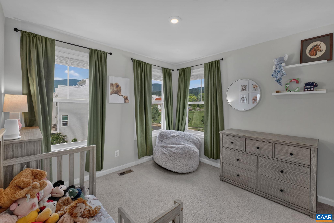
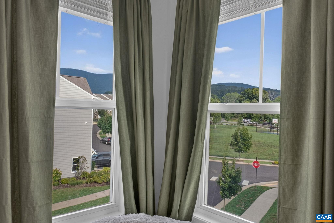
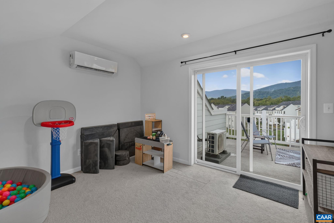
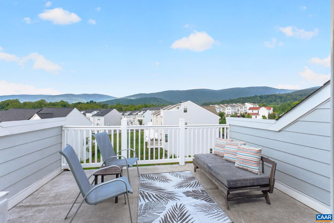
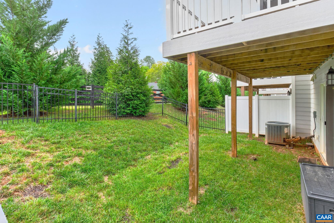
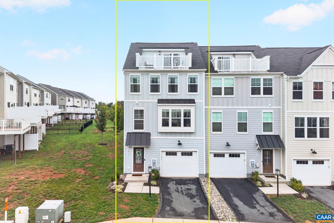
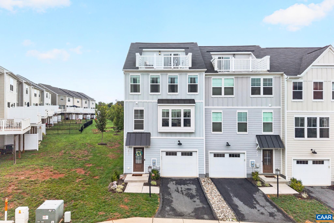
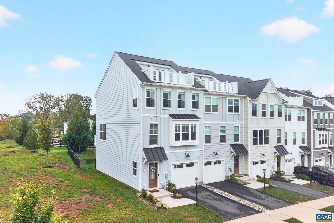
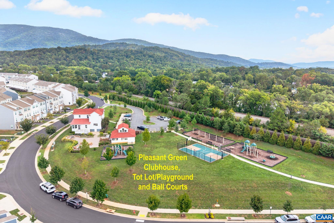
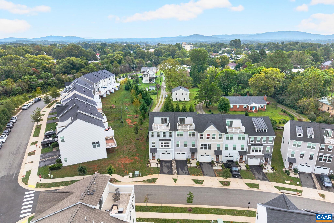
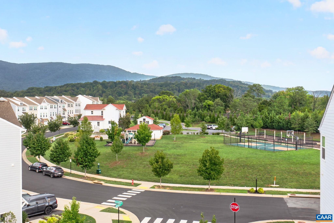
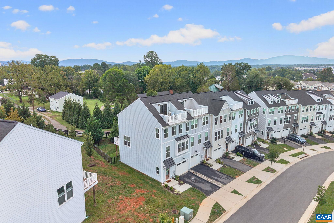
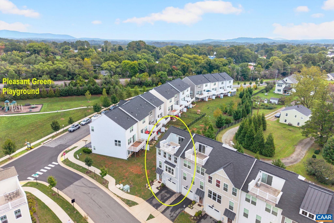
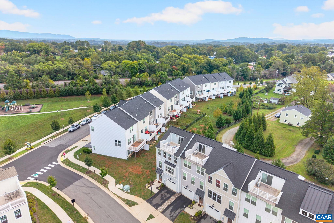
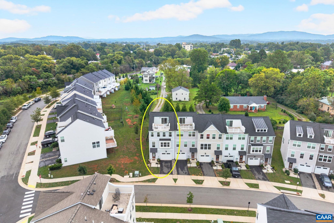
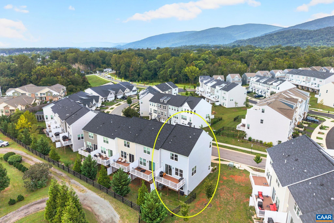
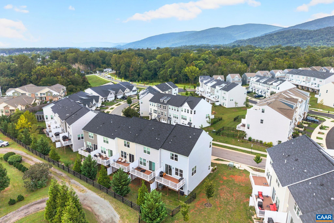
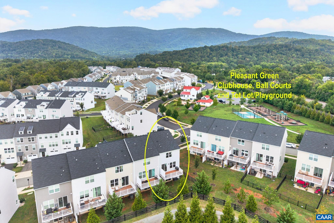
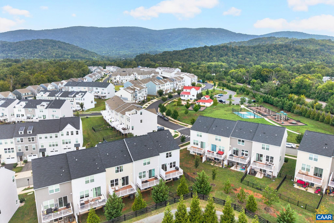
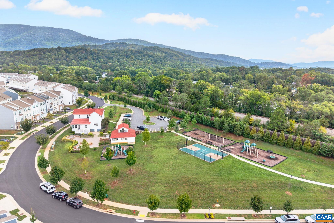
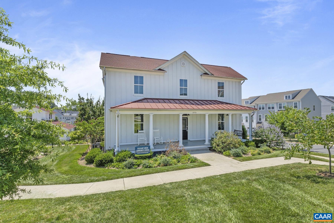
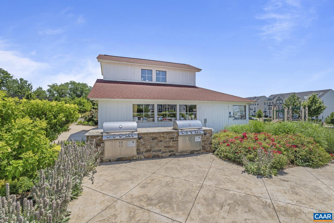
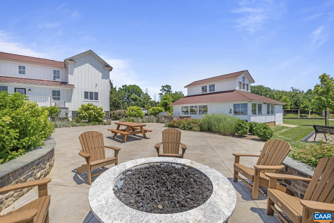
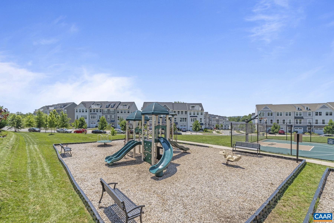
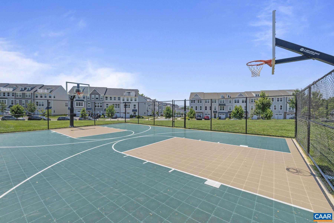
Beautiful end-unit townhome in sought-after Pleasant Green offering modern finishes, flexible living space, and an exceptionally private setting. The open-concept main level features a stylish kitchen with quartz countertops, white cabinetry, a generous center island, and seamless flow to the dining and living areas. Step outside to the rear deck overlooking a fully fenced backyard that backs to privately owned property lined with mature trees, creating a peaceful and private outdoor retreat. Upstairs, the spacious primary suite offers abundant storage along with two additional bedrooms. The versatile terrace level provides excellent flexibility as a 4th bedroom, home office, guest suite, playroom, or additional living space. A private rooftop terrace captures beautiful mountain views. Pleasant Green amenities include a clubhouse, fire pit, grilling area, playground, and sports court, all just minutes from downtown Crozet, restaurants, parks, the library, and community pool. End-unit living, privacy, mountain views, and a prime Crozet location make this home truly special.

4
beds

4
baths

2,298 Sq.Ft. LIVING AREA

2,613.6 Sq.Ft. lot

4 beds
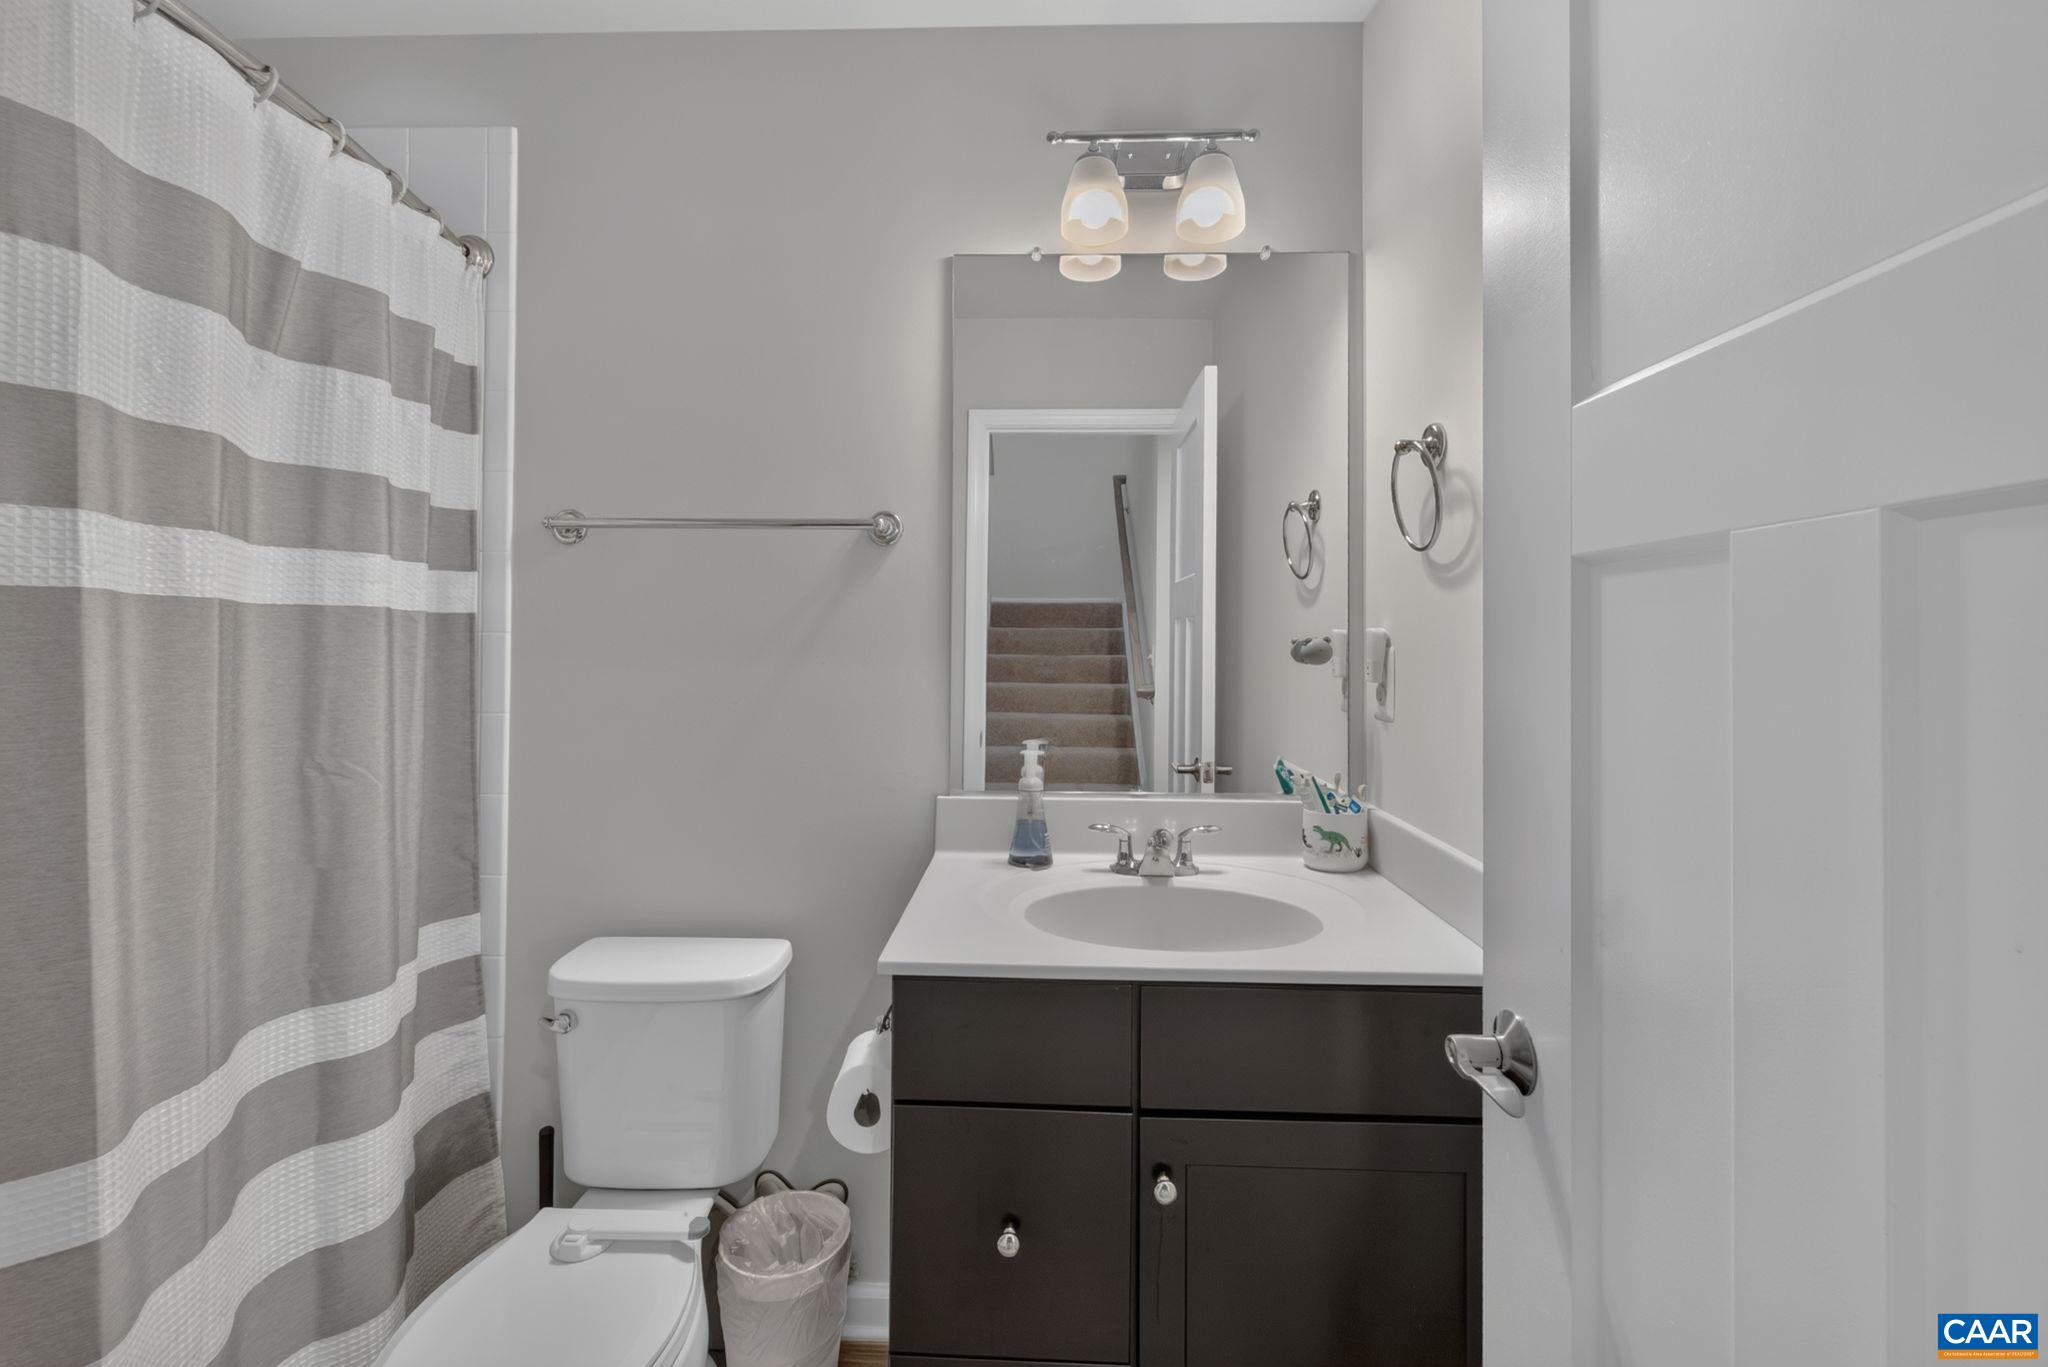
3 full baths
1 half bath
2,298 Sq.Ft.
2020 BUILT
2,613.6 Sq.Ft. LOT
Dawn Cromer

Dawn Cromer

Features & Amenities

Interior

  • total bedrooms4
  • Total bathrooms4
  • full bathrooms3
  • half bathroom1
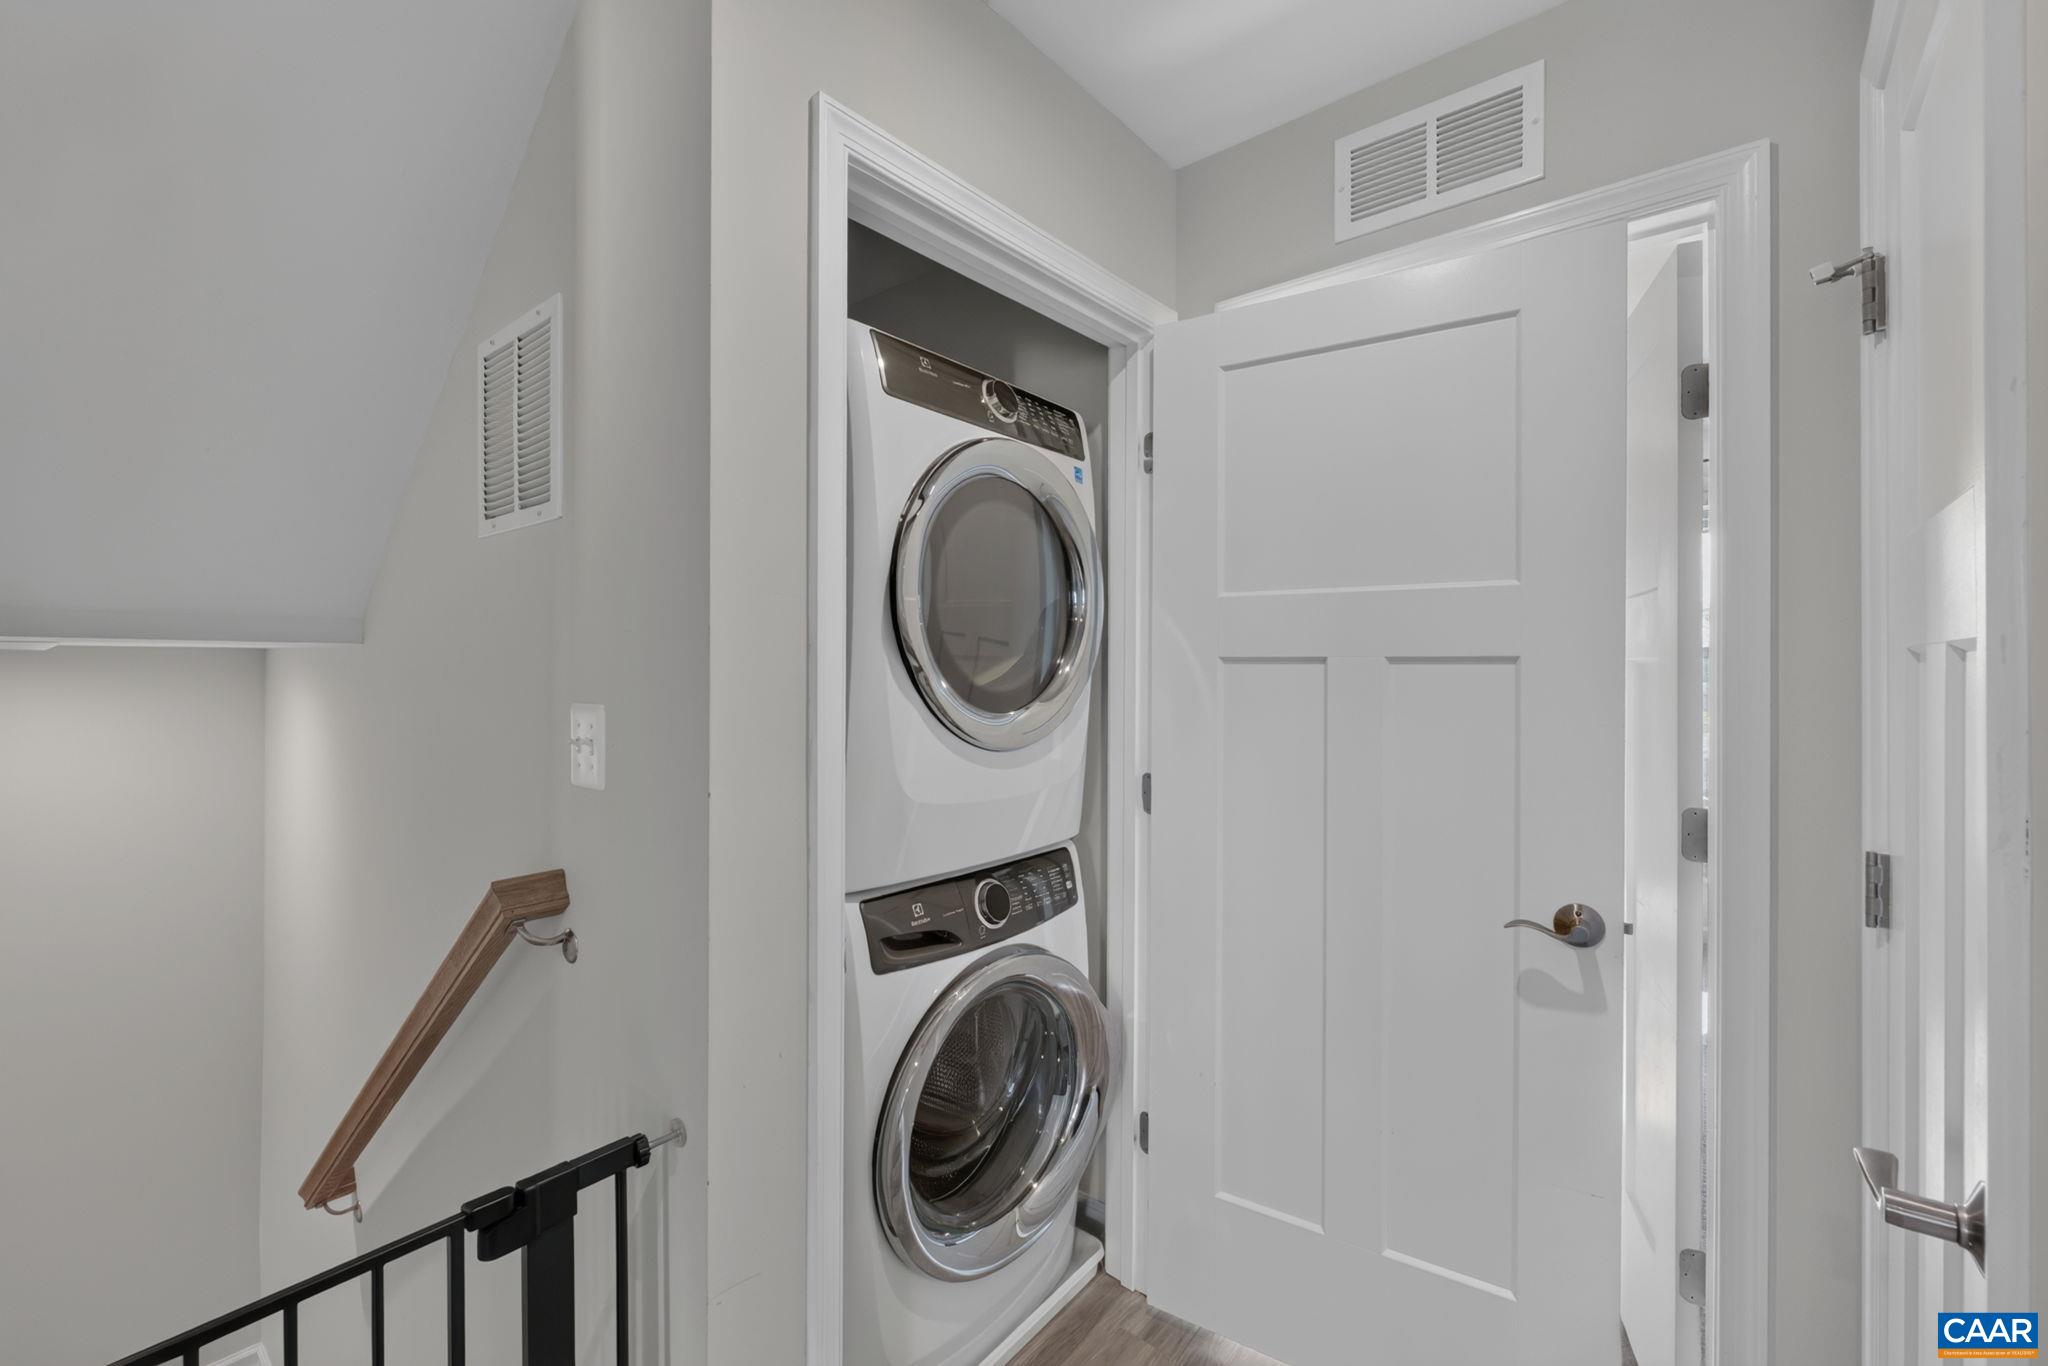
  • Laundry room Washer Hookup, Dryer Hookup
  • Flooring Carpet, Ceramic Tile, Hardwood, Vinyl
  • APPLIANCES Dishwasher, Electric Range, Disposal, Microwave, Refrigerator, Tankless Water Heater, Dryer, Washer
  • other interior Features Double Vanity, Walk-In Closet(s), Breakfast Area, Entrance Foyer, Eat-in Kitchen, Kitchen Island, Loft, Recessed Lighting, Utility Room

Area & Lot

  • Status For Sale
  • Living Area2,298 Sq.Ft.
  • Total Area2,573 Sq.Ft.
  • Lot Area2,613.6 Sq.Ft.
  • MLS® ID682153
  • TypeResidential
  • YEAR BUILT2020
  • NeighborhoodCrozet
  • Architecture StylesCraftsman
  • Elementary SchoolCrozet
  • Middle SchoolHenley
  • High SchoolWestern Albemarle

Exterior

  • STORIES3
  • Garage Space1.0
  • water SourcePublic
  • utilitiesCable Available, Fiber Optic Available, High Speed Internet Available
  • roofComposition, Shingle
  • lot featuresLandscaped
  • parkingAsphalt, Attached, Garage Faces Front, Garage
  • HEAT TYPECentral, Electric, Heat Pump
  • AIR CONDITIONINGCentral Air
  • sewerPublic Sewer
  • SubstructureSlab
  • HOA AmenitiesClubhouse, Playground

Financial

  • Sales Price$449,000
  • Real Estate Tax $4,209/yr
  • HOA $127/mo
image

Schedule a Showing

We would love to show you our beautiful property. Please select your preferred date and time below. An agent will be in touch shortly to confirm your appointment.

Schedule a Showing

We would love to show you our beautiful property. Please select your preferred date and time below. An agent will be in touch shortly to confirm your appointment.

Thank you for your interest in 4411 ALSTON ST, Crozet, VA 22932. We are reviewing your request and will be in touch shortly!

Mortgage Calculator

Estimate your monthly mortgage payment, including the principal and interest, property taxes, and HOA. Adjust the values to generate a more accurate rate.

All estimates are provided for informational purposes only. Actual amounts may vary.
$0,000 Your Payment 20 15 65
$0,000 Your Payment

Crozet

Explore

Follow Us on Instagram