Leave a

Thank you for your message. We will be in touch with you shortly.

Explore Our Properties
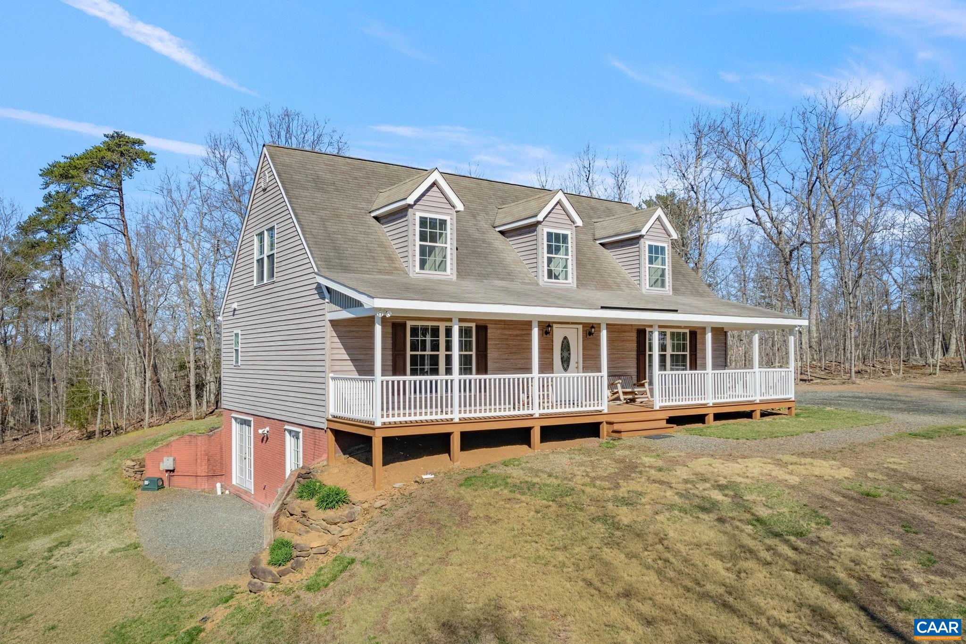
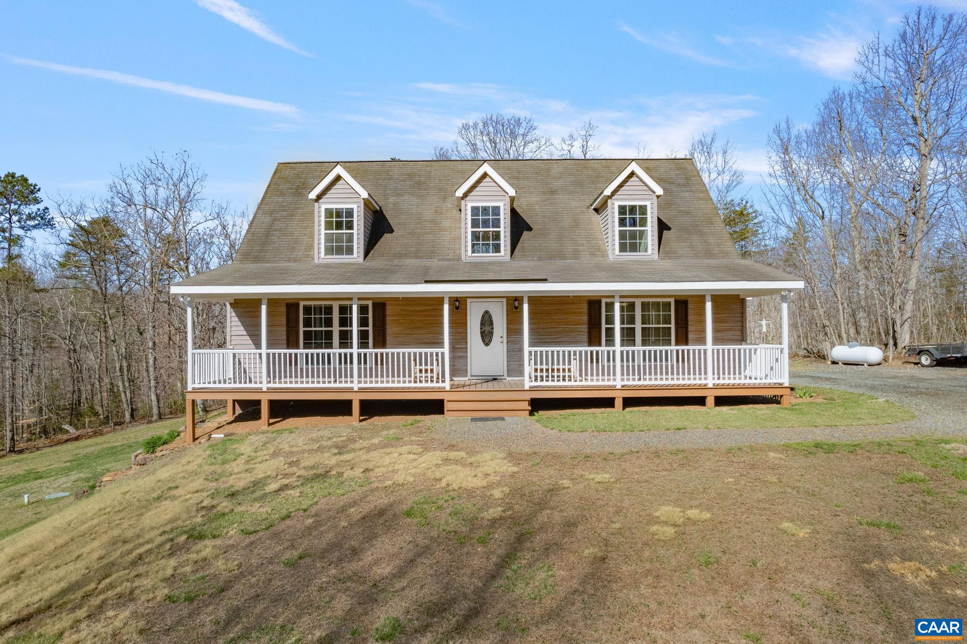
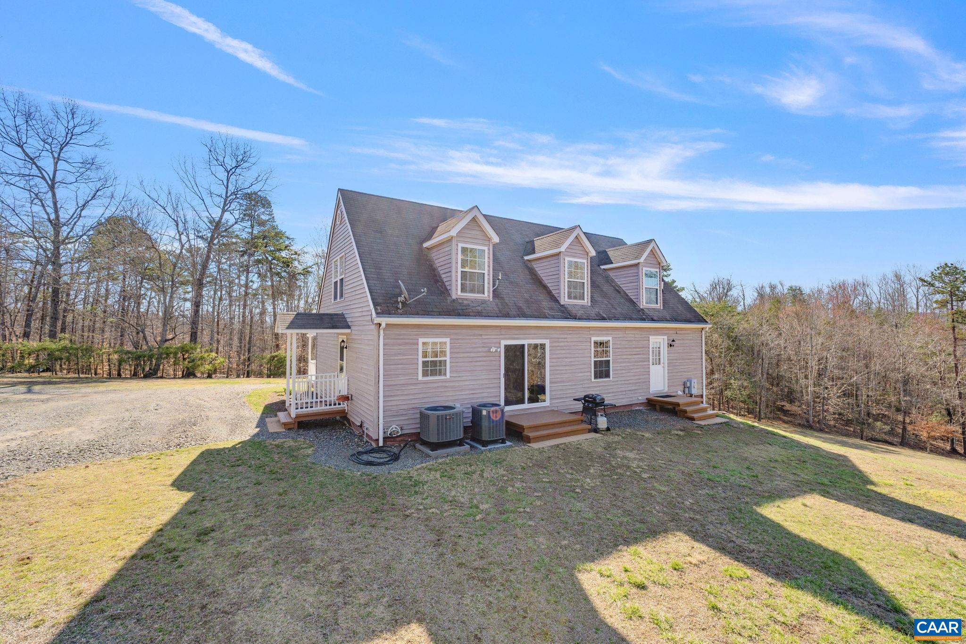
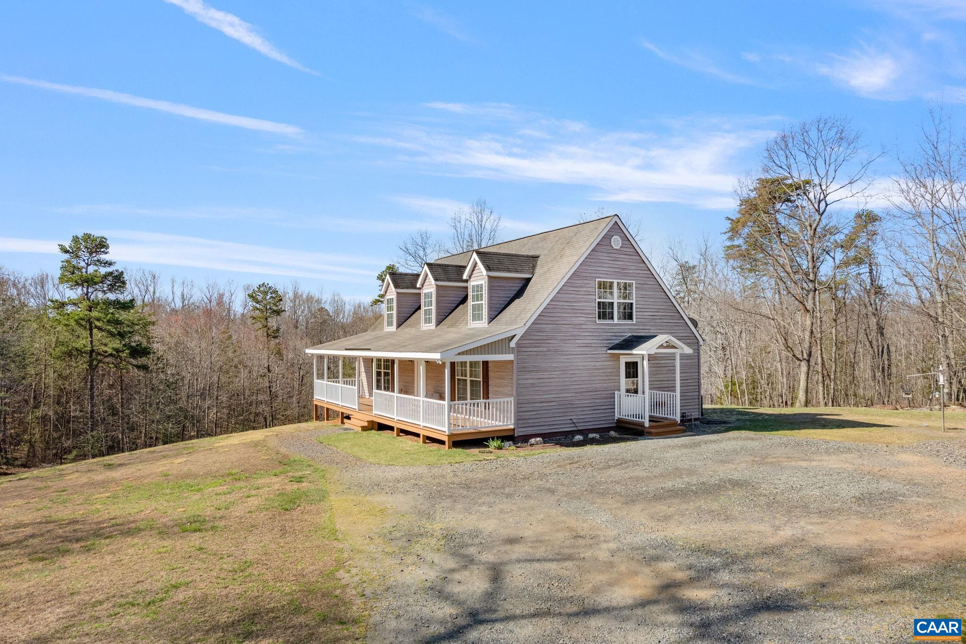
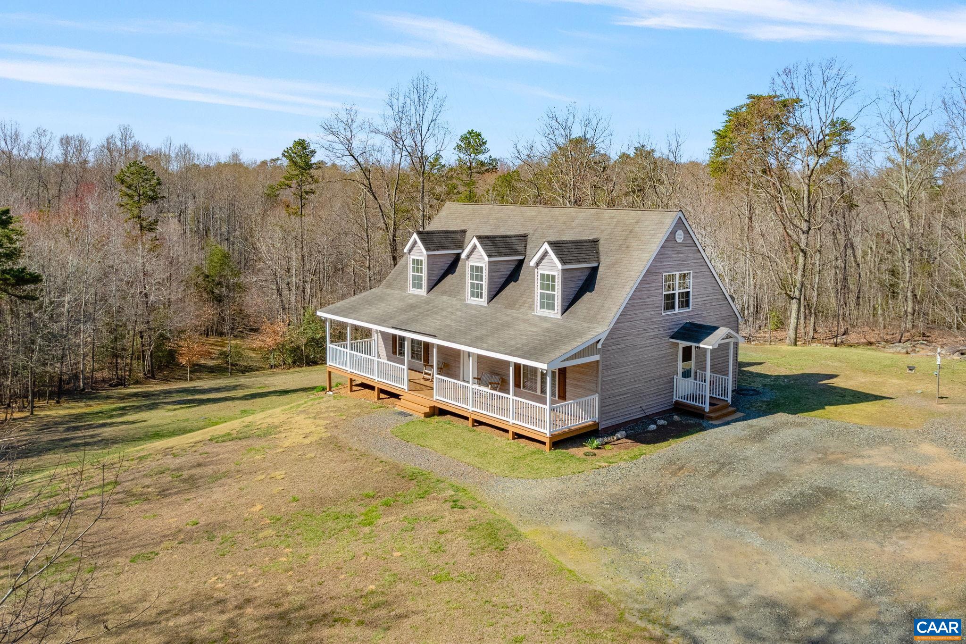
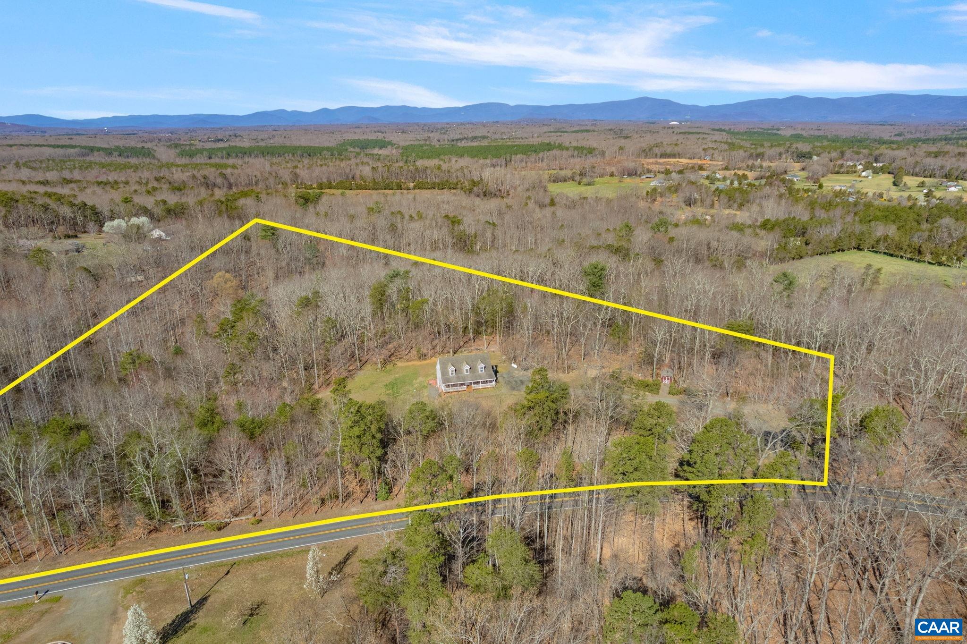
Two-story gray-sided home with three dormers and a long covered porch on a wooded lot.
4305 RIDGE RD
4305 RIDGE RD
4305 RIDGE RD
4305 RIDGE RD
4305 RIDGE RD
4305 RIDGE RD
4305 RIDGE RD
4305 RIDGE RD
4305 RIDGE RD
4305 RIDGE RD
4305 RIDGE RD
4305 RIDGE RD
4305 RIDGE RD
4305 RIDGE RD
4305 RIDGE RD
4305 RIDGE RD
4305 RIDGE RD
4305 RIDGE RD
4305 RIDGE RD
4305 RIDGE RD
4305 RIDGE RD
4305 RIDGE RD
4305 RIDGE RD
4305 RIDGE RD
4305 RIDGE RD
4305 RIDGE RD
4305 RIDGE RD
4305 RIDGE RD
4305 RIDGE RD
4305 RIDGE RD
4305 RIDGE RD
4305 RIDGE RD
4305 RIDGE RD
4305 RIDGE RD
4305 RIDGE RD
4305 RIDGE RD
4305 RIDGE RD
4305 RIDGE RD
4305 RIDGE RD
4305 RIDGE RD
4305 RIDGE RD
4305 RIDGE RD
4305 RIDGE RD
4305 RIDGE RD
4305 RIDGE RD
4305 RIDGE RD
4305 RIDGE RD
4305 RIDGE RD
4305 RIDGE RD
4305 RIDGE RD
4305 RIDGE RD
4305 RIDGE RD
4305 RIDGE RD
4305 RIDGE RD
4305 RIDGE RD
4305 RIDGE RD
4305 RIDGE RD
SEE ALL PHOTOS
Two-story gray-sided home with three dormers and a long covered porch on a wooded lot.
4305 RIDGE RD
4305 RIDGE RD
4305 RIDGE RD
4305 RIDGE RD
4305 RIDGE RD
4305 RIDGE RD
4305 RIDGE RD
4305 RIDGE RD
4305 RIDGE RD
4305 RIDGE RD
4305 RIDGE RD
4305 RIDGE RD
4305 RIDGE RD
4305 RIDGE RD
4305 RIDGE RD
4305 RIDGE RD
4305 RIDGE RD
4305 RIDGE RD
4305 RIDGE RD
4305 RIDGE RD
4305 RIDGE RD
4305 RIDGE RD
4305 RIDGE RD
4305 RIDGE RD
4305 RIDGE RD
4305 RIDGE RD
4305 RIDGE RD
4305 RIDGE RD
4305 RIDGE RD
4305 RIDGE RD
4305 RIDGE RD
4305 RIDGE RD
4305 RIDGE RD
4305 RIDGE RD
4305 RIDGE RD
4305 RIDGE RD
4305 RIDGE RD
4305 RIDGE RD
4305 RIDGE RD
4305 RIDGE RD
4305 RIDGE RD
4305 RIDGE RD
4305 RIDGE RD
4305 RIDGE RD
4305 RIDGE RD
4305 RIDGE RD
4305 RIDGE RD
4305 RIDGE RD
4305 RIDGE RD
4305 RIDGE RD
4305 RIDGE RD
4305 RIDGE RD
4305 RIDGE RD
4305 RIDGE RD
4305 RIDGE RD
4305 RIDGE RD
4305 RIDGE RD
Sold

4305 RIDGE RD

4305 RIDGE RD, Barboursville, VA 22923

$467,900
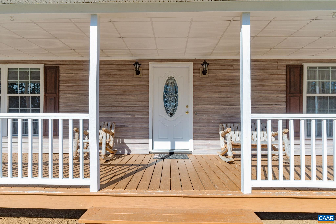
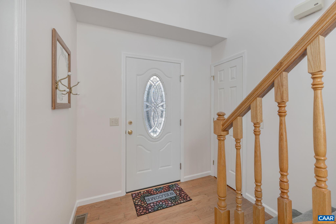
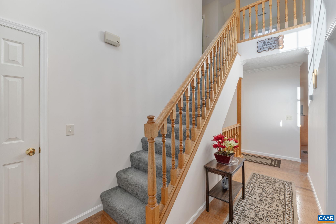
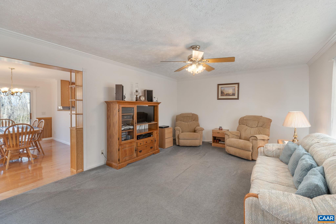
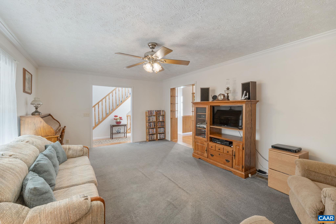
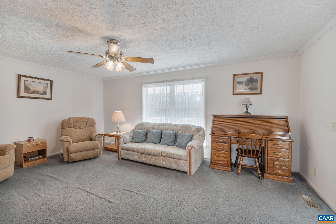
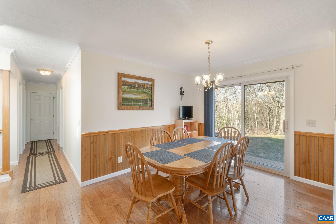
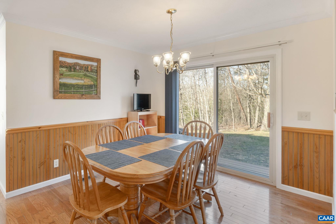
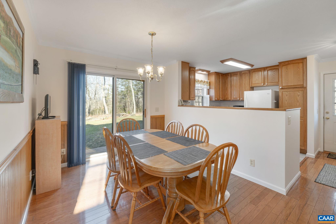
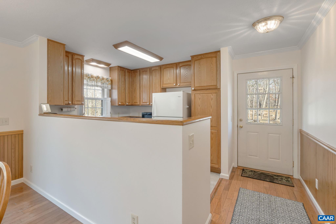
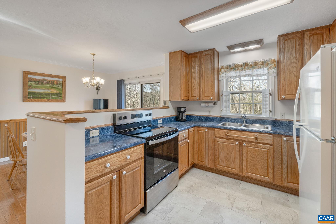
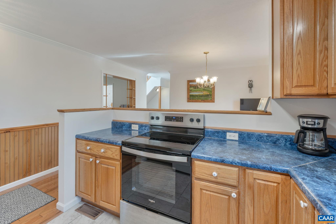
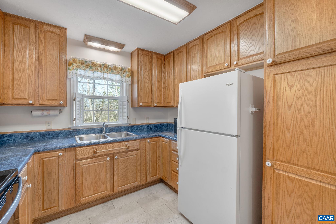
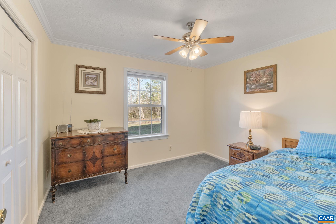
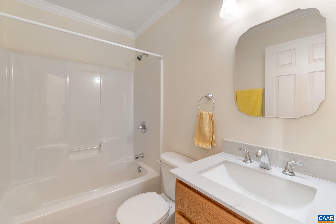
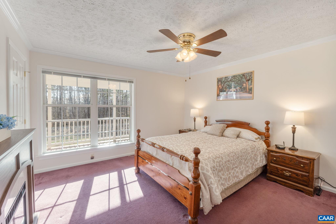
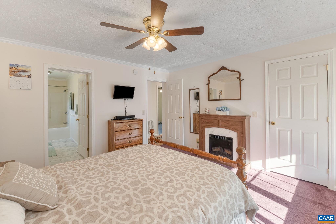
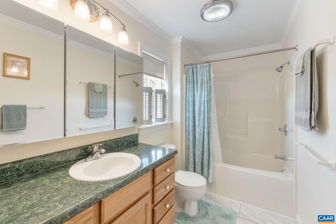
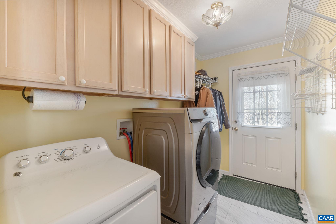
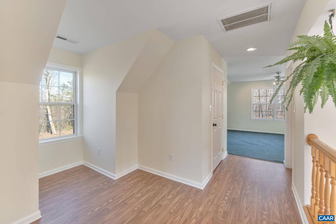
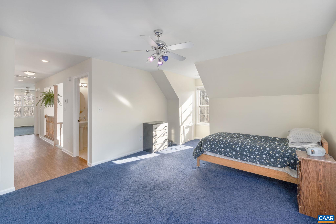
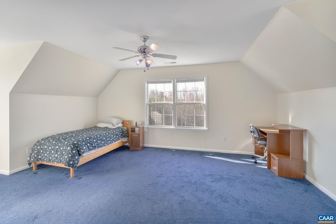
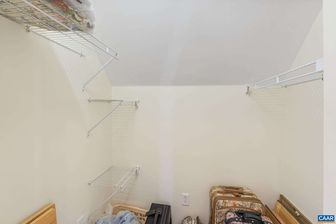
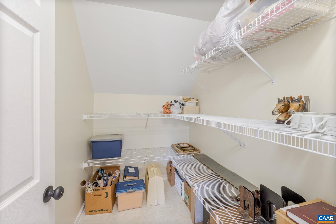
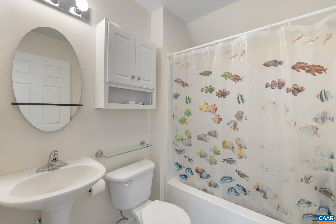
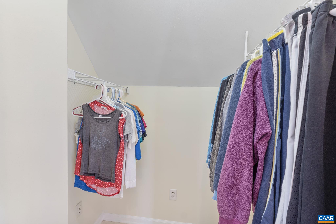
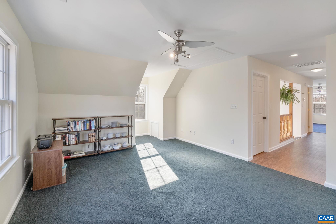
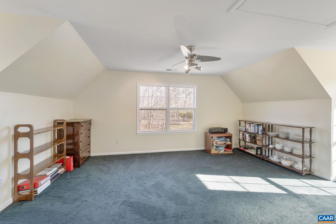
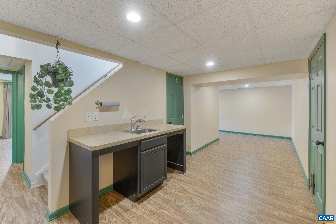
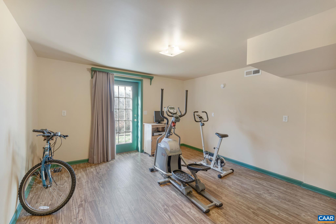
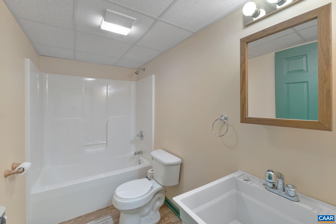
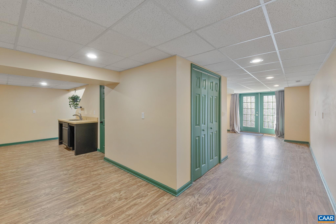
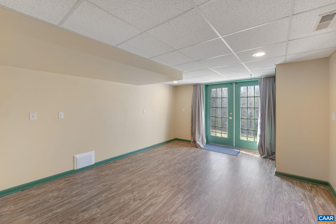
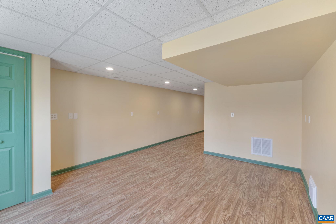
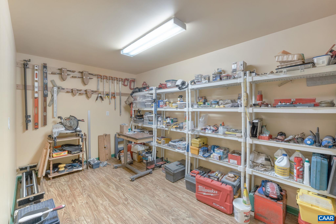
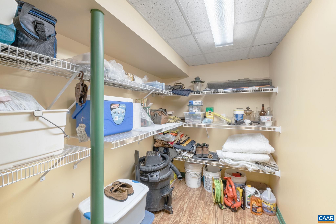
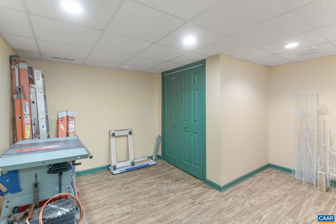
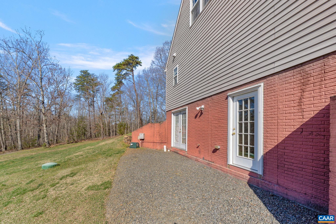
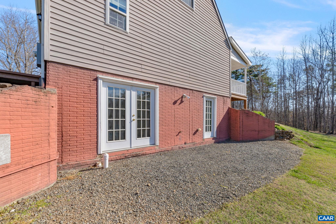
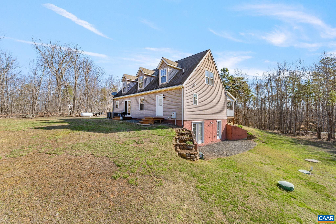
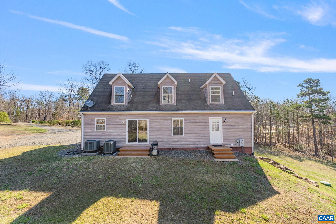
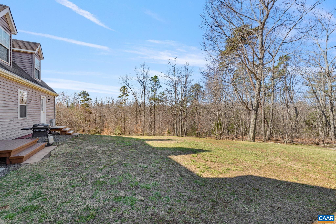
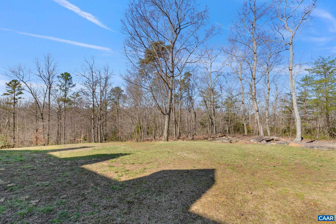
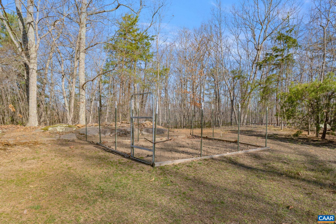
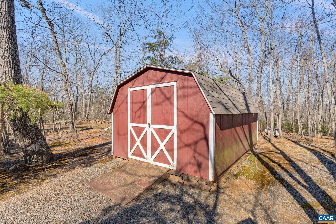
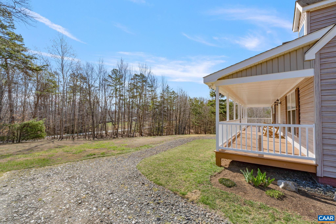
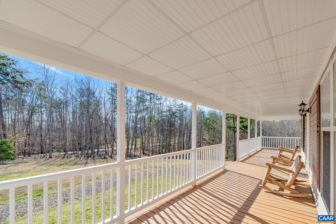
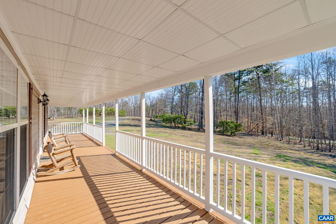
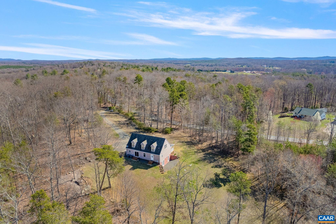
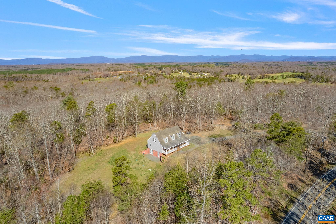
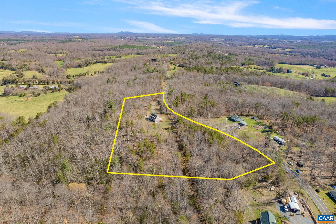
NESTLED ON OVER 6 ACRES of partially cleared woods, this spacious & versatile 2-bedroom, 4-bathroom home lives like a much larger residence, offering incredible flexibility to fit your needs. Thoughtfully designed with MAIN-LEVEL LIVING, the home features a spacious PRIMARY WITH EN-SUITE BATH, a second bedroom & full bath, plus a convenient laundry room--all on the first floor. The WELCOMING FRONT PORCH spans the width of the home, providing the perfect spot to take in the peaceful surroundings, while the BACKYARD OFFERS A LEVEL SPACE IDEAL FOR OUTDOOR ACTIVITIES. Upstairs holds lots of options; there are two additional rooms with a full bathroom & many options for storage spaces including 3 walk-in closets, making it easy to accommodate guests, create a home office setup, or design the perfect hobby space. The Basement is also nearly all finished with a wet bar, two sets of French doors leading to the side yard & options for workshop, storage, & rec space. Whether you're working from home, entertaining, or simply seeking a retreat in nature, this home adapts to your lifestyle. Plus, it's only a short drive from the charming towns of both Ruckersville & Orange, offering local dining, shopping, & historic attractions.

2
beds

4
baths

3,307 Sq.Ft. LIVING AREA

6.27 Acres lot

2 beds
4 full baths
3,307 Sq.Ft.
2001 BUILT
6.27 Acres LOT
Julie Holbrook

Julie Holbrook

Features & Amenities

Interior

  • total bedrooms2
  • Total bathrooms4
  • full bathrooms4
  • Flooring Carpet, Hardwood, Luxury Vinyl Plank
  • APPLIANCES Electric Range, Refrigerator, Dryer, Washer
  • other interior Features Primary Downstairs, Walk-In Closet(s), Entrance Foyer, Home Office, Utility Room

Area & Lot

  • Status Sold
  • Date Sold May 30, 2025
  • Living Area3,307 Sq.Ft.
  • Total Area3,402 Sq.Ft.
  • Lot Area6.27 Acres
  • MLS® ID662545
  • TypeResidential
  • YEAR BUILT2001
  • NeighborhoodOrange County
  • Architecture StylesCape Cod
  • Elementary SchoolOrange
  • Middle SchoolProspect Heights
  • High SchoolOrange

Exterior

  • STORIES2
  • water SourcePrivate, Well
  • utilitiesNone
  • PoolNone
  • roofComposition, Shingle
  • lot featuresPartially Cleared, Wooded
  • HEAT TYPEHeat Pump, Multi-Fuel
  • AIR CONDITIONINGCentral Air, Heat Pump
  • SubstructurePoured
  • security FeaturesSmoke Detector(s)

Financial

  • Sales Price$467,900
  • Real Estate Tax $2,497/yr
View Virtual Tour

Orange County

If you are looking for a horse farm, Orange County is a great place to start.

Explore

Follow Us on Instagram