Leave a

Thank you for your message. We will be in touch with you shortly.

Explore Our Properties
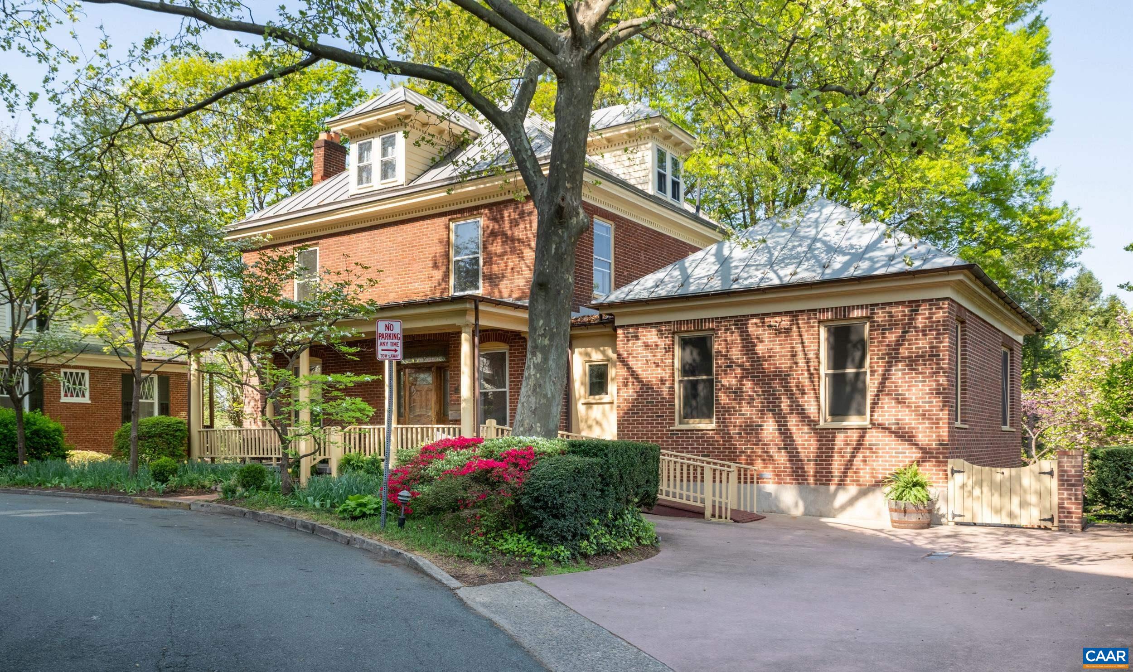
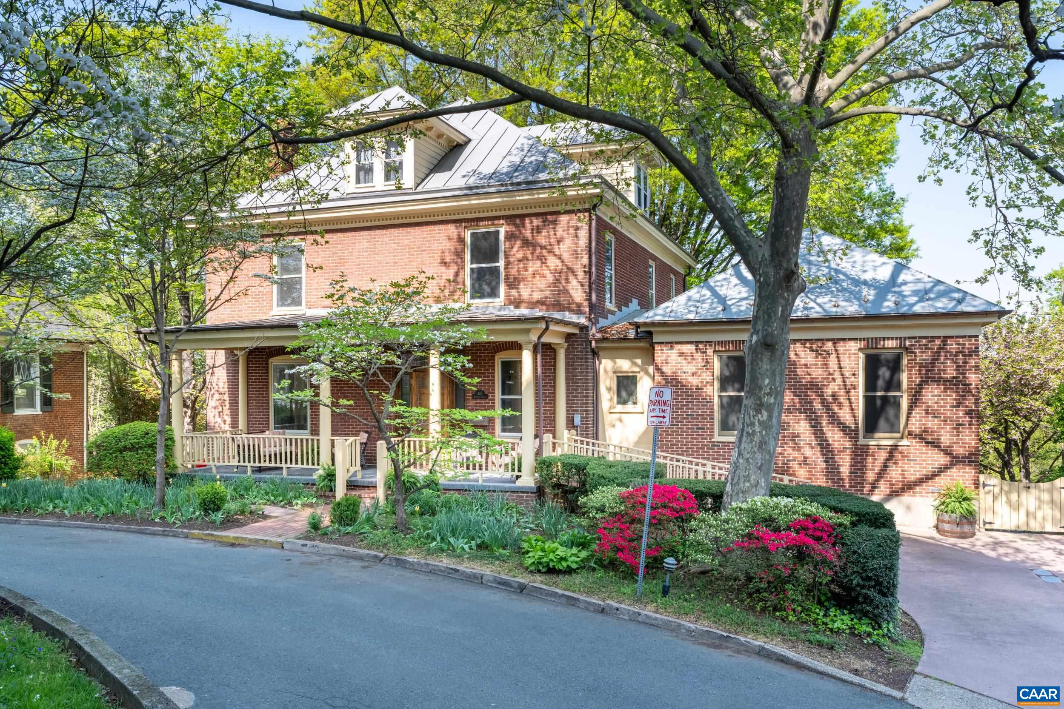
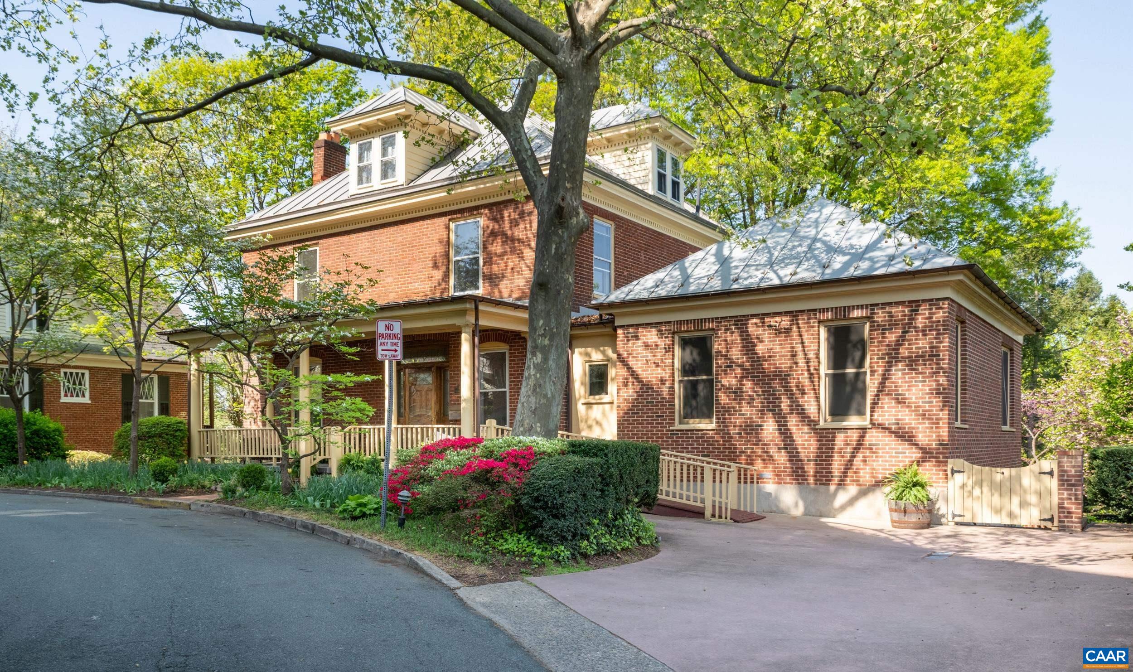
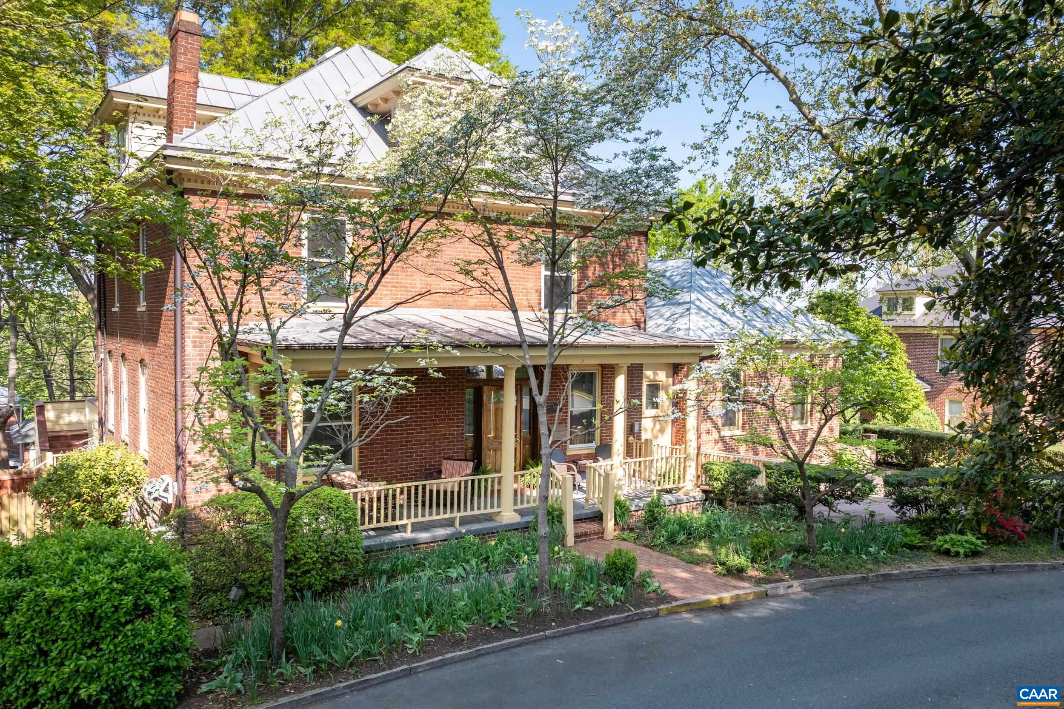
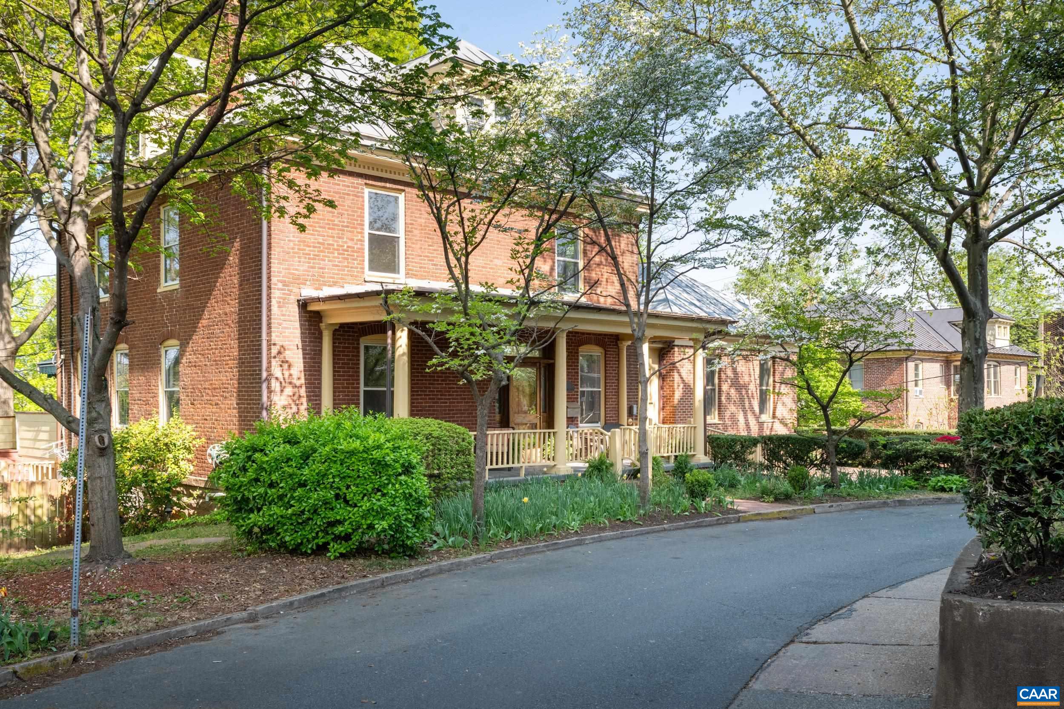
Red brick house with a covered porch, metal roof, and large shade tree in front.
410 ALTAMONT CIR
410 ALTAMONT CIR
410 ALTAMONT CIR
410 ALTAMONT CIR
410 ALTAMONT CIR
410 ALTAMONT CIR
410 ALTAMONT CIR
410 ALTAMONT CIR
410 ALTAMONT CIR
410 ALTAMONT CIR
410 ALTAMONT CIR
410 ALTAMONT CIR
410 ALTAMONT CIR
410 ALTAMONT CIR
410 ALTAMONT CIR
410 ALTAMONT CIR
410 ALTAMONT CIR
410 ALTAMONT CIR
410 ALTAMONT CIR
410 ALTAMONT CIR
410 ALTAMONT CIR
410 ALTAMONT CIR
410 ALTAMONT CIR
410 ALTAMONT CIR
410 ALTAMONT CIR
410 ALTAMONT CIR
410 ALTAMONT CIR
410 ALTAMONT CIR
410 ALTAMONT CIR
410 ALTAMONT CIR
410 ALTAMONT CIR
410 ALTAMONT CIR
410 ALTAMONT CIR
410 ALTAMONT CIR
410 ALTAMONT CIR
410 ALTAMONT CIR
410 ALTAMONT CIR
410 ALTAMONT CIR
410 ALTAMONT CIR
410 ALTAMONT CIR
410 ALTAMONT CIR
410 ALTAMONT CIR
410 ALTAMONT CIR
410 ALTAMONT CIR
410 ALTAMONT CIR
410 ALTAMONT CIR
410 ALTAMONT CIR
410 ALTAMONT CIR
410 ALTAMONT CIR
410 ALTAMONT CIR
410 ALTAMONT CIR
410 ALTAMONT CIR
410 ALTAMONT CIR
410 ALTAMONT CIR
410 ALTAMONT CIR
410 ALTAMONT CIR
410 ALTAMONT CIR
410 ALTAMONT CIR
410 ALTAMONT CIR
410 ALTAMONT CIR
410 ALTAMONT CIR
410 ALTAMONT CIR
410 ALTAMONT CIR
410 ALTAMONT CIR
410 ALTAMONT CIR
410 ALTAMONT CIR
410 ALTAMONT CIR
410 ALTAMONT CIR
410 ALTAMONT CIR
410 ALTAMONT CIR
410 ALTAMONT CIR
410 ALTAMONT CIR
SEE ALL PHOTOS
Red brick house with a covered porch, metal roof, and large shade tree in front.
410 ALTAMONT CIR
410 ALTAMONT CIR
410 ALTAMONT CIR
410 ALTAMONT CIR
410 ALTAMONT CIR
410 ALTAMONT CIR
410 ALTAMONT CIR
410 ALTAMONT CIR
410 ALTAMONT CIR
410 ALTAMONT CIR
410 ALTAMONT CIR
410 ALTAMONT CIR
410 ALTAMONT CIR
410 ALTAMONT CIR
410 ALTAMONT CIR
410 ALTAMONT CIR
410 ALTAMONT CIR
410 ALTAMONT CIR
410 ALTAMONT CIR
410 ALTAMONT CIR
410 ALTAMONT CIR
410 ALTAMONT CIR
410 ALTAMONT CIR
410 ALTAMONT CIR
410 ALTAMONT CIR
410 ALTAMONT CIR
410 ALTAMONT CIR
410 ALTAMONT CIR
410 ALTAMONT CIR
410 ALTAMONT CIR
410 ALTAMONT CIR
410 ALTAMONT CIR
410 ALTAMONT CIR
410 ALTAMONT CIR
410 ALTAMONT CIR
410 ALTAMONT CIR
410 ALTAMONT CIR
410 ALTAMONT CIR
410 ALTAMONT CIR
410 ALTAMONT CIR
410 ALTAMONT CIR
410 ALTAMONT CIR
410 ALTAMONT CIR
410 ALTAMONT CIR
410 ALTAMONT CIR
410 ALTAMONT CIR
410 ALTAMONT CIR
410 ALTAMONT CIR
410 ALTAMONT CIR
410 ALTAMONT CIR
410 ALTAMONT CIR
410 ALTAMONT CIR
410 ALTAMONT CIR
410 ALTAMONT CIR
410 ALTAMONT CIR
410 ALTAMONT CIR
410 ALTAMONT CIR
410 ALTAMONT CIR
410 ALTAMONT CIR
410 ALTAMONT CIR
410 ALTAMONT CIR
410 ALTAMONT CIR
410 ALTAMONT CIR
410 ALTAMONT CIR
410 ALTAMONT CIR
410 ALTAMONT CIR
410 ALTAMONT CIR
410 ALTAMONT CIR
410 ALTAMONT CIR
410 ALTAMONT CIR
410 ALTAMONT CIR
410 ALTAMONT CIR
Sold

410 ALTAMONT CIR

410 ALTAMONT CIR, Charlottesville, VA 22902

$1,405,000
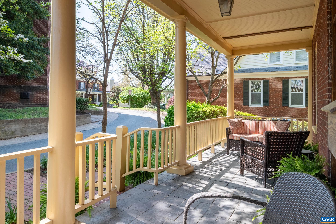
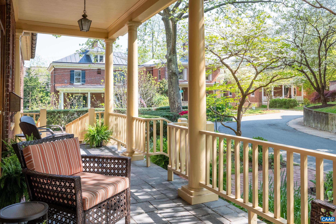
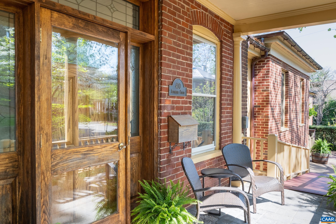
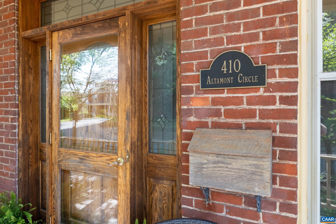
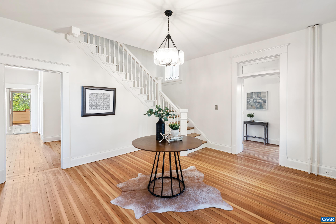
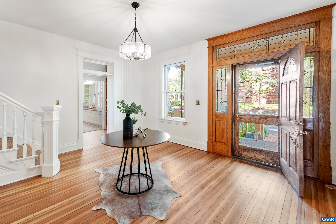
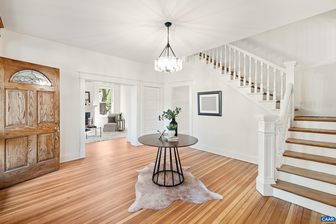
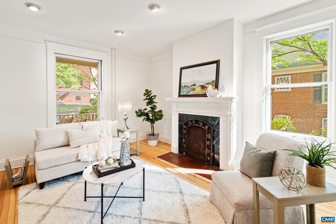
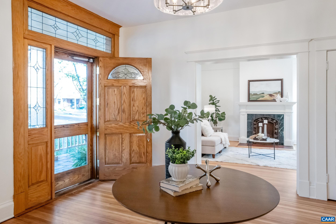
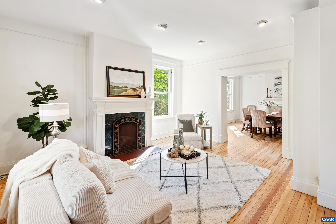
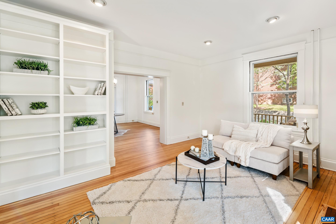
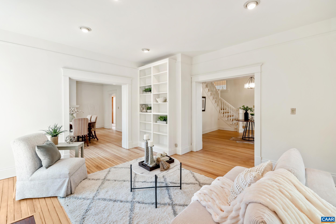
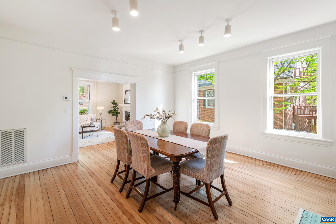
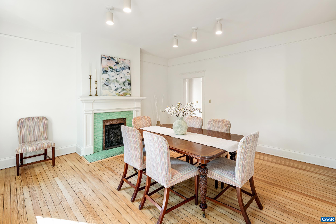
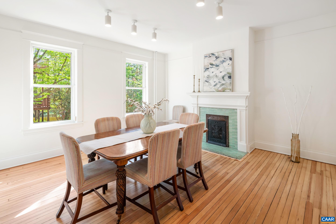
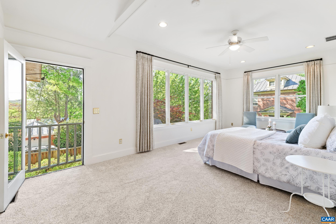
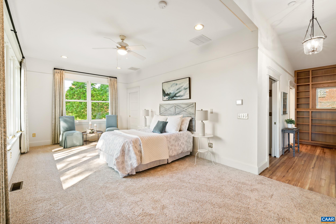
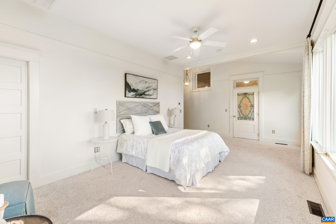
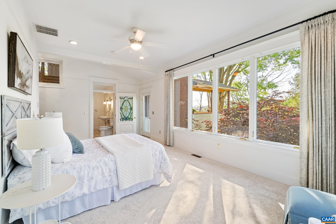
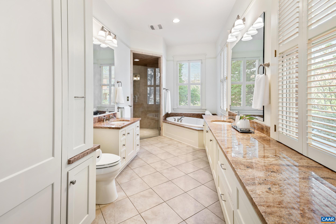
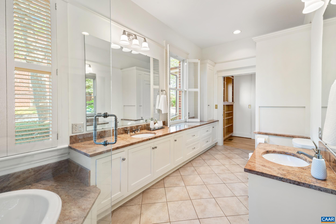
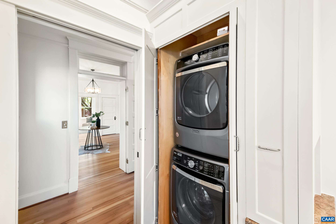
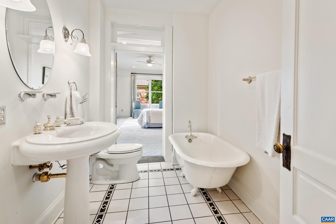
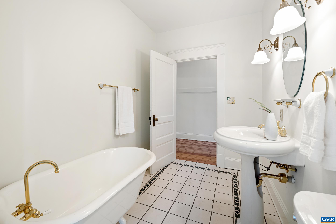
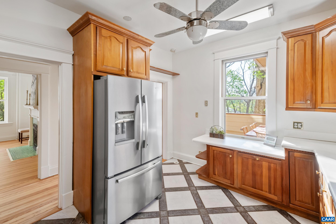
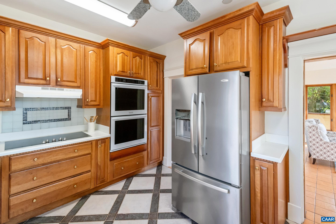
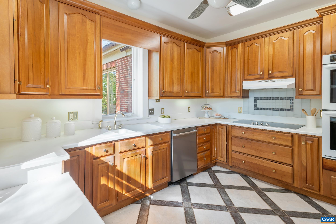
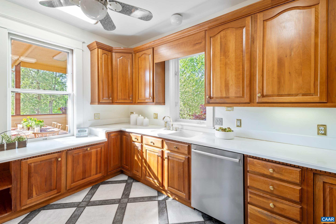
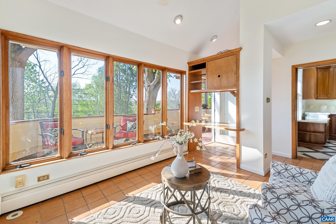
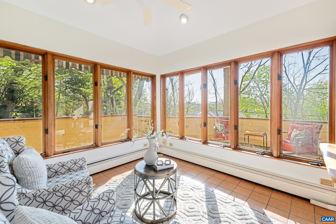
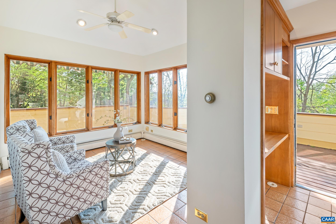
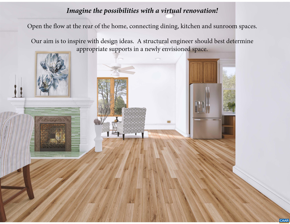
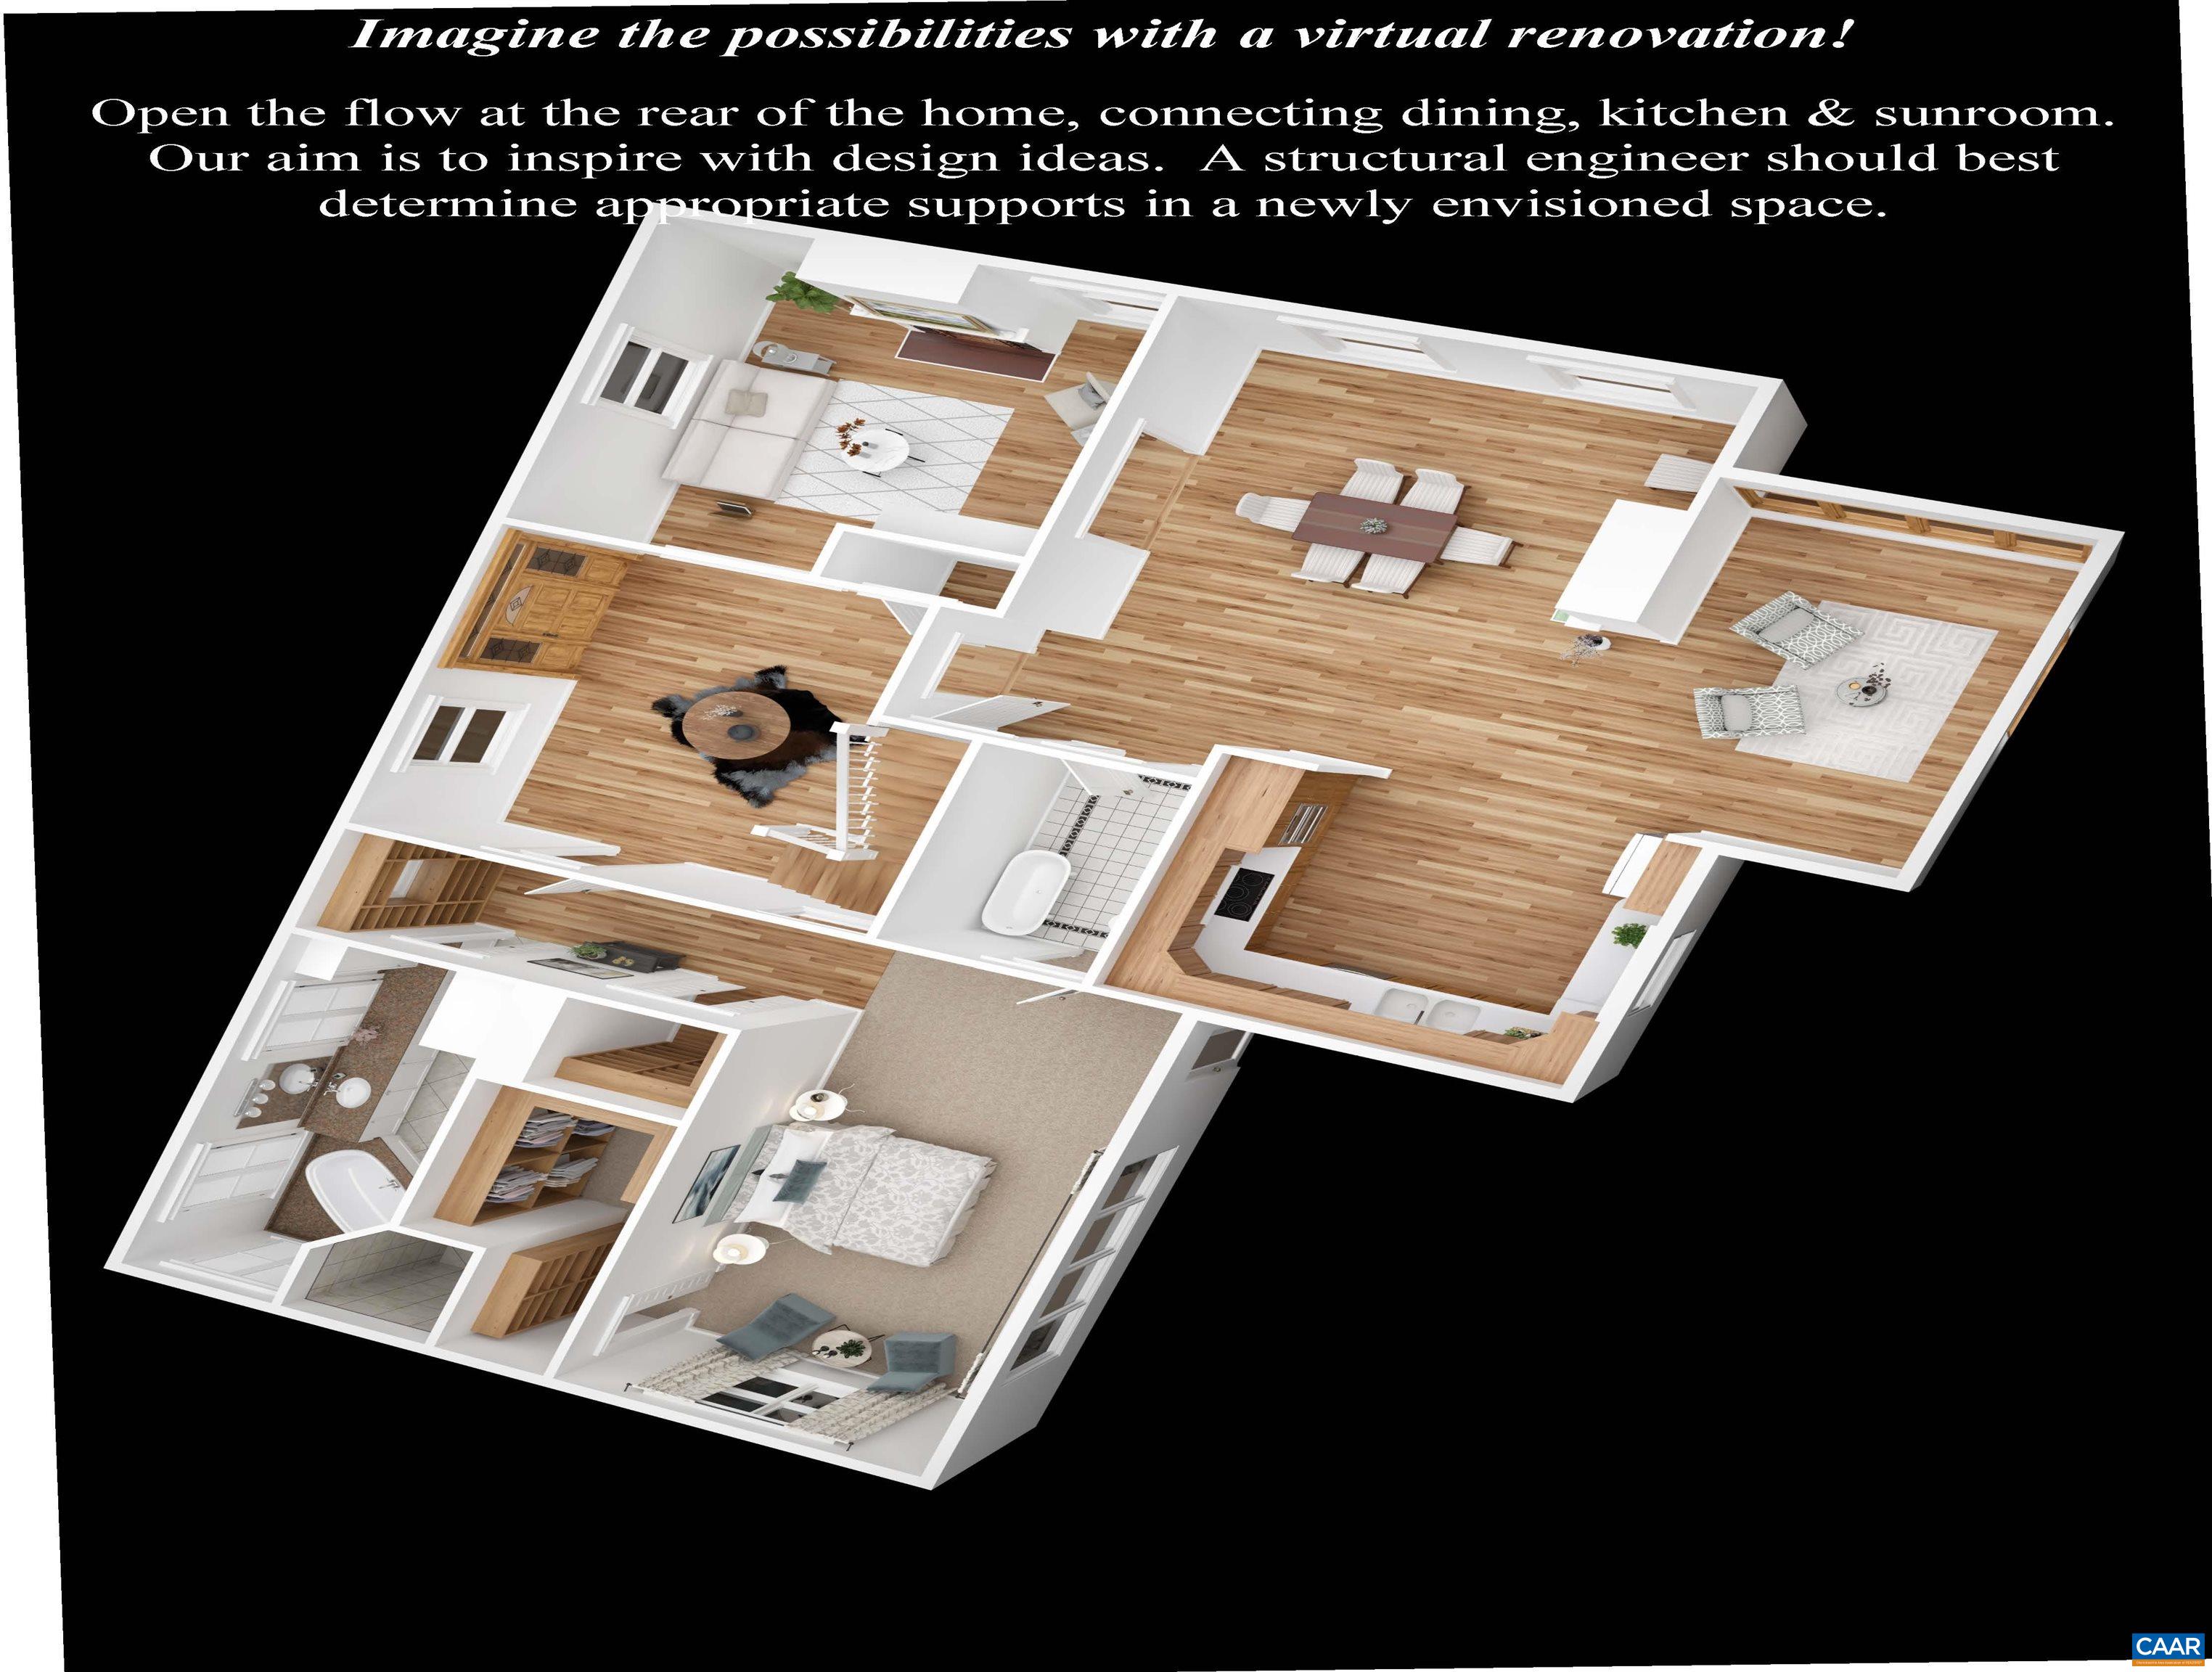
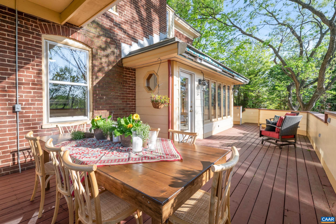
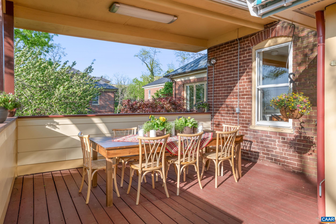
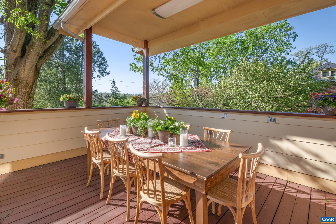
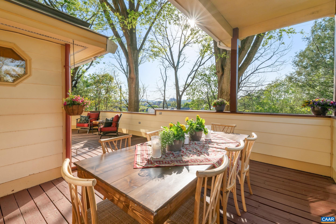
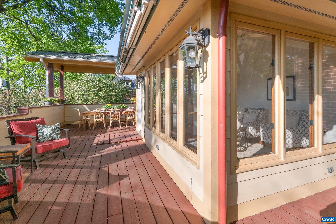
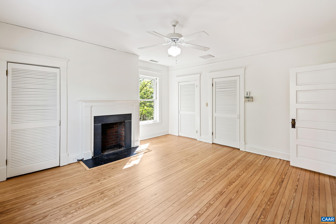
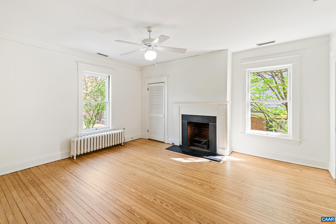
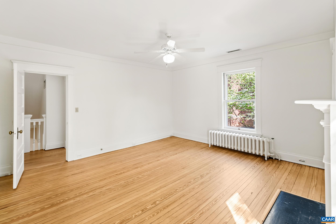
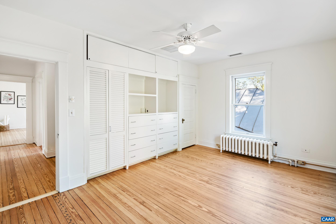
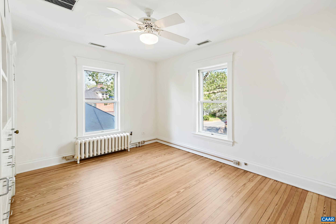
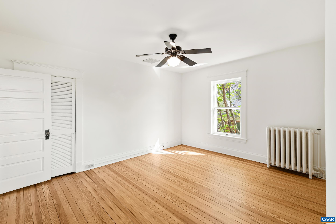
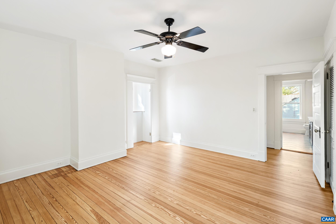
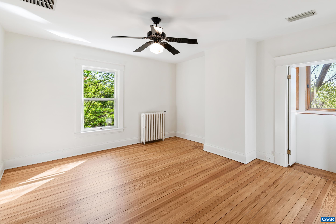
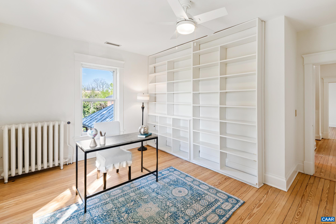
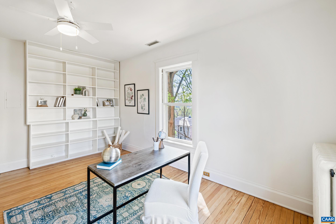
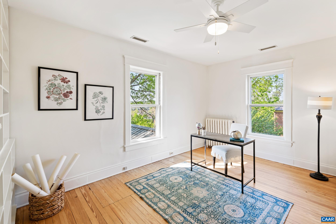
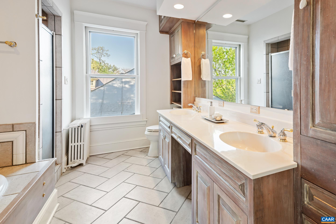
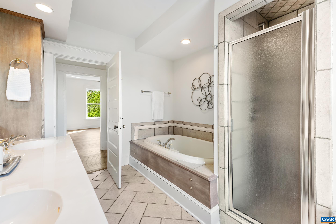
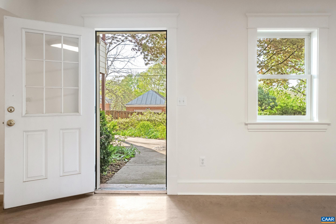
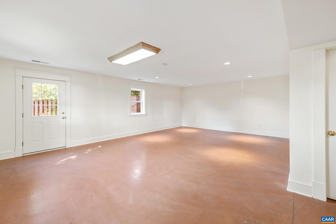
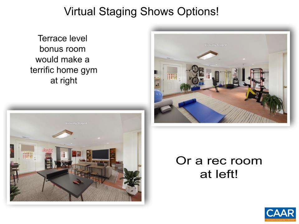
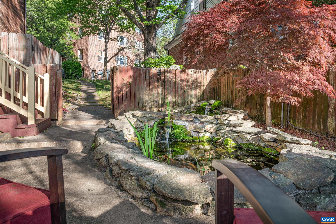
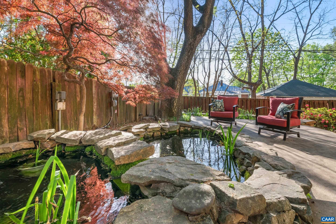
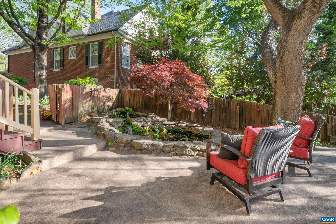
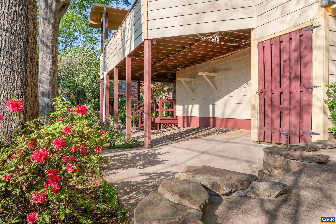
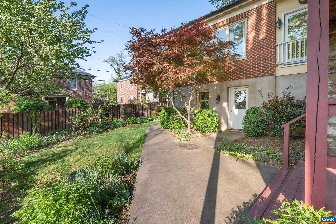
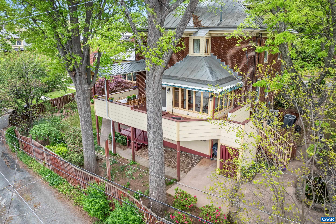
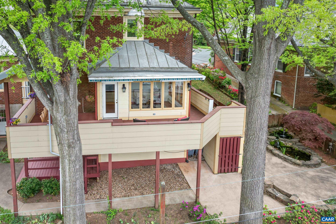
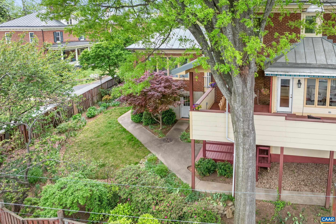
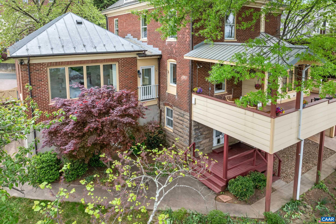
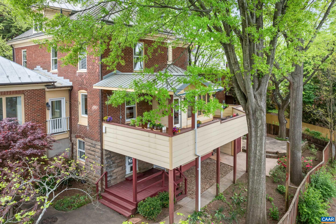
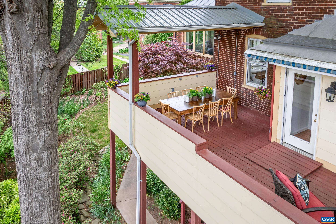
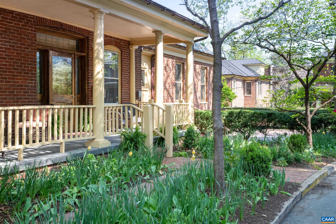
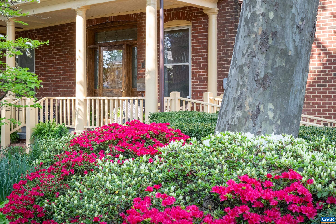
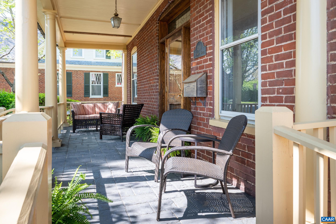
BIG PRICE DROP & BIGGER CHARM! OPEN SUN NOV 2 FROM 2-4. Prestigious home on coveted Altamont Circle on a large, landscaped lot. This fine brick residence blends charm, history and location. Assessed at $1.9M, it is worthy of your creative vision to update and open the space. See the virtual reno pics! Expansive front porch opens to a grand foyer which leads to living/dining rooms, each with fireplace, as well as a 21st century lavish Owner's Suite w/ generously sized BR, 2 WICs & custom bath with soaking tub, separate vanities, zero clearance shower & extra laundry stack. Upstairs find four sizable BRs, one with its own fireplace, another with a walk-up attic, and another that serves perfectly as a home office. At the rear of the home a kitchen & sunroom open to a deck with covered portico for dining while overlooking the city. Charming, fenced gardens below feature a patio, stone wall & koi pond. Elevated lot shows off a western view of urban landscape, framed by distant mountains! Terrace level includes separate laundry, full bath, storage, and a bonus room with access to back yard. Bonus space ideal for a rec room or home gym. Off street parking for several cars. Just 1500 feet to pedestrian mall & venues!

5
beds

4
baths

4,725 Sq.Ft. LIVING AREA

10,454.4 Sq.Ft. lot

5 beds
4 full baths
4,725 Sq.Ft.
1908 BUILT
10,454.4 Sq.Ft. LOT
Taylor Averitte

Taylor Averitte

Features & Amenities

Interior

  • total bedrooms5
  • Total bathrooms4
  • full bathrooms4
  • Laundry room Washer Hookup, Dryer Hookup, Stacked
  • Flooring Carpet, Ceramic Tile, Hardwood
  • Fireplace Multiple
  • APPLIANCES Double Oven, Dishwasher, Electric Cooktop, Refrigerator, Dryer, Washer
  • other interior Features Attic, Double Vanity, Primary Downstairs, Permanent Attic Stairs, Sitting Area in Primary, Walk-In Closet(s), Entrance Foyer

Area & Lot

  • Status Sold
  • Date Sold December 9, 2025
  • Living Area4,725 Sq.Ft.
  • Total Area5,088 Sq.Ft.
  • Lot Area10,454.4 Sq.Ft.
  • MLS® ID663699
  • TypeResidential
  • YEAR BUILT1908
  • NeighborhoodNorth Downtown
  • Architecture StylesColonial
  • View DescriptionCity, Mountain(s)
  • Elementary SchoolSunrise
  • Middle SchoolCharlottesville Middle
  • High SchoolCharlottesville

Exterior

  • STORIES2
  • water SourcePublic
  • utilitiesCable Available, Fiber Optic Available
  • roofMetal, Other
  • HEAT TYPECentral, Natural Gas
  • AIR CONDITIONINGCentral Air
  • sewerPublic Sewer
  • SubstructureBlock
  • other exterior FeaturesFence

Financial

  • Sales Price$1,405,000
  • Real Estate Tax $18,528/yr

North Downtown

Explore

Follow Us on Instagram