Leave a

Thank you for your message. We will be in touch with you shortly.

Explore Our Properties
3676 THICKET RUN PL
3676 THICKET RUN PL
3676 THICKET RUN PL
3676 THICKET RUN PL
3676 THICKET RUN PL
3676 THICKET RUN PL
3676 THICKET RUN PL
3676 THICKET RUN PL
3676 THICKET RUN PL
3676 THICKET RUN PL
3676 THICKET RUN PL
3676 THICKET RUN PL
3676 THICKET RUN PL
3676 THICKET RUN PL
3676 THICKET RUN PL
3676 THICKET RUN PL
3676 THICKET RUN PL
3676 THICKET RUN PL
3676 THICKET RUN PL
3676 THICKET RUN PL
3676 THICKET RUN PL
3676 THICKET RUN PL
3676 THICKET RUN PL
3676 THICKET RUN PL
3676 THICKET RUN PL
3676 THICKET RUN PL
3676 THICKET RUN PL
3676 THICKET RUN PL
3676 THICKET RUN PL
3676 THICKET RUN PL
3676 THICKET RUN PL
3676 THICKET RUN PL
3676 THICKET RUN PL
3676 THICKET RUN PL
3676 THICKET RUN PL
3676 THICKET RUN PL
3676 THICKET RUN PL
3676 THICKET RUN PL
3676 THICKET RUN PL
3676 THICKET RUN PL
3676 THICKET RUN PL
3676 THICKET RUN PL
3676 THICKET RUN PL
3676 THICKET RUN PL
3676 THICKET RUN PL
3676 THICKET RUN PL
3676 THICKET RUN PL
3676 THICKET RUN PL
3676 THICKET RUN PL
3676 THICKET RUN PL
SEE ALL PHOTOS
3676 THICKET RUN PL
3676 THICKET RUN PL
3676 THICKET RUN PL
3676 THICKET RUN PL
3676 THICKET RUN PL
3676 THICKET RUN PL
3676 THICKET RUN PL
3676 THICKET RUN PL
3676 THICKET RUN PL
3676 THICKET RUN PL
3676 THICKET RUN PL
3676 THICKET RUN PL
3676 THICKET RUN PL
3676 THICKET RUN PL
3676 THICKET RUN PL
3676 THICKET RUN PL
3676 THICKET RUN PL
3676 THICKET RUN PL
3676 THICKET RUN PL
3676 THICKET RUN PL
3676 THICKET RUN PL
3676 THICKET RUN PL
3676 THICKET RUN PL
3676 THICKET RUN PL
3676 THICKET RUN PL
3676 THICKET RUN PL
3676 THICKET RUN PL
3676 THICKET RUN PL
3676 THICKET RUN PL
3676 THICKET RUN PL
3676 THICKET RUN PL
3676 THICKET RUN PL
3676 THICKET RUN PL
3676 THICKET RUN PL
3676 THICKET RUN PL
3676 THICKET RUN PL
3676 THICKET RUN PL
3676 THICKET RUN PL
3676 THICKET RUN PL
3676 THICKET RUN PL
3676 THICKET RUN PL
3676 THICKET RUN PL
3676 THICKET RUN PL
3676 THICKET RUN PL
3676 THICKET RUN PL
3676 THICKET RUN PL
3676 THICKET RUN PL
3676 THICKET RUN PL
3676 THICKET RUN PL
3676 THICKET RUN PL
For Sale

3676 THICKET RUN PL

3676 THICKET RUN PL, Charlottesville, VA 22911

$799,900
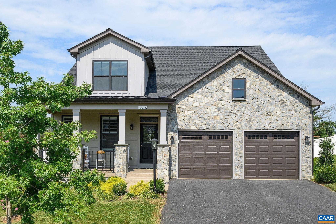
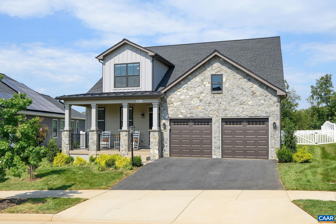
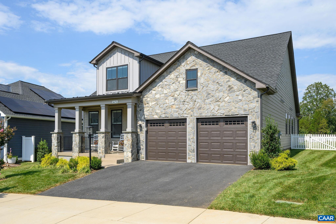
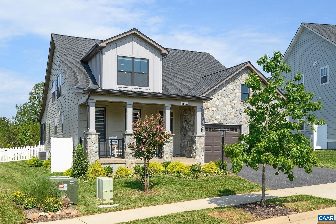
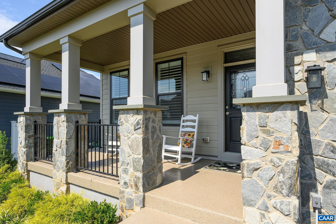
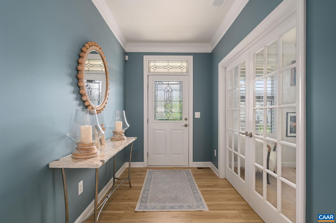
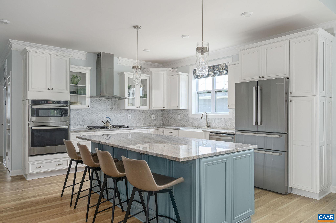
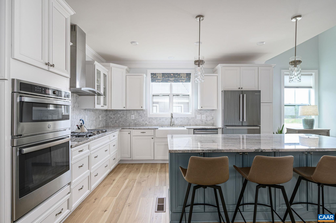
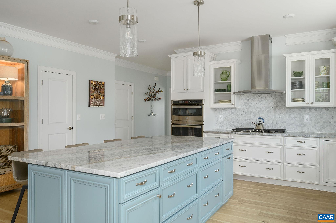
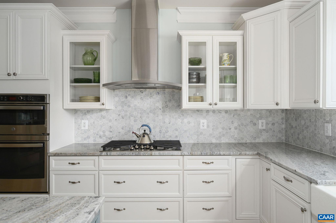
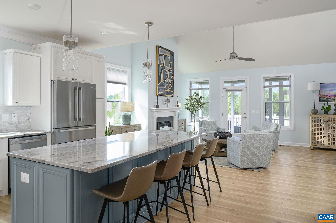
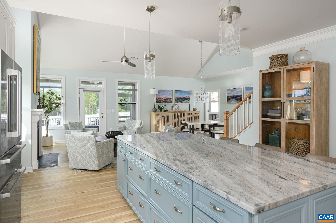
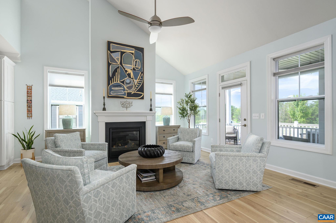
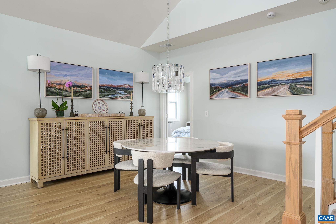
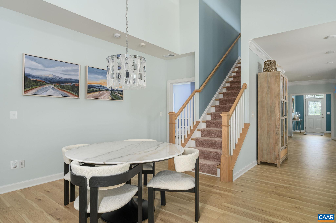
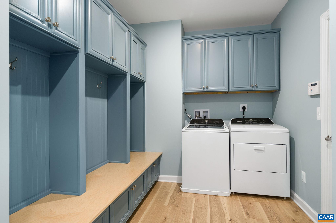
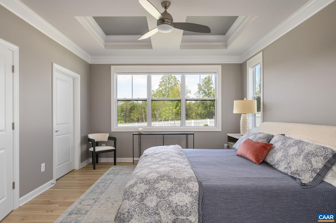
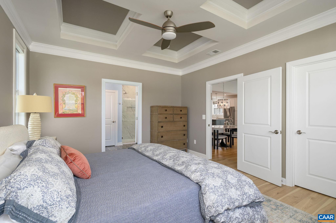
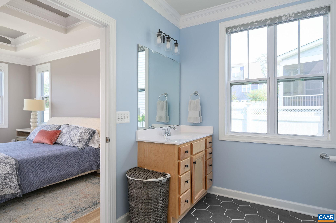
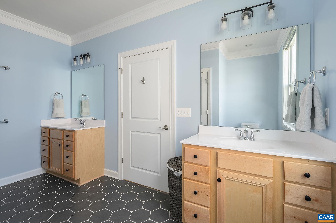
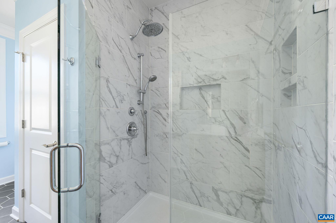
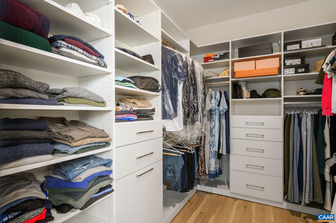
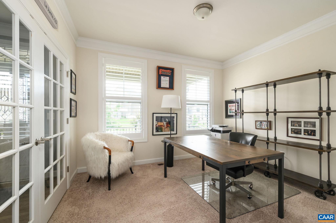
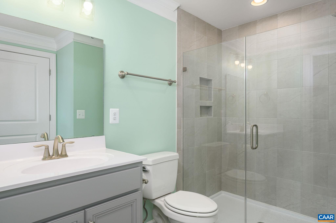
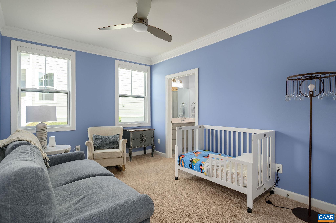
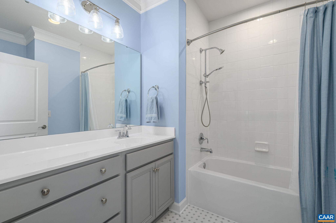
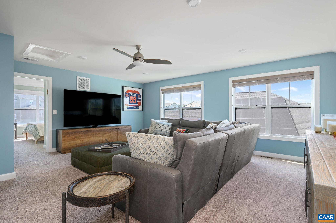
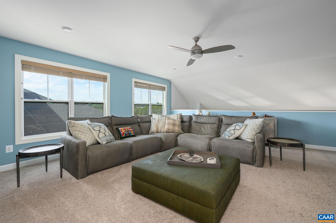
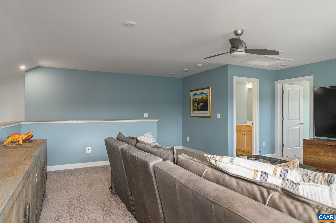
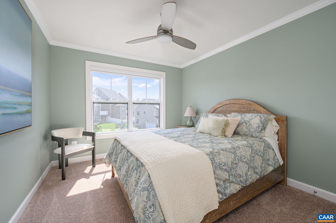
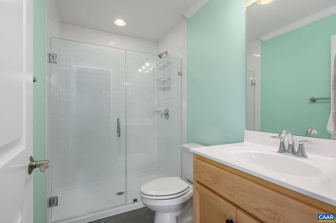
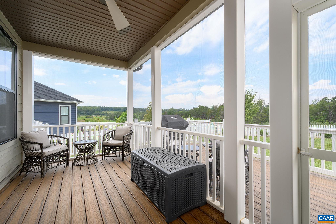
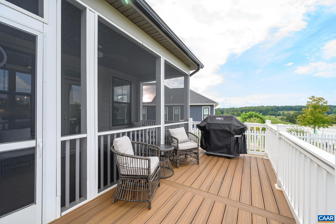
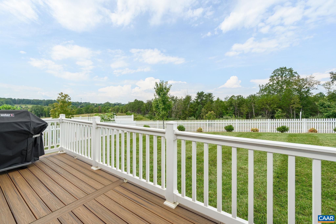
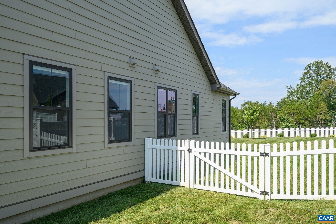
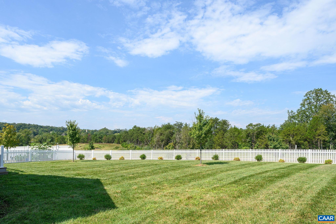
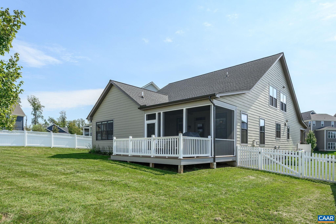
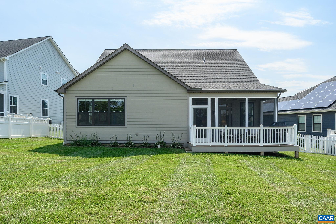
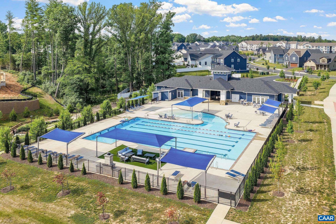
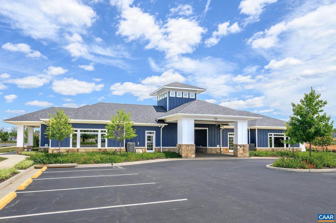
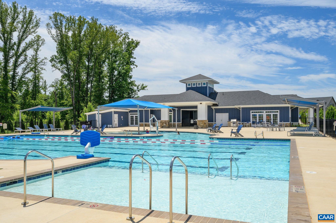
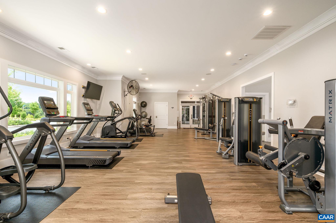
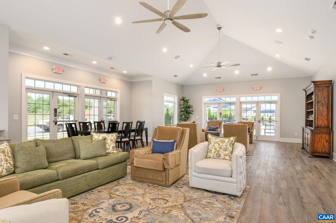
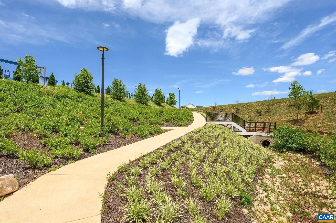
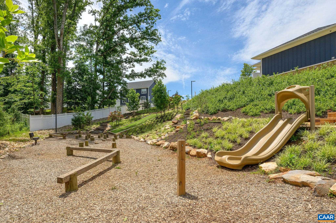
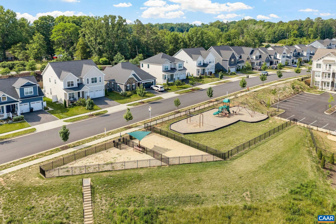
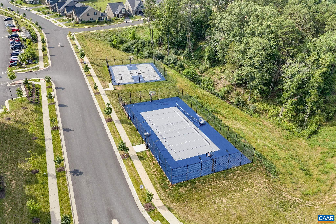
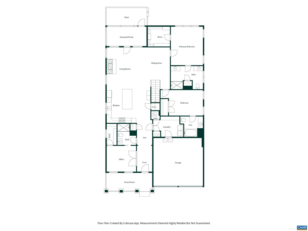
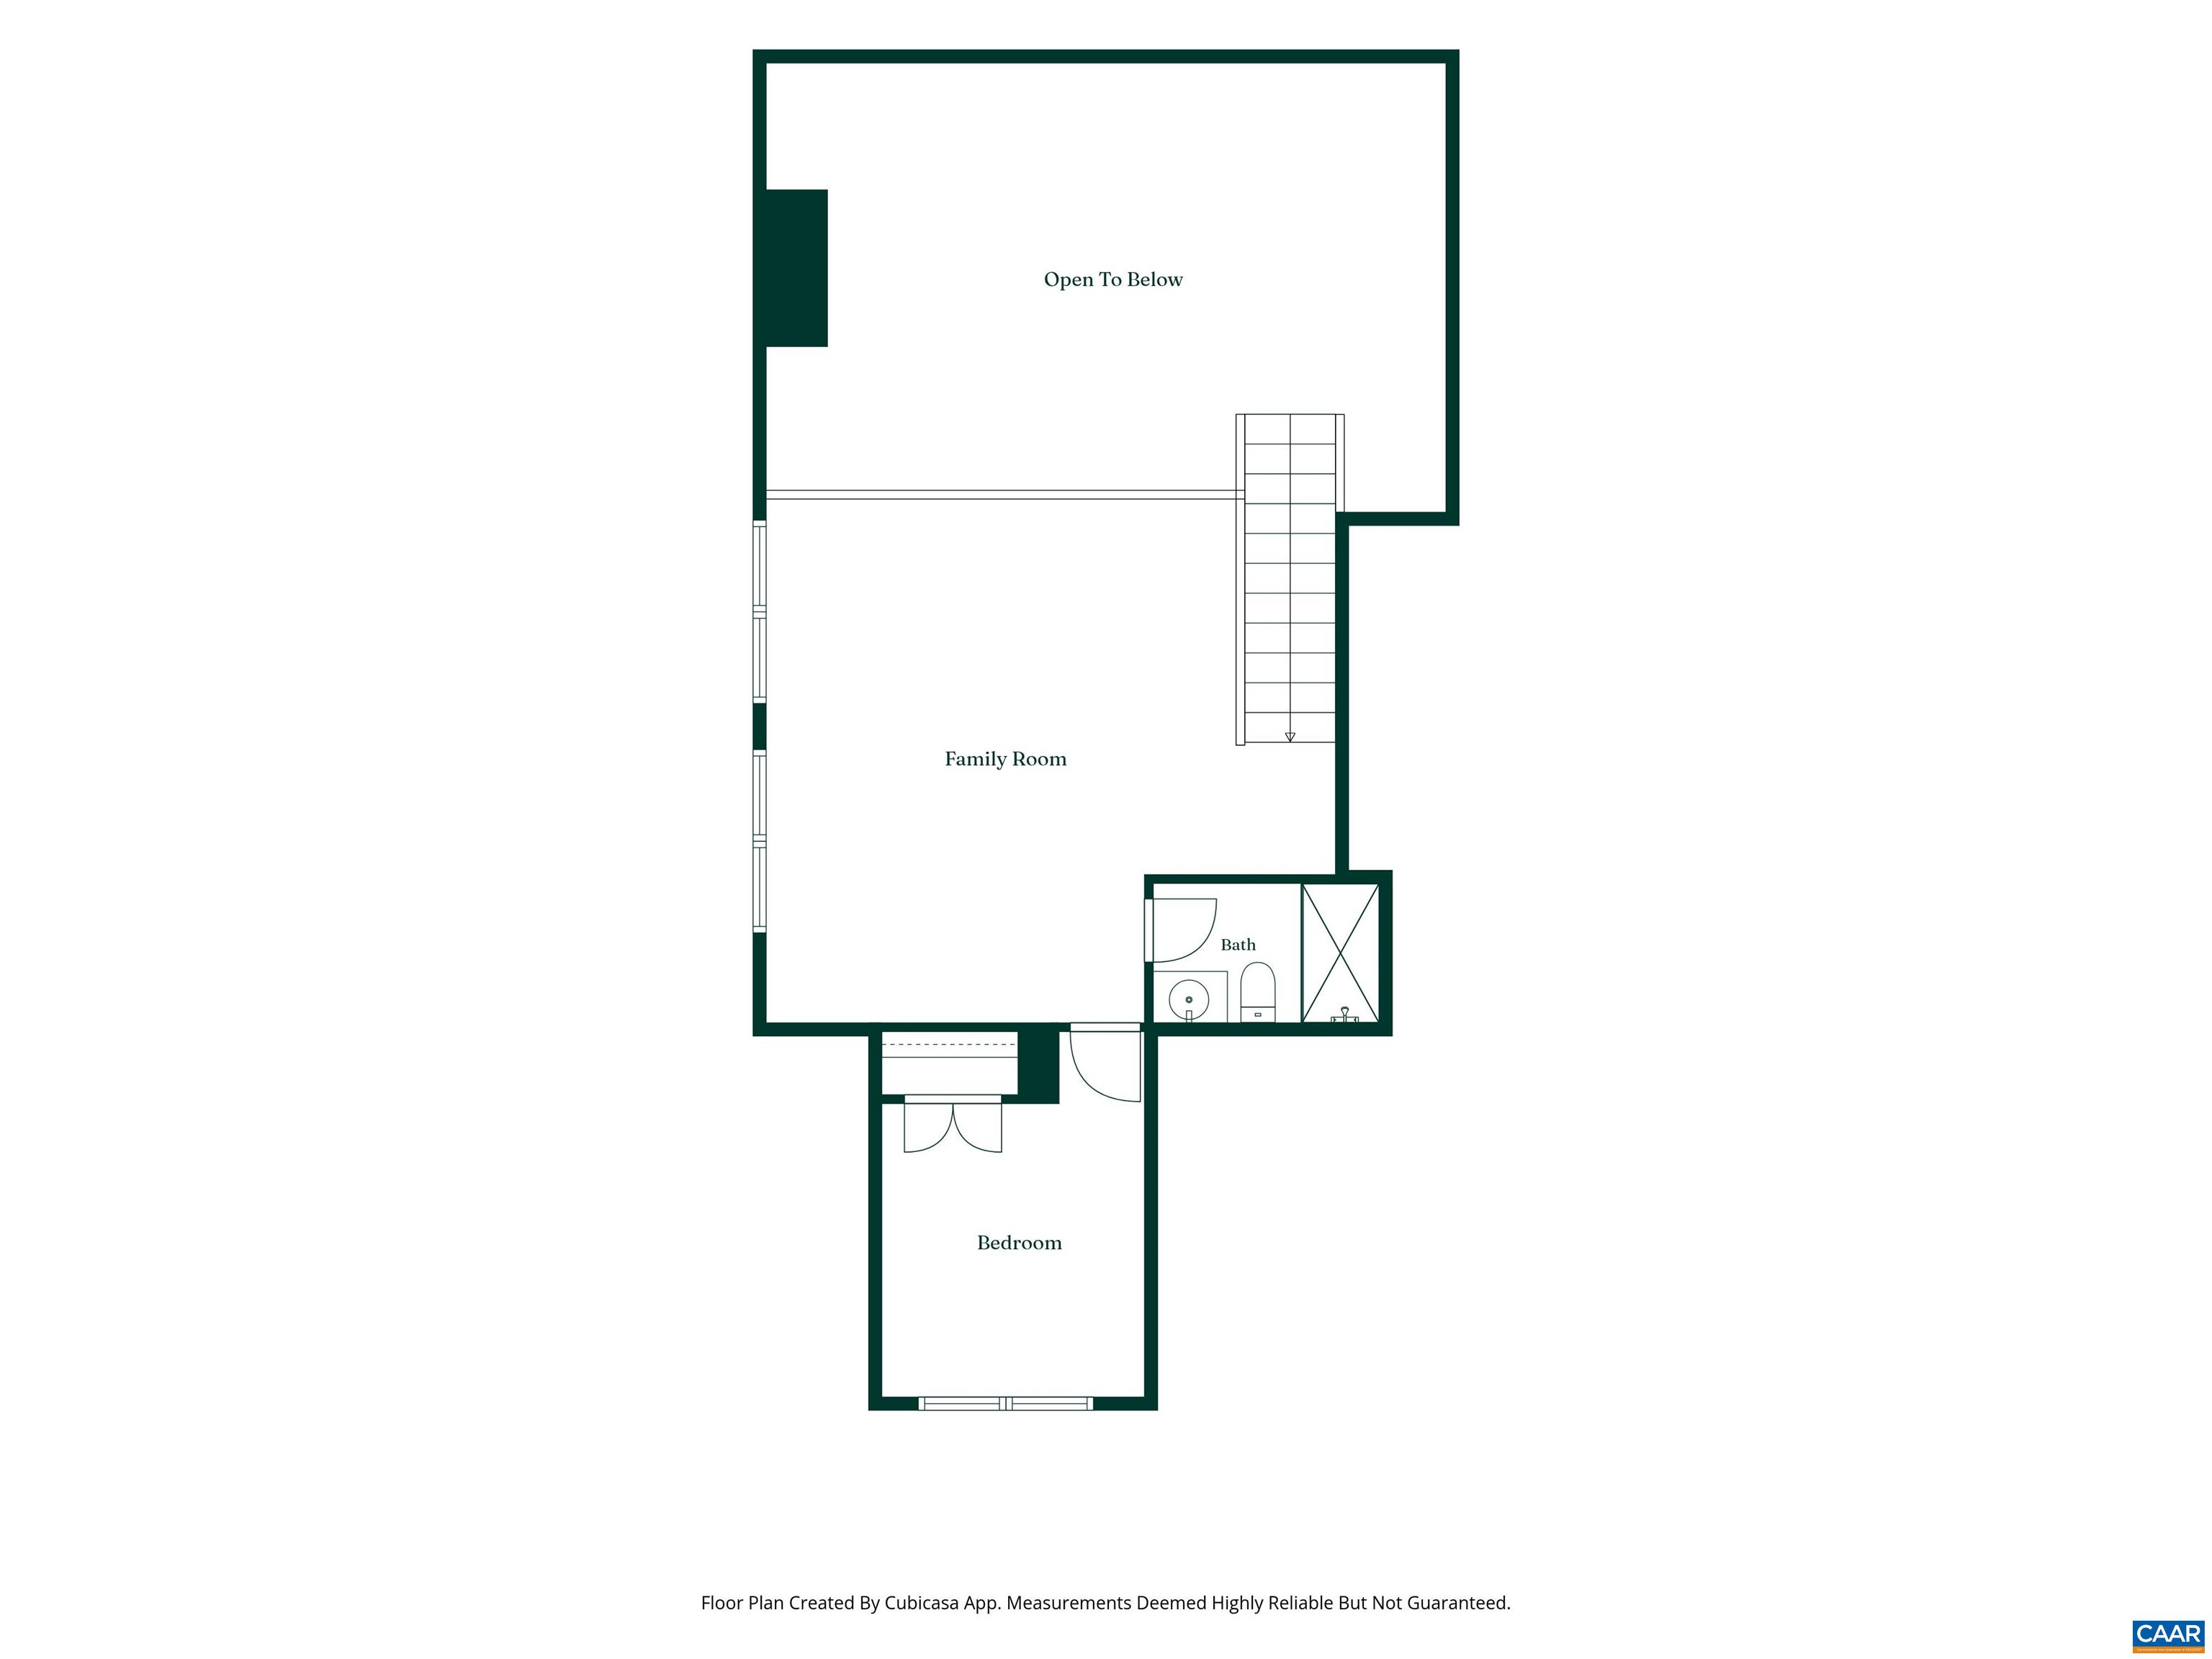
Main-level living in North Pointe: the popular Mulberry plan, built by Southern Development in 2023. It backs to a flat, fully fenced yard, a rarity for the neighborhood. The kitchen is the standout: ivory painted maple cabinetry, a contrasting slate-painted island, Fantasy Blue granite, a farmhouse sink, and an Advantium package with a 36" gas cooktop and wall oven. The open main-level great room features a vaulted ceiling and slate-surround fireplace. The primary suite features a tray ceiling and floor-to-ceiling tile shower with a rainhead and hand shower. A mudroom w/ laundry, an ensuite second bedroom, and a flexible office with a large walk-in closet and connected full bath (easily a third main level bedroom) round out the main level; upstairs adds a family room, full bath, and fourth bedroom. Luxury touches include crown moulding, California Closet systems, custom window treatments, garage and porch floor coatings, hardwired alarm system, irrigation, plus an enlarged screened porch and Trex deck out back. Enjoy North Pointe's pool, clubhouse, fitness center, and walking trails, with fiber internet available; minutes from the new AstraZeneca campus, Route 29, and Charlottesville.

4
beds

4
baths

2,652 Sq.Ft. LIVING AREA

10,018.8 Sq.Ft. lot

4 beds
4 full baths
2,652 Sq.Ft.
2023 BUILT
10,018.8 Sq.Ft. LOT
Noah Libby Kopp

Noah Libby Kopp

Features & Amenities

Interior

  • total bedrooms4
  • Total bathrooms4
  • full bathrooms4
  • Laundry room Washer Hookup, Dryer Hookup
  • Flooring Carpet, CRI Green Label Plus Certified Carpet, Ceramic Tile, Laminate
  • Fireplace Gas, Sealed Combustion
  • APPLIANCES Built-In Oven, Dishwasher, ENERGY STAR Qualified Appliances, Gas Cooktop, Disposal, Refrigerator, Dryer, Washer
  • other interior Features Double Vanity, Primary Downstairs, Walk-In Closet(s), Tray Ceiling(s), Entrance Foyer, Eat-in Kitchen, Kitchen Island, Mud Room, Programmable Thermostat, Vaulted Ceiling(s), Water Sense Fixture(s)

Area & Lot

  • Status For Sale
  • Living Area2,652 Sq.Ft.
  • Total Area3,070 Sq.Ft.
  • Lot Area10,018.8 Sq.Ft.
  • MLS® ID682231
  • TypeResidential
  • YEAR BUILT2023
  • NeighborhoodAlbemarle County
  • Architecture StylesCraftsman
  • Elementary SchoolBaker-Butler
  • Middle SchoolLakeside
  • High SchoolAlbemarle

Exterior

  • STORIES2
  • Garage Space2.0
  • water SourcePublic
  • utilitiesCable Available, Fiber Optic Available
  • PoolCommunity, Pool
  • roofArchitectural
  • lot featuresLevel, Open Lot, Drainage
  • parkingAttached, Electricity, Garage Faces Front, Garage, Garage Door Opener
  • HEAT TYPECentral, Heat Pump
  • AIR CONDITIONINGCentral Air, Heat Pump
  • sewerPublic Sewer
  • SubstructurePoured
  • security FeaturesSecurity System, Carbon Monoxide Detector(s), Radon Mitigation System
  • other exterior FeaturesFully Fenced, Porch

Financial

  • Sales Price$799,900
  • Real Estate Tax $7,426/yr
  • HOA $187/mo
image

Schedule a Showing

We would love to show you our beautiful property. Please select your preferred date and time below. An agent will be in touch shortly to confirm your appointment.

Schedule a Showing

We would love to show you our beautiful property. Please select your preferred date and time below. An agent will be in touch shortly to confirm your appointment.

Thank you for your interest in 3676 THICKET RUN PL, Charlottesville, VA 22911. We are reviewing your request and will be in touch shortly!

Mortgage Calculator

Estimate your monthly mortgage payment, including the principal and interest, property taxes, and HOA. Adjust the values to generate a more accurate rate.

All estimates are provided for informational purposes only. Actual amounts may vary.
$0,000 Your Payment 20 15 65
$0,000 Your Payment

Albemarle County

Explore

Follow Us on Instagram