Leave a

Thank you for your message. We will be in touch with you shortly.

Explore Our Properties
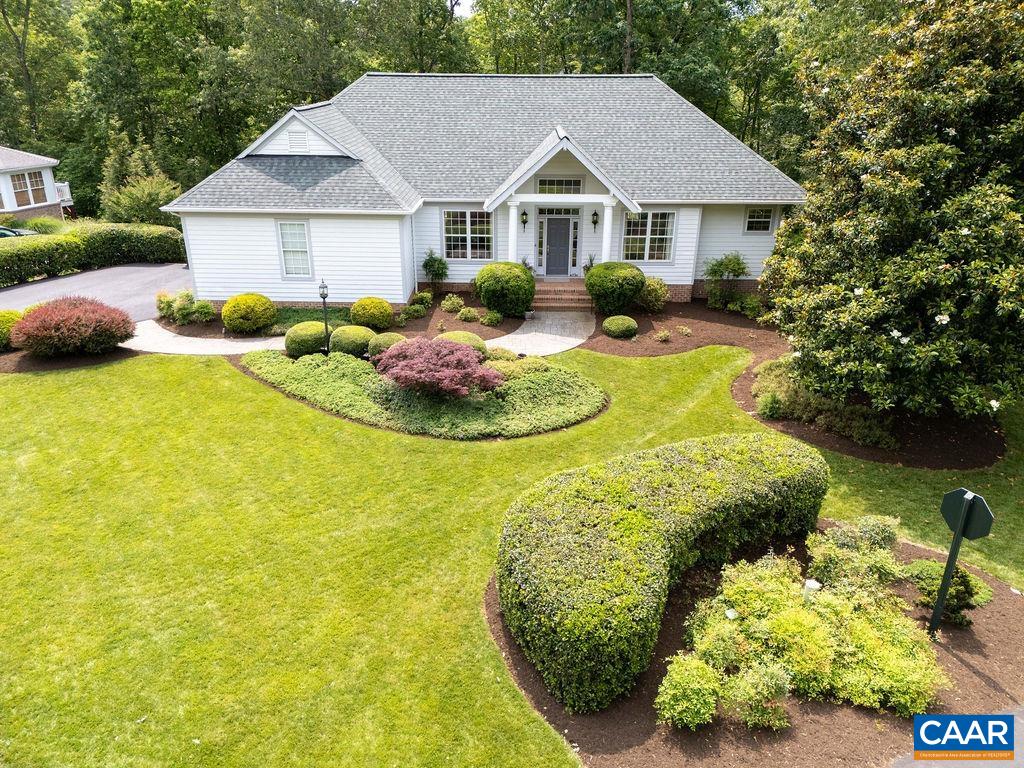
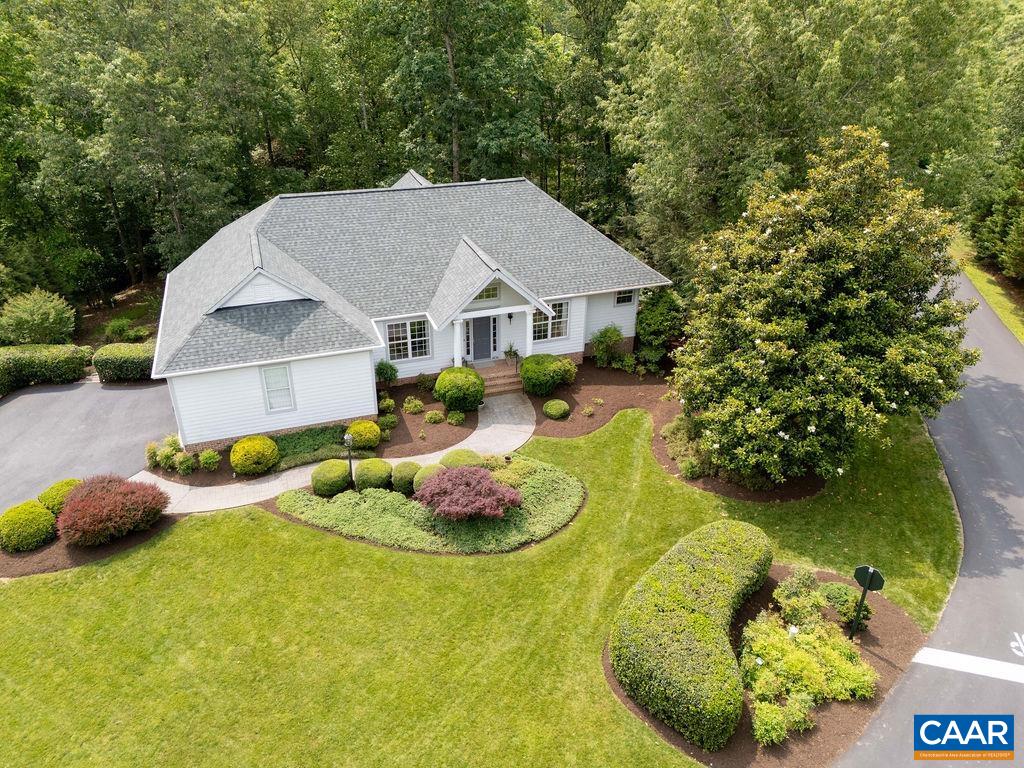
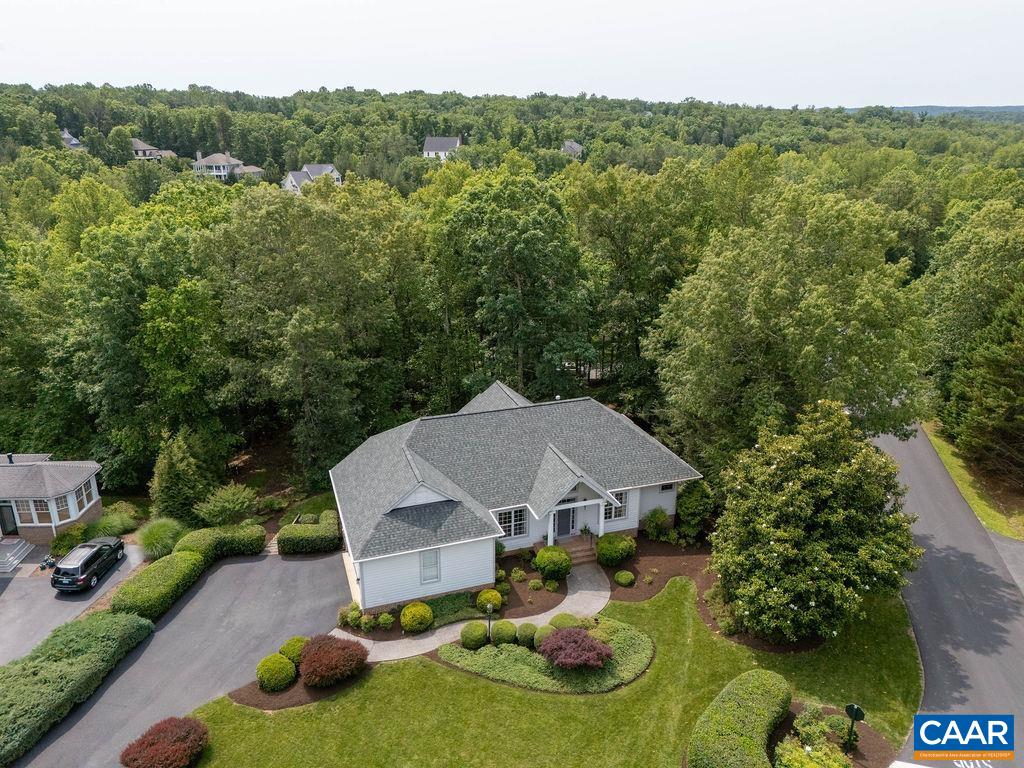
White single-story house with a gray roof, curved walkway, and landscaped front lawn, viewed from above.
3515 DEVON PINES
3515 DEVON PINES
3515 DEVON PINES
3515 DEVON PINES
3515 DEVON PINES
3515 DEVON PINES
3515 DEVON PINES
3515 DEVON PINES
3515 DEVON PINES
3515 DEVON PINES
3515 DEVON PINES
3515 DEVON PINES
3515 DEVON PINES
3515 DEVON PINES
3515 DEVON PINES
3515 DEVON PINES
3515 DEVON PINES
3515 DEVON PINES
3515 DEVON PINES
3515 DEVON PINES
3515 DEVON PINES
3515 DEVON PINES
3515 DEVON PINES
3515 DEVON PINES
3515 DEVON PINES
3515 DEVON PINES
3515 DEVON PINES
3515 DEVON PINES
3515 DEVON PINES
3515 DEVON PINES
3515 DEVON PINES
3515 DEVON PINES
3515 DEVON PINES
3515 DEVON PINES
3515 DEVON PINES
3515 DEVON PINES
3515 DEVON PINES
3515 DEVON PINES
3515 DEVON PINES
3515 DEVON PINES
3515 DEVON PINES
3515 DEVON PINES
3515 DEVON PINES
3515 DEVON PINES
3515 DEVON PINES
3515 DEVON PINES
3515 DEVON PINES
3515 DEVON PINES
3515 DEVON PINES
3515 DEVON PINES
3515 DEVON PINES
3515 DEVON PINES
3515 DEVON PINES
3515 DEVON PINES
3515 DEVON PINES
3515 DEVON PINES
3515 DEVON PINES
3515 DEVON PINES
3515 DEVON PINES
3515 DEVON PINES
3515 DEVON PINES
3515 DEVON PINES
3515 DEVON PINES
3515 DEVON PINES
3515 DEVON PINES
3515 DEVON PINES
3515 DEVON PINES
SEE ALL PHOTOS
White single-story house with a gray roof, curved walkway, and landscaped front lawn, viewed from above.
3515 DEVON PINES
3515 DEVON PINES
3515 DEVON PINES
3515 DEVON PINES
3515 DEVON PINES
3515 DEVON PINES
3515 DEVON PINES
3515 DEVON PINES
3515 DEVON PINES
3515 DEVON PINES
3515 DEVON PINES
3515 DEVON PINES
3515 DEVON PINES
3515 DEVON PINES
3515 DEVON PINES
3515 DEVON PINES
3515 DEVON PINES
3515 DEVON PINES
3515 DEVON PINES
3515 DEVON PINES
3515 DEVON PINES
3515 DEVON PINES
3515 DEVON PINES
3515 DEVON PINES
3515 DEVON PINES
3515 DEVON PINES
3515 DEVON PINES
3515 DEVON PINES
3515 DEVON PINES
3515 DEVON PINES
3515 DEVON PINES
3515 DEVON PINES
3515 DEVON PINES
3515 DEVON PINES
3515 DEVON PINES
3515 DEVON PINES
3515 DEVON PINES
3515 DEVON PINES
3515 DEVON PINES
3515 DEVON PINES
3515 DEVON PINES
3515 DEVON PINES
3515 DEVON PINES
3515 DEVON PINES
3515 DEVON PINES
3515 DEVON PINES
3515 DEVON PINES
3515 DEVON PINES
3515 DEVON PINES
3515 DEVON PINES
3515 DEVON PINES
3515 DEVON PINES
3515 DEVON PINES
3515 DEVON PINES
3515 DEVON PINES
3515 DEVON PINES
3515 DEVON PINES
3515 DEVON PINES
3515 DEVON PINES
3515 DEVON PINES
3515 DEVON PINES
3515 DEVON PINES
3515 DEVON PINES
3515 DEVON PINES
3515 DEVON PINES
3515 DEVON PINES
3515 DEVON PINES
Sold

3515 DEVON PINES

3515 DEVON PINES, Keswick, VA 22947

$885,000
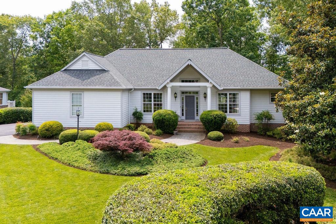
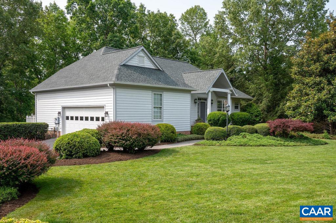
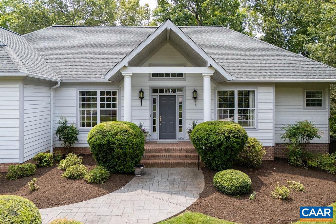
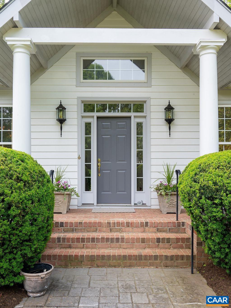
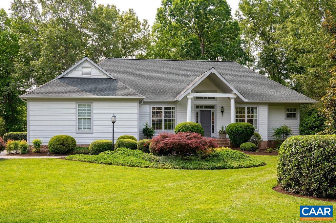
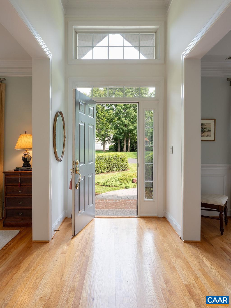
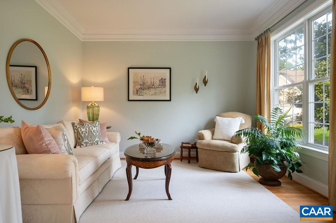
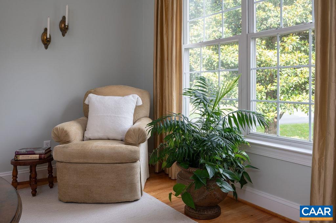
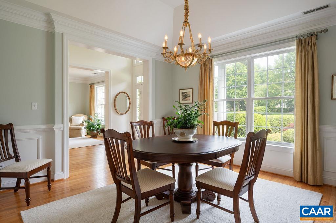
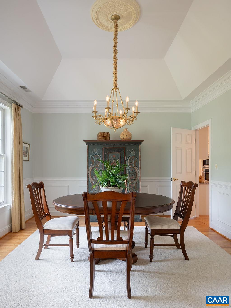
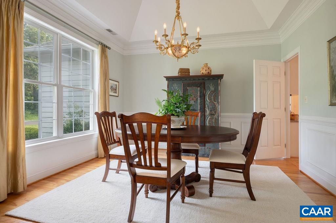
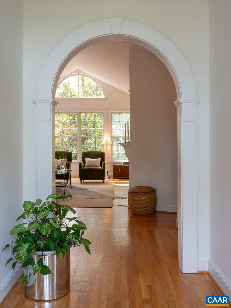
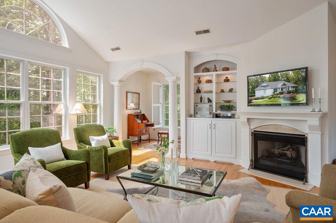
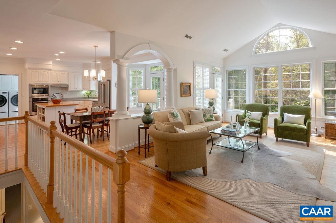
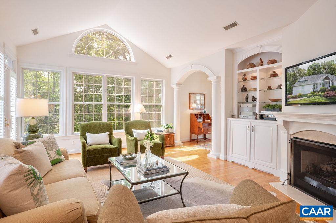
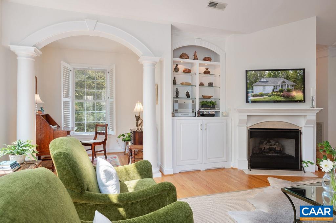
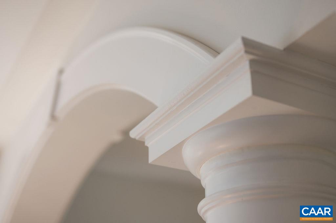
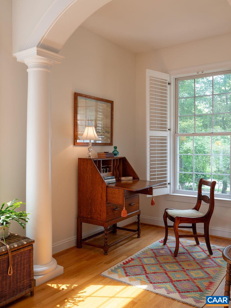
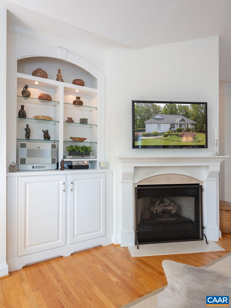
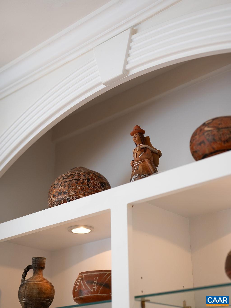
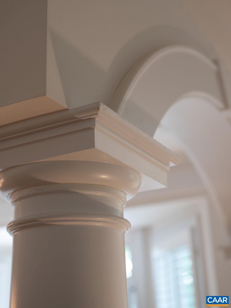
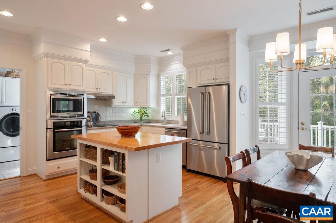
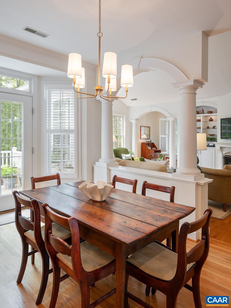
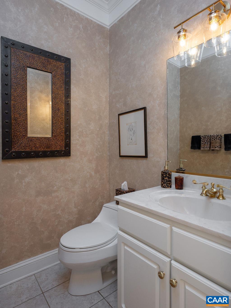
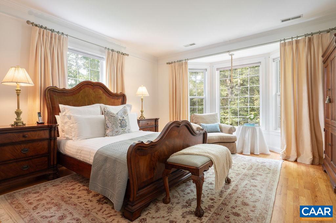
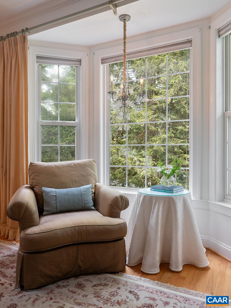
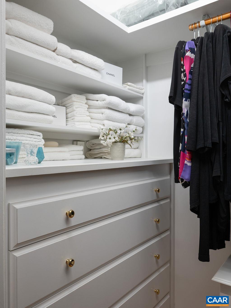
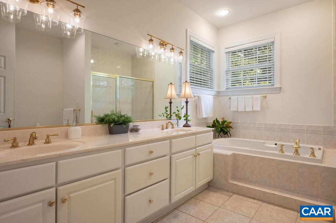
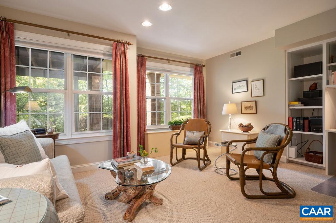
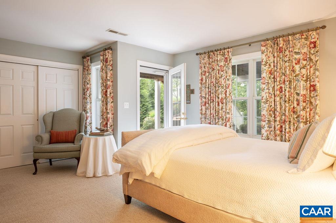
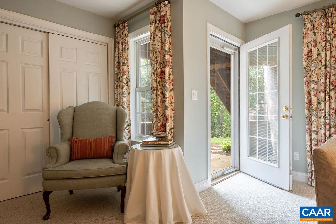
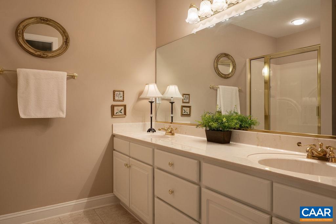
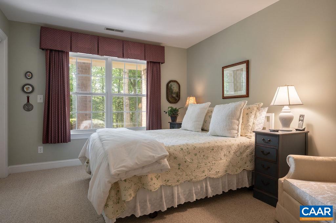
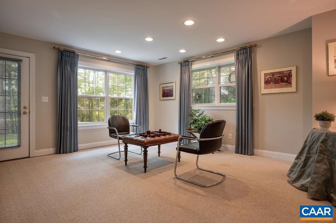
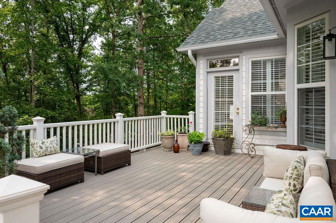
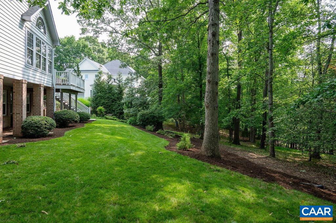
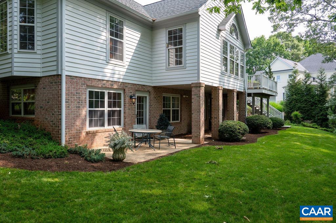
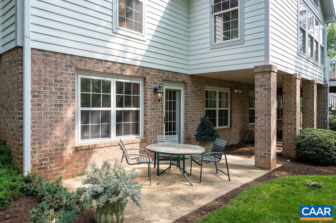
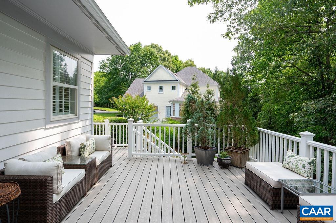
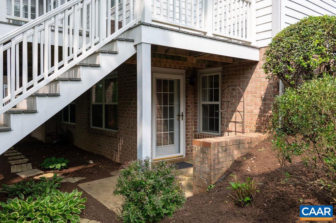
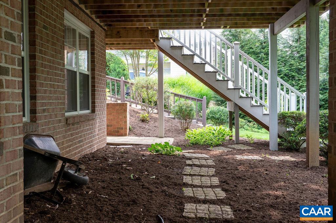
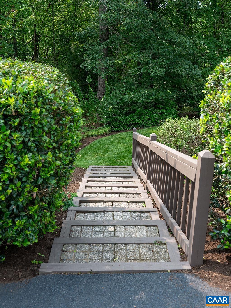
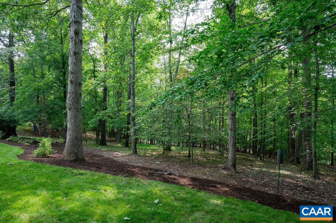
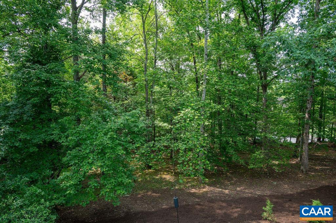
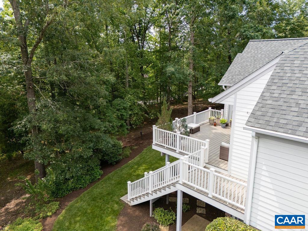
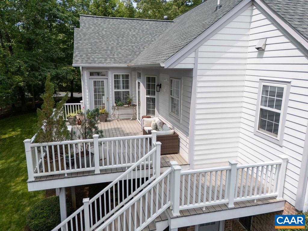
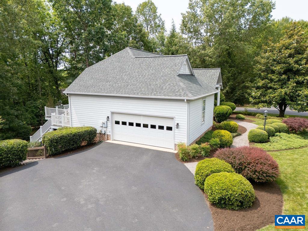
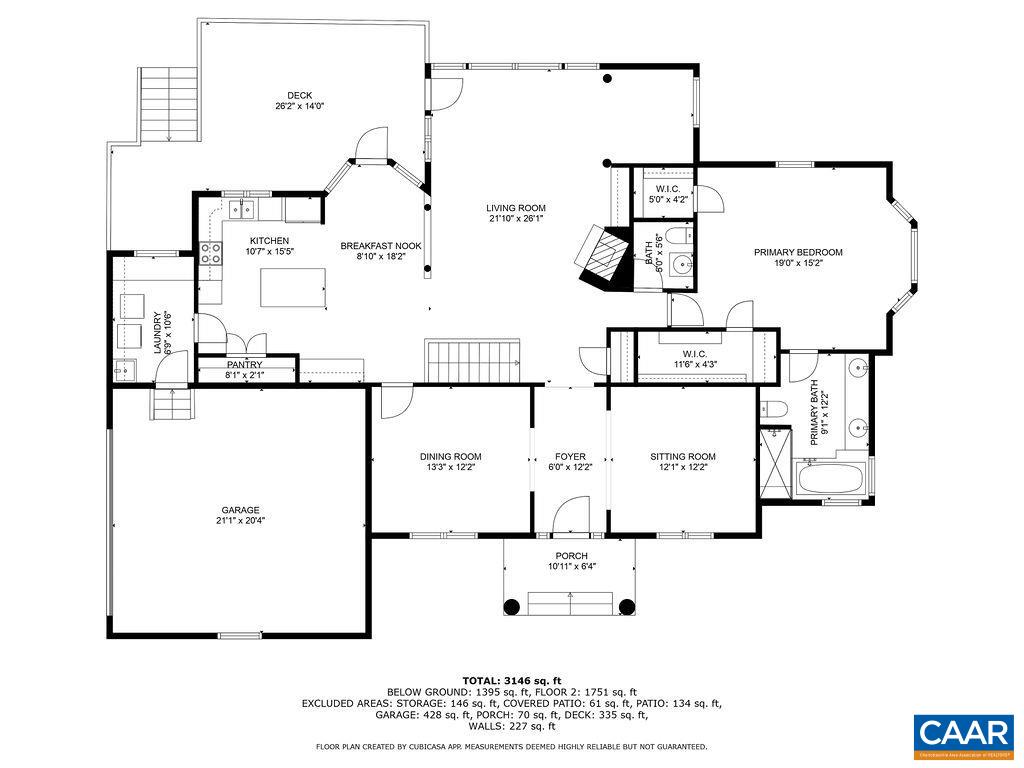
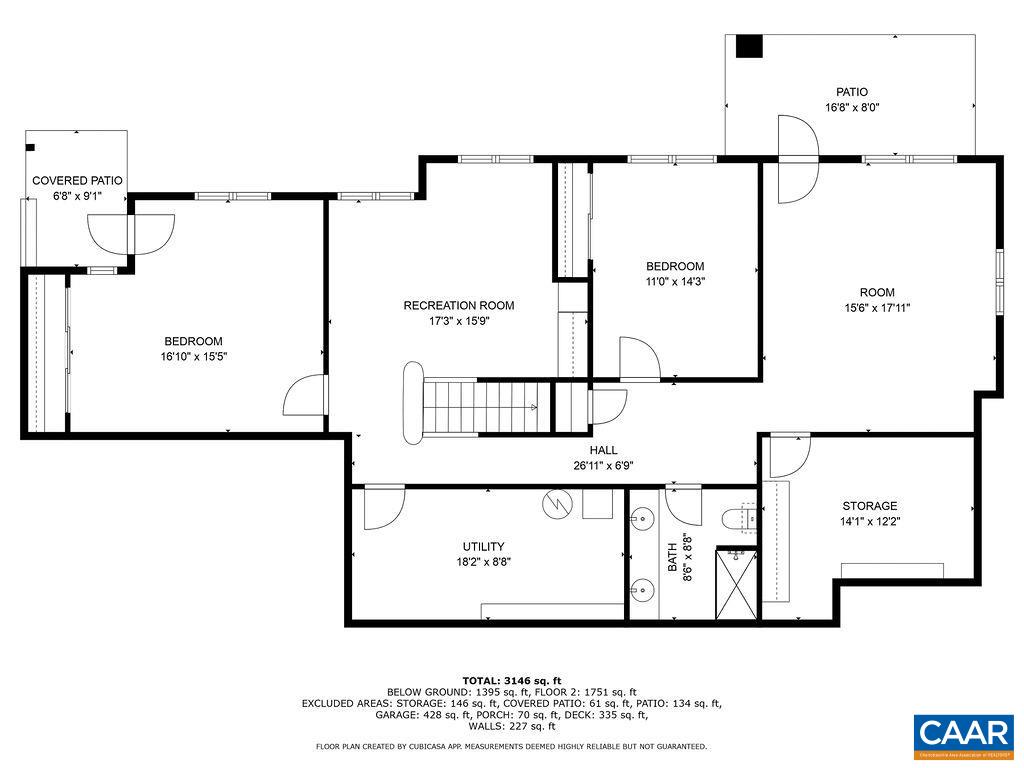
A Glenmore gem. Architecturally stunning three bedroom custom residence built by Vito Cetta of Weather Hill Homes, with interior design influences by Heidi Brooks. Set on a lush and meticulously landscaped lot with front, back, and side yards, the home enjoys a backdrop of acres of wooded privacy.The main level is simply stunning and features high ceilings and warm natural light. Enjoy a luxurious main level primary suite with bay window sitting area and 2 custom wardrobes. The very comfortable walkout terrace level offers two additional bedrooms, a full bath, home office, crafts room and ample storage space, all with lush views of the private back yard. It is a welcoming and very comfortable walkout Terrace level. Two convenient doors to access the back yard and pation. Recent upgrades include a brand-new roof, new gas furnace and HVAC system, and an expanded rear deck by DAKS. Gorgeous picture windows fill the home with natural light, and 3/4-inch oak hardwood floors span the main level. Interior highlights include custom arched cased openings, built-in bookcases, and two beautifully designed wardrobes in the primary suite. This home has been exceptionally well maintained and offers a luxurious and serene setting.

3
beds

3
baths

3,103 Sq.Ft. LIVING AREA

0.58 Acres lot

3 beds
2 full baths
1 half bath
3,103 Sq.Ft.
1996 BUILT
0.58 Acres LOT
Todd McGee

Todd McGee

Features & Amenities

Interior

  • total bedrooms3
  • Total bathrooms3
  • full bathrooms2
  • half bathroom1
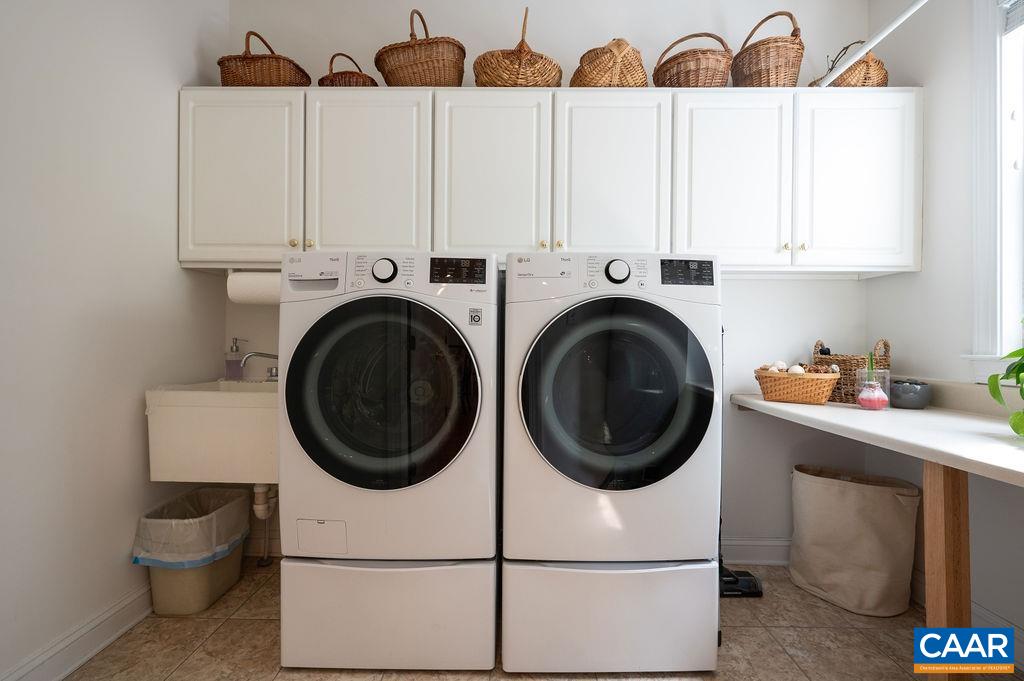
  • Laundry room Sink
  • Flooring Carpet, Ceramic Tile, Hardwood, Wood
  • Fireplace One, Glass Doors, Gas Log
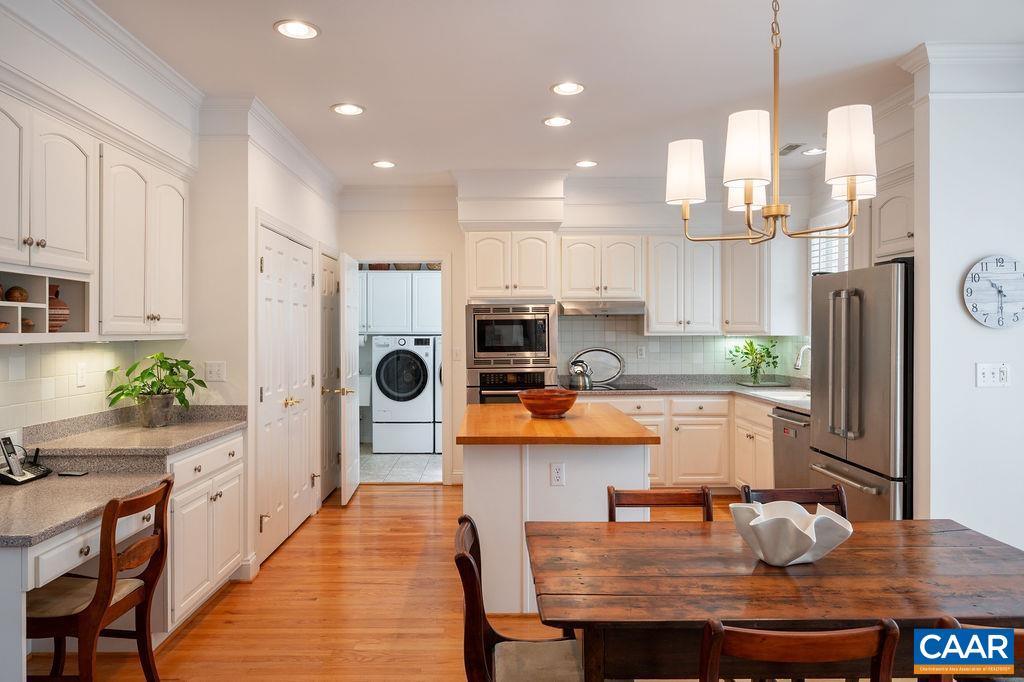
  • APPLIANCES Built-In Oven, Dishwasher, Electric Cooktop, Disposal, Microwave, Refrigerator, Dryer, Washer
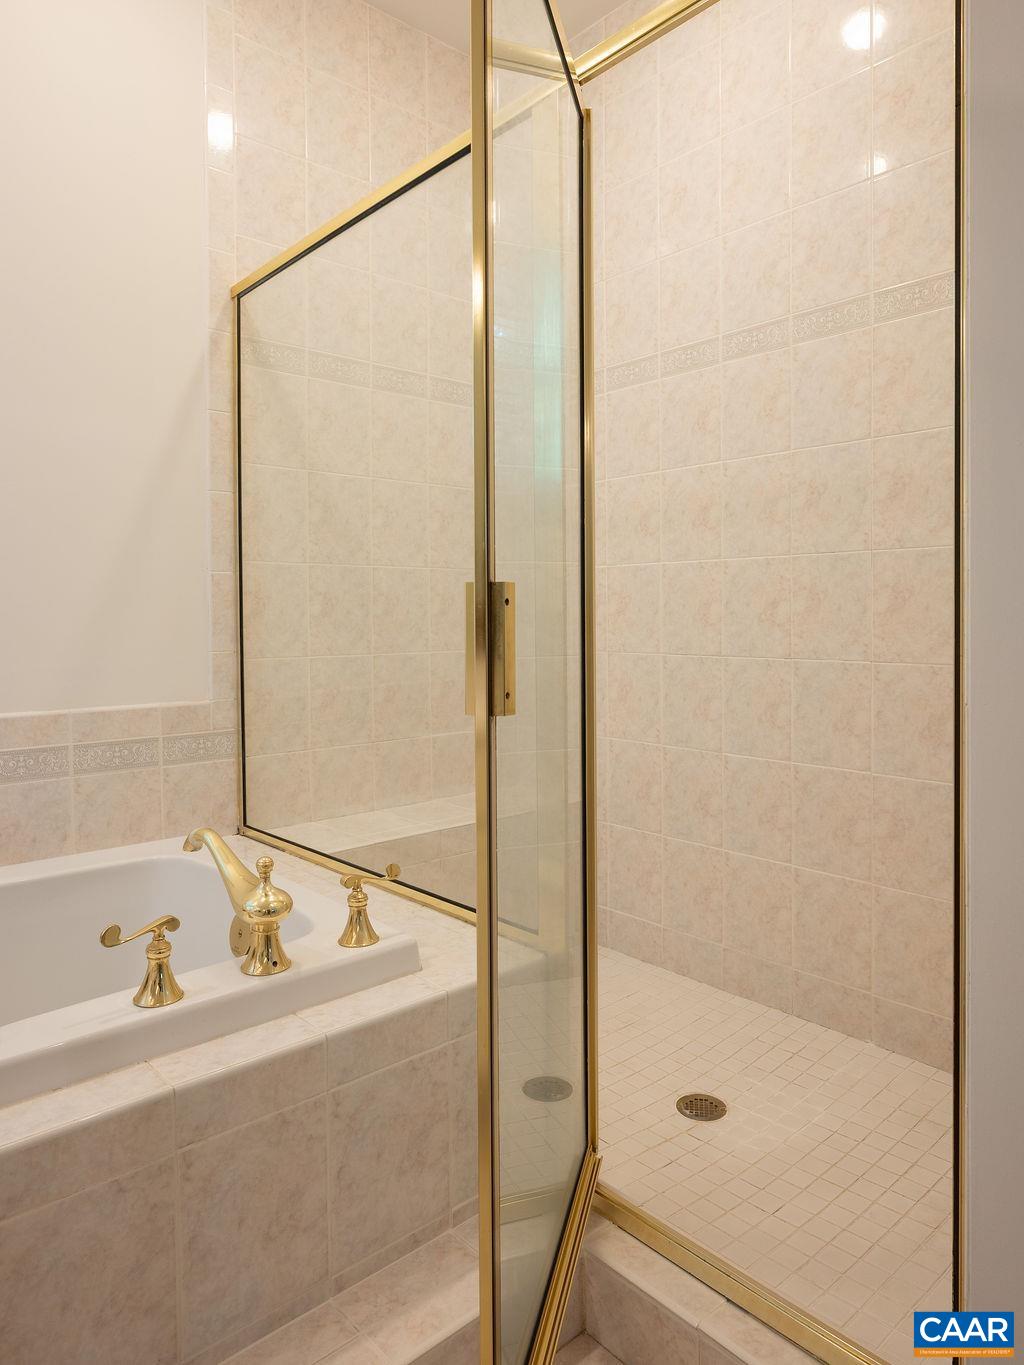
  • other interior Features Double Vanity, Primary Downstairs, Remodeled, Sitting Area in Primary, Walk-In Closet(s), Breakfast Bar, Breakfast Area, Tray Ceiling(s), Entrance Foyer, Eat-in Kitchen, High Ceilings, Home Office, Kitchen Island, Utility Room, Vaulted Ceiling(s)

Area & Lot

  • Status Sold
  • Date Sold July 8, 2025
  • Living Area3,103 Sq.Ft.
  • Total Area3,972 Sq.Ft.
  • Lot Area0.58 Acres
  • MLS® ID665325
  • TypeResidential
  • YEAR BUILT1996
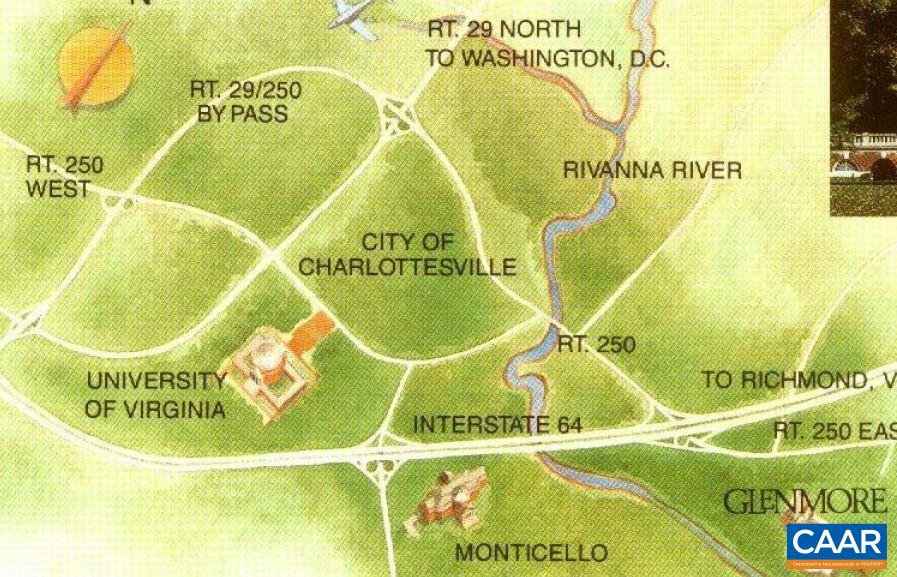
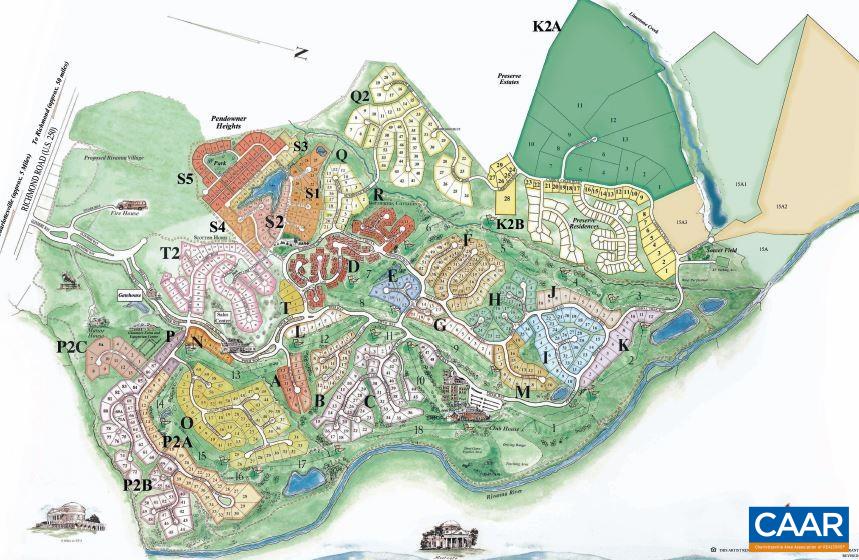
  • NeighborhoodGlenmore
  • Architecture StylesCape Cod, Contemporary
  • View DescriptionGarden, Residential, Trees/Woods
  • Elementary SchoolStone-Robinson
  • Middle SchoolBurley
  • High SchoolMonticello

Exterior

  • STORIES1
  • Garage Space2.0
  • water SourcePublic
  • utilitiesCable Available, High Speed Internet Available
  • PoolAssociation
  • roofArchitectural
  • lot featuresCul-De-Sac, Garden, Landscaped, Level, Partially Cleared, Private, Wooded
  • parkingAttached, Electricity, Garage, Garage Door Opener, Oversized, Garage Faces Side
  • HEAT TYPECentral, Heat Pump, Propane, Multi-Fuel
  • AIR CONDITIONINGCentral Air, Heat Pump
  • sewerPublic Sewer
  • SubstructurePoured
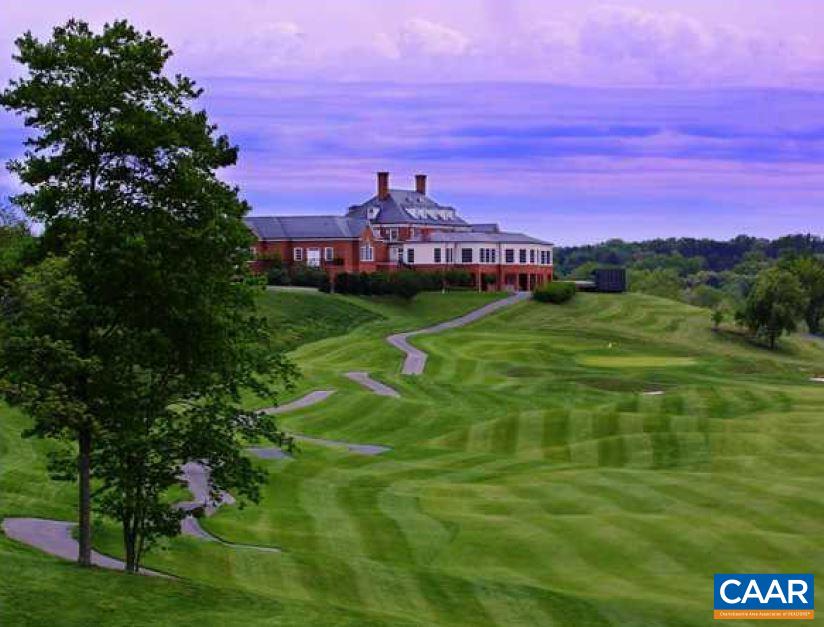
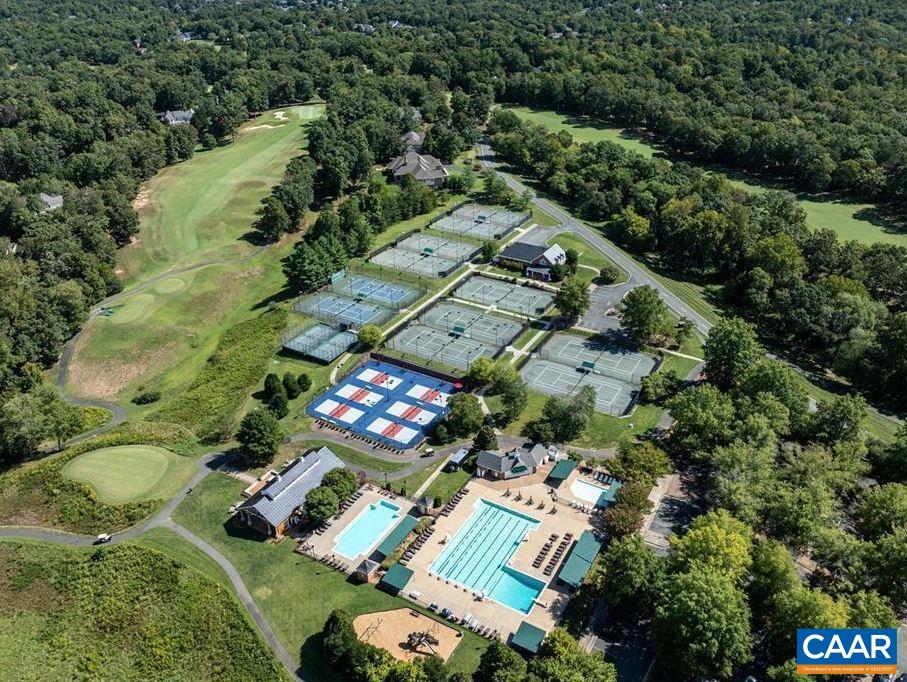
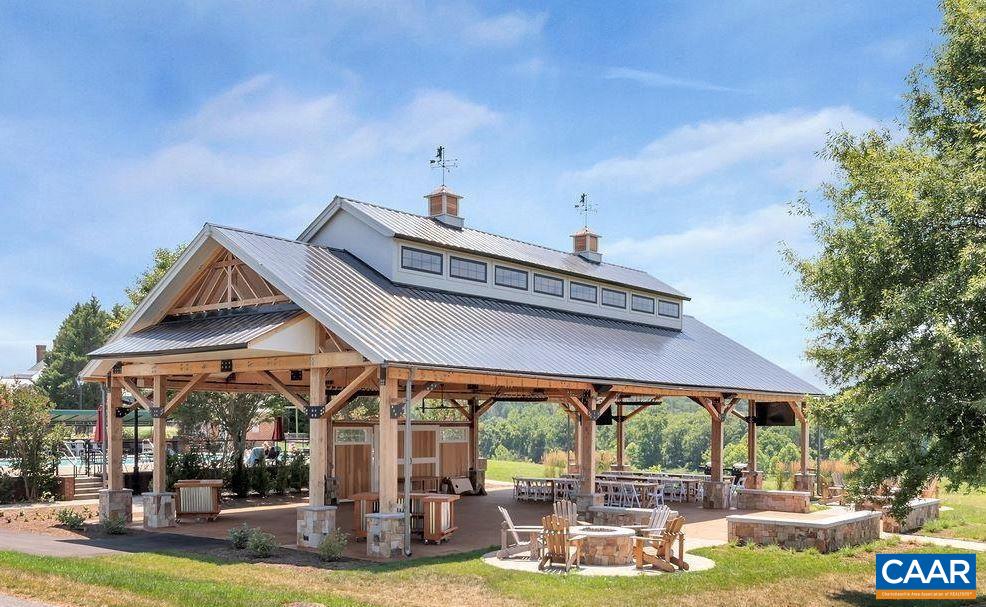
  • HOA AmenitiesBasketball Court, Clubhouse, Sport Court, Fitness Center, Golf Course, Stable(s), Library, Meeting Room, Meeting/Banquet/Party Room, Picnic Area, Playground, Pool, Sports Fields, Sauna, Storage, Tennis Court(s), Trail(s), Transportation Service, Water
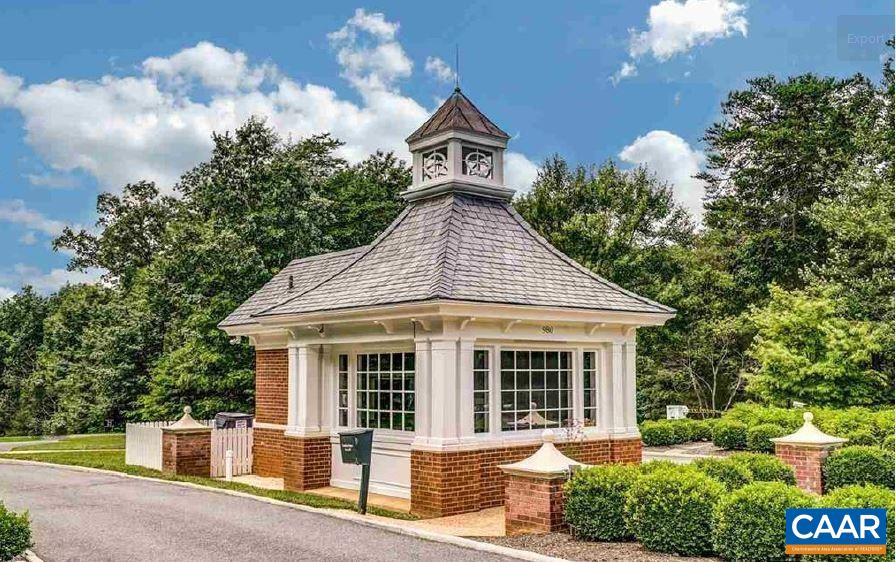
  • security Features24 Hour Security, Smoke Detector(s), Gated Community

Financial

  • Sales Price$885,000
  • Real Estate Tax $5,561/yr

Glenmore

Explore

Follow Us on Instagram