Leave a

Thank you for your message. We will be in touch with you shortly.

Explore Our Properties
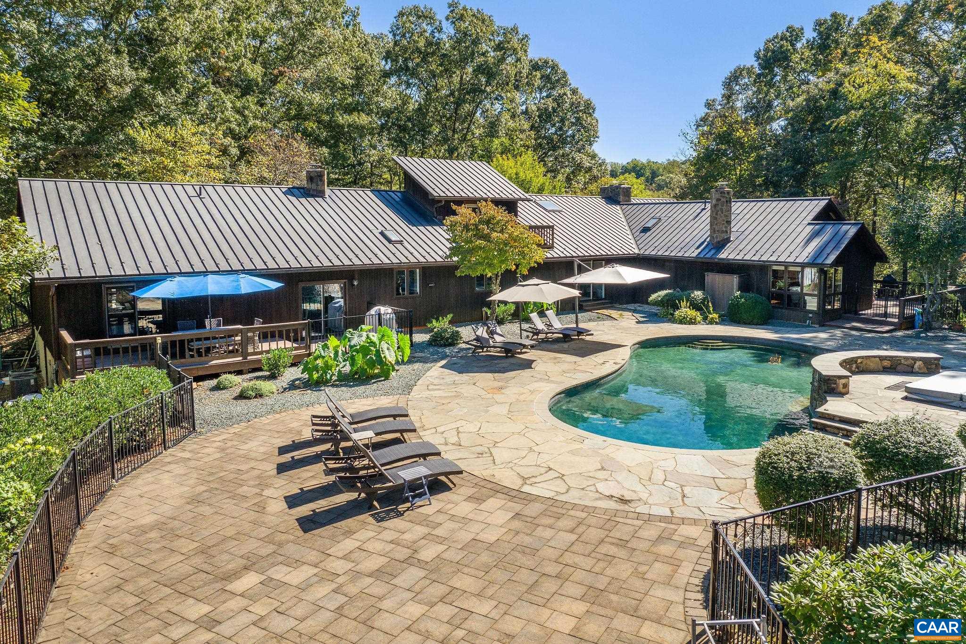
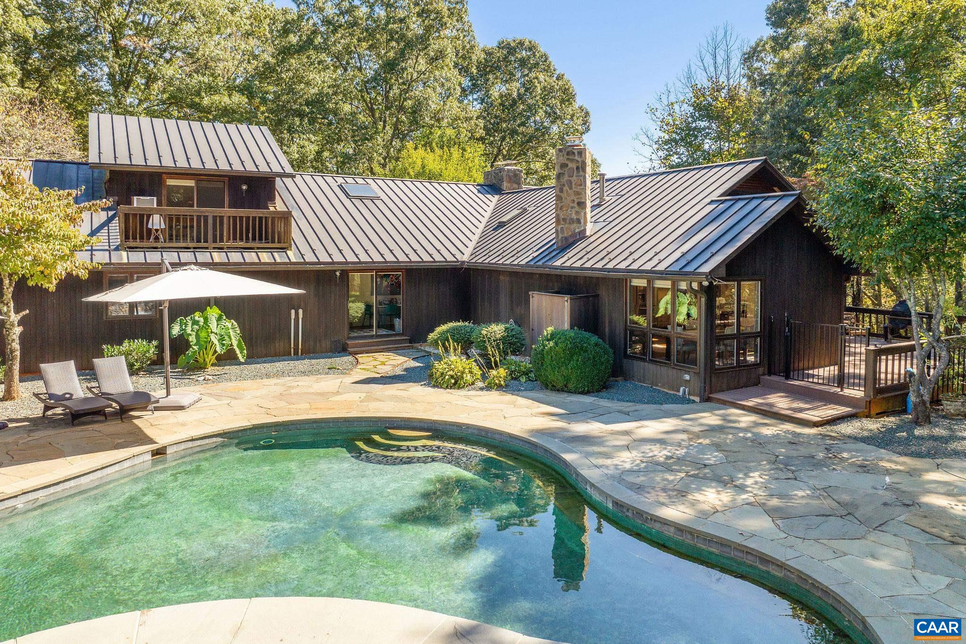
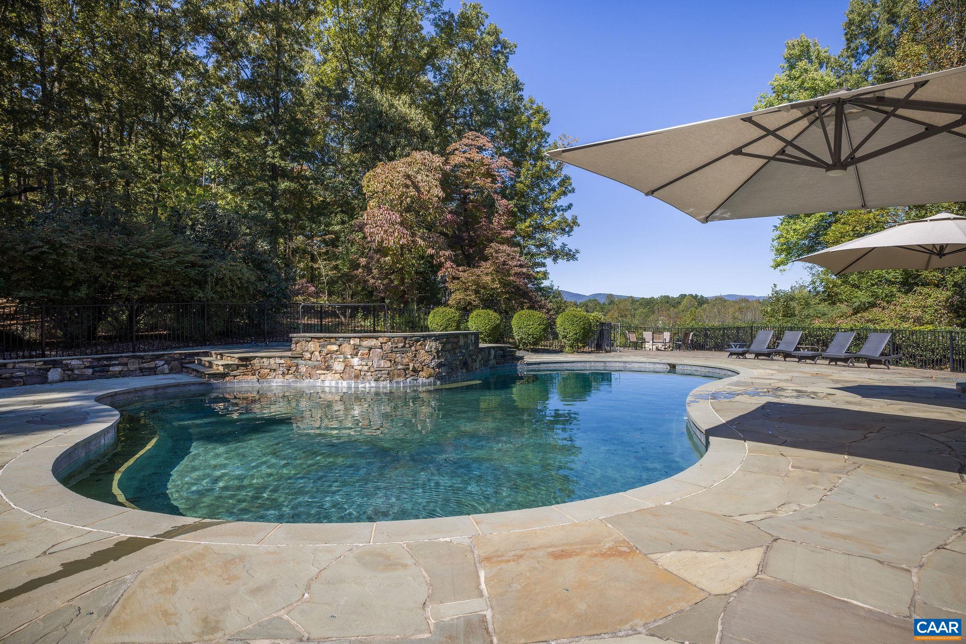
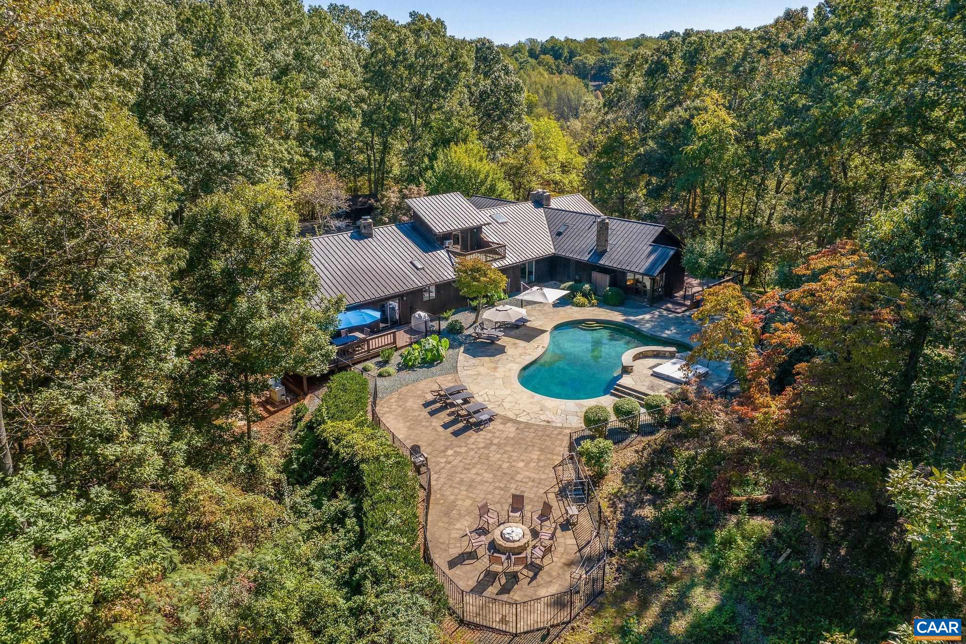
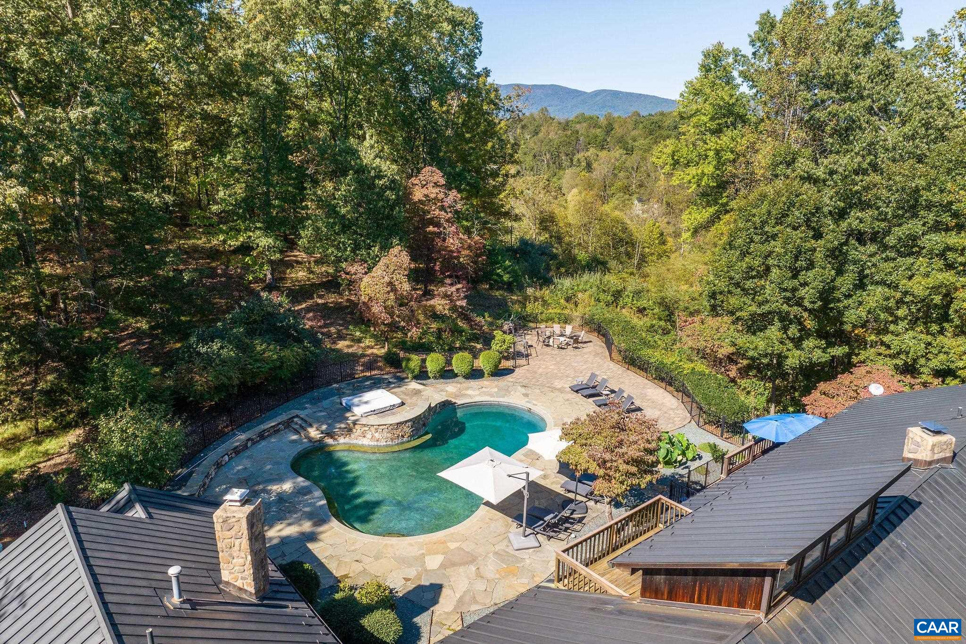
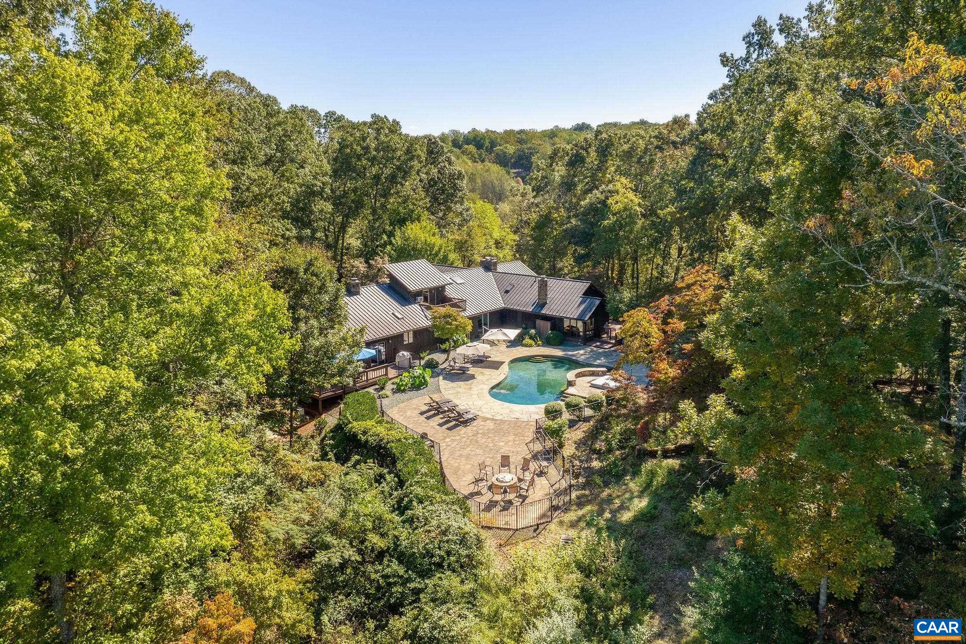
Home with a curved swimming pool, broad stone patio, and metal roof surrounded by trees.
340 GRASSMERE RD
340 GRASSMERE RD
340 GRASSMERE RD
340 GRASSMERE RD
340 GRASSMERE RD
340 GRASSMERE RD
340 GRASSMERE RD
340 GRASSMERE RD
340 GRASSMERE RD
340 GRASSMERE RD
340 GRASSMERE RD
340 GRASSMERE RD
340 GRASSMERE RD
340 GRASSMERE RD
340 GRASSMERE RD
340 GRASSMERE RD
340 GRASSMERE RD
340 GRASSMERE RD
340 GRASSMERE RD
340 GRASSMERE RD
340 GRASSMERE RD
340 GRASSMERE RD
340 GRASSMERE RD
340 GRASSMERE RD
340 GRASSMERE RD
340 GRASSMERE RD
340 GRASSMERE RD
340 GRASSMERE RD
340 GRASSMERE RD
340 GRASSMERE RD
340 GRASSMERE RD
340 GRASSMERE RD
340 GRASSMERE RD
340 GRASSMERE RD
340 GRASSMERE RD
340 GRASSMERE RD
340 GRASSMERE RD
340 GRASSMERE RD
340 GRASSMERE RD
340 GRASSMERE RD
340 GRASSMERE RD
340 GRASSMERE RD
340 GRASSMERE RD
340 GRASSMERE RD
340 GRASSMERE RD
340 GRASSMERE RD
340 GRASSMERE RD
340 GRASSMERE RD
340 GRASSMERE RD
340 GRASSMERE RD
340 GRASSMERE RD
340 GRASSMERE RD
340 GRASSMERE RD
340 GRASSMERE RD
340 GRASSMERE RD
340 GRASSMERE RD
340 GRASSMERE RD
340 GRASSMERE RD
340 GRASSMERE RD
340 GRASSMERE RD
340 GRASSMERE RD
340 GRASSMERE RD
340 GRASSMERE RD
340 GRASSMERE RD
340 GRASSMERE RD
340 GRASSMERE RD
340 GRASSMERE RD
340 GRASSMERE RD
340 GRASSMERE RD
340 GRASSMERE RD
340 GRASSMERE RD
340 GRASSMERE RD
340 GRASSMERE RD
SEE ALL PHOTOS
Home with a curved swimming pool, broad stone patio, and metal roof surrounded by trees.
340 GRASSMERE RD
340 GRASSMERE RD
340 GRASSMERE RD
340 GRASSMERE RD
340 GRASSMERE RD
340 GRASSMERE RD
340 GRASSMERE RD
340 GRASSMERE RD
340 GRASSMERE RD
340 GRASSMERE RD
340 GRASSMERE RD
340 GRASSMERE RD
340 GRASSMERE RD
340 GRASSMERE RD
340 GRASSMERE RD
340 GRASSMERE RD
340 GRASSMERE RD
340 GRASSMERE RD
340 GRASSMERE RD
340 GRASSMERE RD
340 GRASSMERE RD
340 GRASSMERE RD
340 GRASSMERE RD
340 GRASSMERE RD
340 GRASSMERE RD
340 GRASSMERE RD
340 GRASSMERE RD
340 GRASSMERE RD
340 GRASSMERE RD
340 GRASSMERE RD
340 GRASSMERE RD
340 GRASSMERE RD
340 GRASSMERE RD
340 GRASSMERE RD
340 GRASSMERE RD
340 GRASSMERE RD
340 GRASSMERE RD
340 GRASSMERE RD
340 GRASSMERE RD
340 GRASSMERE RD
340 GRASSMERE RD
340 GRASSMERE RD
340 GRASSMERE RD
340 GRASSMERE RD
340 GRASSMERE RD
340 GRASSMERE RD
340 GRASSMERE RD
340 GRASSMERE RD
340 GRASSMERE RD
340 GRASSMERE RD
340 GRASSMERE RD
340 GRASSMERE RD
340 GRASSMERE RD
340 GRASSMERE RD
340 GRASSMERE RD
340 GRASSMERE RD
340 GRASSMERE RD
340 GRASSMERE RD
340 GRASSMERE RD
340 GRASSMERE RD
340 GRASSMERE RD
340 GRASSMERE RD
340 GRASSMERE RD
340 GRASSMERE RD
340 GRASSMERE RD
340 GRASSMERE RD
340 GRASSMERE RD
340 GRASSMERE RD
340 GRASSMERE RD
340 GRASSMERE RD
340 GRASSMERE RD
340 GRASSMERE RD
340 GRASSMERE RD
Sold

340 GRASSMERE RD

340 GRASSMERE RD, Charlottesville, VA 22903

$2,153,000
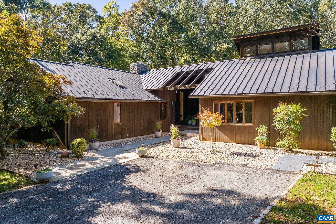
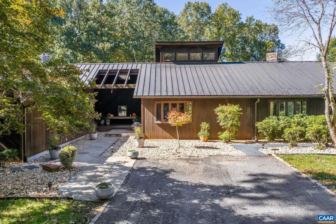
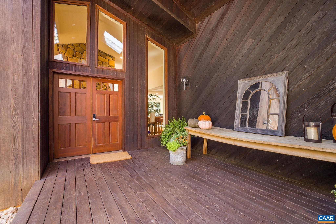
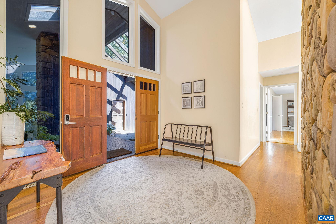
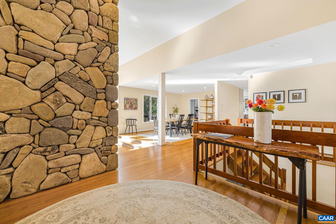
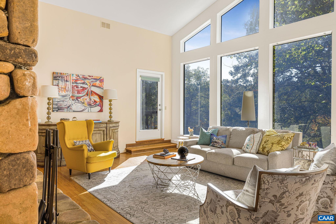
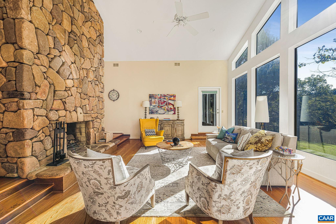
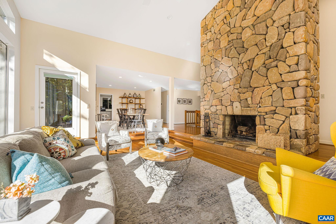
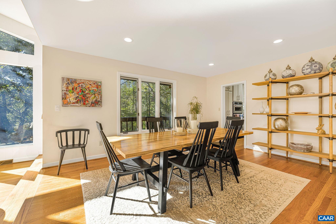
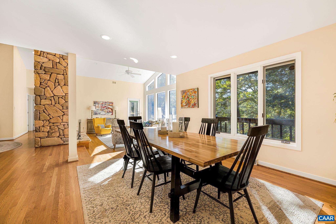
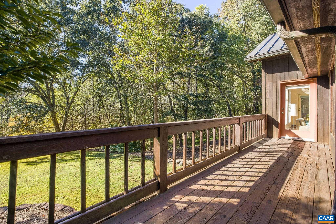
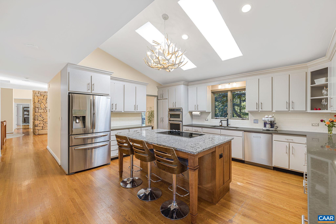
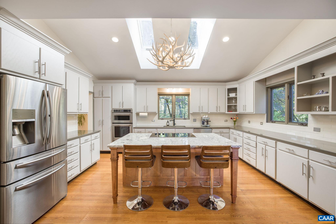
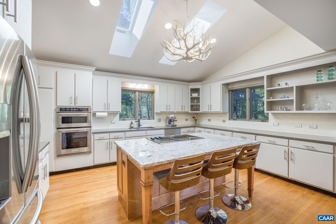
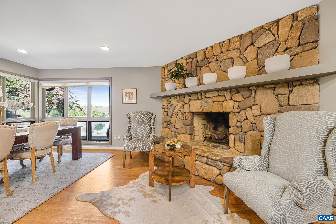
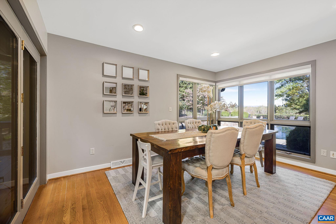
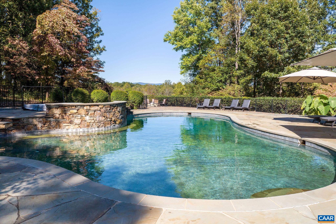
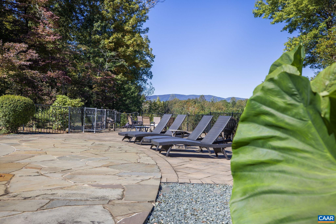
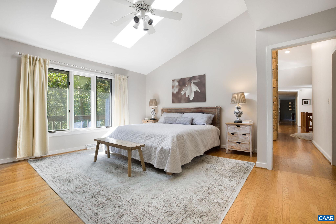
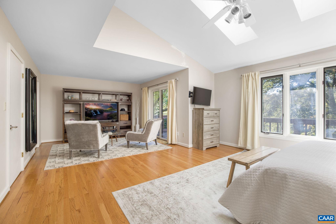
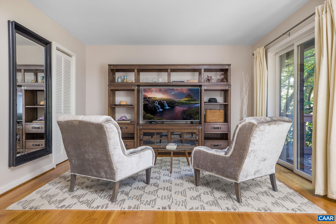
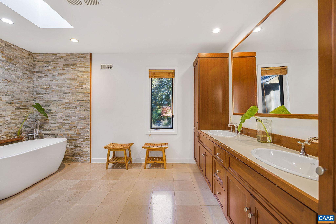
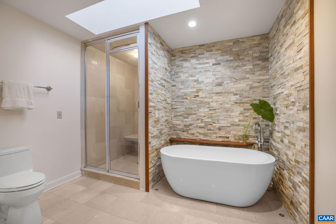
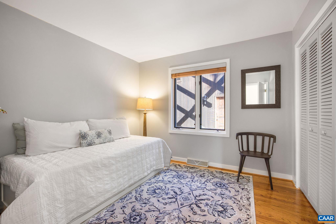
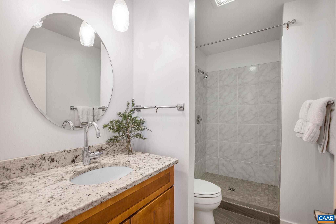
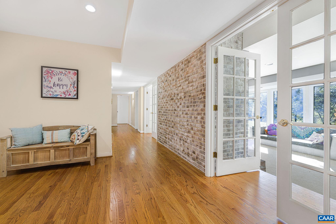
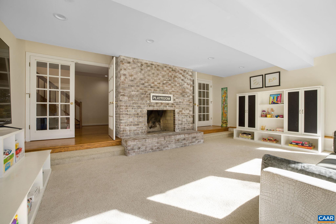
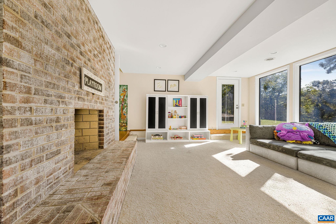
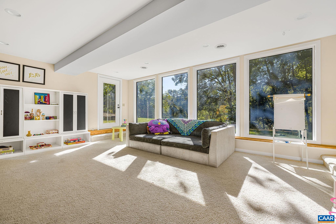
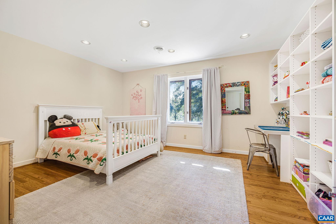
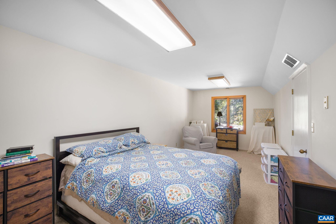
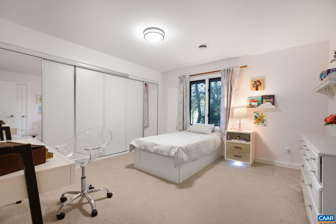
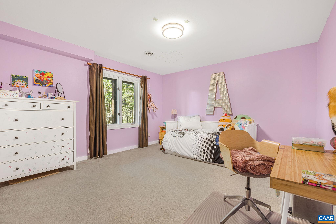
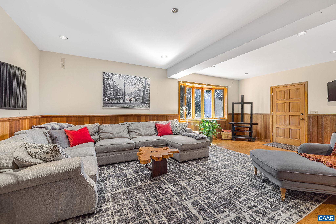
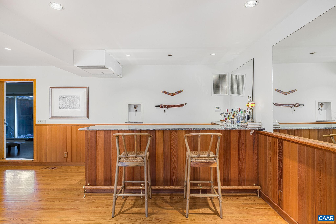
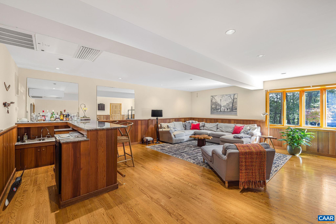
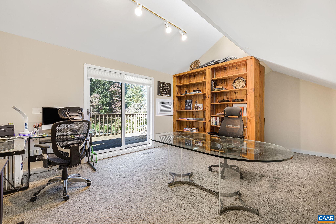
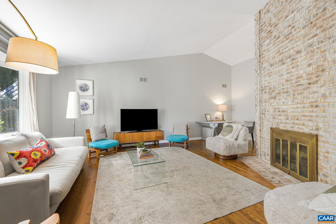
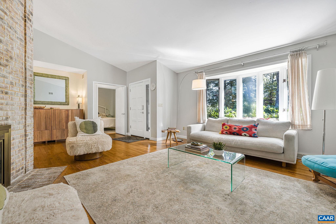
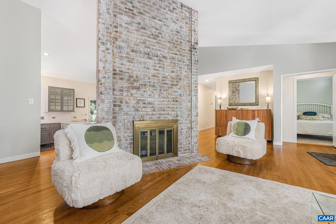
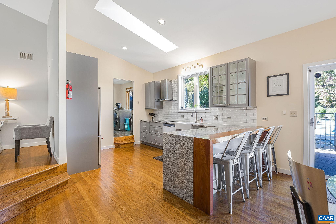
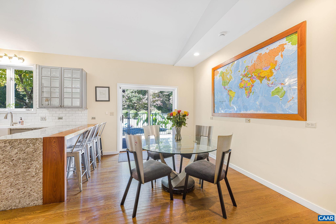
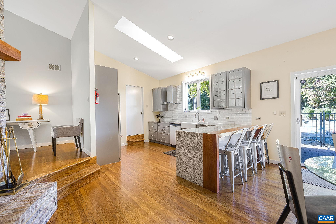
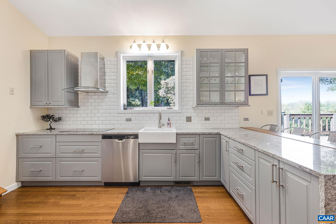
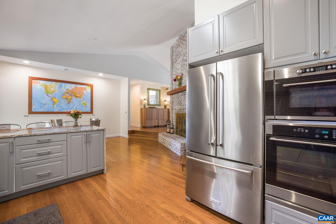
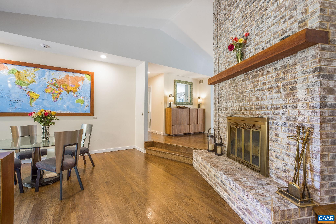
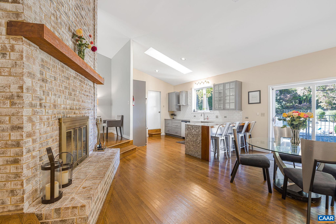
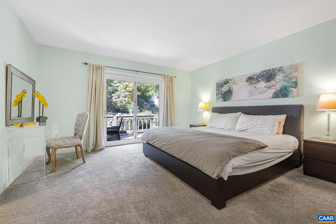
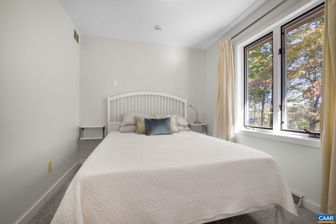
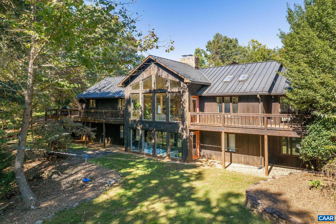
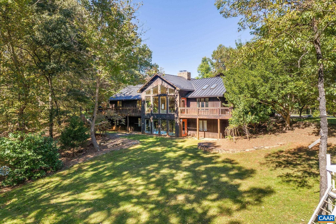
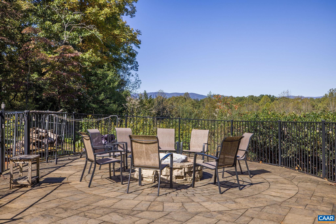
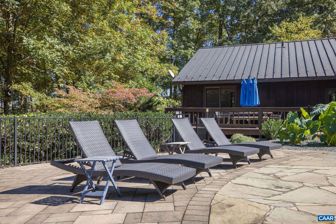
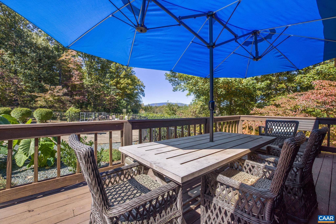
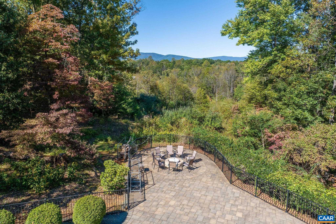
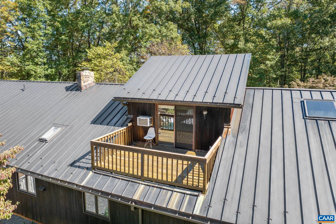
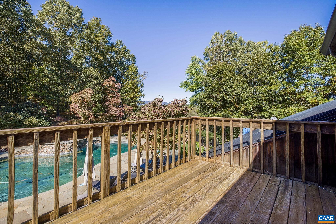
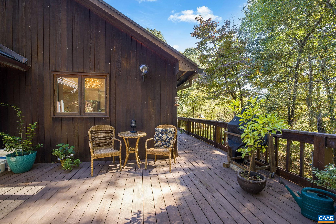
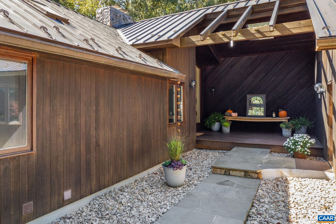
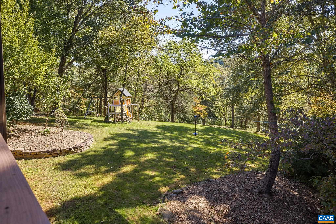
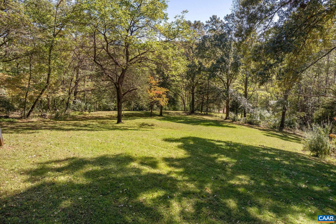
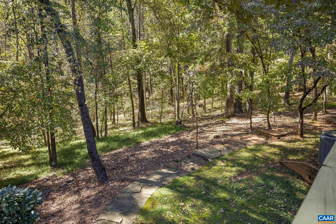
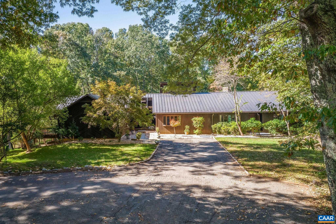
Spectacular contemporary home, with over 7,500 finished sq.ft. of living space, privately situated atop nearly 17 serene park-like acres in the highly desirable Ivy area with Blue Ridge Mountain views! Truly a special & unique offering with a wealth of opportunities to enjoy! Two residences joined as one, the main living quarters boasts an inviting floor plan over two levels that have been tastefully renovated. The main sunken living room is filled with natural light and has a soaring stone fireplace as the centerpiece. The kitchen features granite countertops, stainless steel appliances, another stone fireplace and attached family or dining space. The primary bedroom has a sitting area, walk-in closet and an attached bath with dual vanities, soaking tub and walk-in shower. The lower level features a family room with fireplace, three bedrooms and plenty of bonus/storage space. The guest quarters have been recently renovated with a new kitchen and include 2 additional bedrooms and baths. The rear fenced stone terraces with pool, hot tub, fire pit and mountain views are a gem and an entertainer's dream! This one is must see!!!

9
beds

5
baths

7,535 Sq.Ft. LIVING AREA

16.75 Acres lot

9 beds
5 full baths
7,535 Sq.Ft.
1986 BUILT
16.75 Acres LOT
Bob Headrick

Bob Headrick

Features & Amenities

Interior

  • total bedrooms9
  • Total bathrooms5
  • full bathrooms5
  • Laundry room Washer Hookup, Dryer Hookup, Sink
  • Flooring Carpet, Ceramic Tile, Hardwood
  • Fireplace Masonry, Multiple, Stone, Wood Burning
  • APPLIANCES Built-In Oven, Dishwasher, Electric Cooktop, Disposal, Microwave, Refrigerator, Dryer, Washer
  • other interior Features Double Vanity, Hot Tub/Spa, Primary Downstairs, Multiple Primary Suites, Remodeled, Sitting Area in Primary, Second Kitchen, Walk-In Closet(s), Entrance Foyer, Eat-in Kitchen, Home Office, Kitchen Island, Vaulted Ceiling(s)

Area & Lot

  • Status Sold
  • Date Sold July 9, 2026
  • Living Area7,535 Sq.Ft.
  • Total Area8,017 Sq.Ft.
  • Lot Area16.75 Acres
  • MLS® ID675095
  • TypeResidential
  • YEAR BUILT1986
  • NeighborhoodGrassmere
  • Architecture StylesContemporary
  • Elementary SchoolMurray
  • Middle SchoolHenley
  • High SchoolWestern Albemarle

Exterior

  • STORIES2
  • water SourcePrivate, Well
  • utilitiesCable Available
  • roofCopper
  • lot featuresGarden, Landscaped, Partially Cleared, Private, Wooded
  • HEAT TYPEHeat Pump
  • AIR CONDITIONINGCentral Air, Heat Pump
  • sewerSeptic Tank
  • SubstructureBlock
  • HOA AmenitiesNone
  • security FeaturesSecurity System, Surveillance System

Financial

  • Sales Price$2,153,000
  • Real Estate Tax $16,611/yr

Grassmere

Explore

Follow Us on Instagram