Leave a

Thank you for your message. We will be in touch with you shortly.

Explore Our Properties
3335 BROOKSIDE DR
3335 BROOKSIDE DR
3335 BROOKSIDE DR
3335 BROOKSIDE DR
3335 BROOKSIDE DR
3335 BROOKSIDE DR
3335 BROOKSIDE DR
3335 BROOKSIDE DR
3335 BROOKSIDE DR
3335 BROOKSIDE DR
3335 BROOKSIDE DR
3335 BROOKSIDE DR
3335 BROOKSIDE DR
3335 BROOKSIDE DR
3335 BROOKSIDE DR
3335 BROOKSIDE DR
3335 BROOKSIDE DR
3335 BROOKSIDE DR
3335 BROOKSIDE DR
3335 BROOKSIDE DR
3335 BROOKSIDE DR
3335 BROOKSIDE DR
3335 BROOKSIDE DR
3335 BROOKSIDE DR
3335 BROOKSIDE DR
3335 BROOKSIDE DR
3335 BROOKSIDE DR
3335 BROOKSIDE DR
3335 BROOKSIDE DR
3335 BROOKSIDE DR
3335 BROOKSIDE DR
3335 BROOKSIDE DR
3335 BROOKSIDE DR
3335 BROOKSIDE DR
3335 BROOKSIDE DR
3335 BROOKSIDE DR
3335 BROOKSIDE DR
3335 BROOKSIDE DR
3335 BROOKSIDE DR
3335 BROOKSIDE DR
3335 BROOKSIDE DR
3335 BROOKSIDE DR
3335 BROOKSIDE DR
SEE ALL PHOTOS
3335 BROOKSIDE DR
3335 BROOKSIDE DR
3335 BROOKSIDE DR
3335 BROOKSIDE DR
3335 BROOKSIDE DR
3335 BROOKSIDE DR
3335 BROOKSIDE DR
3335 BROOKSIDE DR
3335 BROOKSIDE DR
3335 BROOKSIDE DR
3335 BROOKSIDE DR
3335 BROOKSIDE DR
3335 BROOKSIDE DR
3335 BROOKSIDE DR
3335 BROOKSIDE DR
3335 BROOKSIDE DR
3335 BROOKSIDE DR
3335 BROOKSIDE DR
3335 BROOKSIDE DR
3335 BROOKSIDE DR
3335 BROOKSIDE DR
3335 BROOKSIDE DR
3335 BROOKSIDE DR
3335 BROOKSIDE DR
3335 BROOKSIDE DR
3335 BROOKSIDE DR
3335 BROOKSIDE DR
3335 BROOKSIDE DR
3335 BROOKSIDE DR
3335 BROOKSIDE DR
3335 BROOKSIDE DR
3335 BROOKSIDE DR
3335 BROOKSIDE DR
3335 BROOKSIDE DR
3335 BROOKSIDE DR
3335 BROOKSIDE DR
3335 BROOKSIDE DR
3335 BROOKSIDE DR
3335 BROOKSIDE DR
3335 BROOKSIDE DR
3335 BROOKSIDE DR
3335 BROOKSIDE DR
3335 BROOKSIDE DR
Pending

3335 BROOKSIDE DR

3335 BROOKSIDE DR, Charlottesville, VA 22901

$899,900
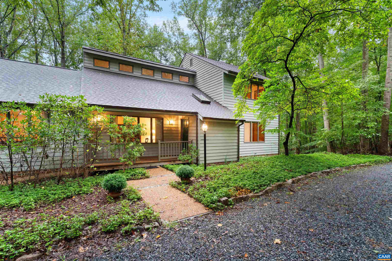
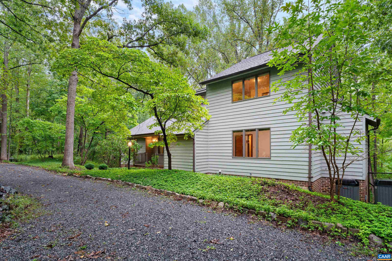
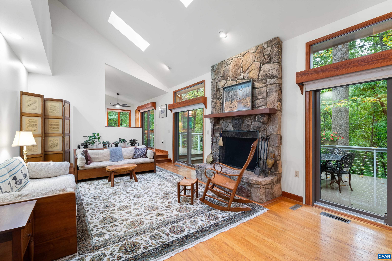
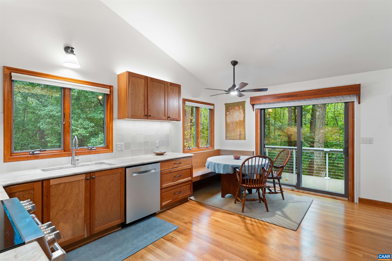
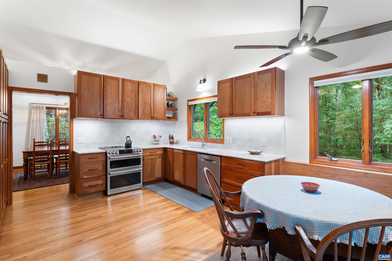
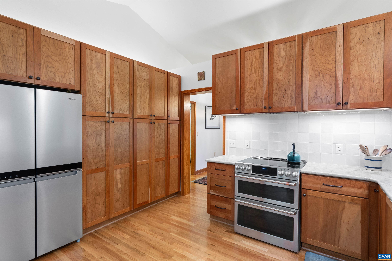
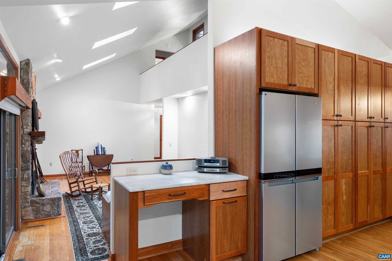
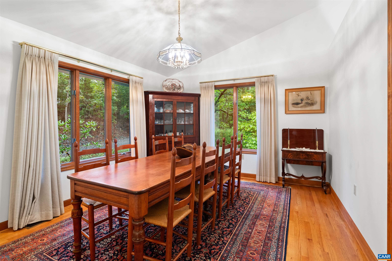
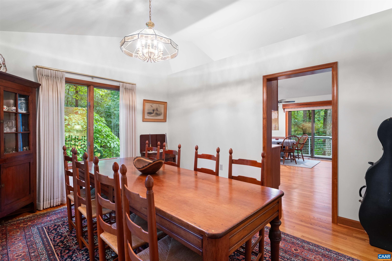
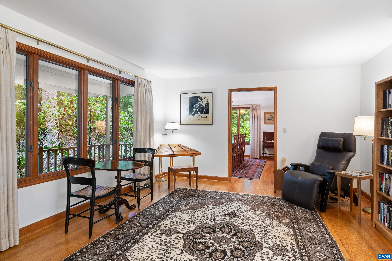
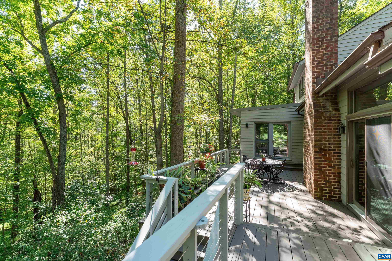
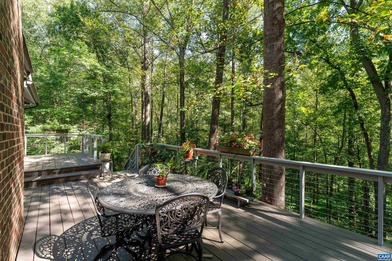
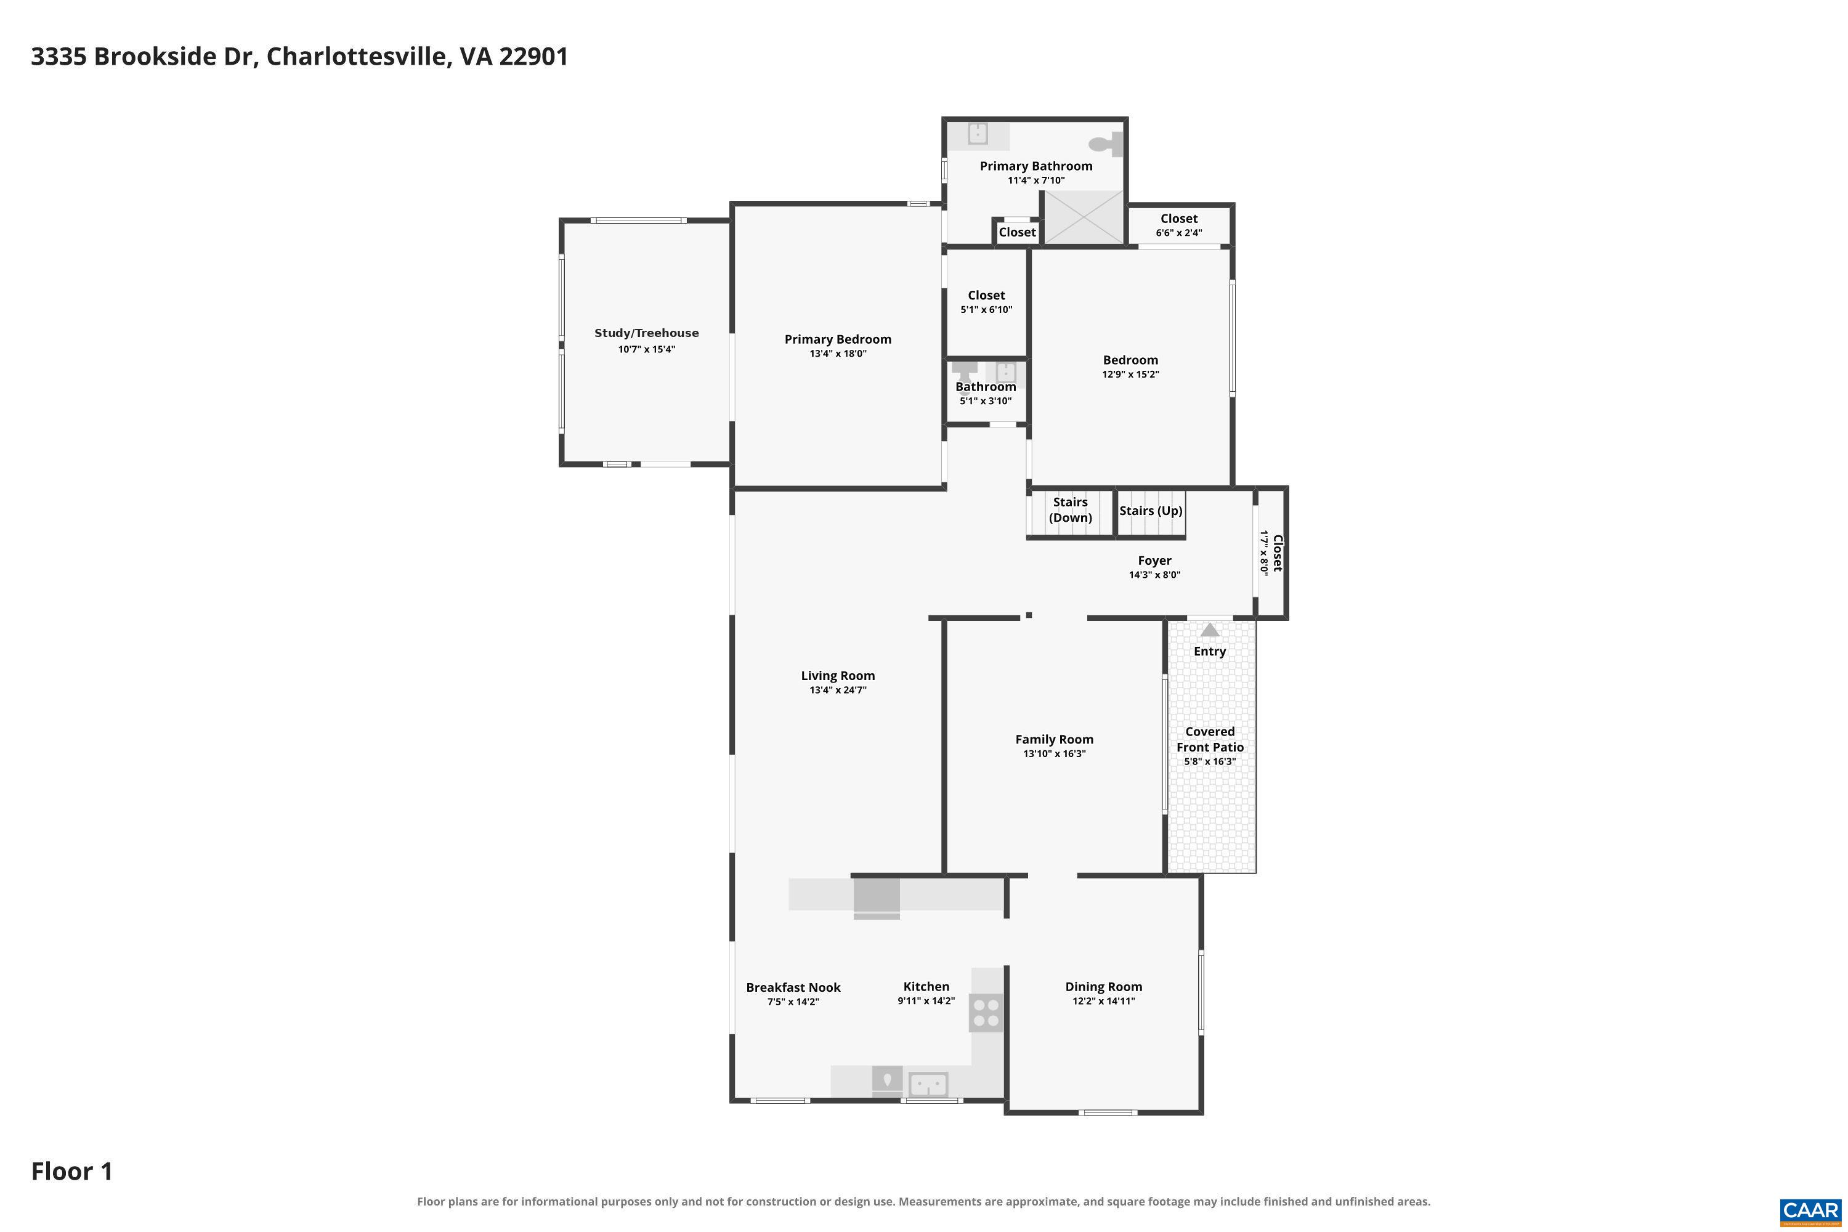
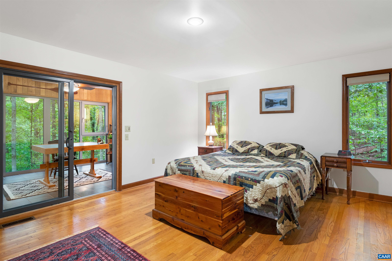
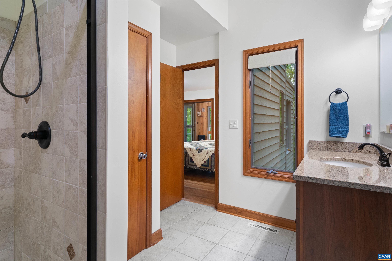
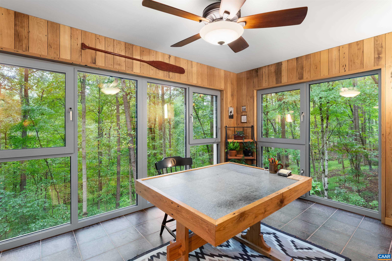
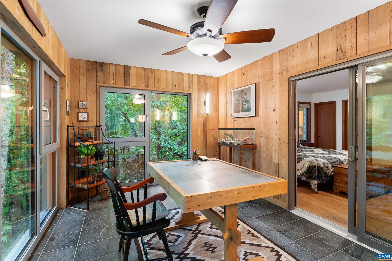
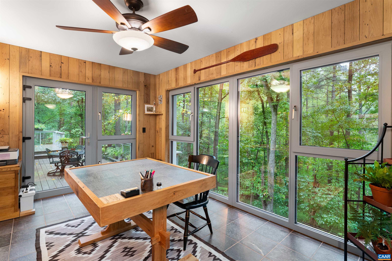
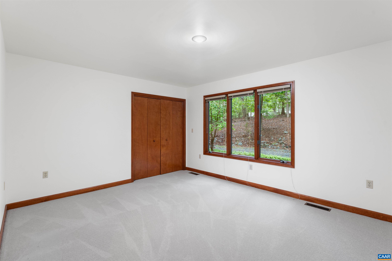
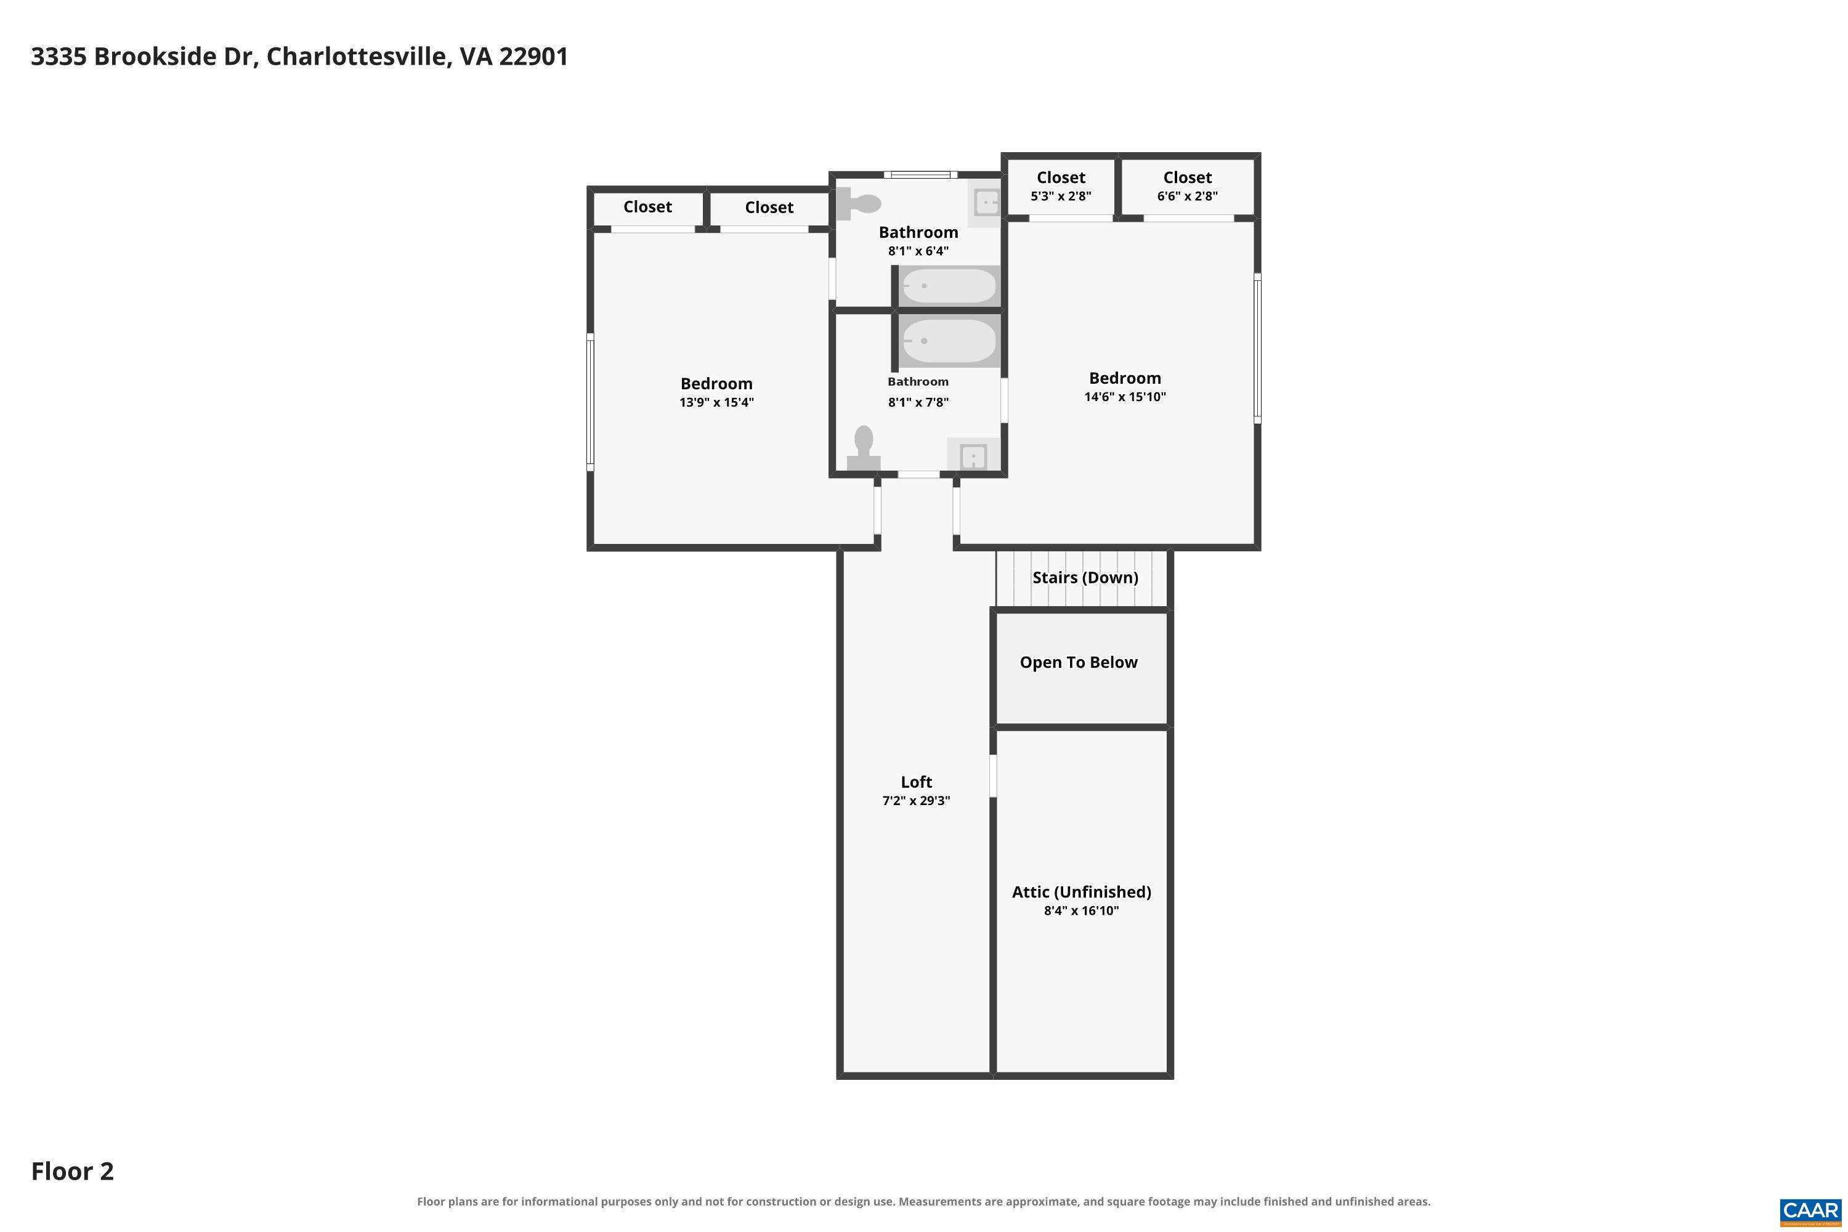
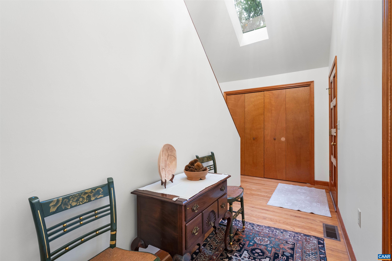
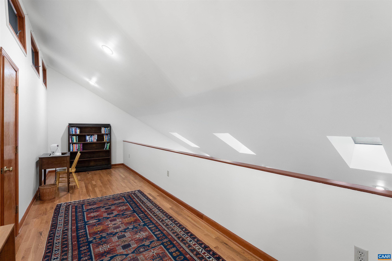
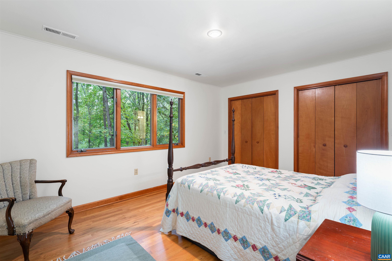
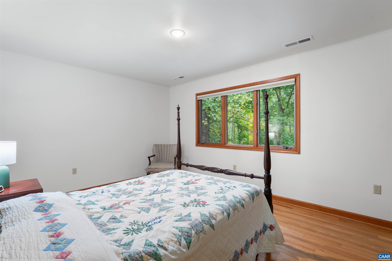
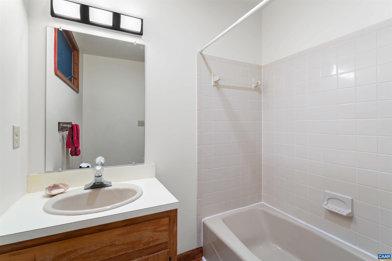
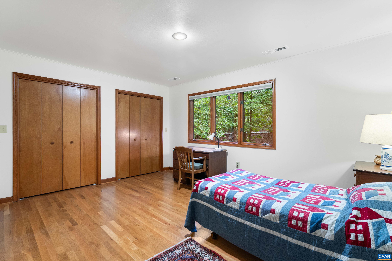
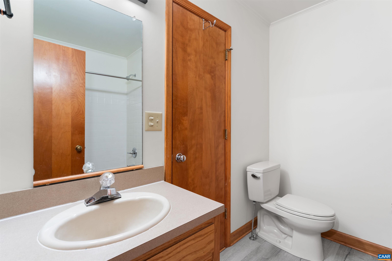
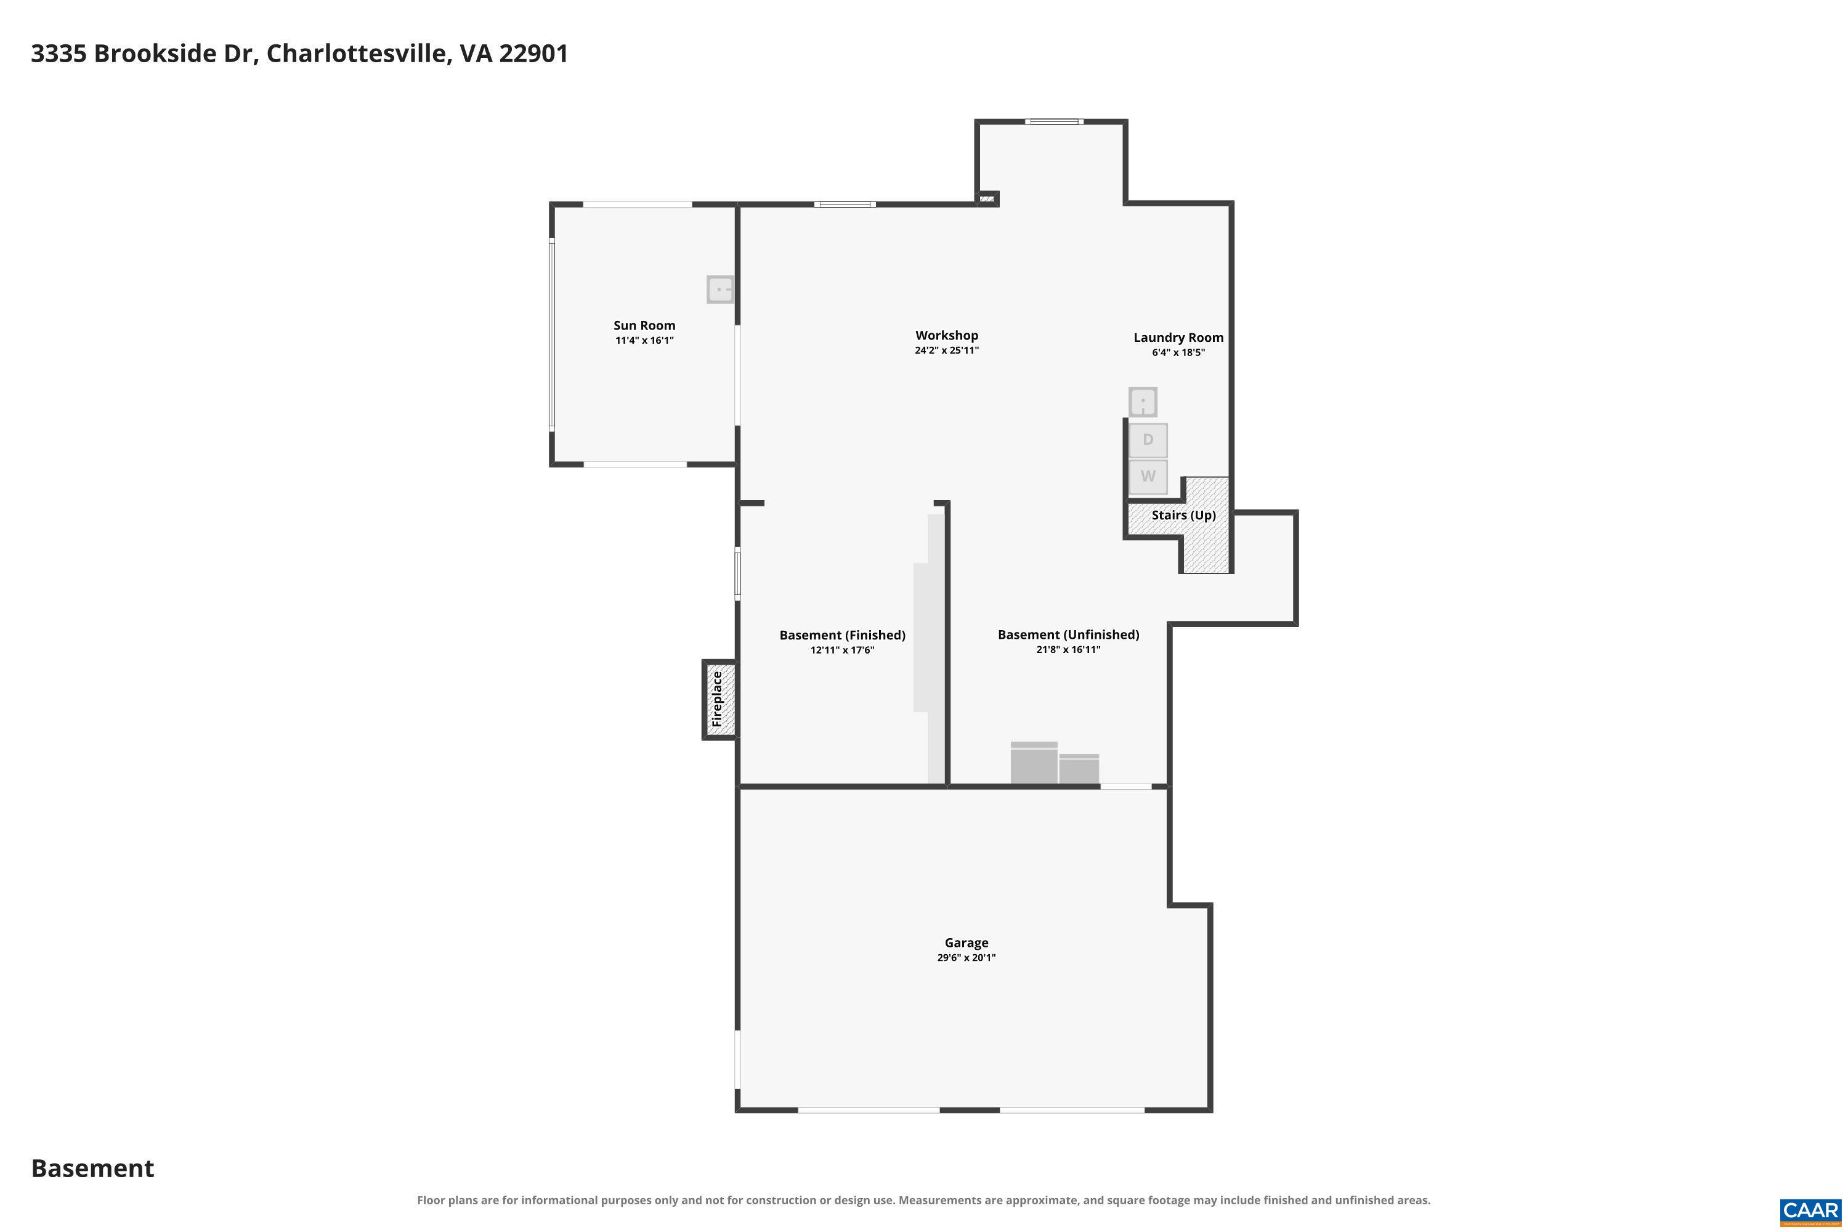
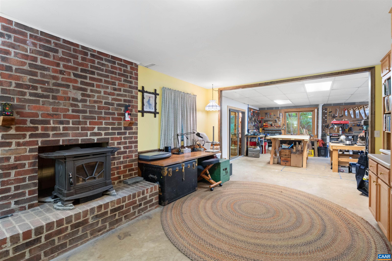
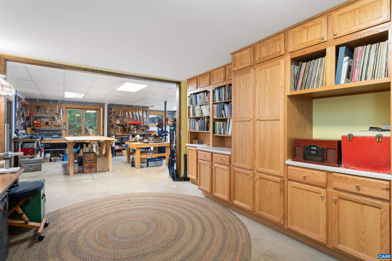
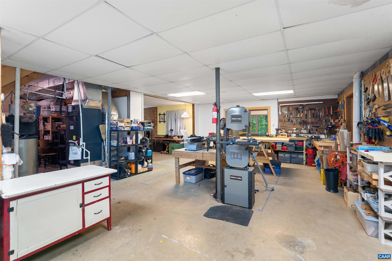
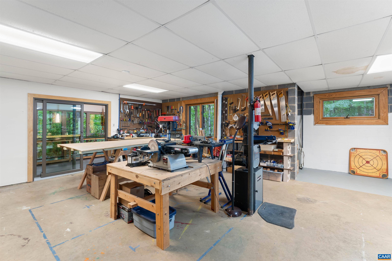
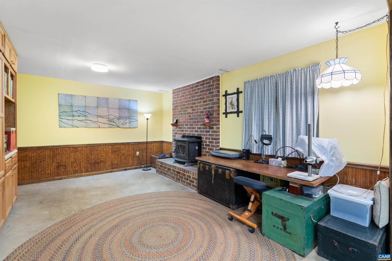
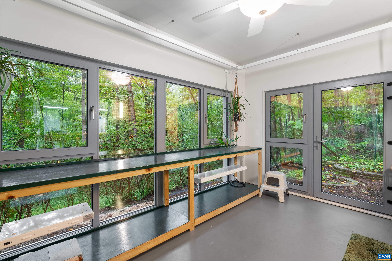
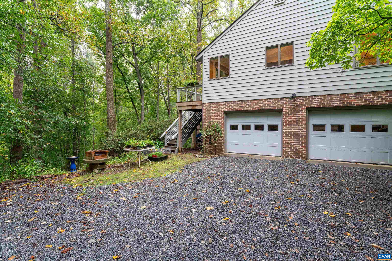
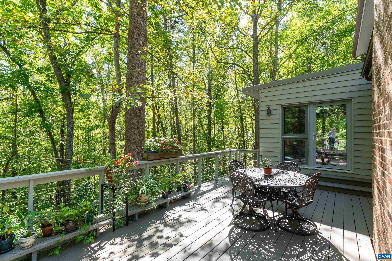
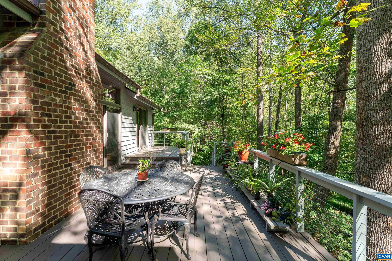
This serene, private sanctuary on 3.5 acres of mature woods, flowering gardens, and birdsong sits on a peaceful cul-de-sac in Charlottesville's sought-after Waverly neighborhood, offering a balance of nature and refined living. From the moment you step into the entry hall, quality craftsmanship shines. The living space features an inviting fieldstone fireplace, cathedral ceilings, and patio doors opening to an expansive bi-level deck, ideal for morning coffee or entertaining under the stars. The renovated kitchen is a chef's delight, with Taj Mahal quartzite counters, rich cherry cabinetry, and premium integrated storage. Adjacent to the first-floor primary suite, a bespoke sunroom/study designed by Gehrung & Graham Architects serves as an extraordinary retreat, showcasing native Alberene soapstone floors and rare reclaimed American chestnut paneling, lovingly referred to as their "treehouse." Upstairs, two bedrooms each have their own full bath. Gardeners and nature enthusiasts will love the lower-level plant room, fenced wildflower gardens, and custom raised beds. Modern convenience is built in: the first and second levels each have an independent heat pump and thermostat, and updates throughout.

4
beds

4
baths

3,022 Sq.Ft. LIVING AREA

3.58 Acres lot

4 beds
3 full baths
1 half bath
3,022 Sq.Ft.
1985 BUILT
3.58 Acres LOT
Jim Duncan

Jim Duncan

Features & Amenities

Interior

  • total bedrooms4
  • Total bathrooms4
  • full bathrooms3
  • half bathroom1
  • Flooring Hardwood, Stone
  • Fireplace Wood Burning
  • APPLIANCES Double Oven, Dishwasher, Induction Cooktop, Refrigerator, Dryer, Washer
  • other interior Features Primary Downstairs, Remodeled, Breakfast Area, Entrance Foyer, Eat-in Kitchen, Loft, Utility Room

Area & Lot

  • Status Pending
  • Date Sold December 31, 2026
  • Living Area3,022 Sq.Ft.
  • Total Area5,272 Sq.Ft.
  • Lot Area3.58 Acres
  • MLS® ID682450
  • TypeResidential
  • YEAR BUILT1985
  • NeighborhoodWaverly
  • Architecture StylesContemporary
  • Elementary SchoolIvy Elementary
  • Middle SchoolHenley
  • High SchoolWestern Albemarle

Exterior

  • STORIES2
  • Garage Space2.0
  • water SourcePrivate, Well
  • utilitiesCable Available
  • lot featuresNative Plants
  • parkingAttached, Basement, Garage, Garage Faces Side
  • HEAT TYPEHeat Pump
  • AIR CONDITIONINGCentral Air
  • sewerSeptic Tank
  • SubstructureBlock
  • HOA AmenitiesNone
  • security FeaturesSmoke Detector(s)

Financial

  • Sales Price$899,900
  • Real Estate Tax $7,274/yr
  • HOA $650/yr
image

Schedule a Showing

We would love to show you our beautiful property. Please select your preferred date and time below. An agent will be in touch shortly to confirm your appointment.

Schedule a Showing

We would love to show you our beautiful property. Please select your preferred date and time below. An agent will be in touch shortly to confirm your appointment.

Thank you for your interest in 3335 BROOKSIDE DR, Charlottesville, VA 22901. We are reviewing your request and will be in touch shortly!

Mortgage Calculator

Estimate your monthly mortgage payment, including the principal and interest, property taxes, and HOA. Adjust the values to generate a more accurate rate.

All estimates are provided for informational purposes only. Actual amounts may vary.
$0,000 Your Payment 20 15 65
$0,000 Your Payment

Waverly

Explore

Follow Us on Instagram