Leave a

Thank you for your message. We will be in touch with you shortly.

Explore Our Properties
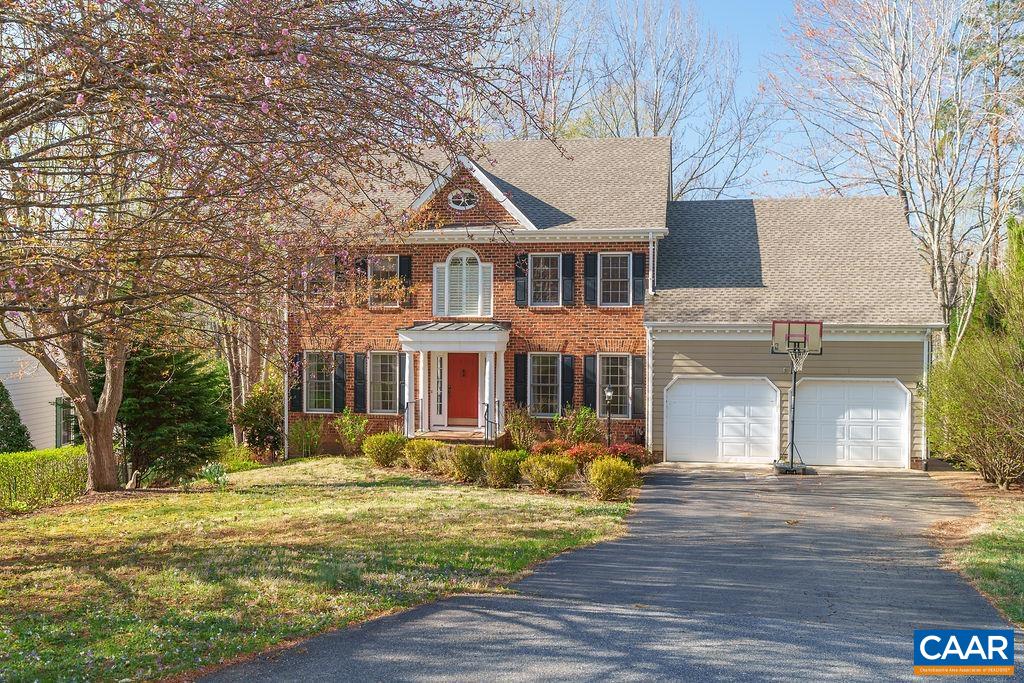
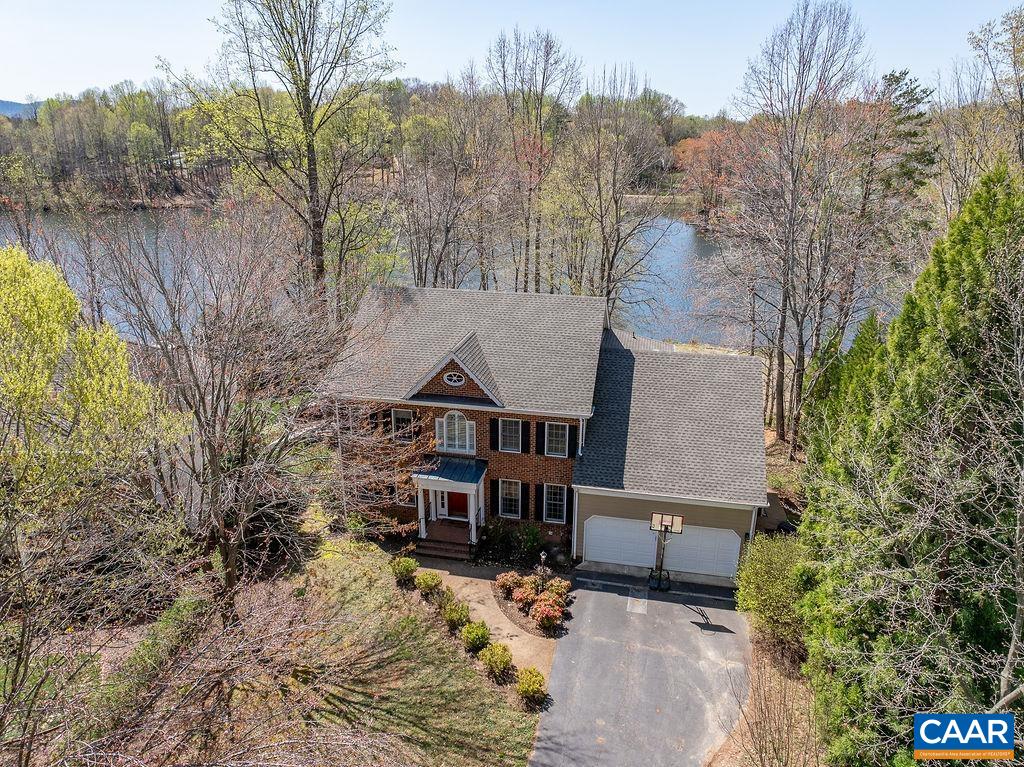
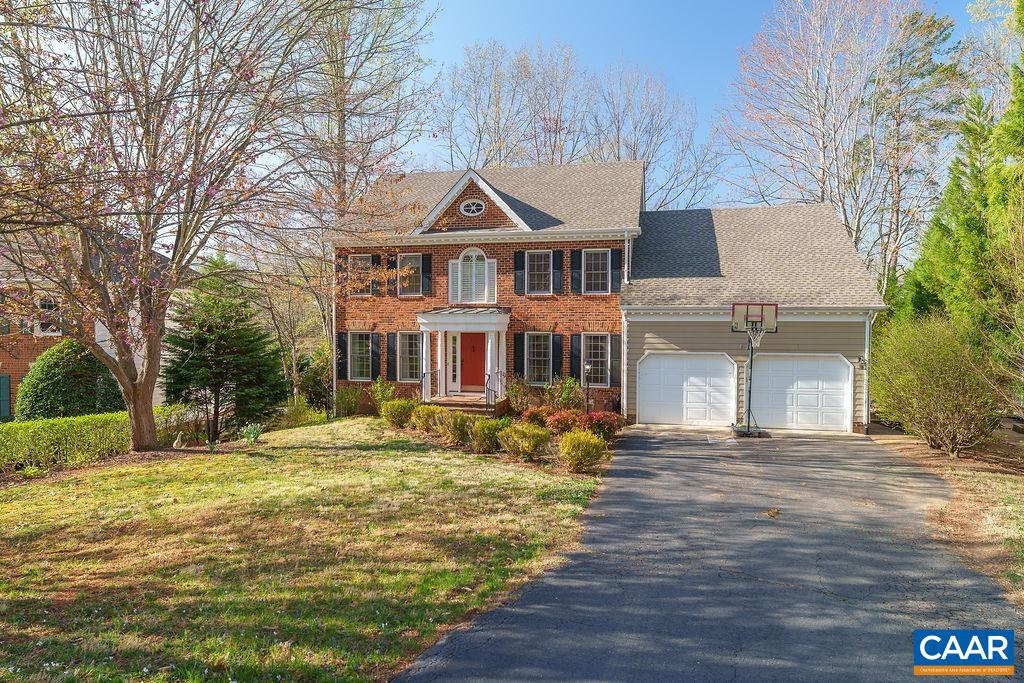
Red-brick two-story home with a red front door, double garage, and basketball hoop by the driveway.
2976 COVE TRCE
2976 COVE TRCE
2976 COVE TRCE
2976 COVE TRCE
2976 COVE TRCE
2976 COVE TRCE
2976 COVE TRCE
2976 COVE TRCE
2976 COVE TRCE
2976 COVE TRCE
2976 COVE TRCE
2976 COVE TRCE
2976 COVE TRCE
2976 COVE TRCE
2976 COVE TRCE
2976 COVE TRCE
2976 COVE TRCE
2976 COVE TRCE
2976 COVE TRCE
2976 COVE TRCE
2976 COVE TRCE
2976 COVE TRCE
2976 COVE TRCE
2976 COVE TRCE
2976 COVE TRCE
2976 COVE TRCE
2976 COVE TRCE
2976 COVE TRCE
2976 COVE TRCE
2976 COVE TRCE
2976 COVE TRCE
2976 COVE TRCE
2976 COVE TRCE
2976 COVE TRCE
2976 COVE TRCE
2976 COVE TRCE
2976 COVE TRCE
2976 COVE TRCE
2976 COVE TRCE
2976 COVE TRCE
2976 COVE TRCE
2976 COVE TRCE
2976 COVE TRCE
2976 COVE TRCE
2976 COVE TRCE
2976 COVE TRCE
2976 COVE TRCE
2976 COVE TRCE
2976 COVE TRCE
2976 COVE TRCE
2976 COVE TRCE
2976 COVE TRCE
2976 COVE TRCE
2976 COVE TRCE
2976 COVE TRCE
2976 COVE TRCE
2976 COVE TRCE
2976 COVE TRCE
2976 COVE TRCE
2976 COVE TRCE
2976 COVE TRCE
2976 COVE TRCE
2976 COVE TRCE
SEE ALL PHOTOS
Red-brick two-story home with a red front door, double garage, and basketball hoop by the driveway.
2976 COVE TRCE
2976 COVE TRCE
2976 COVE TRCE
2976 COVE TRCE
2976 COVE TRCE
2976 COVE TRCE
2976 COVE TRCE
2976 COVE TRCE
2976 COVE TRCE
2976 COVE TRCE
2976 COVE TRCE
2976 COVE TRCE
2976 COVE TRCE
2976 COVE TRCE
2976 COVE TRCE
2976 COVE TRCE
2976 COVE TRCE
2976 COVE TRCE
2976 COVE TRCE
2976 COVE TRCE
2976 COVE TRCE
2976 COVE TRCE
2976 COVE TRCE
2976 COVE TRCE
2976 COVE TRCE
2976 COVE TRCE
2976 COVE TRCE
2976 COVE TRCE
2976 COVE TRCE
2976 COVE TRCE
2976 COVE TRCE
2976 COVE TRCE
2976 COVE TRCE
2976 COVE TRCE
2976 COVE TRCE
2976 COVE TRCE
2976 COVE TRCE
2976 COVE TRCE
2976 COVE TRCE
2976 COVE TRCE
2976 COVE TRCE
2976 COVE TRCE
2976 COVE TRCE
2976 COVE TRCE
2976 COVE TRCE
2976 COVE TRCE
2976 COVE TRCE
2976 COVE TRCE
2976 COVE TRCE
2976 COVE TRCE
2976 COVE TRCE
2976 COVE TRCE
2976 COVE TRCE
2976 COVE TRCE
2976 COVE TRCE
2976 COVE TRCE
2976 COVE TRCE
2976 COVE TRCE
2976 COVE TRCE
2976 COVE TRCE
2976 COVE TRCE
2976 COVE TRCE
2976 COVE TRCE
Sold

2976 COVE TRCE

2976 COVE TRCE, Charlottesville, VA 22911

$902,000
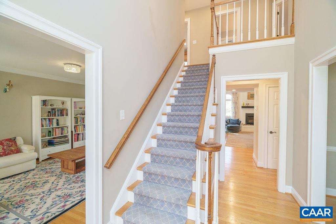
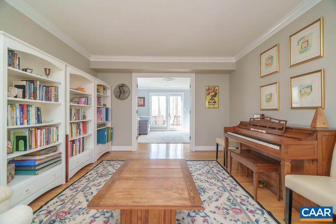
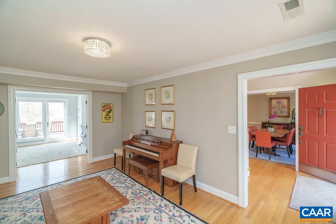
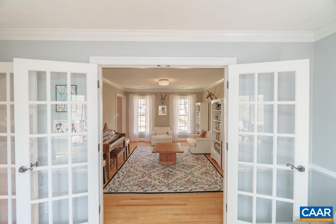
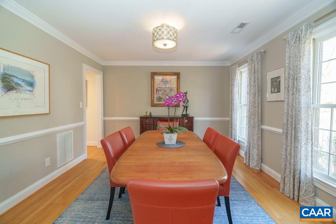
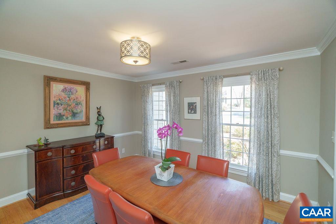
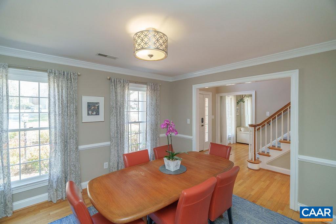
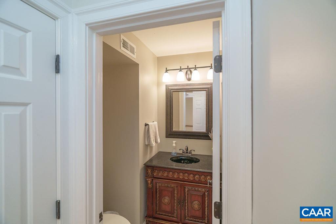
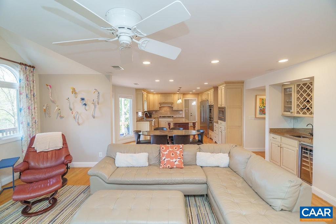
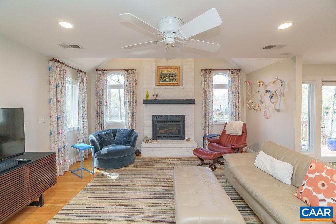
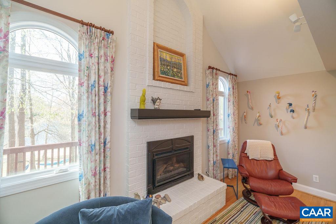
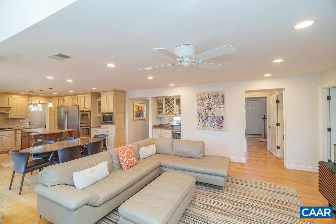
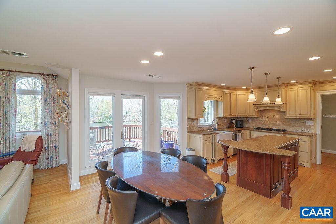
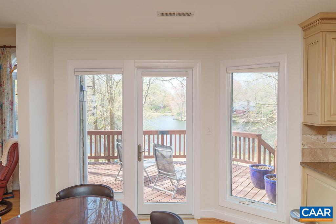
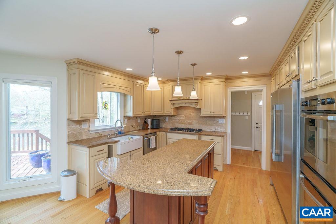
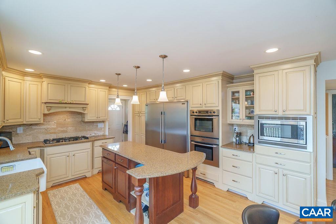
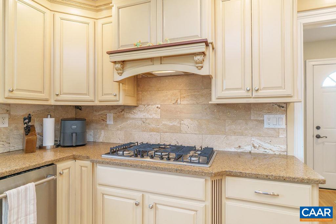
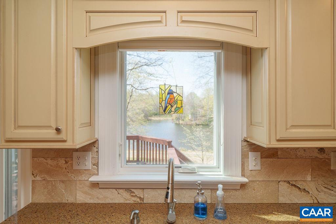
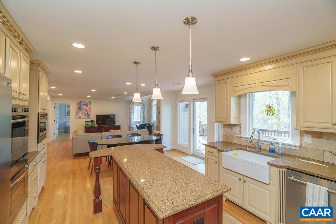
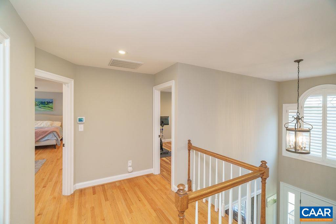
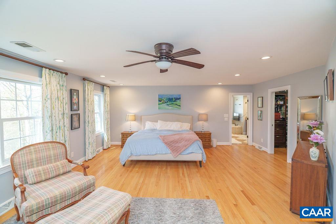
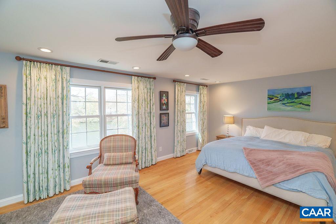
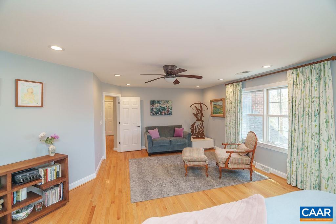
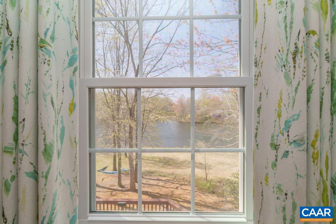
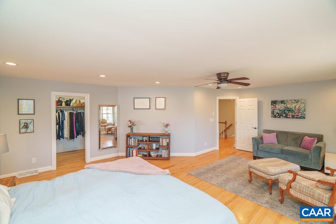
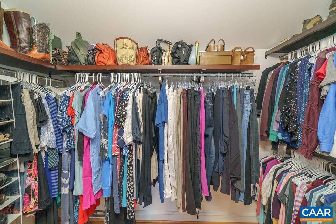
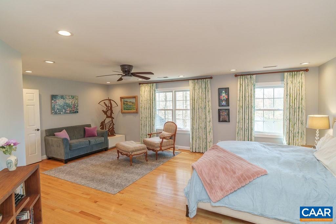
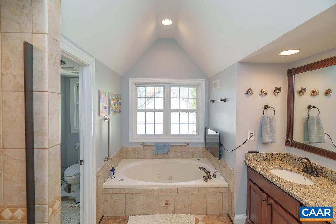
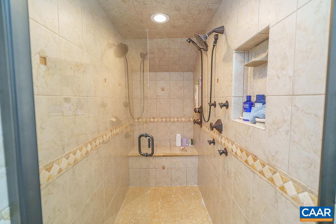
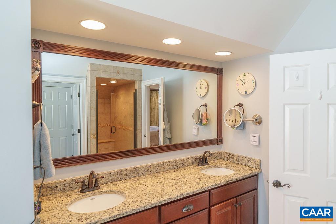
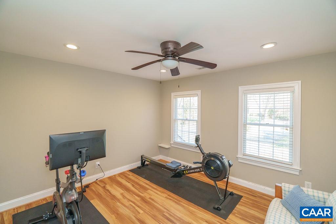
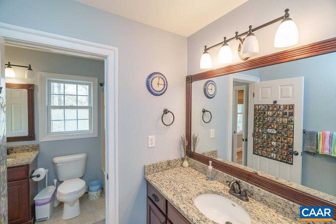
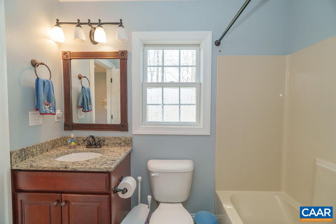
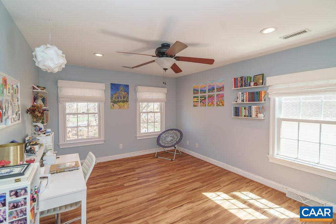
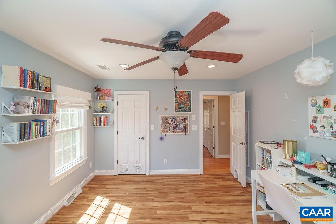
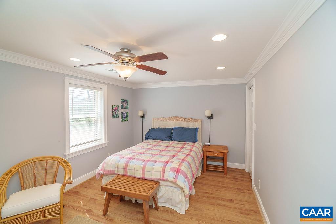
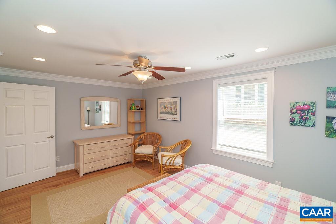
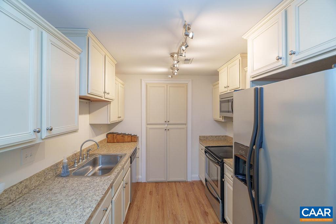
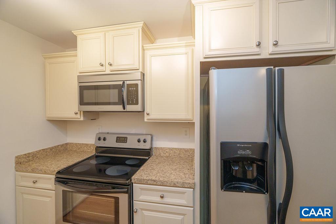
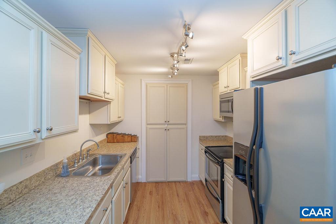
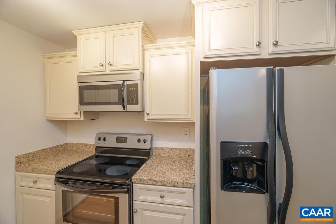
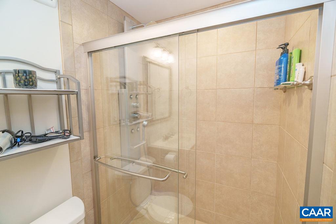
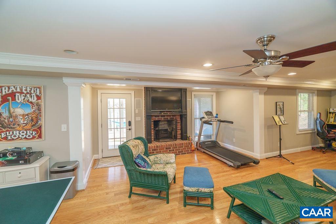
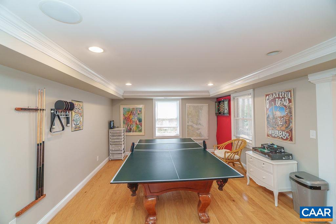
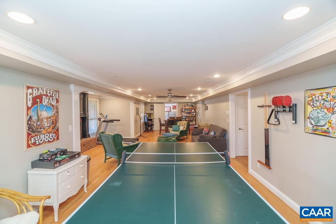
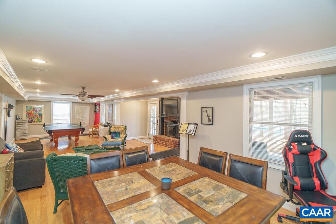
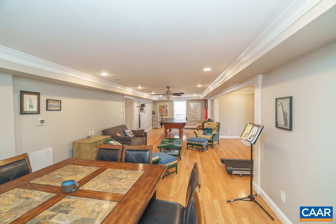
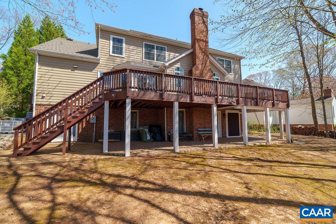
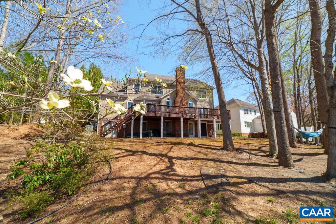
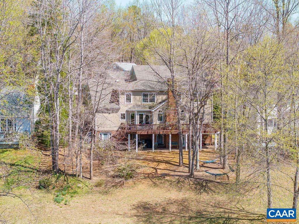
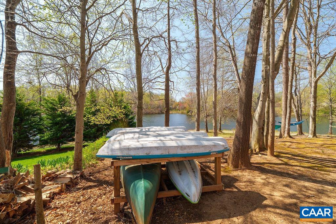
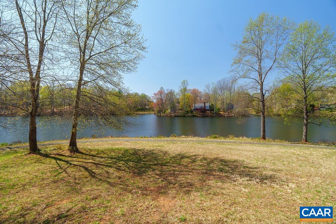
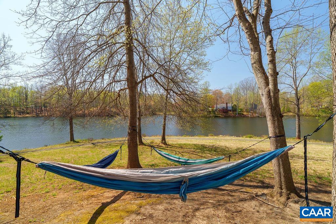
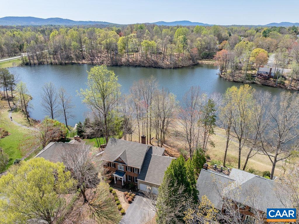
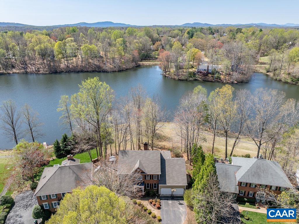
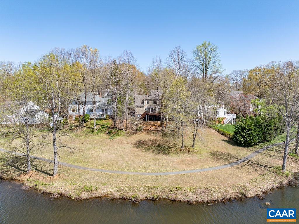
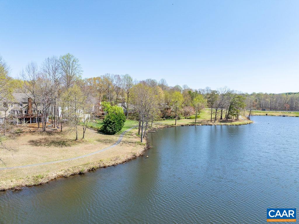
Experience stunning lake views from this beautifully updated 5-bedroom, 3.5-bath home with over 4,000 square feet of finished living space. From the moment you enter, you'll be welcomed by gleaming hardwood floors and a thoughtfully designed layout. The main level showcases a gourmet kitchen with stainless steel appliances and granite countertops, seamlessly opening to a spacious living area with a cozy gas fireplace. Upstairs, the expansive primary suite features an en-suite bath and a large walk-in closet, accompanied by three additional generously sized bedrooms. The finished basement offers even more versatility with a fifth bedroom, a full kitchen with stainless steel appliances, a full bathroom, and a massive rec room complete with a ping pong/pool table and an additional fireplace. Don't miss the opportunity to own this lakeview gem that offers it all--comfort, space, modern updates, and breathtaking scenery.

5
beds

4
baths

4,380 Sq.Ft. LIVING AREA

0.35 Acres lot

5 beds
3 full baths
1 half bath
4,380 Sq.Ft.
1991 BUILT
0.35 Acres LOT
Amy Webb

Amy Webb

Features & Amenities

Interior

  • total bedrooms5
  • Total bathrooms4
  • full bathrooms3
  • half bathroom1
  • Flooring Ceramic Tile, Hardwood, Vinyl
  • Fireplace Two, Gas, Masonry
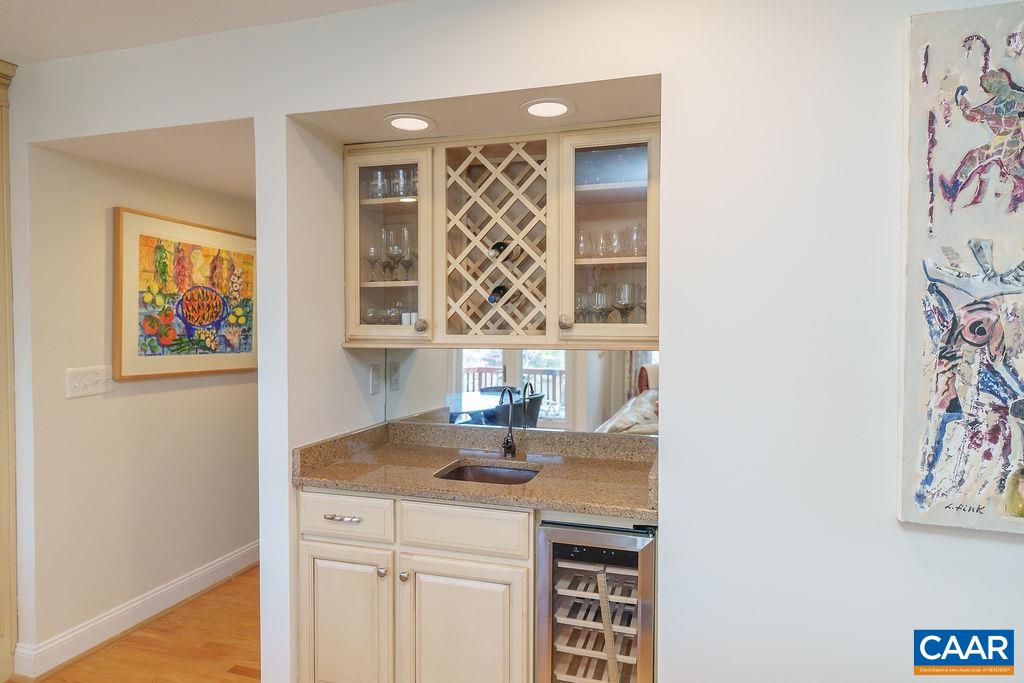
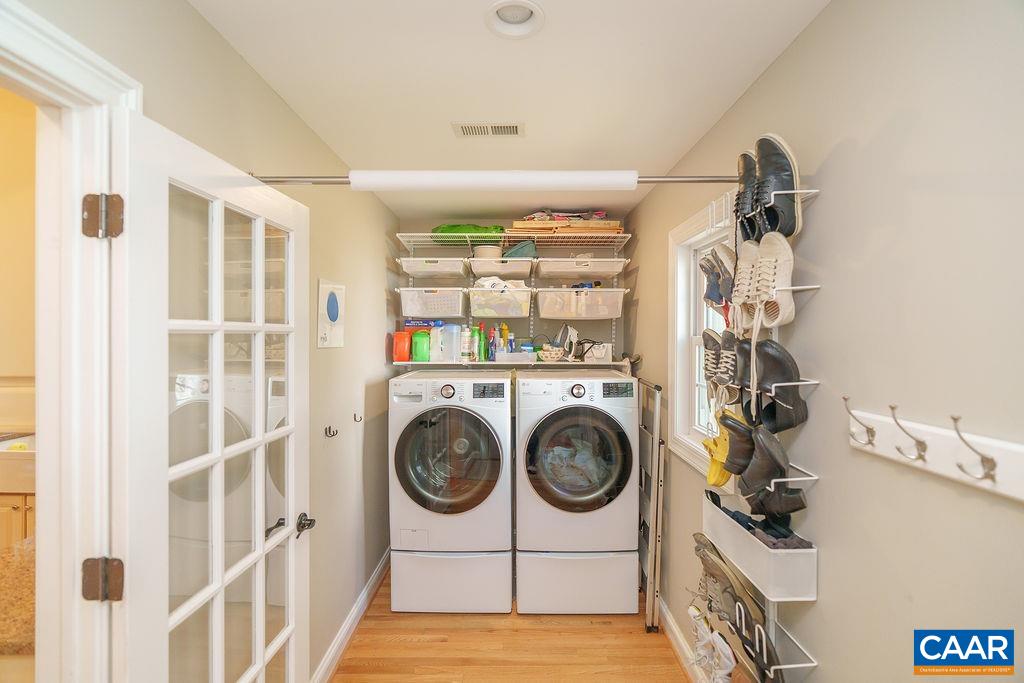
  • APPLIANCES Dishwasher, ENERGY STAR Qualified Dishwasher, ENERGY STAR Qualified Washer, Gas Cooktop, Disposal, Microwave, Refrigerator, Wine Cooler, Dryer, Washer
  • other interior Features Wet Bar, Double Vanity, Jetted Tub, Second Kitchen, Walk-In Closet(s), Eat-in Kitchen, Home Office, Kitchen Island

Area & Lot

  • Status Sold
  • Date Sold May 27, 2025
  • Living Area4,380 Sq.Ft.
  • Total Area4,959 Sq.Ft.
  • Lot Area0.35 Acres
  • MLS® ID662915
  • TypeResidential
  • YEAR BUILT1991
  • NeighborhoodForest Lakes
  • Architecture StylesColonial
  • View DescriptionWater
  • Elementary SchoolBaker-Butler
  • Middle SchoolLakeside
  • High SchoolAlbemarle

Exterior

  • STORIES2
  • Garage Space2.0
  • water SourcePublic
  • utilitiesCable Available, Fiber Optic Available, Natural Gas Available
  • PoolAssociation
  • roofArchitectural
  • lot featuresLandscaped, Waterfront
  • parkingAsphalt, Attached, Garage Faces Front, Garage
  • HEAT TYPEHeat Pump
  • AIR CONDITIONINGCentral Air, Heat Pump
  • sewerPublic Sewer
  • SubstructureBrick/Mortar
  • HOA AmenitiesBasketball Court, Clubhouse, Sport Court, Fitness Center, Playground, Pool, Sports Fields, Tennis Court(s), Trail(s), Water
  • security FeaturesDead Bolt(s), Smoke Detector(s)
  • other exterior FeaturesMature Trees/Landscape

Financial

  • Sales Price$902,000
  • Real Estate Tax $6,332/yr
  • HOA $333/3 mos

Forest Lakes

Explore

Follow Us on Instagram