Leave a

Thank you for your message. We will be in touch with you shortly.

Explore Our Properties
2720 JEFFERSON PARK AVE
SEE ALL PHOTOS
2720 JEFFERSON PARK AVE
Sold

2720 JEFFERSON PARK AVE

2720 JEFFERSON PARK AVE, Charlottesville, VA 22903

$855,000
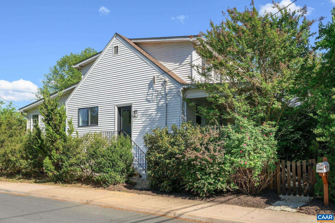
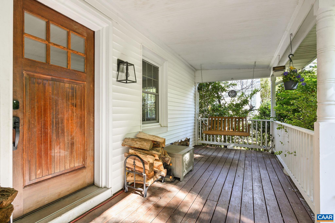
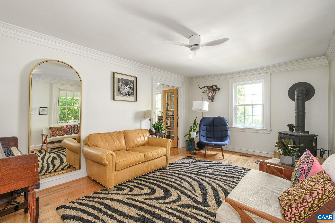
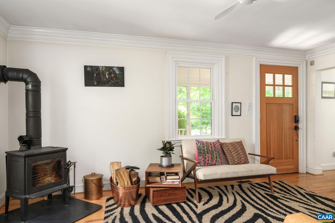
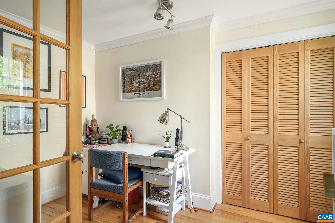
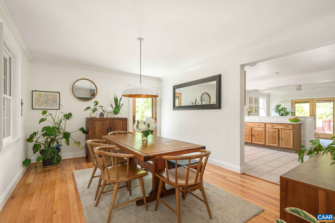
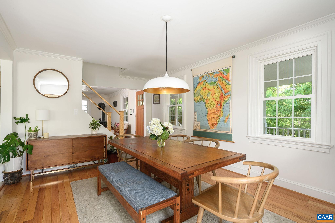
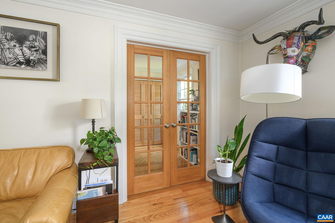
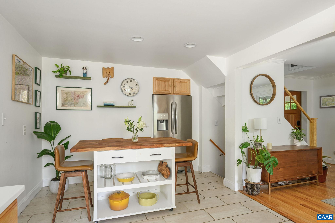
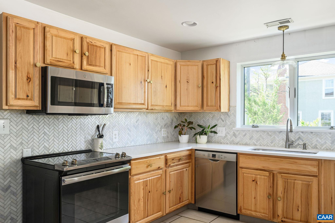
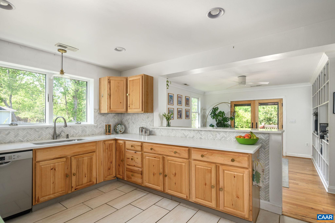
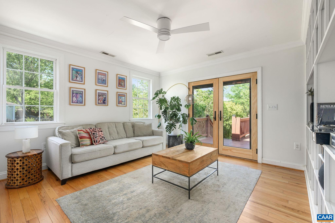
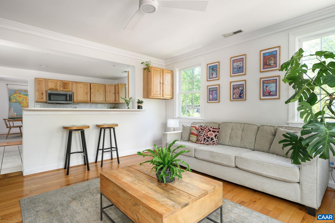
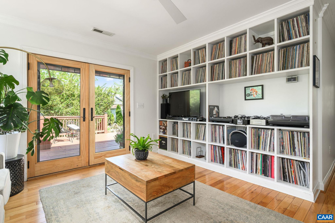
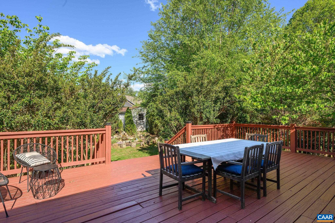
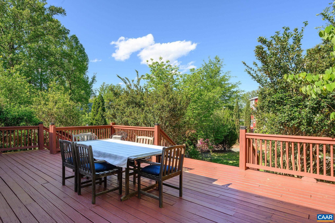
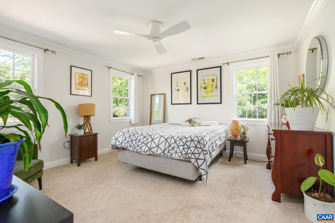
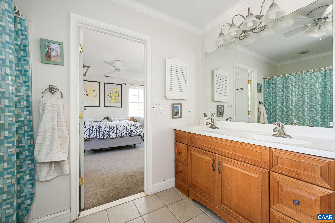
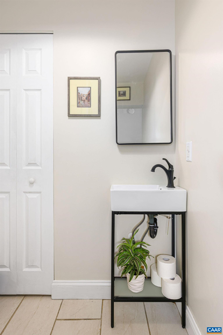
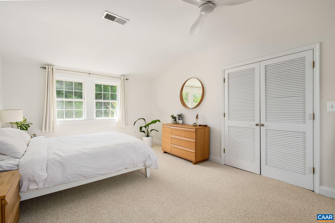
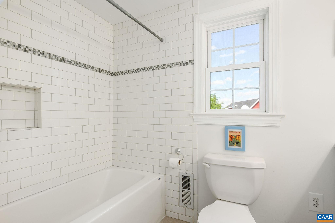
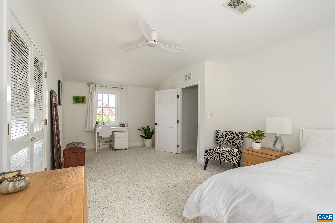
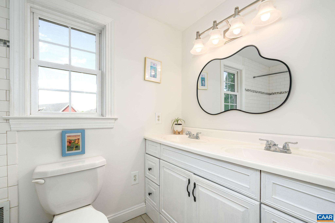
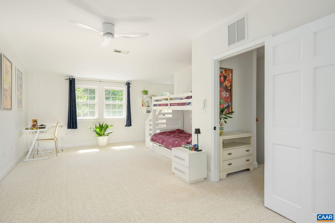
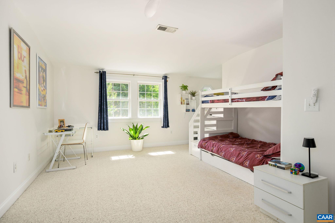
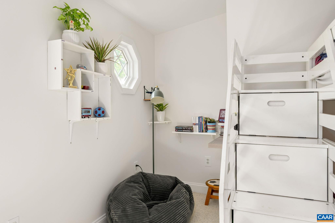
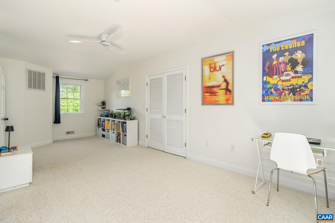
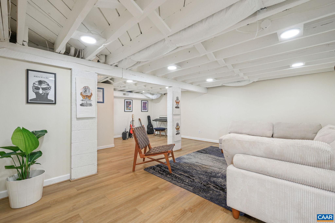
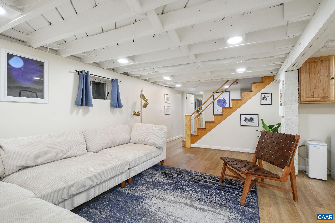
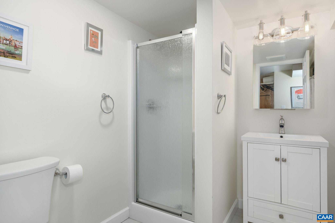
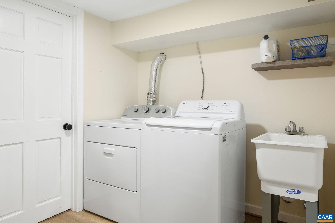
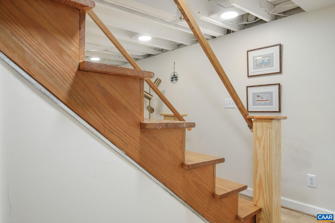
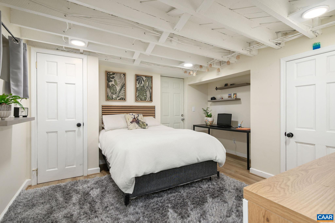
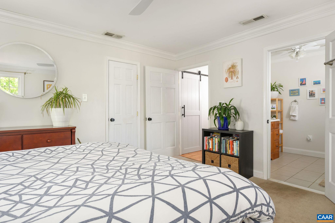
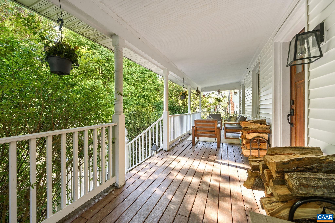
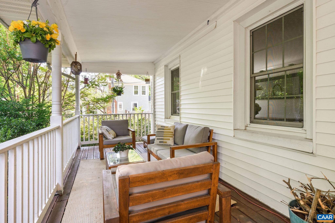
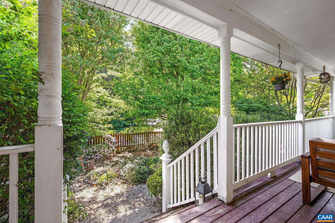
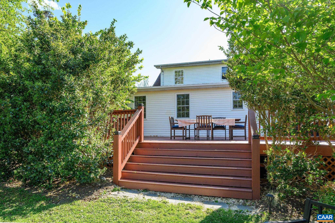
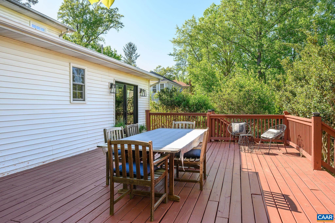
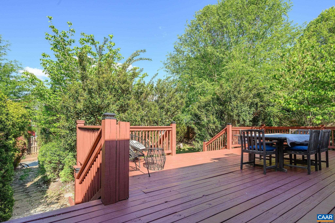
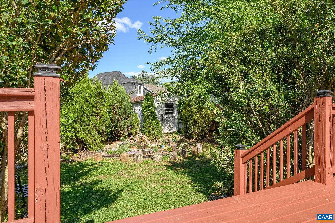
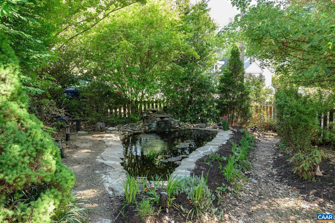
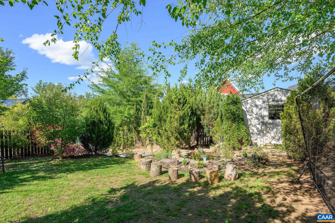
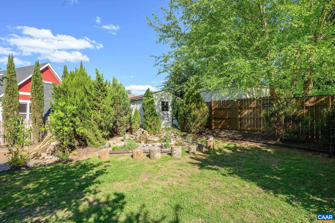
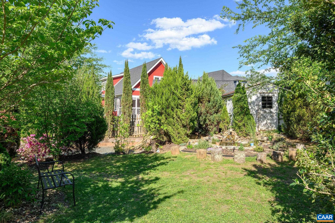
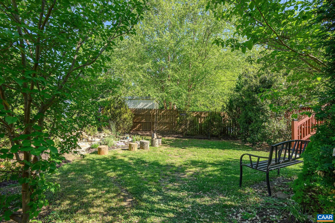
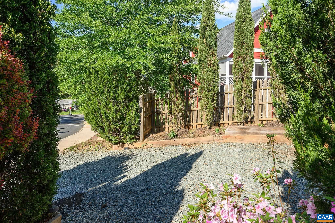
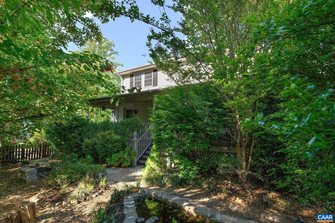
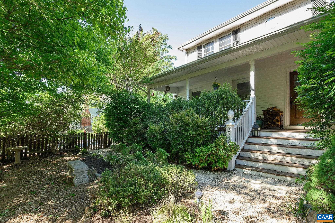
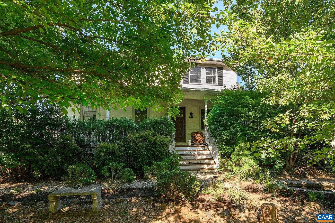
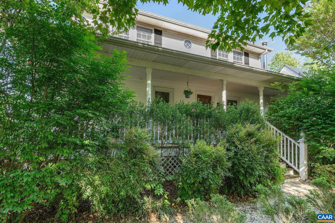
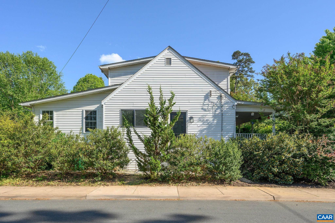
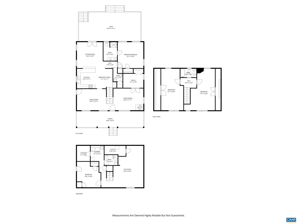
Located in the heart of sought-after Fry's Spring, this classic Cape Cod surrounded by English gardens offers 4 bedrooms and 3.5 baths with a thoughtful, flexible layout. Main living spaces feature gorgeous oak hardwood flooring and abundant natural light throughout. The flowing floor plan includes a separate living room with woodstove, a proper home office, and a main-level primary suite for easy living. The finished basement adds valuable space with a rec room, full bath, laundry, and additional bedroom. A deep front porch spans the entire front of the home, while an expansive rear deck opens to a truly special outdoor setting. Both the front and backyard feature ponds with waterfalls, surrounded by extensive landscaping with native Virginia plantings. The private backyard feels like a natural retreat, offering a rare blend of in-town convenience and peaceful outdoor living.

4
beds

4
baths

3,210 Sq.Ft. LIVING AREA

7,405.2 Sq.Ft. lot

Erin Garcia

Erin Garcia

Features & Amenities

Interior

  • total bedrooms4
  • Total bathrooms4
  • full bathrooms3
  • half bathroom1
  • Flooring Carpet, Ceramic Tile, Hardwood
  • other interior Features Primary Downstairs, Home Office, Programmable Thermostat

Area & Lot

  • Status Sold
  • Date Sold June 15, 2026
  • Living Area3,210 Sq.Ft.
  • Total Area3,240 Sq.Ft.
  • Lot Area7,405.2 Sq.Ft.
  • MLS® ID676263
  • TypeResidential
  • YEAR BUILT1945
  • NeighborhoodFry's Spring
  • Elementary SchoolJackson-Via
  • Middle SchoolCharlottesville Middle
  • High SchoolCharlottesville

Exterior

  • STORIES3
  • water SourcePublic
  • utilitiesFiber Optic Available
  • roofArchitectural
  • HEAT TYPEHeat Pump
  • AIR CONDITIONINGCentral Air
  • sewerPublic Sewer
  • SubstructureBlock

Financial

  • Sales Price$855,000
  • Real Estate Tax $6,377/yr

Fry's Spring

Explore

Follow Us on Instagram