Leave a

Thank you for your message. We will be in touch with you shortly.

Explore Our Properties
27 FOWLER ST
27 FOWLER ST
27 FOWLER ST
27 FOWLER ST
27 FOWLER ST
27 FOWLER ST
27 FOWLER ST
27 FOWLER ST
27 FOWLER ST
27 FOWLER ST
27 FOWLER ST
27 FOWLER ST
27 FOWLER ST
27 FOWLER ST
27 FOWLER ST
27 FOWLER ST
27 FOWLER ST
27 FOWLER ST
27 FOWLER ST
27 FOWLER ST
27 FOWLER ST
27 FOWLER ST
27 FOWLER ST
27 FOWLER ST
27 FOWLER ST
27 FOWLER ST
SEE ALL PHOTOS
27 FOWLER ST
27 FOWLER ST
27 FOWLER ST
27 FOWLER ST
27 FOWLER ST
27 FOWLER ST
27 FOWLER ST
27 FOWLER ST
27 FOWLER ST
27 FOWLER ST
27 FOWLER ST
27 FOWLER ST
27 FOWLER ST
27 FOWLER ST
27 FOWLER ST
27 FOWLER ST
27 FOWLER ST
27 FOWLER ST
27 FOWLER ST
27 FOWLER ST
27 FOWLER ST
27 FOWLER ST
27 FOWLER ST
27 FOWLER ST
27 FOWLER ST
27 FOWLER ST
Courtesy of NEST REALTY GROUP
Sold

27 FOWLER ST

1701 FOWLER ST, Charlottesville, VA 22901

$604,450
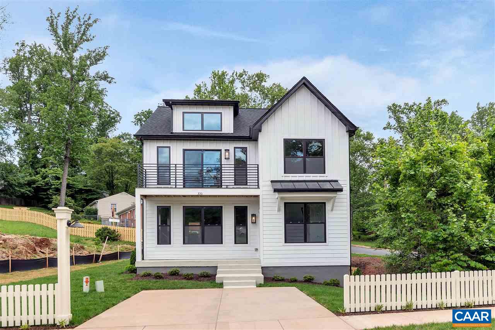
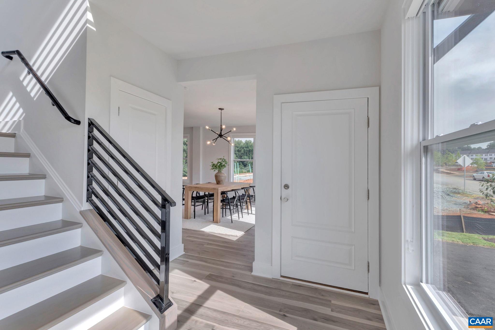
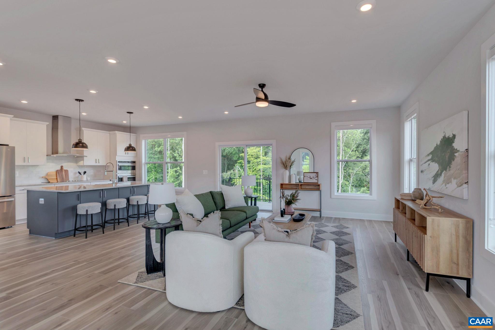
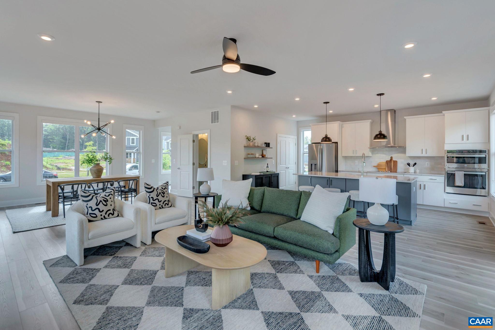
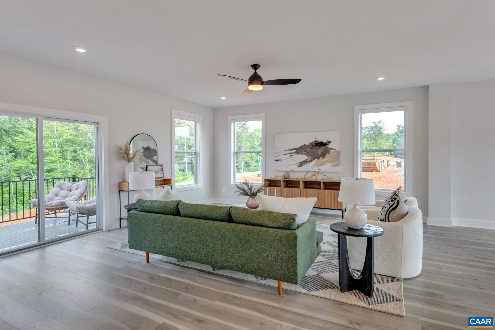
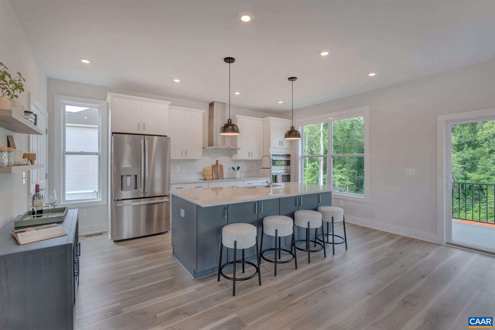
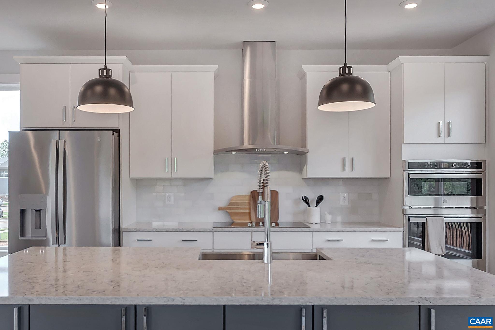
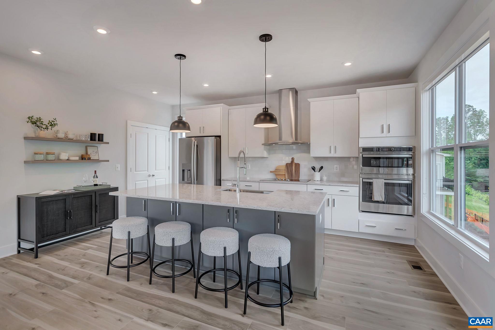
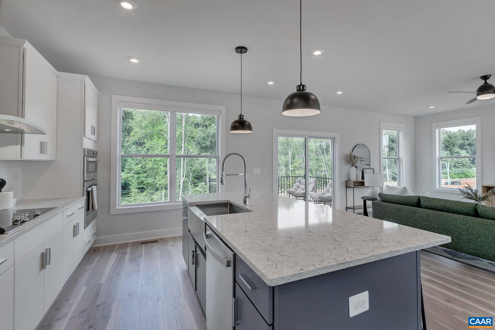
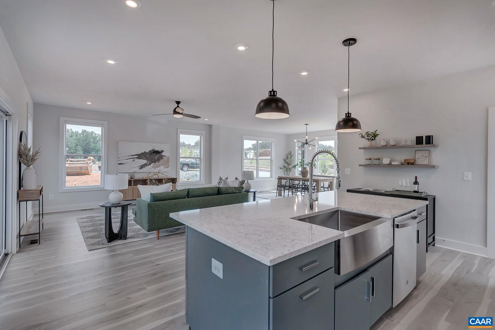
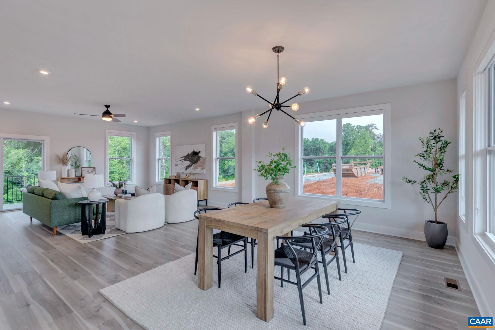
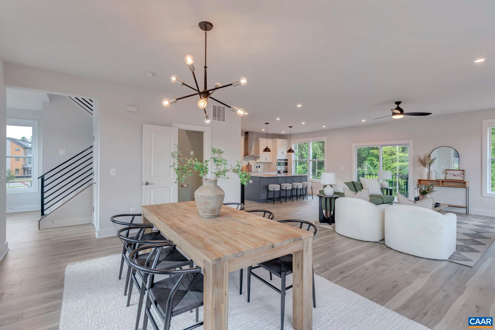
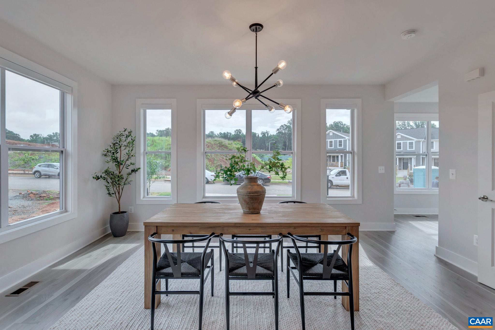
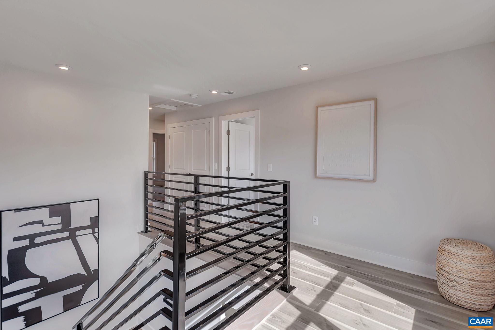
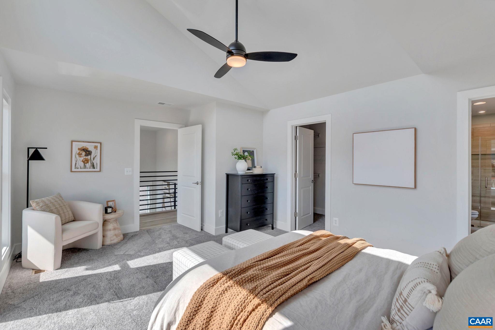
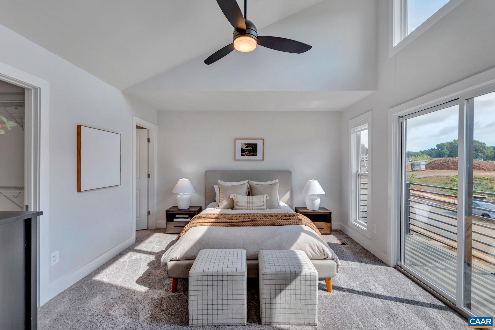
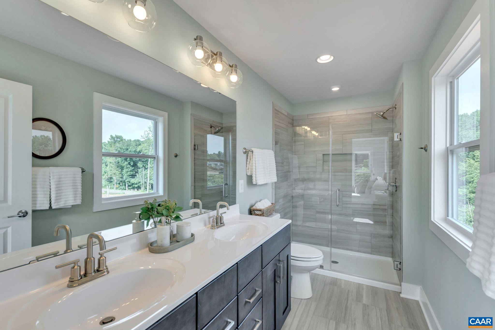
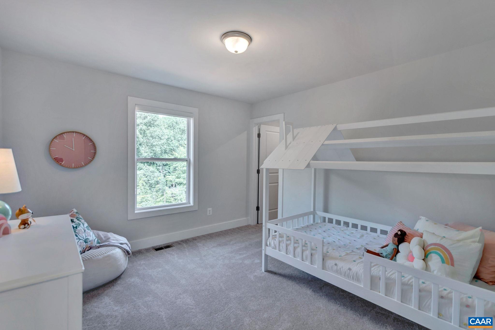
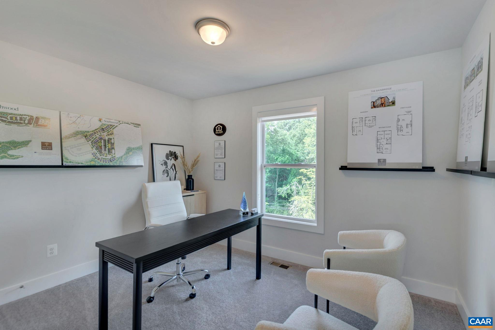
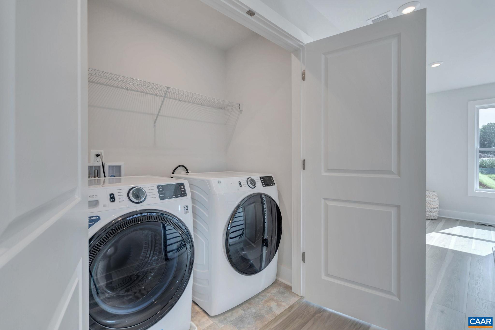
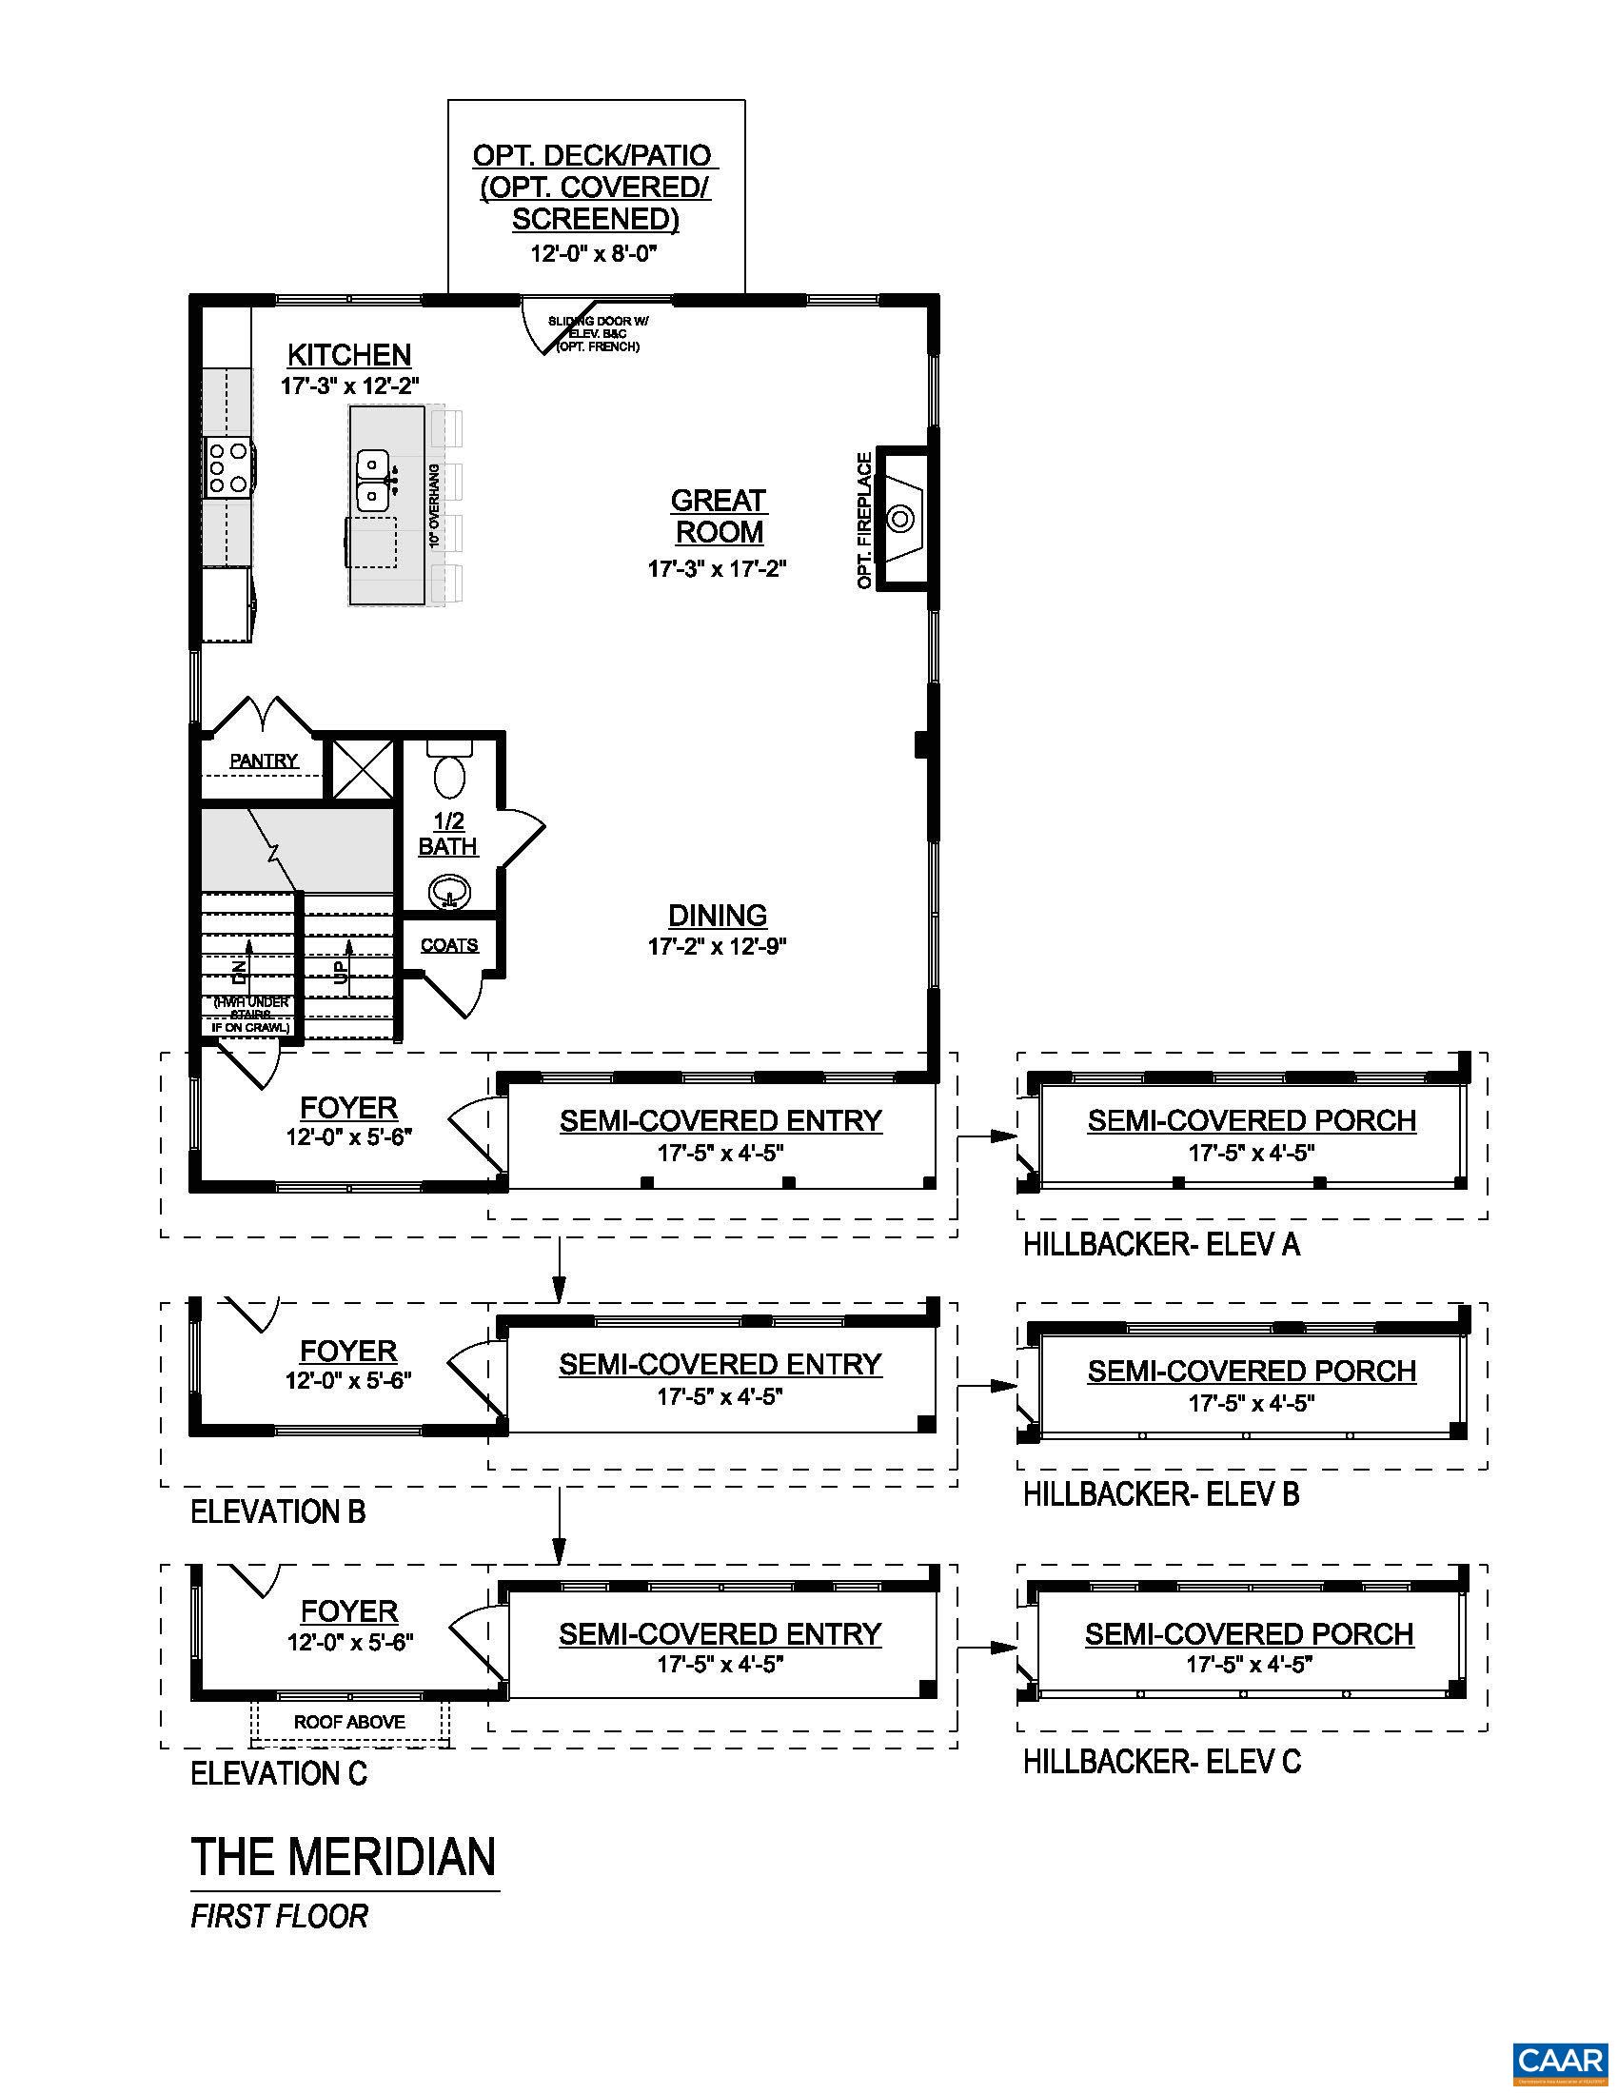
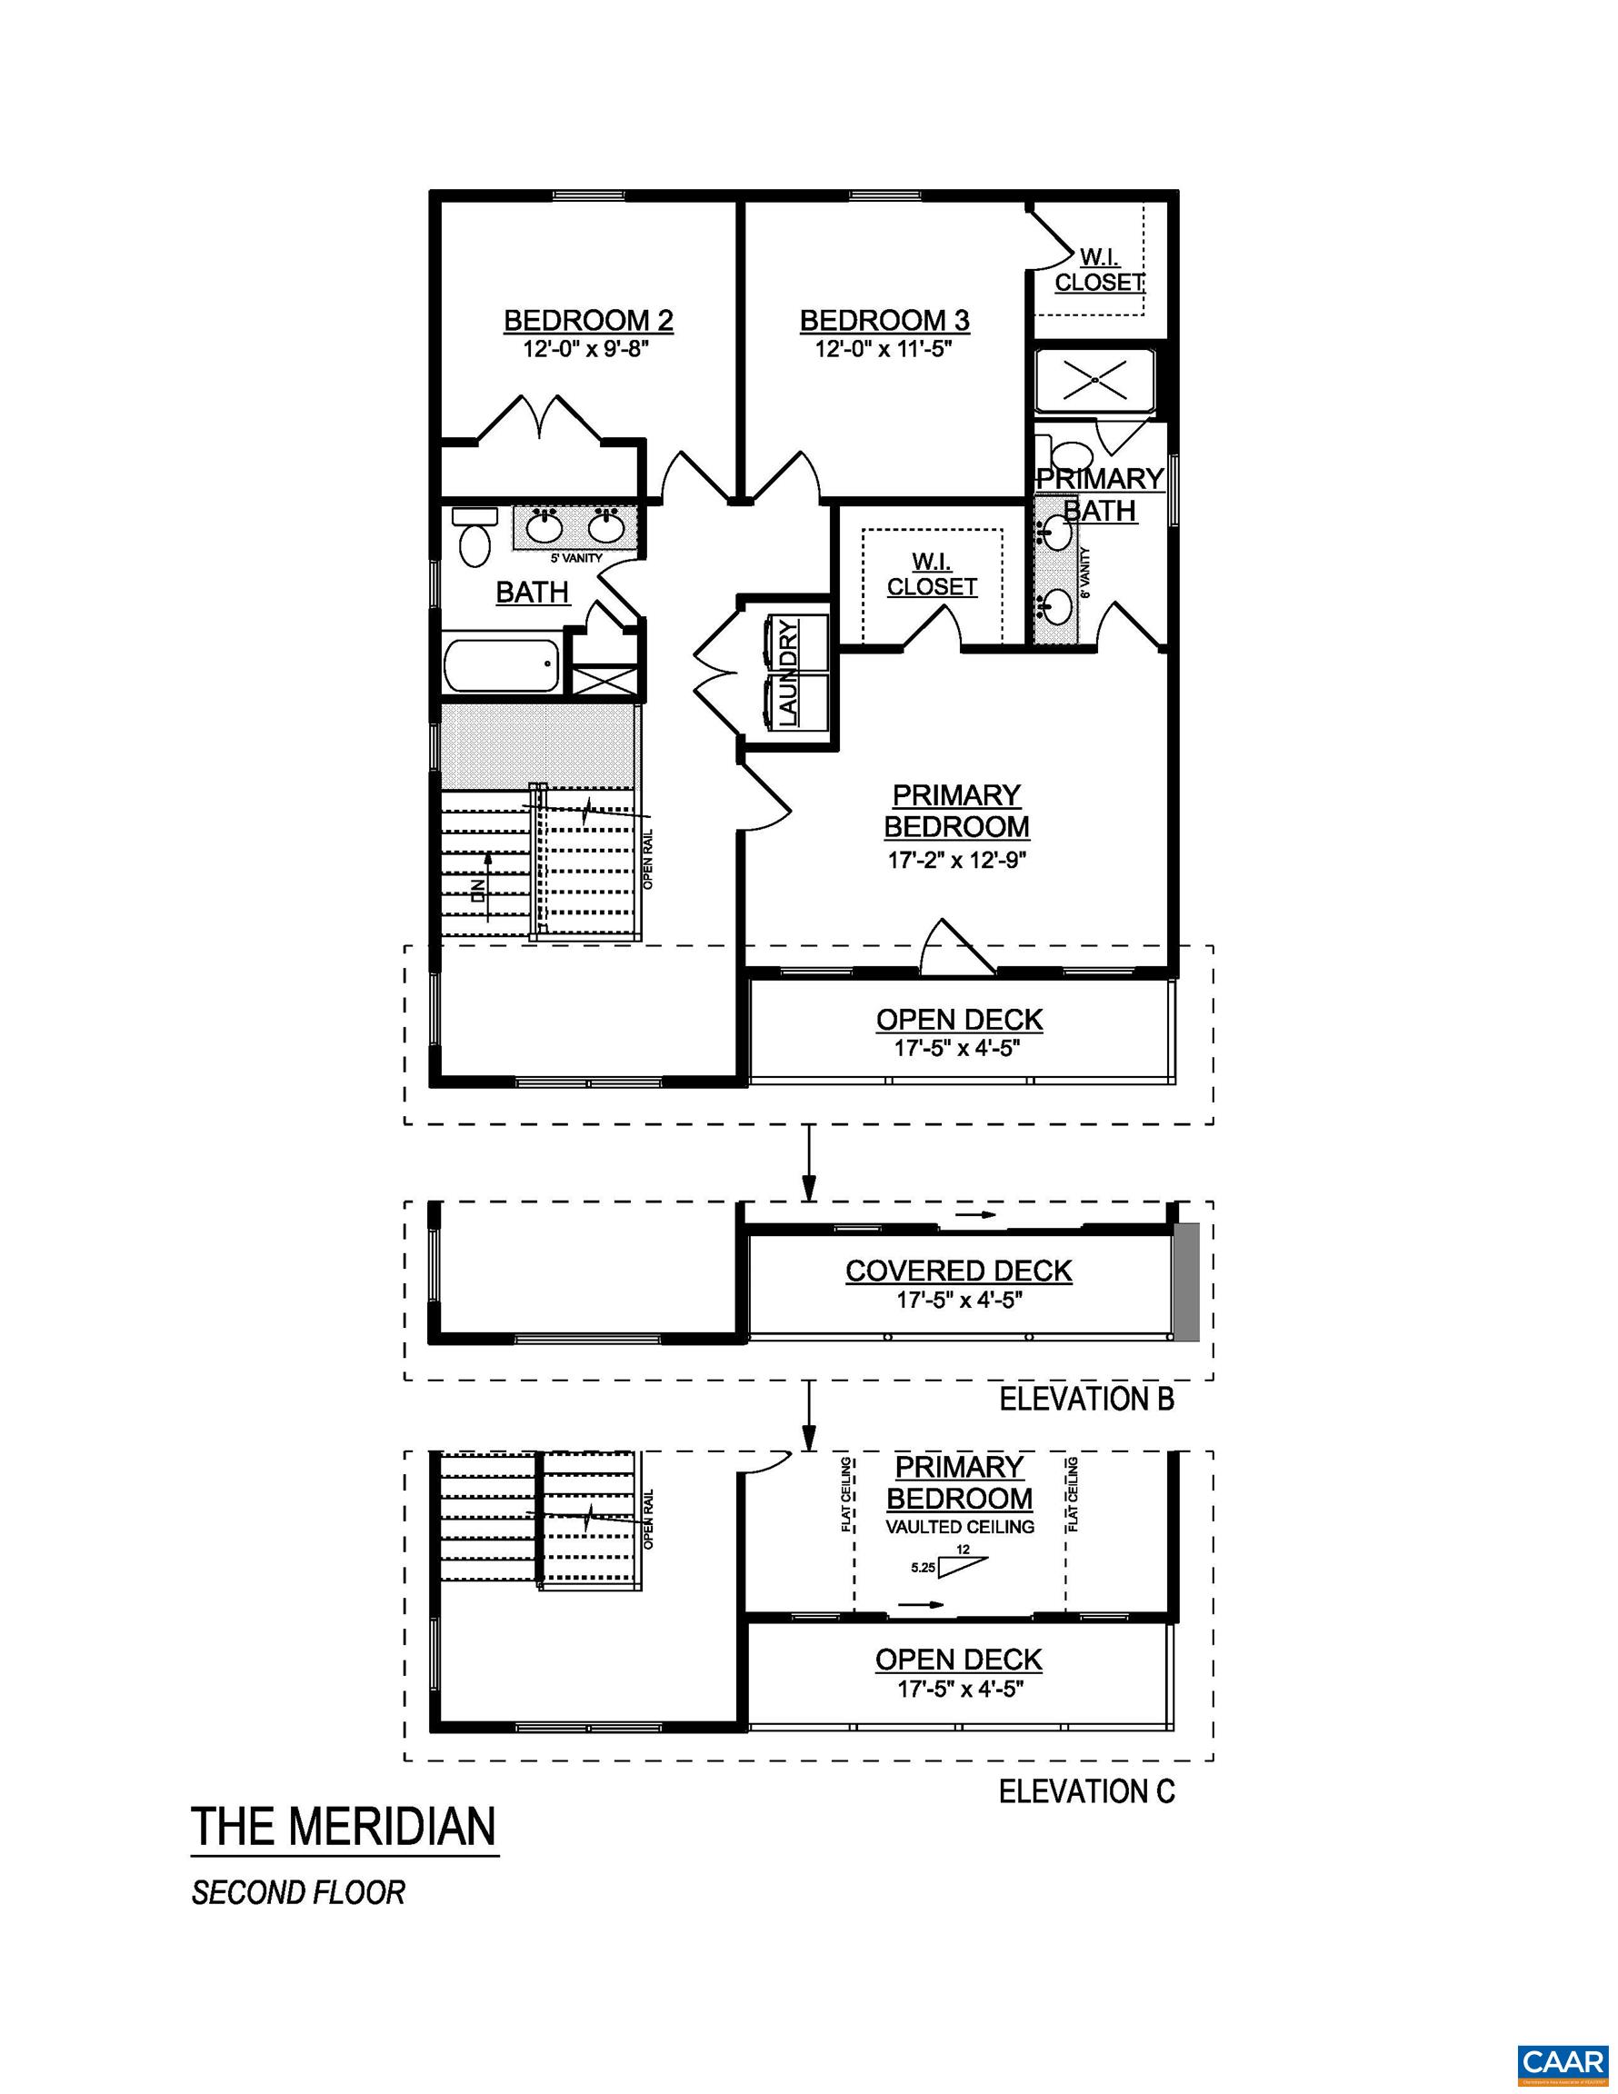
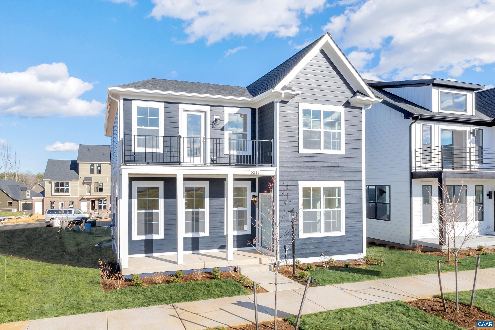
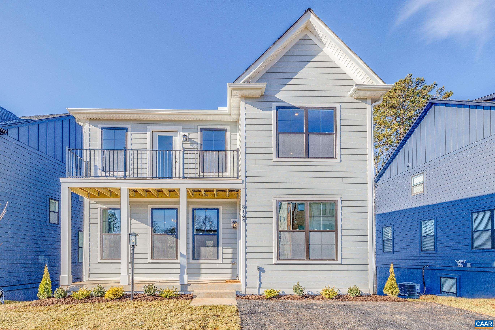
PRESALE 2026 DELIVERY. The Meridian offers a thoughtful balance of open living spaces and private retreats, with the flexibility to add an optional walkout basement. The light-filled main level is anchored by a spacious kitchen with granite countertops, maple cabinetry, and stainless steel appliances that flows seamlessly into the great room and dining area--perfect for everyday living or entertaining. Upstairs, a generous primary suite features a well-appointed bath and walk-in closet, complemented by additional bedrooms and a convenient laundry room. For those looking for even more space, the optional walkout basement provides natural light and direct outdoor access--making it an ideal spot for a recreation room, guest suite, or home office. Whether you choose to include it or not, the Meridian adapts to your lifestyle with comfort and flexibility. Similar photos.

3
beds

3
baths

2,040 Sq.Ft. LIVING AREA

4,791.6 Sq.Ft. lot

3 beds
2 full baths
1 half bath
2,040 Sq.Ft.
2026 BUILT
4,791.6 Sq.Ft. LOT
Greg Slater

Greg Slater

Features & Amenities

Interior

  • total bedrooms3
  • Total bathrooms3
  • full bathrooms2
  • half bathroom1
  • Laundry room Washer Hookup, Dryer Hookup
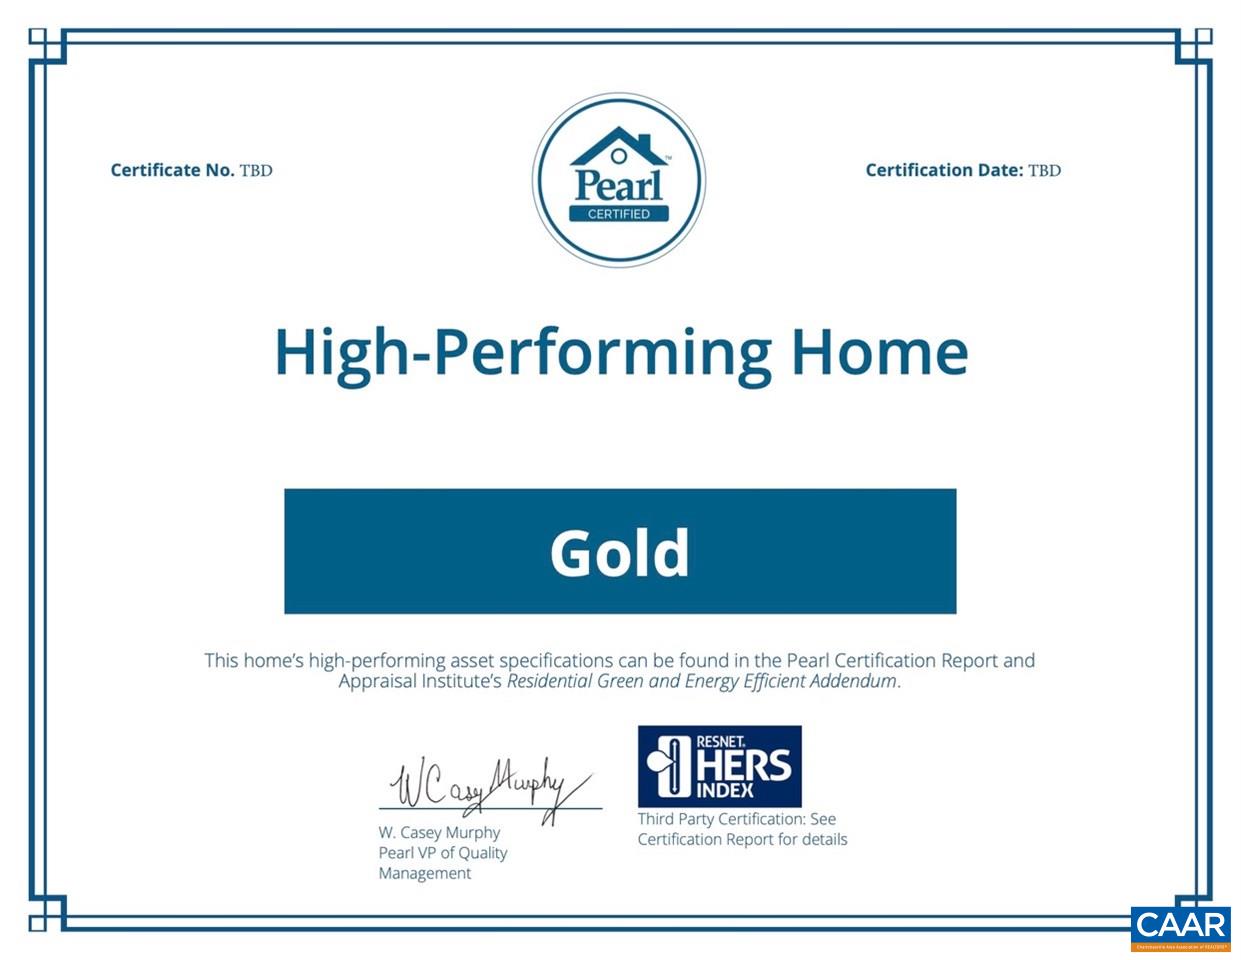
  • Flooring Carpet, CRI Green Label Plus Certified Carpet, Ceramic Tile, Hardwood
  • APPLIANCES Dishwasher, ENERGY STAR Qualified Appliances, Electric Range, Disposal, Microwave
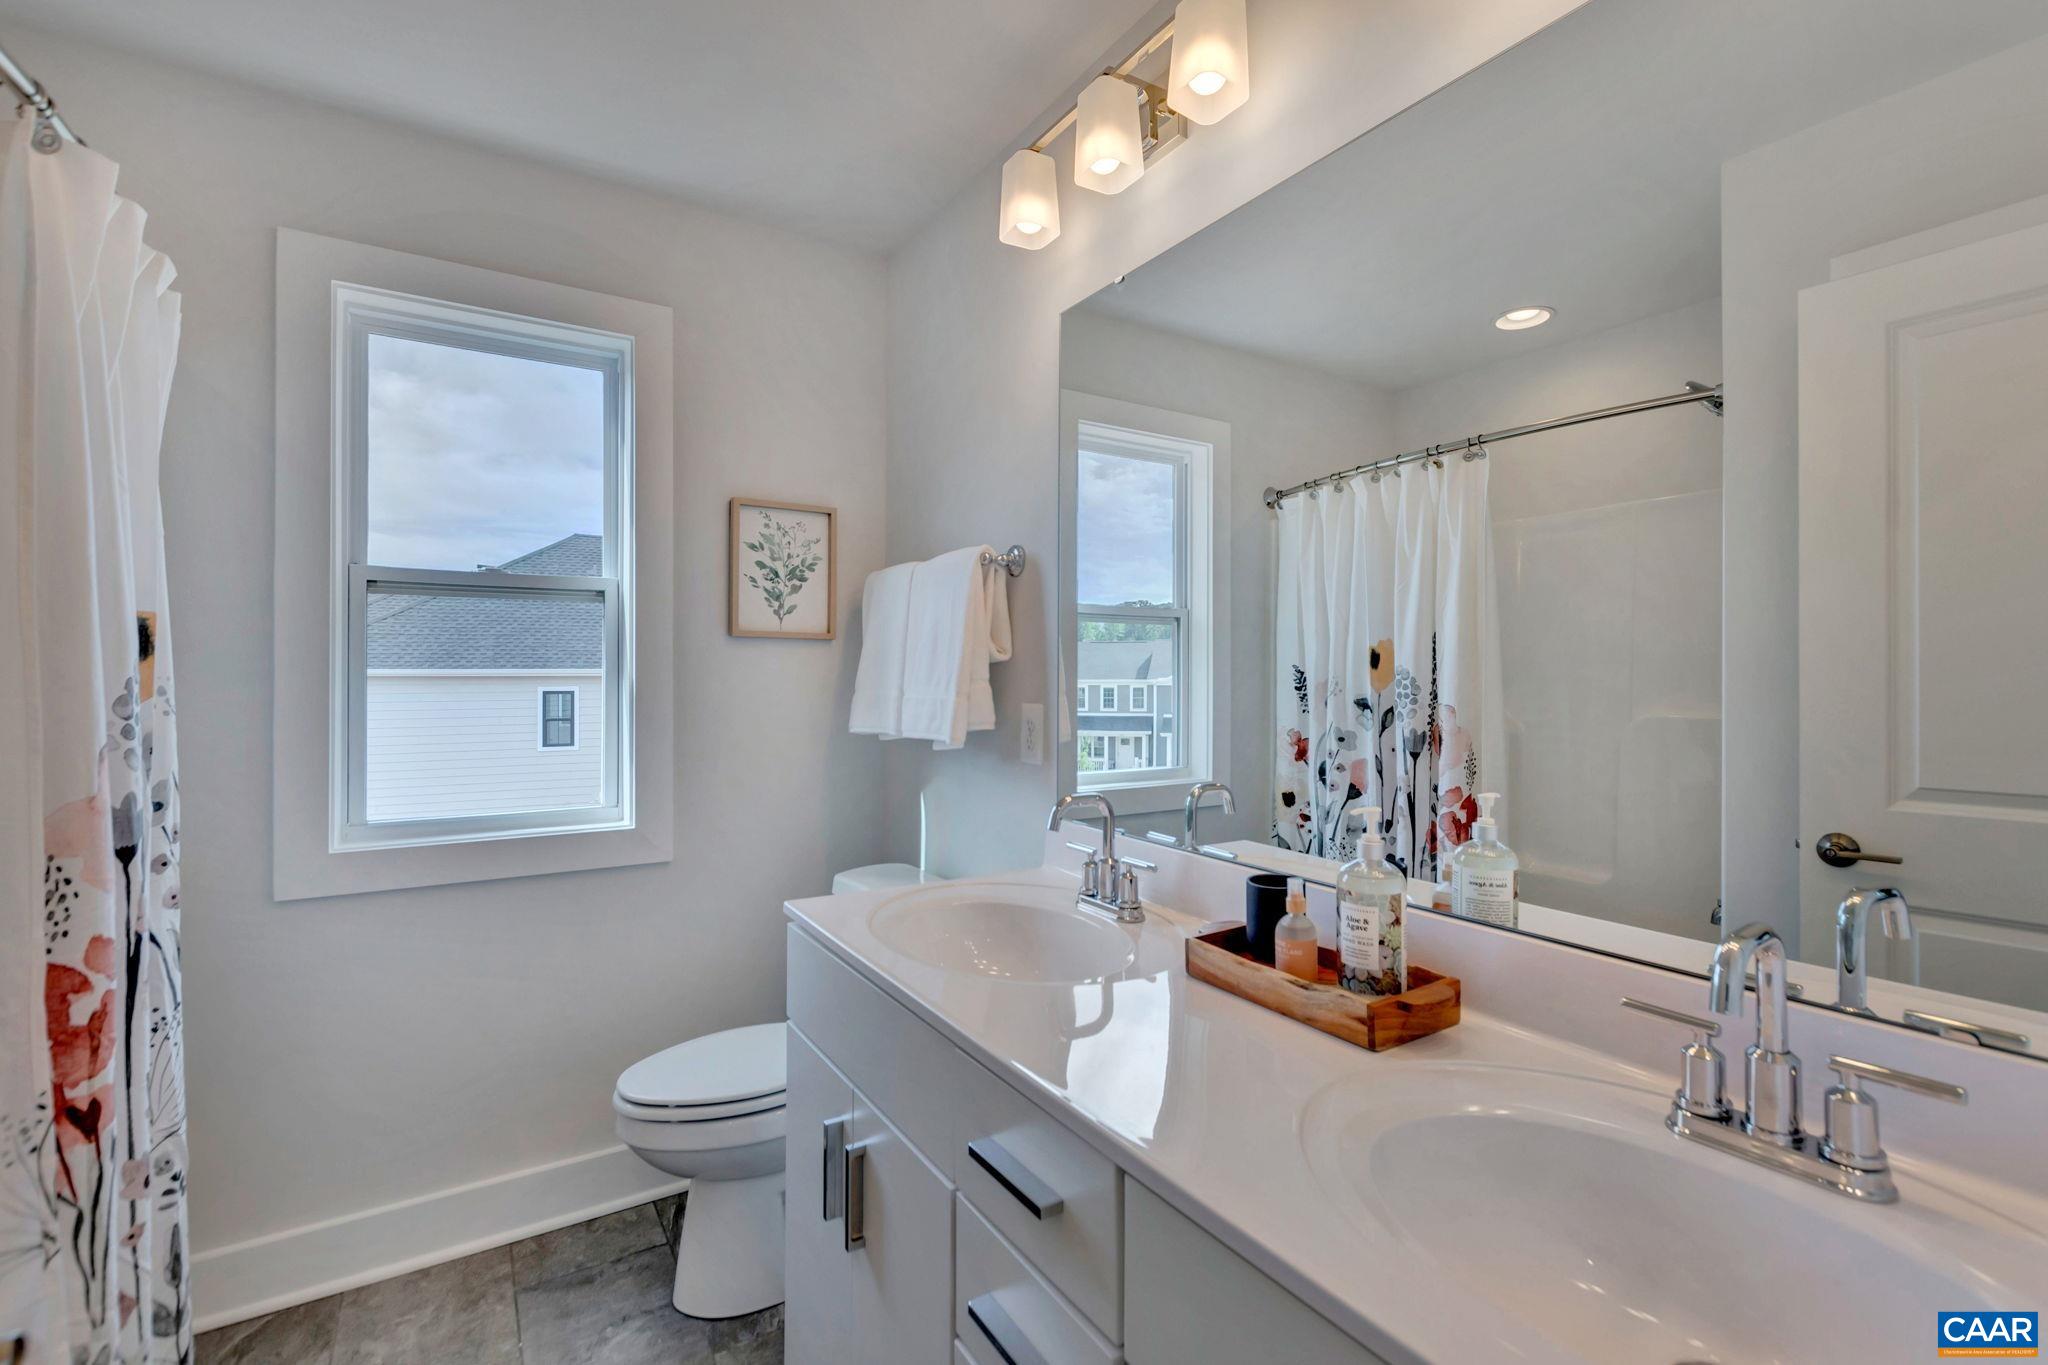
  • other interior Features Double Vanity, Walk-In Closet(s), Breakfast Bar, Entrance Foyer, Mud Room, Recessed Lighting, Water Sense Fixture(s)

Area & Lot

  • Status Sold
  • Date Sold August 12, 2026
  • Living Area2,040 Sq.Ft.
  • Total Area2,485 Sq.Ft.
  • Lot Area4,791.6 Sq.Ft.
  • MLS® ID671518
  • TypeResidential
  • YEAR BUILT2026
  • NeighborhoodRio
  • Architecture StylesCraftsman
  • View DescriptionResidential, Trees/Woods
  • Elementary SchoolAgnor
  • Middle SchoolBurley
  • High SchoolAlbemarle

Exterior

  • STORIES2
  • Garage Space2.0
  • water SourcePublic
  • utilitiesCable Available, Fiber Optic Available, Natural Gas Available
  • PoolCommunity, Pool
  • roofComposition, Shingle
  • lot featuresLandscaped, Level, Private, Drainage
  • parkingAsphalt, Attached, Garage, Garage Door Opener, Garage Faces Rear
  • HEAT TYPECentral, Heat Pump
  • AIR CONDITIONINGCentral Air, Heat Pump
  • sewerPublic Sewer
  • SubstructurePoured
  • Disability FeaturesAccessible Electrical and Environmental Controls, Accessible Doors, Accessible Entrance, Accessible Hallway(s)
  • HOA AmenitiesPlayground, Trail(s)
  • security FeaturesDead Bolt(s), Smoke Detector(s), Carbon Monoxide Detector(s), Radon Mitigation System

Financial

  • Sales Price$604,450
  • Real Estate Tax $4,866/yr
  • HOA $165/mo
View Virtual Tour

Rio

A great choice if you are seeking a mix of suburban and Downtown Charlottesville.

Explore

Follow Us on Instagram