
Leave a

Thank you for your message. We will be in touch with you shortly.

Explore Our Properties
2470 HARMONY DR
2470 HARMONY DR
2470 HARMONY DR
2470 HARMONY DR
2470 HARMONY DR
2470 HARMONY DR
2470 HARMONY DR
2470 HARMONY DR
2470 HARMONY DR
2470 HARMONY DR
2470 HARMONY DR
2470 HARMONY DR
2470 HARMONY DR
2470 HARMONY DR
2470 HARMONY DR
2470 HARMONY DR
2470 HARMONY DR
2470 HARMONY DR
2470 HARMONY DR
2470 HARMONY DR
2470 HARMONY DR
2470 HARMONY DR
2470 HARMONY DR
2470 HARMONY DR
2470 HARMONY DR
2470 HARMONY DR
2470 HARMONY DR
2470 HARMONY DR
2470 HARMONY DR
2470 HARMONY DR
2470 HARMONY DR
2470 HARMONY DR
2470 HARMONY DR
2470 HARMONY DR
2470 HARMONY DR
2470 HARMONY DR
2470 HARMONY DR
2470 HARMONY DR
2470 HARMONY DR
2470 HARMONY DR
2470 HARMONY DR
2470 HARMONY DR
2470 HARMONY DR
2470 HARMONY DR
2470 HARMONY DR
2470 HARMONY DR
2470 HARMONY DR
2470 HARMONY DR
2470 HARMONY DR
2470 HARMONY DR
2470 HARMONY DR
2470 HARMONY DR
2470 HARMONY DR
2470 HARMONY DR
2470 HARMONY DR
2470 HARMONY DR
2470 HARMONY DR
2470 HARMONY DR
2470 HARMONY DR
2470 HARMONY DR
2470 HARMONY DR
2470 HARMONY DR
2470 HARMONY DR
2470 HARMONY DR
2470 HARMONY DR
2470 HARMONY DR
2470 HARMONY DR
2470 HARMONY DR
2470 HARMONY DR
2470 HARMONY DR
2470 HARMONY DR
2470 HARMONY DR
2470 HARMONY DR
2470 HARMONY DR
2470 HARMONY DR
SEE ALL PHOTOS
2470 HARMONY DR
2470 HARMONY DR
2470 HARMONY DR
2470 HARMONY DR
2470 HARMONY DR
2470 HARMONY DR
2470 HARMONY DR
2470 HARMONY DR
2470 HARMONY DR
2470 HARMONY DR
2470 HARMONY DR
2470 HARMONY DR
2470 HARMONY DR
2470 HARMONY DR
2470 HARMONY DR
2470 HARMONY DR
2470 HARMONY DR
2470 HARMONY DR
2470 HARMONY DR
2470 HARMONY DR
2470 HARMONY DR
2470 HARMONY DR
2470 HARMONY DR
2470 HARMONY DR
2470 HARMONY DR
2470 HARMONY DR
2470 HARMONY DR
2470 HARMONY DR
2470 HARMONY DR
2470 HARMONY DR
2470 HARMONY DR
2470 HARMONY DR
2470 HARMONY DR
2470 HARMONY DR
2470 HARMONY DR
2470 HARMONY DR
2470 HARMONY DR
2470 HARMONY DR
2470 HARMONY DR
2470 HARMONY DR
2470 HARMONY DR
2470 HARMONY DR
2470 HARMONY DR
2470 HARMONY DR
2470 HARMONY DR
2470 HARMONY DR
2470 HARMONY DR
2470 HARMONY DR
2470 HARMONY DR
2470 HARMONY DR
2470 HARMONY DR
2470 HARMONY DR
2470 HARMONY DR
2470 HARMONY DR
2470 HARMONY DR
2470 HARMONY DR
2470 HARMONY DR
2470 HARMONY DR
2470 HARMONY DR
2470 HARMONY DR
2470 HARMONY DR
2470 HARMONY DR
2470 HARMONY DR
2470 HARMONY DR
2470 HARMONY DR
2470 HARMONY DR
2470 HARMONY DR
2470 HARMONY DR
2470 HARMONY DR
2470 HARMONY DR
2470 HARMONY DR
2470 HARMONY DR
2470 HARMONY DR
2470 HARMONY DR
2470 HARMONY DR
Courtesy of NEST REALTY GROUP
For Sale

2470 HARMONY DR

2470 HARMONY DR, Charlottesville, VA 22901

$1,250,000
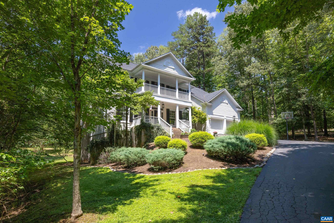
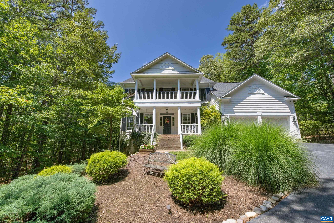
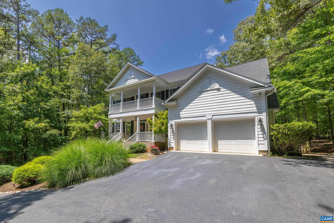
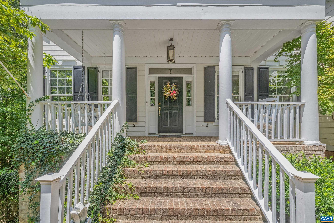
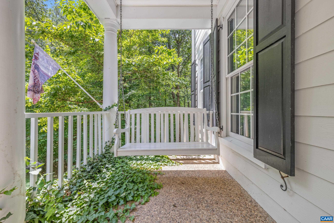
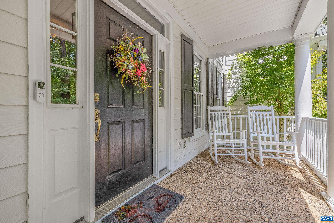
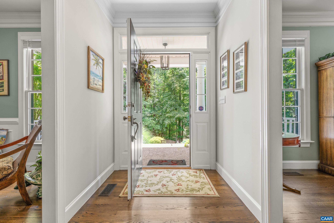
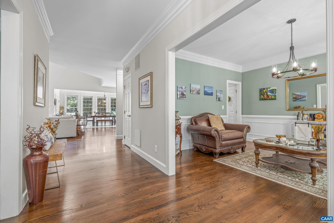
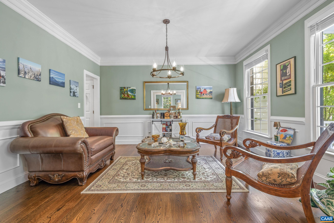
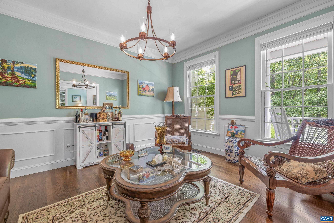
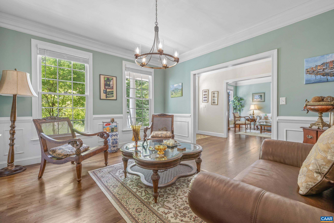
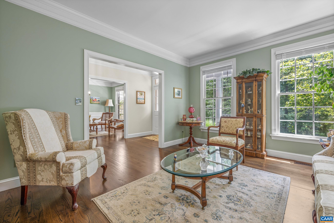
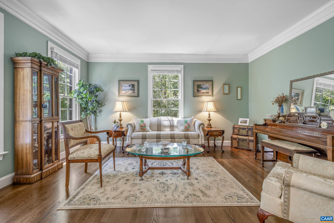
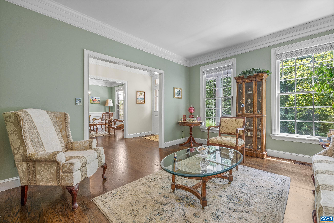
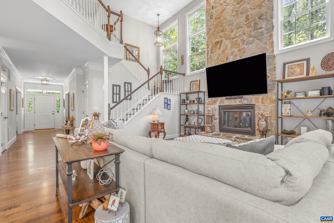
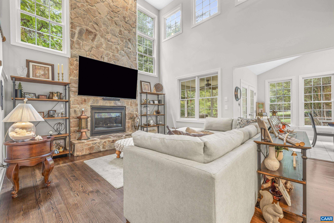
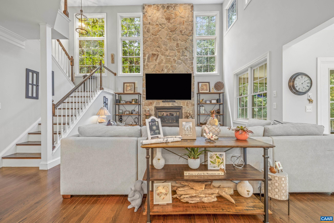
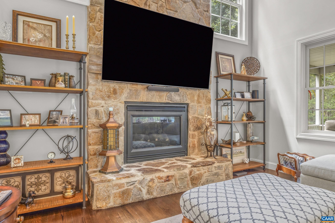
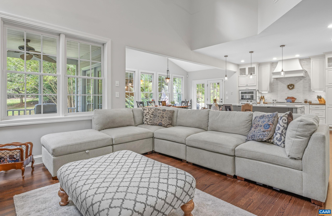
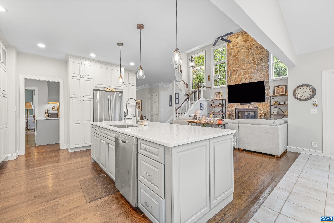
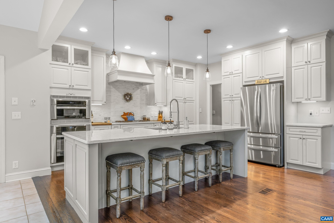
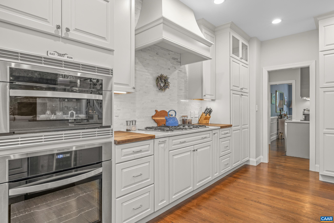
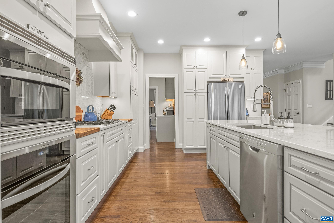
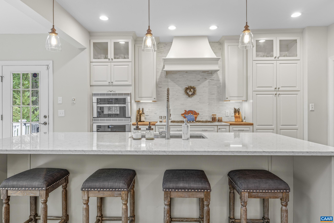
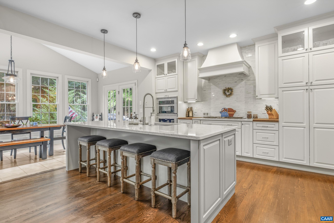
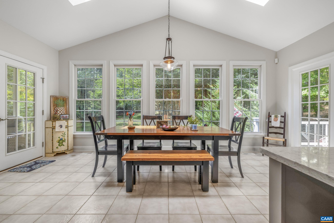
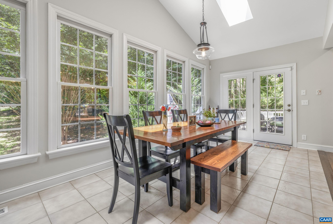
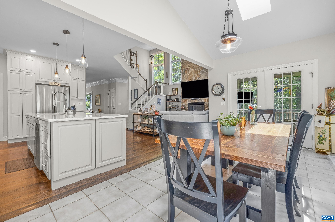
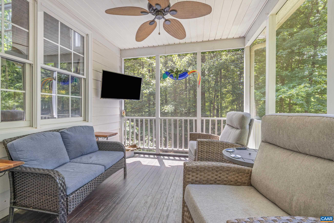
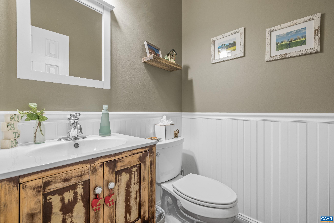
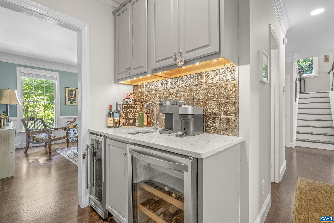
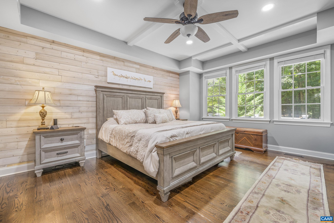
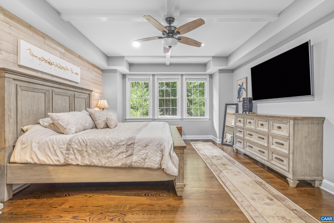
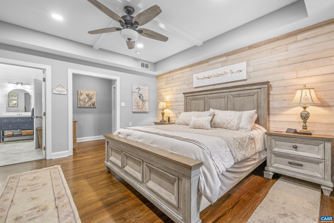
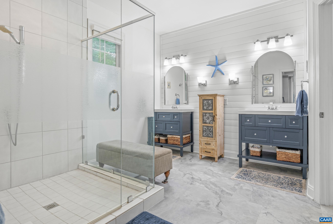
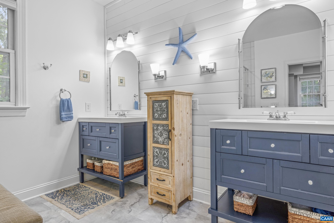
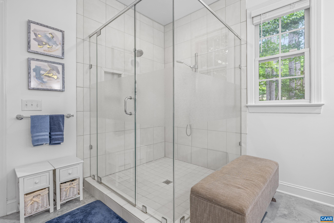
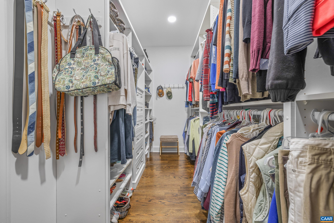
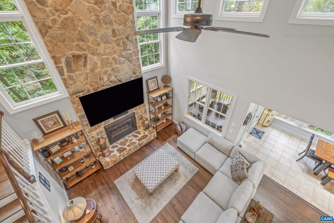
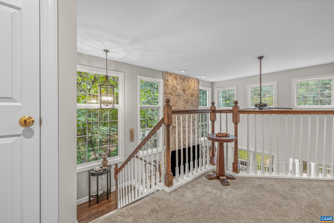
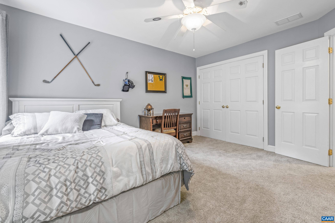
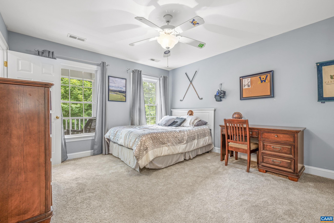
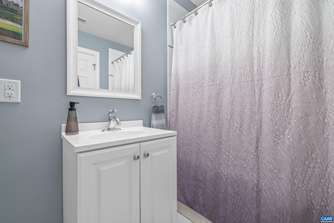
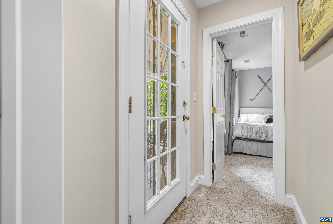
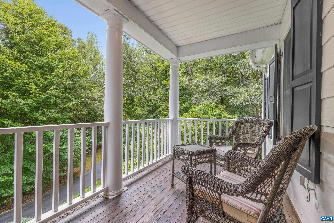
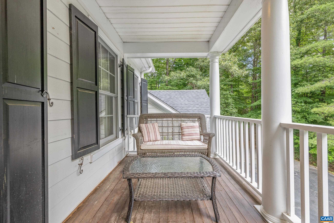
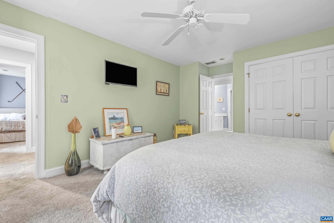
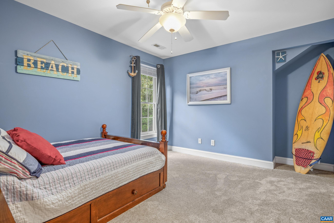
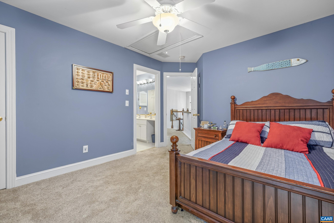
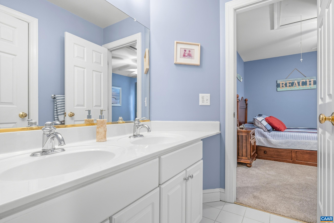
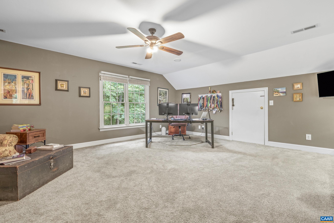
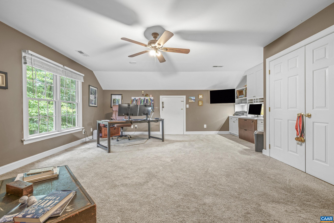
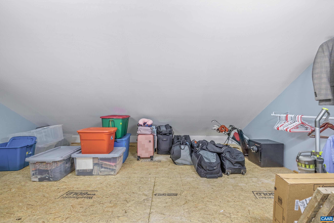
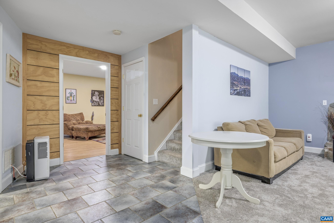
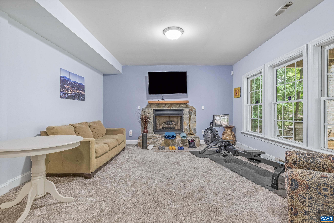
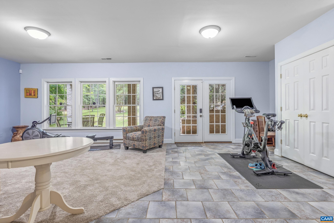
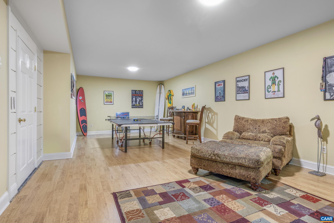
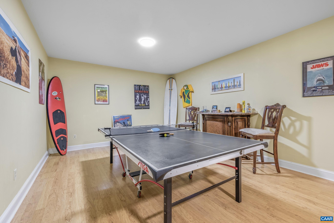
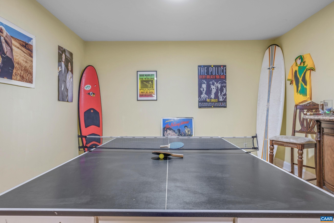
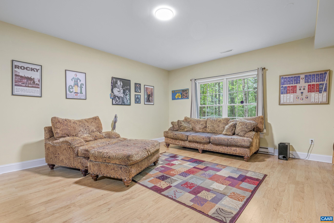
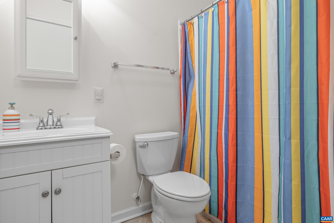
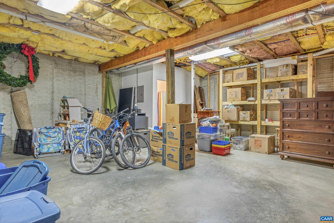
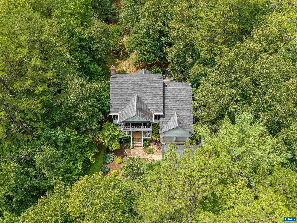
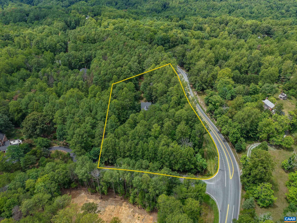
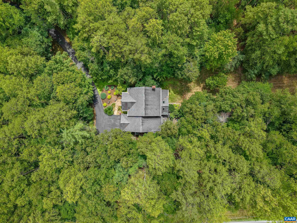
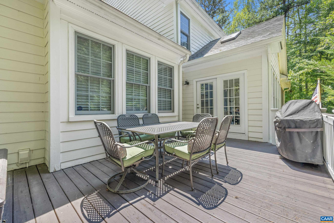
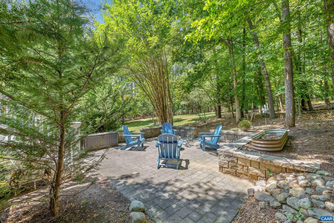
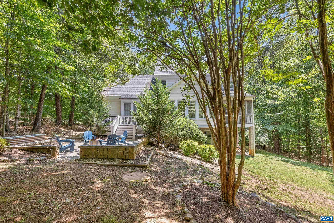
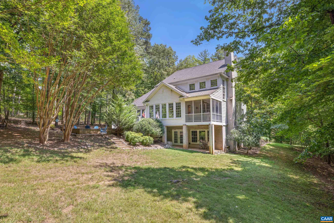
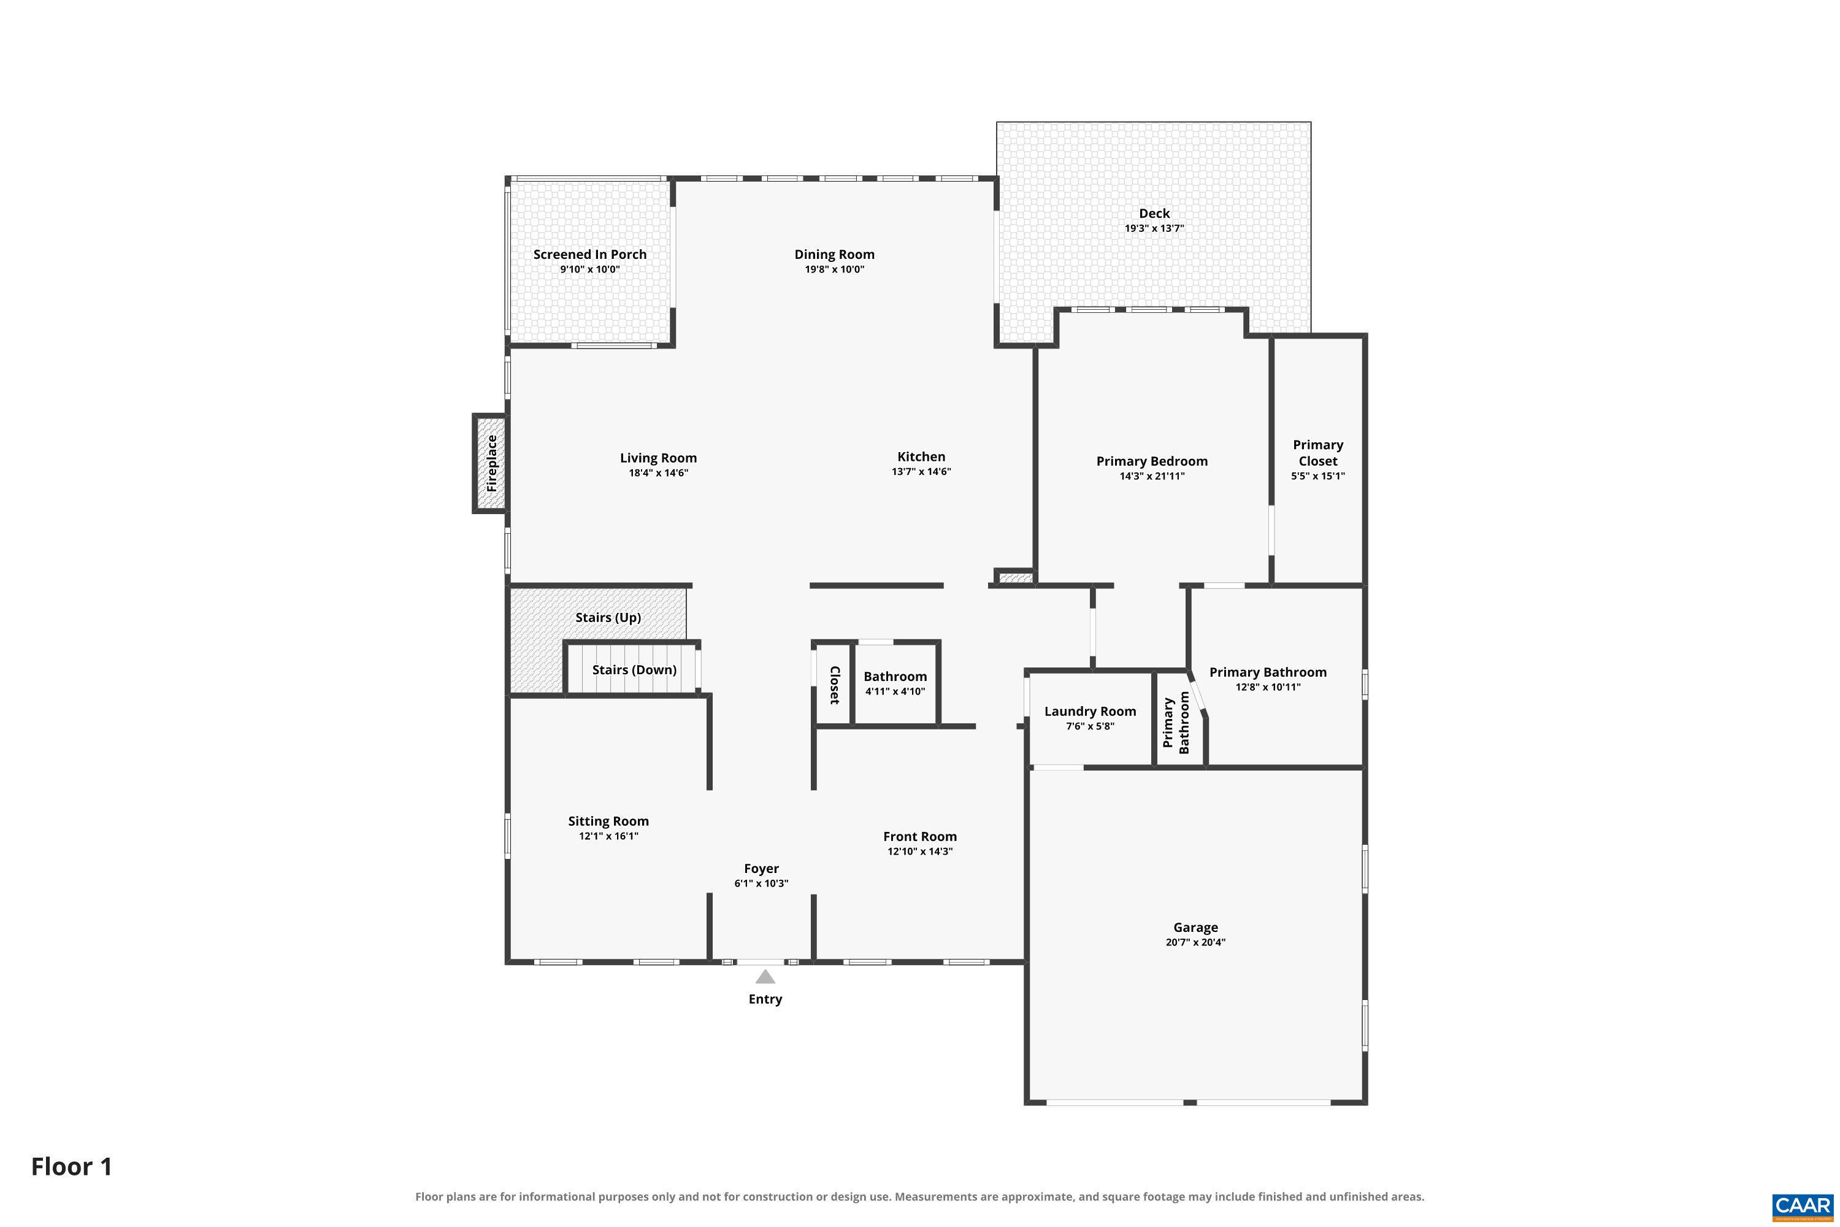
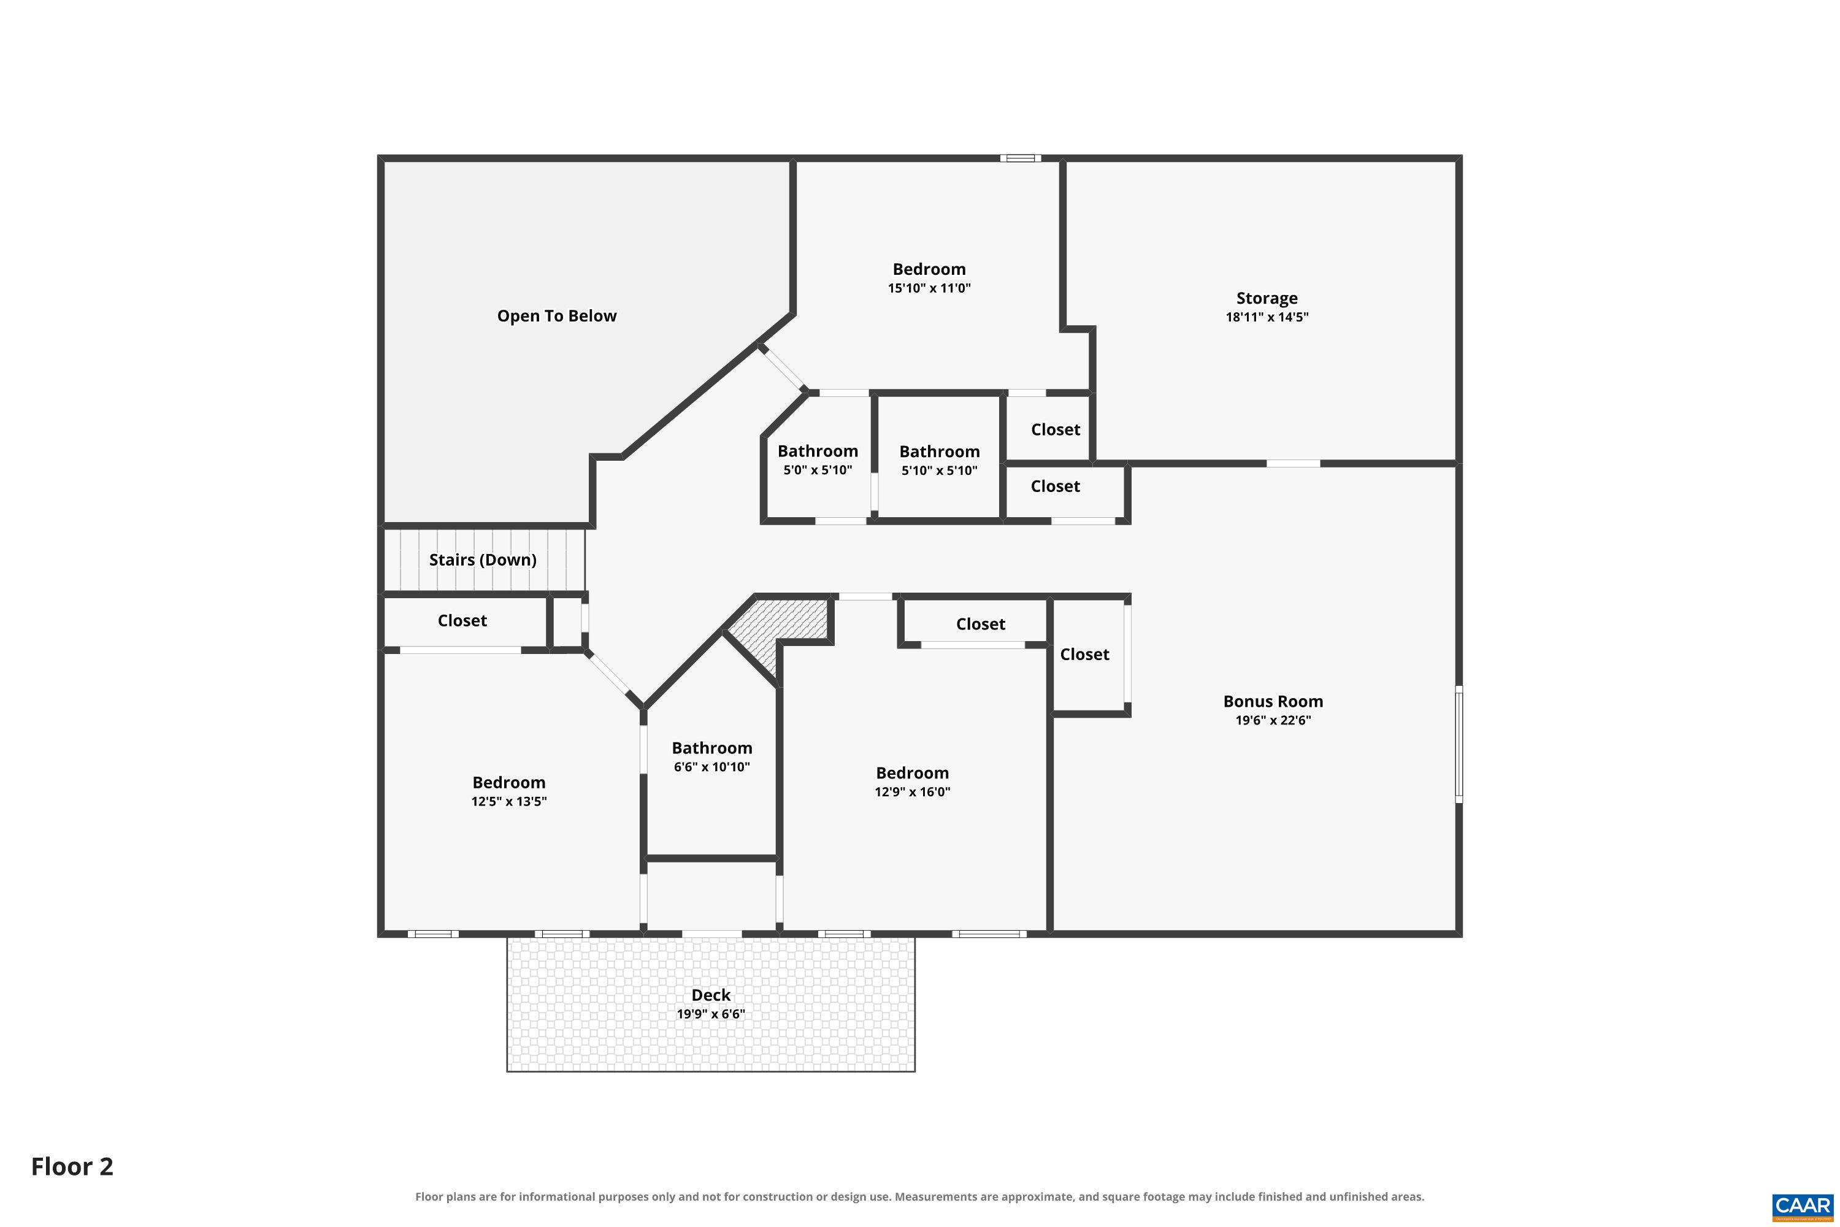
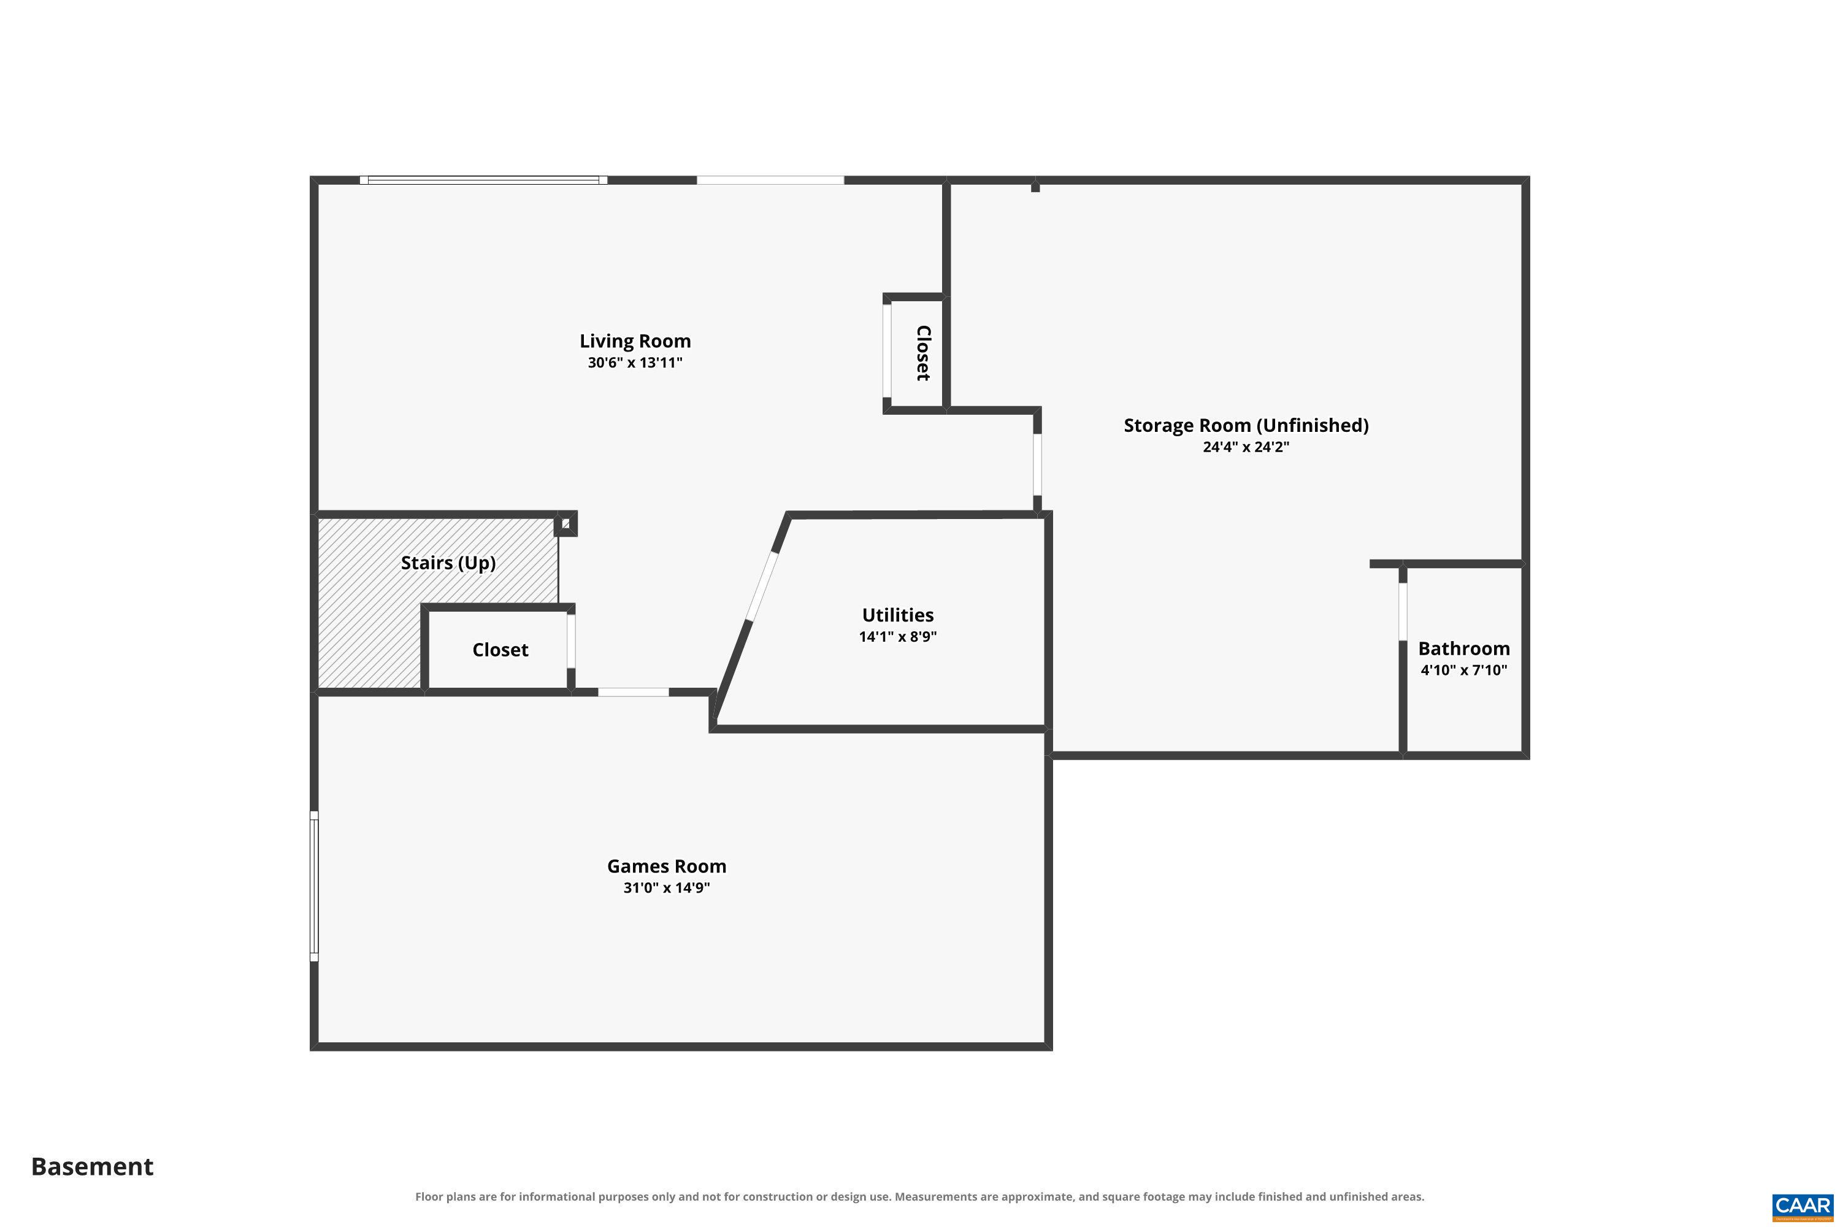
Set on nearly 4 private acres in desirable Western Albemarle, this 4-bedroom, 4.5-bath home offers exceptional space, flexibility, and thoughtful updates. The renovated kitchen, features a large island, granite countertops, abundant storage, and a wet bar connecting to the dining room. The sunny breakfast room features heated floors, and flows into the vaulted living room, creating an open yet inviting gathering space. The main level primary suite provides the convenience of one-level living with an oversized walk-in closet, en-suite bathroom with an accessible walk-in shower, and dual vanities. Upstairs, you'll find three additional bedrooms and a spacious bonus room ideal for a home office, studio, or recreation space. The walkout basement adds two bright living areas with full-size windows, a full bath, and lots of extra storage space. Outside, you'll enjoy multiple living spaces, including double front porches, a screened back porch, back deck, and patio overlooking the wooded setting. A two-car garage and whole-house generator complete this well-appointed property.

4
beds

5
baths

4,948 Sq.Ft. LIVING AREA

3.73 Acres lot

4 beds
4 full baths
1 half bath
4,948 Sq.Ft.
2000 BUILT
3.73 Acres LOT
Melissa Moody

Melissa Moody

Features & Amenities

Interior

  • total bedrooms4
  • Total bathrooms5
  • full bathrooms4
  • half bathroom1
  • Flooring Carpet, Ceramic Tile, Hardwood
  • Fireplace Two, Gas Log
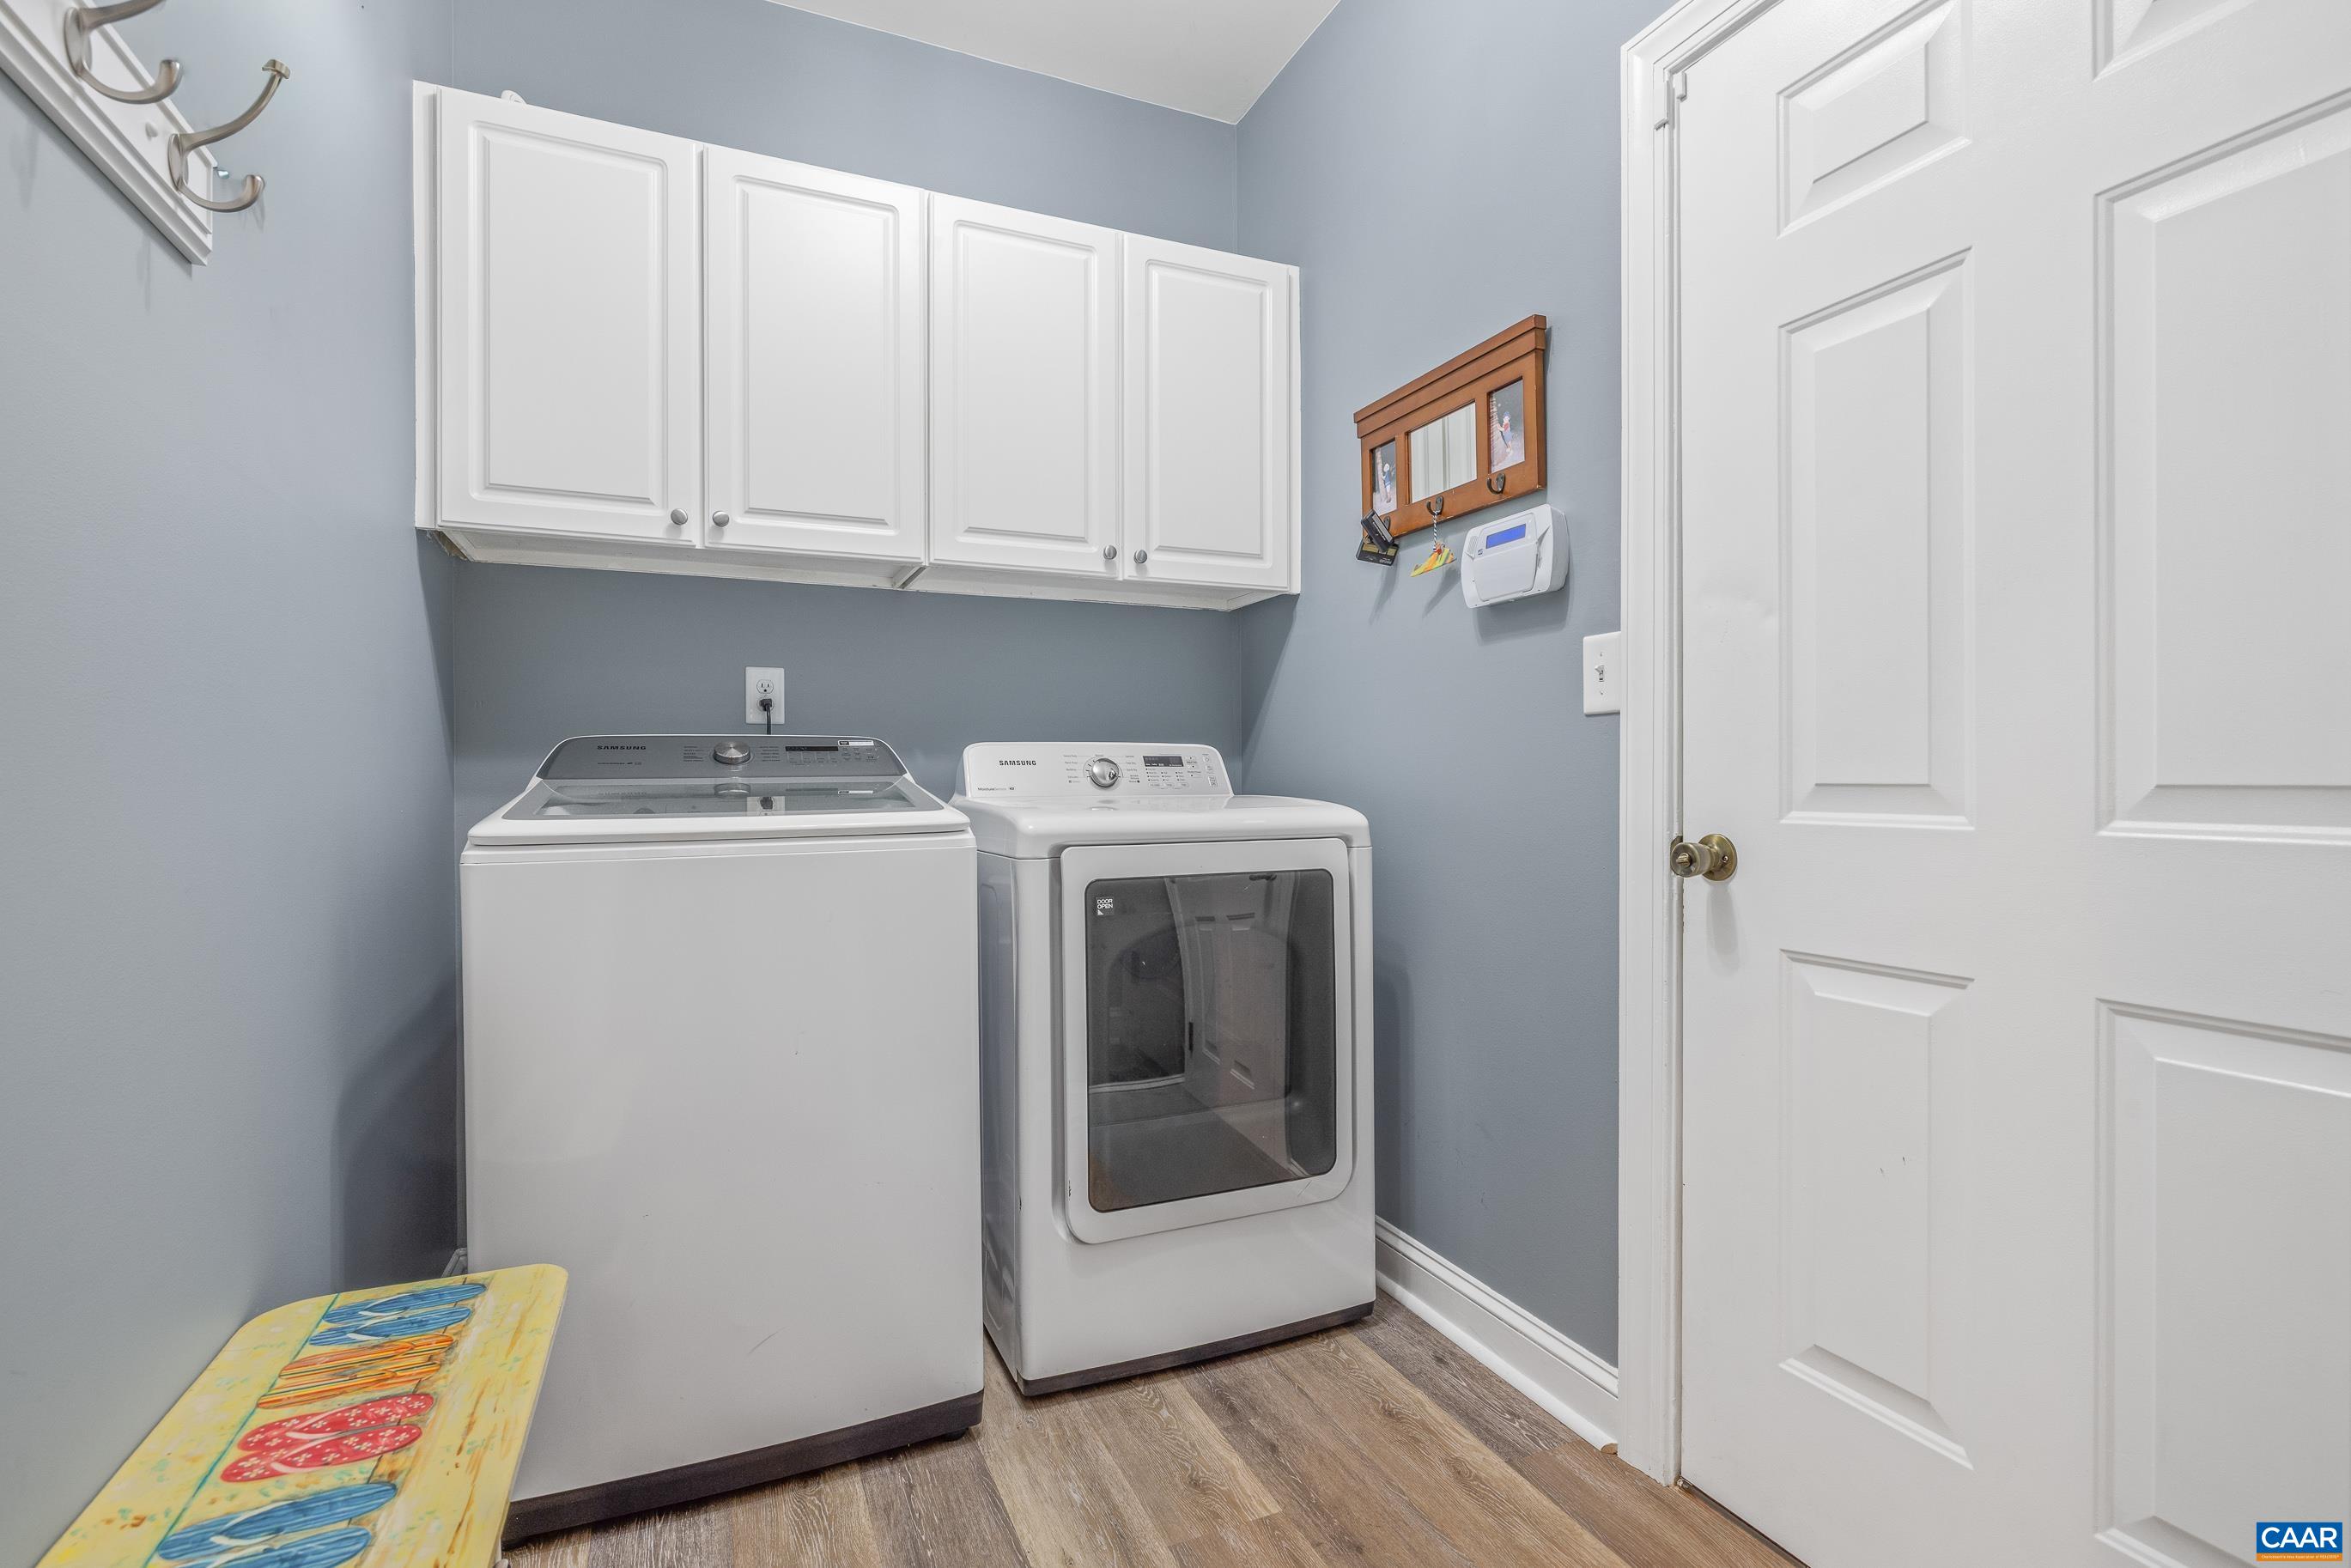
  • APPLIANCES Built-In Oven, Dishwasher, Gas Cooktop, Microwave, Refrigerator, Wine Cooler, Dryer, Water Softener, Washer
  • other interior Features Double Vanity, Primary Downstairs, Skylights, Walk-In Closet(s), Butlers Pantry, High Ceilings, Utility Room, Vaulted Ceiling(s)

Area & Lot

  • Status For Sale
  • Living Area4,948 Sq.Ft.
  • Total Area5,931 Sq.Ft.
  • Lot Area3.73 Acres
  • MLS® ID680016
  • TypeResidential
  • YEAR BUILT2000
  • NeighborhoodHarmony
  • Elementary SchoolIvy Elementary
  • Middle SchoolHenley
  • High SchoolWestern Albemarle

Exterior

  • STORIES2
  • Garage Space2.0
  • water SourcePrivate, Well
  • utilitiesCable Available
  • roofArchitectural
  • lot featuresPartially Cleared, Wooded
  • parkingAttached, Garage Faces Front, Garage
  • HEAT TYPEHeat Pump, Multi-Fuel
  • AIR CONDITIONINGCentral Air
  • sewerSeptic Tank
  • SubstructurePoured
  • security FeaturesSmoke Detector(s)
  • other exterior FeaturesPorch

Financial

  • Sales Price$1,250,000
  • Real Estate Tax $10,600/yr
View Virtual Tour
image

Schedule a Showing

We would love to show you our beautiful property. Please select your preferred date and time below. An agent will be in touch shortly to confirm your appointment.

Schedule a Showing

We would love to show you our beautiful property. Please select your preferred date and time below. An agent will be in touch shortly to confirm your appointment.

Thank you for your interest in 2470 HARMONY DR, Charlottesville, VA 22901. We are reviewing your request and will be in touch shortly!

Mortgage Calculator

Estimate your monthly mortgage payment, including the principal and interest, property taxes, and HOA. Adjust the values to generate a more accurate rate.

All estimates are provided for informational purposes only. Actual amounts may vary.
$0,000 Your Payment 20 15 65
$0,000 Your Payment

Harmony

Explore

Follow Us on Instagram