

Leave a

Thank you for your message. We will be in touch with you shortly.

Explore Our Properties
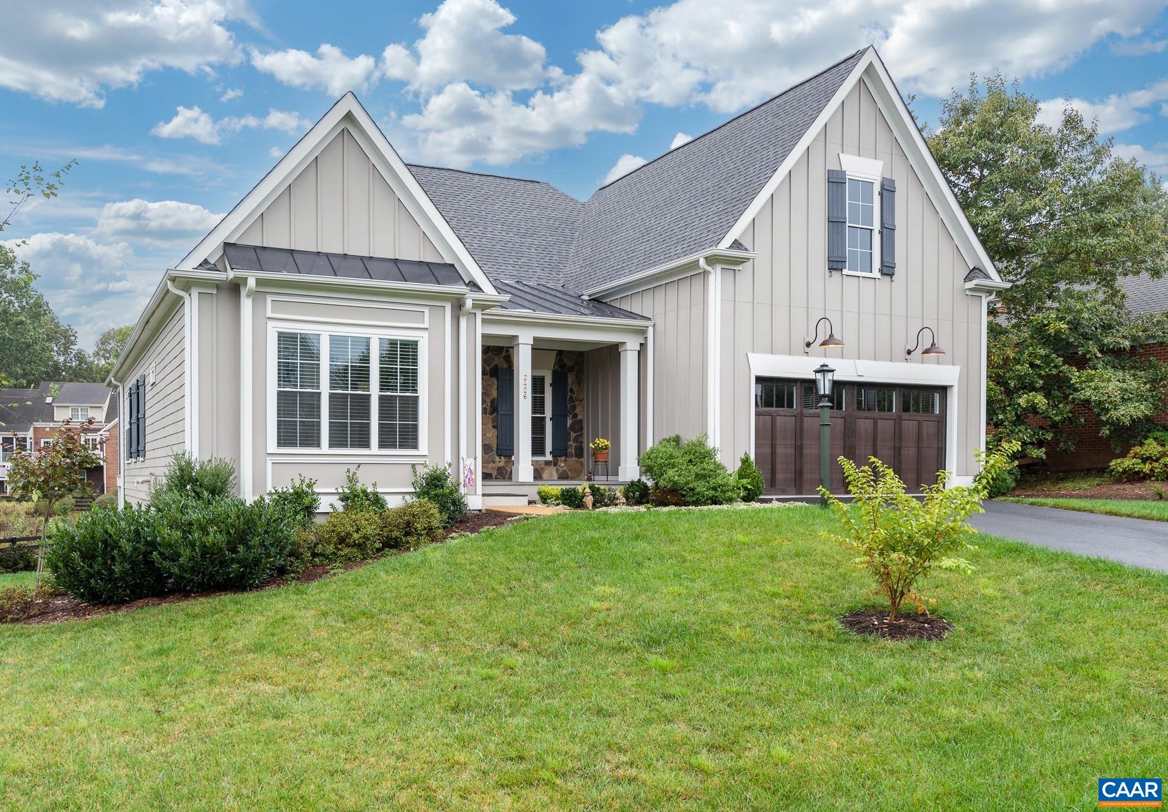
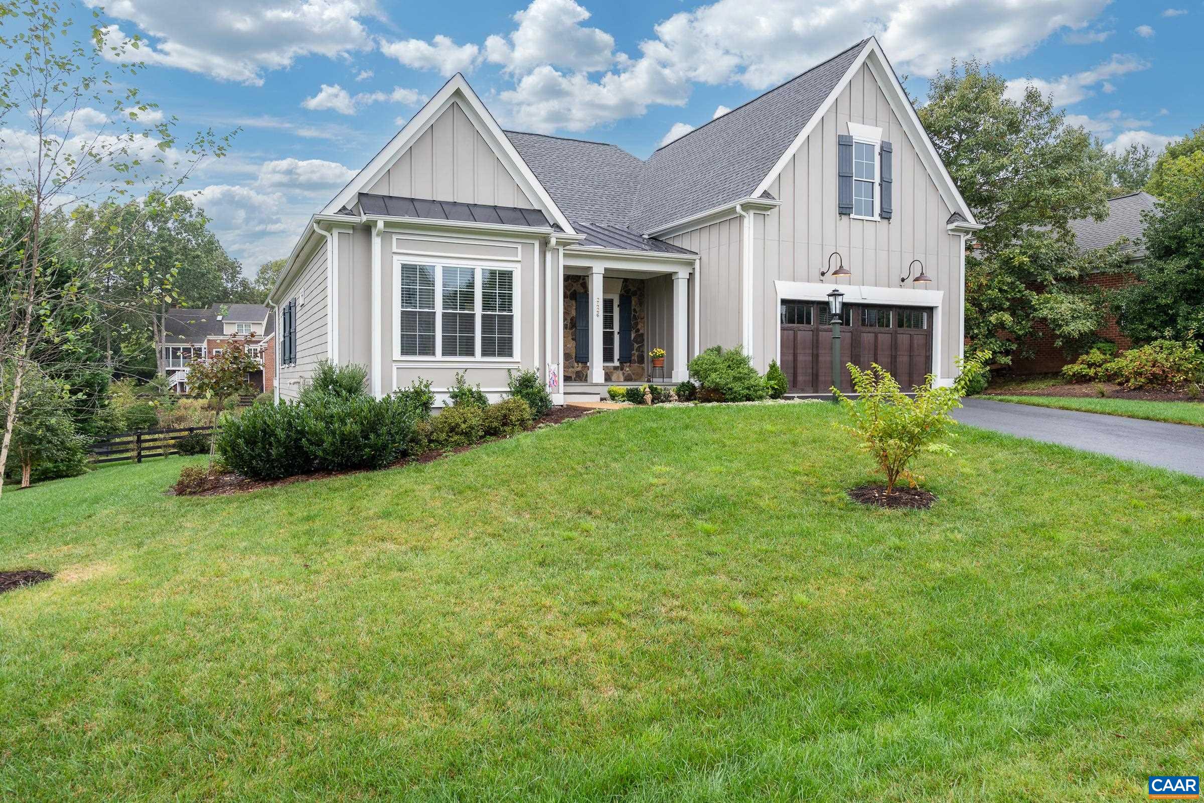
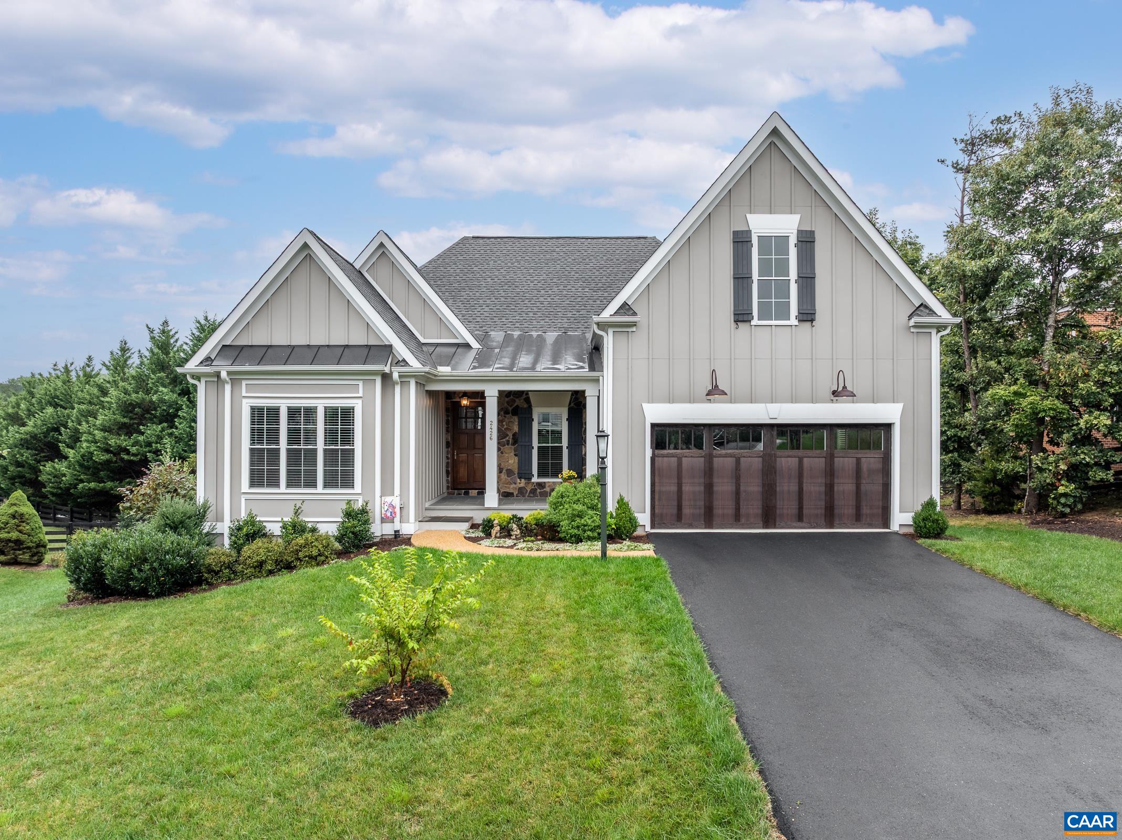
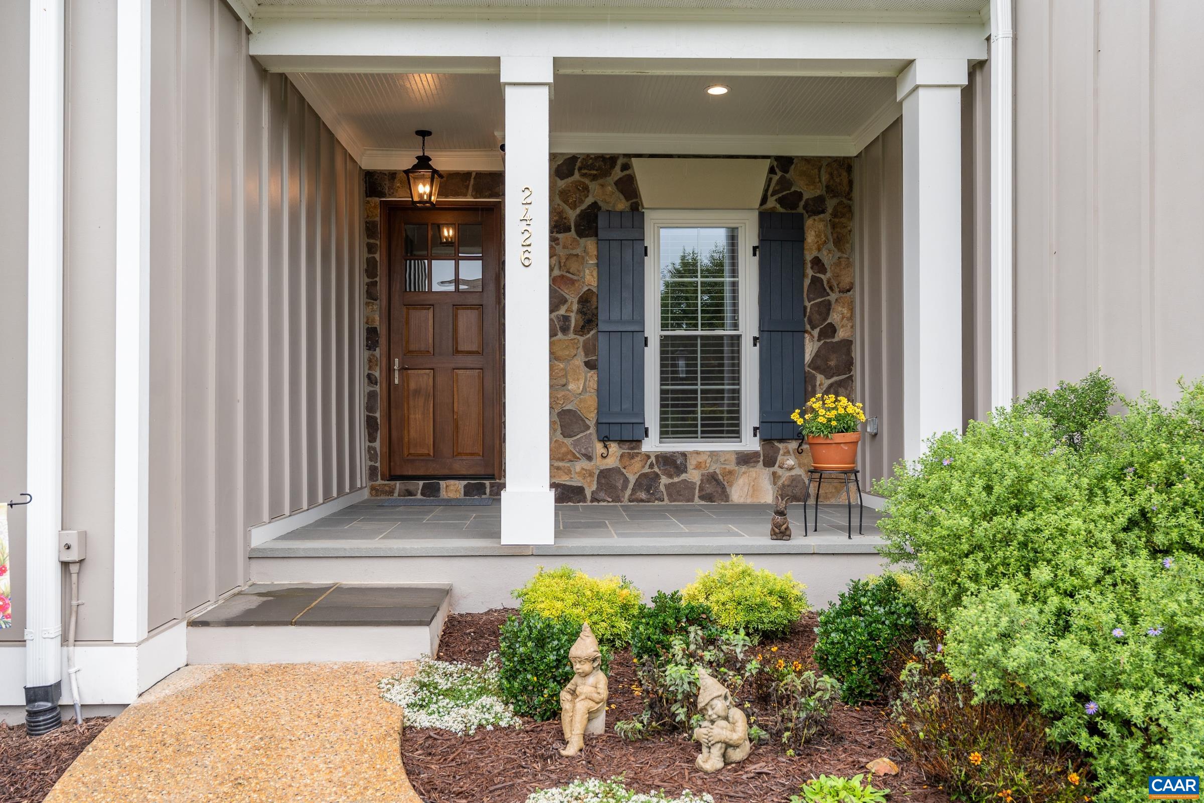
Two-story light-colored home with steep gables, stone-entry porch, and dark wood garage door.
2426 PENDOWER LN
2426 PENDOWER LN
2426 PENDOWER LN
2426 PENDOWER LN
2426 PENDOWER LN
2426 PENDOWER LN
2426 PENDOWER LN
2426 PENDOWER LN
2426 PENDOWER LN
2426 PENDOWER LN
2426 PENDOWER LN
2426 PENDOWER LN
2426 PENDOWER LN
2426 PENDOWER LN
2426 PENDOWER LN
2426 PENDOWER LN
2426 PENDOWER LN
2426 PENDOWER LN
2426 PENDOWER LN
2426 PENDOWER LN
2426 PENDOWER LN
2426 PENDOWER LN
2426 PENDOWER LN
2426 PENDOWER LN
2426 PENDOWER LN
2426 PENDOWER LN
2426 PENDOWER LN
2426 PENDOWER LN
2426 PENDOWER LN
2426 PENDOWER LN
2426 PENDOWER LN
2426 PENDOWER LN
2426 PENDOWER LN
2426 PENDOWER LN
2426 PENDOWER LN
2426 PENDOWER LN
2426 PENDOWER LN
2426 PENDOWER LN
2426 PENDOWER LN
2426 PENDOWER LN
2426 PENDOWER LN
2426 PENDOWER LN
2426 PENDOWER LN
2426 PENDOWER LN
2426 PENDOWER LN
2426 PENDOWER LN
2426 PENDOWER LN
2426 PENDOWER LN
2426 PENDOWER LN
2426 PENDOWER LN
2426 PENDOWER LN
2426 PENDOWER LN
2426 PENDOWER LN
2426 PENDOWER LN
2426 PENDOWER LN
2426 PENDOWER LN
2426 PENDOWER LN
2426 PENDOWER LN
2426 PENDOWER LN
2426 PENDOWER LN
2426 PENDOWER LN
2426 PENDOWER LN
2426 PENDOWER LN
2426 PENDOWER LN
2426 PENDOWER LN
2426 PENDOWER LN
2426 PENDOWER LN
2426 PENDOWER LN
2426 PENDOWER LN
2426 PENDOWER LN
2426 PENDOWER LN
2426 PENDOWER LN
2426 PENDOWER LN
2426 PENDOWER LN
SEE ALL PHOTOS
Two-story light-colored home with steep gables, stone-entry porch, and dark wood garage door.
2426 PENDOWER LN
2426 PENDOWER LN
2426 PENDOWER LN
2426 PENDOWER LN
2426 PENDOWER LN
2426 PENDOWER LN
2426 PENDOWER LN
2426 PENDOWER LN
2426 PENDOWER LN
2426 PENDOWER LN
2426 PENDOWER LN
2426 PENDOWER LN
2426 PENDOWER LN
2426 PENDOWER LN
2426 PENDOWER LN
2426 PENDOWER LN
2426 PENDOWER LN
2426 PENDOWER LN
2426 PENDOWER LN
2426 PENDOWER LN
2426 PENDOWER LN
2426 PENDOWER LN
2426 PENDOWER LN
2426 PENDOWER LN
2426 PENDOWER LN
2426 PENDOWER LN
2426 PENDOWER LN
2426 PENDOWER LN
2426 PENDOWER LN
2426 PENDOWER LN
2426 PENDOWER LN
2426 PENDOWER LN
2426 PENDOWER LN
2426 PENDOWER LN
2426 PENDOWER LN
2426 PENDOWER LN
2426 PENDOWER LN
2426 PENDOWER LN
2426 PENDOWER LN
2426 PENDOWER LN
2426 PENDOWER LN
2426 PENDOWER LN
2426 PENDOWER LN
2426 PENDOWER LN
2426 PENDOWER LN
2426 PENDOWER LN
2426 PENDOWER LN
2426 PENDOWER LN
2426 PENDOWER LN
2426 PENDOWER LN
2426 PENDOWER LN
2426 PENDOWER LN
2426 PENDOWER LN
2426 PENDOWER LN
2426 PENDOWER LN
2426 PENDOWER LN
2426 PENDOWER LN
2426 PENDOWER LN
2426 PENDOWER LN
2426 PENDOWER LN
2426 PENDOWER LN
2426 PENDOWER LN
2426 PENDOWER LN
2426 PENDOWER LN
2426 PENDOWER LN
2426 PENDOWER LN
2426 PENDOWER LN
2426 PENDOWER LN
2426 PENDOWER LN
2426 PENDOWER LN
2426 PENDOWER LN
2426 PENDOWER LN
2426 PENDOWER LN
2426 PENDOWER LN
Sold

2426 PENDOWER LN

2426 PENDOWER LN, Keswick, VA 22947

$1,250,000
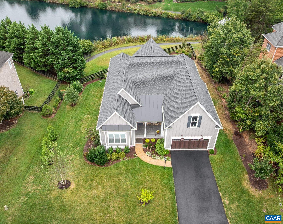
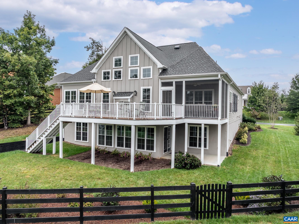
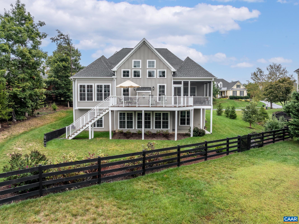
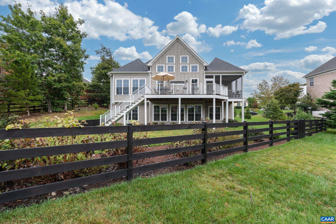
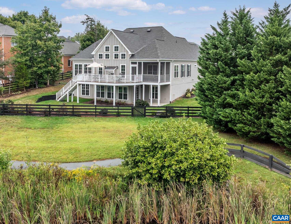
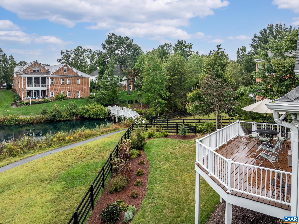
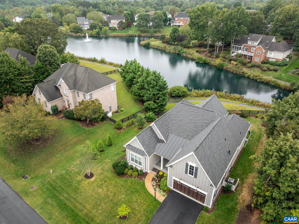
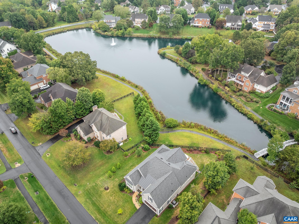
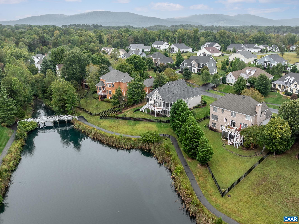
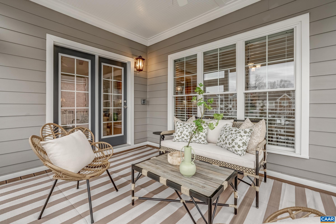
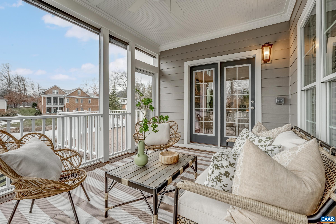
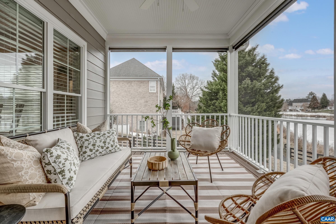
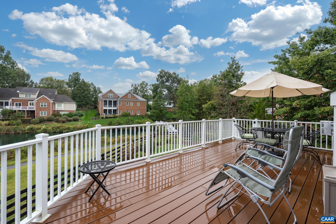
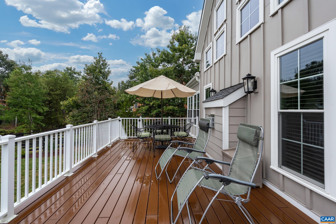
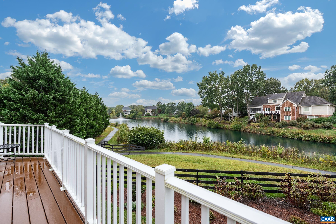
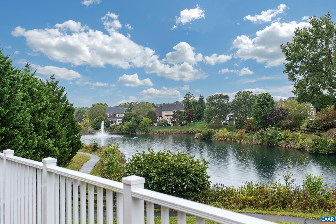
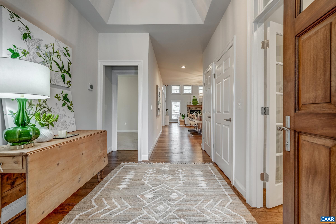
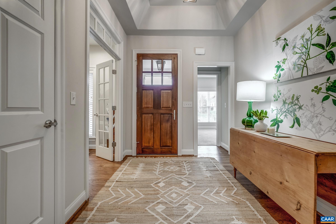
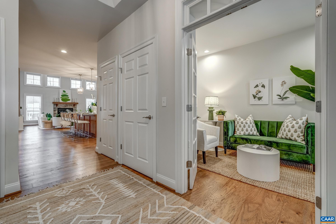
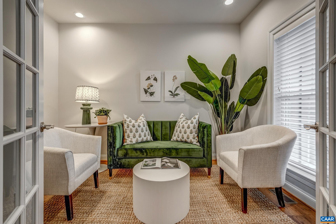
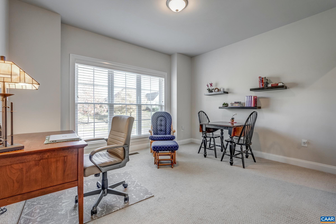
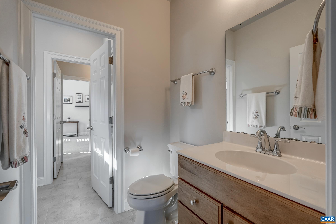
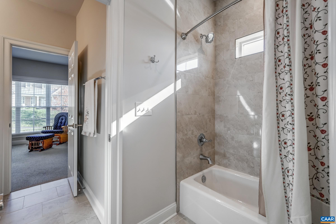
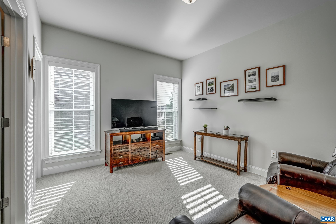
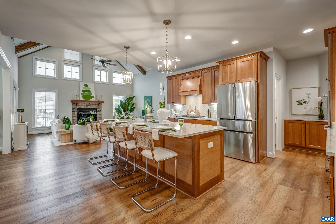
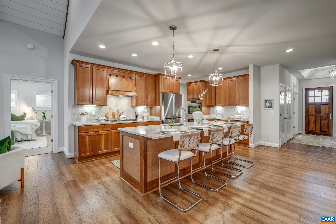
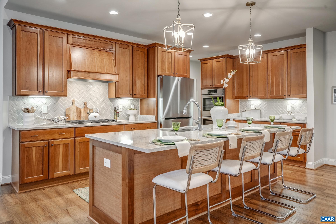
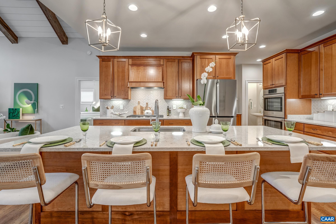
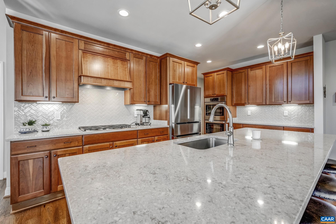
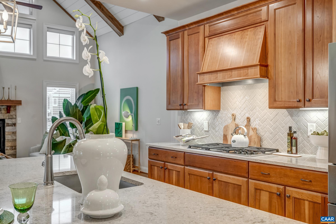
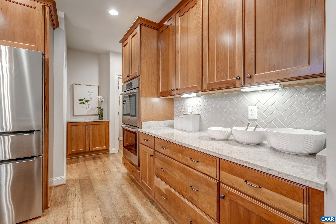
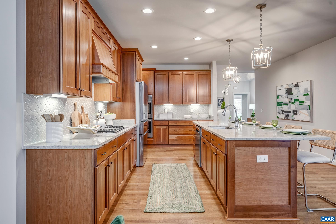
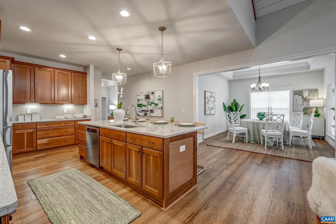
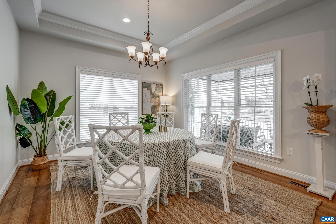
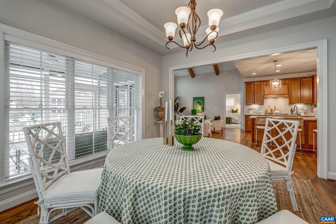
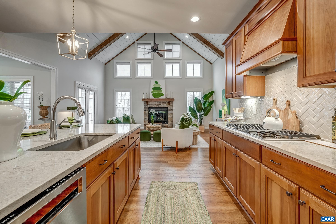
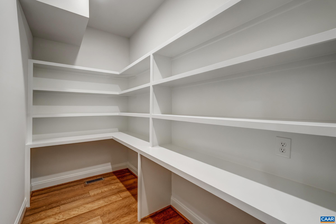
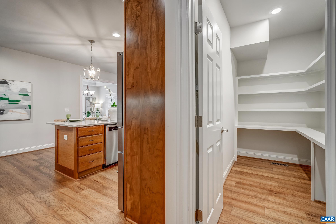
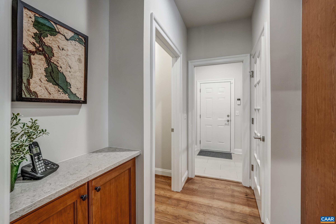
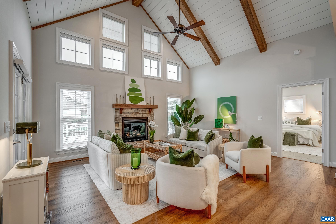
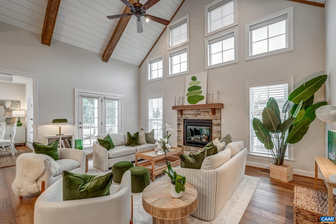
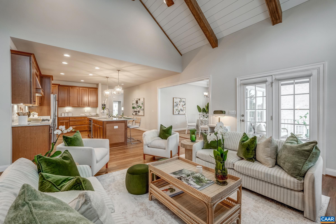
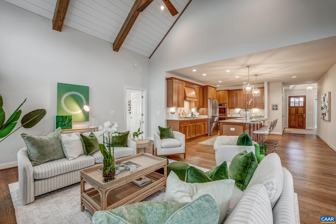
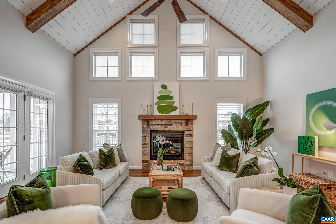
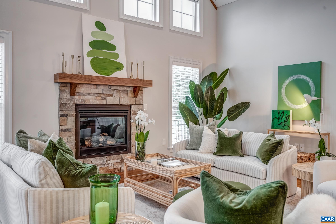
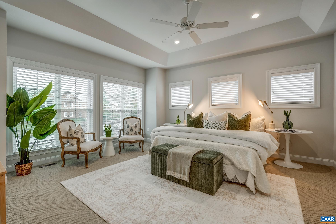
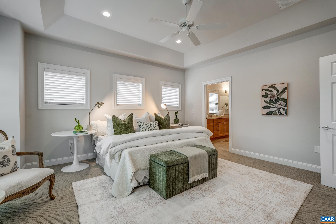
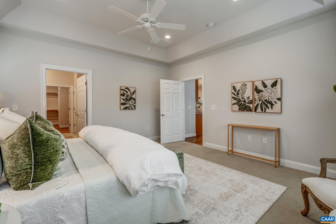
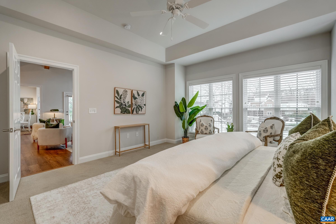
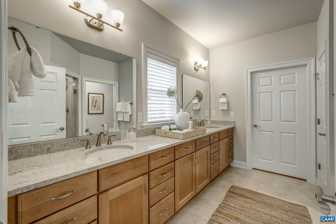
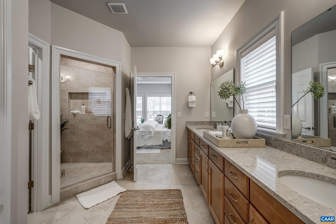
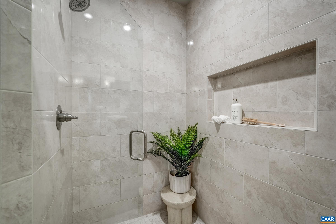
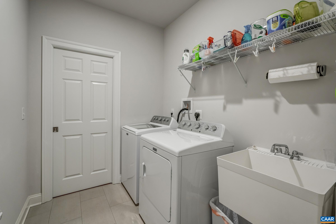
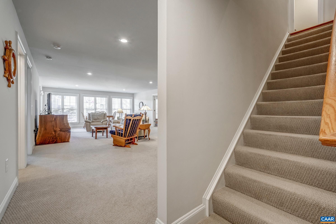
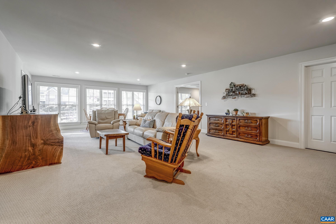
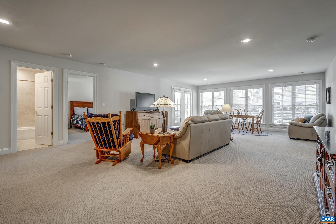
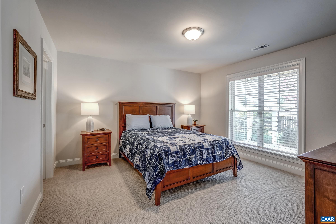
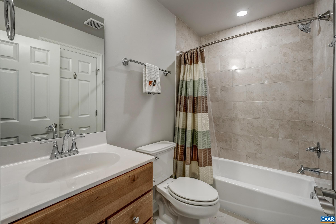
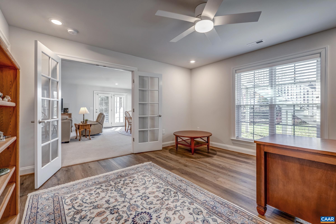
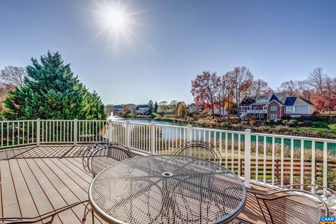
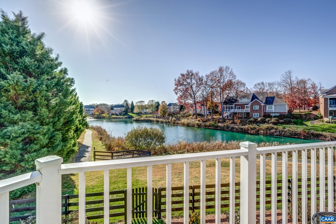
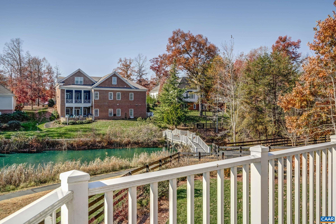
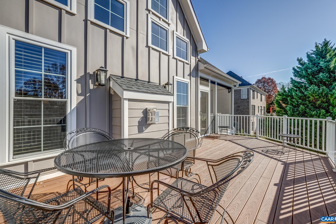
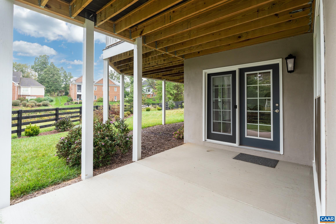
Like-new and absolutely immaculate, this stunning lakefront home in the gated community of Glenmore offers effortless elegance and comfort. Featuring the sought-after Williamsburg floorplan by highly respected local builder, this residence is designed for true one-level living with a luxurious main-level primary suite and a spacious finished basement for added flexibility. The dramatic great room showcases a soaring vaulted ceiling and flows seamlessly into a fantastic gourmet kitchen with an enormous island, upgraded high-end appliances, and beautiful finishes throughout. The finely appointed primary suite provides a serene retreat with refined details and generous space. Two more main level bedrooms with jack-n-jill bath, fantastic office, plus a finished basement with large rec room, fourth bedroom with full bath, and flex room for another office, bedroom, exercise room, or craft space. This floorplan has it all! Step outside to a large screened porch that opens to a low-maintenance deck overlooking the picturesque lake and partially fenced yard--perfect for relaxing or entertaining. Thoughtfully designed and meticulously maintained, this exceptional home offers refined living in one of the area's most desirable communities.

4
beds

4
baths

3,543 Sq.Ft. LIVING AREA

0.3 Acres lot

4 beds
3 full baths
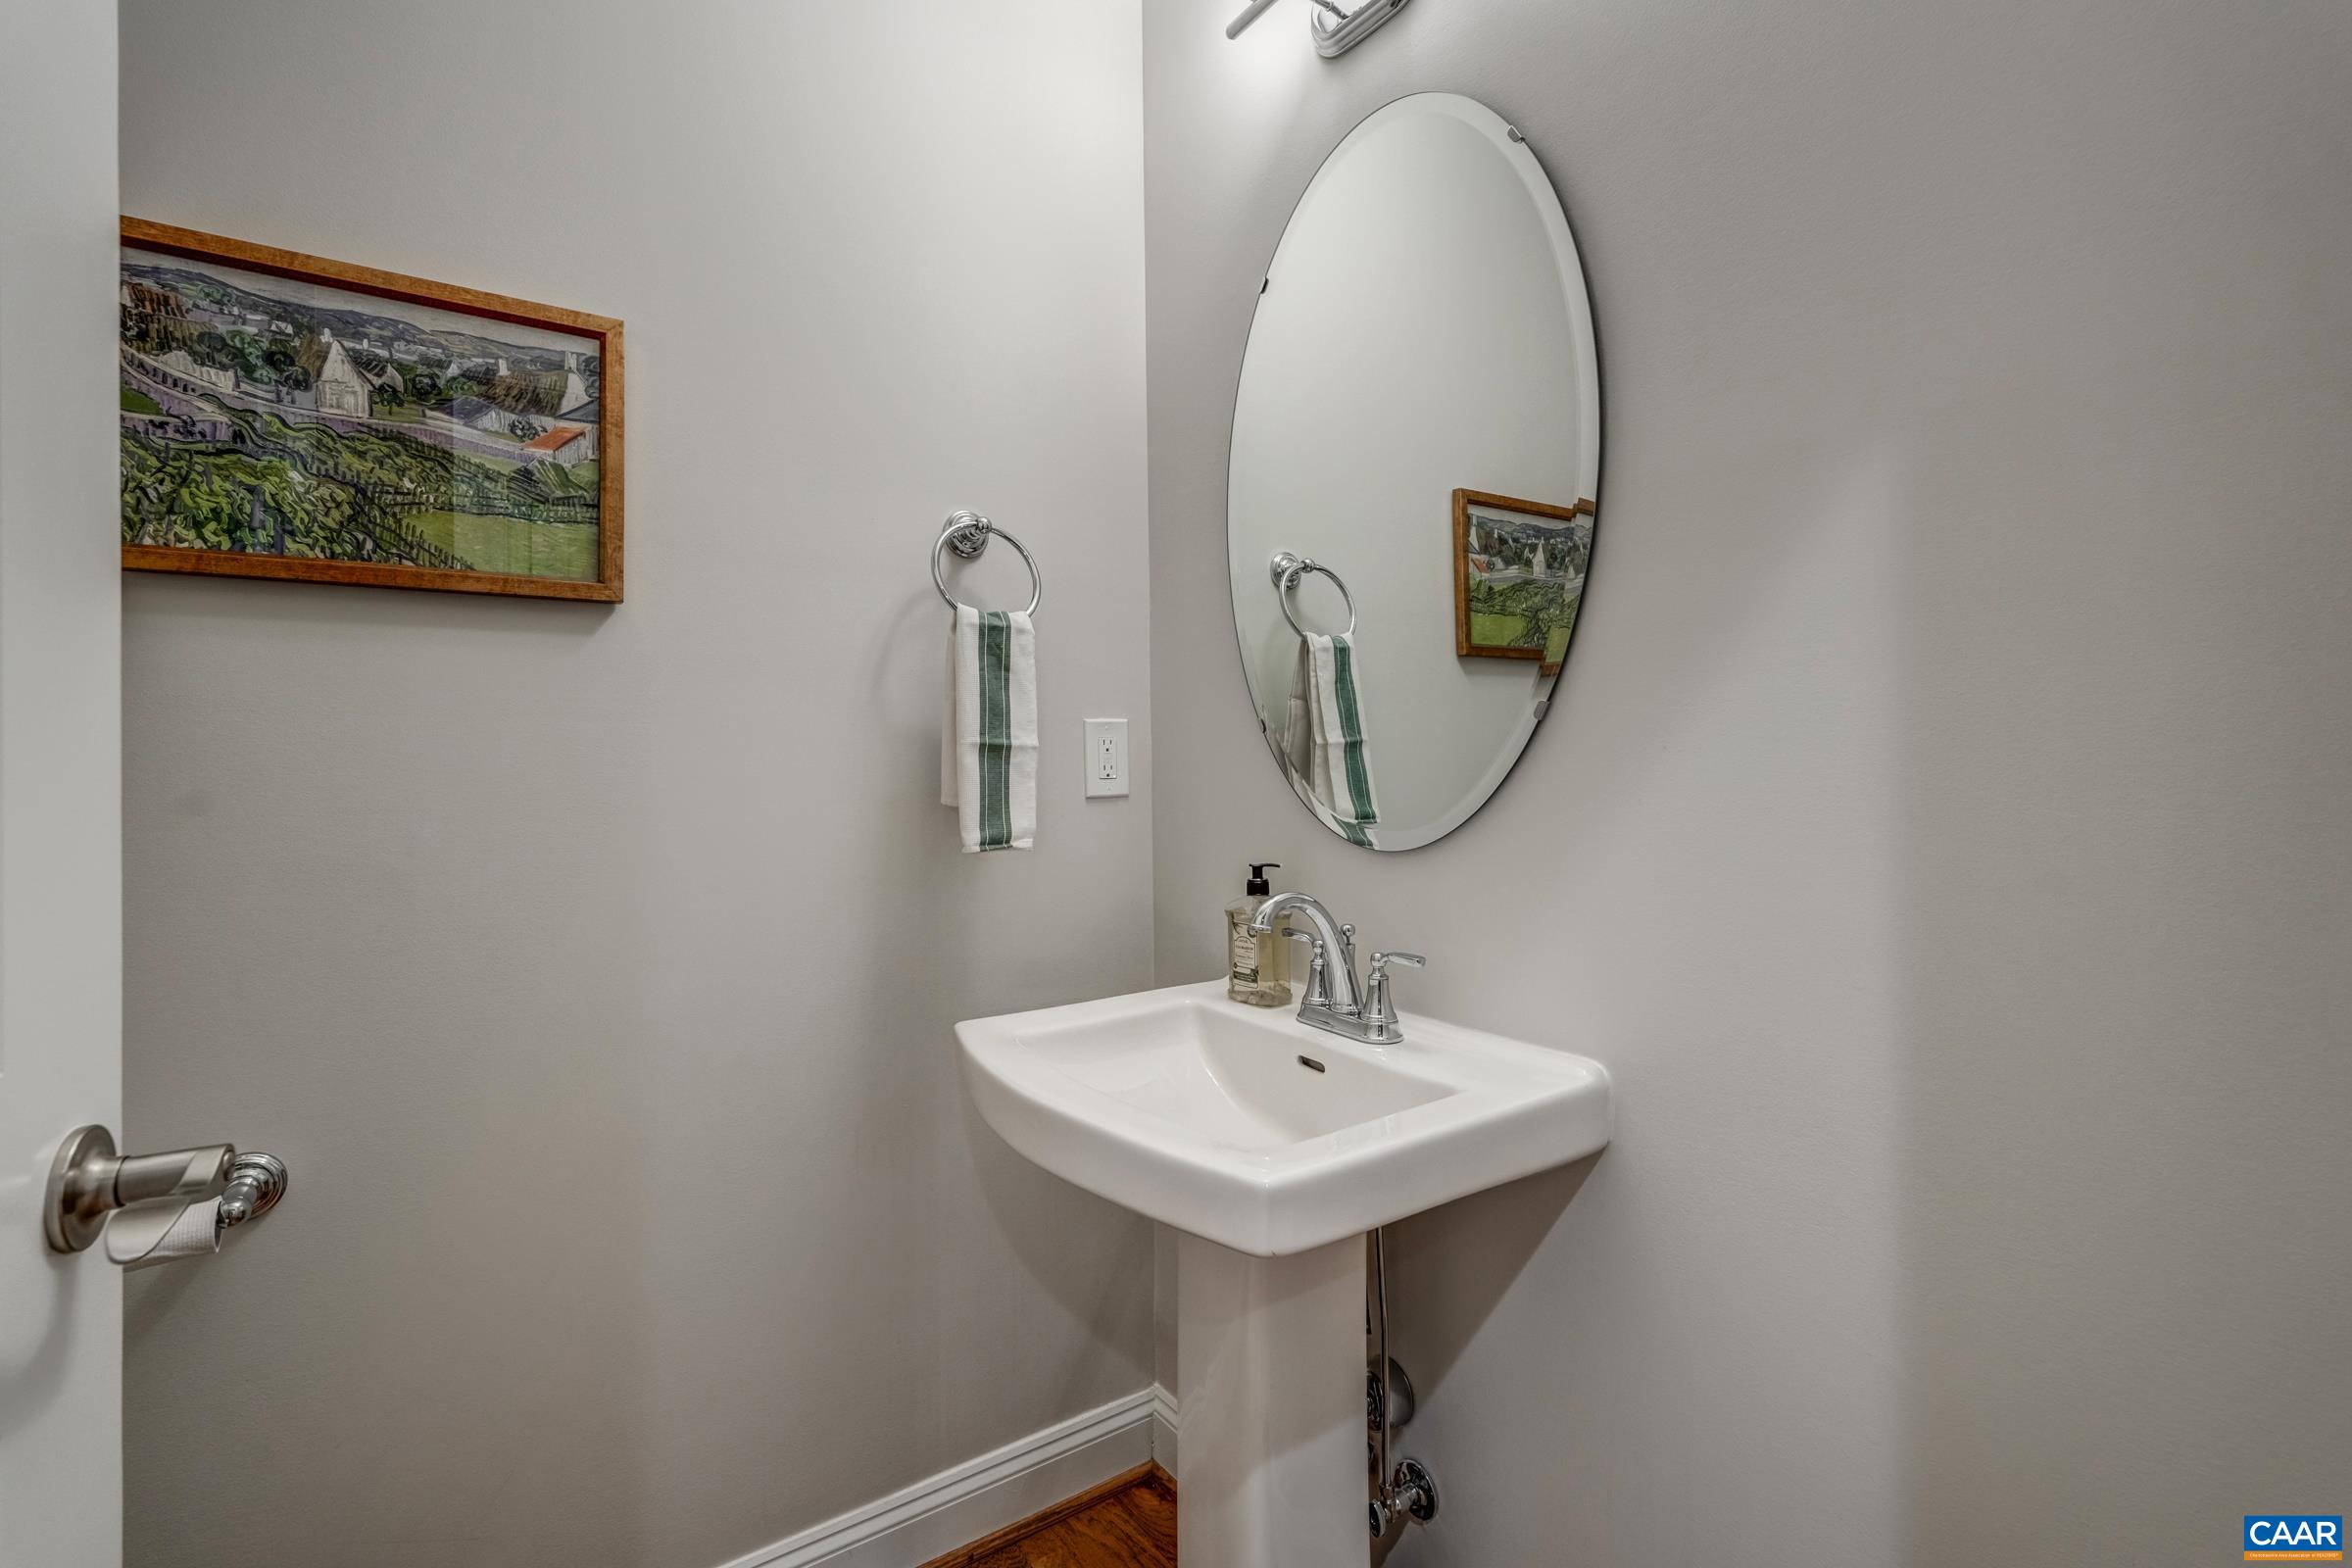
1 half bath
3,543 Sq.Ft.
2022 BUILT
0.3 Acres LOT
Georgia Lindsey

Georgia Lindsey

Features & Amenities

Interior

  • total bedrooms4
  • Total bathrooms4
  • full bathrooms3
  • half bathroom1
  • Laundry room Sink
  • Flooring Carpet, Ceramic Tile, Wood
  • Fireplace One, Gas
  • APPLIANCES Built-In Oven, Convection Oven, Double Oven, Dishwasher, Gas Cooktop, Disposal, Refrigerator, Tankless Water Heater, Dryer, Humidifier, Washer
  • other interior Features Double Vanity, Primary Downstairs, Walk-In Closet(s), Breakfast Bar, Entrance Foyer, Home Office, Kitchen Island, Programmable Thermostat, Recessed Lighting, Vaulted Ceiling(s)

Area & Lot

  • Status Sold
  • Date Sold April 30, 2026
  • Living Area3,543 Sq.Ft.
  • Total Area5,173 Sq.Ft.
  • Lot Area0.3 Acres
  • MLS® ID673287
  • TypeResidential
  • YEAR BUILT2022
  • NeighborhoodGlenmore
  • Architecture StylesCraftsman
  • View DescriptionResidential, Water
  • Elementary SchoolStone-Robinson
  • Middle SchoolBurley
  • High SchoolMonticello

Exterior

  • STORIES1
  • Garage Space2.0
  • water SourcePublic
  • utilitiesCable Available, Fiber Optic Available, Propane
  • PoolAssociation
  • roofArchitectural, Metal, Other
  • lot featuresLandscaped, Level, Native Plants, Waterfront
  • parkingAsphalt, Attached, Electricity, Garage Faces Front, Garage
  • HEAT TYPECentral, Propane
  • AIR CONDITIONINGCentral Air
  • sewerPublic Sewer
  • SubstructurePoured
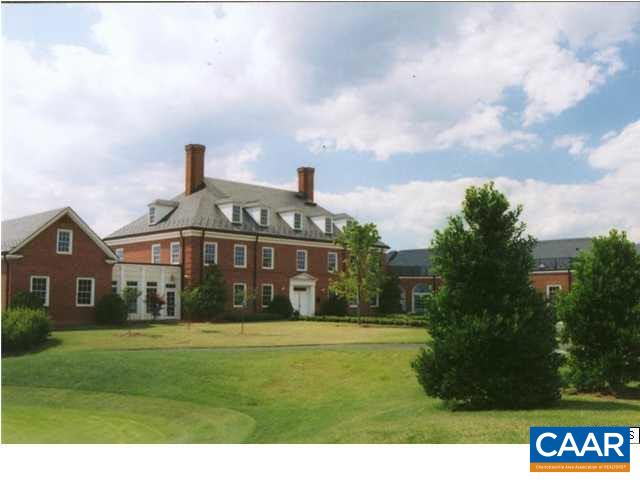
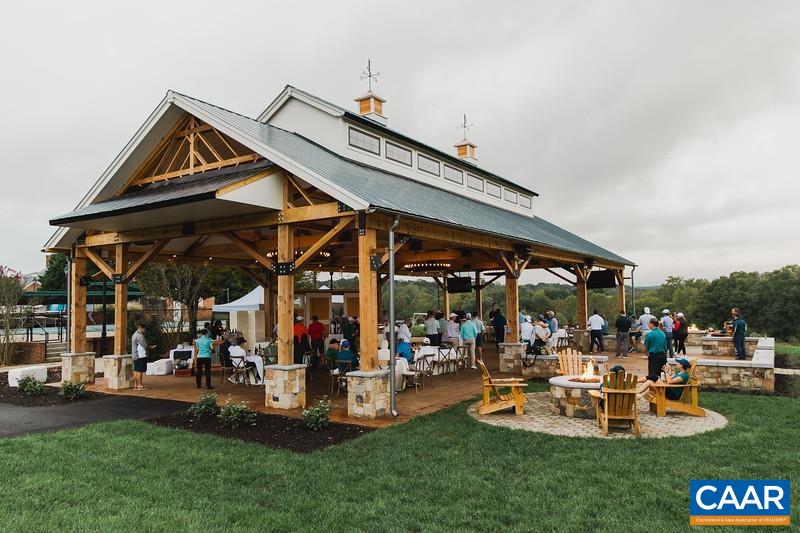
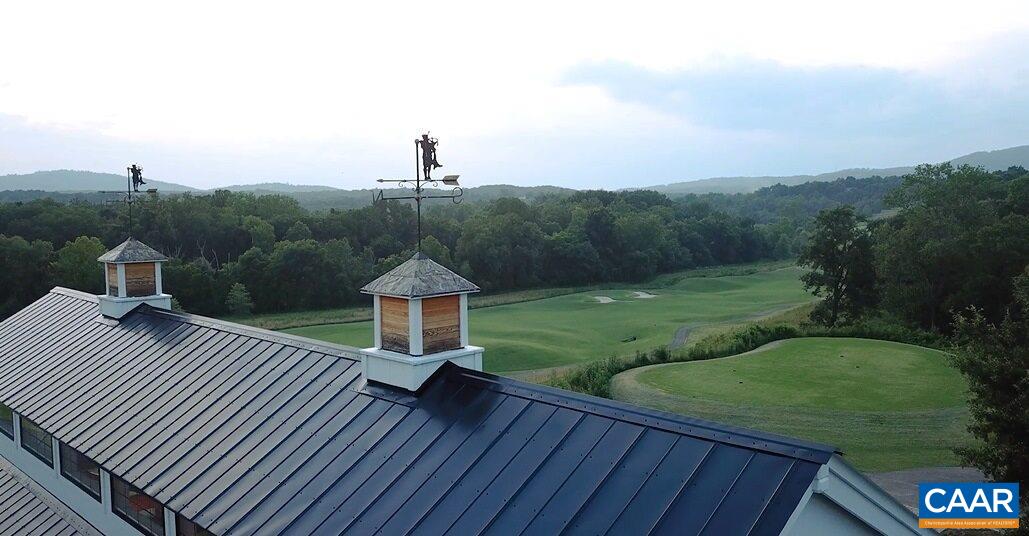
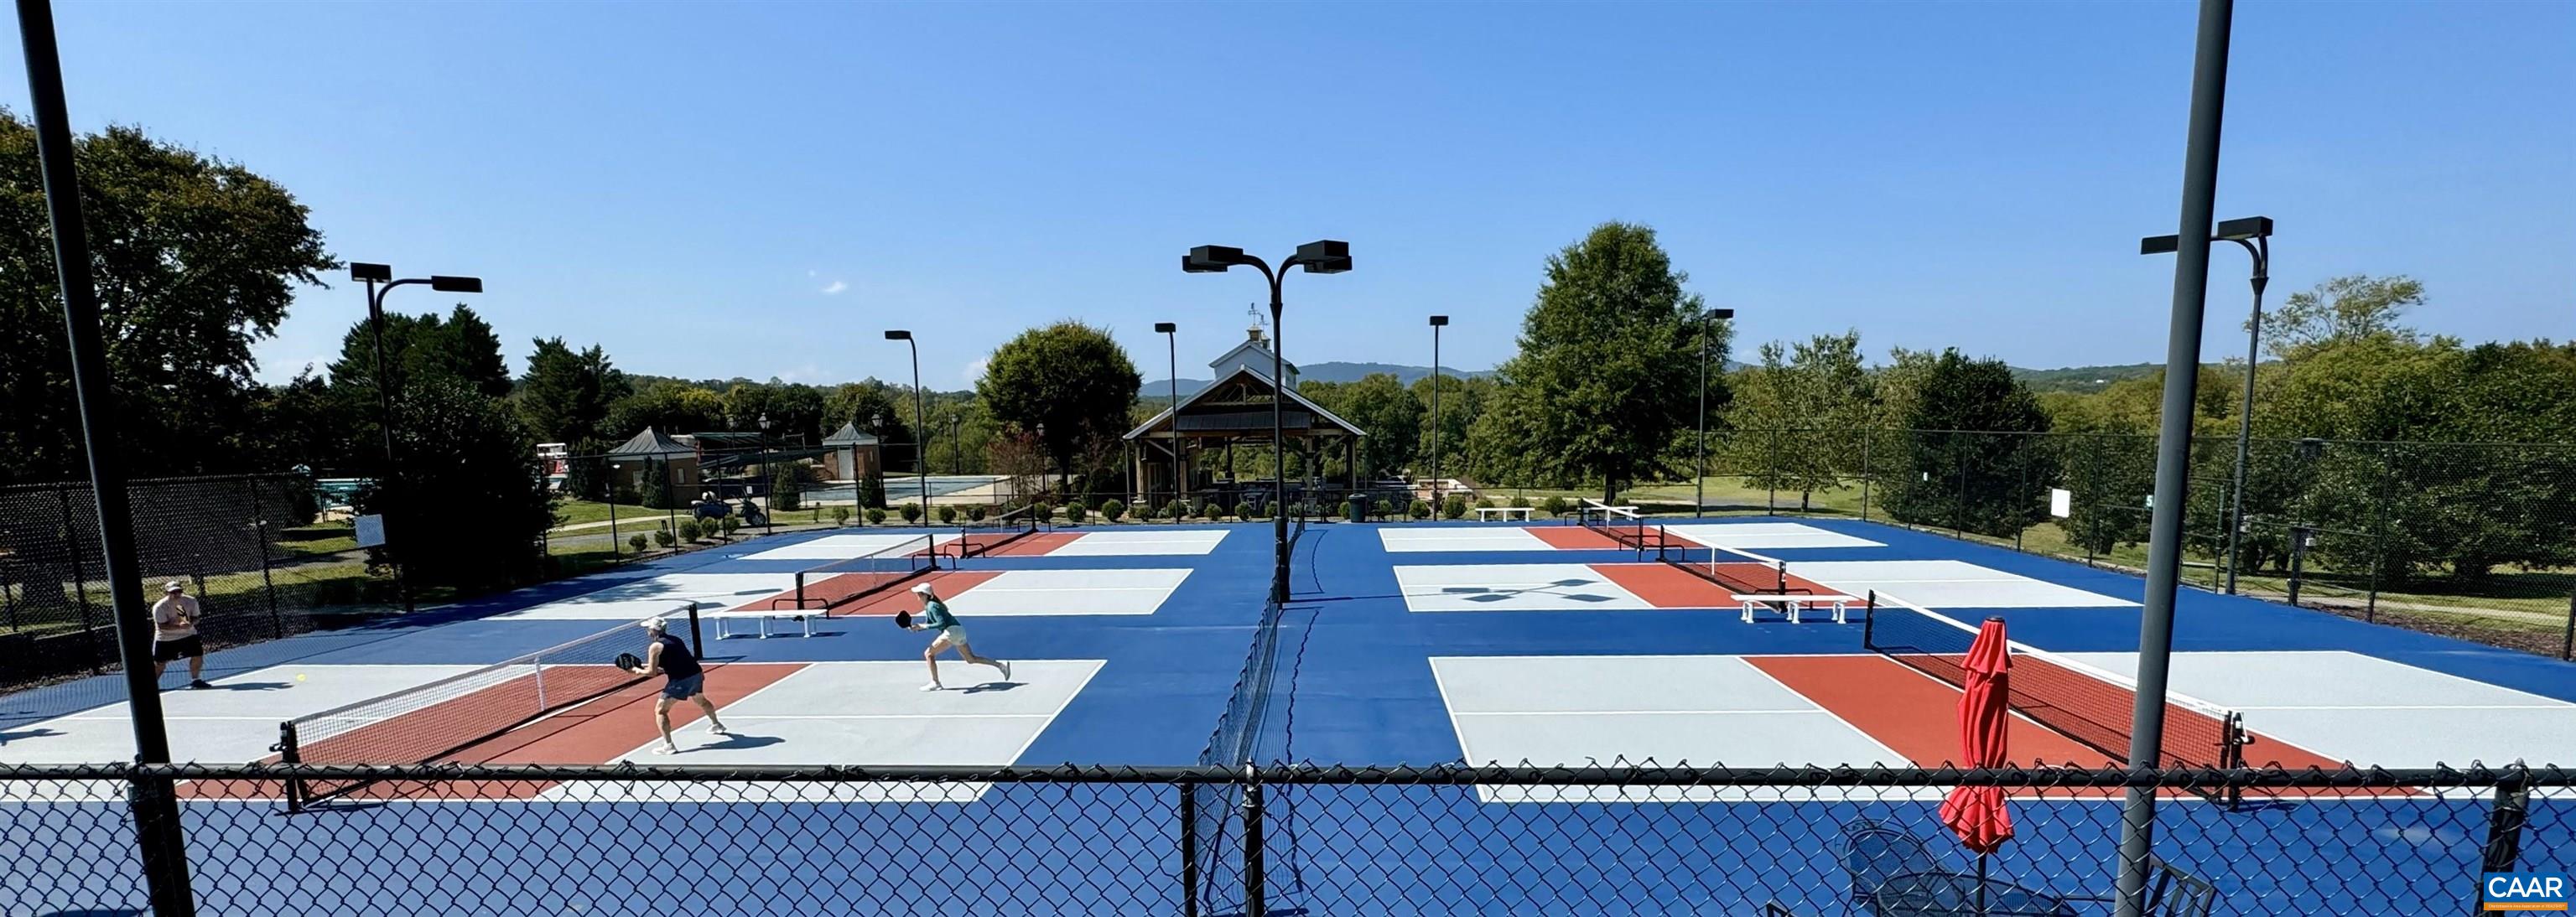
  • HOA AmenitiesBasketball Court, Fitness Center, Golf Course, Library, Meeting Room, Picnic Area, Playground, Pool, Sports Fields, Tennis Court(s), Trail(s)
  • security FeaturesDead Bolt(s), Smoke Detector(s), Carbon Monoxide Detector(s), Gated Community, Radon Mitigation System
  • other exterior FeaturesFence, Porch

Financial

  • Sales Price$1,250,000
  • Real Estate Tax $9,861/yr
  • HOA $420/3 mos

Glenmore

Explore

Follow Us on Instagram