Leave a

Thank you for your message. We will be in touch with you shortly.

Explore Our Properties
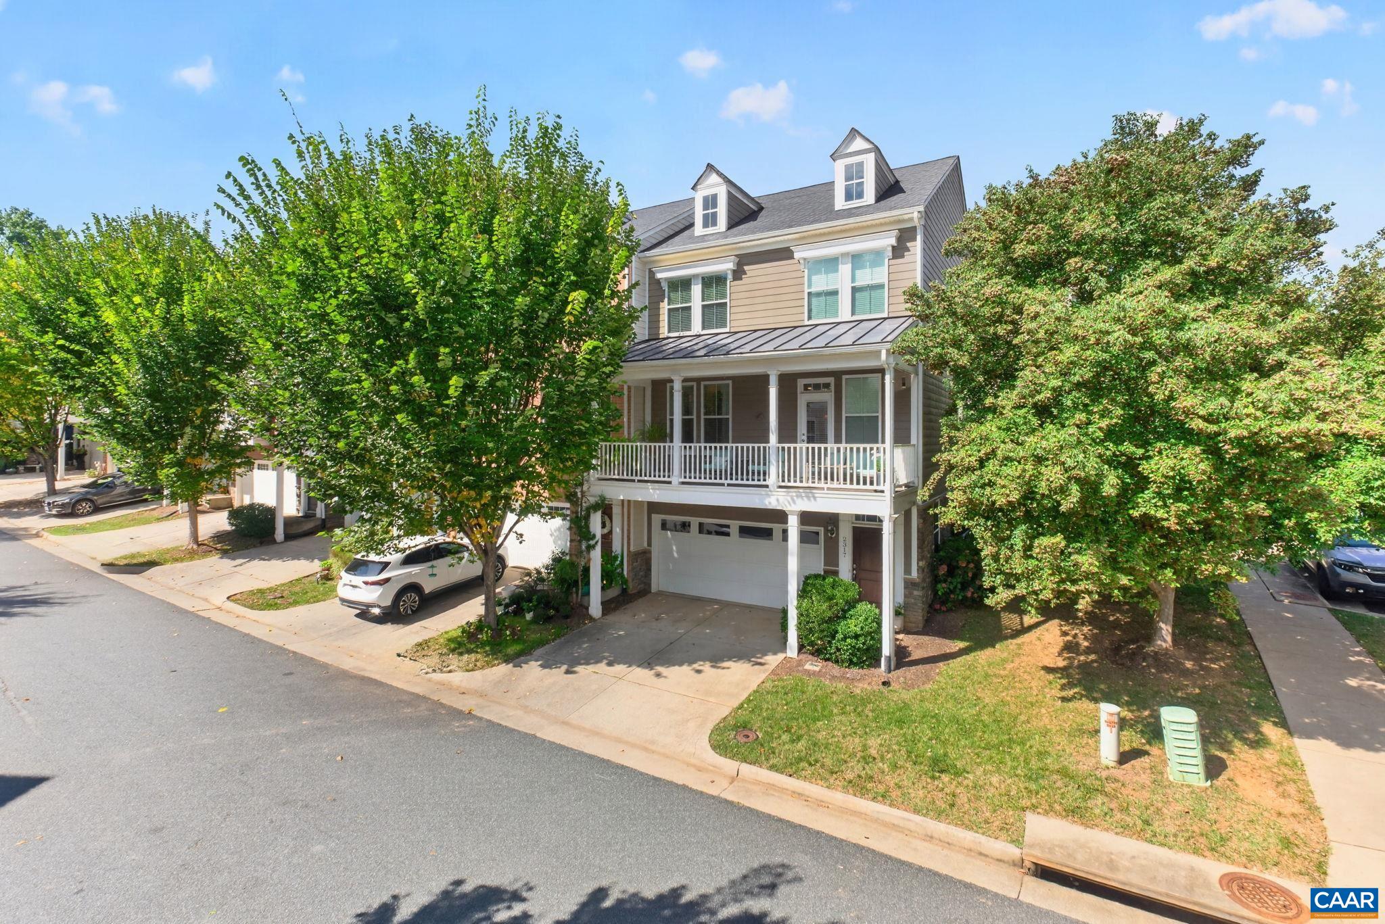
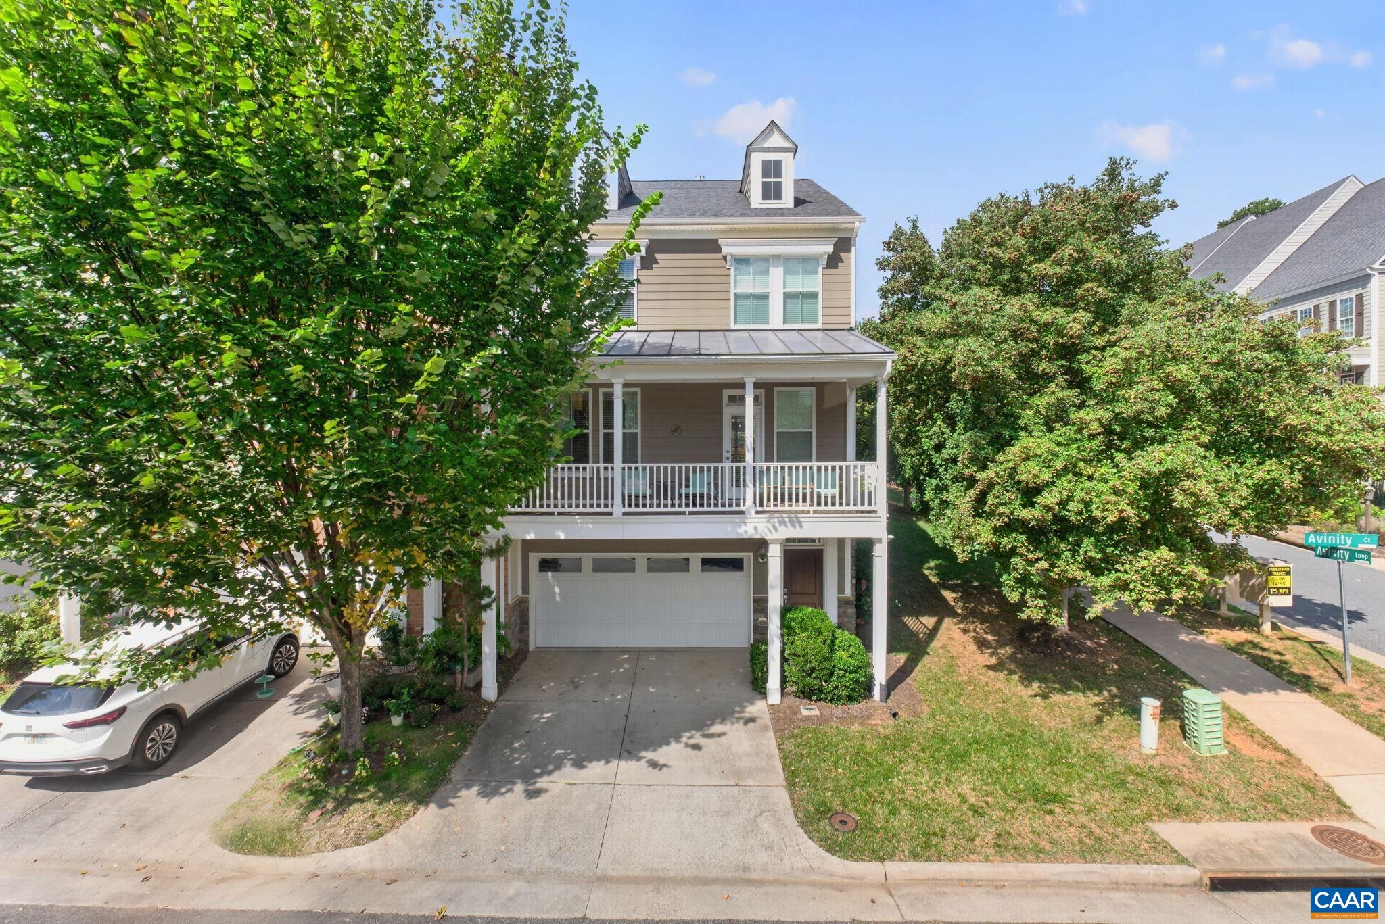
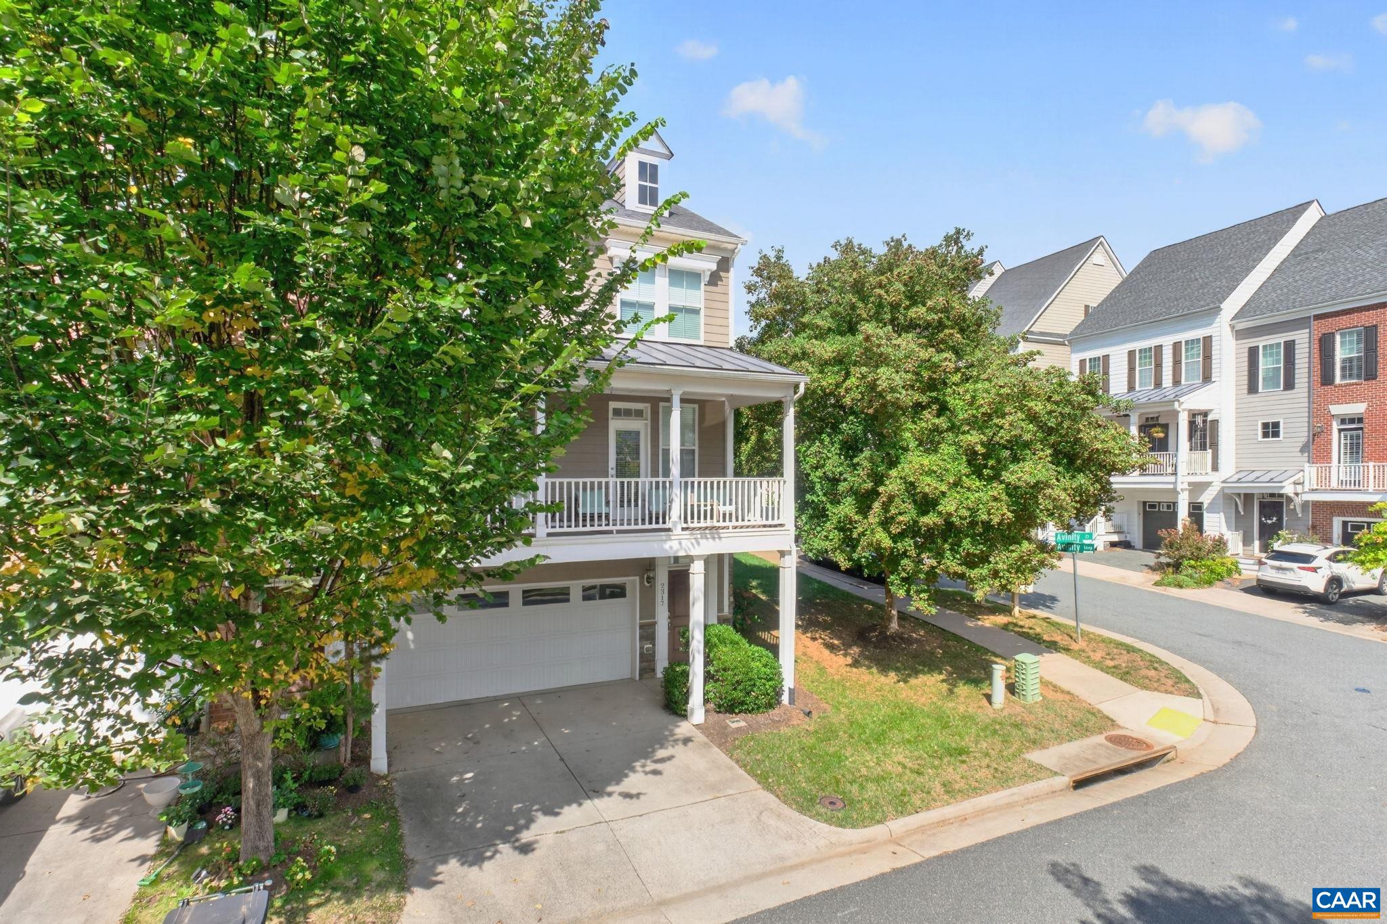
Beige two-story house with dormer windows, a covered porch, and mature trees along the street.
2317 AVINITY CT
2317 AVINITY CT
2317 AVINITY CT
2317 AVINITY CT
2317 AVINITY CT
2317 AVINITY CT
2317 AVINITY CT
2317 AVINITY CT
2317 AVINITY CT
2317 AVINITY CT
2317 AVINITY CT
2317 AVINITY CT
2317 AVINITY CT
2317 AVINITY CT
2317 AVINITY CT
2317 AVINITY CT
2317 AVINITY CT
2317 AVINITY CT
2317 AVINITY CT
2317 AVINITY CT
2317 AVINITY CT
2317 AVINITY CT
2317 AVINITY CT
2317 AVINITY CT
2317 AVINITY CT
2317 AVINITY CT
2317 AVINITY CT
2317 AVINITY CT
2317 AVINITY CT
2317 AVINITY CT
2317 AVINITY CT
2317 AVINITY CT
2317 AVINITY CT
2317 AVINITY CT
2317 AVINITY CT
2317 AVINITY CT
2317 AVINITY CT
2317 AVINITY CT
2317 AVINITY CT
2317 AVINITY CT
2317 AVINITY CT
2317 AVINITY CT
2317 AVINITY CT
2317 AVINITY CT
SEE ALL PHOTOS
Beige two-story house with dormer windows, a covered porch, and mature trees along the street.
2317 AVINITY CT
2317 AVINITY CT
2317 AVINITY CT
2317 AVINITY CT
2317 AVINITY CT
2317 AVINITY CT
2317 AVINITY CT
2317 AVINITY CT
2317 AVINITY CT
2317 AVINITY CT
2317 AVINITY CT
2317 AVINITY CT
2317 AVINITY CT
2317 AVINITY CT
2317 AVINITY CT
2317 AVINITY CT
2317 AVINITY CT
2317 AVINITY CT
2317 AVINITY CT
2317 AVINITY CT
2317 AVINITY CT
2317 AVINITY CT
2317 AVINITY CT
2317 AVINITY CT
2317 AVINITY CT
2317 AVINITY CT
2317 AVINITY CT
2317 AVINITY CT
2317 AVINITY CT
2317 AVINITY CT
2317 AVINITY CT
2317 AVINITY CT
2317 AVINITY CT
2317 AVINITY CT
2317 AVINITY CT
2317 AVINITY CT
2317 AVINITY CT
2317 AVINITY CT
2317 AVINITY CT
2317 AVINITY CT
2317 AVINITY CT
2317 AVINITY CT
2317 AVINITY CT
2317 AVINITY CT
For Sale

2317 AVINITY CT

2317 AVINITY CT, Charlottesville, VA 22902

$525,000
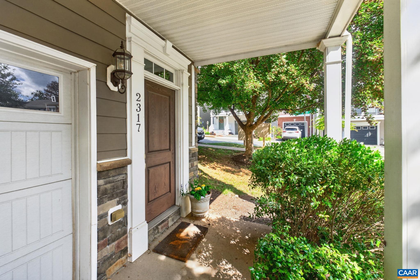
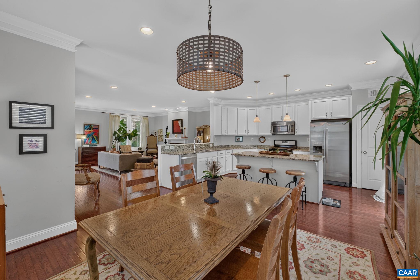
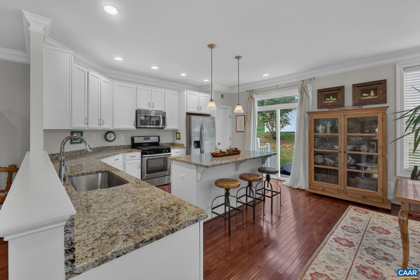
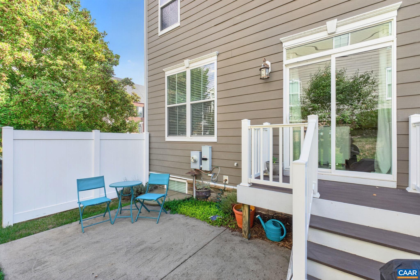
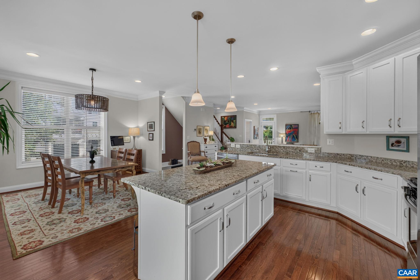
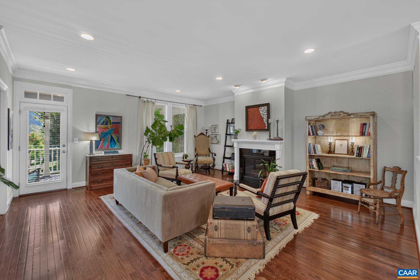
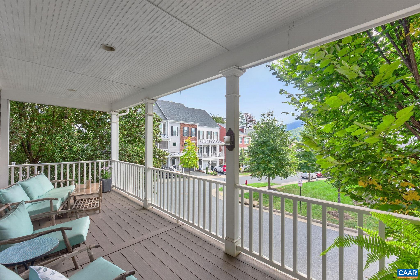
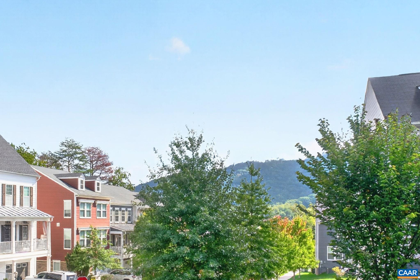
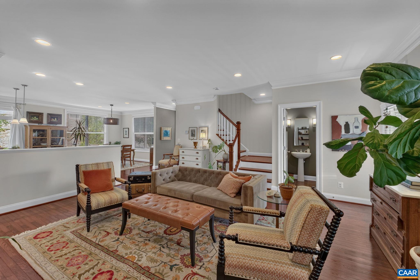
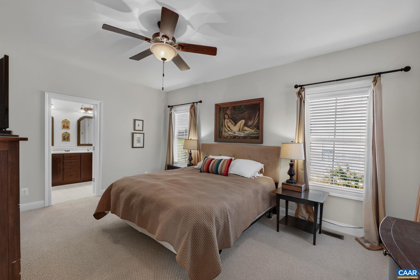
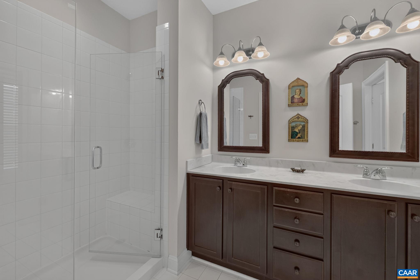
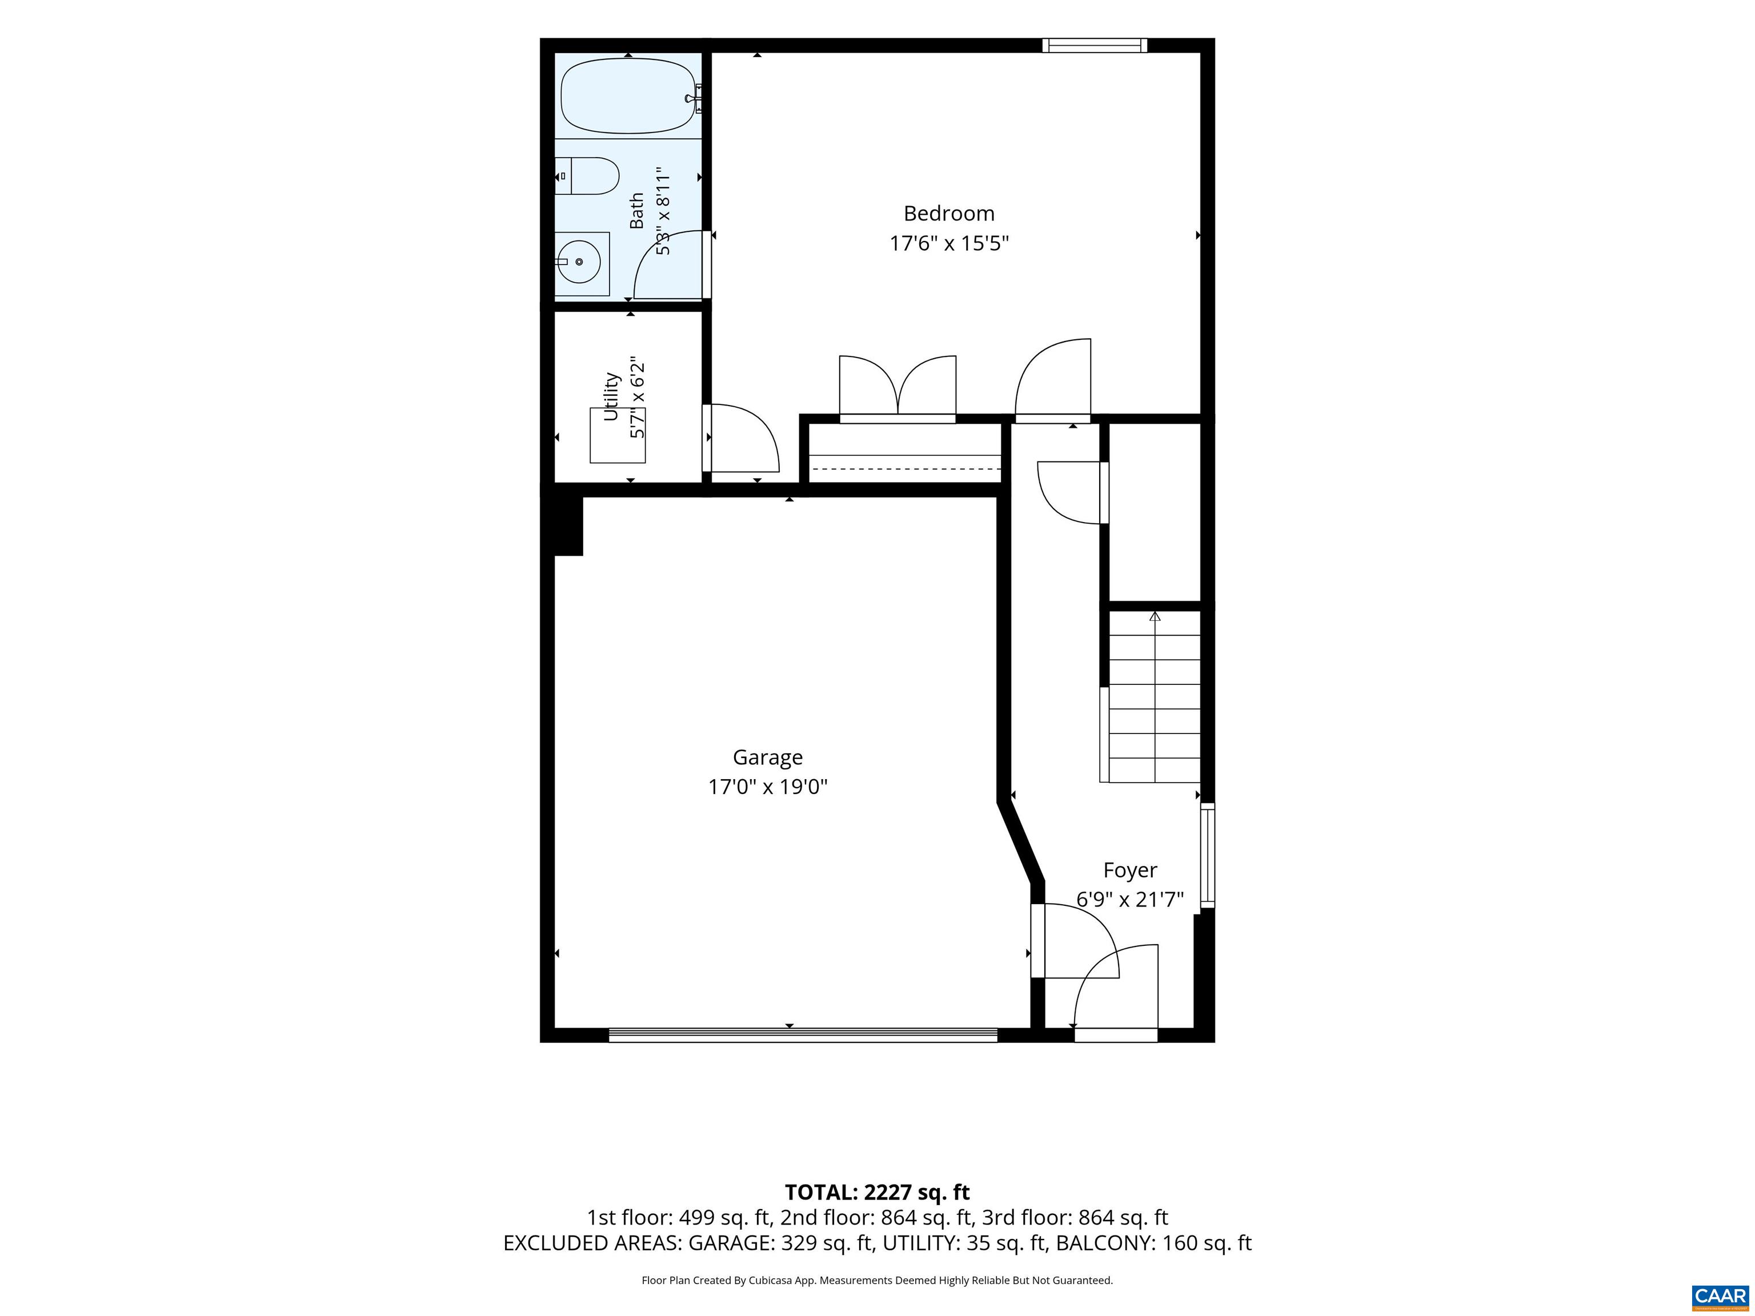
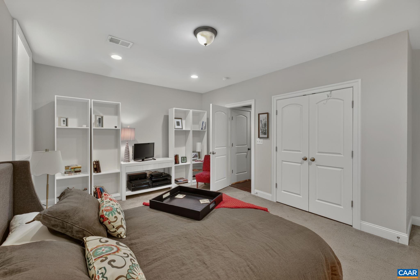
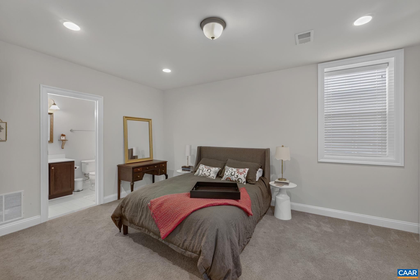
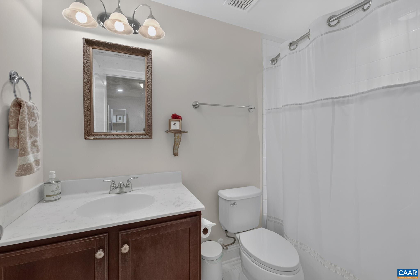
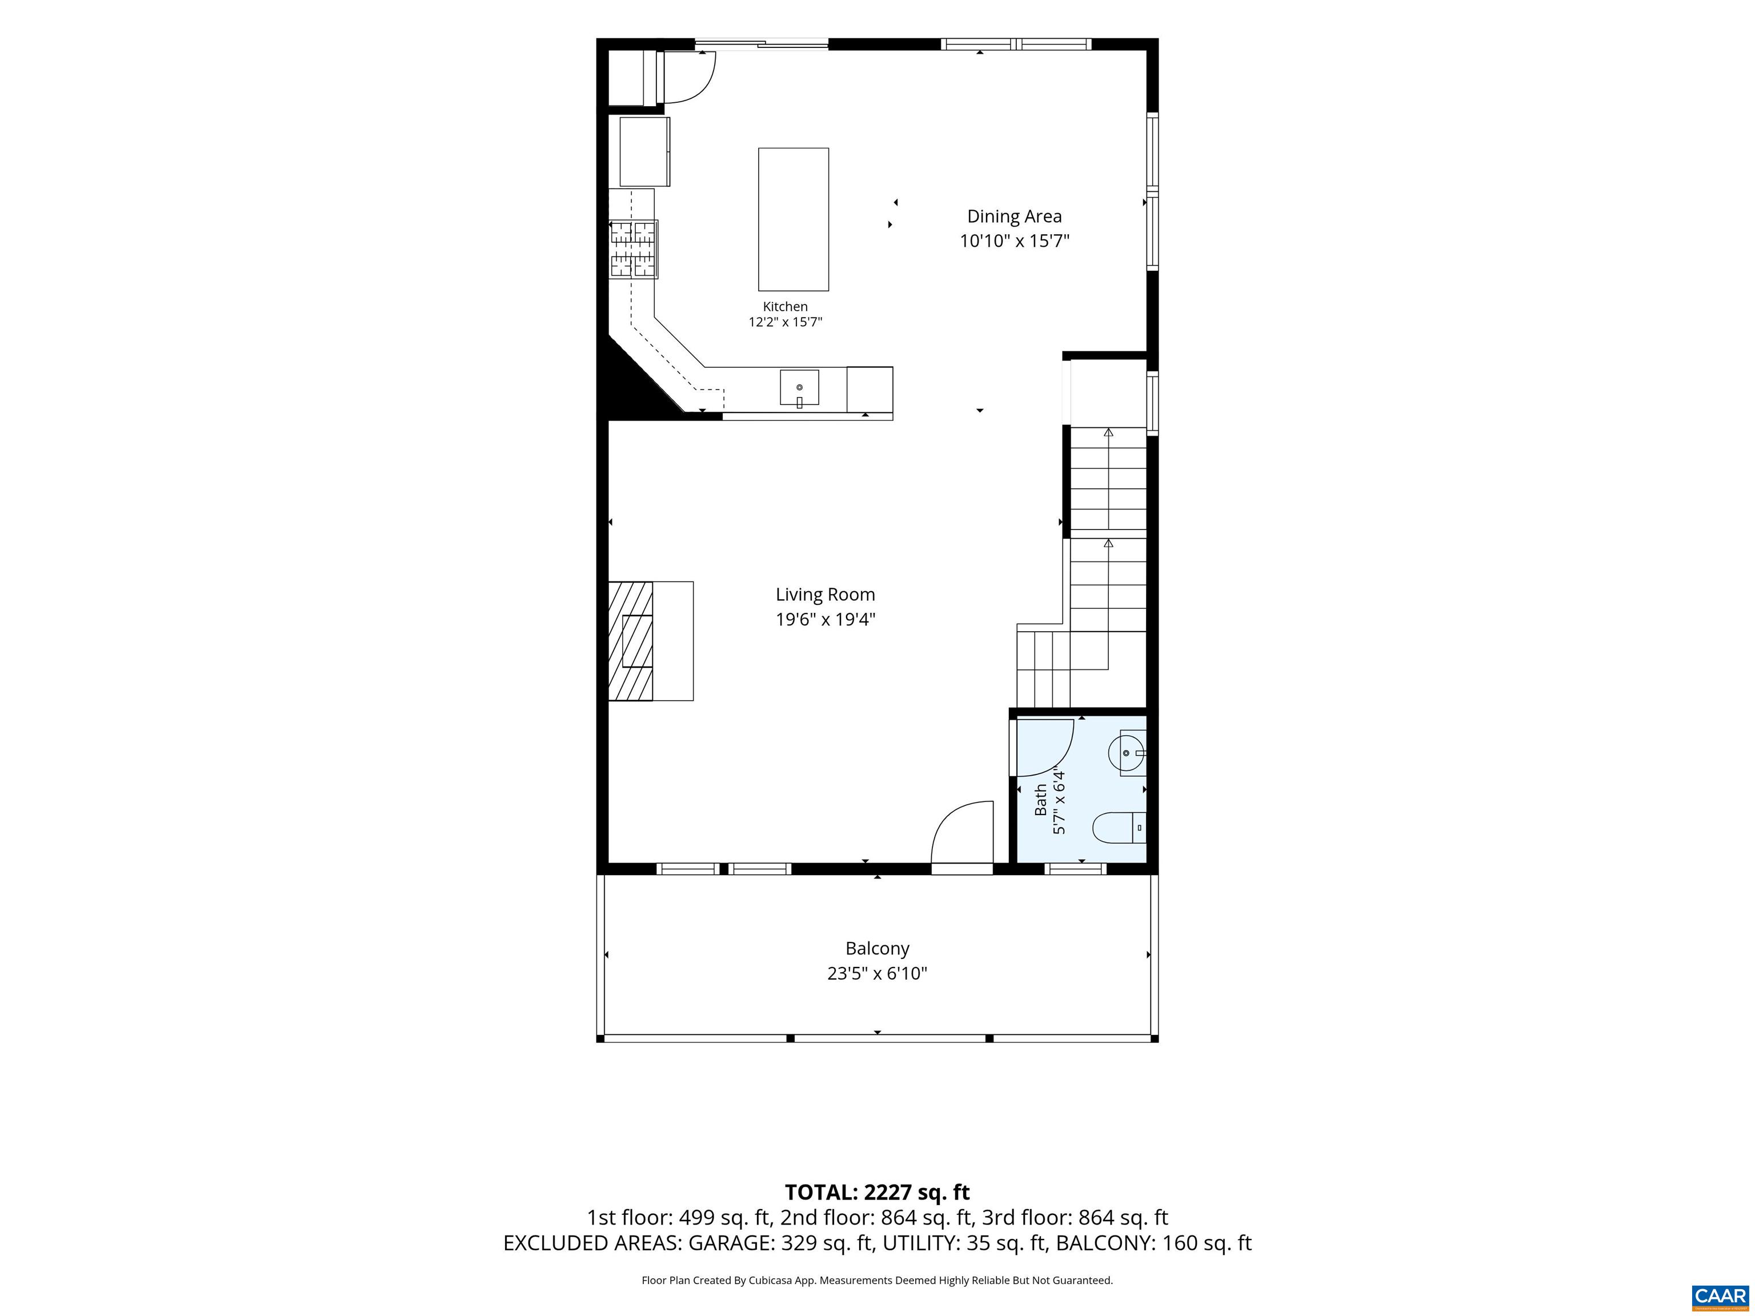
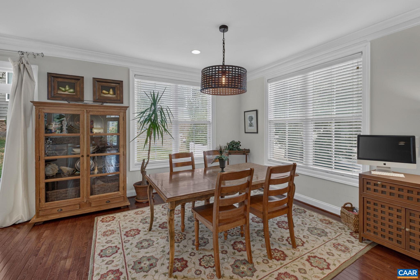
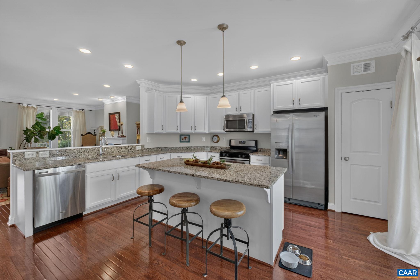
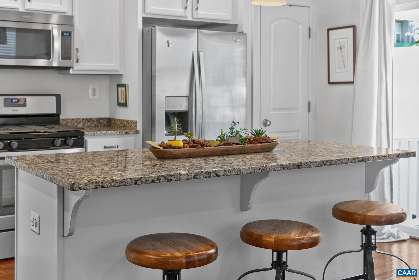
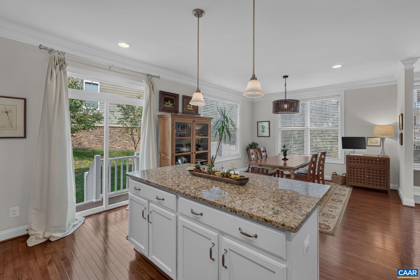
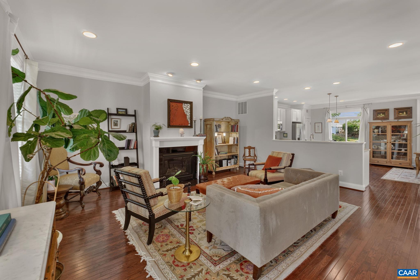
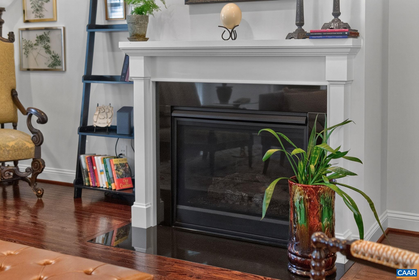
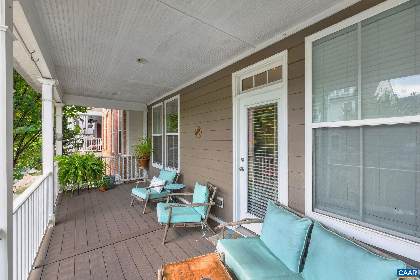
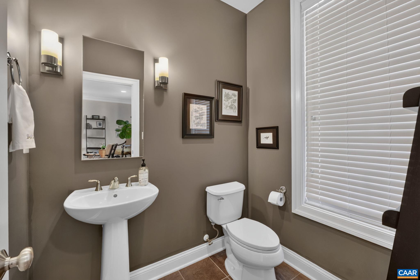
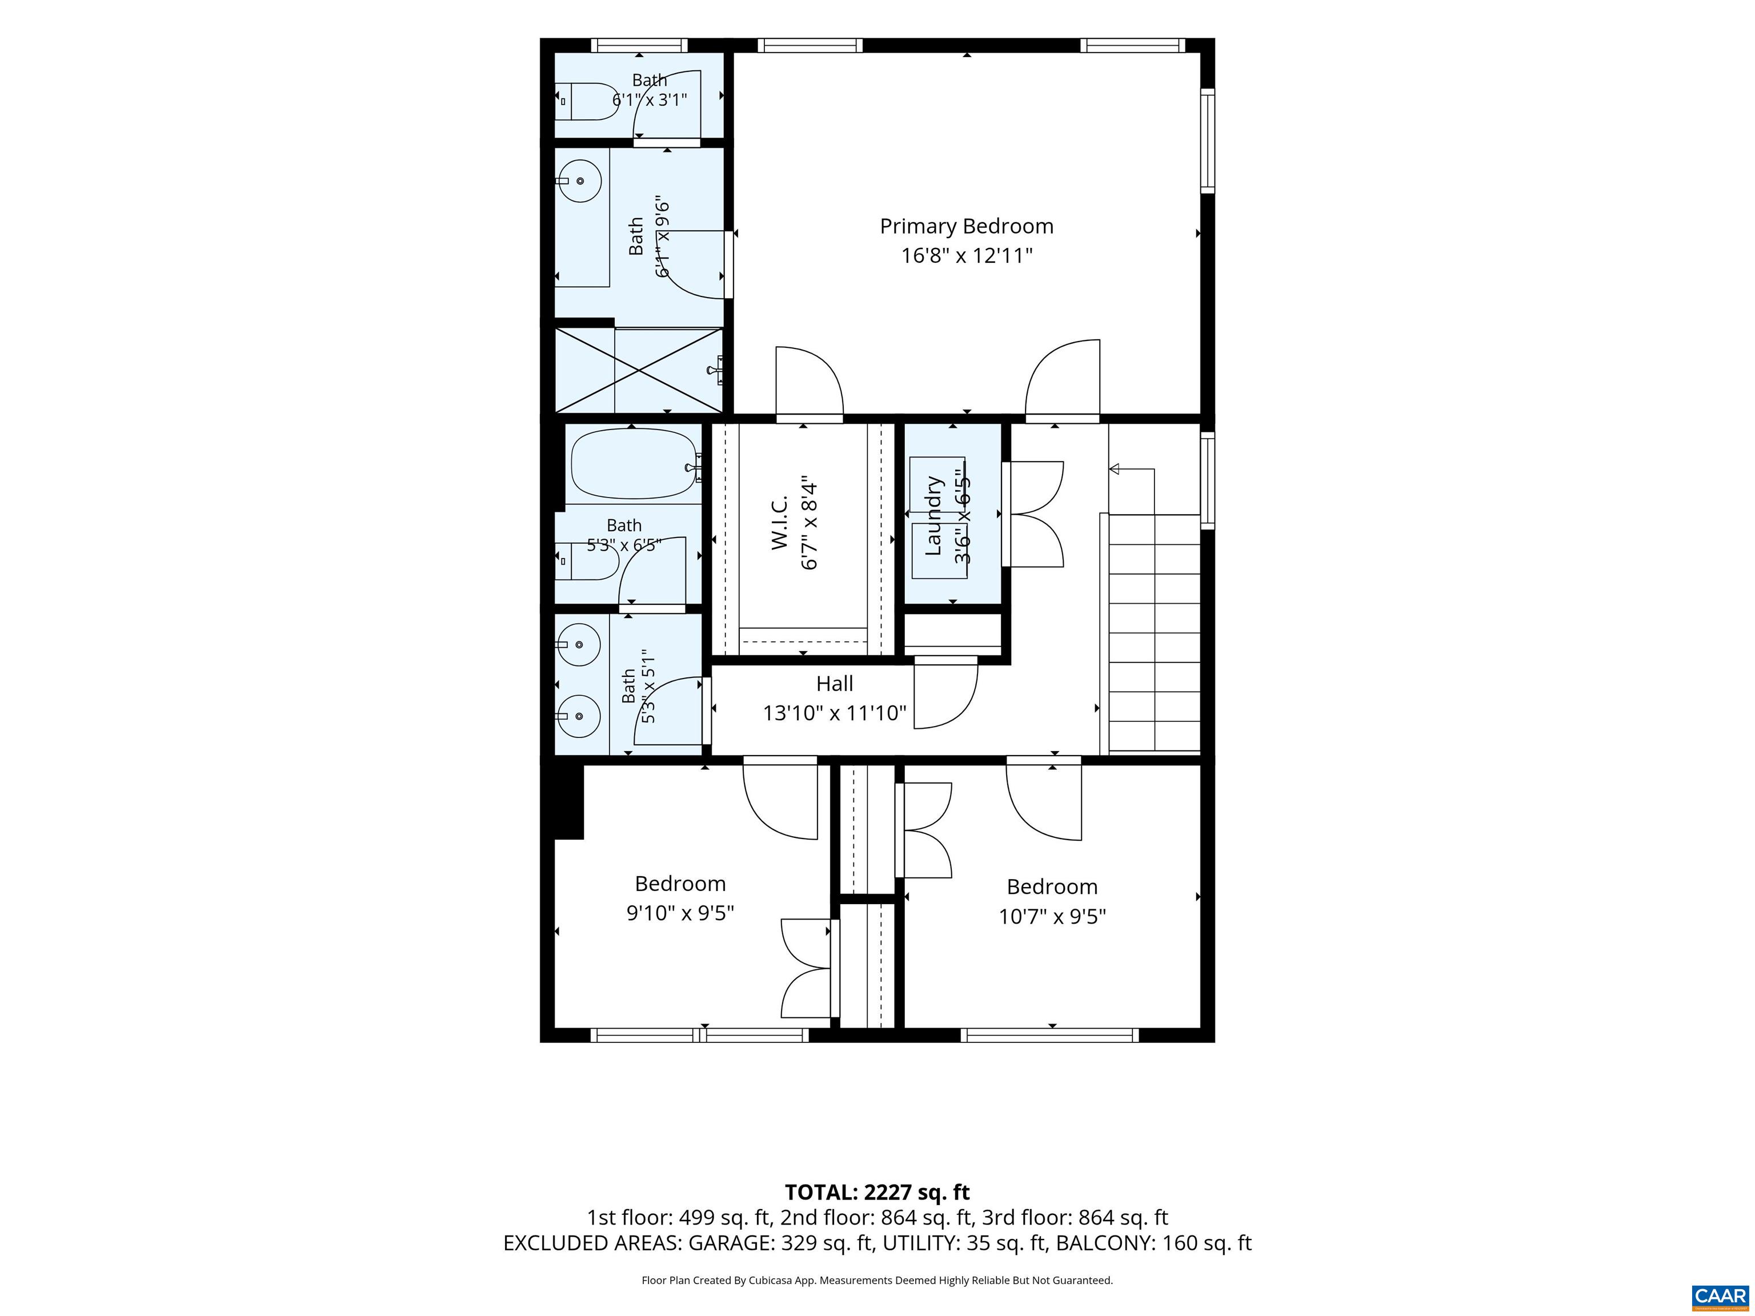
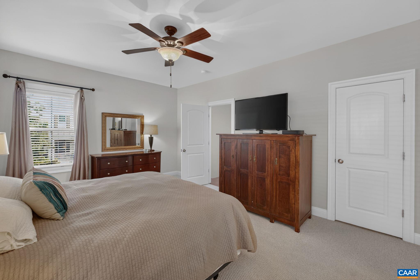
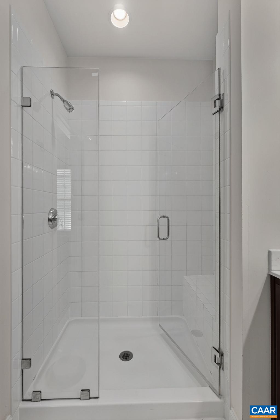
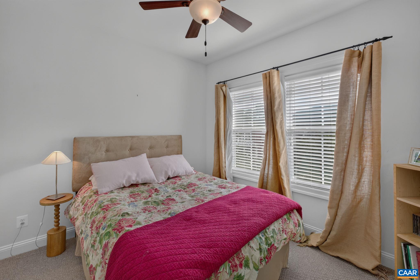
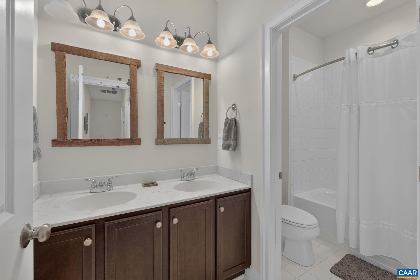
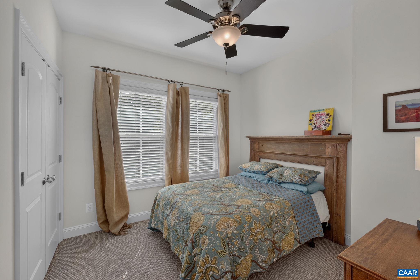
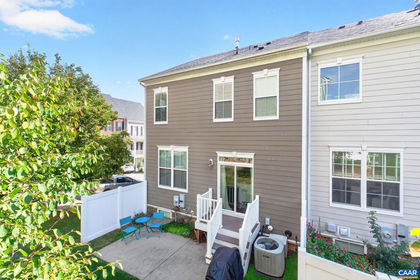
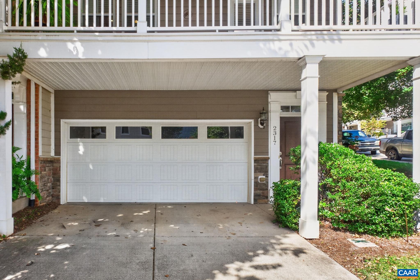
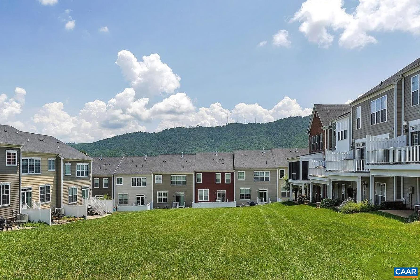
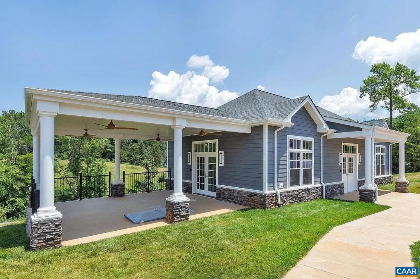
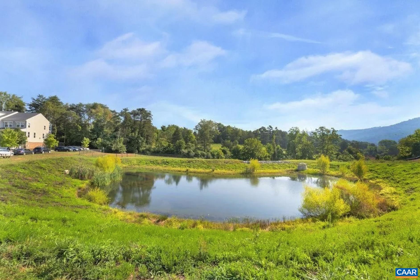
Sun-drenched desirable end-unit townhome captures mountain views and offers unbeatable convenience just minutes from Wegmans, downtown Charlottesville, and four miles from UVA/hospital. Loaded with premium upgrades like hardwood floors and custom molding, the move-in-ready layout features four spacious bedrooms and 3.5 baths, including a luxurious primary suite with a walk-in closet and fully tiled bath, plus a private lower-level en suite ideal for guests or a home office. At the heart of the home is a gourmet stainless steel kitchen equipped with granite countertops, a gas range, and a center island that flows seamlessly into a cozy living room with a gas fireplace. Perfect for entertaining, the living space opens directly to a large, covered front porch, while a private back patio offers the ultimate spot to unwind in the setting sunlight. Complete with a two-car garage, a driveway for two additional vehicles, high-efficiency features like a Rinnai tankless water heater and durable HardiePlank siding, and a low-maintenance HOA that handles all grass cutting while providing access to a private gym and clubhouse, this turnkey property delivers the ultimate maintenance-free Charlottesville lifestyle.

10/25/2026 1:00PM - 3:00PM EDT

4
beds

4
baths

2,272 Sq.Ft. LIVING AREA

4,356 Sq.Ft. lot

4 beds
3 full baths
1 half bath
2,272 Sq.Ft.
2014 BUILT
4,356 Sq.Ft. LOT
David Ferrall

David Ferrall

Features & Amenities

Interior

  • total bedrooms4
  • Total bathrooms4
  • full bathrooms3
  • half bathroom1
  • Flooring Ceramic Tile, Hardwood
  • Fireplace Glass Doors, Gas Log
  • APPLIANCES Dishwasher, ENERGY STAR Qualified Appliances, Gas Range, Microwave, Refrigerator, Dryer, Washer
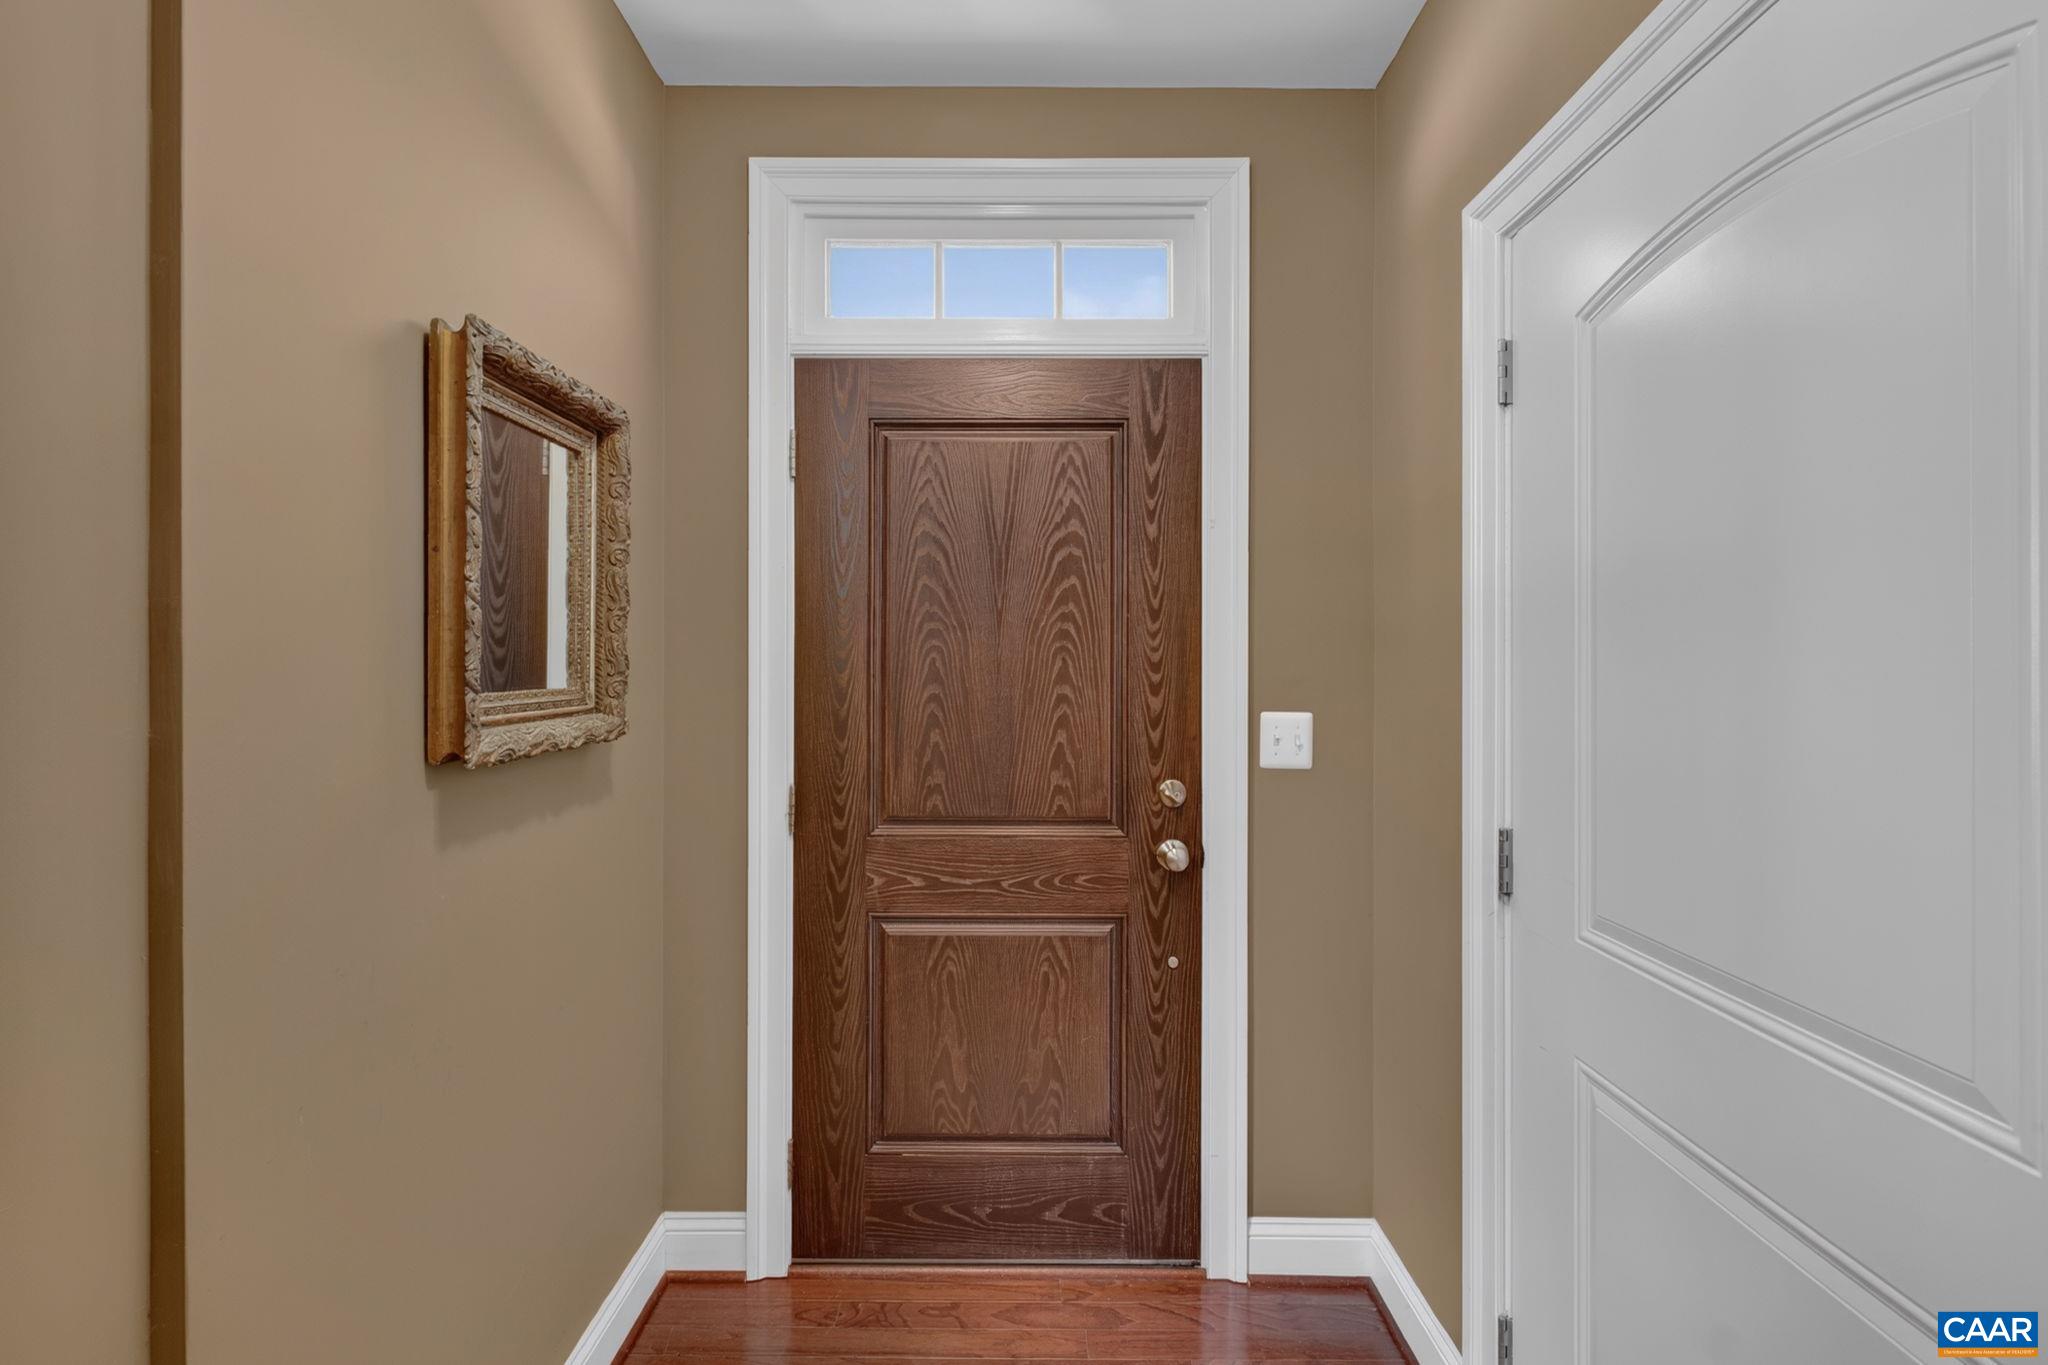
  • other interior Features Walk-In Closet(s), Breakfast Bar, Entrance Foyer, Kitchen Island, Recessed Lighting, Utility Room

Area & Lot

  • Status For Sale
  • OPEN HOUSE

    10/25/2026 1:00PM - 3:00PM EDT

  • Living Area2,272 Sq.Ft.
  • Total Area2,592 Sq.Ft.
  • Lot Area4,356 Sq.Ft.
  • MLS® ID682623
  • TypeResidential
  • YEAR BUILT2014
  • NeighborhoodAvinity
  • Architecture StylesContemporary
  • View DescriptionCity, Mountain(s)
  • Elementary SchoolMountain View
  • Middle SchoolWalton
  • High SchoolMonticello

Exterior

  • STORIES3
  • Garage Space2.0
  • water SourcePublic
  • utilitiesFiber Optic Available, Natural Gas Available
  • roofArchitectural, Metal, Other
  • parkingAsphalt, Attached, Electricity, Garage Faces Front, Garage, Garage Door Opener, Off Street
  • HEAT TYPECentral, Forced Air, Natural Gas
  • AIR CONDITIONINGCentral Air
  • sewerPublic Sewer
  • SubstructurePoured
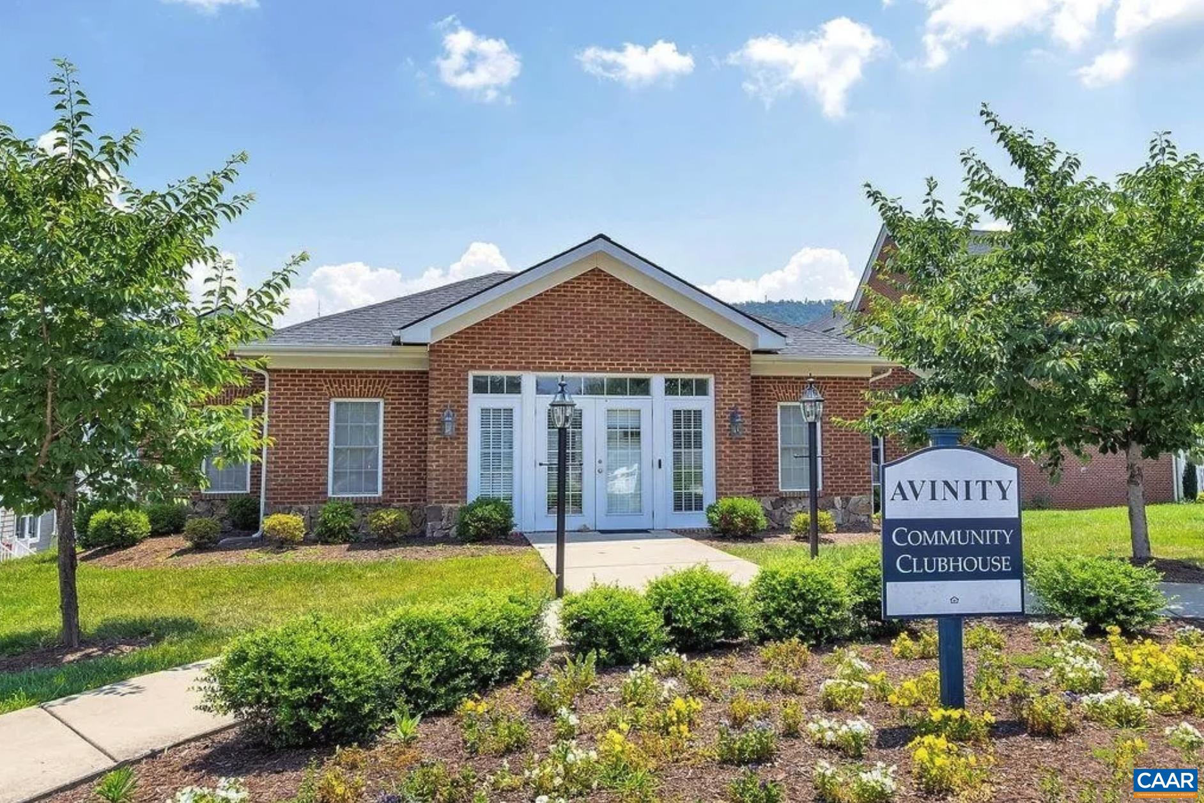
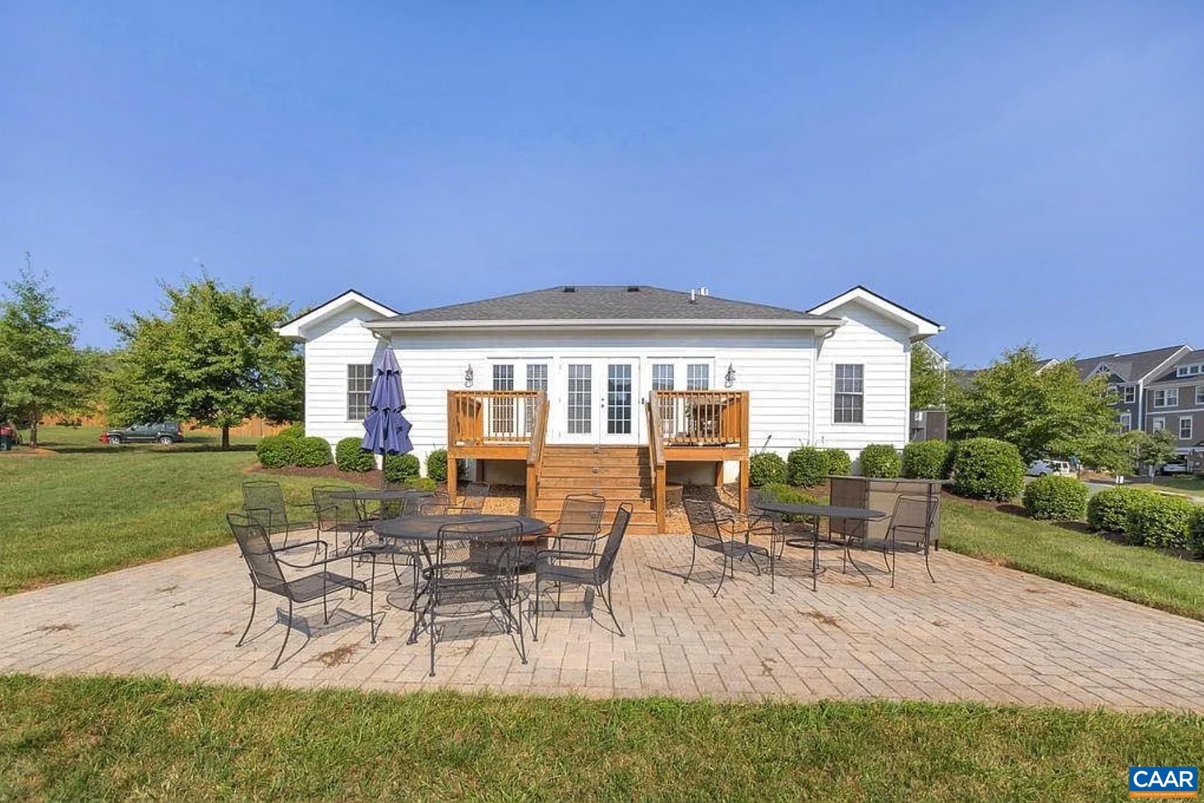
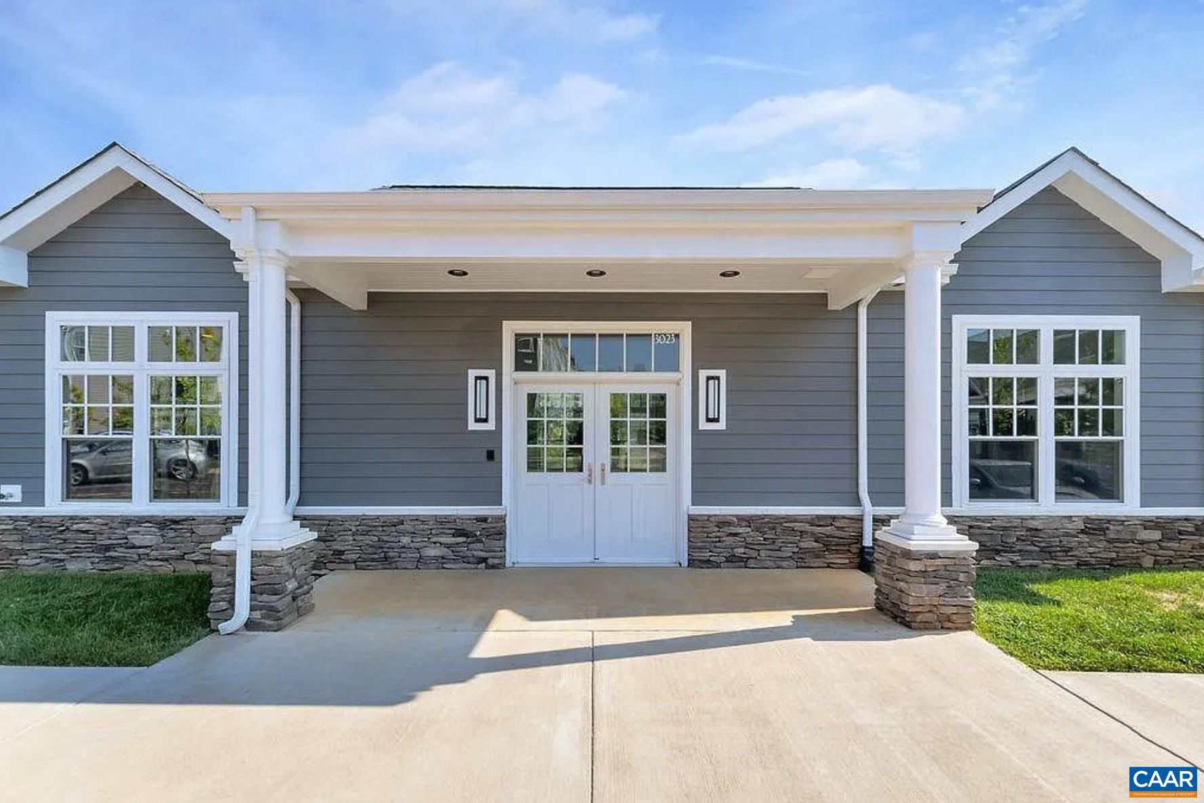
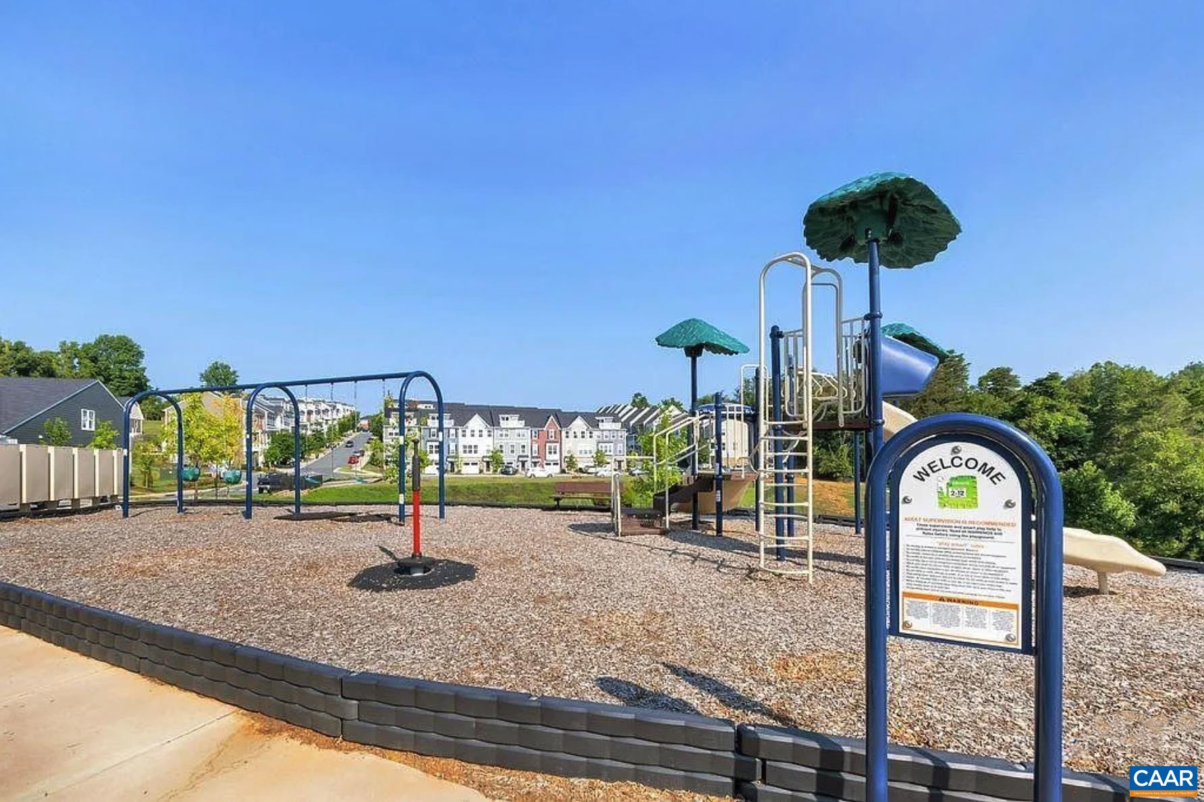
  • HOA AmenitiesClubhouse, Fitness Center, Meeting Room, Playground
  • security FeaturesDead Bolt(s), Smoke Detector(s), Surveillance System

Financial

  • Sales Price$525,000
  • Real Estate Tax $4,444/yr
  • HOA $400/3 mos
image

Schedule a Showing

We would love to show you our beautiful property. Please select your preferred date and time below. An agent will be in touch shortly to confirm your appointment.

Schedule a Showing

We would love to show you our beautiful property. Please select your preferred date and time below. An agent will be in touch shortly to confirm your appointment.

Thank you for your interest in 2317 AVINITY CT, Charlottesville, VA 22902. We are reviewing your request and will be in touch shortly!

Mortgage Calculator

Estimate your monthly mortgage payment, including the principal and interest, property taxes, and HOA. Adjust the values to generate a more accurate rate.

All estimates are provided for informational purposes only. Actual amounts may vary.
$0,000 Your Payment 20 15 65
$0,000 Your Payment

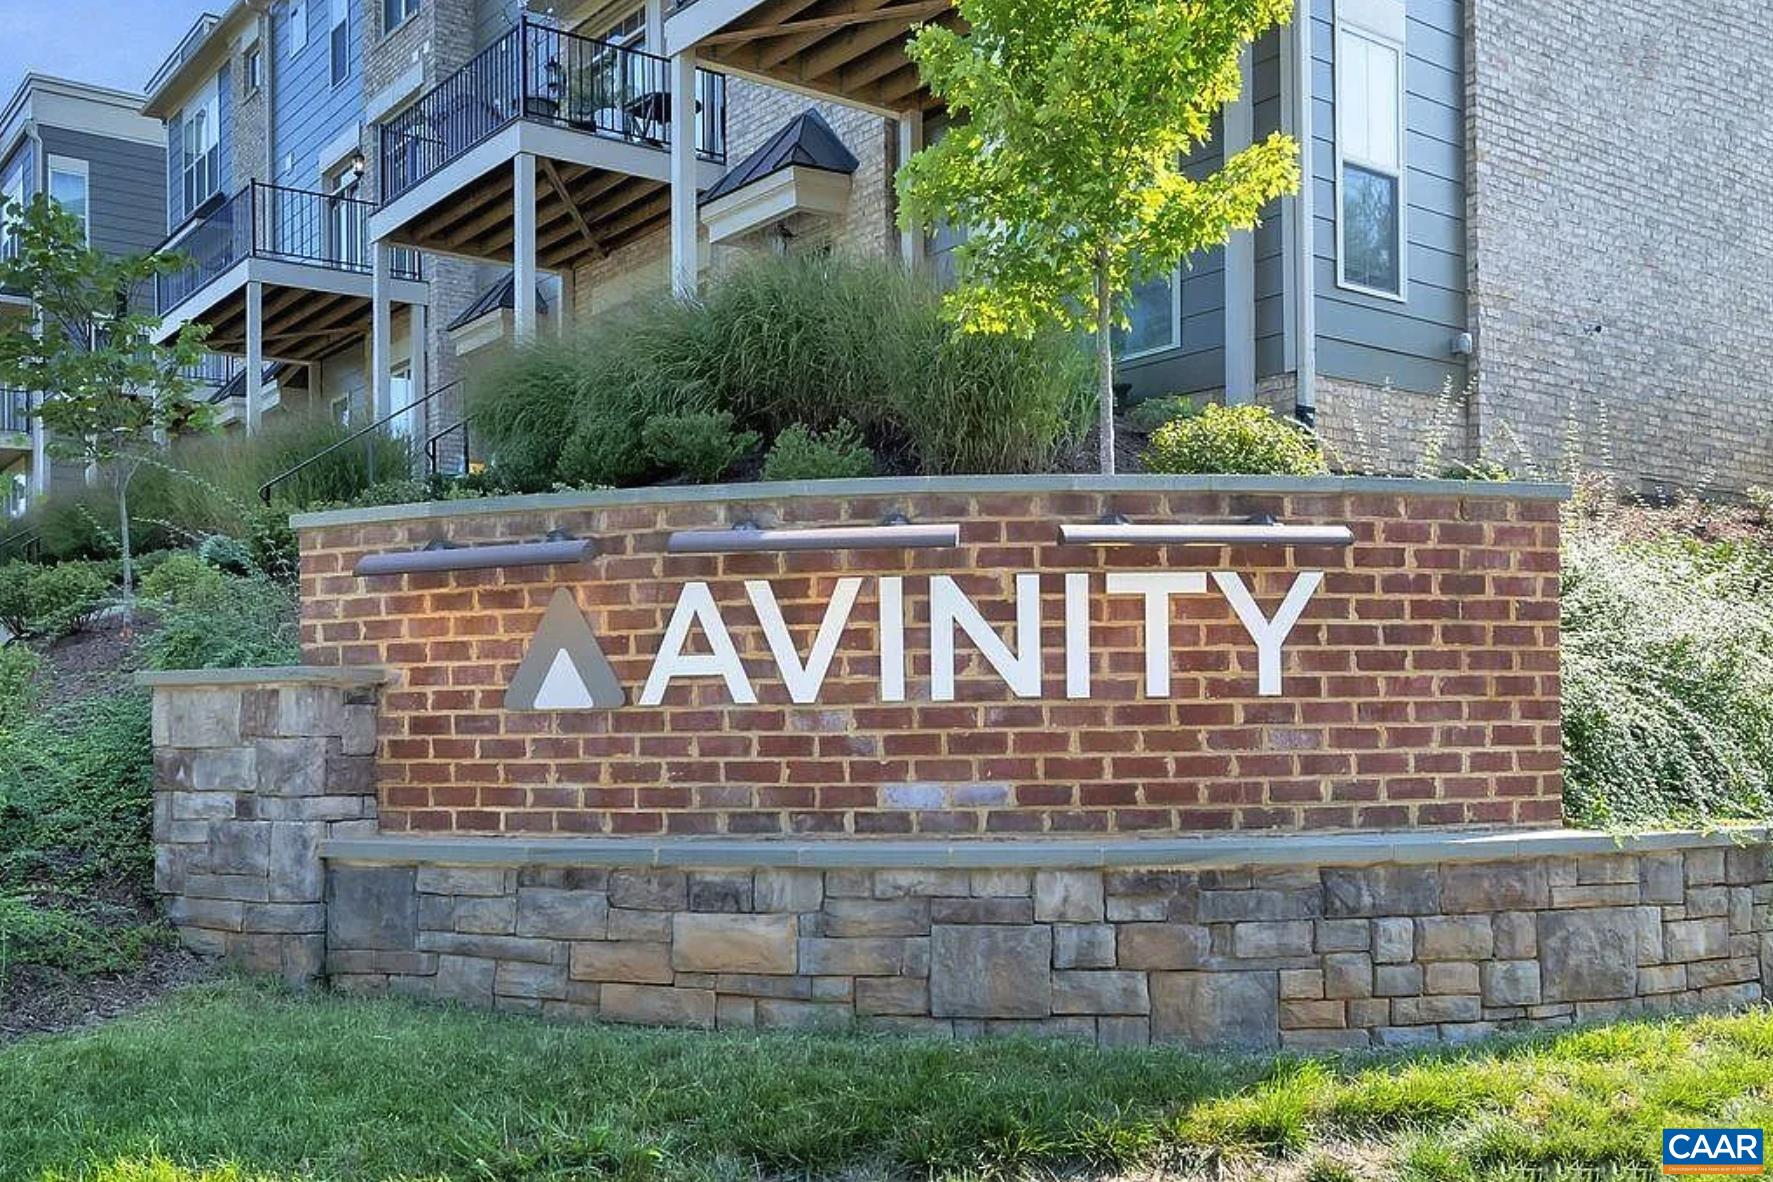
Avinity

Explore

Follow Us on Instagram