
Leave a

Thank you for your message. We will be in touch with you shortly.

Explore Our Properties
2174 LORING CIR
2174 LORING CIR
2174 LORING CIR
2174 LORING CIR
2174 LORING CIR
2174 LORING CIR
2174 LORING CIR
2174 LORING CIR
2174 LORING CIR
2174 LORING CIR
2174 LORING CIR
2174 LORING CIR
2174 LORING CIR
2174 LORING CIR
2174 LORING CIR
2174 LORING CIR
2174 LORING CIR
2174 LORING CIR
2174 LORING CIR
2174 LORING CIR
2174 LORING CIR
2174 LORING CIR
2174 LORING CIR
2174 LORING CIR
2174 LORING CIR
2174 LORING CIR
2174 LORING CIR
2174 LORING CIR
2174 LORING CIR
2174 LORING CIR
2174 LORING CIR
2174 LORING CIR
2174 LORING CIR
2174 LORING CIR
2174 LORING CIR
2174 LORING CIR
2174 LORING CIR
2174 LORING CIR
2174 LORING CIR
2174 LORING CIR
2174 LORING CIR
2174 LORING CIR
2174 LORING CIR
2174 LORING CIR
2174 LORING CIR
2174 LORING CIR
2174 LORING CIR
2174 LORING CIR
2174 LORING CIR
2174 LORING CIR
2174 LORING CIR
2174 LORING CIR
2174 LORING CIR
2174 LORING CIR
2174 LORING CIR
2174 LORING CIR
2174 LORING CIR
2174 LORING CIR
SEE ALL PHOTOS
2174 LORING CIR
2174 LORING CIR
2174 LORING CIR
2174 LORING CIR
2174 LORING CIR
2174 LORING CIR
2174 LORING CIR
2174 LORING CIR
2174 LORING CIR
2174 LORING CIR
2174 LORING CIR
2174 LORING CIR
2174 LORING CIR
2174 LORING CIR
2174 LORING CIR
2174 LORING CIR
2174 LORING CIR
2174 LORING CIR
2174 LORING CIR
2174 LORING CIR
2174 LORING CIR
2174 LORING CIR
2174 LORING CIR
2174 LORING CIR
2174 LORING CIR
2174 LORING CIR
2174 LORING CIR
2174 LORING CIR
2174 LORING CIR
2174 LORING CIR
2174 LORING CIR
2174 LORING CIR
2174 LORING CIR
2174 LORING CIR
2174 LORING CIR
2174 LORING CIR
2174 LORING CIR
2174 LORING CIR
2174 LORING CIR
2174 LORING CIR
2174 LORING CIR
2174 LORING CIR
2174 LORING CIR
2174 LORING CIR
2174 LORING CIR
2174 LORING CIR
2174 LORING CIR
2174 LORING CIR
2174 LORING CIR
2174 LORING CIR
2174 LORING CIR
2174 LORING CIR
2174 LORING CIR
2174 LORING CIR
2174 LORING CIR
2174 LORING CIR
2174 LORING CIR
2174 LORING CIR
Courtesy of NEST REALTY GROUP
Pending

2174 LORING CIR

2174 LORING CIR, Charlottesville, VA 22901

$780,000
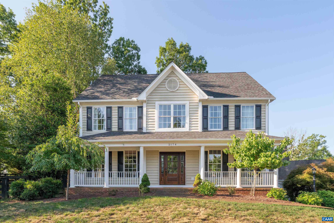
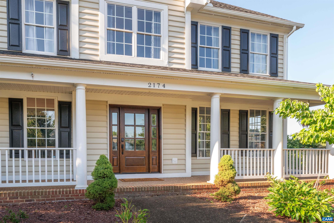
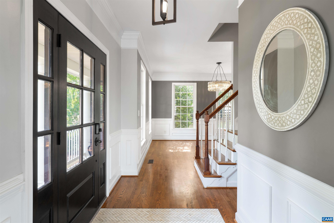
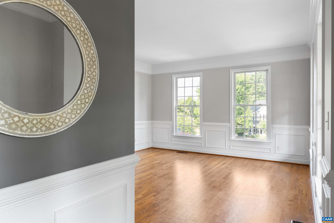
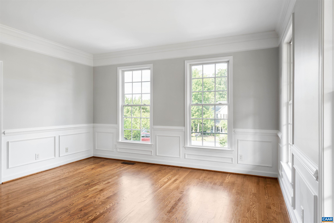
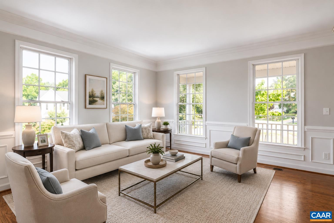
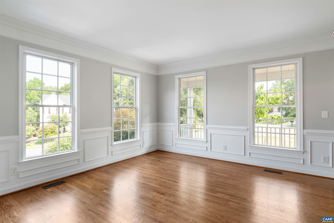
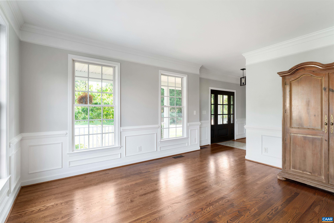
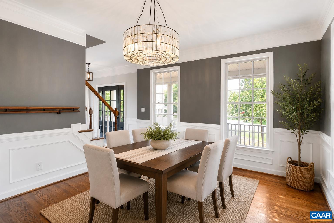
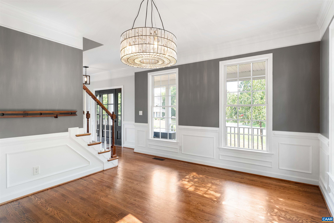
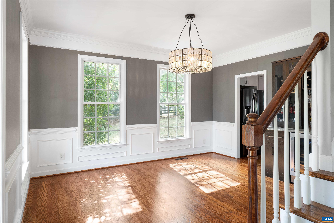
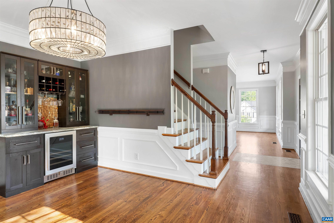
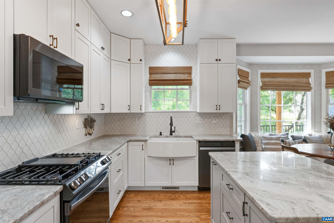
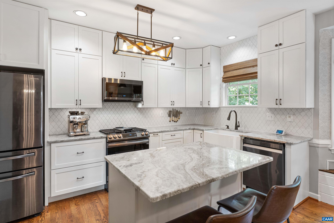
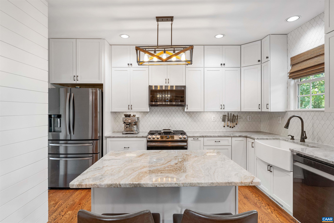
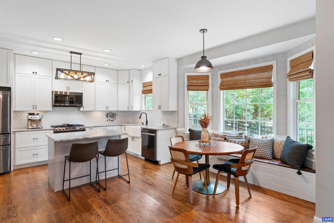
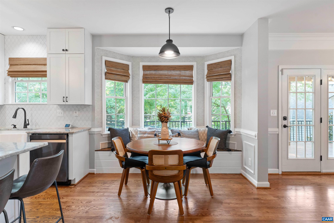
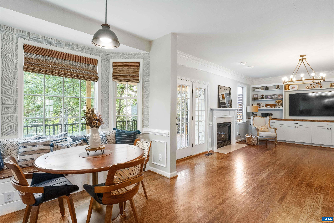
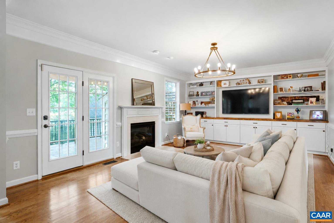
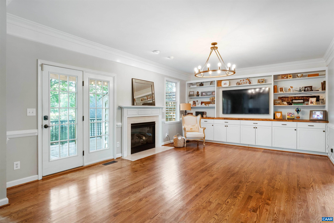
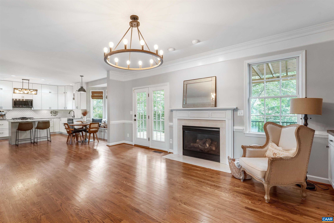
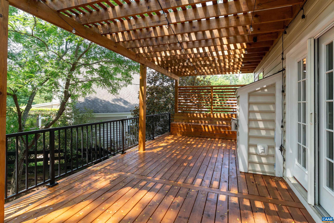
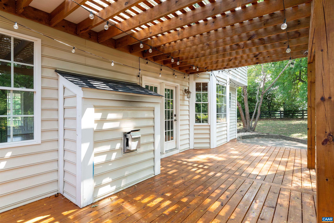
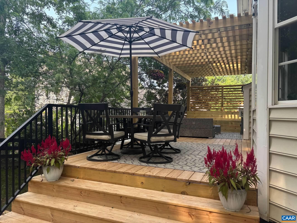
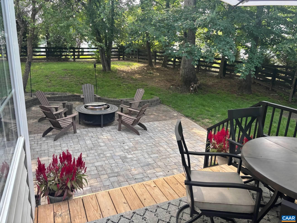
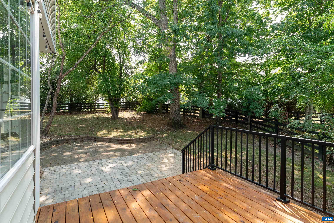
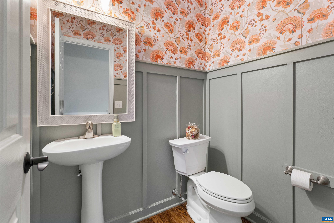
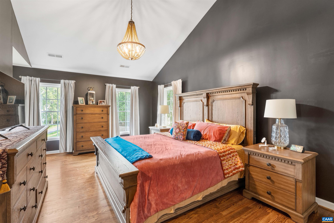
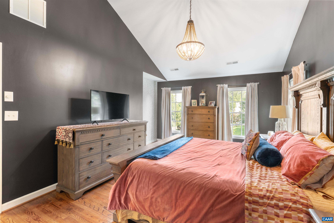
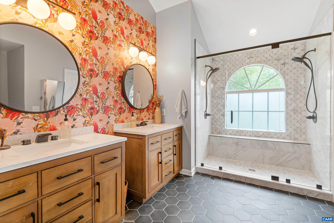
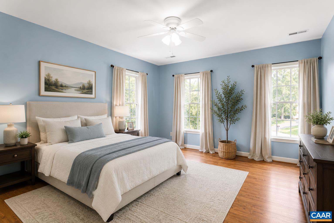
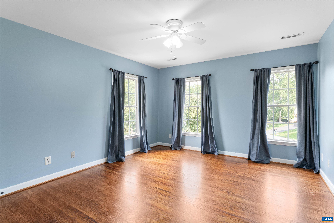
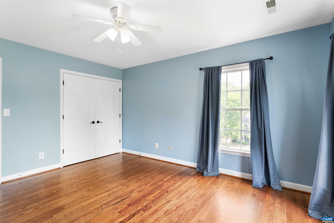
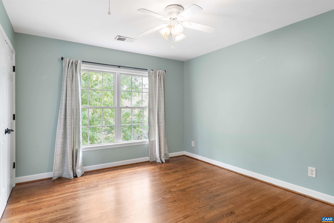
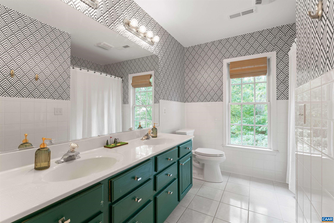
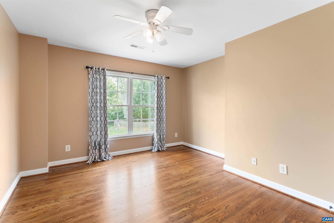
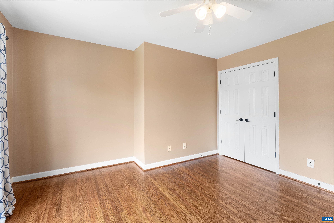
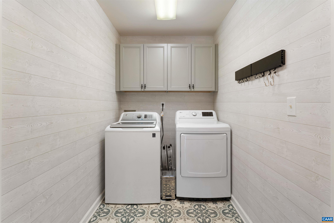
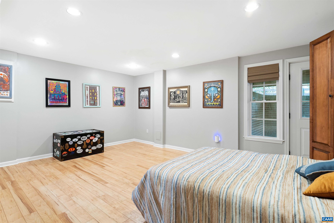
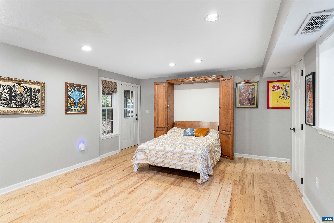
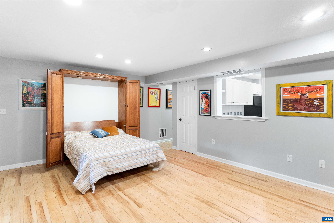
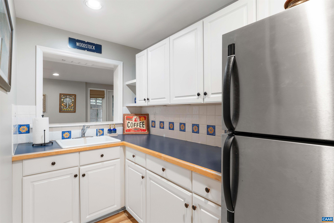
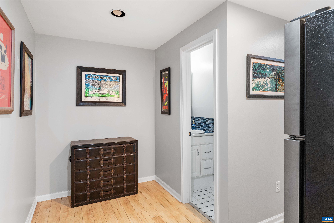
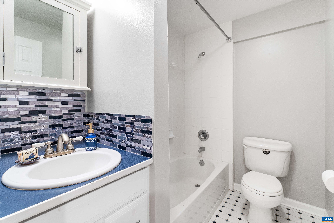
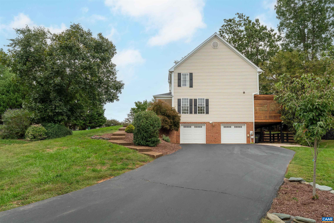
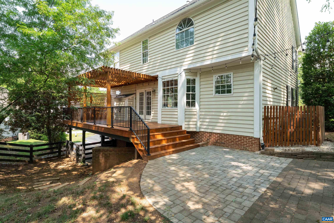
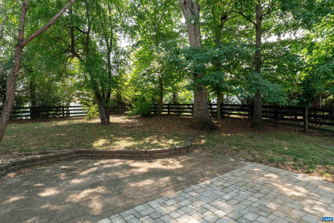
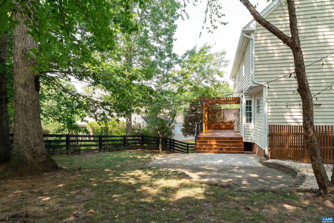
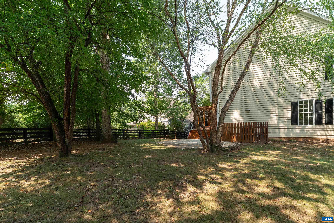
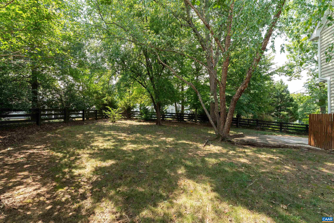
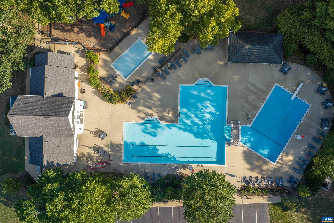
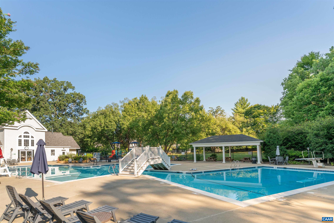
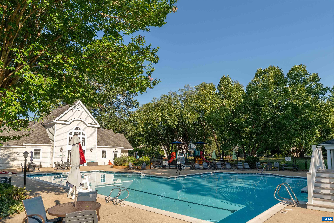
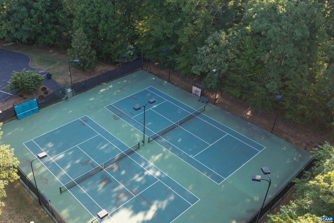
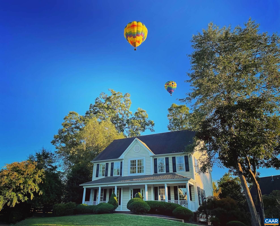
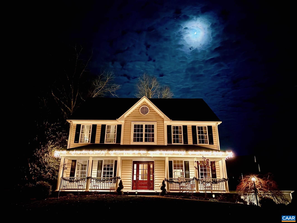
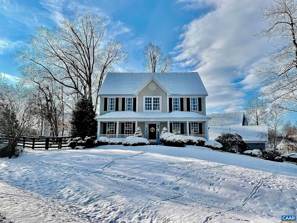
Thoughtfully updated and exceptionally versatile, this beautifully maintained home offers the perfect blend of style, function, and flexible living space. Rich hardwood floors span the first and second levels, complemented by crown molding throughout the main floor, updated lighting, ceiling fans in each bedroom, and custom wall-to-wall built-in cabinetry in the great room. The fully renovated kitchen is designed to impress with Samsung stainless steel appliances, abundant cabinetry, and a dedicated pantry, while the primary bath has been completely reimagined with timeless finishes and an oversized walk-in shower. Upstairs you'll find four spacious bedrooms, while the finished basement expands the home's possibilities with a recreation room featuring a built-in Murphy bed, and an extended-stay vibe complete with a kitchenette, full bath, and separate exterior entrance--ideal for guests, multi-purpose living, or work-from-home flexibility. Outside, mature landscaping creates a privacy backdrop for entertaining on the new deck and patio plus a fully fenced backyard. Dunlora is minutes from downtown, NGIC, UVA, shopping, schools and trails along the Rivanna River. Amenities include : pool, tennis courts, clubhouse, playground.

8/23/2026 2:00PM - 4:00PM EDT

4
beds

4
baths

3,200 Sq.Ft. LIVING AREA

0.34 Acres lot

4 beds
3 full baths
1 half bath
3,200 Sq.Ft.
2001 BUILT
0.34 Acres LOT
Erin Hall

Erin Hall

Features & Amenities

Interior

  • total bedrooms4
  • Total bathrooms4
  • full bathrooms3
  • half bathroom1
  • Flooring Ceramic Tile, Hardwood, Luxury Vinyl Plank
  • Fireplace One, Gas, Glass Doors, Gas Log
  • APPLIANCES Dishwasher, Disposal, Gas Range, Microwave, Refrigerator, Wine Cooler, Dryer, Washer
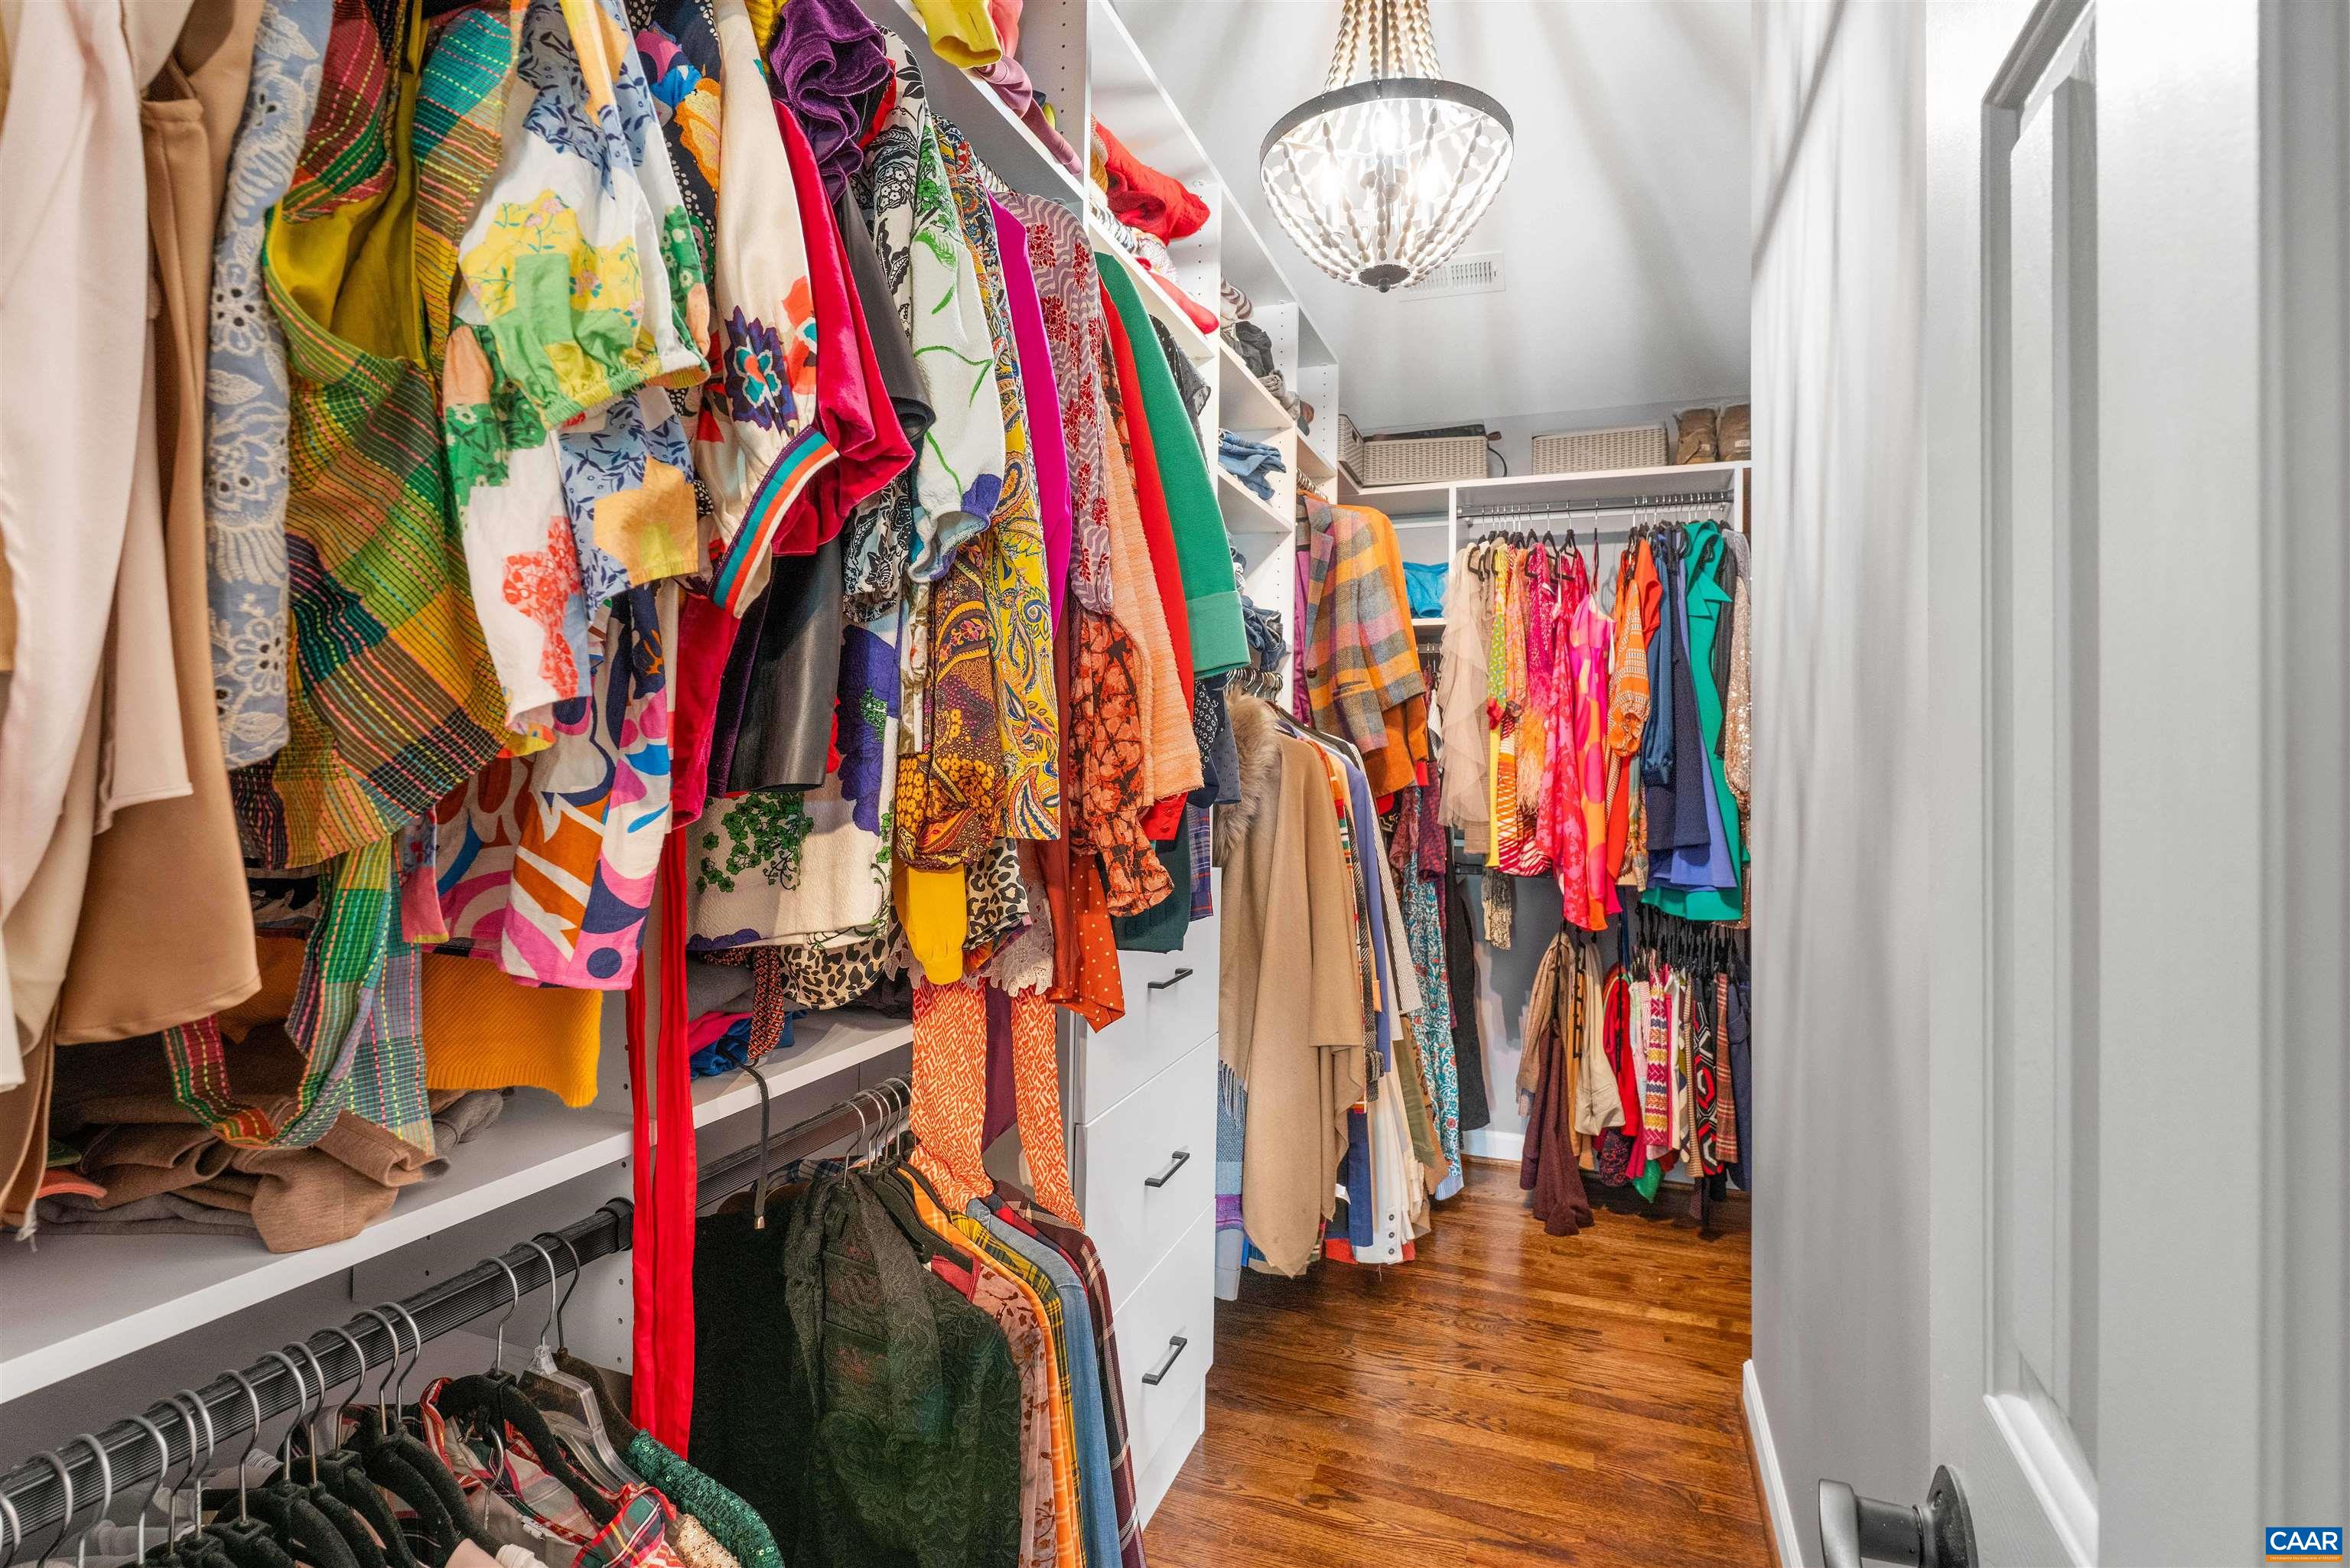
  • other interior Features Remodeled, Second Kitchen, Walk-In Closet(s), Breakfast Area, Eat-in Kitchen, Kitchen Island, Recessed Lighting, Vaulted Ceiling(s)

Area & Lot

  • Status Pending
  • Date Sold September 29, 2026
  • OPEN HOUSE

    8/23/2026 2:00PM - 4:00PM EDT

  • Living Area3,200 Sq.Ft.
  • Total Area3,732 Sq.Ft.
  • Lot Area0.34 Acres
  • MLS® ID680767
  • TypeResidential
  • YEAR BUILT2001
  • NeighborhoodRio
  • Architecture StylesColonial
  • View DescriptionResidential
  • Elementary SchoolAgnor
  • Middle SchoolBurley
  • High SchoolAlbemarle

Exterior

  • STORIES2
  • Garage Space2.0
  • water SourcePublic
  • utilitiesCable Available, Fiber Optic Available, Natural Gas Available
  • PoolCommunity, Pool, Association
  • roofComposition, Shingle
  • lot featuresLandscaped
  • parkingAsphalt, Attached, Basement, Electricity, Garage, Garage Door Opener, Off Street, Garage Faces Side
  • HEAT TYPECentral, Forced Air, Natural Gas
  • AIR CONDITIONINGCentral Air
  • sewerPublic Sewer
  • SubstructureBlock
  • HOA AmenitiesClubhouse, Pool, Tennis Court(s)
  • security FeaturesDead Bolt(s), Smoke Detector(s)
  • other exterior FeaturesMature Trees/Landscape

Financial

  • Sales Price$780,000
  • Real Estate Tax $6,080/yr
image

Schedule a Showing

We would love to show you our beautiful property. Please select your preferred date and time below. An agent will be in touch shortly to confirm your appointment.

Schedule a Showing

We would love to show you our beautiful property. Please select your preferred date and time below. An agent will be in touch shortly to confirm your appointment.

Thank you for your interest in 2174 LORING CIR, Charlottesville, VA 22901. We are reviewing your request and will be in touch shortly!

Mortgage Calculator

Estimate your monthly mortgage payment, including the principal and interest, property taxes, and HOA. Adjust the values to generate a more accurate rate.

All estimates are provided for informational purposes only. Actual amounts may vary.
$0,000 Your Payment 20 15 65
$0,000 Your Payment

Rio

A great choice if you are seeking a mix of suburban and Downtown Charlottesville.

Explore

Follow Us on Instagram