Leave a

Thank you for your message. We will be in touch with you shortly.

Explore Our Properties
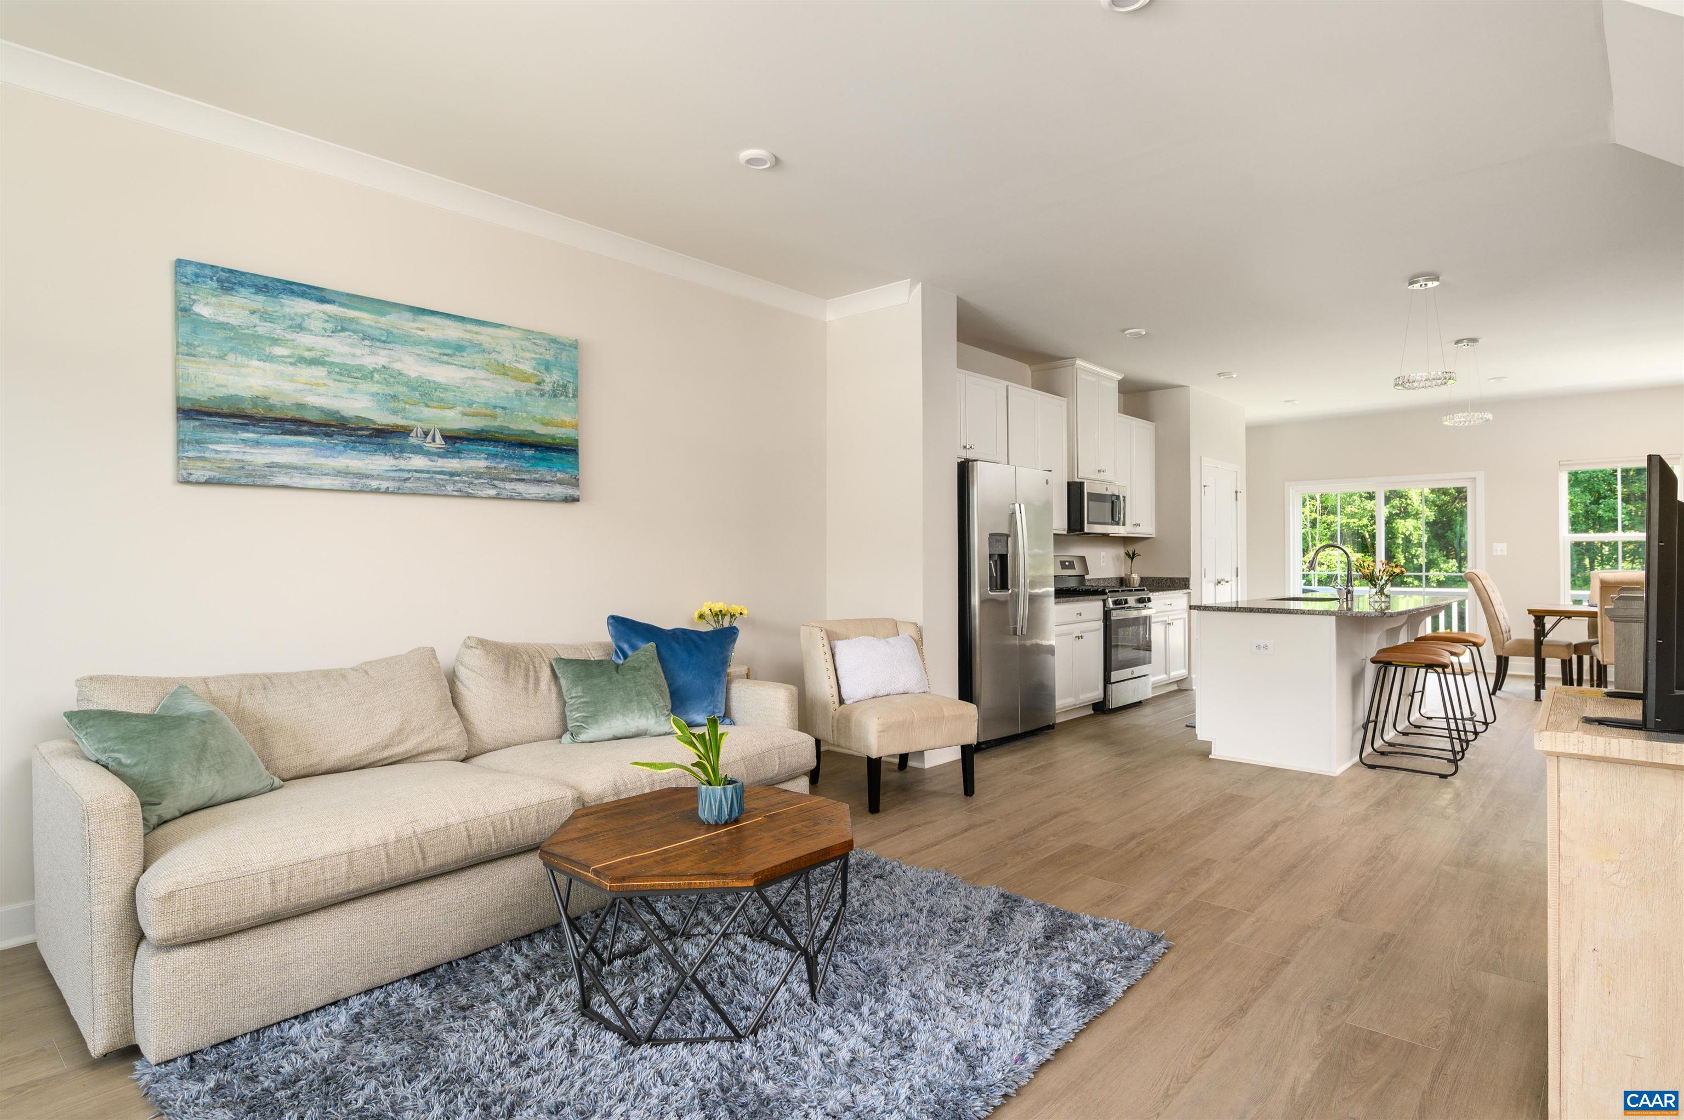
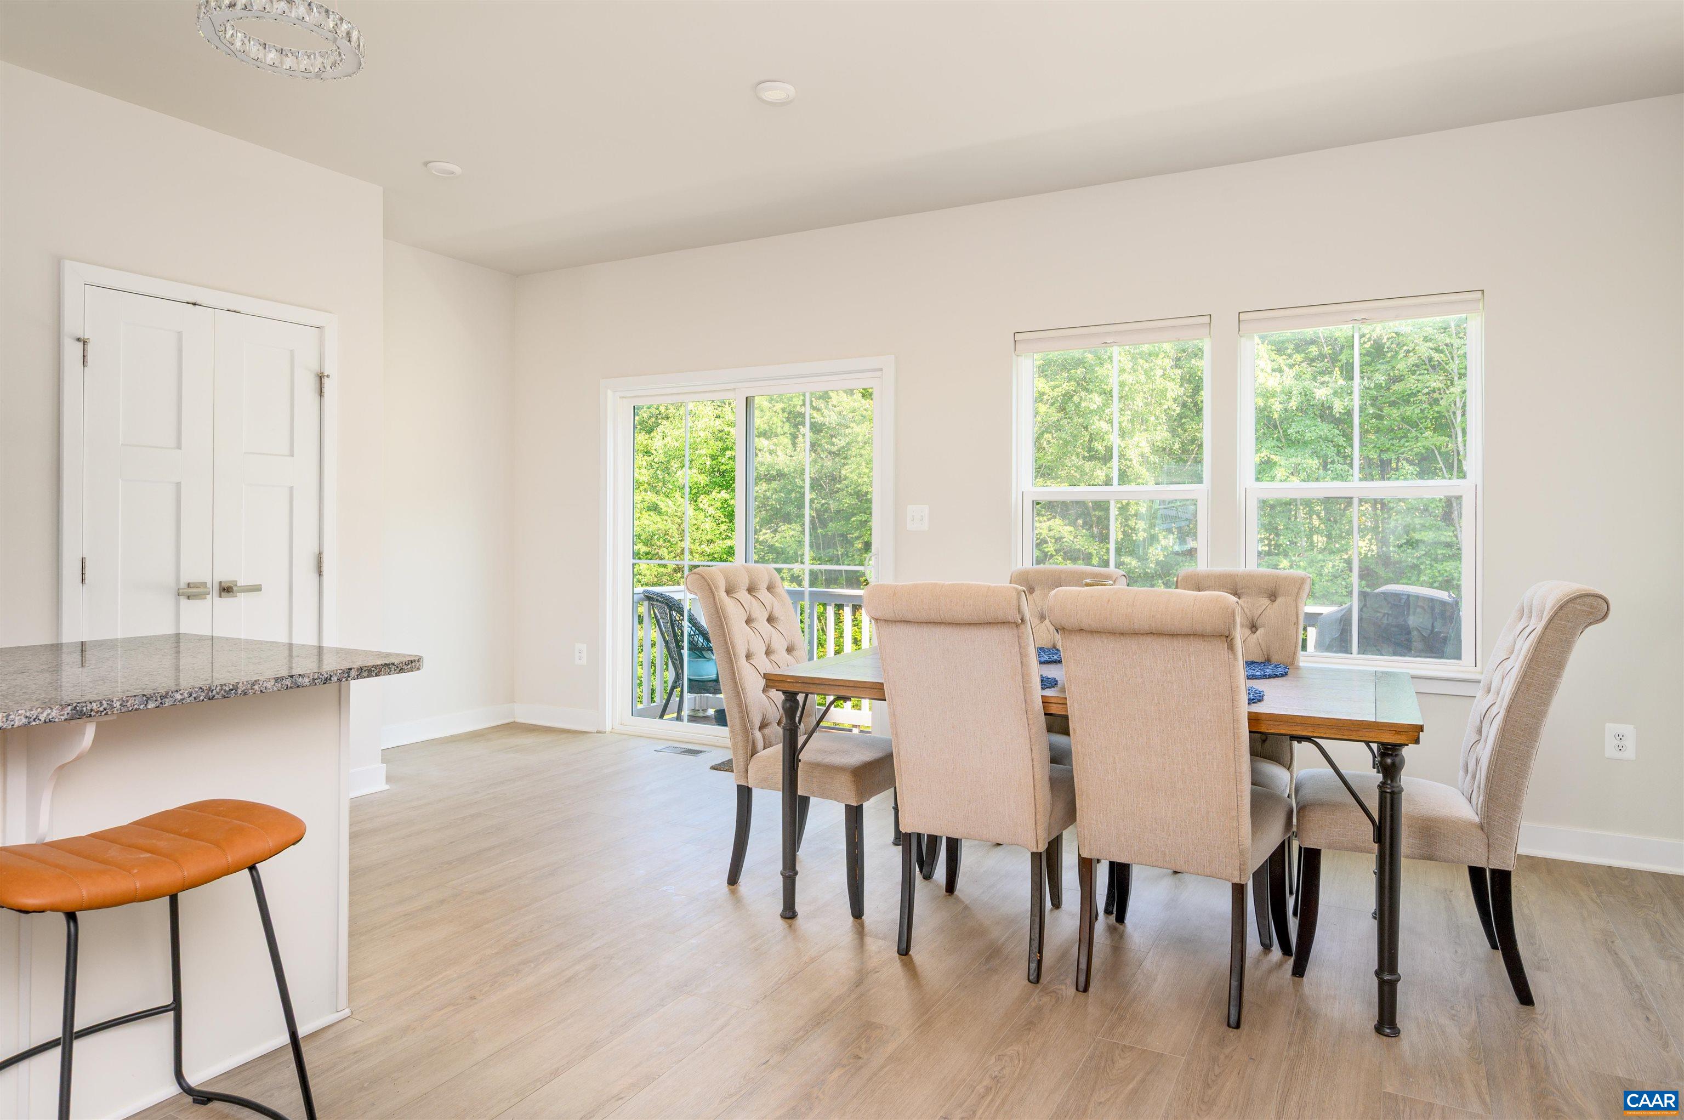
Open-plan living room and kitchen with a beige sofa, kitchen island, and windows overlooking trees.
1942 LOIS LN
1942 LOIS LN
1942 LOIS LN
1942 LOIS LN
1942 LOIS LN
1942 LOIS LN
1942 LOIS LN
1942 LOIS LN
1942 LOIS LN
1942 LOIS LN
1942 LOIS LN
1942 LOIS LN
1942 LOIS LN
1942 LOIS LN
1942 LOIS LN
1942 LOIS LN
1942 LOIS LN
1942 LOIS LN
1942 LOIS LN
1942 LOIS LN
SEE ALL PHOTOS
Open-plan living room and kitchen with a beige sofa, kitchen island, and windows overlooking trees.
1942 LOIS LN
1942 LOIS LN
1942 LOIS LN
1942 LOIS LN
1942 LOIS LN
1942 LOIS LN
1942 LOIS LN
1942 LOIS LN
1942 LOIS LN
1942 LOIS LN
1942 LOIS LN
1942 LOIS LN
1942 LOIS LN
1942 LOIS LN
1942 LOIS LN
1942 LOIS LN
1942 LOIS LN
1942 LOIS LN
1942 LOIS LN
1942 LOIS LN
Sold

1942 LOIS LN

1942 LOIS LN, Charlottesville, VA 22911

$415,000
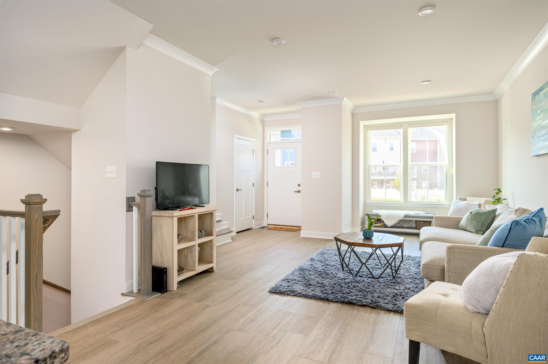
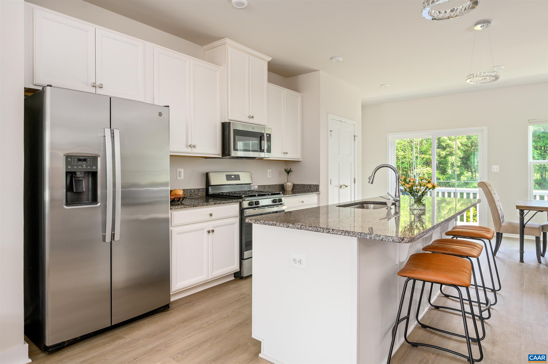
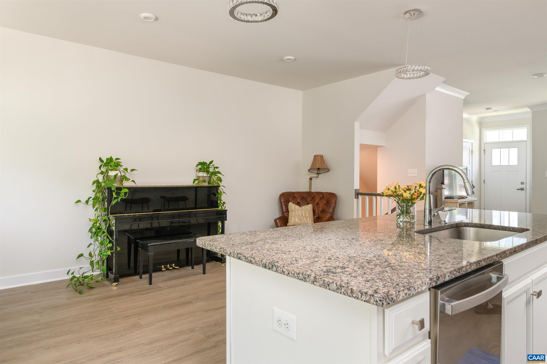
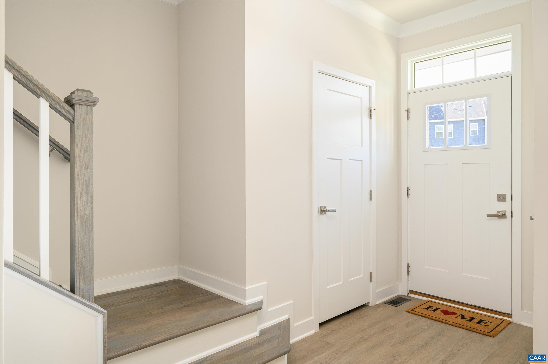
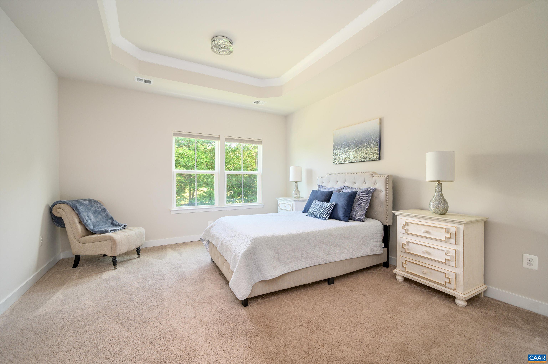
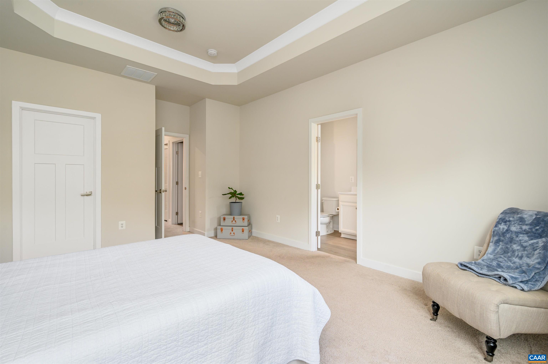
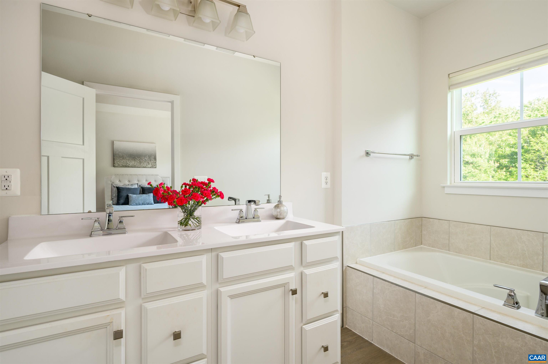
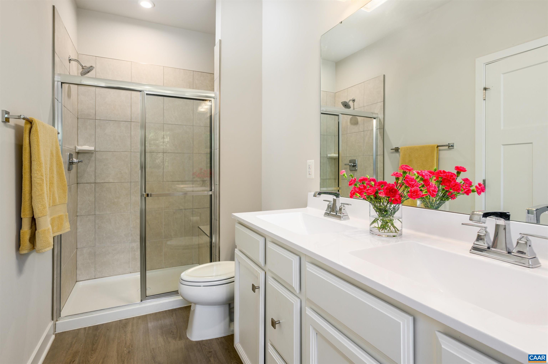
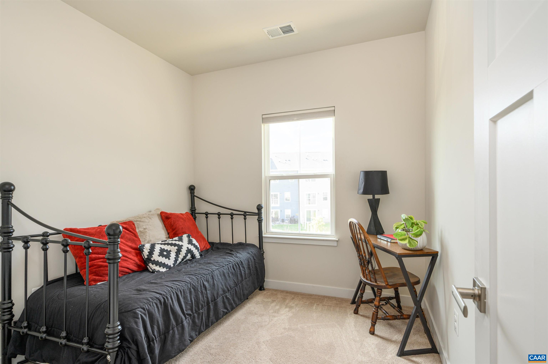
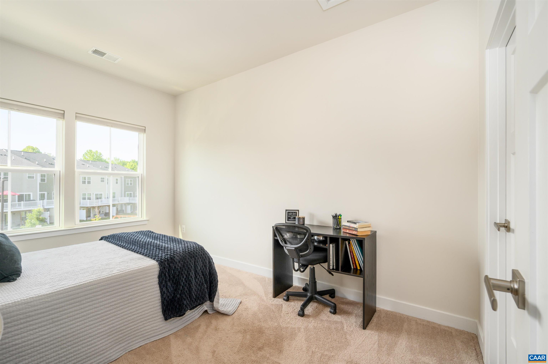
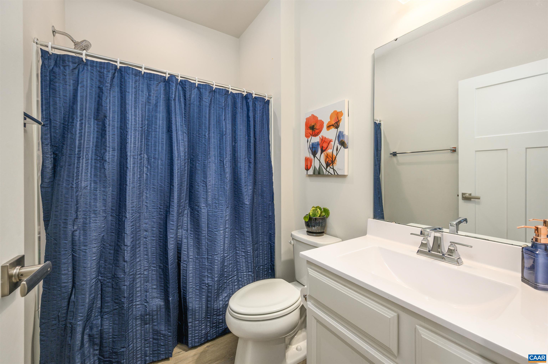
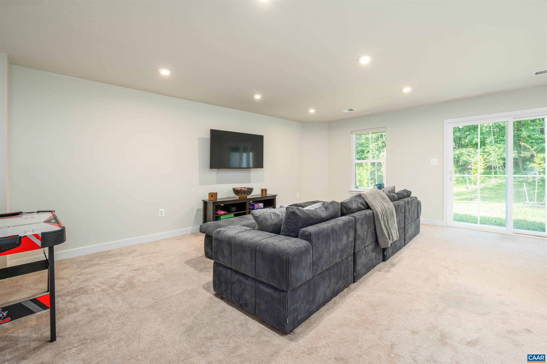
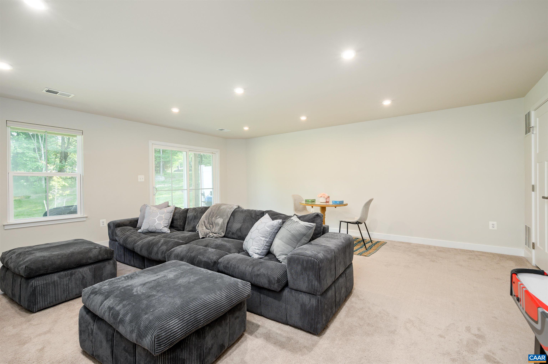
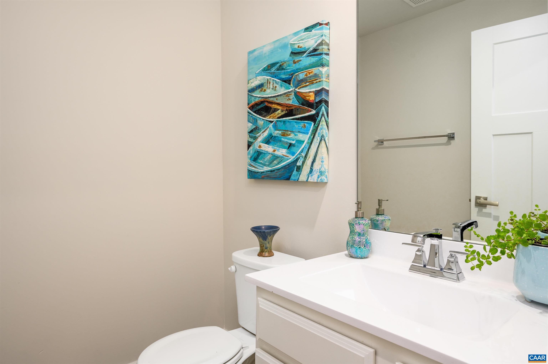
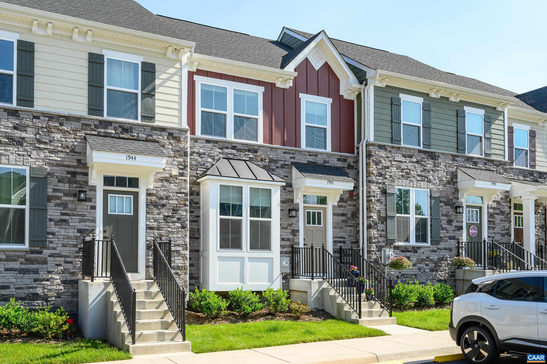
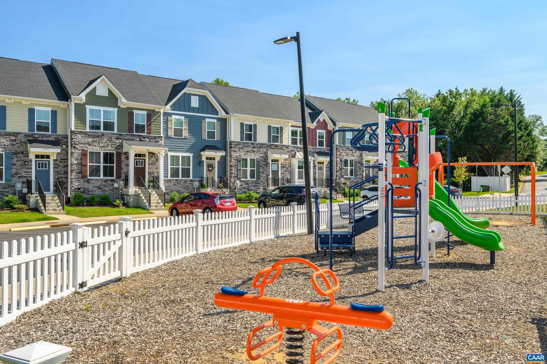
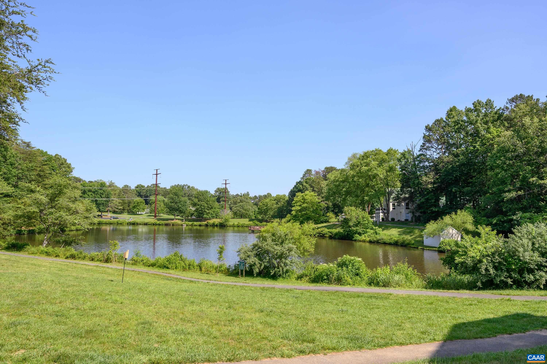
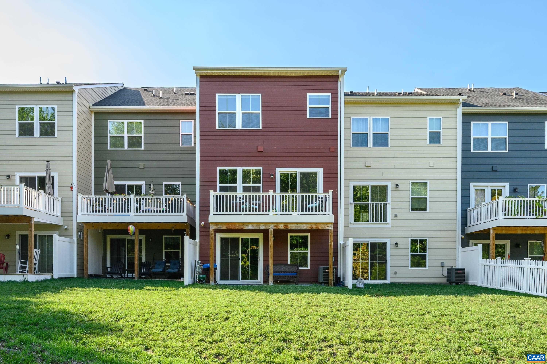
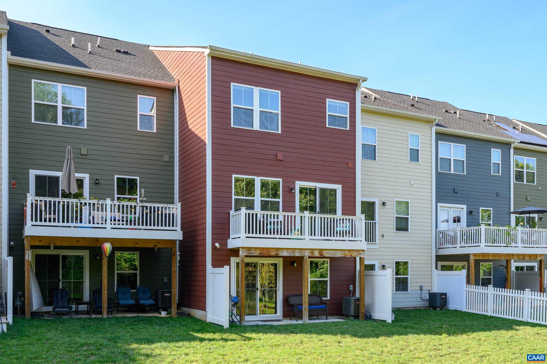
Welcome home to Forest Lakes, where life feels settled, connected, and a little more relaxed. Imagine mornings at the kitchen island with coffee in hand and sunlight filtering in. The open main level blends living, dining, and the kitchen effortlessly, perfect for hosting friends or enjoying a quiet evening in. Granite counters, stainless appliances, and gas cooking anchor a kitchen designed for everyday life. Upstairs, the spacious primary suite offers a peaceful retreat with blackout shades, dual vanities, a soaking tub, and a walk-in closet. Also upstairs, there are two additional bedrooms with blackout shades, a full bath, and a laundry room, making daily routines simple. The finished walkout terrace level expands your possibilities (movie nights, a home gym, office space, or game-day gatherings) and is complete with an additional half-bath and storage. At 2,267 finished square feet, this is the largest floor plan in Timberwood Square. Enjoy mature green space, walking trails, the playground, pools, clubhouses, and 24-hour fitness center with HOA covered yard maintenance and snow removal. Two dedicated parking spaces. Convenient to Route 29, NGIC, AstraZeneca, CHO, & shopping. Settle in and start living immediately!

3
beds

3
baths

2,267 Sq.Ft. LIVING AREA

3,484.8 Sq.Ft. lot

3 beds
2 full baths
2 half baths
2,267 Sq.Ft.
2022 BUILT
3,484.8 Sq.Ft. LOT
Mia Caldwell

Mia Caldwell

Features & Amenities

Interior

  • total bedrooms3
  • Total bathrooms3
  • full bathrooms2
  • half bathrooms2
  • Flooring Carpet, Ceramic Tile, Luxury Vinyl Plank
  • APPLIANCES Convection Oven, Dishwasher, Gas Cooktop, Disposal, Gas Range, Microwave, Refrigerator, Tankless Water Heater, Dryer, Washer
  • other interior Features Double Vanity, Walk-In Closet(s), Entrance Foyer, Eat-in Kitchen, Kitchen Island, Recessed Lighting, Utility Room

Area & Lot

  • Status Sold
  • Date Sold April 23, 2026
  • Living Area2,267 Sq.Ft.
  • Total Area2,534 Sq.Ft.
  • Lot Area3,484.8 Sq.Ft.
  • MLS® ID674149
  • TypeResidential
  • YEAR BUILT2022
  • NeighborhoodForest Lakes
  • View DescriptionPanoramic, Trees/Woods, Water
  • Elementary SchoolBaker-Butler
  • Middle SchoolLakeside
  • High SchoolAlbemarle

Exterior

  • STORIES2
  • water SourcePublic
  • utilitiesFiber Optic Available, Other
  • PoolCommunity, Pool, Association
  • roofArchitectural
  • HEAT TYPECentral, Natural Gas
  • AIR CONDITIONINGCentral Air
  • sewerPublic Sewer
  • SubstructurePoured
  • HOA AmenitiesBasketball Court, Clubhouse, Picnic Area, Playground, Pool, Sports Fields, Tennis Court(s), Trail(s), Water
  • security FeaturesCarbon Monoxide Detector(s), Smoke Detector(s), Surveillance System

Financial

  • Sales Price$415,000
  • Real Estate Tax $4,776/yr
  • HOA $768/3 mos
View Virtual Tour

Forest Lakes

Explore

Follow Us on Instagram