Leave a

Thank you for your message. We will be in touch with you shortly.

Explore Our Properties
1809 AMBERFIELD DR
1809 AMBERFIELD DR
1809 AMBERFIELD DR
1809 AMBERFIELD DR
1809 AMBERFIELD DR
1809 AMBERFIELD DR
1809 AMBERFIELD DR
1809 AMBERFIELD DR
1809 AMBERFIELD DR
1809 AMBERFIELD DR
1809 AMBERFIELD DR
1809 AMBERFIELD DR
1809 AMBERFIELD DR
1809 AMBERFIELD DR
1809 AMBERFIELD DR
1809 AMBERFIELD DR
1809 AMBERFIELD DR
1809 AMBERFIELD DR
1809 AMBERFIELD DR
1809 AMBERFIELD DR
1809 AMBERFIELD DR
1809 AMBERFIELD DR
1809 AMBERFIELD DR
1809 AMBERFIELD DR
1809 AMBERFIELD DR
1809 AMBERFIELD DR
1809 AMBERFIELD DR
1809 AMBERFIELD DR
1809 AMBERFIELD DR
1809 AMBERFIELD DR
1809 AMBERFIELD DR
1809 AMBERFIELD DR
1809 AMBERFIELD DR
1809 AMBERFIELD DR
1809 AMBERFIELD DR
1809 AMBERFIELD DR
1809 AMBERFIELD DR
1809 AMBERFIELD DR
1809 AMBERFIELD DR
1809 AMBERFIELD DR
1809 AMBERFIELD DR
1809 AMBERFIELD DR
1809 AMBERFIELD DR
1809 AMBERFIELD DR
1809 AMBERFIELD DR
1809 AMBERFIELD DR
1809 AMBERFIELD DR
1809 AMBERFIELD DR
1809 AMBERFIELD DR
1809 AMBERFIELD DR
1809 AMBERFIELD DR
1809 AMBERFIELD DR
SEE ALL PHOTOS
1809 AMBERFIELD DR
1809 AMBERFIELD DR
1809 AMBERFIELD DR
1809 AMBERFIELD DR
1809 AMBERFIELD DR
1809 AMBERFIELD DR
1809 AMBERFIELD DR
1809 AMBERFIELD DR
1809 AMBERFIELD DR
1809 AMBERFIELD DR
1809 AMBERFIELD DR
1809 AMBERFIELD DR
1809 AMBERFIELD DR
1809 AMBERFIELD DR
1809 AMBERFIELD DR
1809 AMBERFIELD DR
1809 AMBERFIELD DR
1809 AMBERFIELD DR
1809 AMBERFIELD DR
1809 AMBERFIELD DR
1809 AMBERFIELD DR
1809 AMBERFIELD DR
1809 AMBERFIELD DR
1809 AMBERFIELD DR
1809 AMBERFIELD DR
1809 AMBERFIELD DR
1809 AMBERFIELD DR
1809 AMBERFIELD DR
1809 AMBERFIELD DR
1809 AMBERFIELD DR
1809 AMBERFIELD DR
1809 AMBERFIELD DR
1809 AMBERFIELD DR
1809 AMBERFIELD DR
1809 AMBERFIELD DR
1809 AMBERFIELD DR
1809 AMBERFIELD DR
1809 AMBERFIELD DR
1809 AMBERFIELD DR
1809 AMBERFIELD DR
1809 AMBERFIELD DR
1809 AMBERFIELD DR
1809 AMBERFIELD DR
1809 AMBERFIELD DR
1809 AMBERFIELD DR
1809 AMBERFIELD DR
1809 AMBERFIELD DR
1809 AMBERFIELD DR
1809 AMBERFIELD DR
1809 AMBERFIELD DR
1809 AMBERFIELD DR
1809 AMBERFIELD DR
For Sale

1809 AMBERFIELD DR

1809 AMBERFIELD DR, Charlottesville, VA 22911

$675,000
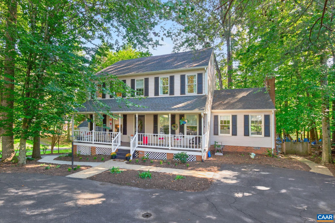
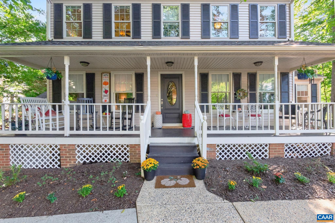
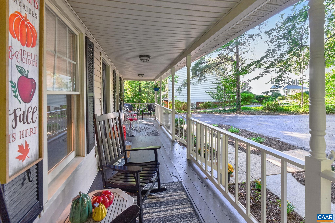
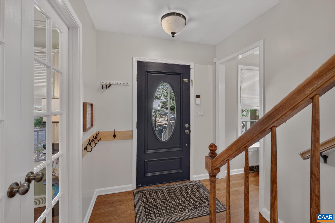
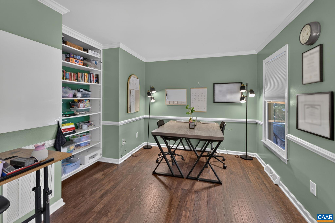
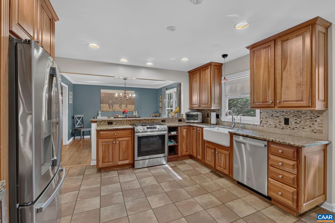
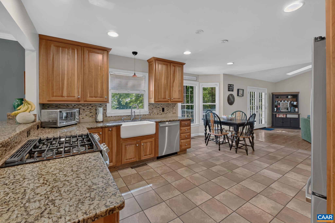
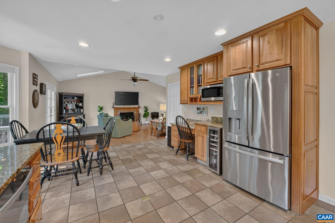
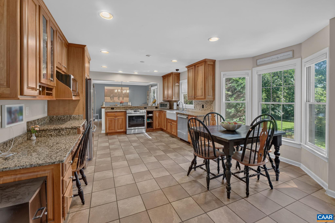
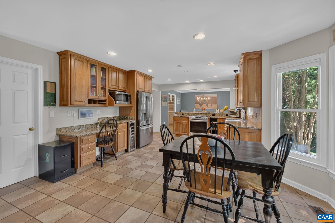
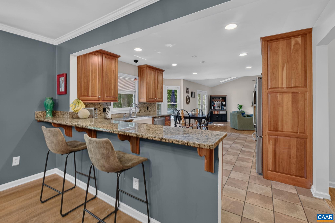
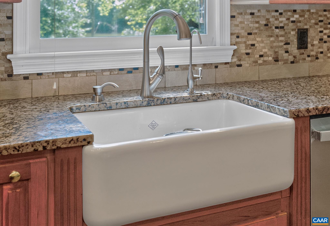
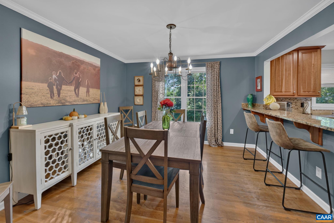
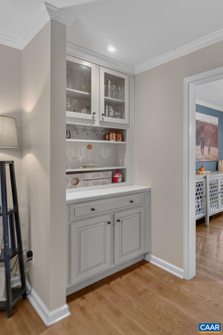
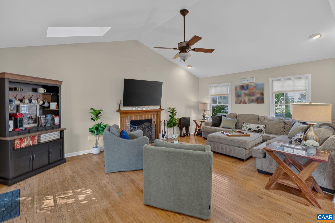
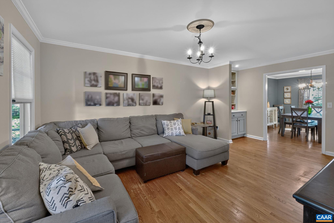
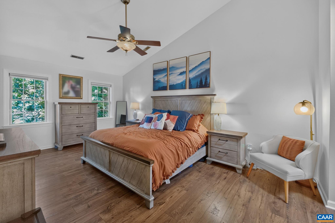
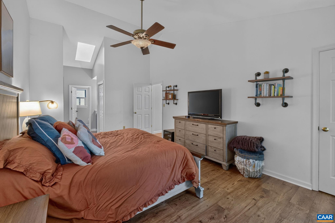
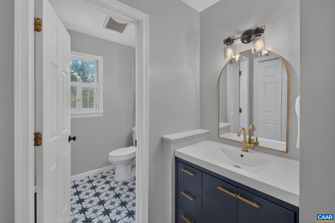
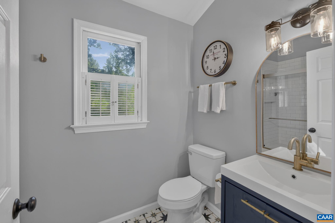
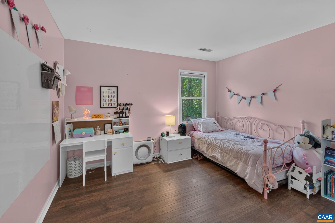
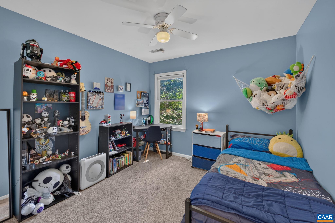
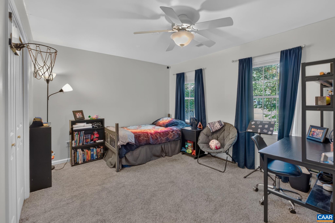
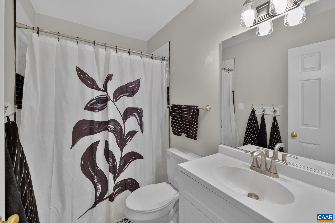
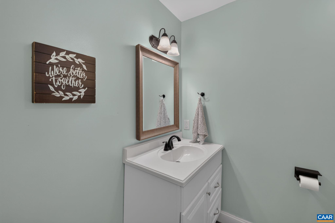
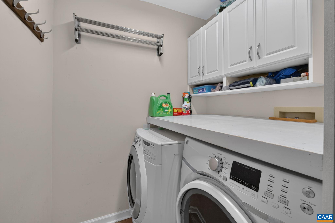
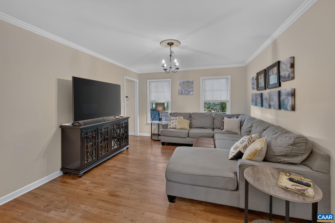
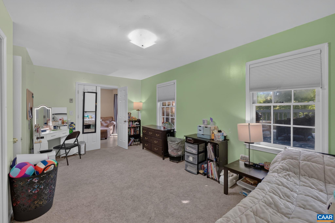
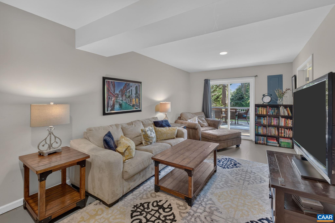
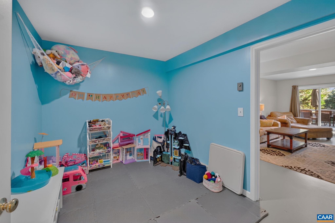
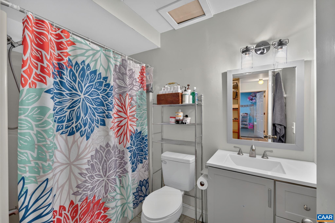
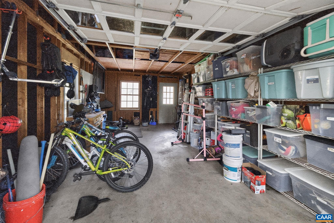
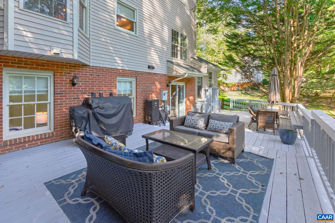
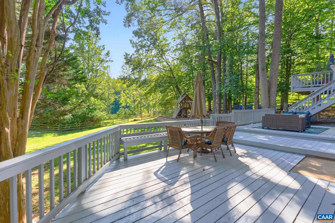
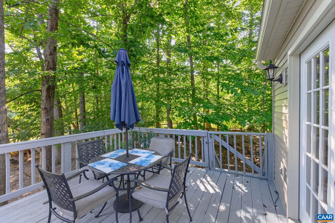
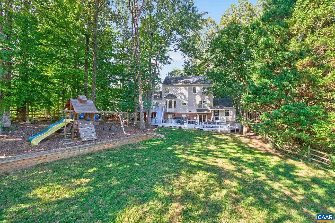
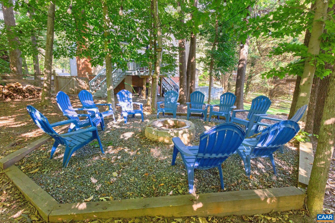
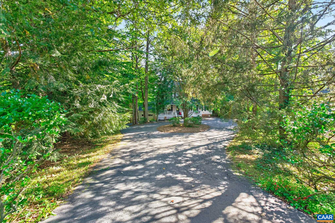
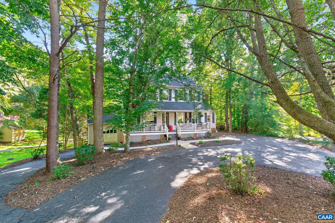
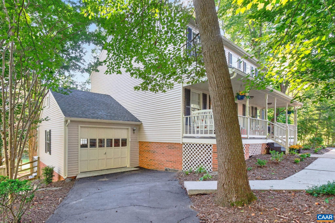
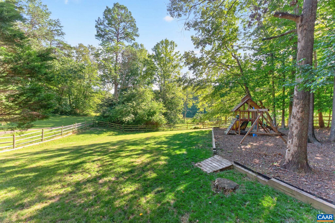
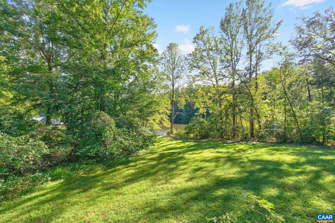
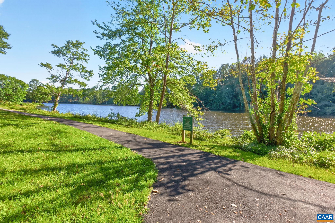
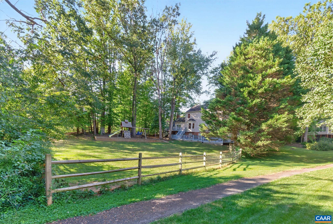
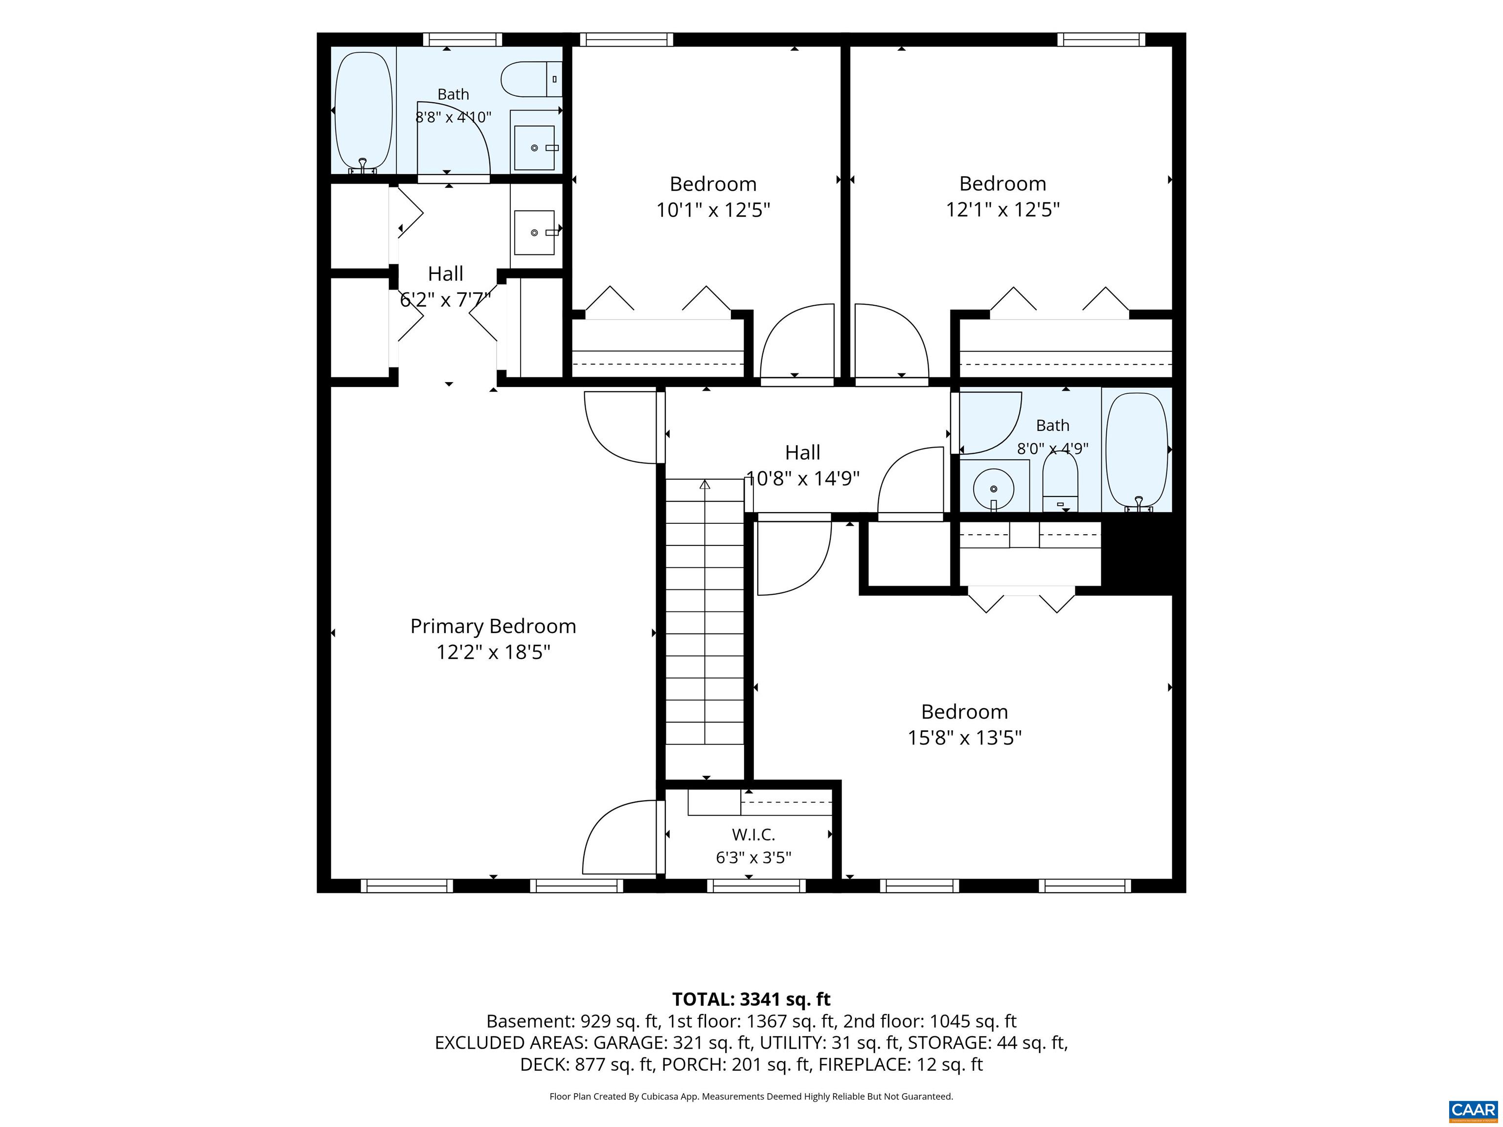
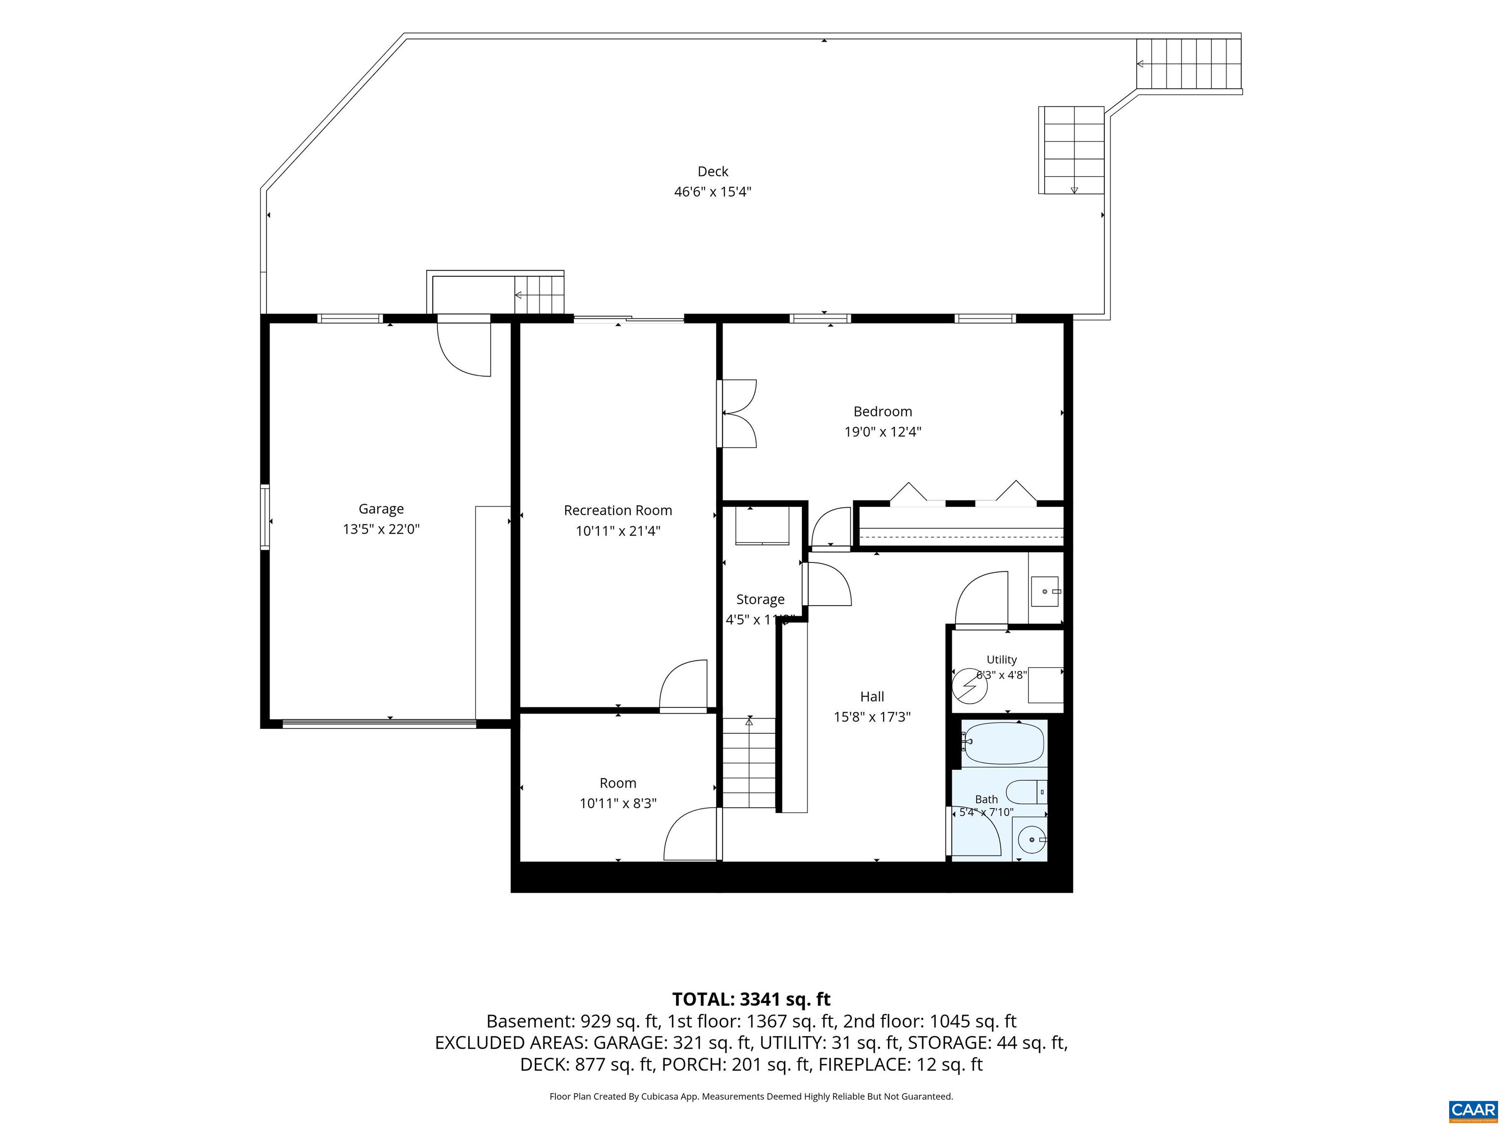
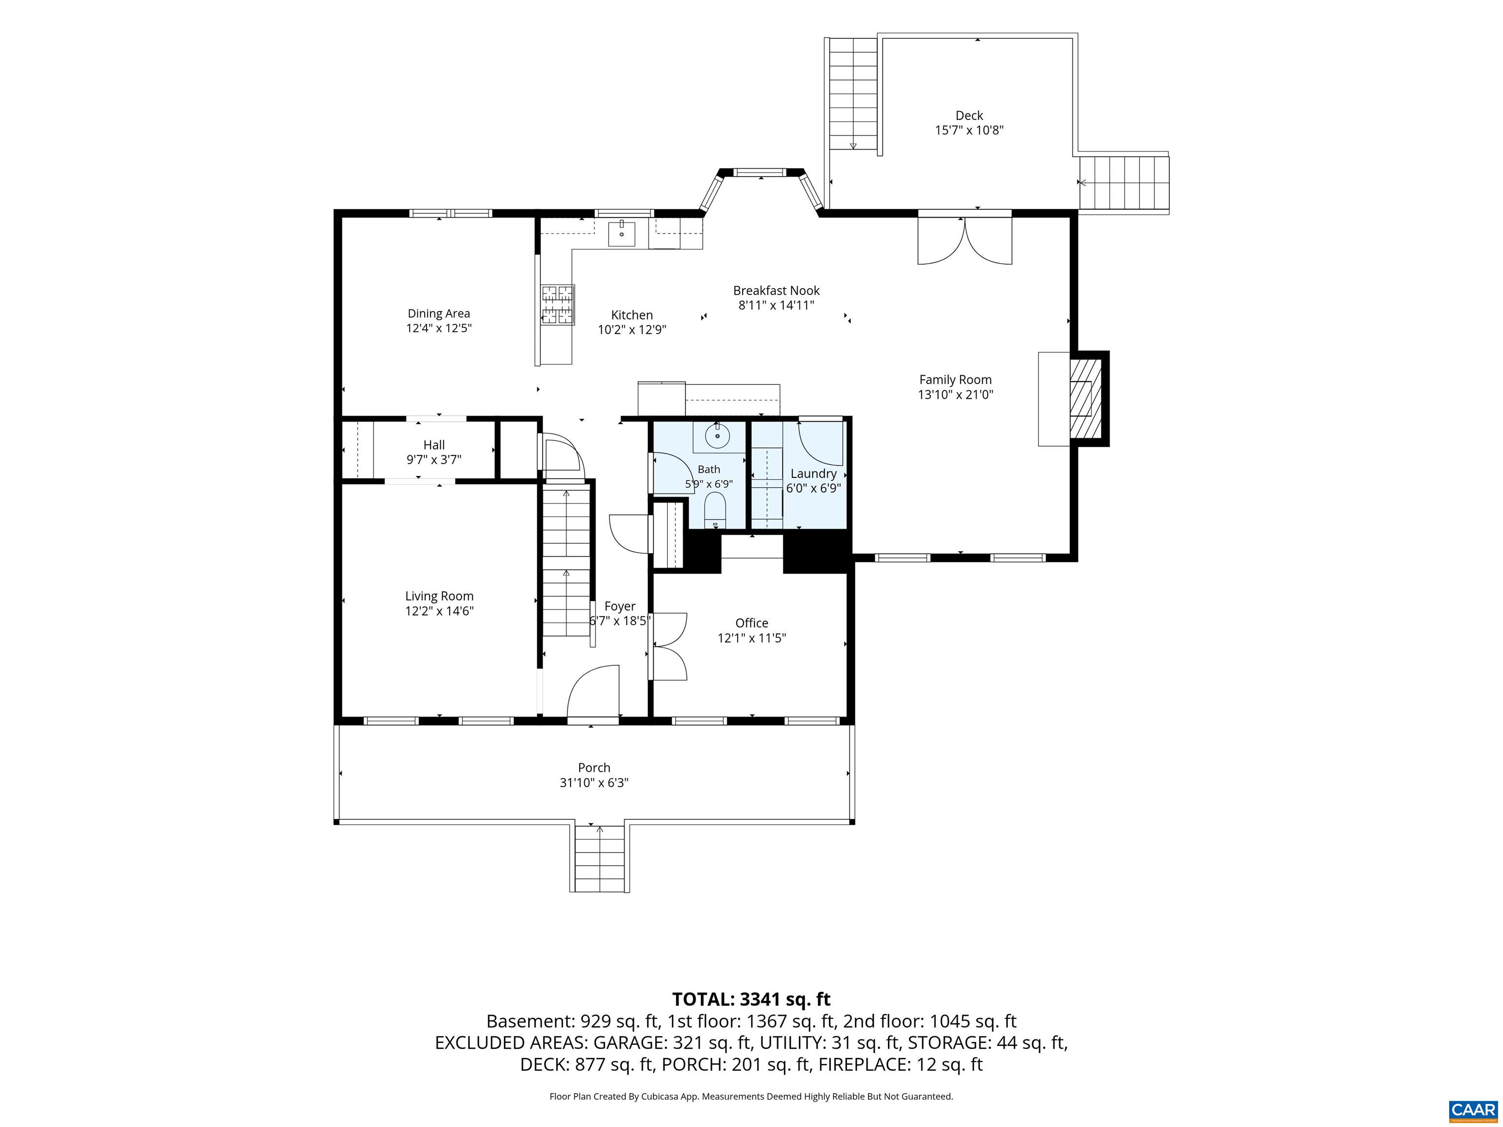
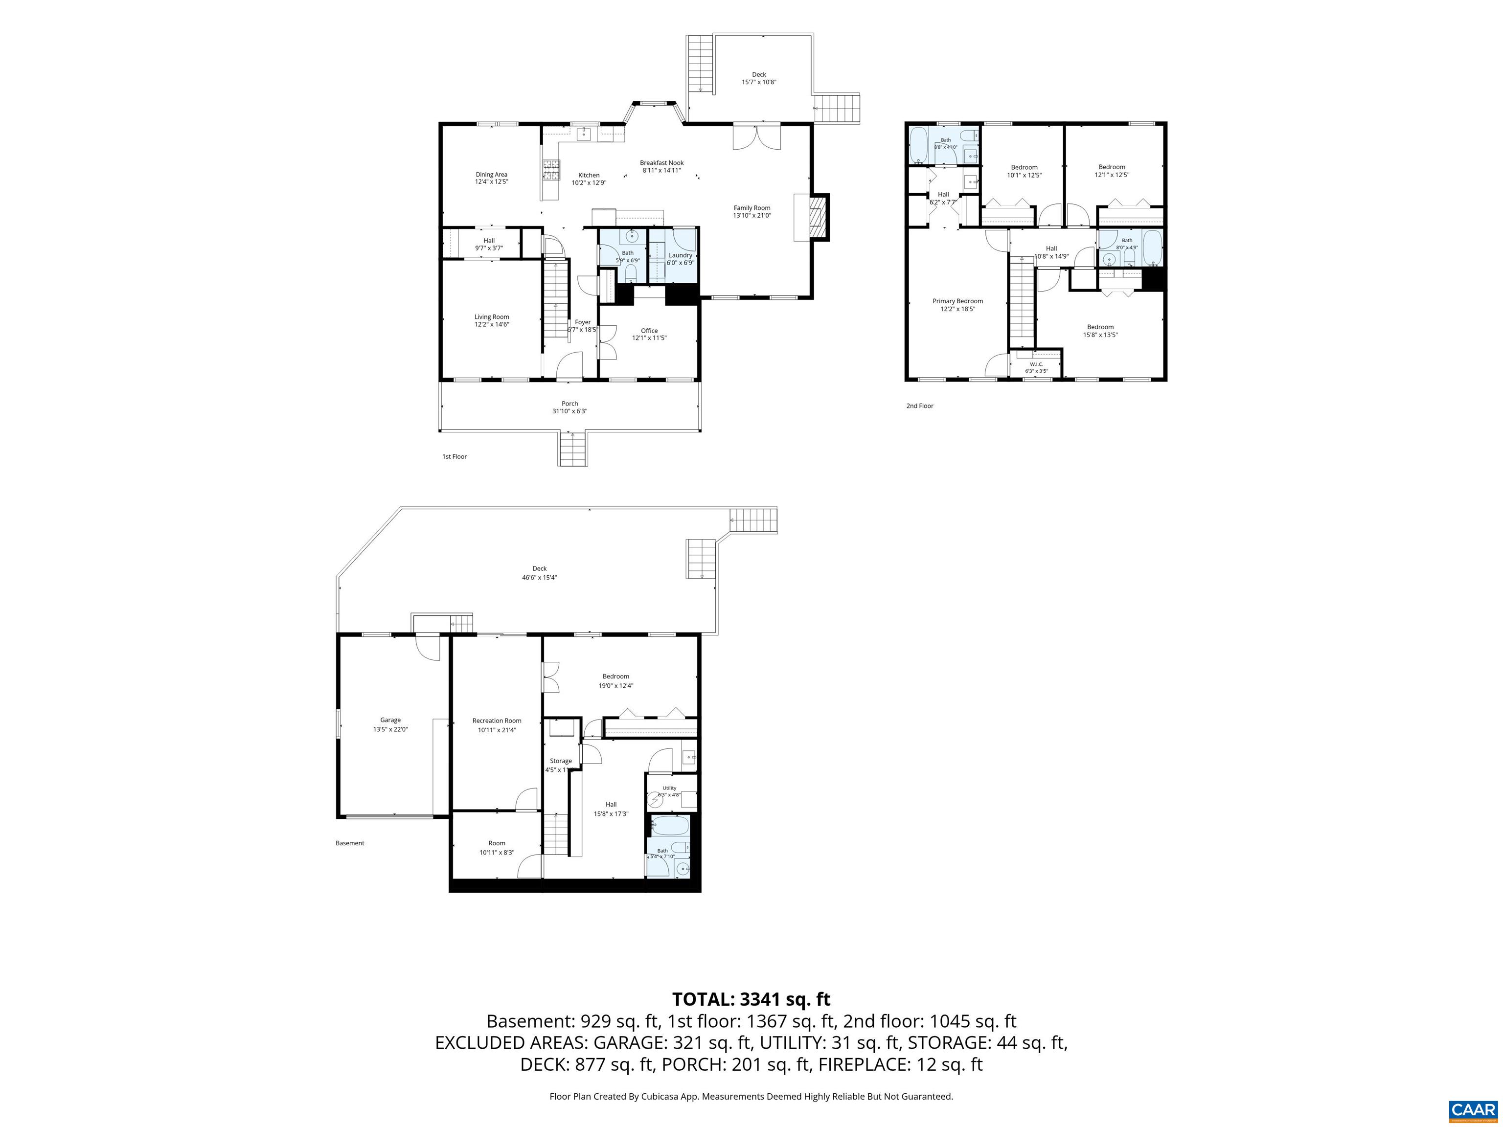
Situated at the end of the cul-de-sac and nestled on over half an acre, you will find this renovated, charming 5 bedroom home with a one car garage. The updated kitchen features granite countertops, cherry cabinets, newer appliances, recessed lighting, backsplash, and an apron farm sink. The floorplan is versatile offering both formal and casual living spaces. The second floor offers 3 bedrooms and a fully renovated bathroom. A generously sized primary suite with cathedral ceilings, a walk-in closet, and an attached updated primary bathroom with extra closets. The walk-out terrace level hosts the 5th bedroom with a full bath. There are plenty of ways to utilize this area: playroom, home gym/office, guest suite and more. The backyard is fully fenced and can be accessed from the kitchen and terrace level. The huge deck is perfect for all types of entertaining. Walk to the lake for fishing and enjoy all the walking trails the neighborhood has to offer. You will not be disappointed!

5
beds

4
baths

3,401 Sq.Ft. LIVING AREA

0.62 Acres lot

5 beds
3 full baths
1 half bath
3,401 Sq.Ft.
1989 BUILT
0.62 Acres LOT
Heather Griffith

Heather Griffith

Features & Amenities

Interior

  • total bedrooms5
  • Total bathrooms4
  • full bathrooms3
  • half bathroom1
  • Flooring Carpet, Ceramic Tile, Hardwood, Vinyl
  • Fireplace One, Masonry
  • APPLIANCES Dishwasher, Disposal, Gas Range, Refrigerator, Trash Compactor, Dryer, Washer
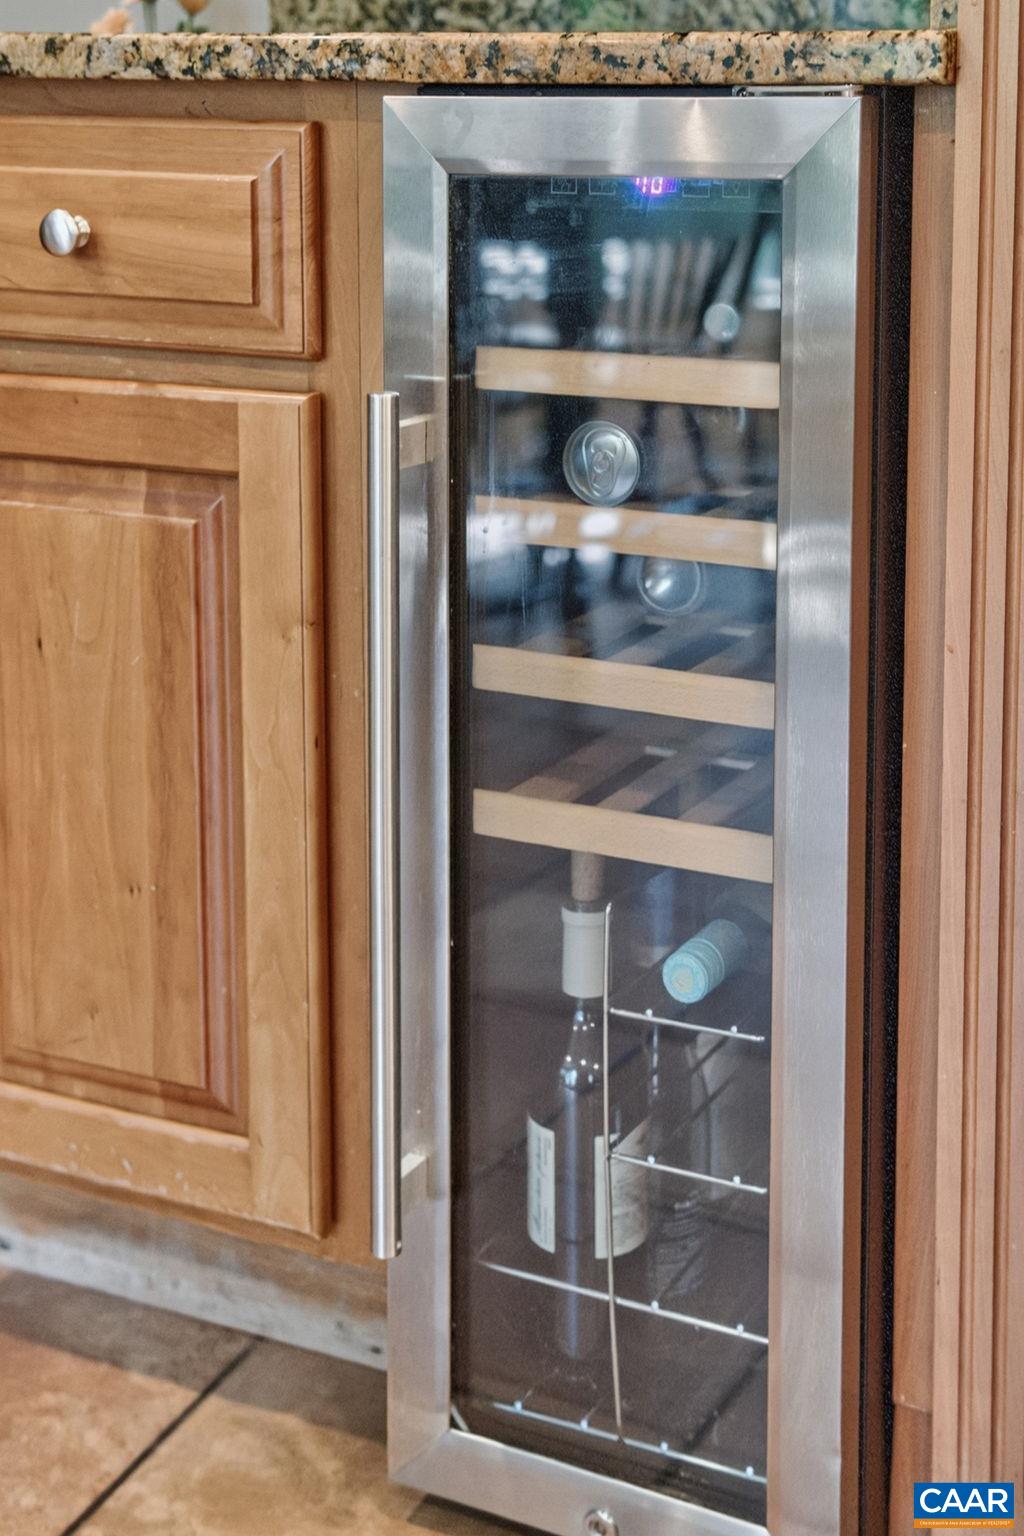
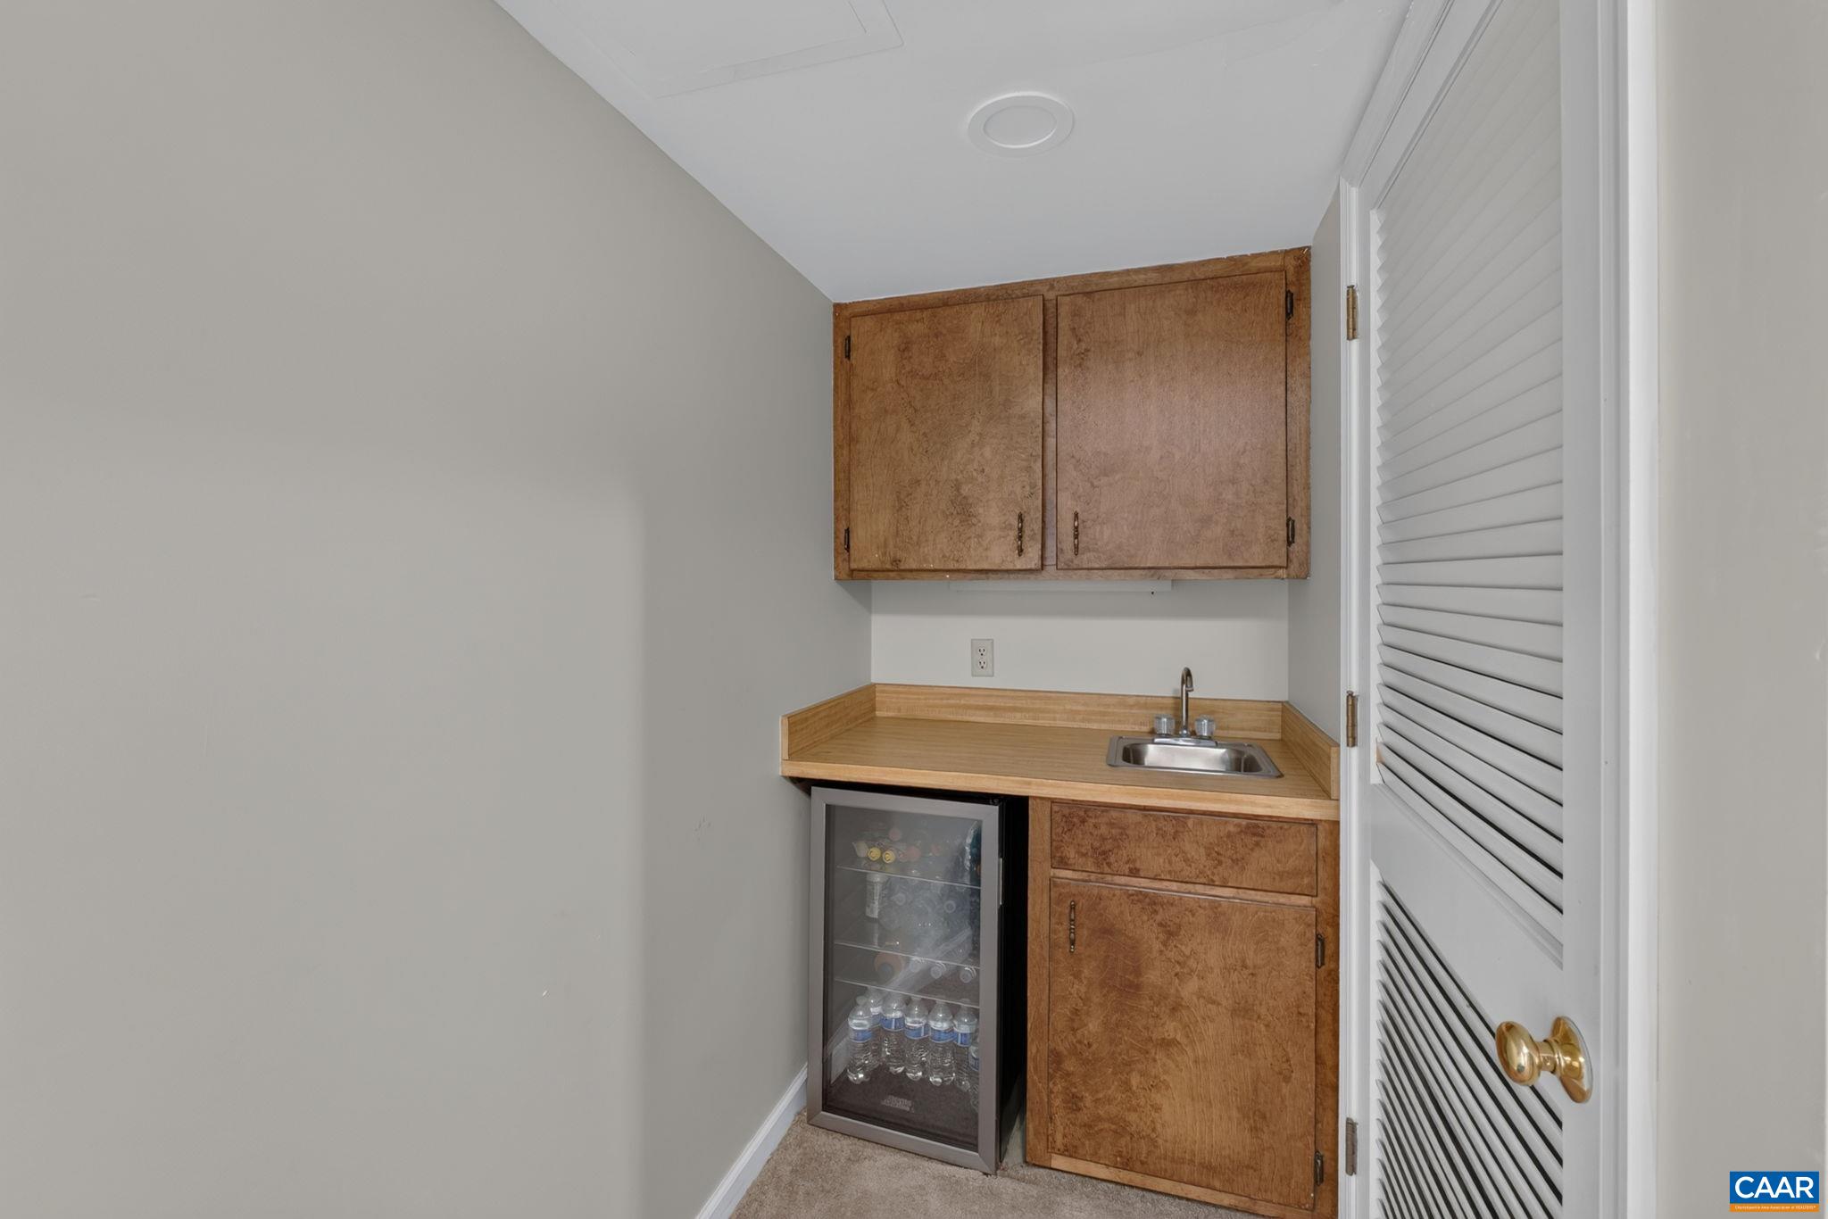
  • other interior Features Wet Bar, Skylights, Breakfast Bar, Breakfast Area, Entrance Foyer, Eat-in Kitchen, Recessed Lighting, Vaulted Ceiling(s)

Area & Lot

  • Status For Sale
  • Living Area3,401 Sq.Ft.
  • Total Area3,687 Sq.Ft.
  • Lot Area0.62 Acres
  • MLS® ID682051
  • TypeResidential
  • YEAR BUILT1989
  • NeighborhoodForest Lakes
  • Architecture StylesColonial
  • Elementary SchoolBaker-Butler
  • Middle SchoolLakeside
  • High SchoolAlbemarle

Exterior

  • STORIES2
  • Garage Space1.0
  • water SourcePublic
  • utilitiesCable Available, High Speed Internet Available
  • PoolCommunity, Pool, Association
  • roofArchitectural
  • parkingAttached, Garage Faces Front, Garage
  • HEAT TYPEHeat Pump
  • AIR CONDITIONINGHeat Pump
  • sewerPublic Sewer
  • SubstructureBlock
  • HOA AmenitiesClubhouse, Playground, Pool, Tennis Court(s), Trail(s), Water

Financial

  • Sales Price$675,000
  • Real Estate Tax $5,419/yr
  • HOA $348/3 mos
image

Schedule a Showing

We would love to show you our beautiful property. Please select your preferred date and time below. An agent will be in touch shortly to confirm your appointment.

Schedule a Showing

We would love to show you our beautiful property. Please select your preferred date and time below. An agent will be in touch shortly to confirm your appointment.

Thank you for your interest in 1809 AMBERFIELD DR, Charlottesville, VA 22911. We are reviewing your request and will be in touch shortly!

Mortgage Calculator

Estimate your monthly mortgage payment, including the principal and interest, property taxes, and HOA. Adjust the values to generate a more accurate rate.

All estimates are provided for informational purposes only. Actual amounts may vary.
$0,000 Your Payment 20 15 65
$0,000 Your Payment

Forest Lakes

Explore

Follow Us on Instagram