Leave a

Thank you for your message. We will be in touch with you shortly.

Explore Our Properties
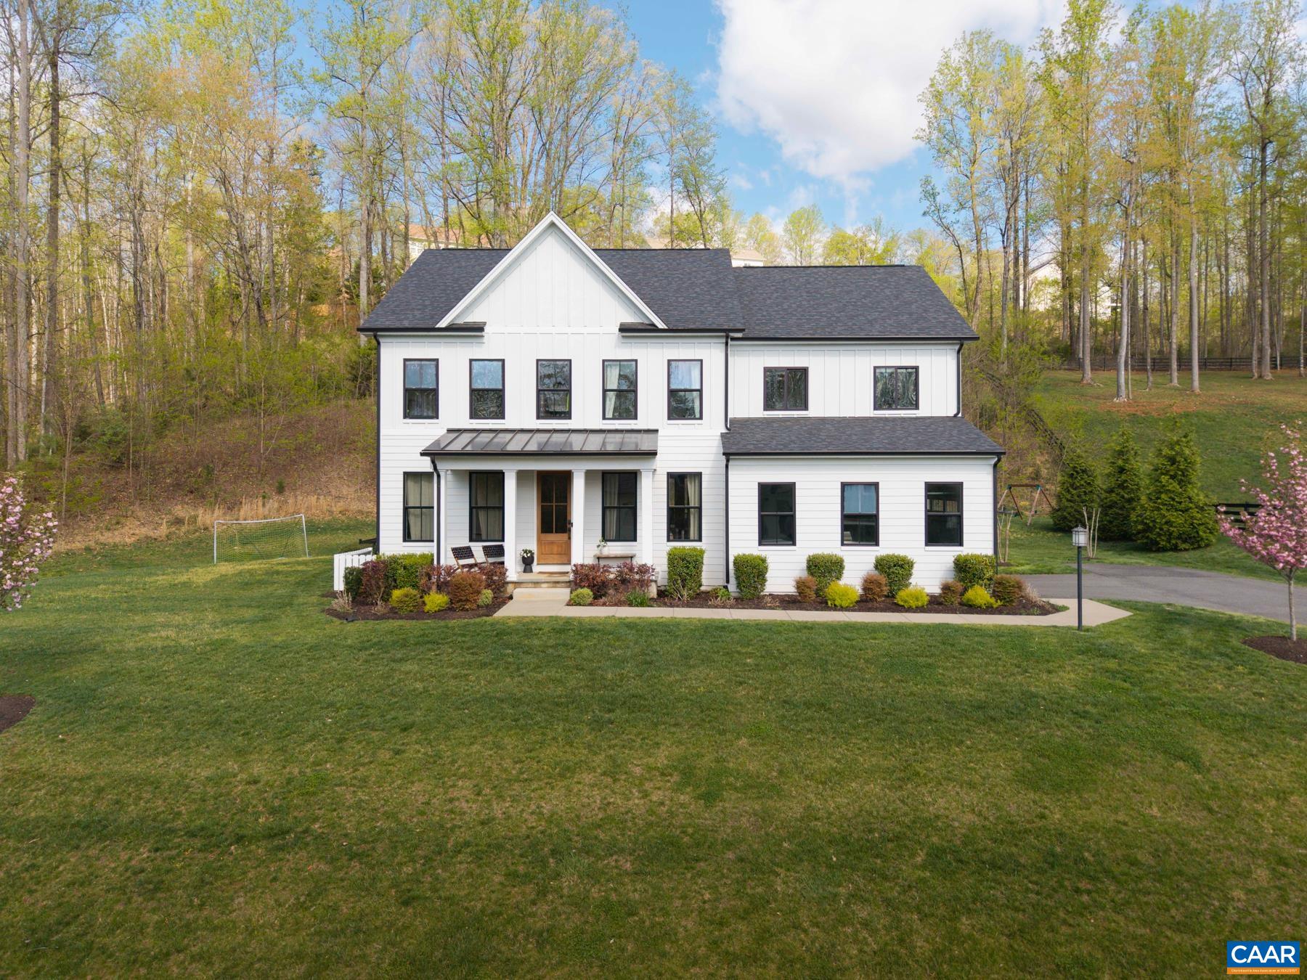
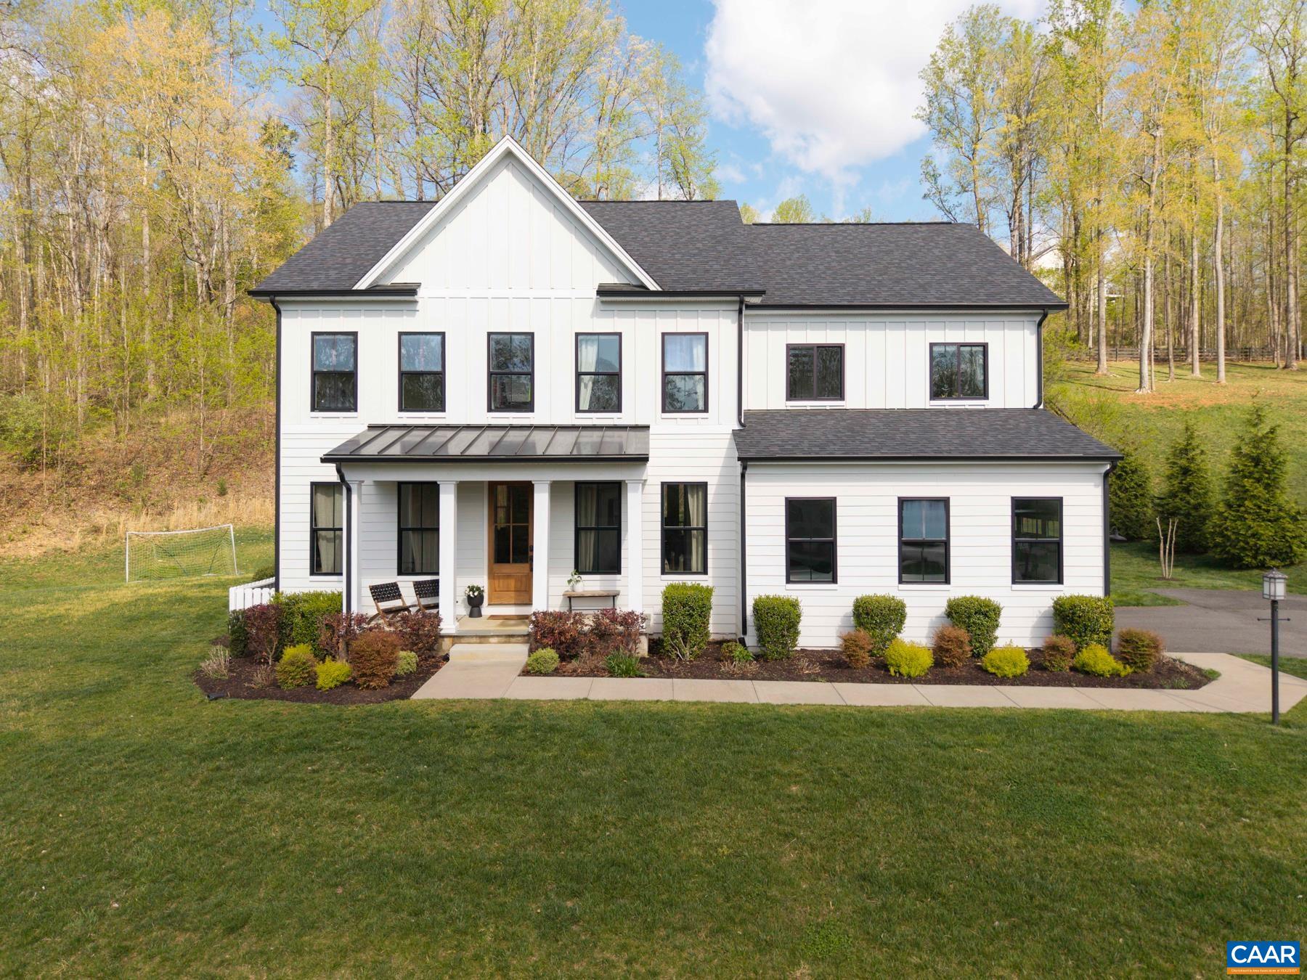
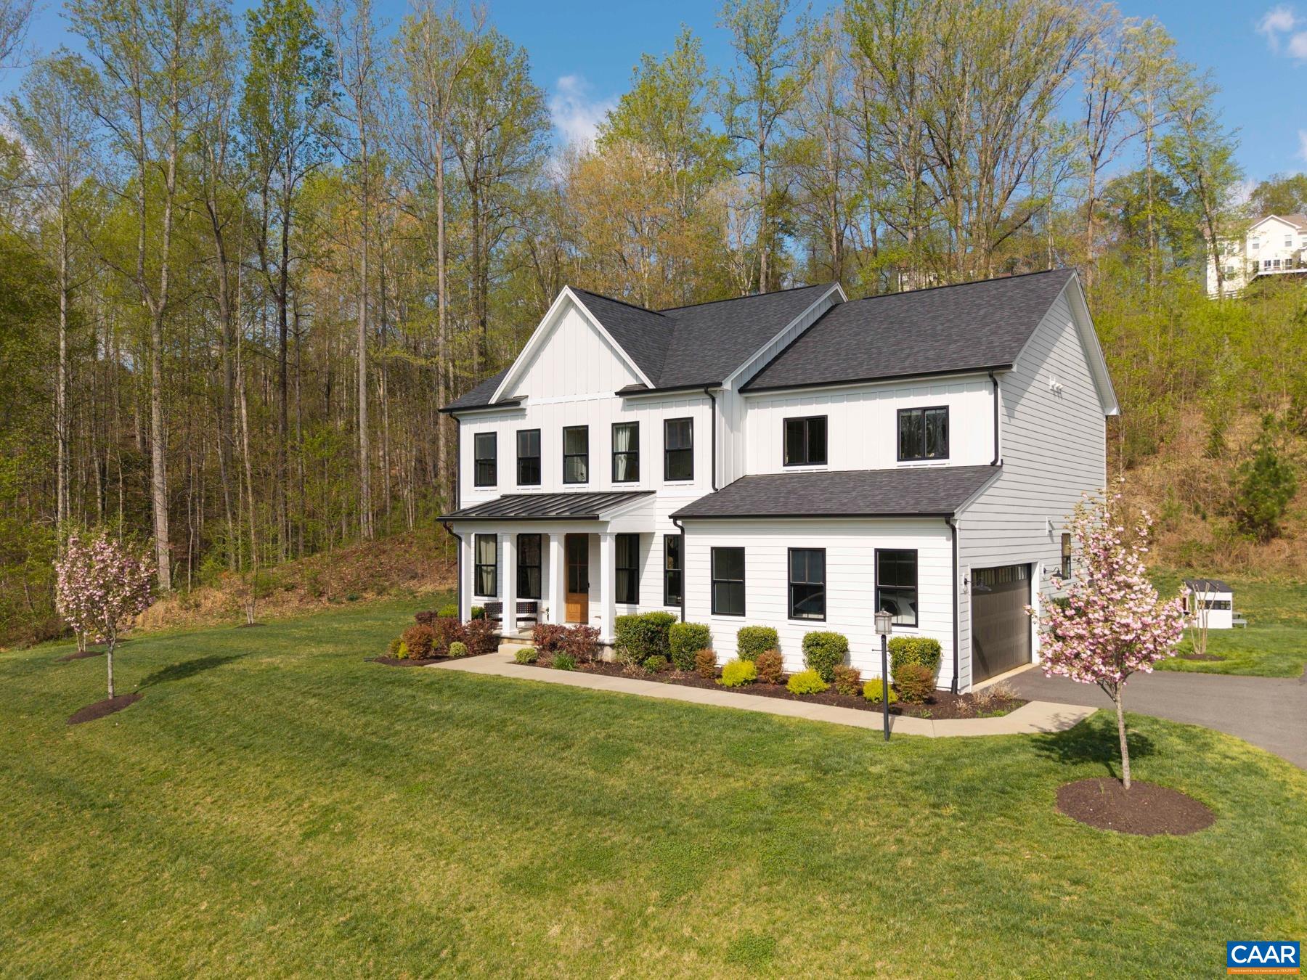
White two-story home with dark gabled roofs, covered porch, and broad lawn surrounded by trees.
1773 WARBLER WAY
1773 WARBLER WAY
1773 WARBLER WAY
1773 WARBLER WAY
1773 WARBLER WAY
1773 WARBLER WAY
1773 WARBLER WAY
1773 WARBLER WAY
1773 WARBLER WAY
1773 WARBLER WAY
1773 WARBLER WAY
1773 WARBLER WAY
1773 WARBLER WAY
1773 WARBLER WAY
1773 WARBLER WAY
1773 WARBLER WAY
1773 WARBLER WAY
1773 WARBLER WAY
1773 WARBLER WAY
1773 WARBLER WAY
1773 WARBLER WAY
1773 WARBLER WAY
1773 WARBLER WAY
1773 WARBLER WAY
1773 WARBLER WAY
1773 WARBLER WAY
1773 WARBLER WAY
1773 WARBLER WAY
1773 WARBLER WAY
1773 WARBLER WAY
1773 WARBLER WAY
1773 WARBLER WAY
1773 WARBLER WAY
1773 WARBLER WAY
1773 WARBLER WAY
1773 WARBLER WAY
1773 WARBLER WAY
1773 WARBLER WAY
1773 WARBLER WAY
1773 WARBLER WAY
1773 WARBLER WAY
1773 WARBLER WAY
1773 WARBLER WAY
1773 WARBLER WAY
1773 WARBLER WAY
1773 WARBLER WAY
1773 WARBLER WAY
1773 WARBLER WAY
1773 WARBLER WAY
1773 WARBLER WAY
1773 WARBLER WAY
1773 WARBLER WAY
1773 WARBLER WAY
1773 WARBLER WAY
1773 WARBLER WAY
1773 WARBLER WAY
1773 WARBLER WAY
1773 WARBLER WAY
1773 WARBLER WAY
1773 WARBLER WAY
1773 WARBLER WAY
1773 WARBLER WAY
SEE ALL PHOTOS
White two-story home with dark gabled roofs, covered porch, and broad lawn surrounded by trees.
1773 WARBLER WAY
1773 WARBLER WAY
1773 WARBLER WAY
1773 WARBLER WAY
1773 WARBLER WAY
1773 WARBLER WAY
1773 WARBLER WAY
1773 WARBLER WAY
1773 WARBLER WAY
1773 WARBLER WAY
1773 WARBLER WAY
1773 WARBLER WAY
1773 WARBLER WAY
1773 WARBLER WAY
1773 WARBLER WAY
1773 WARBLER WAY
1773 WARBLER WAY
1773 WARBLER WAY
1773 WARBLER WAY
1773 WARBLER WAY
1773 WARBLER WAY
1773 WARBLER WAY
1773 WARBLER WAY
1773 WARBLER WAY
1773 WARBLER WAY
1773 WARBLER WAY
1773 WARBLER WAY
1773 WARBLER WAY
1773 WARBLER WAY
1773 WARBLER WAY
1773 WARBLER WAY
1773 WARBLER WAY
1773 WARBLER WAY
1773 WARBLER WAY
1773 WARBLER WAY
1773 WARBLER WAY
1773 WARBLER WAY
1773 WARBLER WAY
1773 WARBLER WAY
1773 WARBLER WAY
1773 WARBLER WAY
1773 WARBLER WAY
1773 WARBLER WAY
1773 WARBLER WAY
1773 WARBLER WAY
1773 WARBLER WAY
1773 WARBLER WAY
1773 WARBLER WAY
1773 WARBLER WAY
1773 WARBLER WAY
1773 WARBLER WAY
1773 WARBLER WAY
1773 WARBLER WAY
1773 WARBLER WAY
1773 WARBLER WAY
1773 WARBLER WAY
1773 WARBLER WAY
1773 WARBLER WAY
1773 WARBLER WAY
1773 WARBLER WAY
1773 WARBLER WAY
1773 WARBLER WAY
Sold

1773 WARBLER WAY

1773 WARBLER WAY, Charlottesville, VA 22903

$1,160,000
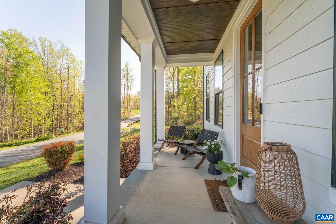
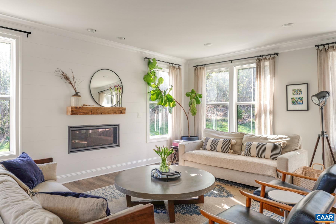
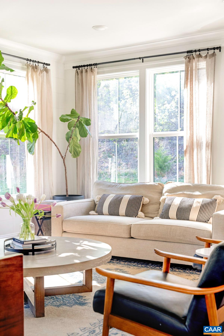
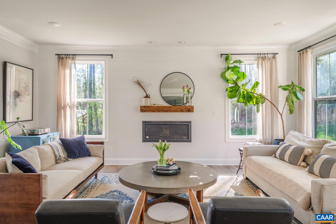
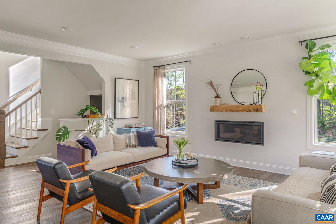
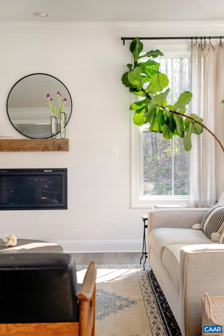
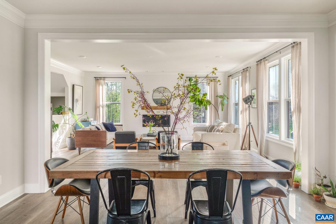
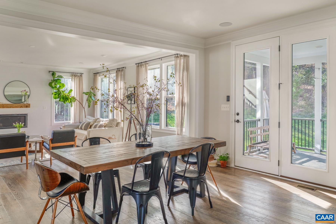
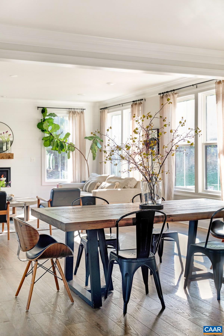
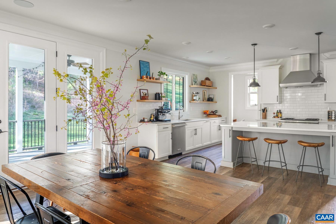
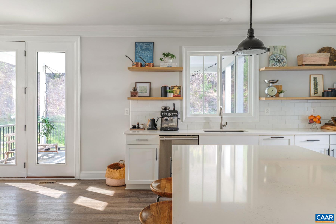
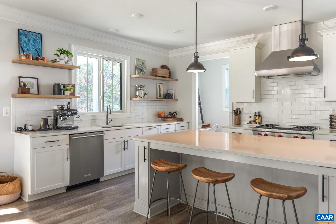
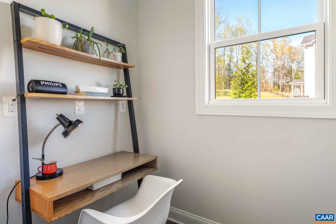
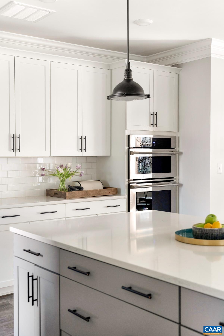
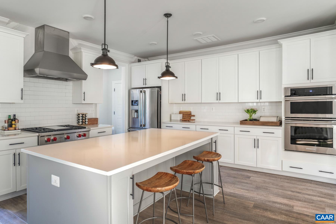
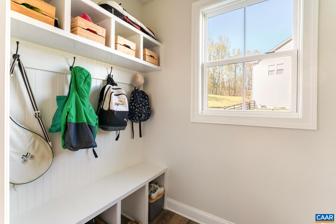
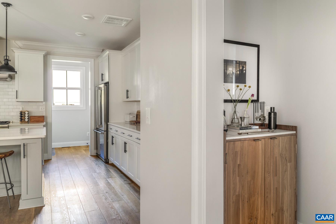
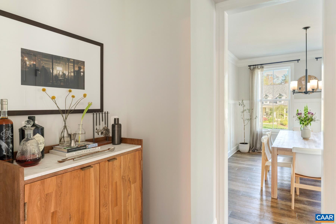
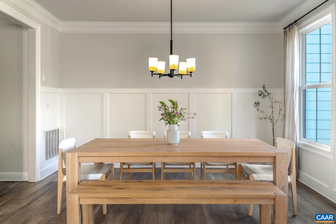
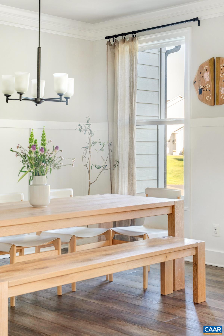
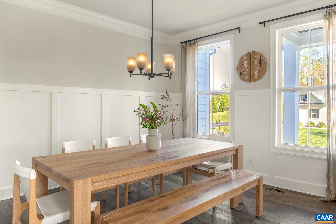
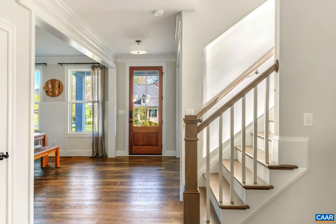
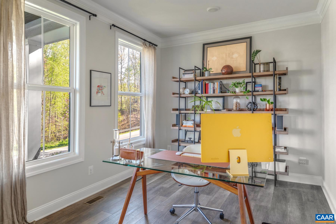
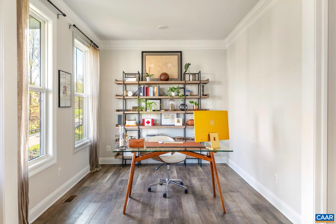
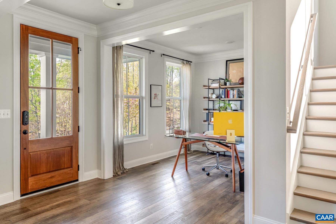
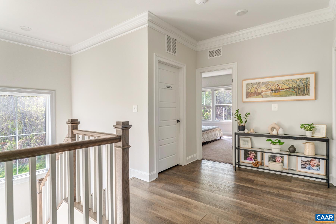
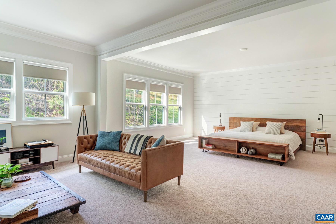
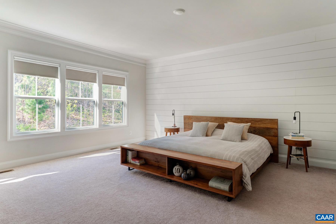
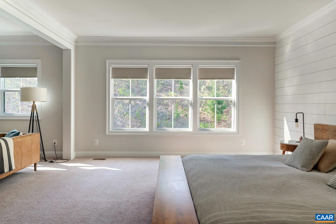
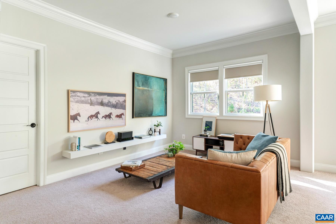
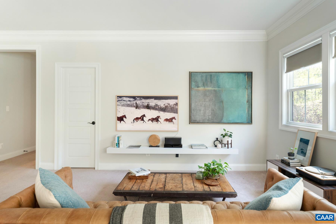
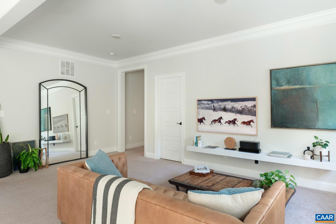
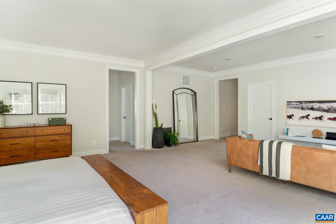
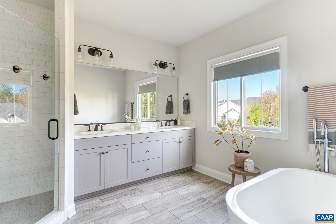
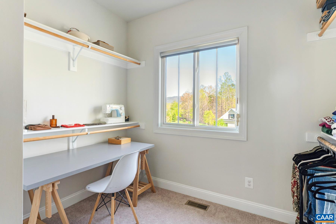
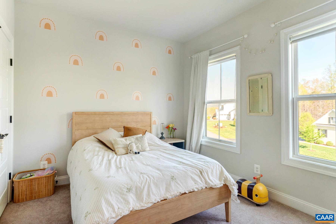
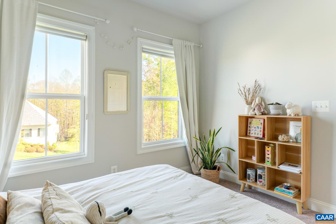
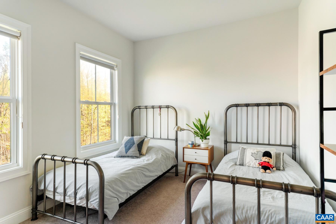
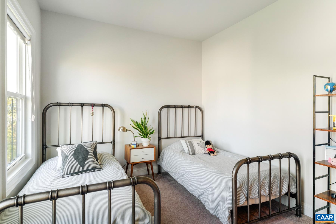
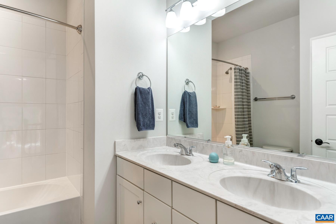
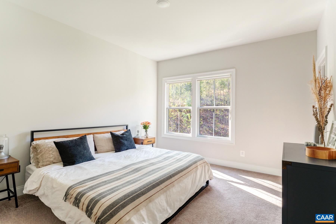
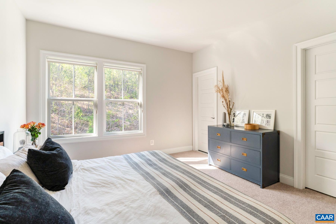
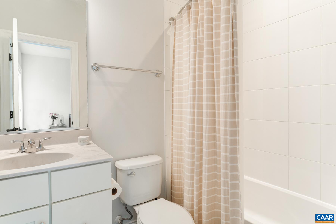
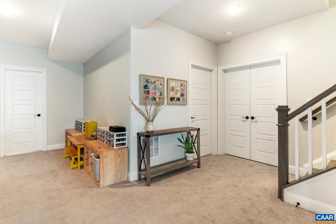
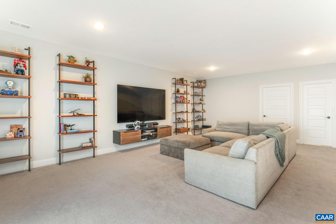
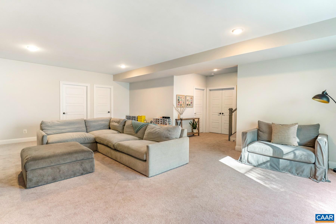
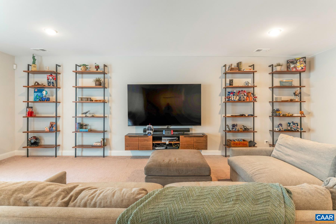
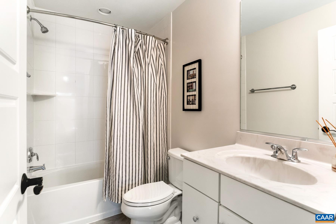
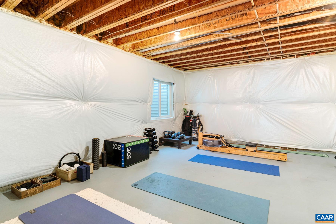
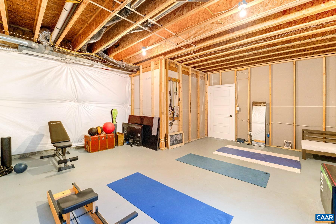
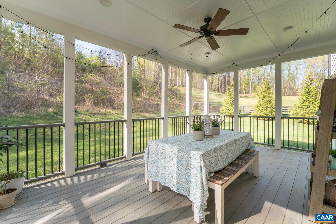
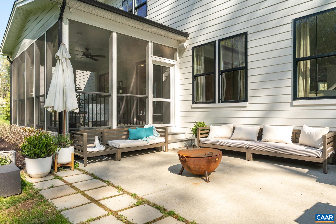
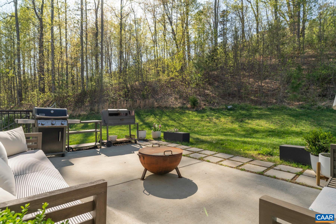
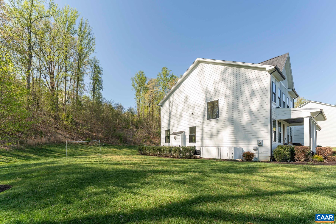
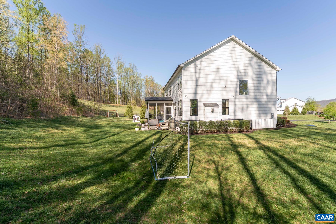
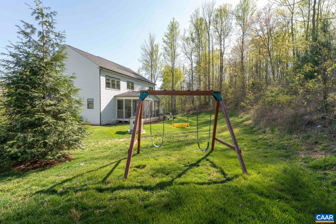
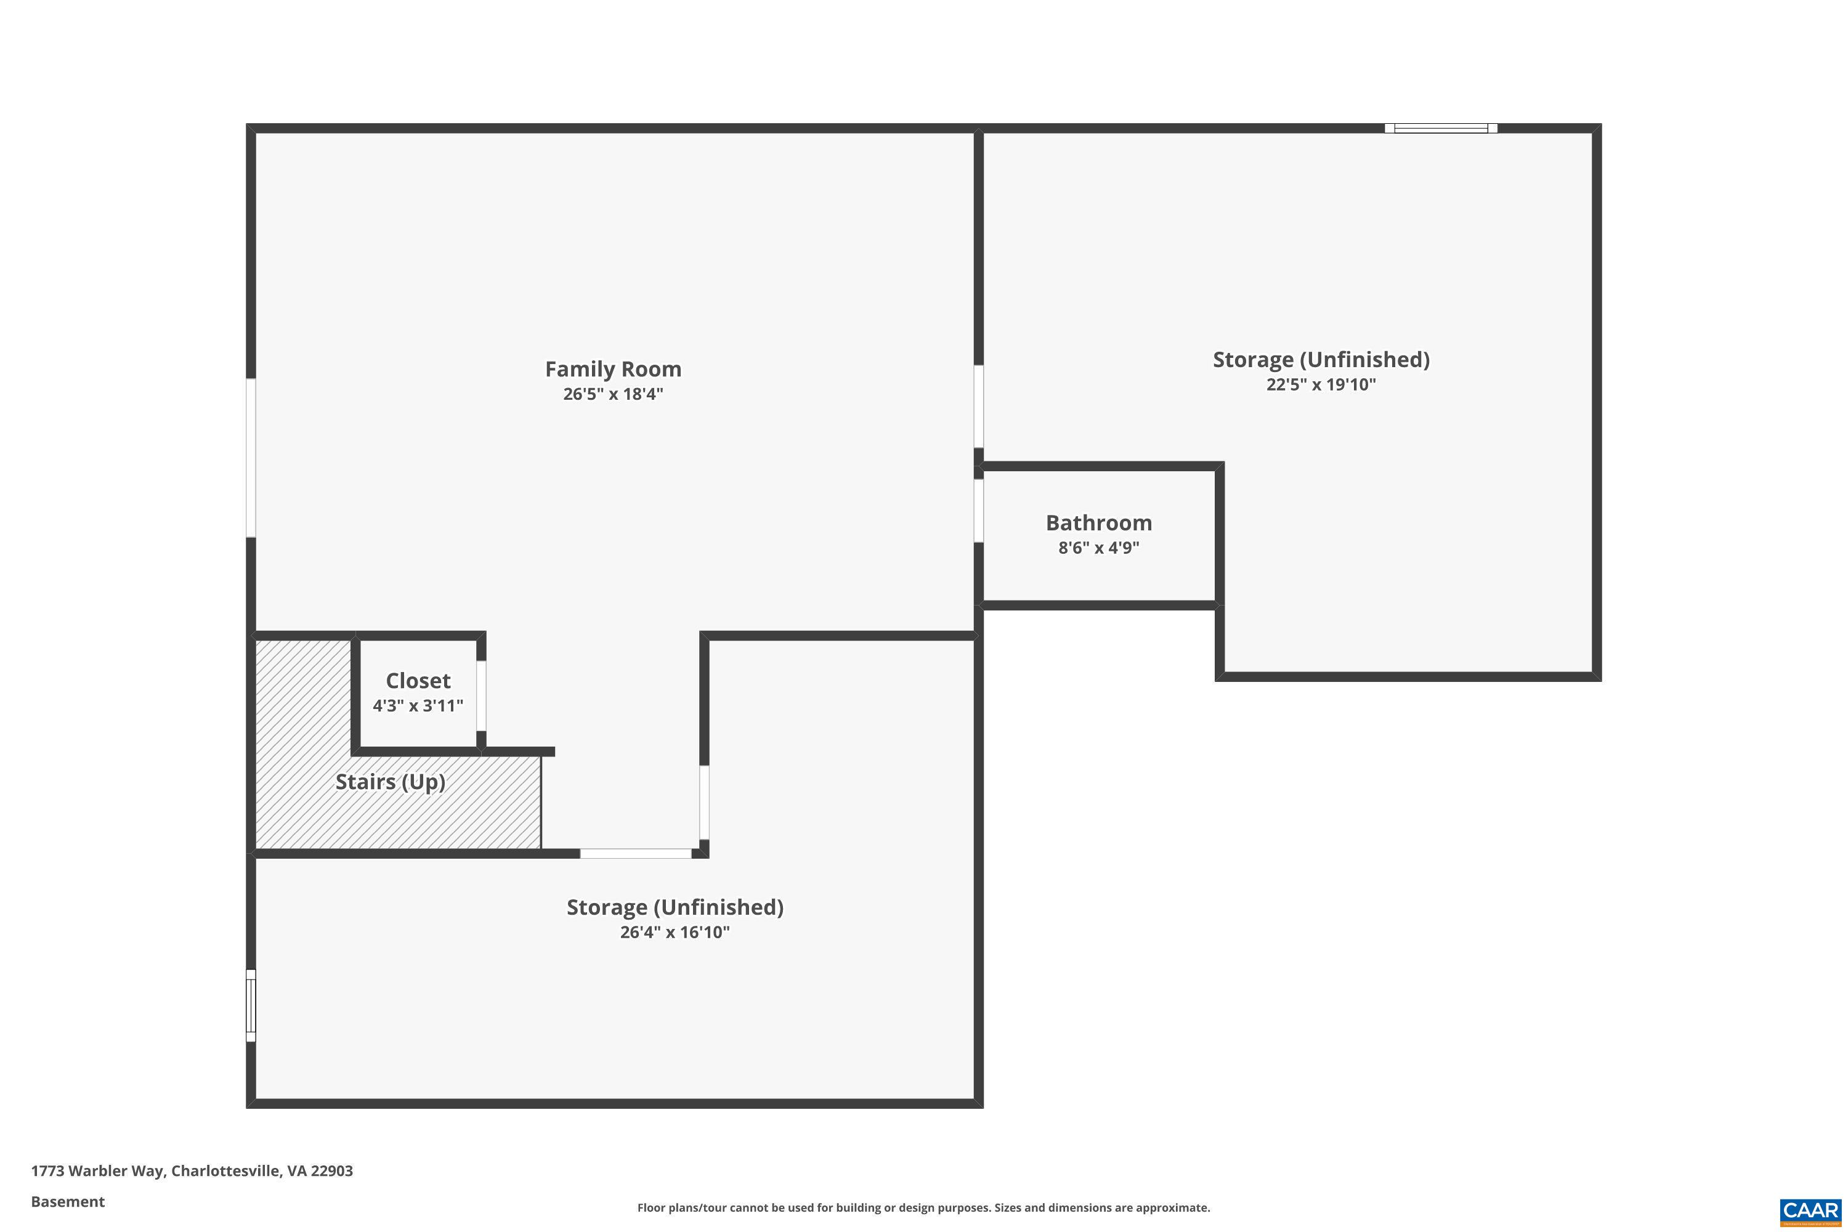
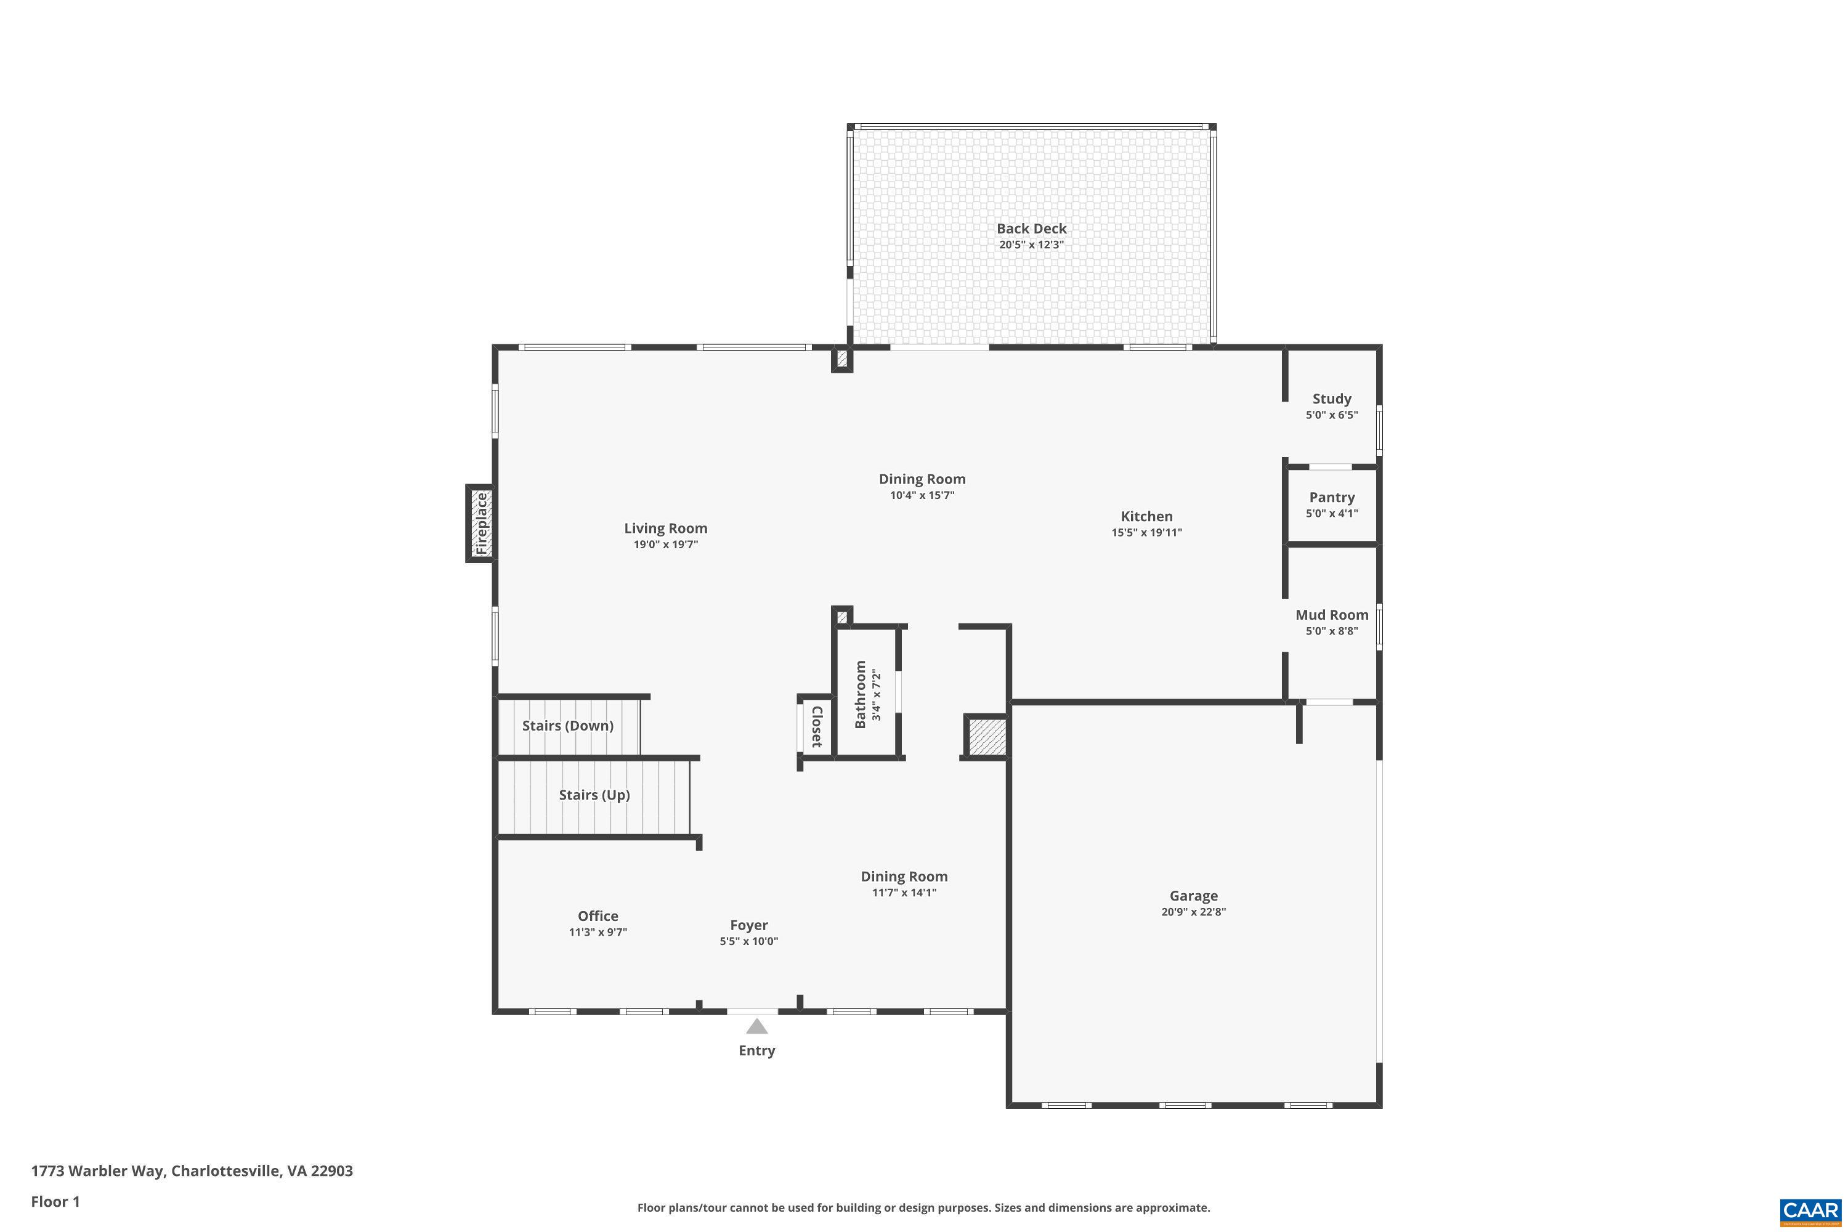
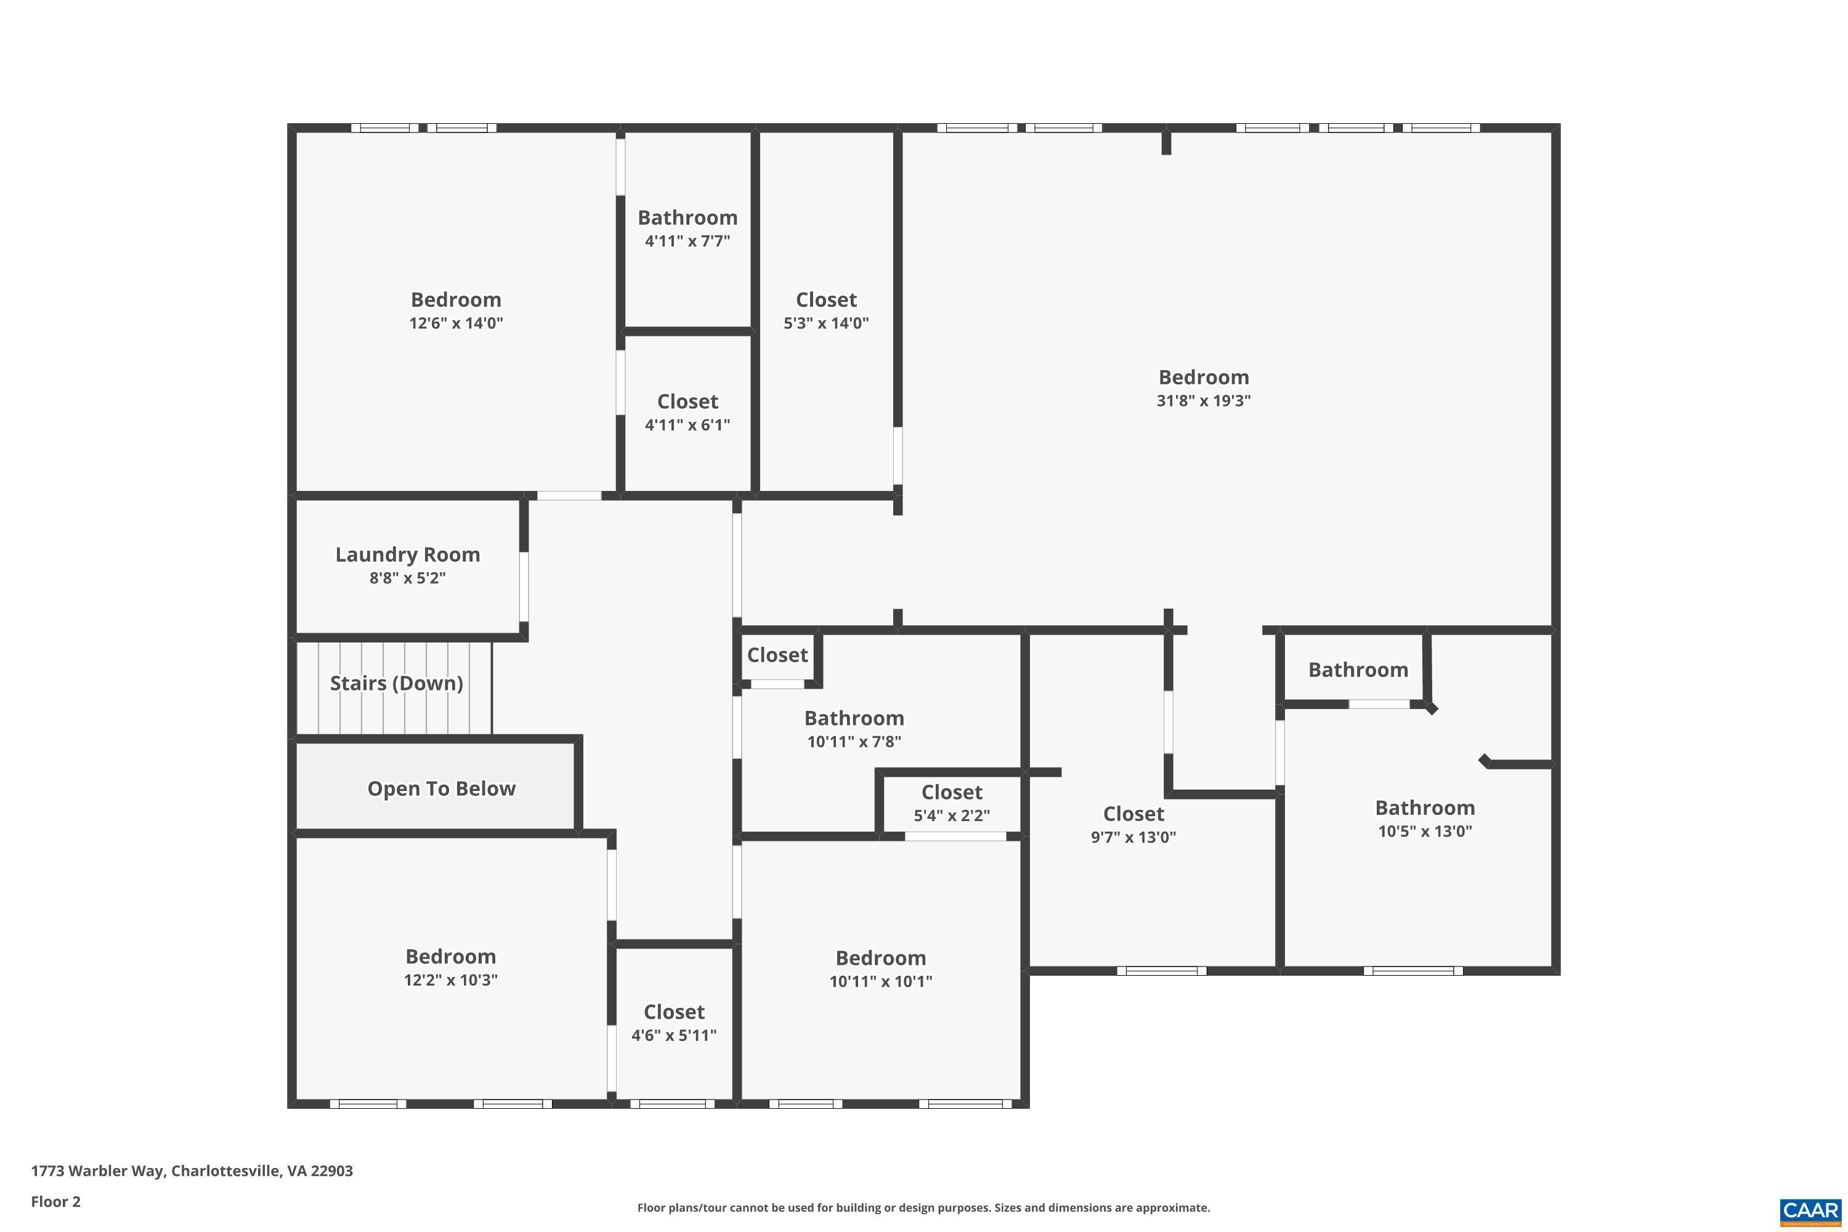
Welcome to 1773 Warbler Way--where classic farmhouse charm meets clean, modern design. Located in desirable Whittington, just minutes from downtown Charlottesville, I-64, and UVA Hospital, this home blends peaceful living with everyday convenience. Sunrise views from the front porch and adjacent community woods create a connected, serene setting. Inside, the open main level centers around a modern kitchen with an expansive island, large pantry, office nook, and mudroom. The living room features a gas fireplace with rustic wood mantle and shiplap surround, while large windows let sunlight pour in. A formal dining room and dedicated office complete the main floor. A timeless palette and finishes elevate the space without feeling fussy. Upstairs, four bedrooms include a spacious primary suite with sitting area, two walk-in closets, and a bright, modern bath. The finished basement adds flexible space for relaxing, play, or workouts, plus an unfinished area ready for a fifth bedroom or studio. Neighborhood trails offer space for kids and dogs to explore.

4
beds

5
baths

4,098 Sq.Ft. LIVING AREA

1.06 Acres lot

4 beds
4 full baths
1 half bath
4,098 Sq.Ft.
2019 BUILT
1.06 Acres LOT
Erin Hall

Erin Hall

Features & Amenities

Interior

  • total bedrooms4
  • Total bathrooms5
  • full bathrooms4
  • half bathroom1
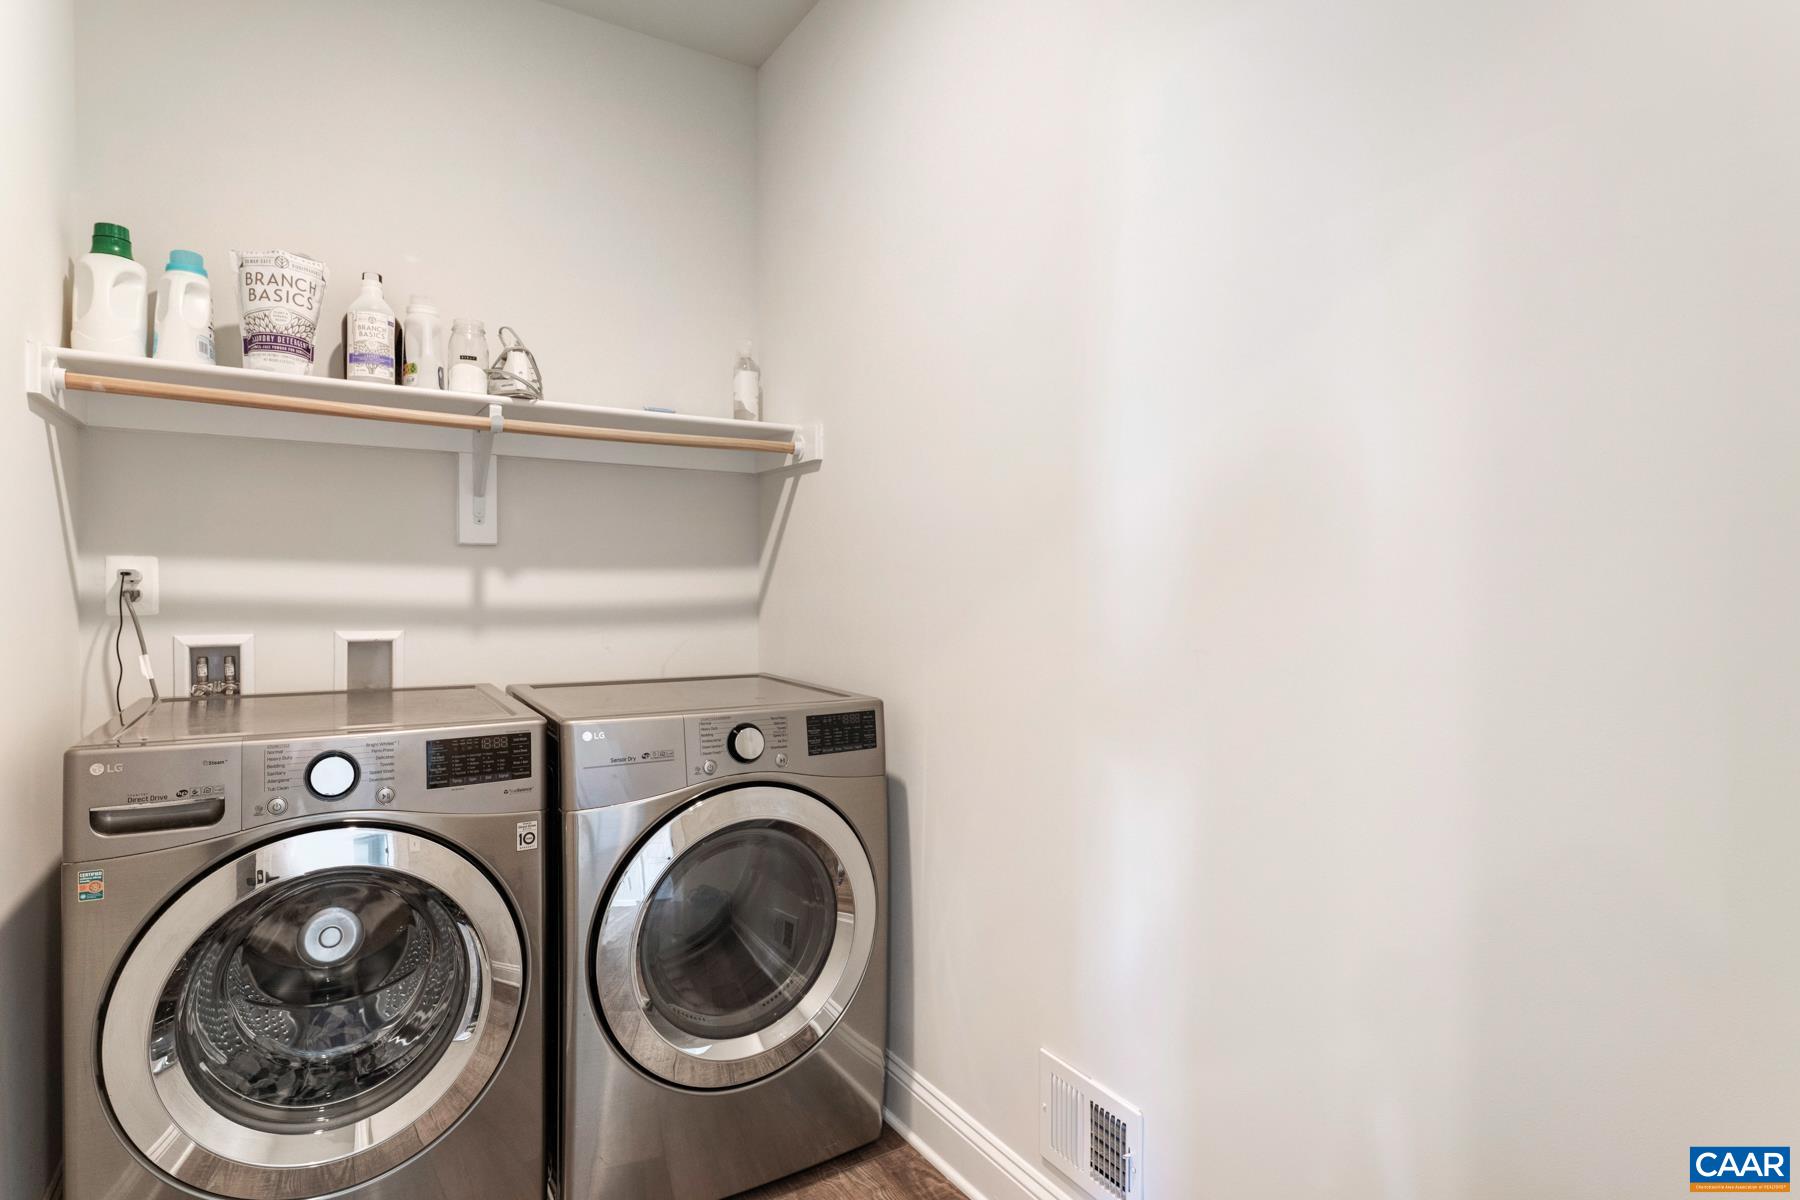
  • Laundry room Washer Hookup, Dryer Hookup
  • Flooring Carpet, CRI Green Label Plus Certified Carpet, Ceramic Tile, Hardwood
  • Fireplace One, Glass Doors, Gas Log, Sealed Combustion, Zero Clearance
  • APPLIANCES Dishwasher, ENERGY STAR Qualified Appliances, Disposal, Gas Range, Microwave, Refrigerator, Dryer, Washer
  • other interior Features Double Vanity, Walk-In Closet(s), Breakfast Bar, Entrance Foyer, Eat-in Kitchen, Kitchen Island, Mud Room, Recessed Lighting

Area & Lot

  • Status Sold
  • Date Sold June 2, 2025
  • Living Area4,098 Sq.Ft.
  • Total Area5,316 Sq.Ft.
  • Lot Area1.06 Acres
  • MLS® ID663140
  • TypeResidential
  • YEAR BUILT2019
  • NeighborhoodWhittington
  • Architecture StylesCraftsman
  • View DescriptionMountain(s), Residential
  • Elementary SchoolMountain View
  • Middle SchoolWalton
  • High SchoolMonticello

Exterior

  • STORIES2
  • Garage Space2.0
  • water SourcePublic
  • utilitiesCable Available, High Speed Internet Available, Satellite Internet Available
  • PoolNone
  • roofArchitectural
  • lot featuresCul-De-Sac, Drainage
  • parkingAttached, Garage, Garage Door Opener, Garage Faces Side
  • HEAT TYPECentral, Forced Air
  • AIR CONDITIONINGCentral Air
  • sewerPublic Sewer
  • SubstructurePoured
  • HOA AmenitiesPicnic Area, Trail(s)
  • security FeaturesCarbon Monoxide Detector(s), Smoke Detector(s), Radon Mitigation System

Financial

  • Sales Price$1,160,000
  • Real Estate Tax $9,694/yr
  • HOA $300/3 mos

Whittington

Explore

Follow Us on Instagram