Leave a

Thank you for your message. We will be in touch with you shortly.

Explore Our Properties
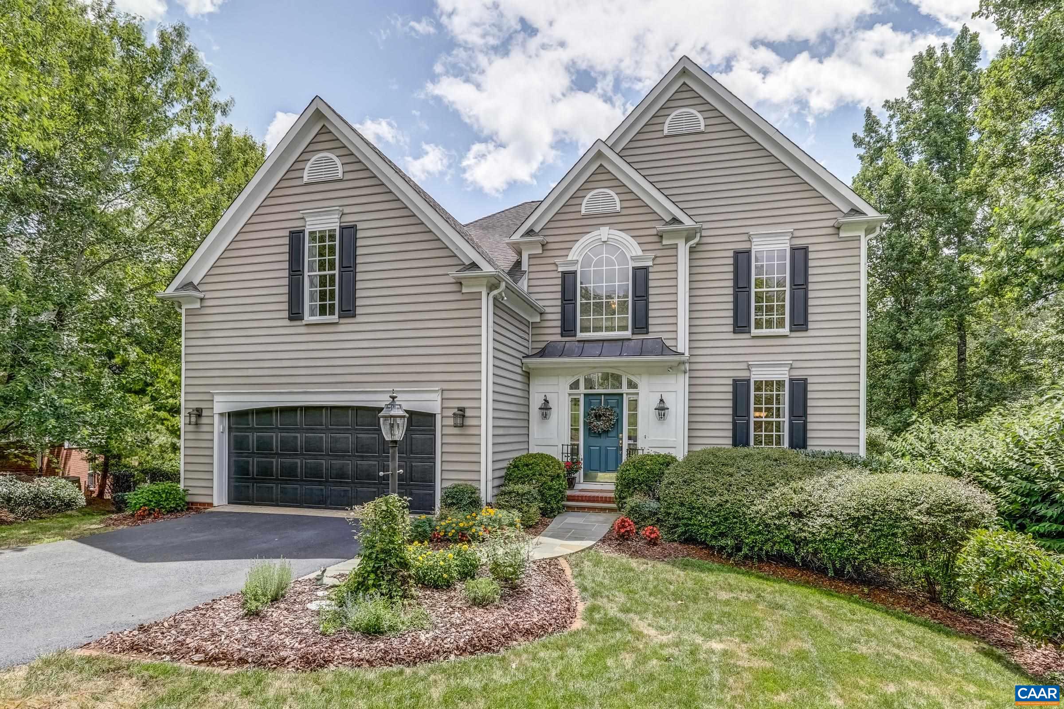
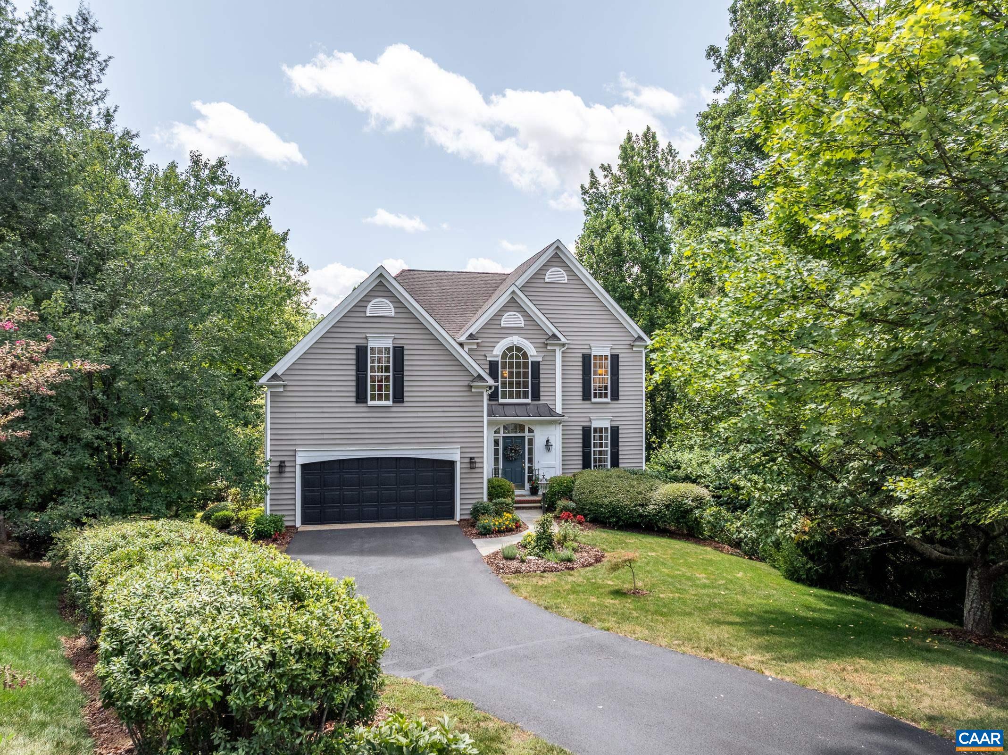
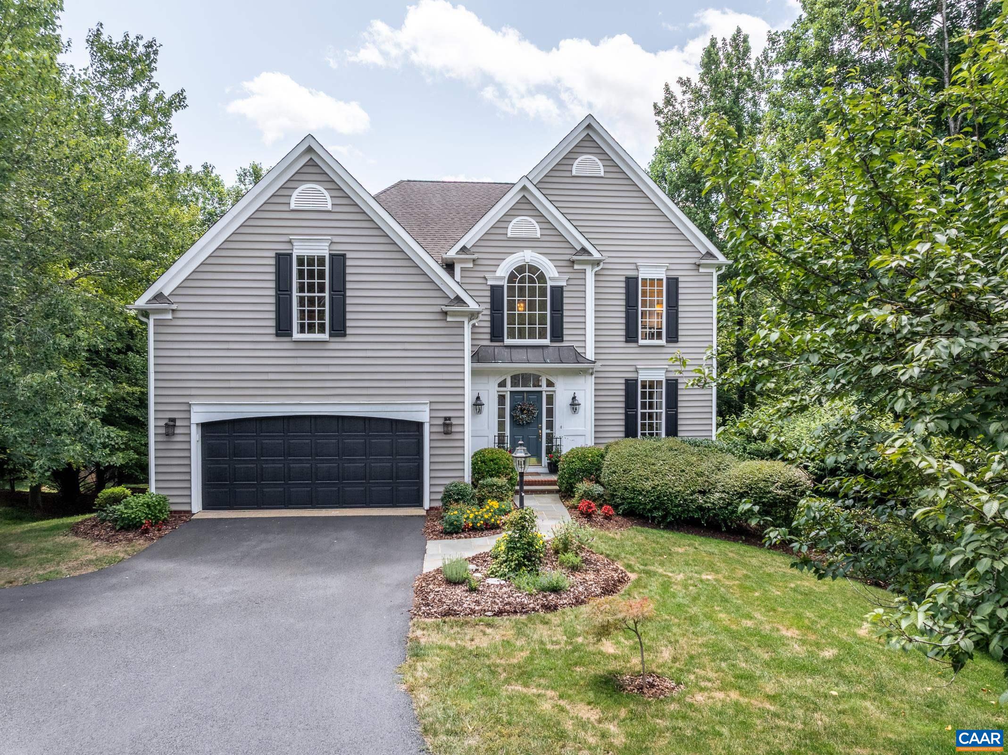
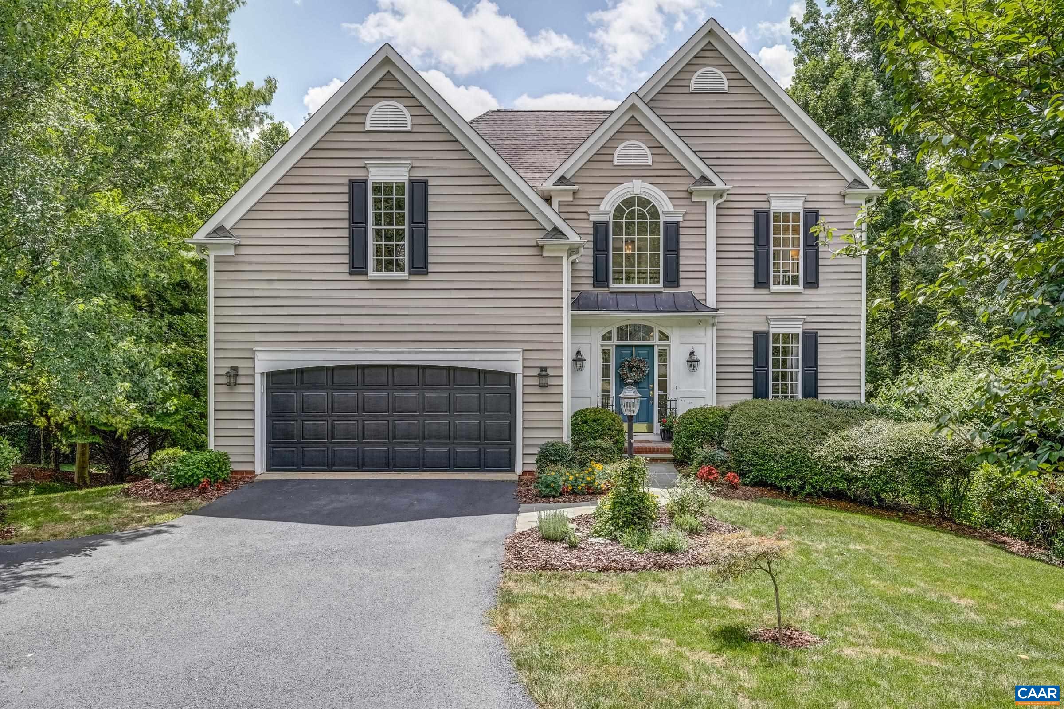
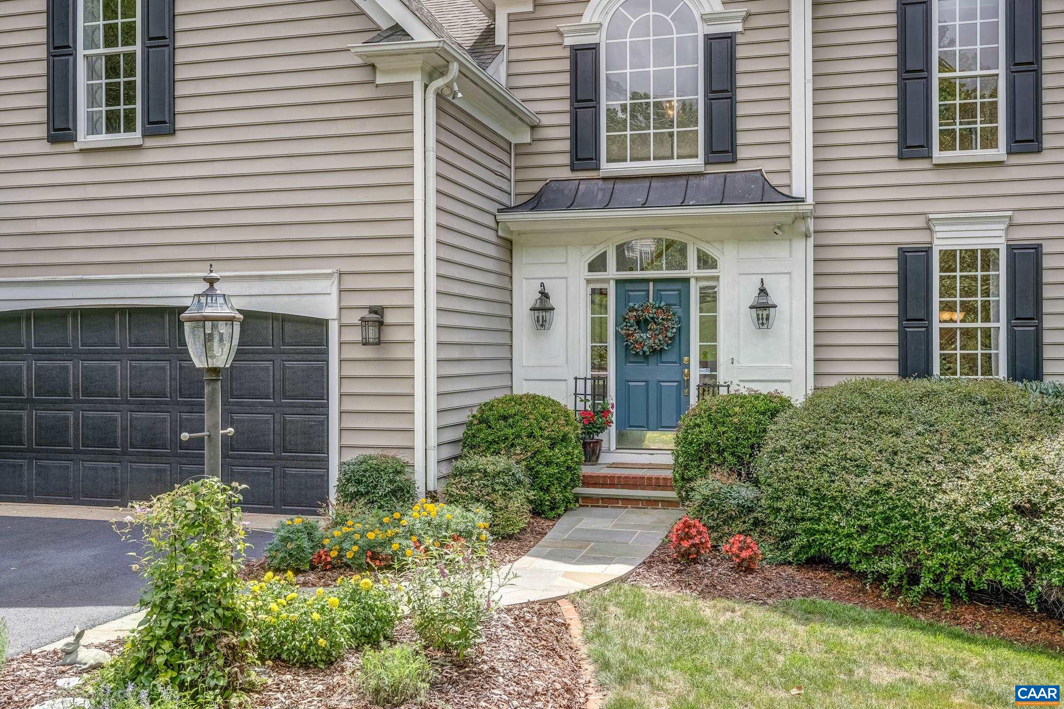
Two-story gray house with a blue front door, black shutters, and landscaped front yard.
1736 MATTOX CT
1736 MATTOX CT
1736 MATTOX CT
1736 MATTOX CT
1736 MATTOX CT
1736 MATTOX CT
1736 MATTOX CT
1736 MATTOX CT
1736 MATTOX CT
1736 MATTOX CT
1736 MATTOX CT
1736 MATTOX CT
1736 MATTOX CT
1736 MATTOX CT
1736 MATTOX CT
1736 MATTOX CT
1736 MATTOX CT
1736 MATTOX CT
1736 MATTOX CT
1736 MATTOX CT
1736 MATTOX CT
1736 MATTOX CT
1736 MATTOX CT
1736 MATTOX CT
1736 MATTOX CT
1736 MATTOX CT
1736 MATTOX CT
1736 MATTOX CT
1736 MATTOX CT
1736 MATTOX CT
1736 MATTOX CT
1736 MATTOX CT
1736 MATTOX CT
1736 MATTOX CT
1736 MATTOX CT
1736 MATTOX CT
1736 MATTOX CT
1736 MATTOX CT
1736 MATTOX CT
1736 MATTOX CT
1736 MATTOX CT
1736 MATTOX CT
1736 MATTOX CT
1736 MATTOX CT
1736 MATTOX CT
1736 MATTOX CT
1736 MATTOX CT
1736 MATTOX CT
1736 MATTOX CT
1736 MATTOX CT
1736 MATTOX CT
1736 MATTOX CT
SEE ALL PHOTOS
Two-story gray house with a blue front door, black shutters, and landscaped front yard.
1736 MATTOX CT
1736 MATTOX CT
1736 MATTOX CT
1736 MATTOX CT
1736 MATTOX CT
1736 MATTOX CT
1736 MATTOX CT
1736 MATTOX CT
1736 MATTOX CT
1736 MATTOX CT
1736 MATTOX CT
1736 MATTOX CT
1736 MATTOX CT
1736 MATTOX CT
1736 MATTOX CT
1736 MATTOX CT
1736 MATTOX CT
1736 MATTOX CT
1736 MATTOX CT
1736 MATTOX CT
1736 MATTOX CT
1736 MATTOX CT
1736 MATTOX CT
1736 MATTOX CT
1736 MATTOX CT
1736 MATTOX CT
1736 MATTOX CT
1736 MATTOX CT
1736 MATTOX CT
1736 MATTOX CT
1736 MATTOX CT
1736 MATTOX CT
1736 MATTOX CT
1736 MATTOX CT
1736 MATTOX CT
1736 MATTOX CT
1736 MATTOX CT
1736 MATTOX CT
1736 MATTOX CT
1736 MATTOX CT
1736 MATTOX CT
1736 MATTOX CT
1736 MATTOX CT
1736 MATTOX CT
1736 MATTOX CT
1736 MATTOX CT
1736 MATTOX CT
1736 MATTOX CT
1736 MATTOX CT
1736 MATTOX CT
1736 MATTOX CT
1736 MATTOX CT
Sold

1736 MATTOX CT

1736 MATTOX CT, Charlottesville, VA 22903

$719,000
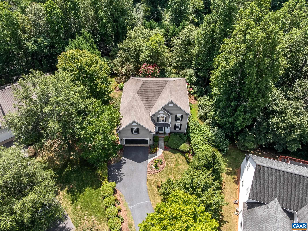
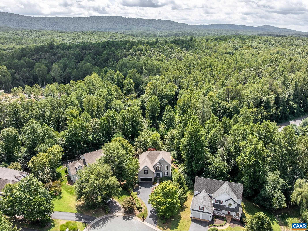
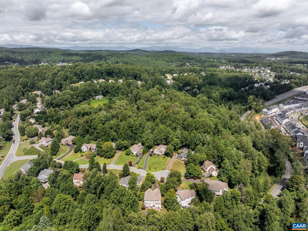
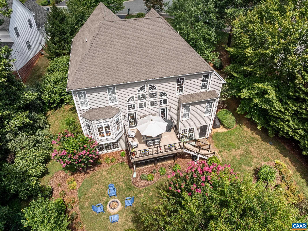
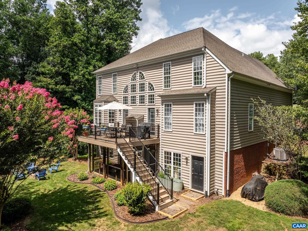
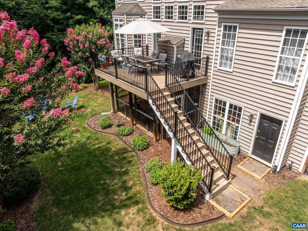
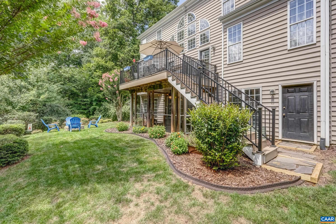
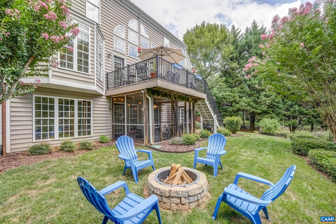
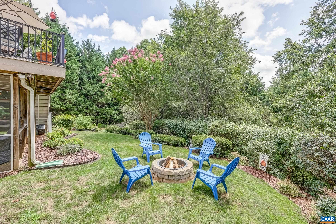
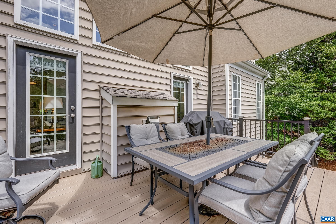
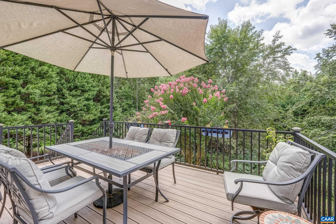
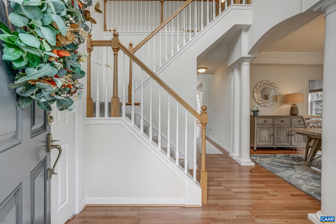
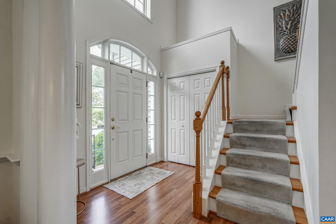
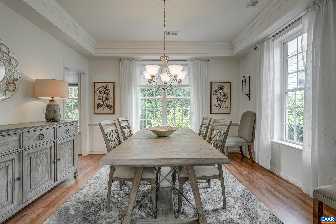
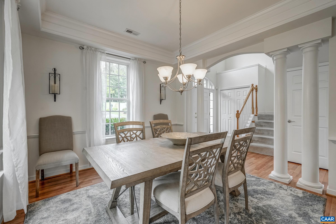
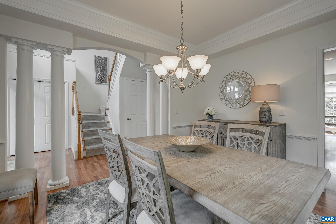
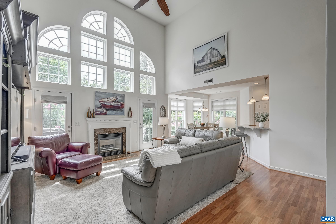
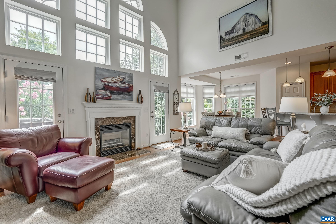
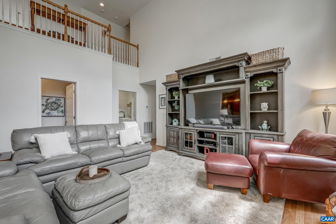
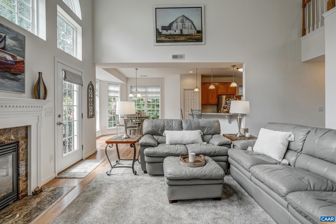
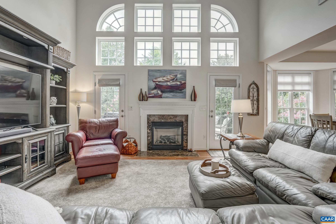
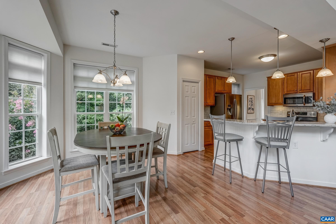
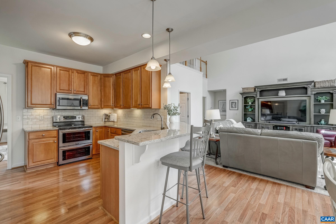
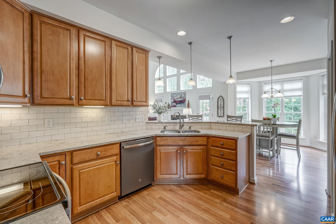
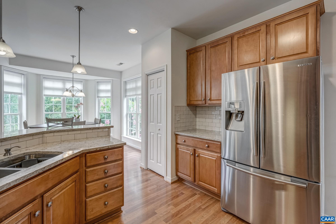
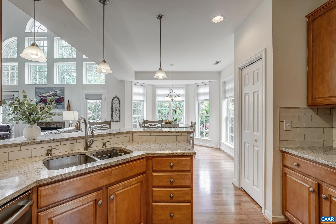
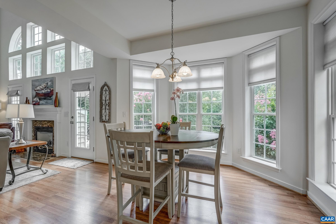
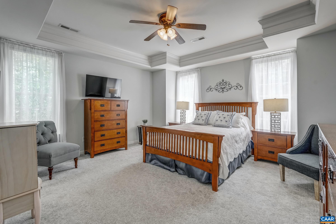
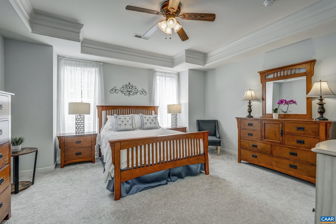
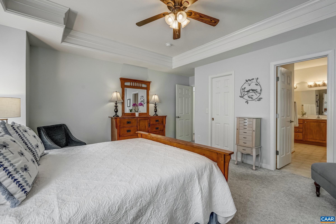
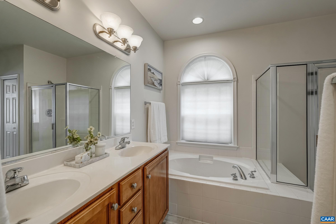
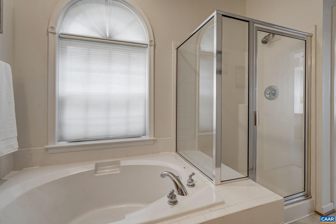
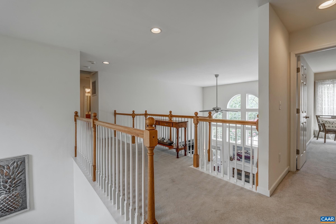
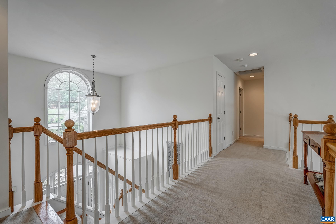
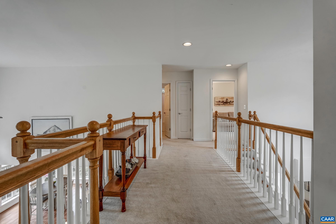
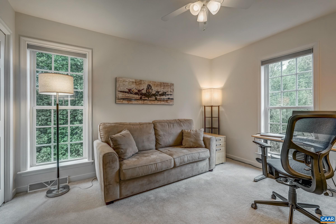
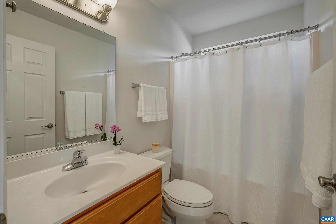
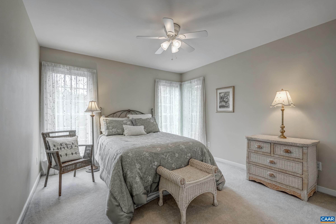
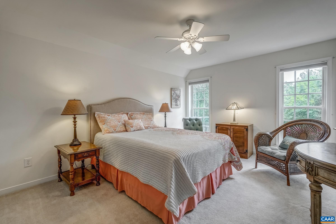
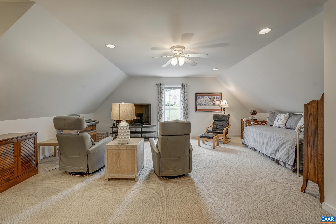
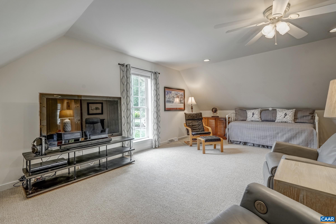
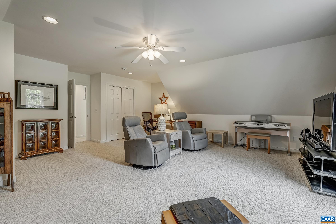
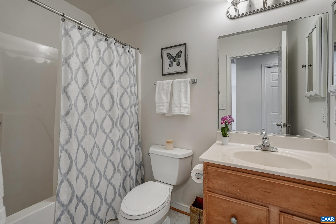
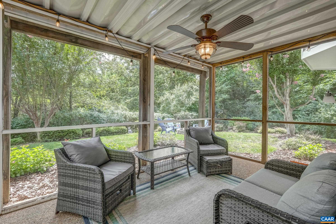
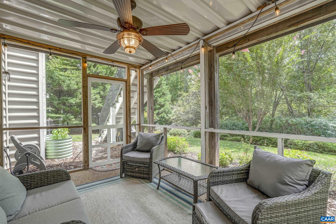
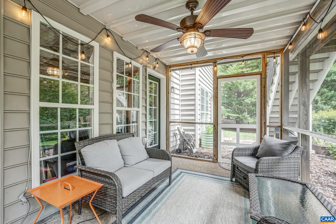
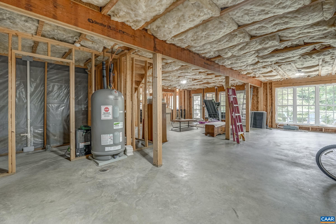
Nestled in one of Cville's most sought-after neighborhoods, this great 5-bedroom, 3.5-bathroom home has been lovingly maintained. With thoughtful landscaping and a canopy of mature trees offering natural shade and privacy, you'll feel worlds away from town yet you're only 5 minutes from shopping and restaurants and 10 minutes from downtown. High ceilings, tons of windows, and tasteful finishes set the tone for the rest of the home. The main level primary suite is a sun-drenched oasis and features generous walk-in closet and a primary bath with soaking tub, separate shower, and large vanity. The heart of the home is the updated kitchen with quartz counters, ceramic tile backsplash, newer stainless steel appliances, a sunny breakfast area, and convenient connection to the dining room. The great room boasts an impressive cathedral ceiling with two-story wall of windows and easy access to the lovely deck space. Upstairs, you'll find four generously sized bedrooms with ample closet space, perfect for family members, guests, or a home office setup. Two full bathrooms upstairs complete the 2nd level. Enjoy the screened porch escape and don't miss the huge unfinished basement offering endless storage or future rec room and so much more!

5
beds

4
baths

2,772 Sq.Ft. LIVING AREA

0.55 Acres lot

5 beds
3 full baths
1 half bath
2,772 Sq.Ft.
2006 BUILT
0.55 Acres LOT
Chris Saxon

Chris Saxon

Features & Amenities

Interior

  • total bedrooms5
  • Total bathrooms4
  • full bathrooms3
  • half bathroom1
  • Flooring Carpet, Laminate
  • Fireplace One, Gas
  • APPLIANCES Convection Oven, Double Oven, Dishwasher, Electric Range, Disposal, Microwave, Refrigerator, Dryer, Washer
  • other interior Features Primary Downstairs, Walk-In Closet(s), Breakfast Bar, Entrance Foyer, Recessed Lighting, Vaulted Ceiling(s)

Area & Lot

  • Status Sold
  • Date Sold October 31, 2025
  • Living Area2,772 Sq.Ft.
  • Total Area4,769 Sq.Ft.
  • Lot Area0.55 Acres
  • MLS® ID667859
  • TypeResidential
  • YEAR BUILT2006
  • NeighborhoodMosby Mountain
  • Architecture StylesColonial
  • View DescriptionResidential, Trees/Woods
  • Elementary SchoolMountain View
  • Middle SchoolWalton
  • High SchoolMonticello

Exterior

  • STORIES2
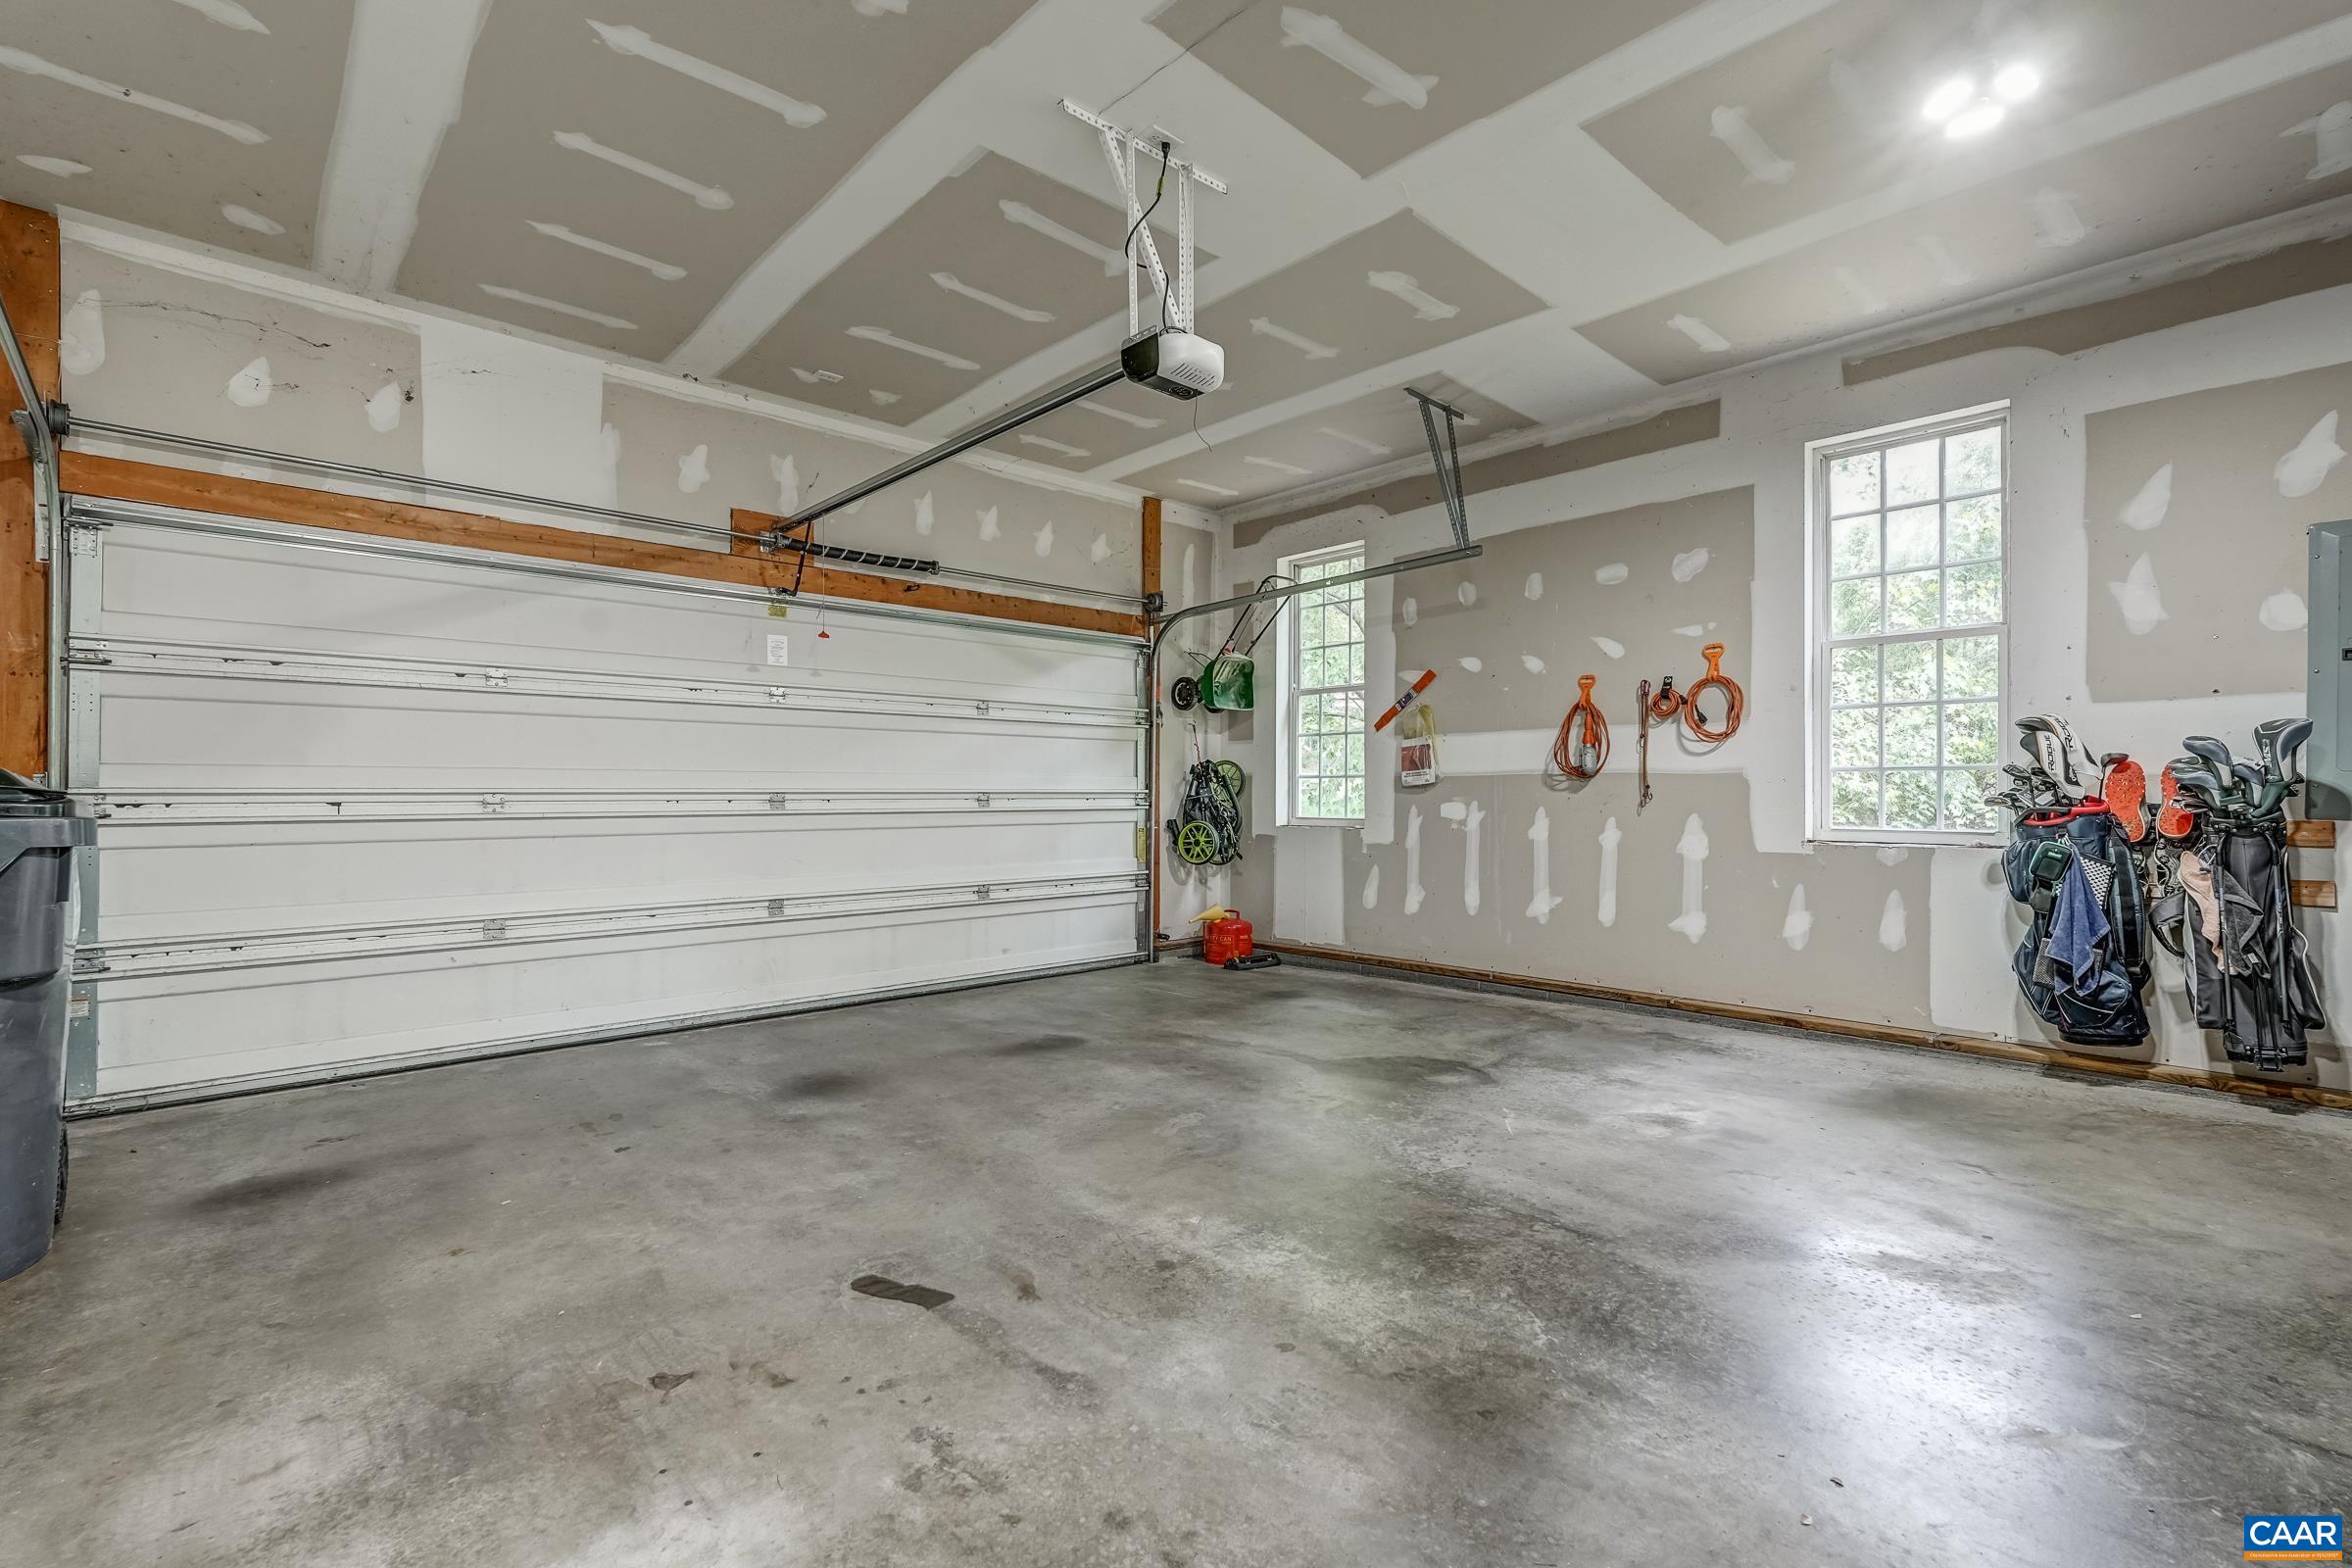
  • Garage Space2.0
  • water SourcePublic
  • utilitiesCable Available, Fiber Optic Available, Propane
  • roofArchitectural
  • lot featuresCul-De-Sac, Landscaped, Native Plants
  • parkingAsphalt, Attached, Garage Faces Front, Garage
  • HEAT TYPECentral, Heat Pump
  • AIR CONDITIONINGCentral Air
  • sewerPublic Sewer
  • SubstructureBlock, Brick/Mortar
  • HOA AmenitiesTrail(s)
  • security FeaturesSecurity System, Smoke Detector(s), Carbon Monoxide Detector(s)
  • other exterior FeaturesPorch

Financial

  • Sales Price$719,000
  • Real Estate Tax $6,263/yr
  • HOA $305/3 mos

Mosby Mountain

Explore

Follow Us on Instagram