Leave a

Thank you for your message. We will be in touch with you shortly.

Explore Our Properties
1710 SHELTON ST
1710 SHELTON ST
1710 SHELTON ST
1710 SHELTON ST
1710 SHELTON ST
1710 SHELTON ST
1710 SHELTON ST
1710 SHELTON ST
1710 SHELTON ST
1710 SHELTON ST
1710 SHELTON ST
1710 SHELTON ST
1710 SHELTON ST
1710 SHELTON ST
1710 SHELTON ST
1710 SHELTON ST
1710 SHELTON ST
1710 SHELTON ST
1710 SHELTON ST
1710 SHELTON ST
1710 SHELTON ST
1710 SHELTON ST
1710 SHELTON ST
1710 SHELTON ST
1710 SHELTON ST
1710 SHELTON ST
1710 SHELTON ST
1710 SHELTON ST
1710 SHELTON ST
1710 SHELTON ST
1710 SHELTON ST
1710 SHELTON ST
1710 SHELTON ST
1710 SHELTON ST
1710 SHELTON ST
1710 SHELTON ST
1710 SHELTON ST
1710 SHELTON ST
1710 SHELTON ST
1710 SHELTON ST
1710 SHELTON ST
1710 SHELTON ST
1710 SHELTON ST
1710 SHELTON ST
1710 SHELTON ST
1710 SHELTON ST
1710 SHELTON ST
1710 SHELTON ST
1710 SHELTON ST
1710 SHELTON ST
1710 SHELTON ST
1710 SHELTON ST
1710 SHELTON ST
1710 SHELTON ST
SEE ALL PHOTOS
1710 SHELTON ST
1710 SHELTON ST
1710 SHELTON ST
1710 SHELTON ST
1710 SHELTON ST
1710 SHELTON ST
1710 SHELTON ST
1710 SHELTON ST
1710 SHELTON ST
1710 SHELTON ST
1710 SHELTON ST
1710 SHELTON ST
1710 SHELTON ST
1710 SHELTON ST
1710 SHELTON ST
1710 SHELTON ST
1710 SHELTON ST
1710 SHELTON ST
1710 SHELTON ST
1710 SHELTON ST
1710 SHELTON ST
1710 SHELTON ST
1710 SHELTON ST
1710 SHELTON ST
1710 SHELTON ST
1710 SHELTON ST
1710 SHELTON ST
1710 SHELTON ST
1710 SHELTON ST
1710 SHELTON ST
1710 SHELTON ST
1710 SHELTON ST
1710 SHELTON ST
1710 SHELTON ST
1710 SHELTON ST
1710 SHELTON ST
1710 SHELTON ST
1710 SHELTON ST
1710 SHELTON ST
1710 SHELTON ST
1710 SHELTON ST
1710 SHELTON ST
1710 SHELTON ST
1710 SHELTON ST
1710 SHELTON ST
1710 SHELTON ST
1710 SHELTON ST
1710 SHELTON ST
1710 SHELTON ST
1710 SHELTON ST
1710 SHELTON ST
1710 SHELTON ST
1710 SHELTON ST
1710 SHELTON ST
Courtesy of NEST REALTY GROUP
Pending

1710 SHELTON ST

1710 SHELTON ST, Charlottesville, VA 22901

$859,000
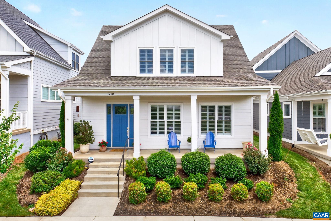
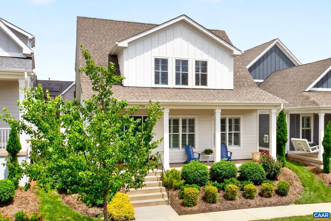
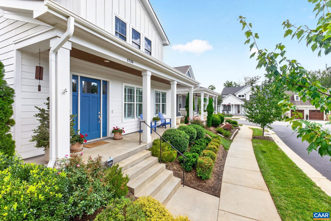
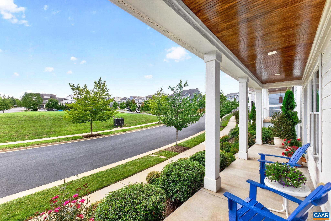
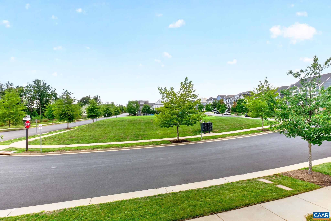
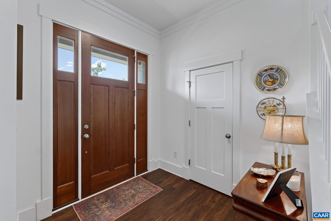
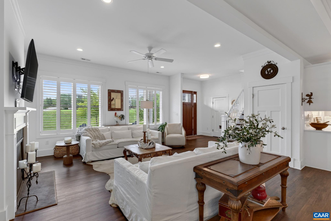
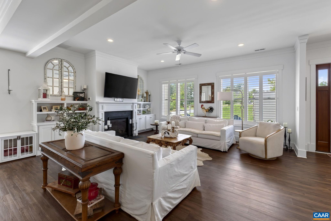
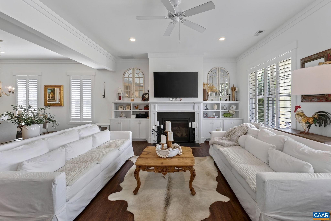
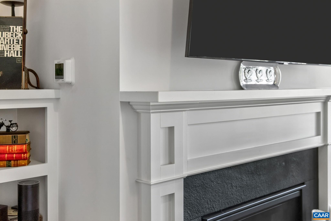
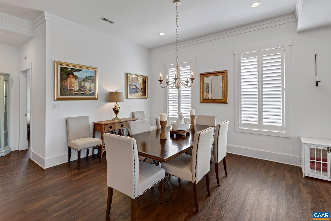
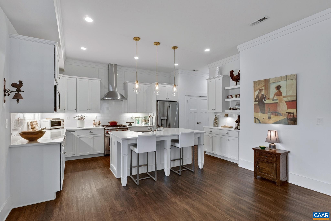
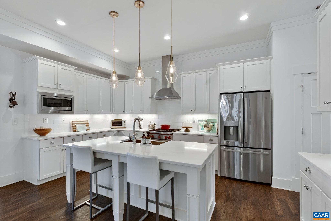
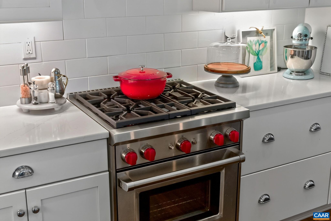
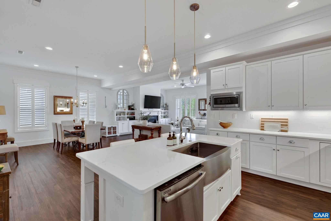
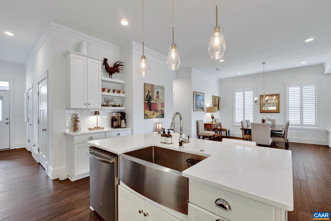
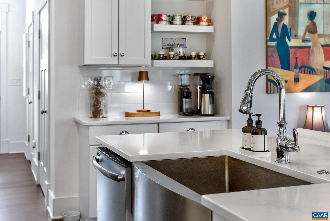
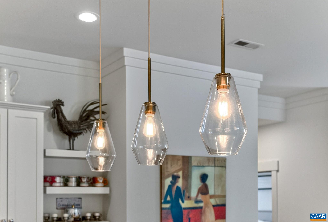
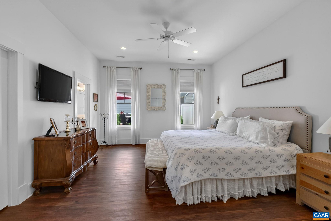
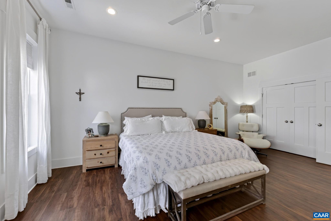
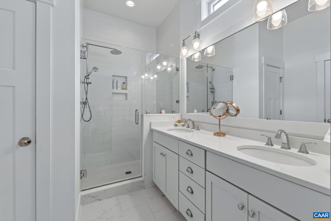
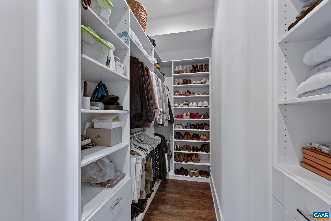
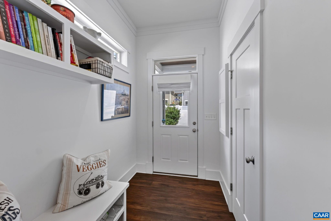
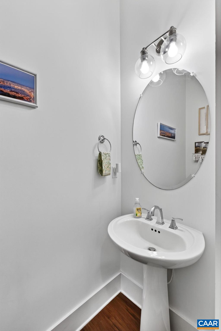
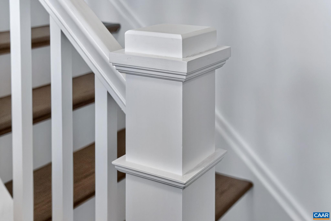
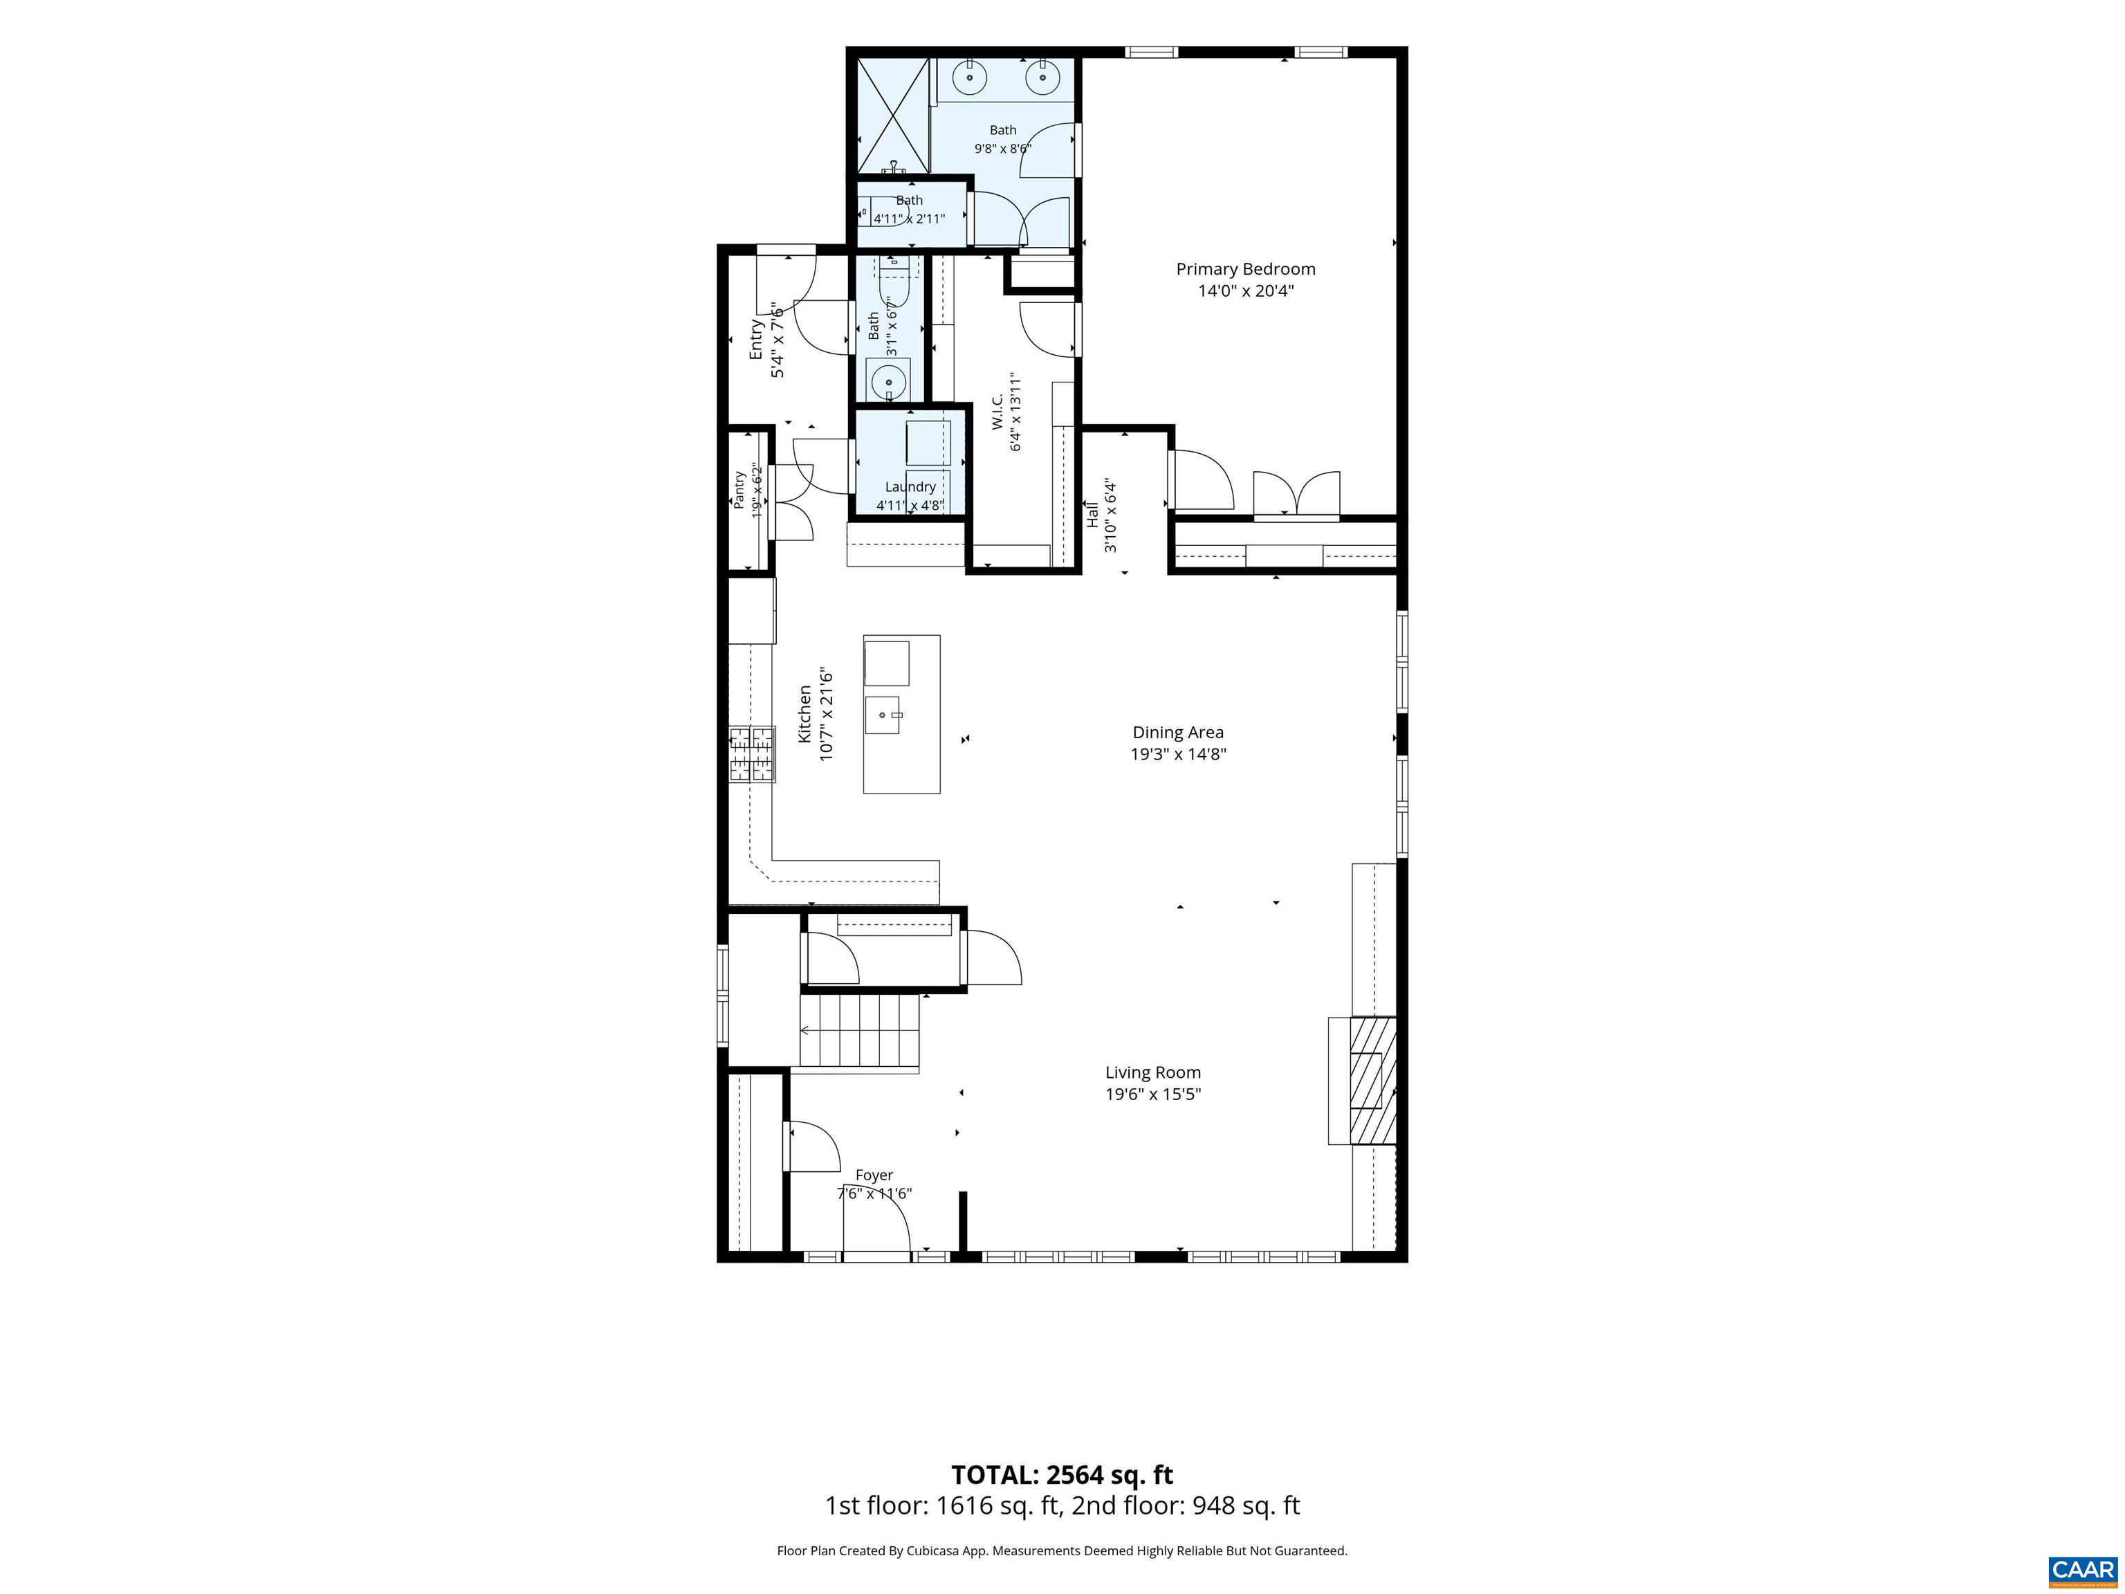
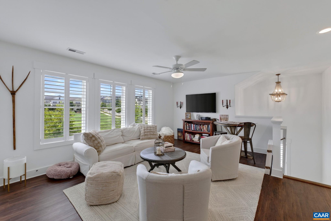
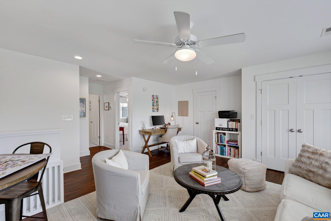
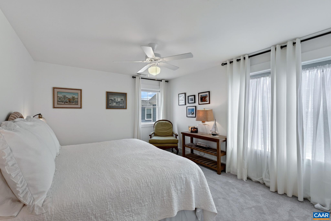
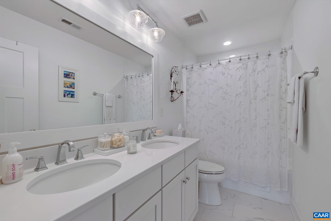
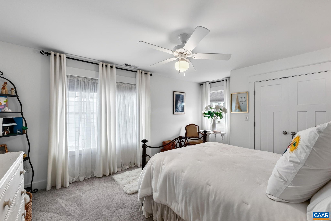
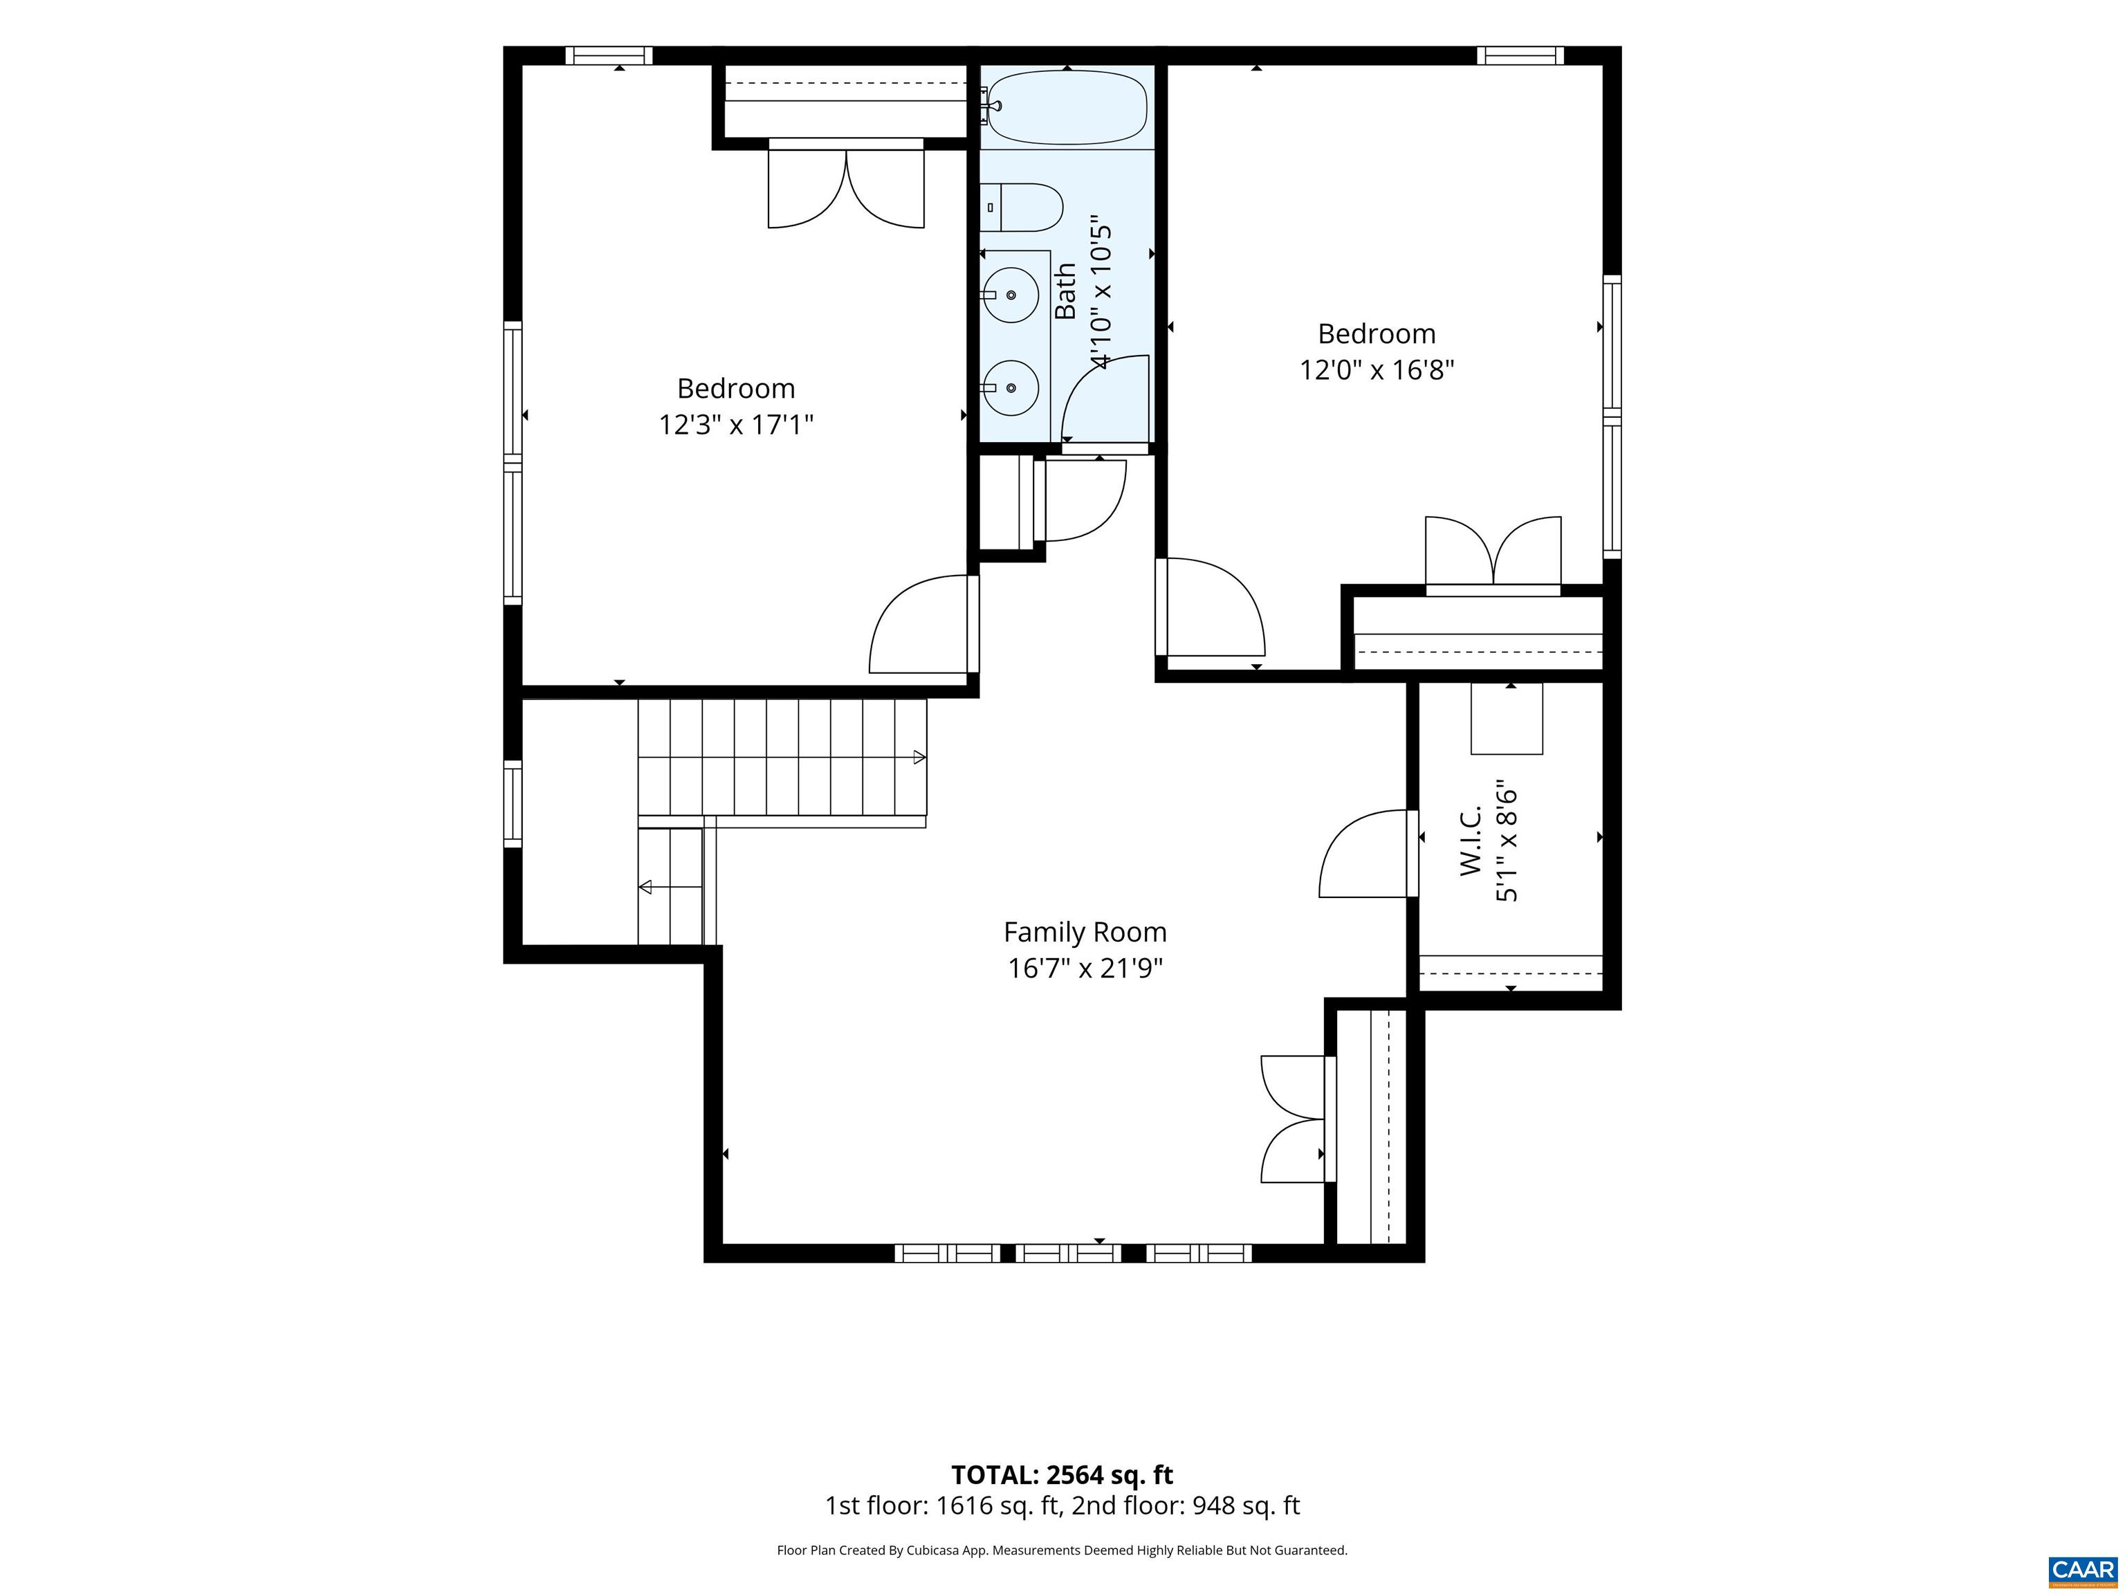
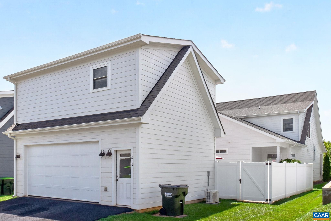
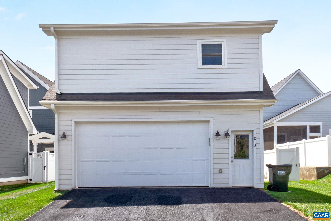
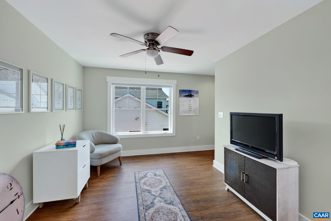
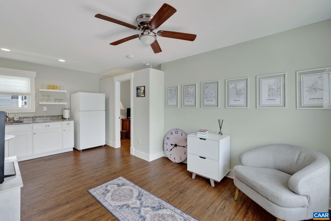
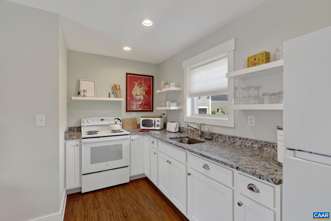
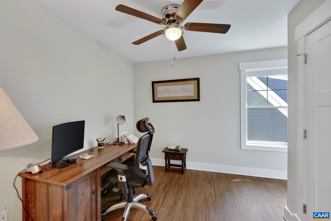
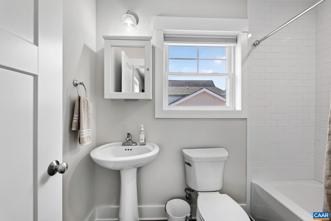
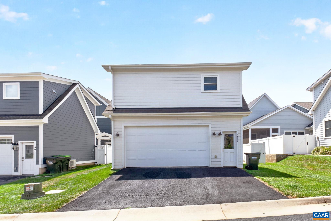
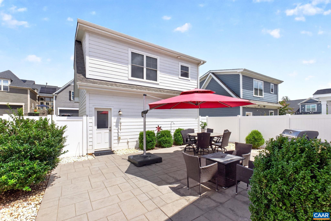
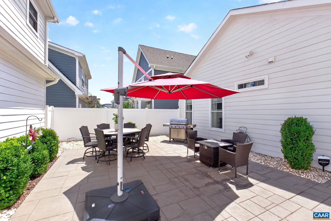
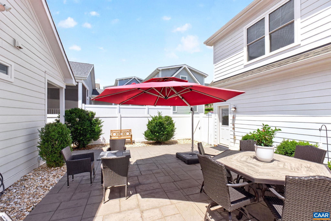
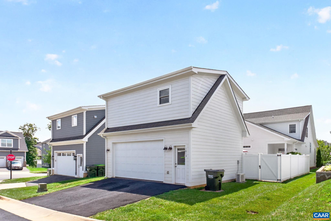
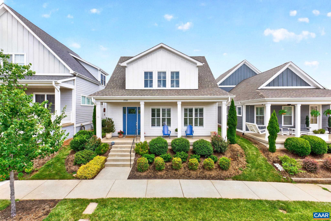
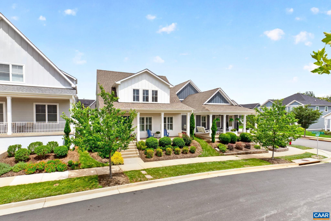
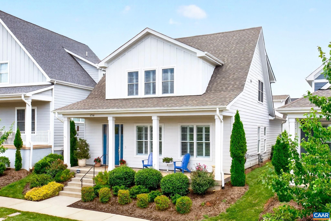
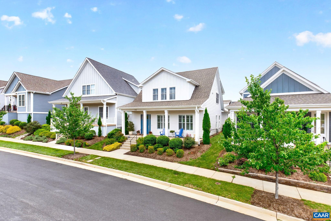
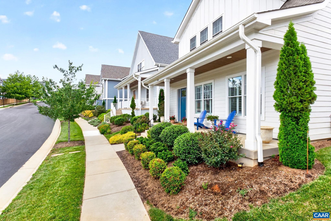
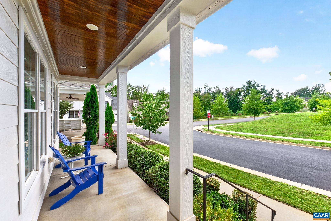
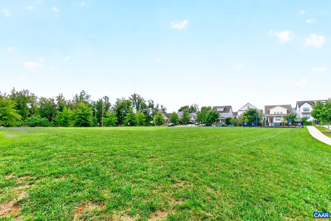
Beautiful, Move in Ready Home offering Main Level Living loaded with upgrades will not disappoint! Ideally located with large open green space in front of the residence that can be enjoyed from the front porch that spans the width of the home. The open floor plan offers large spaces that can be used to meet your lifestyle and needs. Upgraded crown molding and trim, gas fireplace, built-in bookcases, large windows with plantation shutters, and LVP flooring throughout are found in the main living area. The kitchen features abundant cabinets, efficient pantry, beautiful Quartz counter tops, farmhouse sink, and Wolf Range. Serene Primary Suite offers double closets with custom built in organizers/shelving and attached bath with separate water closet. The second floor has a spacious loft for additional living, two large bedrooms, and bath. A private courtyard with a large stamped concrete patio and fencing is just outside the backdoor and leads to the detached garage with a brand new insulated garage door. The home owner's finished the carriage house which offers almost 500 sq ft of living space with a living room, kitchen, bedroom and bath. Enjoy Maintenance Free Living with exterior lawn care and snow removal included.

4
beds

4
baths

3,073 Sq.Ft. LIVING AREA

5,662.8 Sq.Ft. lot

4 beds
3 full baths
1 half bath
3,073 Sq.Ft.
2020 BUILT
5,662.8 Sq.Ft. LOT
Todd McGee

Todd McGee

Features & Amenities

Interior

  • total bedrooms4
  • Total bathrooms4
  • full bathrooms3
  • half bathroom1
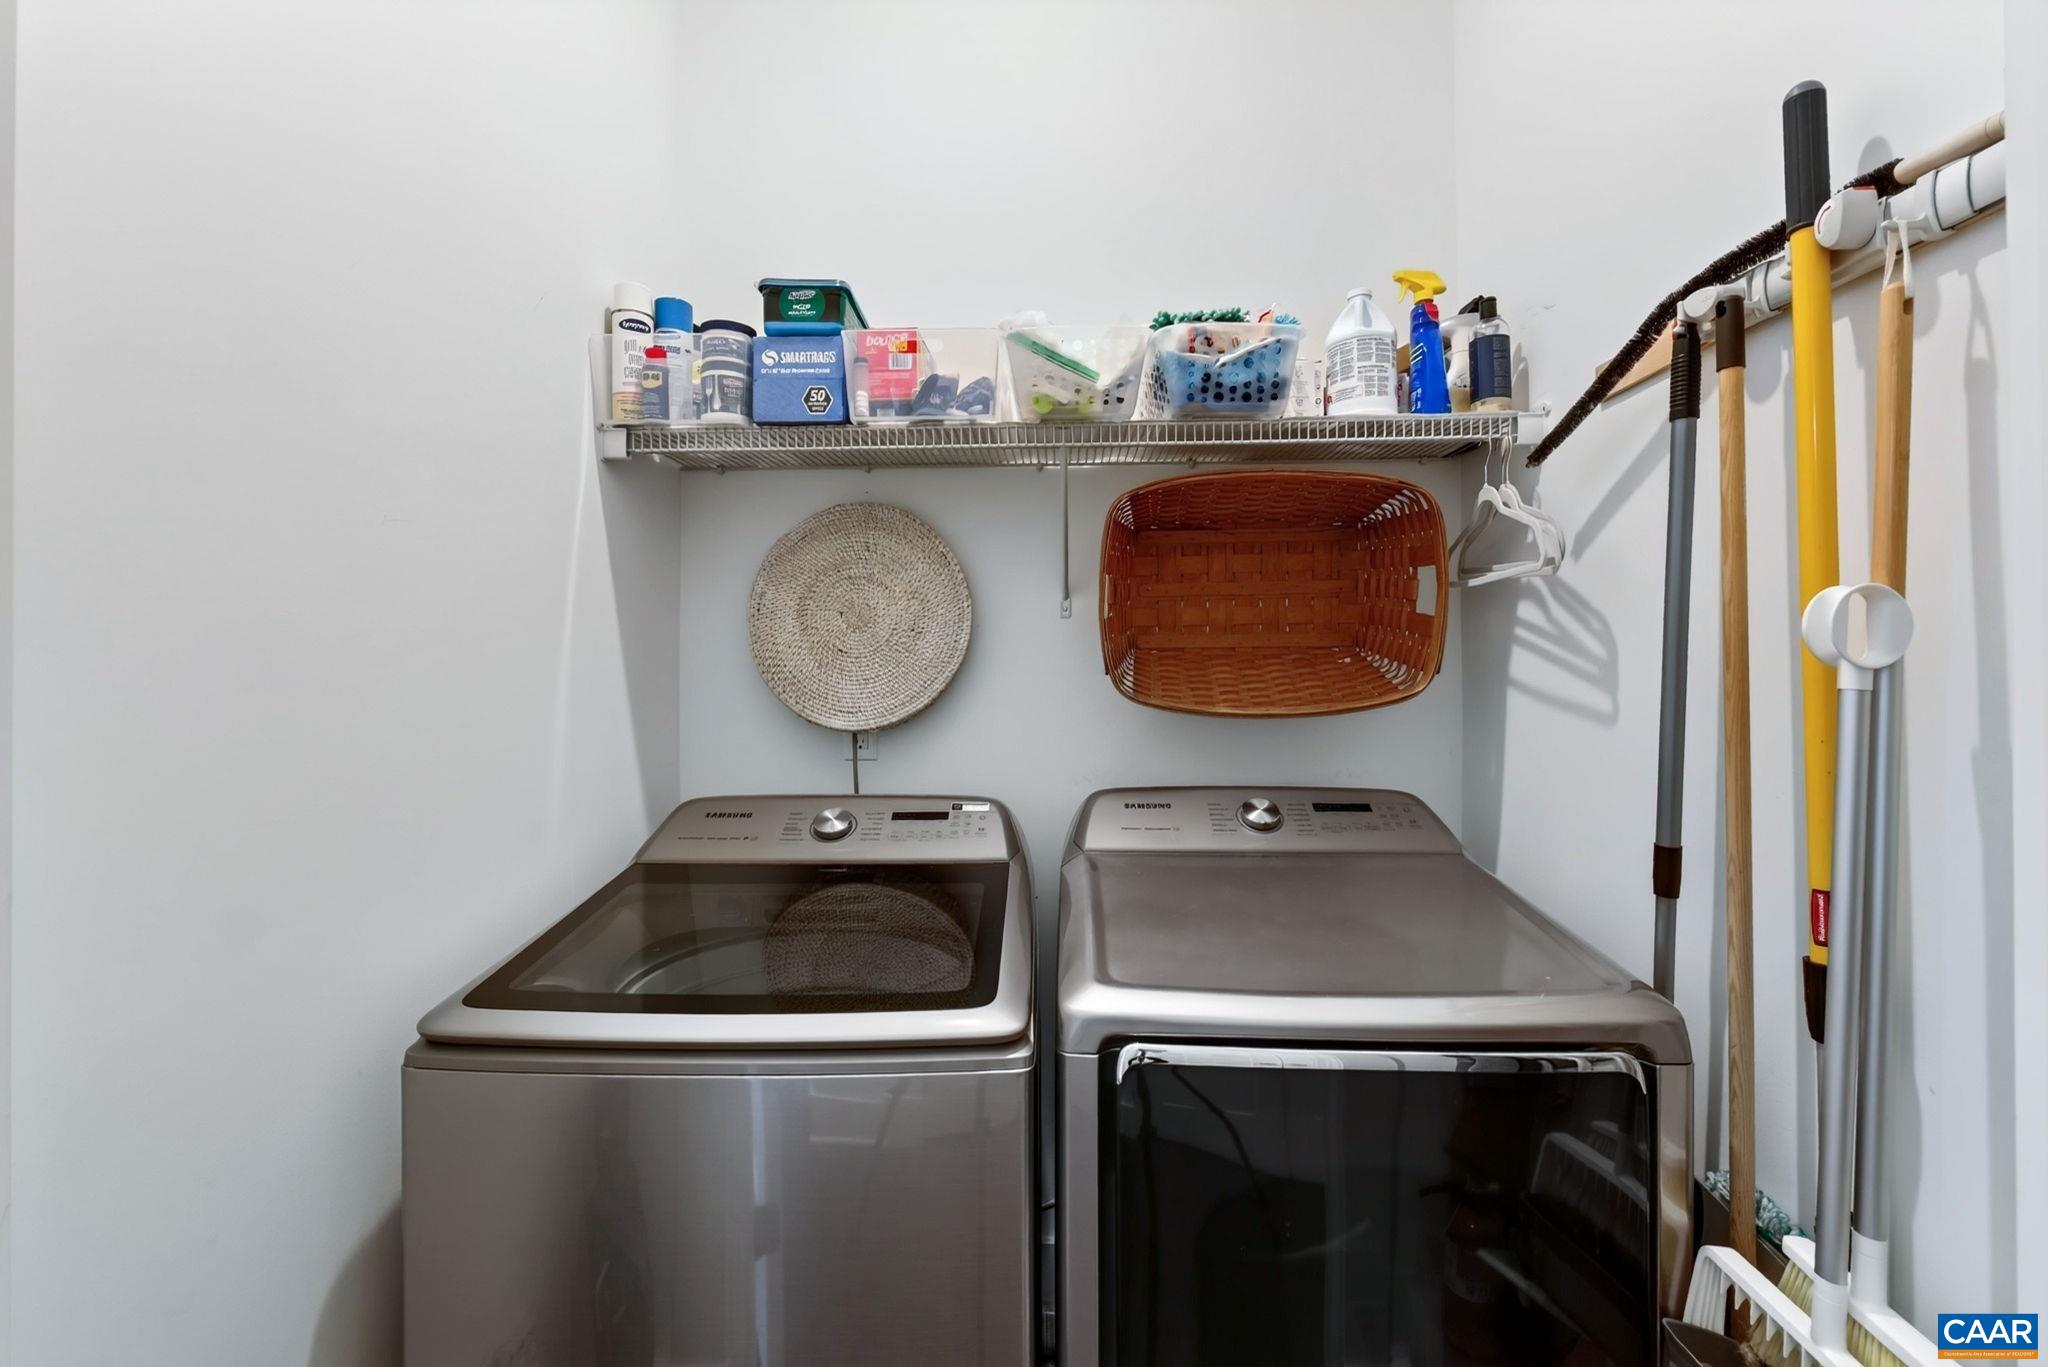
  • Laundry room Washer Hookup, Dryer Hookup
  • Flooring Carpet, Ceramic Tile, Luxury Vinyl Plank
  • Fireplace Gas, Glass Doors
  • APPLIANCES Dishwasher, ENERGY STAR Qualified Appliances, Disposal, Gas Range, Microwave, Refrigerator, Tankless Water Heater
  • other interior Features Primary Downstairs, Breakfast Bar, Entrance Foyer, High Ceilings, Kitchen Island, Loft, Recessed Lighting

Area & Lot

  • Status Pending
  • Date Sold October 6, 2026
  • Living Area3,073 Sq.Ft.
  • Total Area3,553 Sq.Ft.
  • Lot Area5,662.8 Sq.Ft.
  • MLS® ID680609
  • TypeResidential
  • YEAR BUILT2020
  • NeighborhoodRio
  • Architecture StylesCottage
  • View DescriptionResidential
  • Elementary SchoolAgnor
  • Middle SchoolBurley
  • High SchoolAlbemarle

Exterior

  • STORIES2
  • Garage Space2.0
  • water SourcePublic
  • utilitiesFiber Optic Available, Natural Gas Available
  • PoolNone
  • roofArchitectural
  • parkingAsphalt, Detached, Garage, Garage Door Opener, Garage Faces Rear
  • HEAT TYPEForced Air
  • AIR CONDITIONINGDuctless, Heat Pump
  • sewerPublic Sewer
  • SubstructureSlab
  • HOA AmenitiesMeeting Room, Picnic Area, Playground
  • other exterior FeaturesCourtyard

Financial

  • Sales Price$859,000
  • Real Estate Tax $7,565/yr
  • HOA $230/mo
image

Schedule a Showing

We would love to show you our beautiful property. Please select your preferred date and time below. An agent will be in touch shortly to confirm your appointment.

Schedule a Showing

We would love to show you our beautiful property. Please select your preferred date and time below. An agent will be in touch shortly to confirm your appointment.

Thank you for your interest in 1710 SHELTON ST, Charlottesville, VA 22901. We are reviewing your request and will be in touch shortly!

Mortgage Calculator

Estimate your monthly mortgage payment, including the principal and interest, property taxes, and HOA. Adjust the values to generate a more accurate rate.

All estimates are provided for informational purposes only. Actual amounts may vary.
$0,000 Your Payment 20 15 65
$0,000 Your Payment

Rio

A great choice if you are seeking a mix of suburban and Downtown Charlottesville.

Explore

Follow Us on Instagram