Leave a

Thank you for your message. We will be in touch with you shortly.

Explore Our Properties
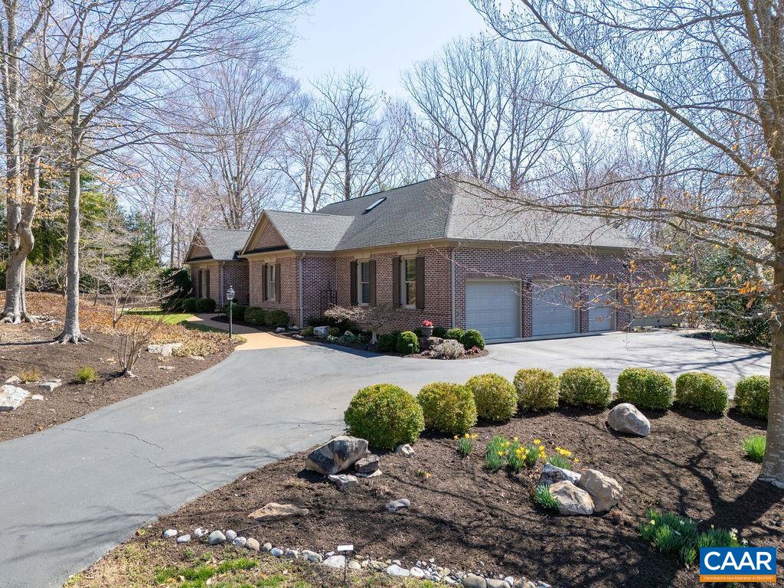
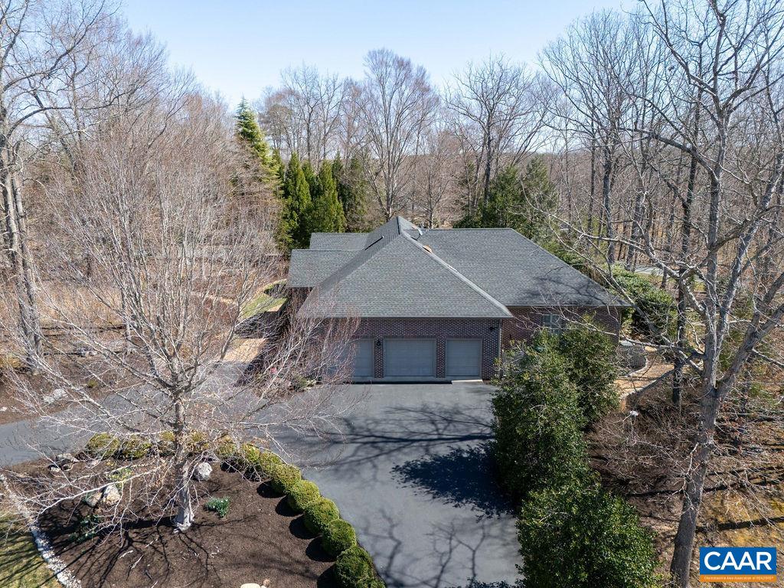
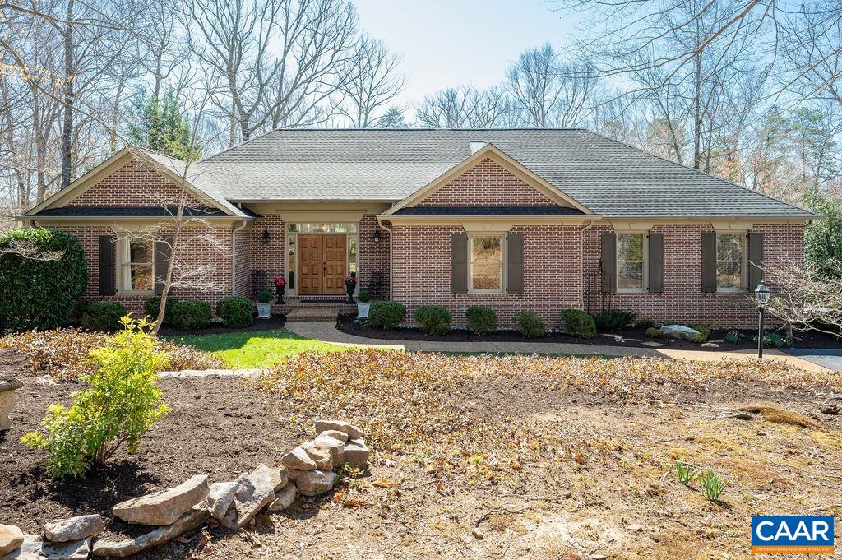
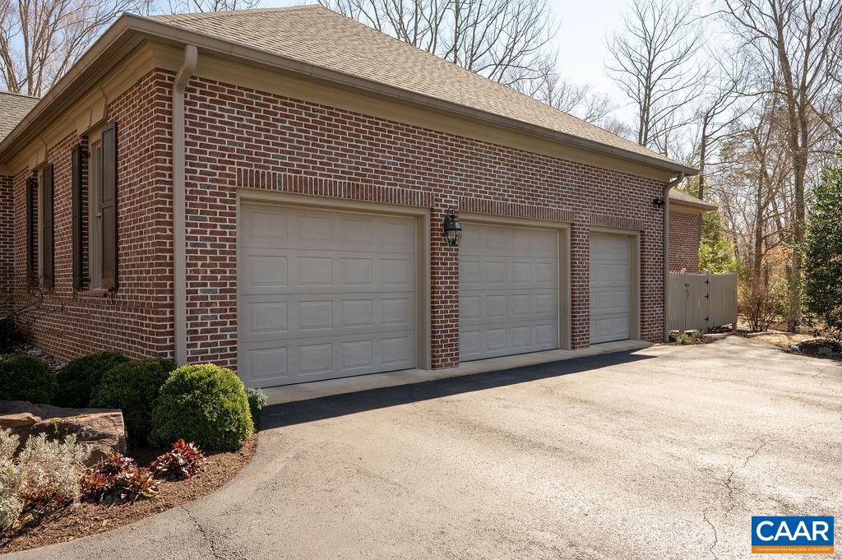
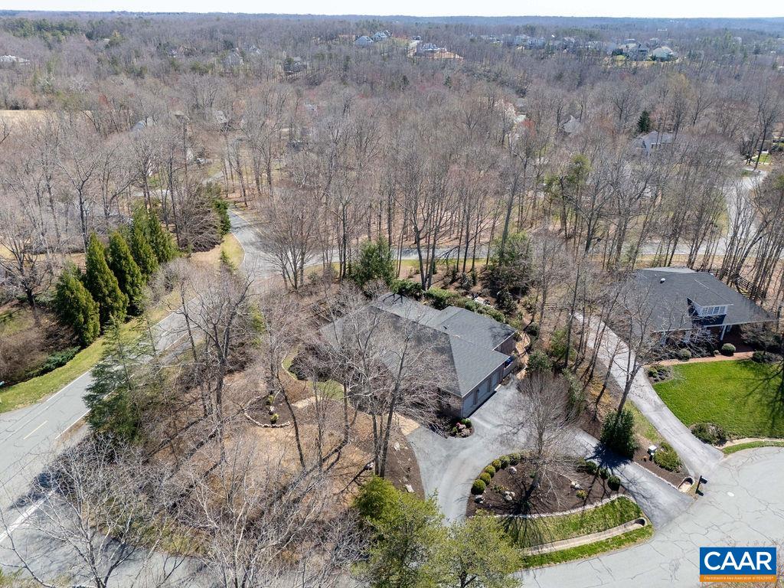
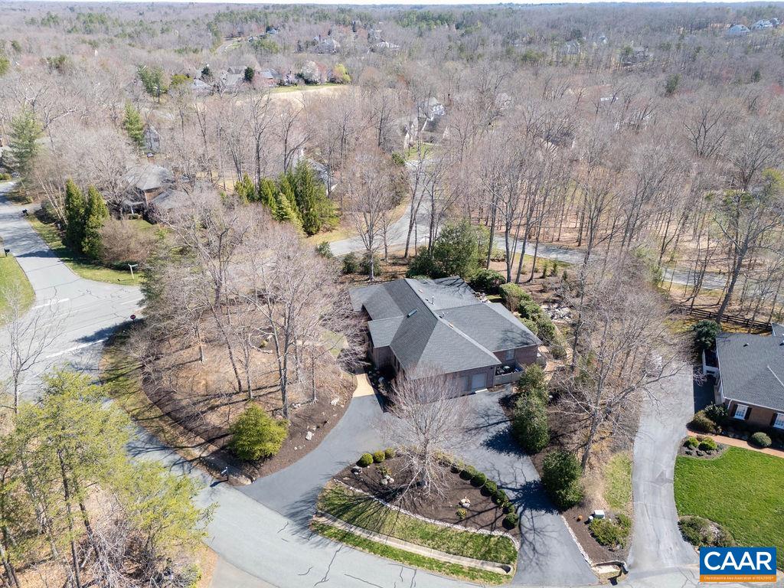
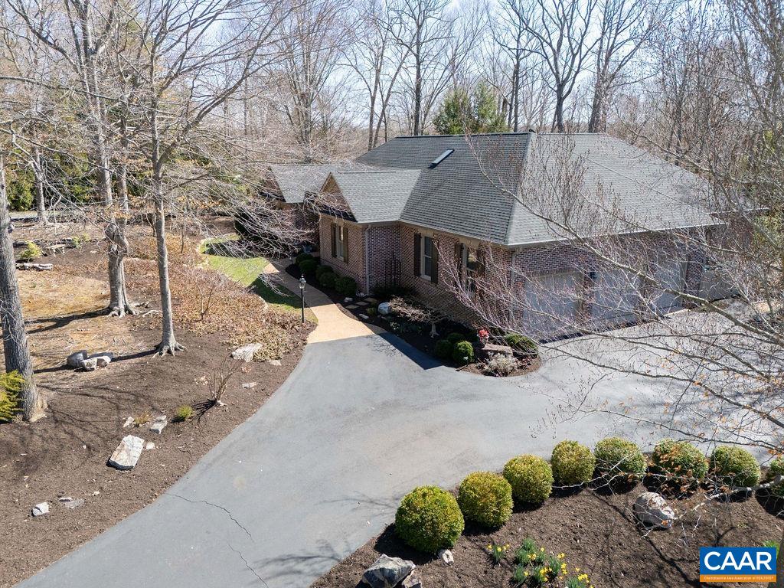
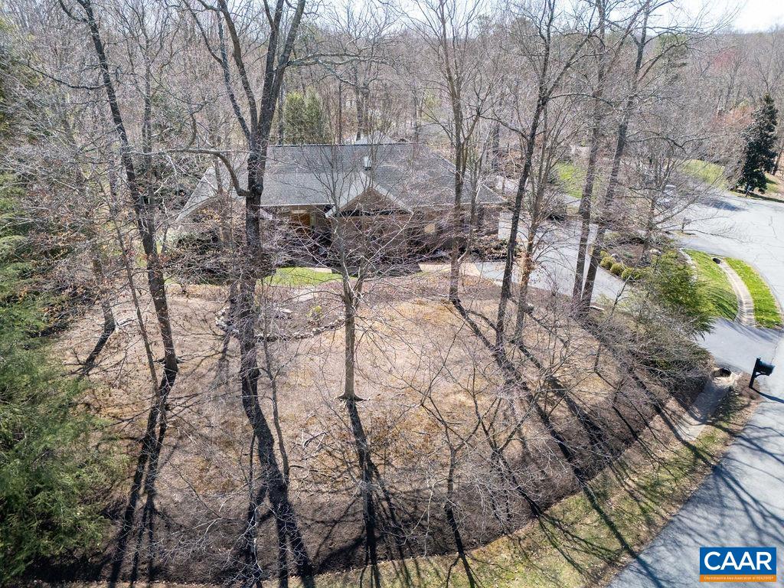
Single-story brick home with two attached garages, a curved driveway, and landscaped front beds.
1675 WELLESLEY KNLS
1675 WELLESLEY KNLS
1675 WELLESLEY KNLS
1675 WELLESLEY KNLS
1675 WELLESLEY KNLS
1675 WELLESLEY KNLS
1675 WELLESLEY KNLS
1675 WELLESLEY KNLS
1675 WELLESLEY KNLS
1675 WELLESLEY KNLS
1675 WELLESLEY KNLS
1675 WELLESLEY KNLS
1675 WELLESLEY KNLS
1675 WELLESLEY KNLS
1675 WELLESLEY KNLS
1675 WELLESLEY KNLS
1675 WELLESLEY KNLS
1675 WELLESLEY KNLS
1675 WELLESLEY KNLS
1675 WELLESLEY KNLS
1675 WELLESLEY KNLS
1675 WELLESLEY KNLS
1675 WELLESLEY KNLS
1675 WELLESLEY KNLS
1675 WELLESLEY KNLS
1675 WELLESLEY KNLS
1675 WELLESLEY KNLS
1675 WELLESLEY KNLS
1675 WELLESLEY KNLS
1675 WELLESLEY KNLS
1675 WELLESLEY KNLS
1675 WELLESLEY KNLS
1675 WELLESLEY KNLS
1675 WELLESLEY KNLS
1675 WELLESLEY KNLS
1675 WELLESLEY KNLS
1675 WELLESLEY KNLS
1675 WELLESLEY KNLS
1675 WELLESLEY KNLS
1675 WELLESLEY KNLS
1675 WELLESLEY KNLS
1675 WELLESLEY KNLS
1675 WELLESLEY KNLS
1675 WELLESLEY KNLS
1675 WELLESLEY KNLS
1675 WELLESLEY KNLS
1675 WELLESLEY KNLS
1675 WELLESLEY KNLS
1675 WELLESLEY KNLS
1675 WELLESLEY KNLS
1675 WELLESLEY KNLS
1675 WELLESLEY KNLS
1675 WELLESLEY KNLS
1675 WELLESLEY KNLS
1675 WELLESLEY KNLS
1675 WELLESLEY KNLS
1675 WELLESLEY KNLS
1675 WELLESLEY KNLS
1675 WELLESLEY KNLS
1675 WELLESLEY KNLS
1675 WELLESLEY KNLS
1675 WELLESLEY KNLS
SEE ALL PHOTOS
Single-story brick home with two attached garages, a curved driveway, and landscaped front beds.
1675 WELLESLEY KNLS
1675 WELLESLEY KNLS
1675 WELLESLEY KNLS
1675 WELLESLEY KNLS
1675 WELLESLEY KNLS
1675 WELLESLEY KNLS
1675 WELLESLEY KNLS
1675 WELLESLEY KNLS
1675 WELLESLEY KNLS
1675 WELLESLEY KNLS
1675 WELLESLEY KNLS
1675 WELLESLEY KNLS
1675 WELLESLEY KNLS
1675 WELLESLEY KNLS
1675 WELLESLEY KNLS
1675 WELLESLEY KNLS
1675 WELLESLEY KNLS
1675 WELLESLEY KNLS
1675 WELLESLEY KNLS
1675 WELLESLEY KNLS
1675 WELLESLEY KNLS
1675 WELLESLEY KNLS
1675 WELLESLEY KNLS
1675 WELLESLEY KNLS
1675 WELLESLEY KNLS
1675 WELLESLEY KNLS
1675 WELLESLEY KNLS
1675 WELLESLEY KNLS
1675 WELLESLEY KNLS
1675 WELLESLEY KNLS
1675 WELLESLEY KNLS
1675 WELLESLEY KNLS
1675 WELLESLEY KNLS
1675 WELLESLEY KNLS
1675 WELLESLEY KNLS
1675 WELLESLEY KNLS
1675 WELLESLEY KNLS
1675 WELLESLEY KNLS
1675 WELLESLEY KNLS
1675 WELLESLEY KNLS
1675 WELLESLEY KNLS
1675 WELLESLEY KNLS
1675 WELLESLEY KNLS
1675 WELLESLEY KNLS
1675 WELLESLEY KNLS
1675 WELLESLEY KNLS
1675 WELLESLEY KNLS
1675 WELLESLEY KNLS
1675 WELLESLEY KNLS
1675 WELLESLEY KNLS
1675 WELLESLEY KNLS
1675 WELLESLEY KNLS
1675 WELLESLEY KNLS
1675 WELLESLEY KNLS
1675 WELLESLEY KNLS
1675 WELLESLEY KNLS
1675 WELLESLEY KNLS
1675 WELLESLEY KNLS
1675 WELLESLEY KNLS
1675 WELLESLEY KNLS
1675 WELLESLEY KNLS
1675 WELLESLEY KNLS
Sold

1675 WELLESLEY KNLS

1675 WELLESLEY KNLS, Keswick, VA 22947

$1,323,000
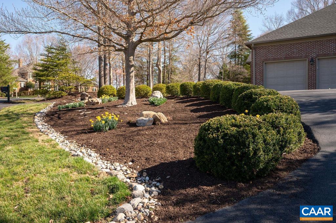
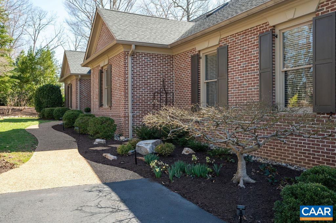
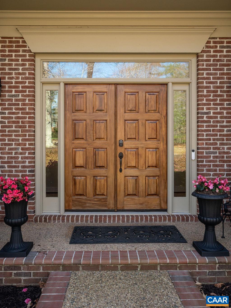
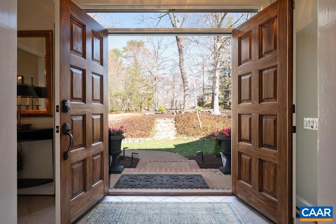
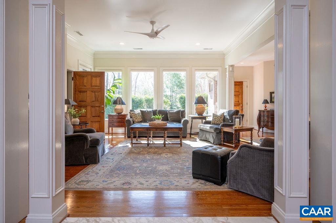
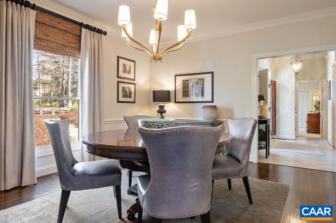
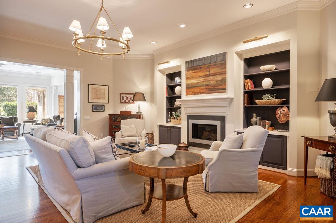
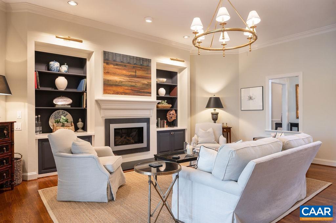
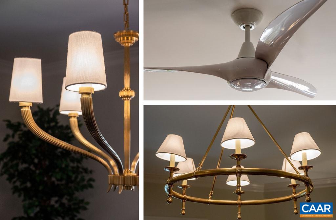
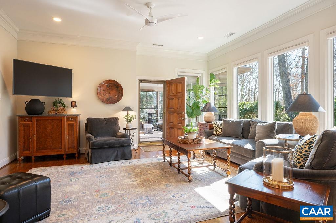
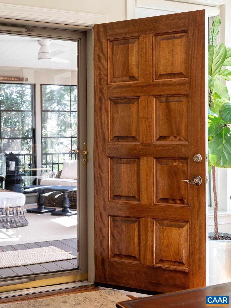
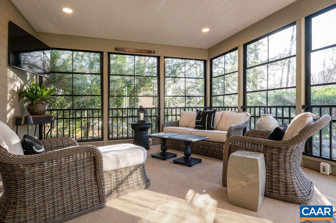
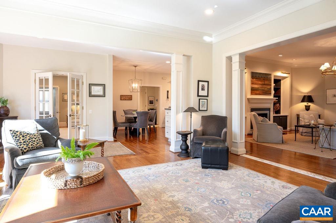
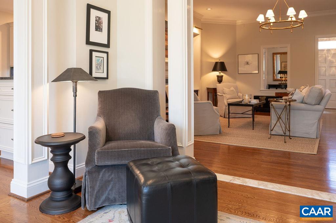
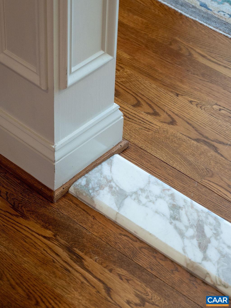
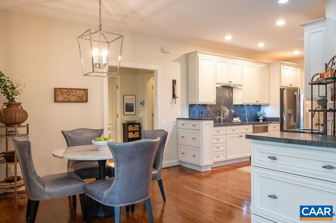
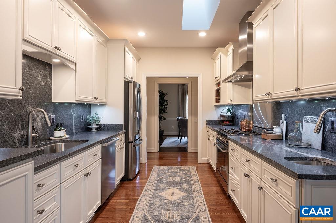
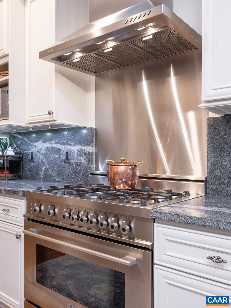
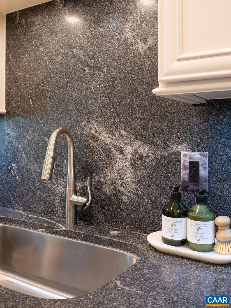
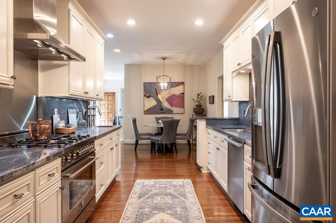
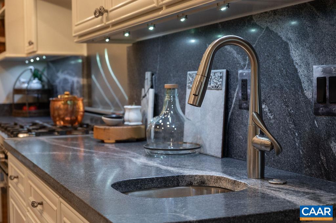
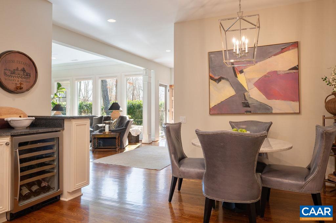
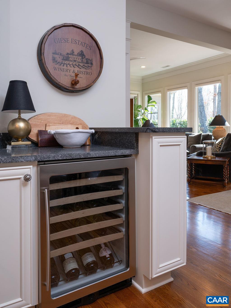
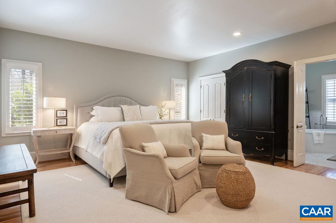
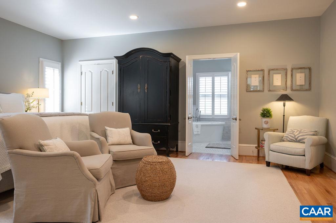
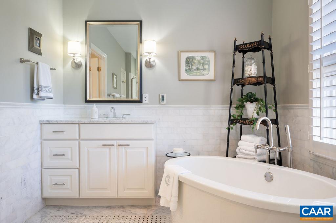
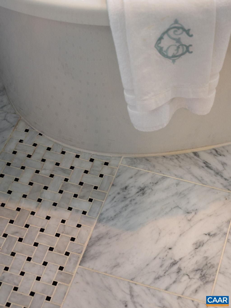
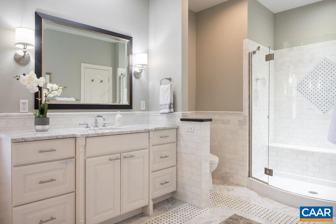
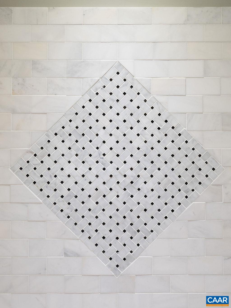
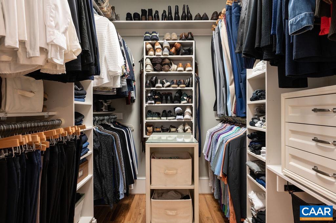
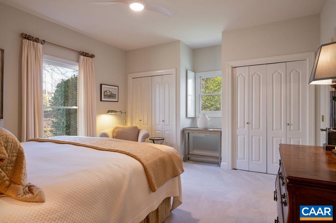
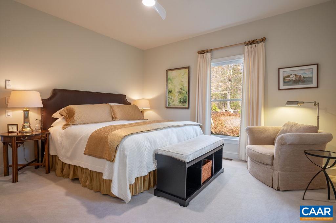
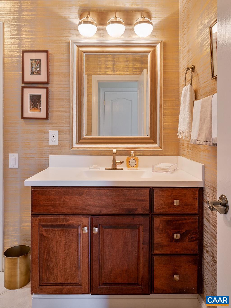
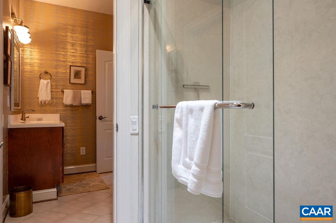
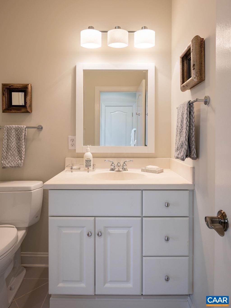
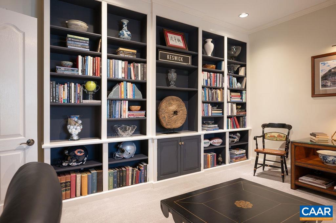
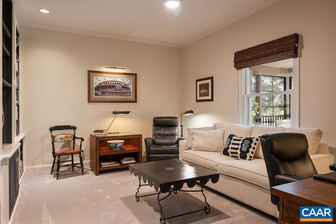
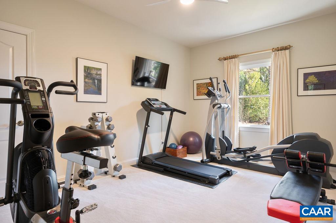
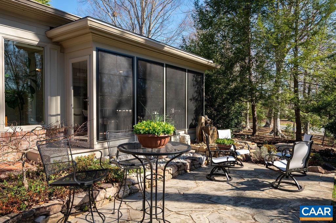
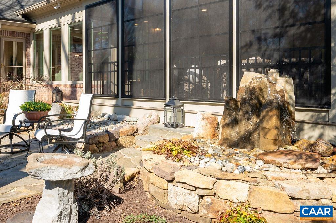
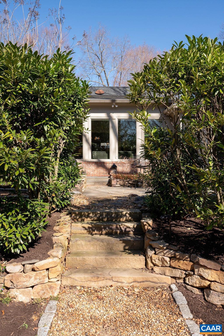
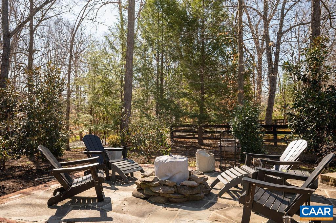
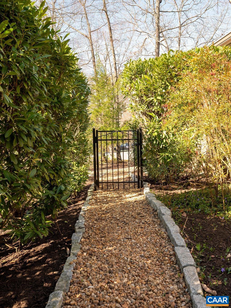
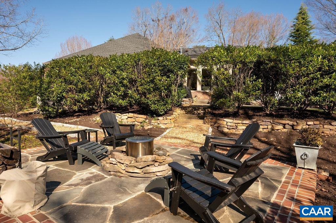
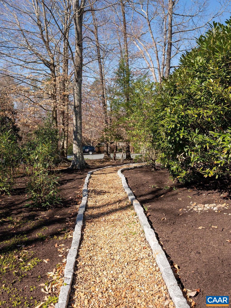
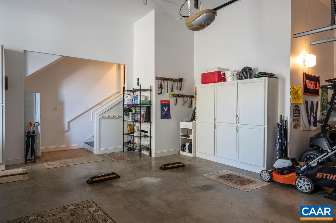
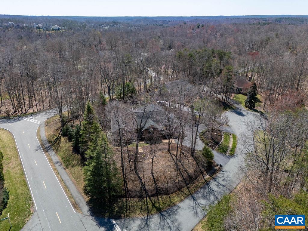
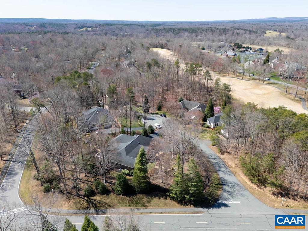
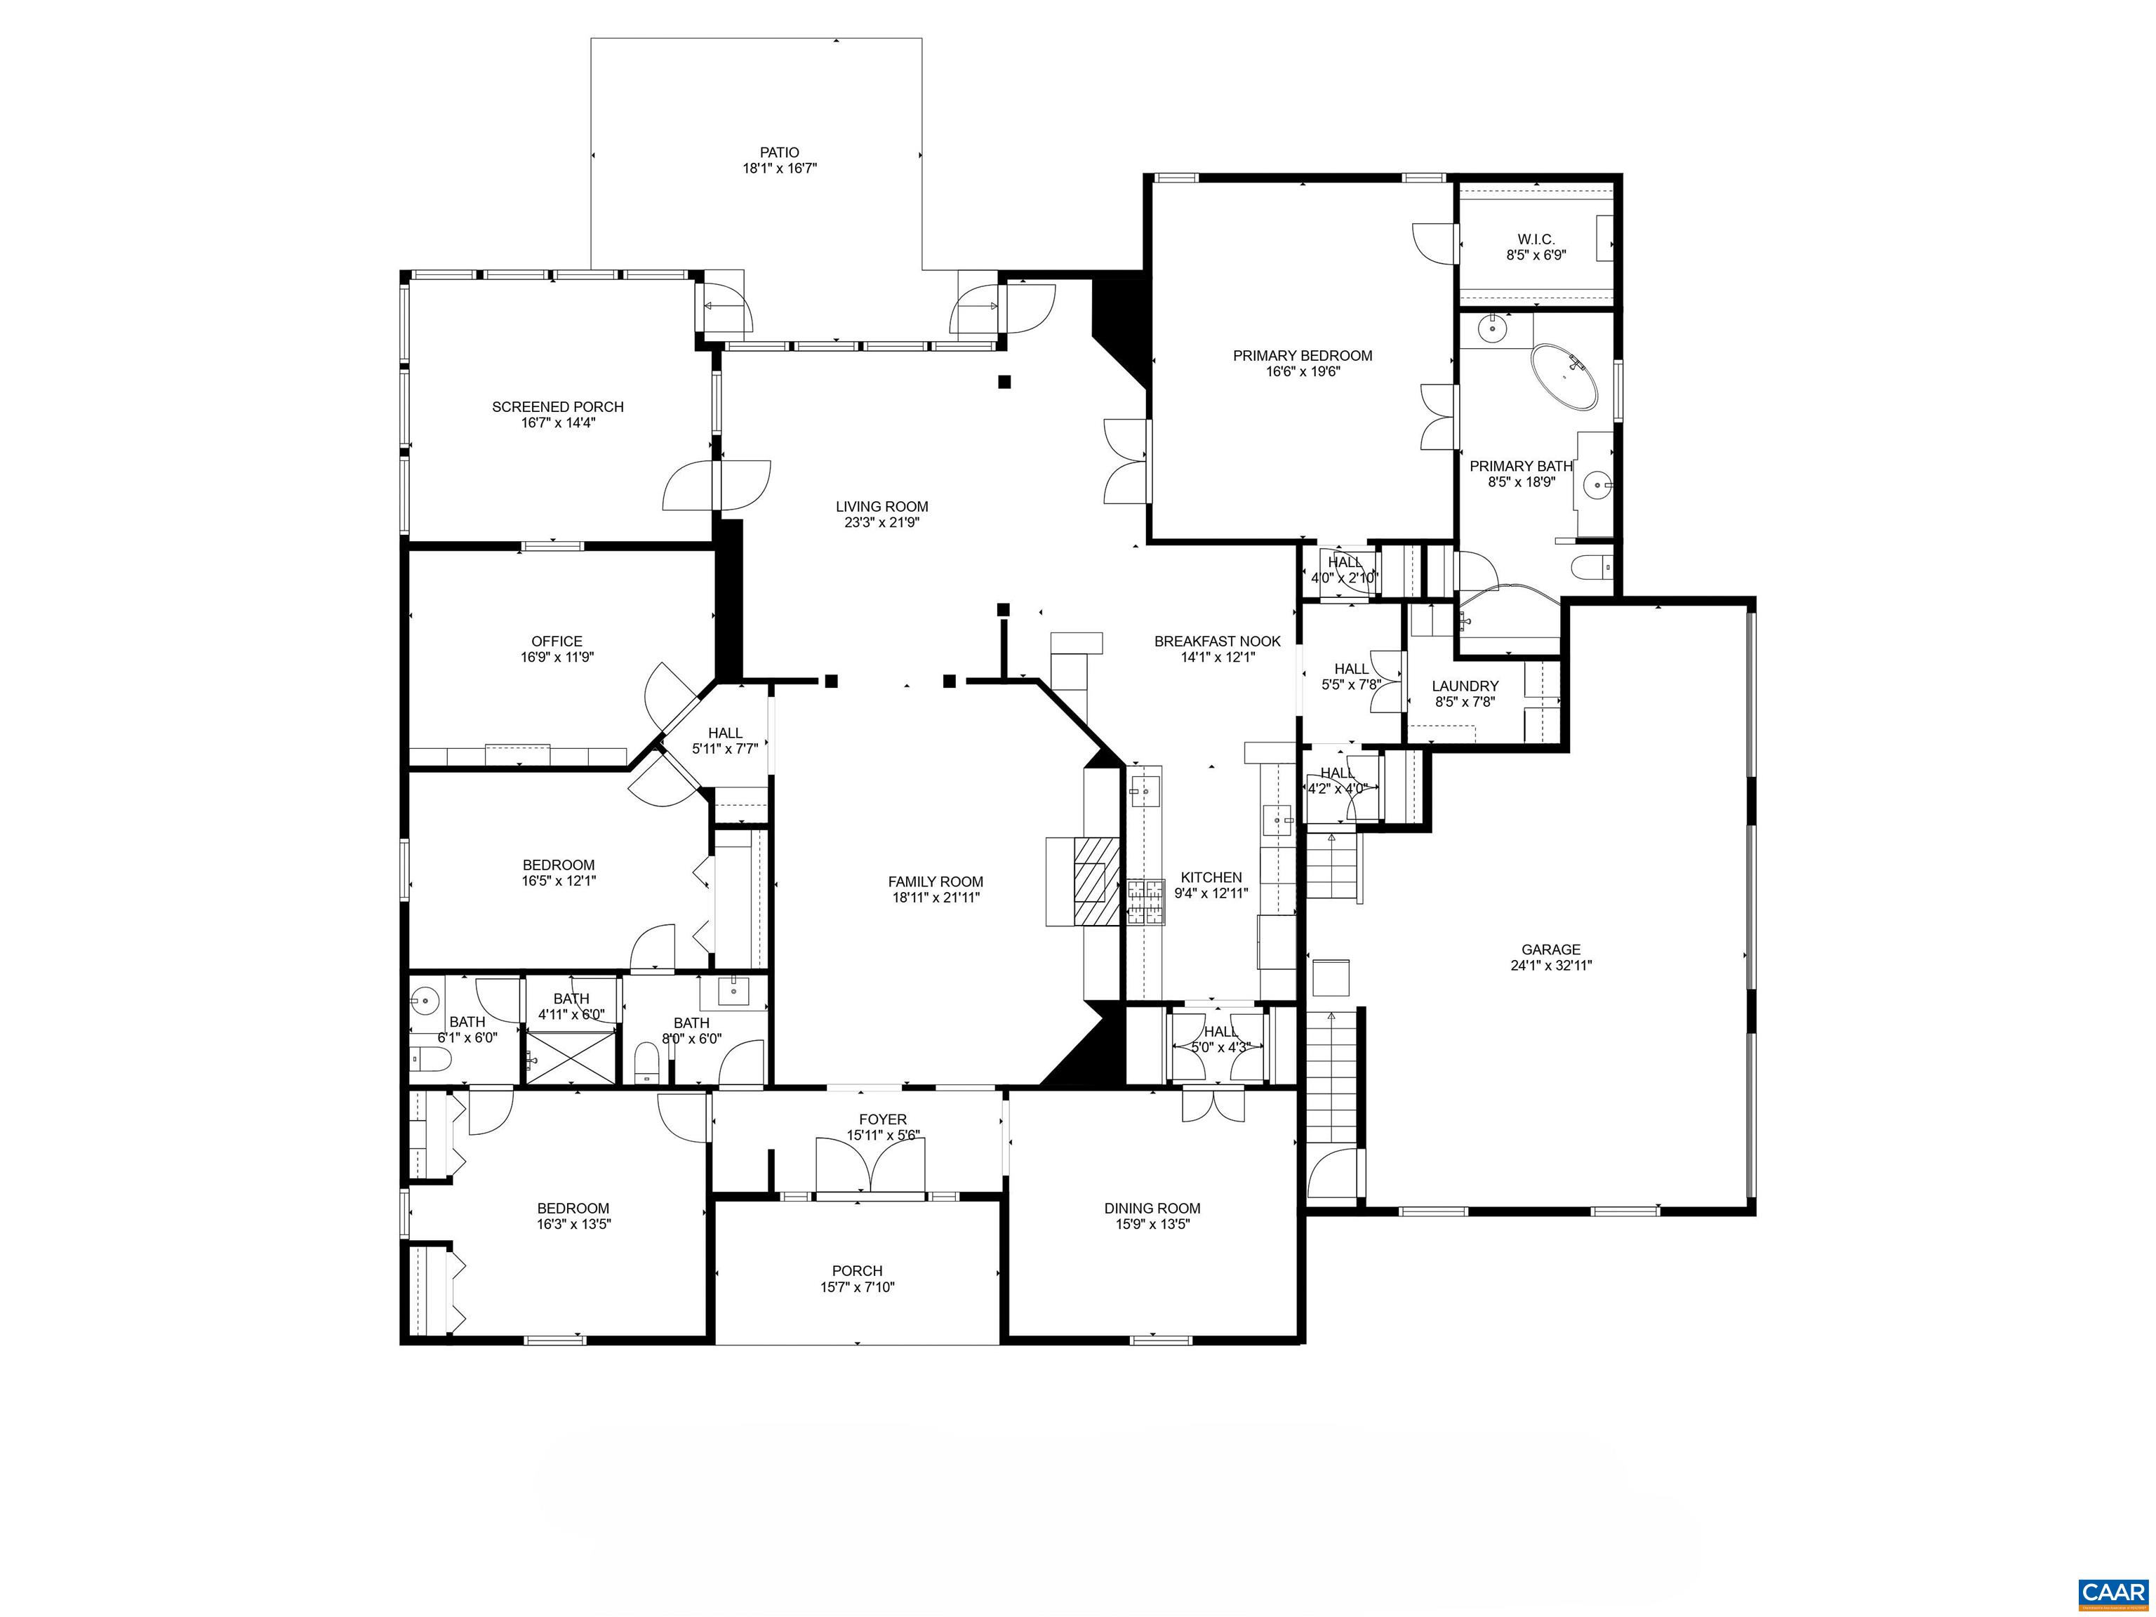
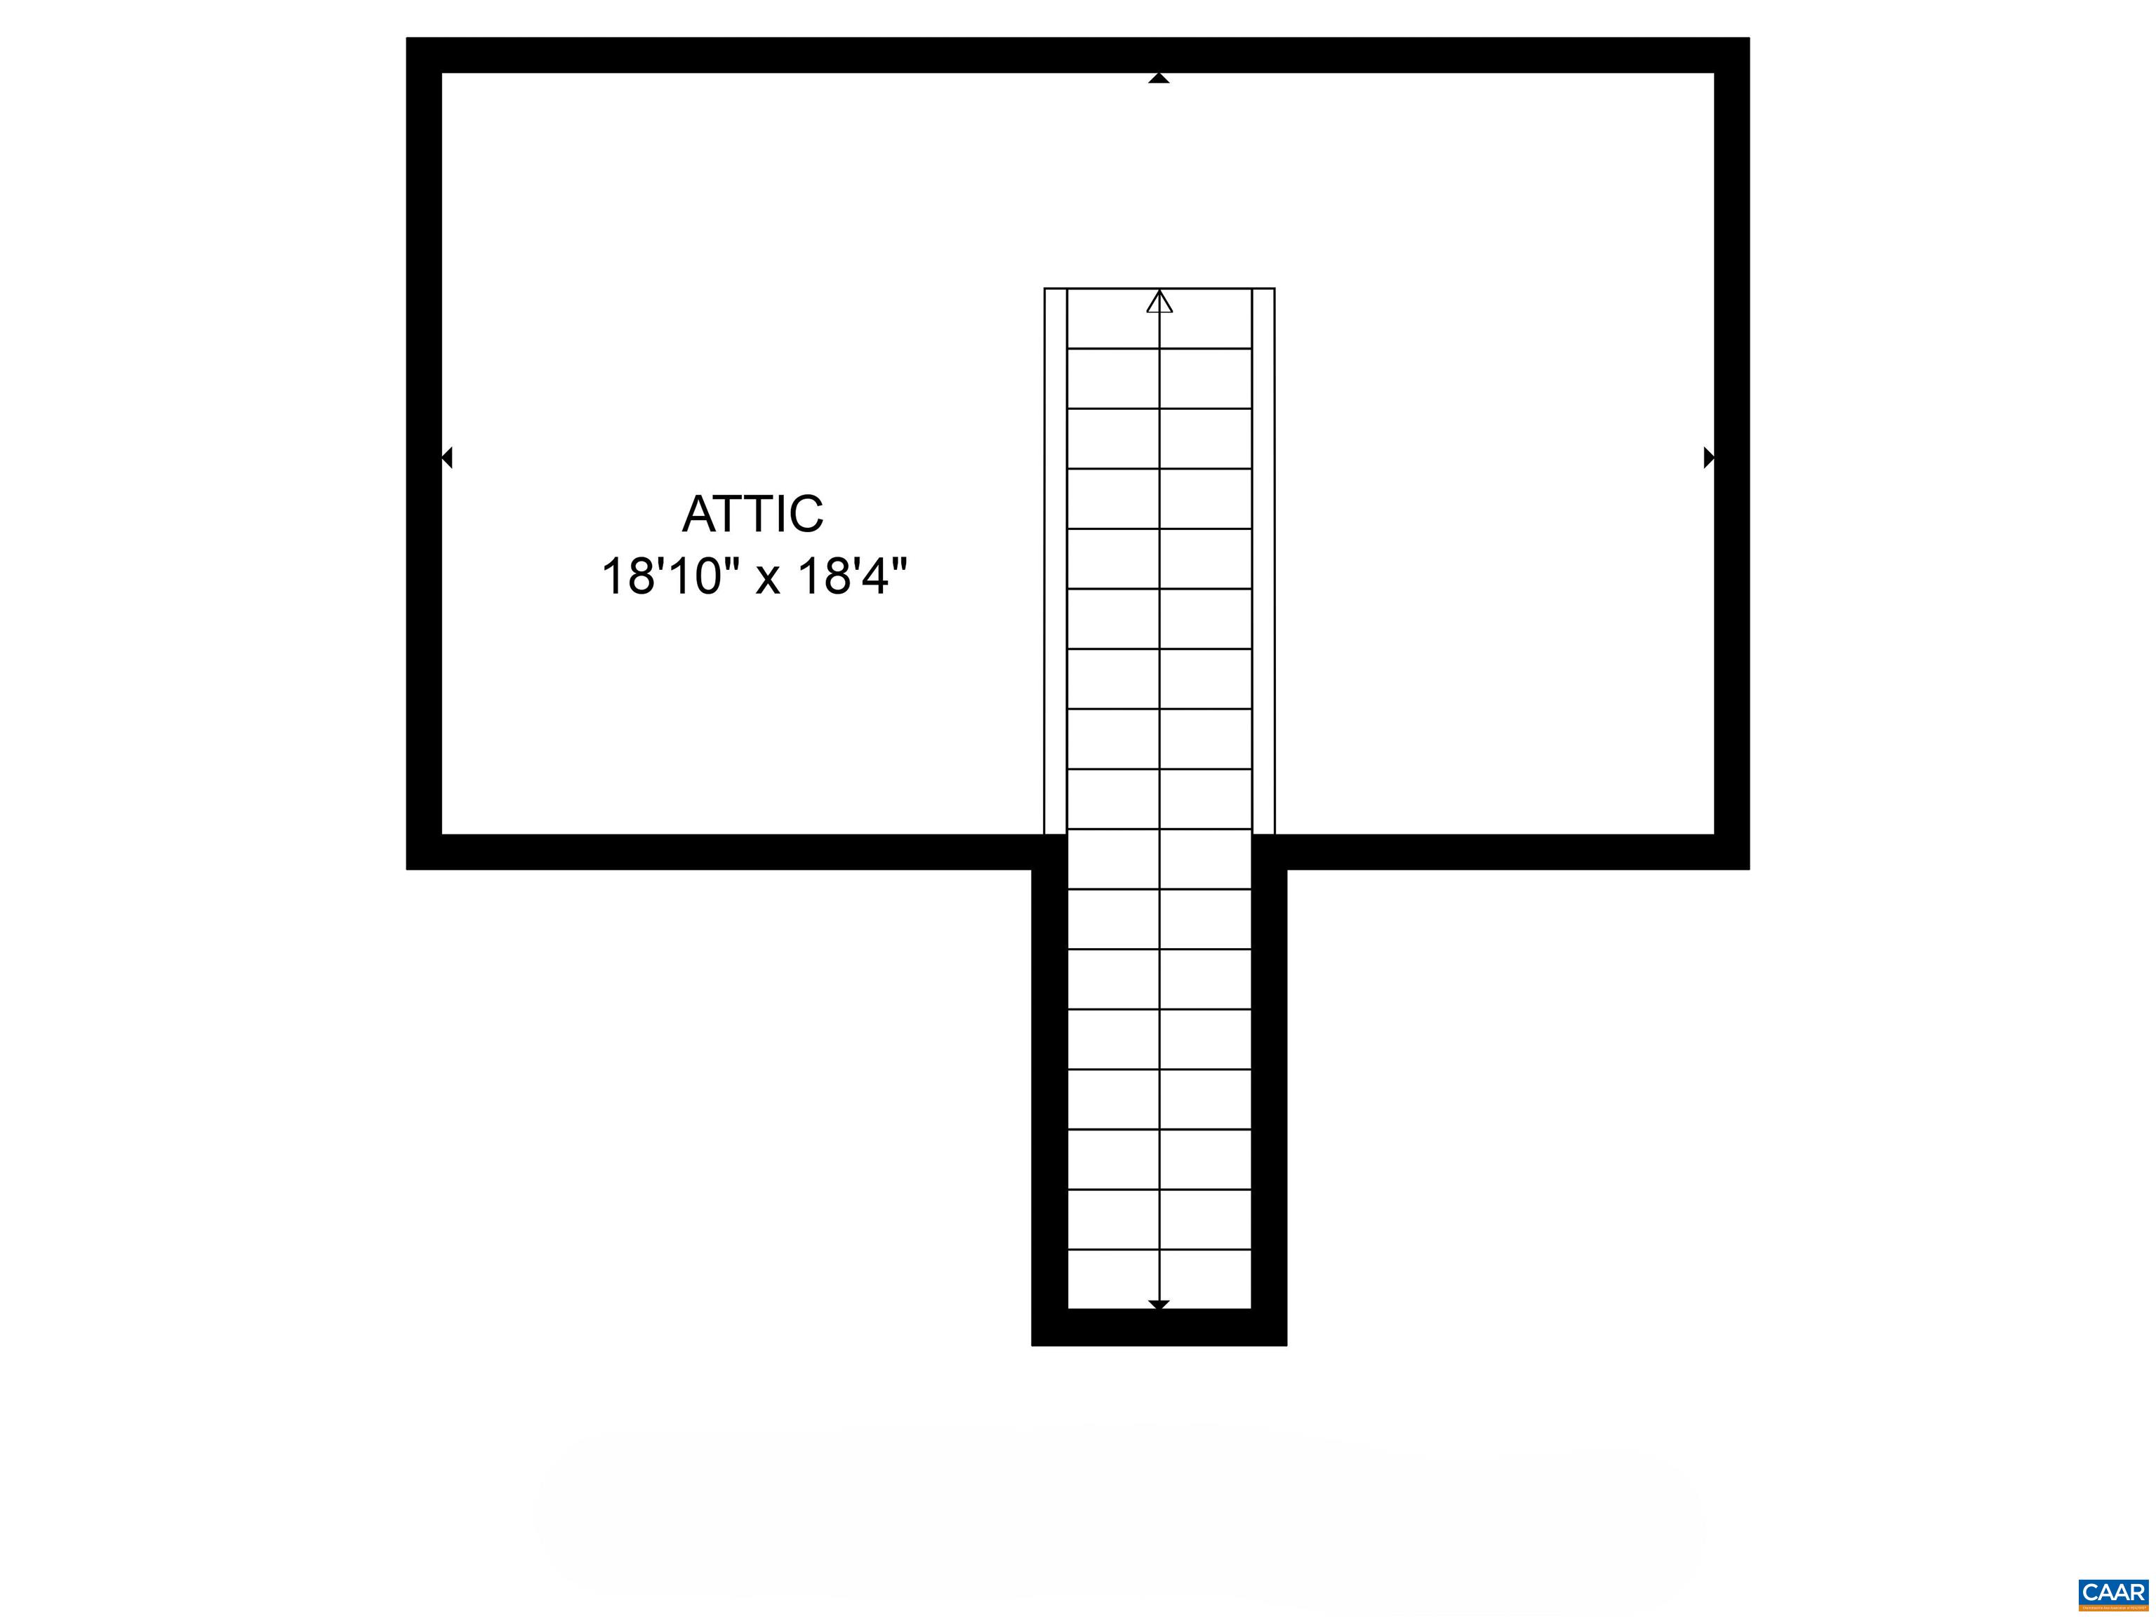
Luxury One Level Living at every turn. Situated on an oversized .63 acre GLENMORE homesite, a stunning half moon driveway and 3-car/cart garage set the tone. Exquisitely appointed interior that has been stylishly renovated throughout offering an unparalleled blend of elegance, style & comfort. A Turn key residence. The established grounds have been meticulously designed & maintained, featuring brick & blue stone patio's, pea gravel walkways, and beautifully groomed hardwoods. Entire exterior trim has been painted in addition to every interior room. A knockout kitchen that features 3cm Silver Grey honed granite counters /full wall backsplash, Bertazzoni Italian gas range, Miele dishwasher, Wolf hood, In-line 24 bottle wine cooler, GE counter depth refrigerator & sleek vegetable sink. Seamless indoor-outdoor living with the bright family room & adjacent 3- Season screened porch filtering in the light with views of the garden grounds. Primary bath has radiant heated ceramic flooring, custom glass shower and marble countertops. The gorgeous light fixtures & sleek ceiling fans grace the ceilings. Gleaming hardwood flooring and insulated easy walk up attic storage.

3
beds

3
baths

3,259 Sq.Ft. LIVING AREA

0.63 Acres lot

3 beds
2 full baths
1 half bath
3,259 Sq.Ft.
1994 BUILT
0.63 Acres LOT
Kelly C. Lindauer

Kelly C. Lindauer

Features & Amenities

Interior

  • total bedrooms3
  • Total bathrooms3
  • full bathrooms2
  • half bathroom1
  • Flooring Carpet, Ceramic Tile, Hardwood, Wood
  • Fireplace Gas, Glass Doors
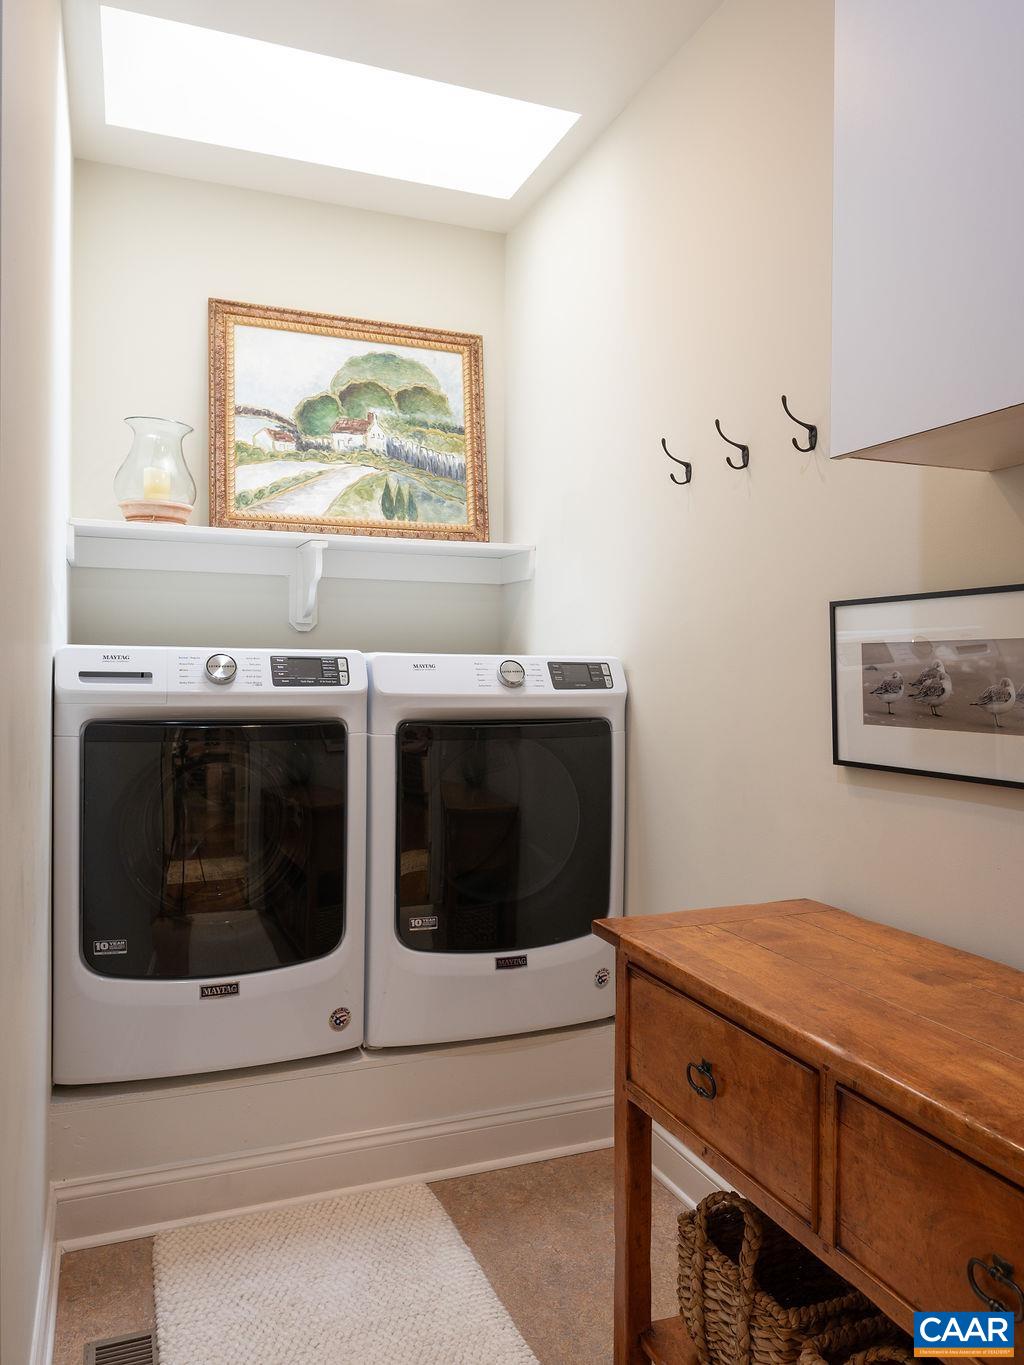
  • APPLIANCES Convection Oven, Dishwasher, Disposal, Gas Range, Microwave, Refrigerator, Wine Cooler, Dryer, Washer
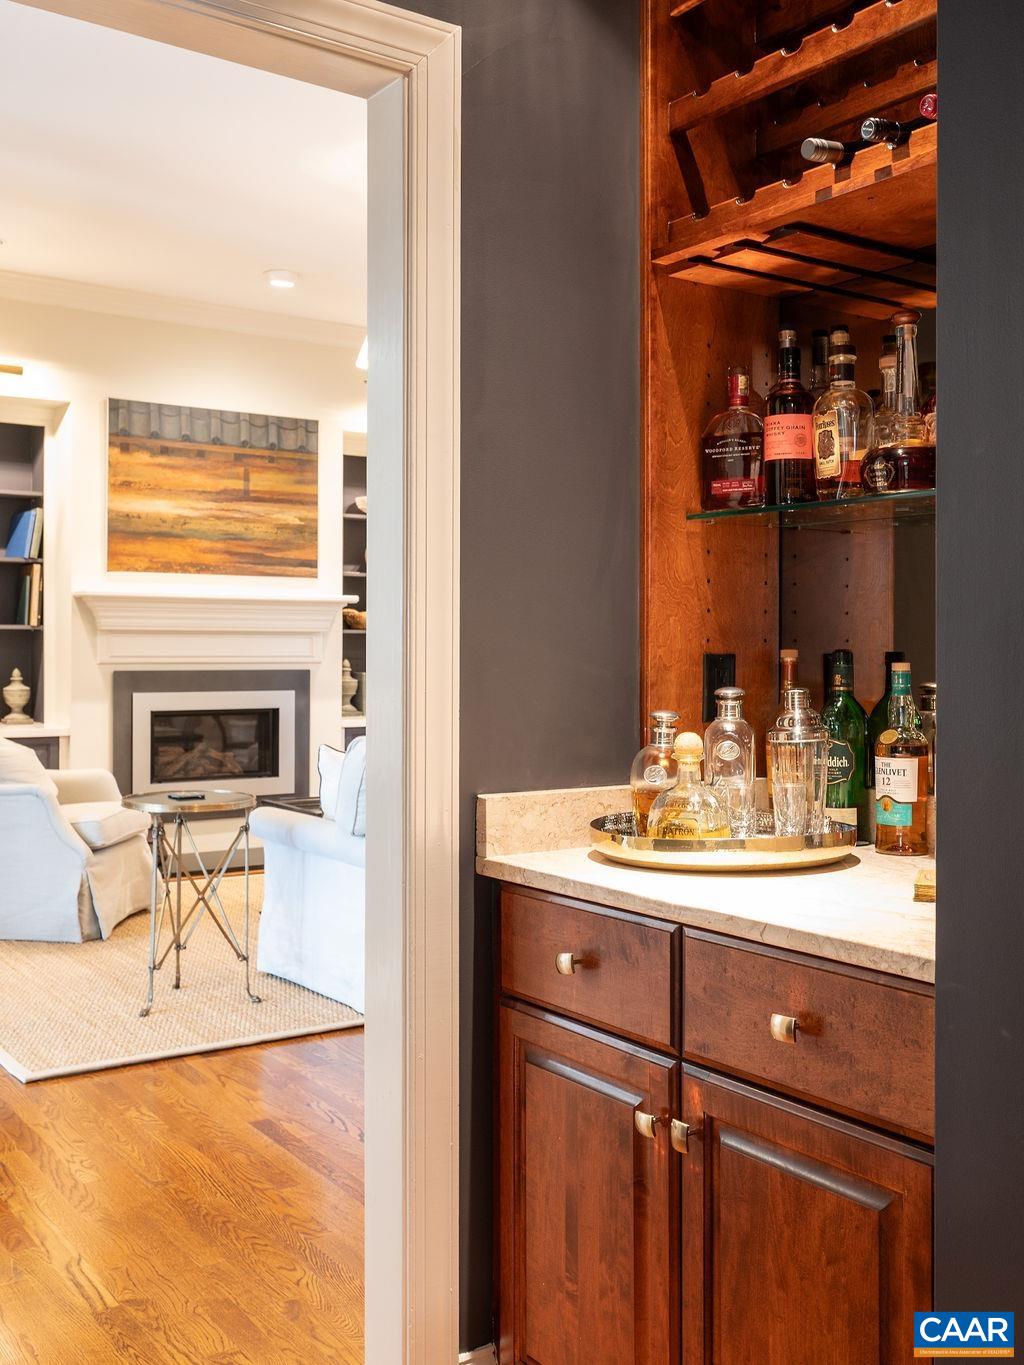
  • other interior Features Wet Bar, Double Vanity, Primary Downstairs, Permanent Attic Stairs, Remodeled, Skylights, Walk-In Closet(s), Breakfast Bar, Breakfast Area, Entrance Foyer, Home Office, Recessed Lighting

Area & Lot

  • Status Sold
  • Date Sold April 22, 2025
  • Living Area3,259 Sq.Ft.
  • Total Area4,029 Sq.Ft.
  • Lot Area0.63 Acres
  • MLS® ID662226
  • TypeResidential
  • YEAR BUILT1994
  • NeighborhoodGlenmore
  • Architecture StylesRanch
  • View DescriptionGarden, Residential, Trees/Woods
  • Elementary SchoolStone-Robinson
  • Middle SchoolBurley
  • High SchoolMonticello

Exterior

  • STORIES1
  • Garage Space3.0
  • water SourcePublic
  • utilitiesCable Available, Fiber Optic Available, High Speed Internet Available, Satellite Internet Available
  • PoolAssociation
  • roofArchitectural
  • lot featuresCul-De-Sac, Garden, Landscaped, Level, Native Plants, Partially Cleared, Private, Wooded
  • parkingAsphalt, Attached, Electricity, Garage, Garage Door Opener, Oversized, Garage Faces Side
  • HEAT TYPECentral, Propane, Multi-Fuel, Radiant Floor, Radiant
  • AIR CONDITIONINGCentral Air, Ductless, Heat Pump
  • sewerPublic Sewer
  • SubstructurePoured
  • HOA AmenitiesBasketball Court, Clubhouse, Fitness Center, Golf Course, Stable(s), Library, Meeting Room, Meeting/Banquet/Party Room, Picnic Area, Playground, Pool, Sports Fields, Sauna, Storage, Tennis Court(s), Trail(s), Transportation Service, Water
  • security FeaturesSecurity System, Carbon Monoxide Detector(s), 24 Hour Security, Smoke Detector(s), Gated Community
  • other exterior FeaturesCourtyard, Porch

Financial

  • Sales Price$1,323,000

Glenmore

Explore

Follow Us on Instagram