Leave a

Thank you for your message. We will be in touch with you shortly.

Explore Our Properties
1665 BRANDYWINE DR
1665 BRANDYWINE DR
1665 BRANDYWINE DR
1665 BRANDYWINE DR
1665 BRANDYWINE DR
1665 BRANDYWINE DR
1665 BRANDYWINE DR
1665 BRANDYWINE DR
1665 BRANDYWINE DR
1665 BRANDYWINE DR
1665 BRANDYWINE DR
1665 BRANDYWINE DR
1665 BRANDYWINE DR
1665 BRANDYWINE DR
1665 BRANDYWINE DR
1665 BRANDYWINE DR
1665 BRANDYWINE DR
1665 BRANDYWINE DR
1665 BRANDYWINE DR
1665 BRANDYWINE DR
1665 BRANDYWINE DR
1665 BRANDYWINE DR
1665 BRANDYWINE DR
1665 BRANDYWINE DR
1665 BRANDYWINE DR
1665 BRANDYWINE DR
1665 BRANDYWINE DR
1665 BRANDYWINE DR
1665 BRANDYWINE DR
1665 BRANDYWINE DR
1665 BRANDYWINE DR
1665 BRANDYWINE DR
1665 BRANDYWINE DR
1665 BRANDYWINE DR
1665 BRANDYWINE DR
1665 BRANDYWINE DR
1665 BRANDYWINE DR
1665 BRANDYWINE DR
1665 BRANDYWINE DR
1665 BRANDYWINE DR
1665 BRANDYWINE DR
1665 BRANDYWINE DR
1665 BRANDYWINE DR
1665 BRANDYWINE DR
1665 BRANDYWINE DR
1665 BRANDYWINE DR
1665 BRANDYWINE DR
1665 BRANDYWINE DR
1665 BRANDYWINE DR
1665 BRANDYWINE DR
1665 BRANDYWINE DR
1665 BRANDYWINE DR
1665 BRANDYWINE DR
1665 BRANDYWINE DR
1665 BRANDYWINE DR
1665 BRANDYWINE DR
1665 BRANDYWINE DR
1665 BRANDYWINE DR
1665 BRANDYWINE DR
SEE ALL PHOTOS
1665 BRANDYWINE DR
1665 BRANDYWINE DR
1665 BRANDYWINE DR
1665 BRANDYWINE DR
1665 BRANDYWINE DR
1665 BRANDYWINE DR
1665 BRANDYWINE DR
1665 BRANDYWINE DR
1665 BRANDYWINE DR
1665 BRANDYWINE DR
1665 BRANDYWINE DR
1665 BRANDYWINE DR
1665 BRANDYWINE DR
1665 BRANDYWINE DR
1665 BRANDYWINE DR
1665 BRANDYWINE DR
1665 BRANDYWINE DR
1665 BRANDYWINE DR
1665 BRANDYWINE DR
1665 BRANDYWINE DR
1665 BRANDYWINE DR
1665 BRANDYWINE DR
1665 BRANDYWINE DR
1665 BRANDYWINE DR
1665 BRANDYWINE DR
1665 BRANDYWINE DR
1665 BRANDYWINE DR
1665 BRANDYWINE DR
1665 BRANDYWINE DR
1665 BRANDYWINE DR
1665 BRANDYWINE DR
1665 BRANDYWINE DR
1665 BRANDYWINE DR
1665 BRANDYWINE DR
1665 BRANDYWINE DR
1665 BRANDYWINE DR
1665 BRANDYWINE DR
1665 BRANDYWINE DR
1665 BRANDYWINE DR
1665 BRANDYWINE DR
1665 BRANDYWINE DR
1665 BRANDYWINE DR
1665 BRANDYWINE DR
1665 BRANDYWINE DR
1665 BRANDYWINE DR
1665 BRANDYWINE DR
1665 BRANDYWINE DR
1665 BRANDYWINE DR
1665 BRANDYWINE DR
1665 BRANDYWINE DR
1665 BRANDYWINE DR
1665 BRANDYWINE DR
1665 BRANDYWINE DR
1665 BRANDYWINE DR
1665 BRANDYWINE DR
1665 BRANDYWINE DR
1665 BRANDYWINE DR
1665 BRANDYWINE DR
1665 BRANDYWINE DR
For Sale

1665 BRANDYWINE DR

1665 BRANDYWINE DR, Charlottesville, VA 22901

$895,000
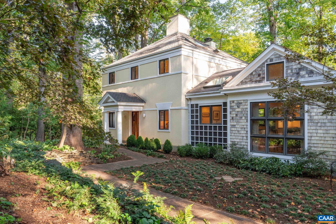
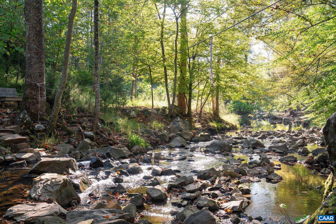
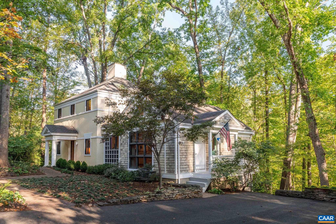
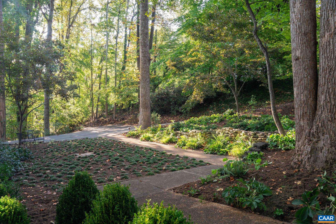
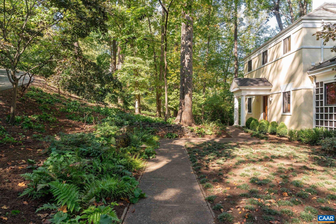
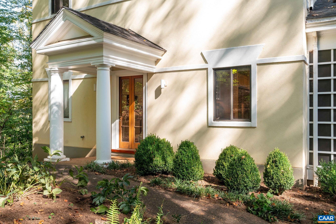
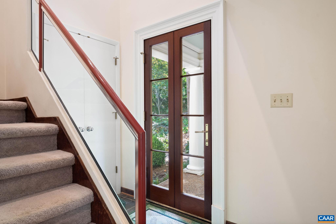
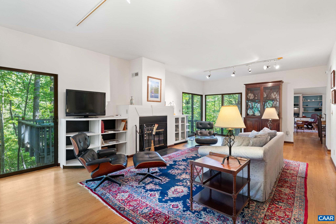
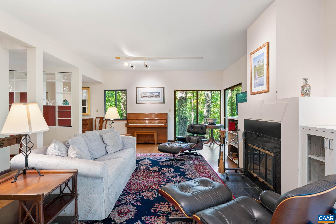
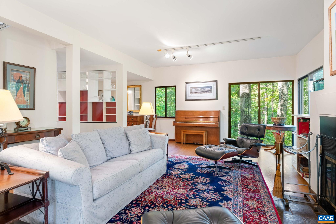
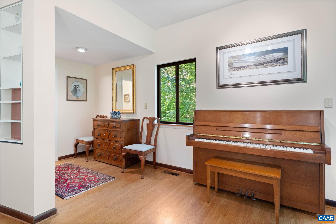
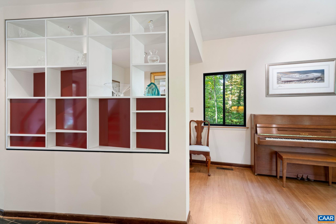
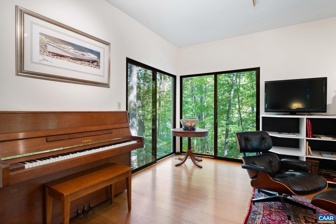
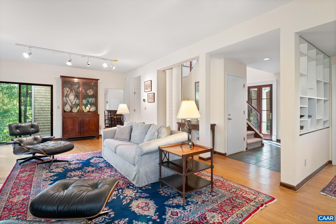
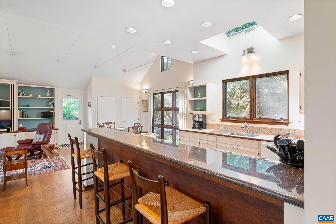
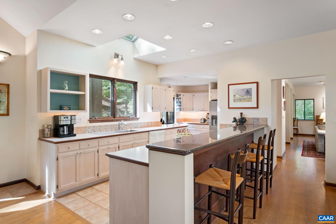
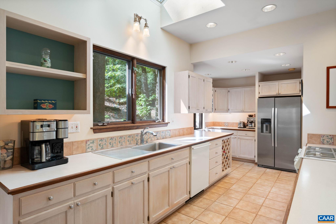
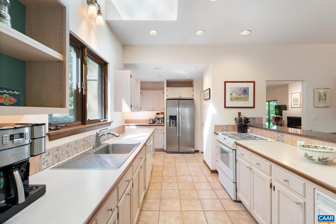
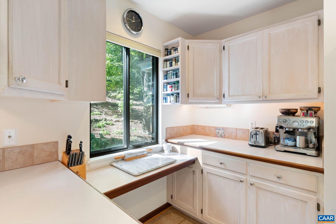
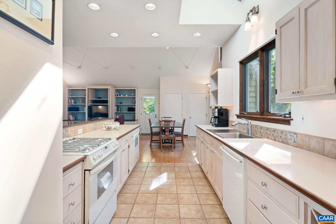
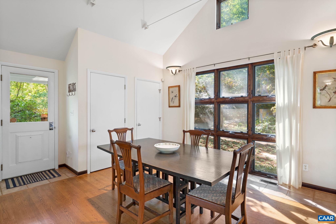
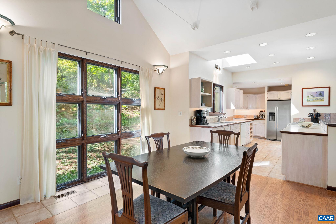
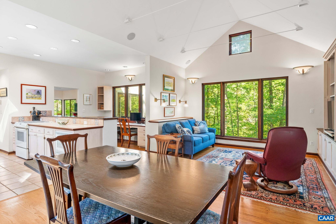
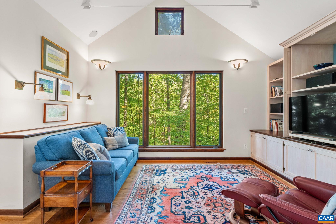
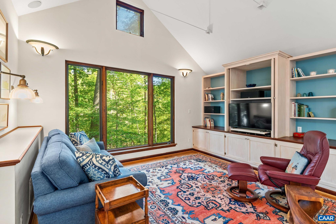
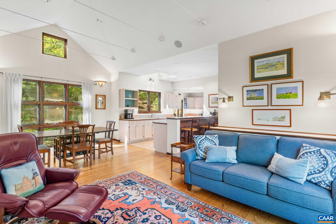
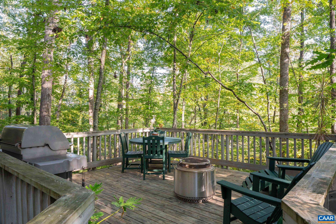
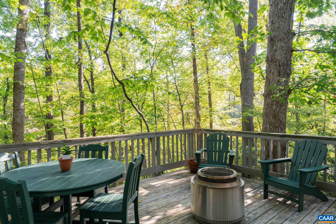
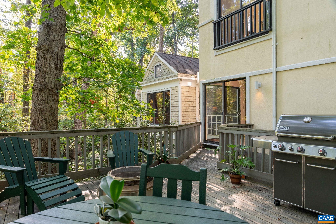
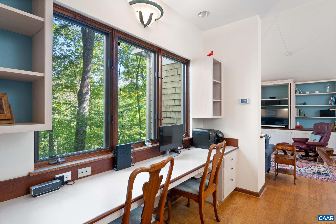
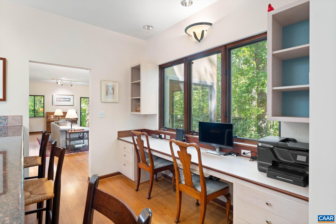
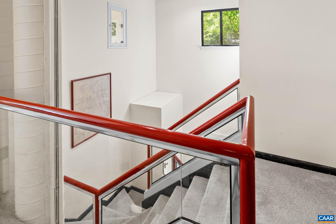
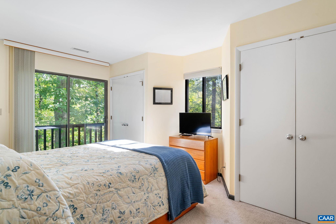
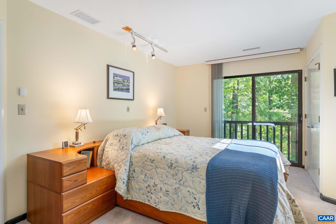
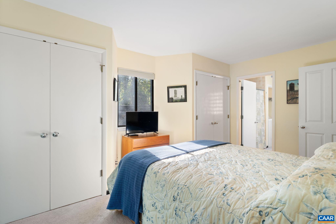
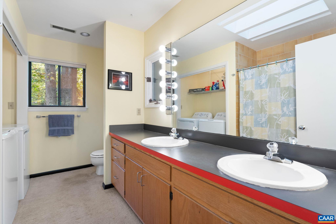
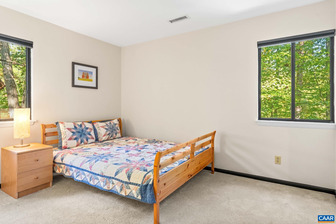
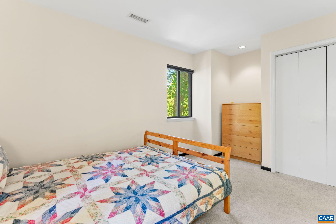
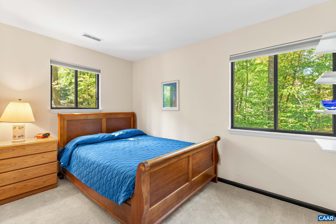
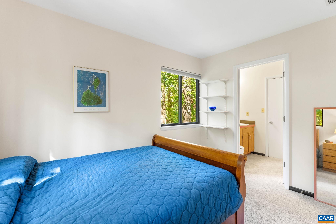
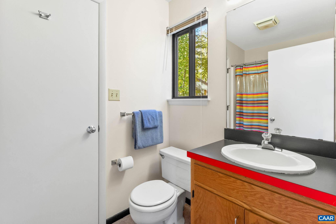
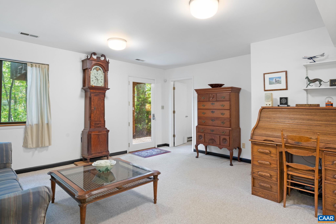
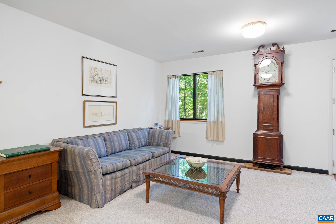
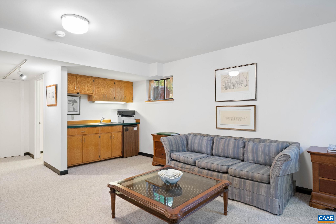
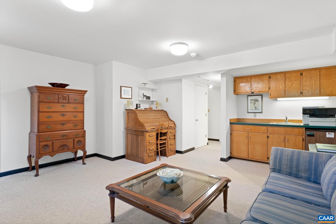
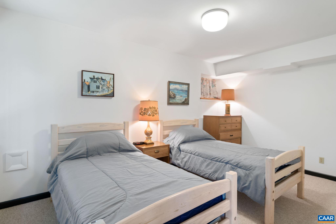
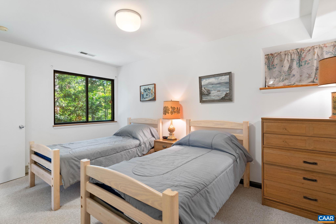
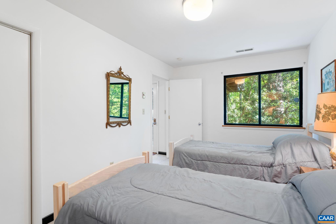
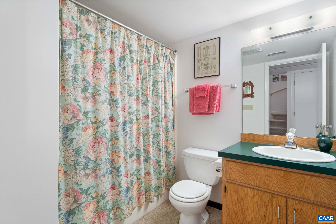
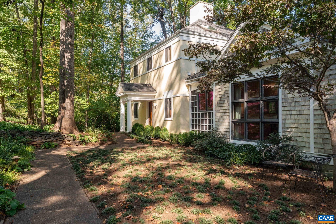
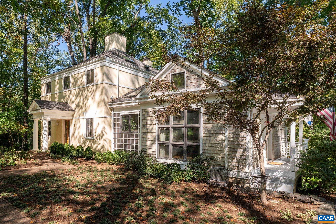
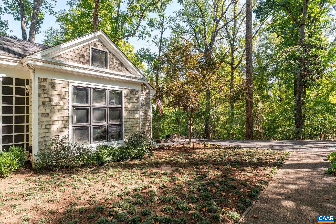
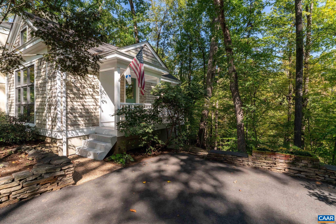
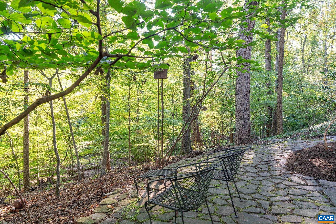
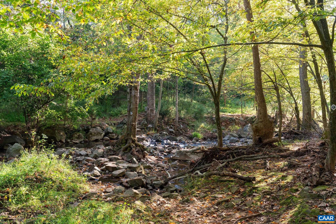
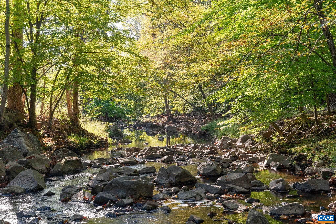
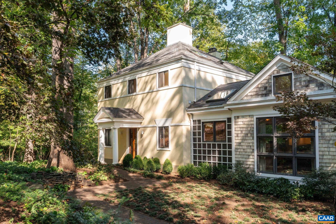
Offered for sale for the first time in its history, this distinctive Greenbrier residence has been home to Charlottesville architect W. Douglas Gilpin Jr. & his family for the past 42 years. Designed by Gilpin as his personal residence, the home reflects an emphasis on light, nature & its wooded Meadow Creek setting. Nearly an acre of green space surrounds the home, where expansive windows & sliding glass doors frame the woods & draw the outdoors into everyday living. A spacious living room anchored by a wood-burning fireplace opens to an elevated, treehouse-like deck overlooking Meadow Creek, where the calming sounds of the water can be heard below. The Gilpin-designed, Alexander Nicholson-built addition features a generous kitchen with custom Gaston & Wyatt cabinetry, granite breakfast bar, built-in desk & adjoining family/dining rm with vaulted ceiling & broad woodland views. Upstairs are 3 BRs, including the primary suite overlooking the creek. The finished walkout lower level adds a 4th BR, full bath & second family rm with wet bar, plus substantial unfinished storage/workshop space. A private path connects to the Rivanna Trail & Meadow Creek rock-hop--all from a remarkably natural setting right in the heart of Charlottesville

4
beds

4
baths

2,748 Sq.Ft. LIVING AREA

0.89 Acres lot

4 beds
4 full baths
2,748 Sq.Ft.
1984 BUILT
0.89 Acres LOT
Kevin Holt

Kevin Holt

Features & Amenities

Interior

  • total bedrooms4
  • Total bathrooms4
  • full bathrooms4
  • Flooring Carpet, Ceramic Tile, Hardwood
  • Fireplace One, Glass Doors, Wood Burning
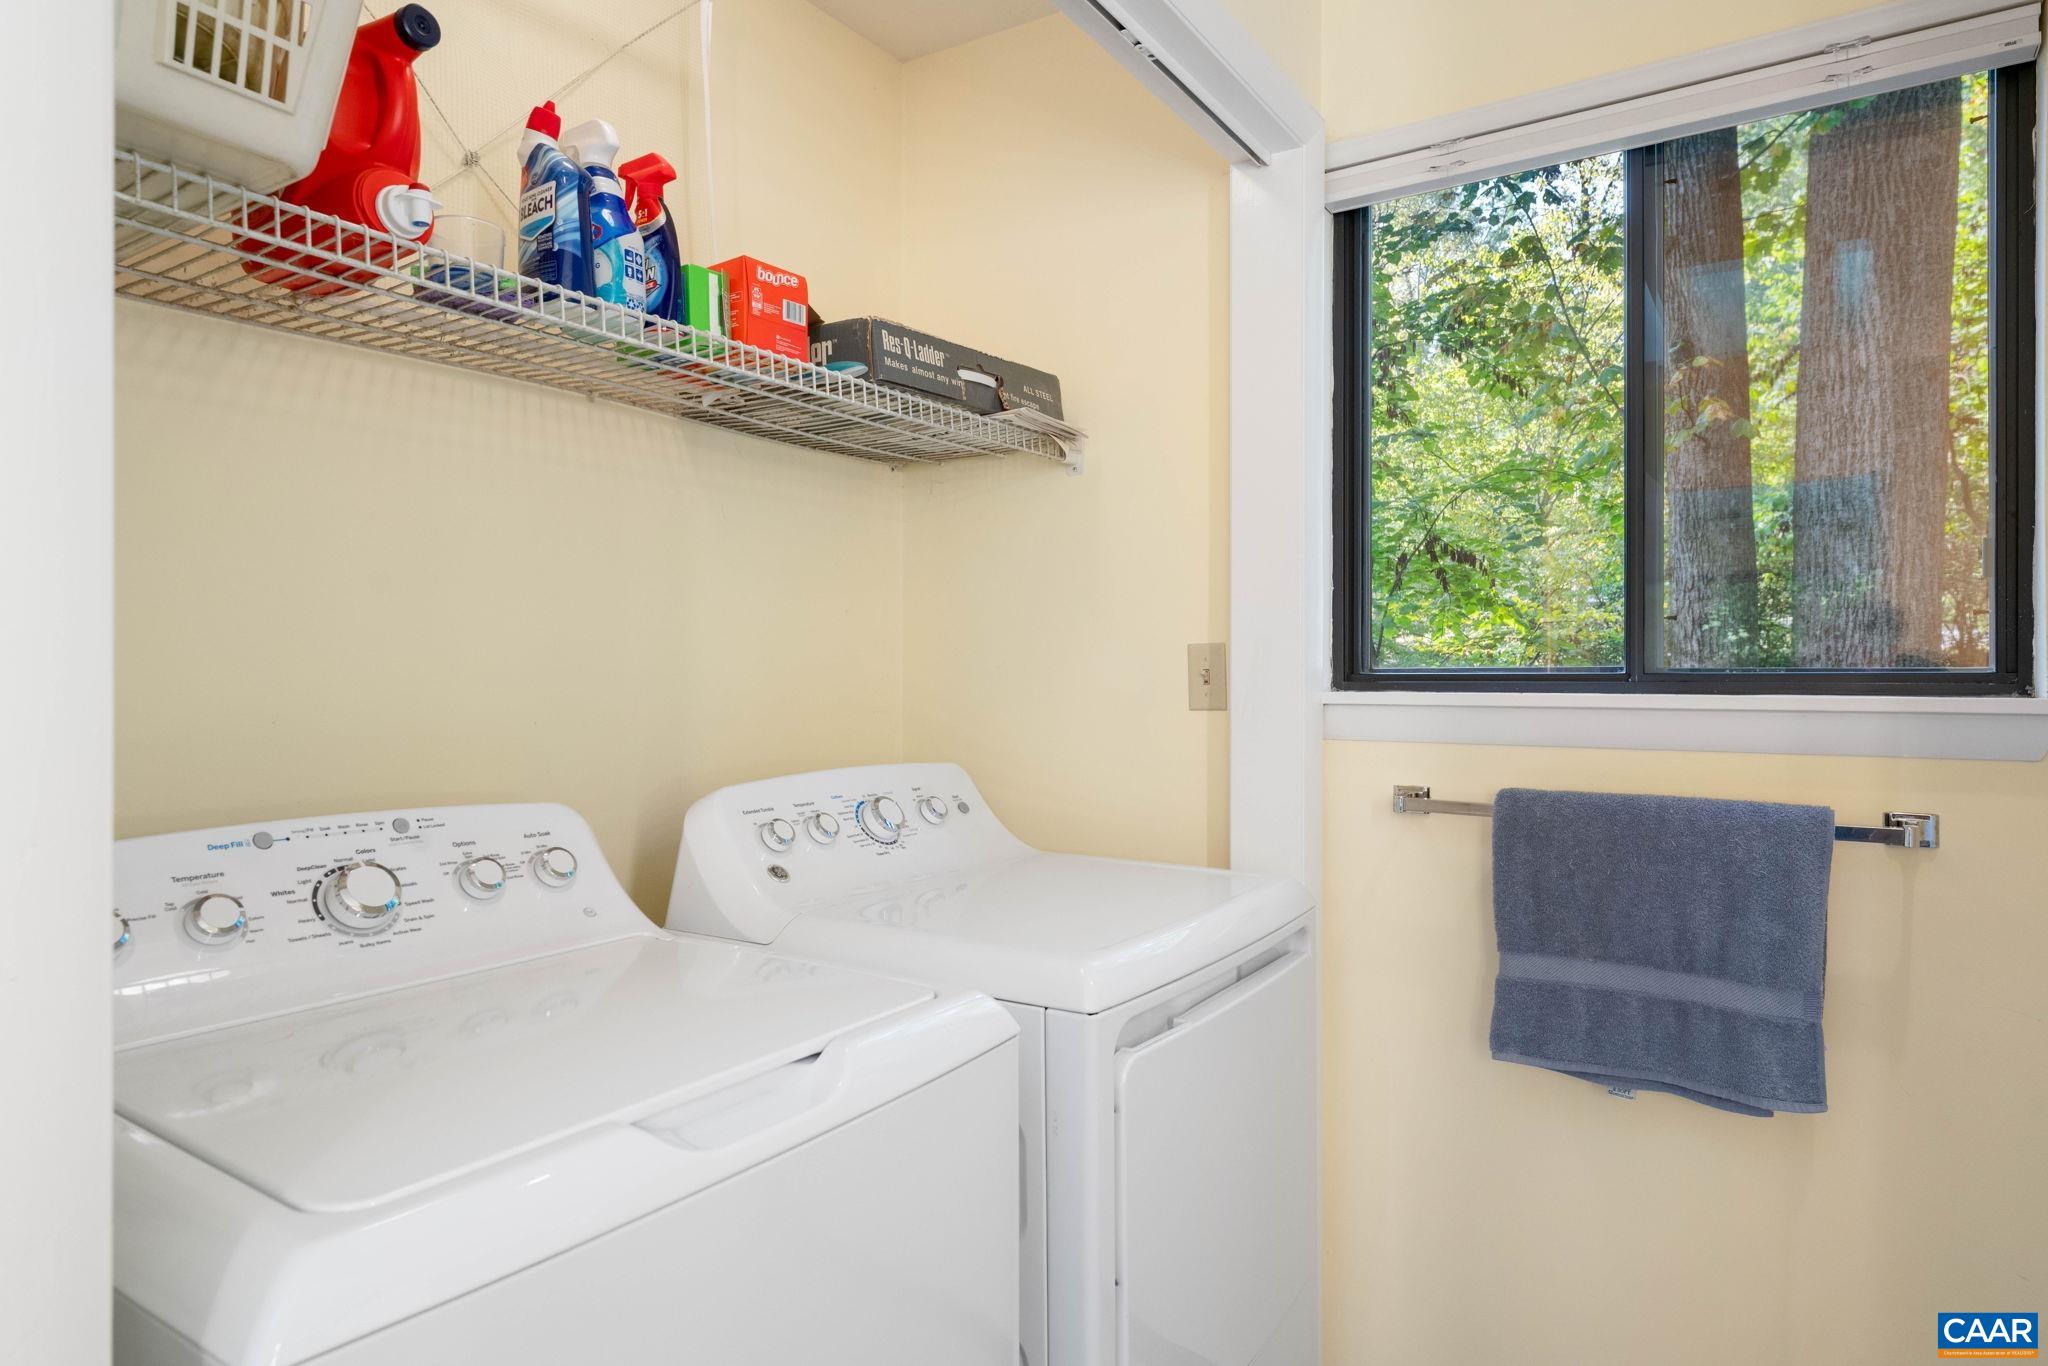
  • APPLIANCES Dishwasher, Disposal, Gas Range, Microwave, Refrigerator, Dryer, Washer
  • other interior Features Breakfast Bar, Entrance Foyer, Recessed Lighting, Vaulted Ceiling(s)

Area & Lot

  • Status For Sale
  • Living Area2,748 Sq.Ft.
  • Total Area3,512 Sq.Ft.
  • Lot Area0.89 Acres
  • MLS® ID682910
  • TypeResidential
  • YEAR BUILT1984
  • NeighborhoodGreenbrier / Rutledge
  • Architecture StylesContemporary
  • View DescriptionTrees/Woods, Water
  • Elementary SchoolGreenbrier (Charlottesville)
  • Middle SchoolCharlottesville Middle
  • High SchoolCharlottesville

Exterior

  • STORIES2
  • water SourcePublic
  • utilitiesFiber Optic Available, Natural Gas Available
  • lot featuresLandscaped, Private, Wooded
  • parkingAsphalt, Off Street
  • HEAT TYPECentral, Forced Air, Natural Gas
  • AIR CONDITIONINGCentral Air
  • sewerPublic Sewer
  • SubstructureBlock
  • other exterior FeaturesMature Trees/Landscape

Financial

  • Sales Price$895,000
  • Real Estate Tax $7,338/yr
View Virtual Tour
image

Schedule a Showing

We would love to show you our beautiful property. Please select your preferred date and time below. An agent will be in touch shortly to confirm your appointment.

Schedule a Showing

We would love to show you our beautiful property. Please select your preferred date and time below. An agent will be in touch shortly to confirm your appointment.

Thank you for your interest in 1665 BRANDYWINE DR, Charlottesville, VA 22901. We are reviewing your request and will be in touch shortly!

Mortgage Calculator

Estimate your monthly mortgage payment, including the principal and interest, property taxes, and HOA. Adjust the values to generate a more accurate rate.

All estimates are provided for informational purposes only. Actual amounts may vary.
$0,000 Your Payment 20 15 65
$0,000 Your Payment

Greenbrier / Rutledge

Explore

Follow Us on Instagram