Leave a

Thank you for your message. We will be in touch with you shortly.

Explore Our Properties
1512 CHESAPEAKE ST
1512 CHESAPEAKE ST
1512 CHESAPEAKE ST
1512 CHESAPEAKE ST
1512 CHESAPEAKE ST
1512 CHESAPEAKE ST
1512 CHESAPEAKE ST
1512 CHESAPEAKE ST
1512 CHESAPEAKE ST
1512 CHESAPEAKE ST
1512 CHESAPEAKE ST
1512 CHESAPEAKE ST
1512 CHESAPEAKE ST
1512 CHESAPEAKE ST
1512 CHESAPEAKE ST
1512 CHESAPEAKE ST
1512 CHESAPEAKE ST
1512 CHESAPEAKE ST
1512 CHESAPEAKE ST
1512 CHESAPEAKE ST
1512 CHESAPEAKE ST
1512 CHESAPEAKE ST
1512 CHESAPEAKE ST
1512 CHESAPEAKE ST
1512 CHESAPEAKE ST
1512 CHESAPEAKE ST
1512 CHESAPEAKE ST
1512 CHESAPEAKE ST
1512 CHESAPEAKE ST
1512 CHESAPEAKE ST
1512 CHESAPEAKE ST
1512 CHESAPEAKE ST
1512 CHESAPEAKE ST
1512 CHESAPEAKE ST
1512 CHESAPEAKE ST
1512 CHESAPEAKE ST
1512 CHESAPEAKE ST
1512 CHESAPEAKE ST
1512 CHESAPEAKE ST
1512 CHESAPEAKE ST
1512 CHESAPEAKE ST
1512 CHESAPEAKE ST
1512 CHESAPEAKE ST
1512 CHESAPEAKE ST
1512 CHESAPEAKE ST
1512 CHESAPEAKE ST
1512 CHESAPEAKE ST
1512 CHESAPEAKE ST
1512 CHESAPEAKE ST
1512 CHESAPEAKE ST
1512 CHESAPEAKE ST
1512 CHESAPEAKE ST
1512 CHESAPEAKE ST
1512 CHESAPEAKE ST
1512 CHESAPEAKE ST
1512 CHESAPEAKE ST
1512 CHESAPEAKE ST
1512 CHESAPEAKE ST
1512 CHESAPEAKE ST
1512 CHESAPEAKE ST
SEE ALL PHOTOS
1512 CHESAPEAKE ST
1512 CHESAPEAKE ST
1512 CHESAPEAKE ST
1512 CHESAPEAKE ST
1512 CHESAPEAKE ST
1512 CHESAPEAKE ST
1512 CHESAPEAKE ST
1512 CHESAPEAKE ST
1512 CHESAPEAKE ST
1512 CHESAPEAKE ST
1512 CHESAPEAKE ST
1512 CHESAPEAKE ST
1512 CHESAPEAKE ST
1512 CHESAPEAKE ST
1512 CHESAPEAKE ST
1512 CHESAPEAKE ST
1512 CHESAPEAKE ST
1512 CHESAPEAKE ST
1512 CHESAPEAKE ST
1512 CHESAPEAKE ST
1512 CHESAPEAKE ST
1512 CHESAPEAKE ST
1512 CHESAPEAKE ST
1512 CHESAPEAKE ST
1512 CHESAPEAKE ST
1512 CHESAPEAKE ST
1512 CHESAPEAKE ST
1512 CHESAPEAKE ST
1512 CHESAPEAKE ST
1512 CHESAPEAKE ST
1512 CHESAPEAKE ST
1512 CHESAPEAKE ST
1512 CHESAPEAKE ST
1512 CHESAPEAKE ST
1512 CHESAPEAKE ST
1512 CHESAPEAKE ST
1512 CHESAPEAKE ST
1512 CHESAPEAKE ST
1512 CHESAPEAKE ST
1512 CHESAPEAKE ST
1512 CHESAPEAKE ST
1512 CHESAPEAKE ST
1512 CHESAPEAKE ST
1512 CHESAPEAKE ST
1512 CHESAPEAKE ST
1512 CHESAPEAKE ST
1512 CHESAPEAKE ST
1512 CHESAPEAKE ST
1512 CHESAPEAKE ST
1512 CHESAPEAKE ST
1512 CHESAPEAKE ST
1512 CHESAPEAKE ST
1512 CHESAPEAKE ST
1512 CHESAPEAKE ST
1512 CHESAPEAKE ST
1512 CHESAPEAKE ST
1512 CHESAPEAKE ST
1512 CHESAPEAKE ST
1512 CHESAPEAKE ST
1512 CHESAPEAKE ST
Sold

1512 CHESAPEAKE ST

1512 CHESAPEAKE ST, Charlottesville, VA 22902

$715,000
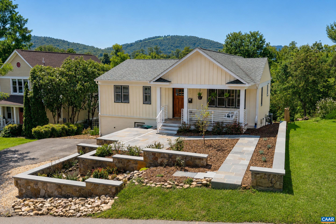
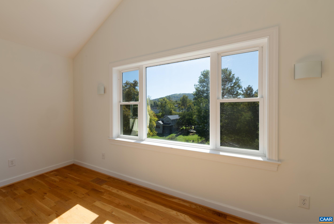
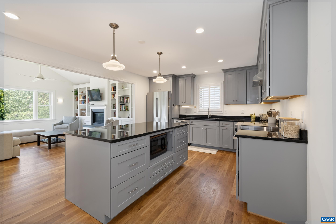
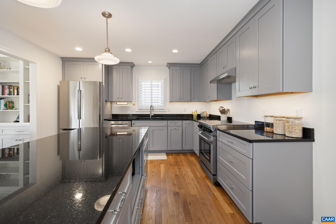
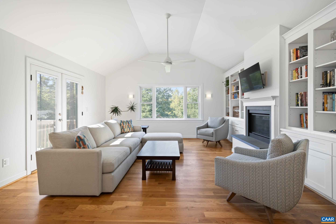
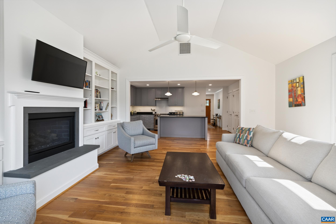
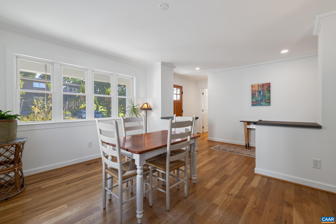
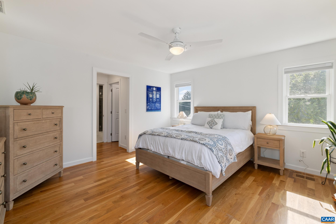
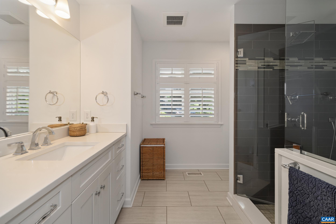
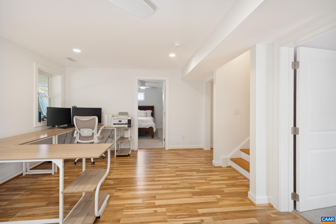
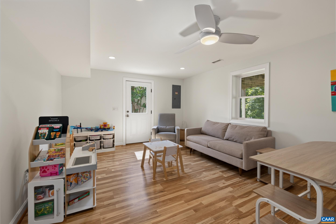
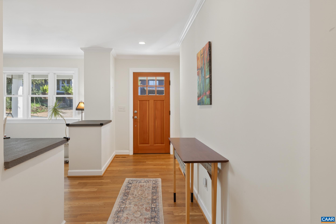
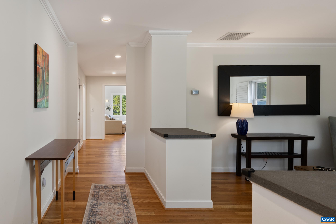
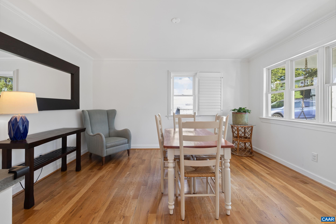
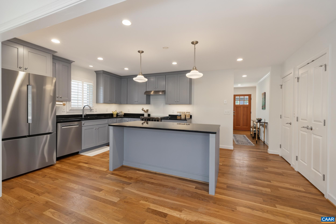
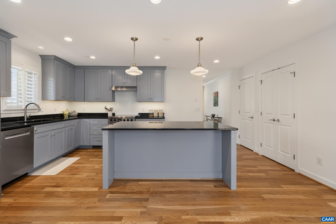
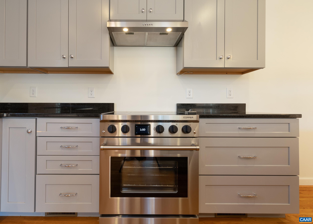
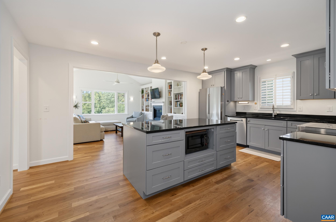
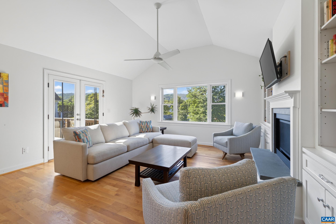
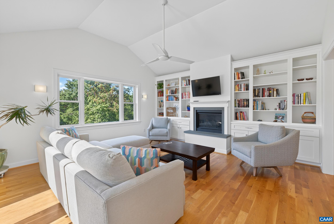
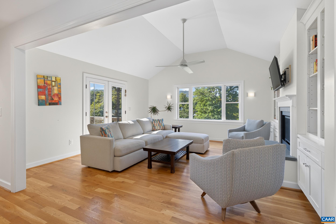
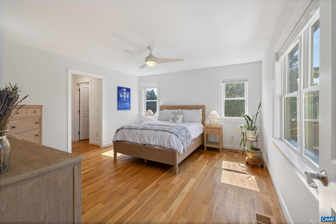
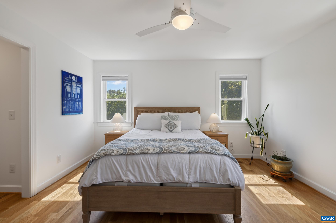
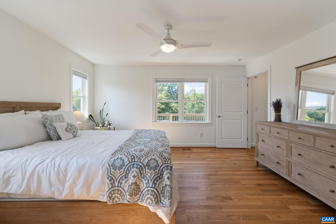
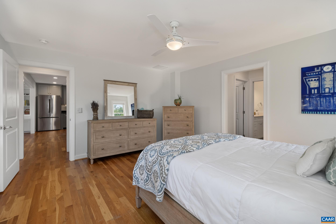
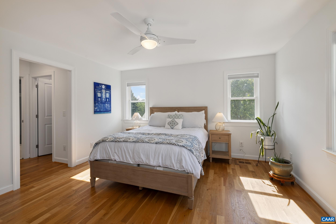
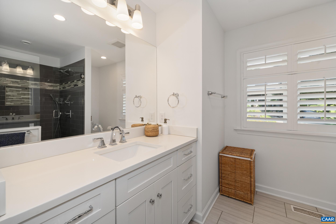
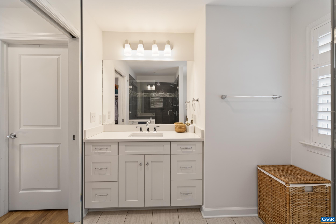
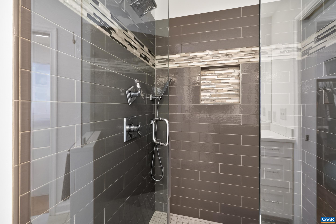
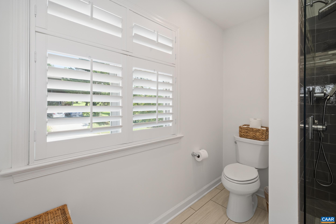
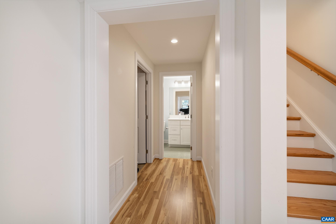
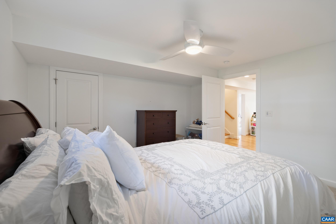
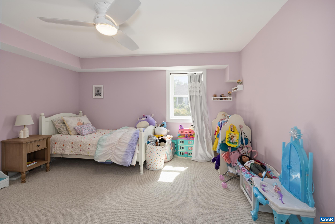
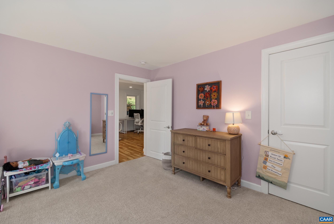
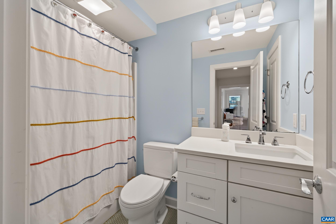
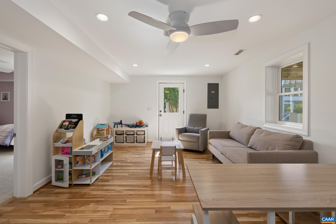
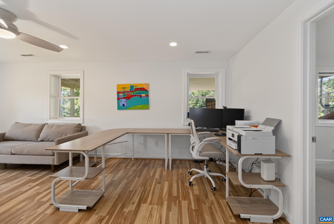
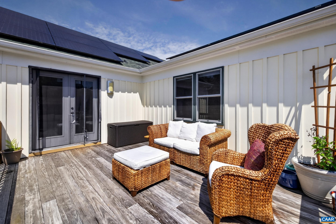
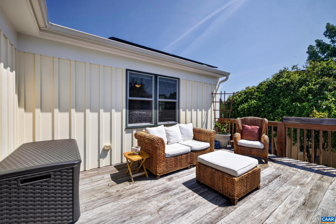
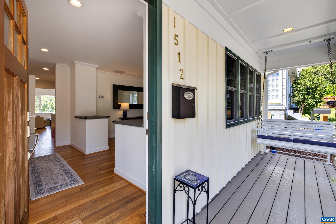
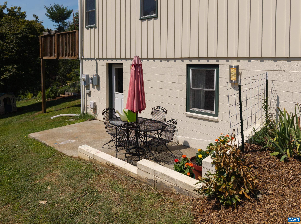
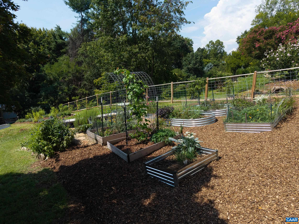
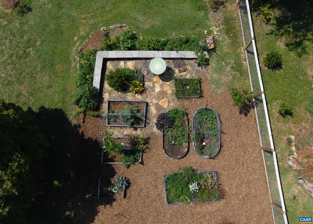
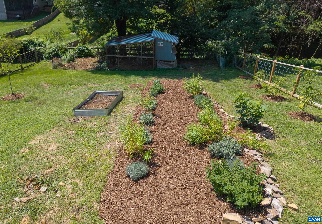
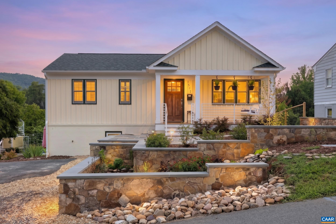
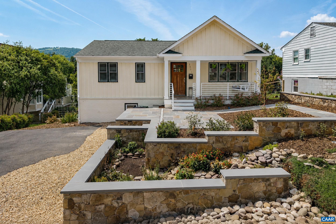
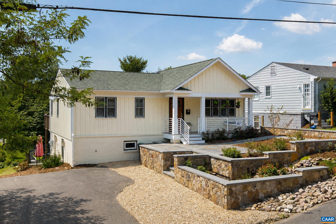
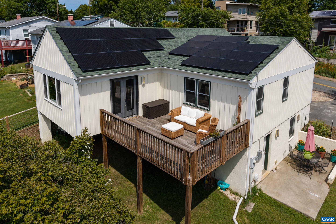
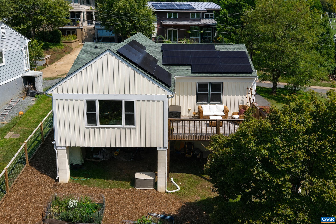
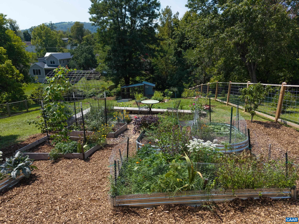
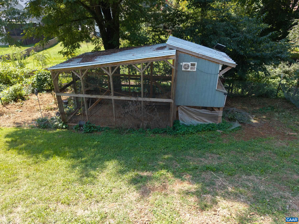
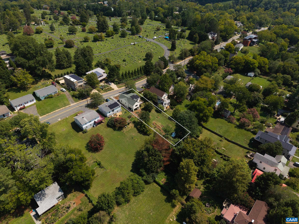
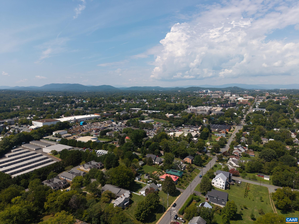
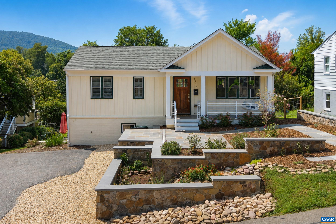
MOUNTAIN VIEWS, HIGH-END DESIGN & an unbeatable Woolen Mills location! This beautifully renovated home offers the feel of NEW CONSTRUCTION while delivering the character, walkability & setting that make this one of Charlottesville's most desirable neighborhoods. Just moments from the Rivanna Trail, Riverview Park, Meade Park, Onesty Aquatic Center & the Wool Factory, this is City living at its best! The light-filled interior centers around an open concept VAULTED CEILING GREAT ROOM w/ oak hardwood floors throughout, built-ins & a natural gas fireplace. The kitchen is a true standout, featuring granite countertops, soft-close cabinetry & a TOP-OF-THE-LINE BOSCH 800 SERIES APPLIANCE PACKAGE, including a copper induction range. The FIRST-FLOOR PRIMARY offers 2 walk-in closets & a private en-suite bath. Outside, take in the mountain views from the private deck or enjoy a beautifully designed fenced yard w/ bluestone hardscaping, landscape lighting, raised beds & established gardens. ENERGY EFFICIENT SOLAR PANELS convey, along w/ numerous recent updates. A rare opportunity to own a move-in-ready home that combines the feel of new construction, exceptional upgrades, outdoor living & one of Charlottesville's most convenient location.

3
beds

3
baths

2,224 Sq.Ft. LIVING AREA

10,890 Sq.Ft. lot

3 beds
2 full baths
1 half bath
2,224 Sq.Ft.
1967 BUILT
10,890 Sq.Ft. LOT
Mal Webb

Mal Webb

Features & Amenities

Interior

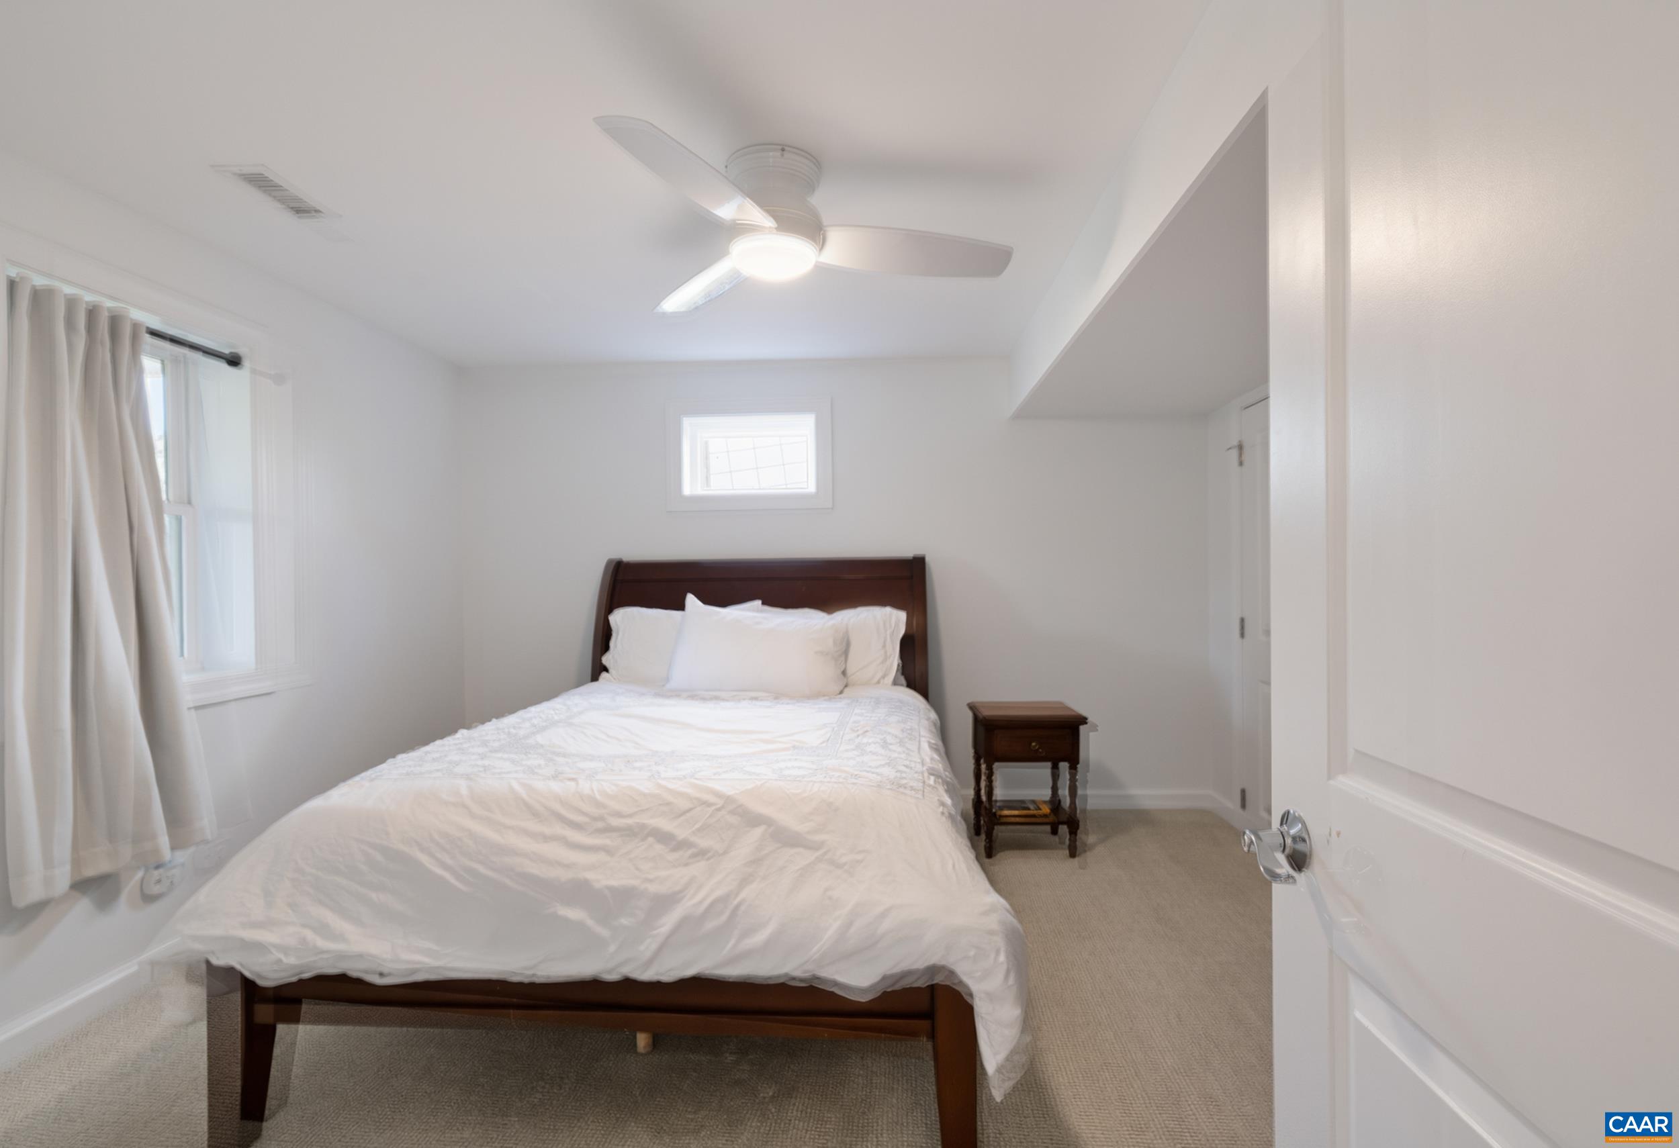
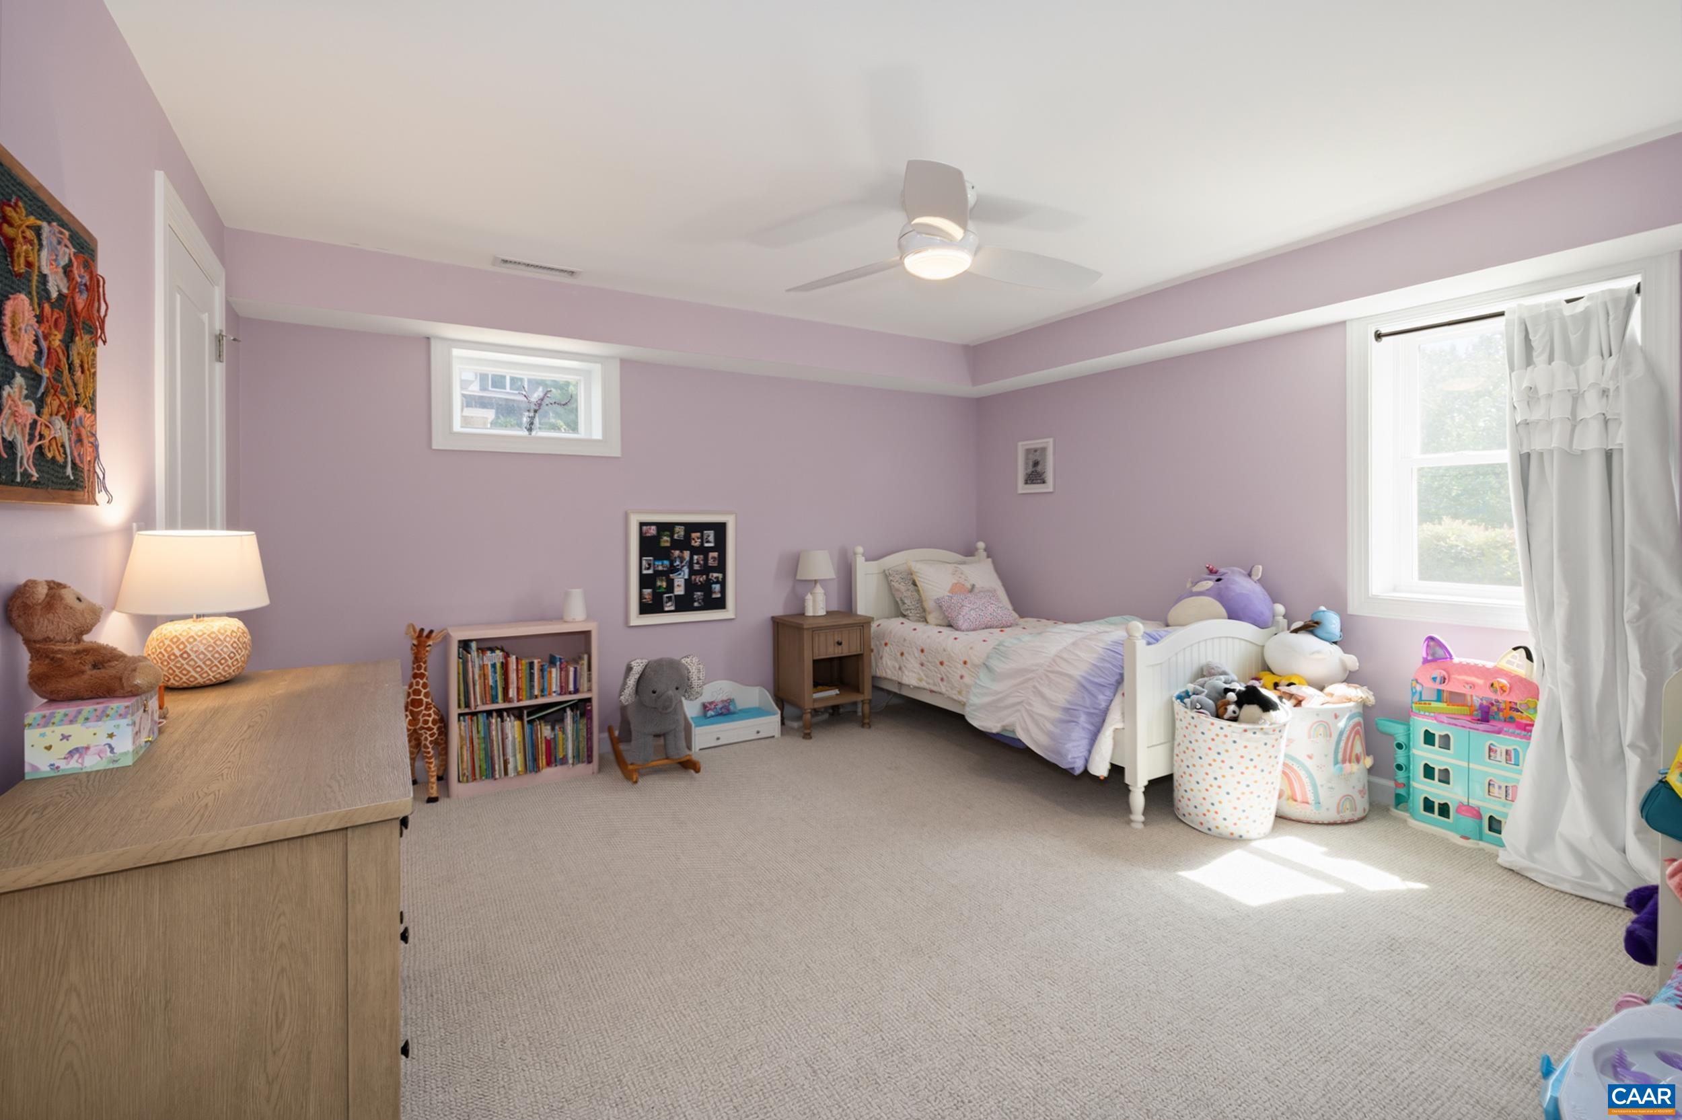
  • total bedrooms3
  • Total bathrooms3
  • full bathrooms2
  • half bathroom1
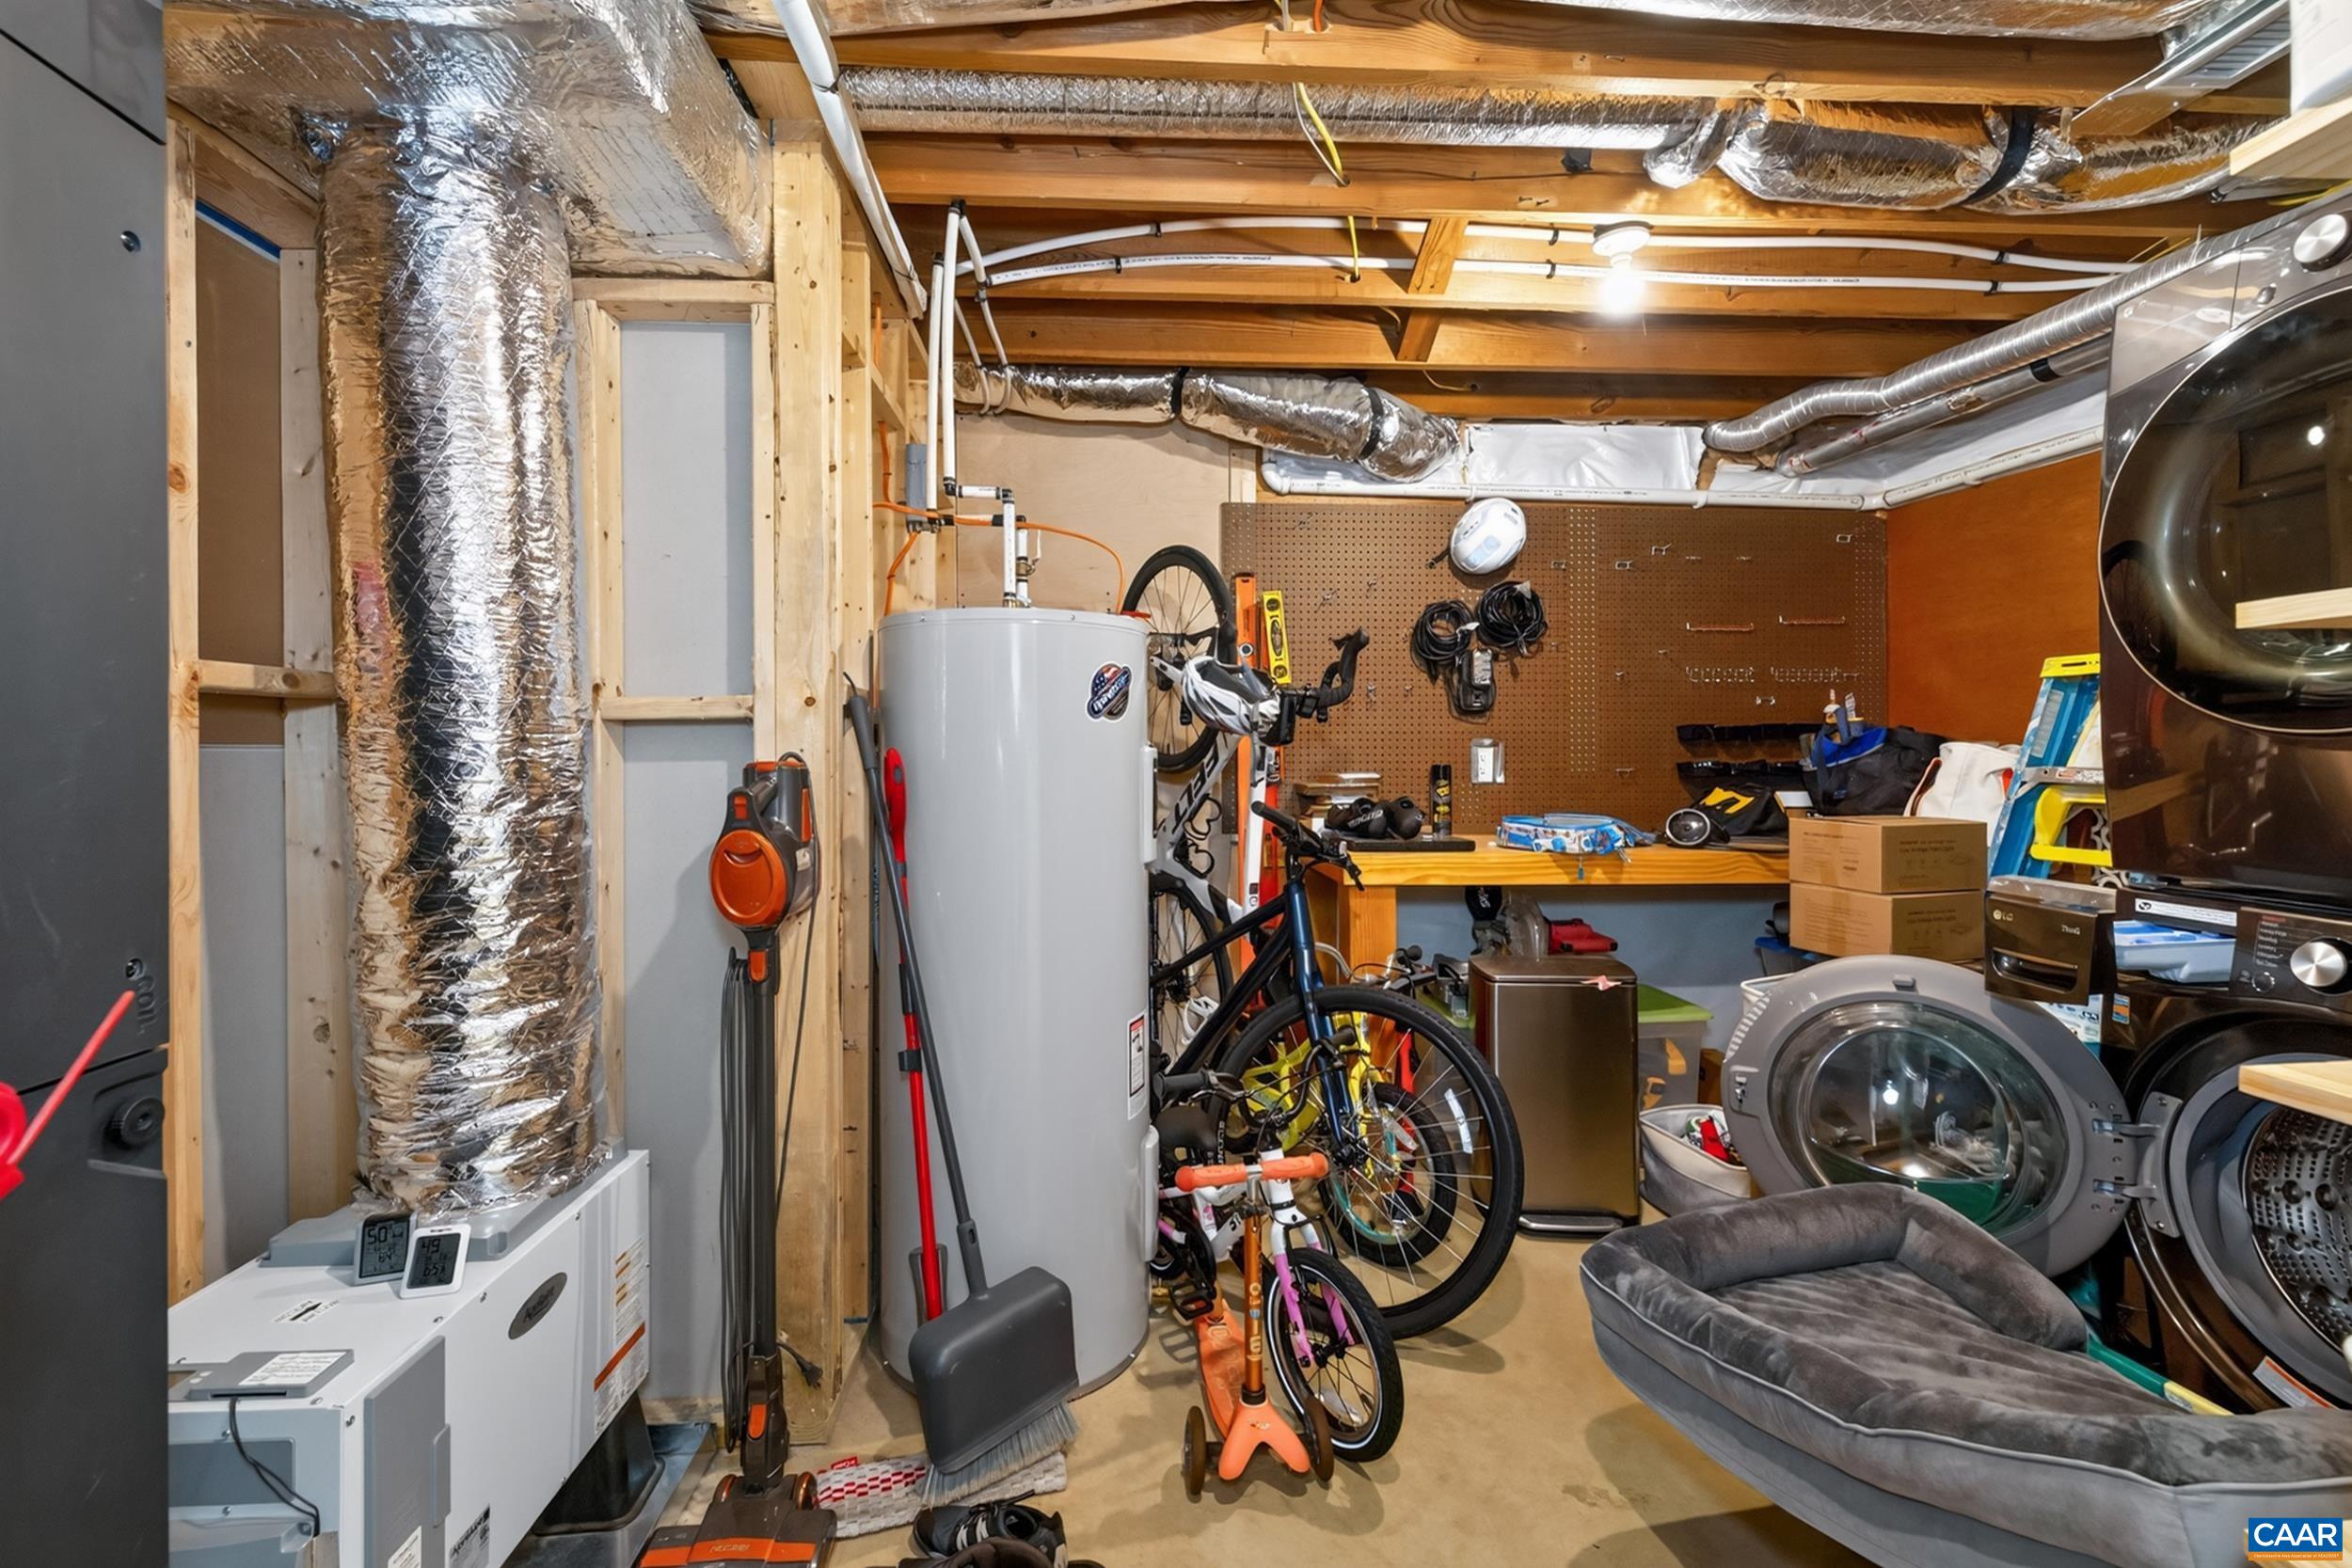
  • Laundry room Stacked
  • Flooring Carpet
  • APPLIANCES Disposal, Dryer, Washer
  • other interior Features Double Vanity, Primary Downstairs, Remodeled, Walk-In Closet(s), Breakfast Bar, Home Office, Recessed Lighting

Area & Lot

  • Status Sold
  • Date Sold November 12, 2026
  • Living Area2,224 Sq.Ft.
  • Total Area2,360 Sq.Ft.
  • Lot Area10,890 Sq.Ft.
  • MLS® ID680921
  • TypeResidential
  • YEAR BUILT1967
  • NeighborhoodWoolen Mills
  • Architecture StylesCottage
  • View DescriptionGarden, Mountain(s)
  • Elementary SchoolSunrise
  • Middle SchoolCharlottesville Middle
  • High SchoolCharlottesville

Exterior

  • STORIES2
  • water SourcePublic
  • utilitiesCable Available, Natural Gas Available
  • roofArchitectural
  • lot featuresGarden, Historic District, Landscaped, Level, Native Plants
  • parkingAsphalt
  • HEAT TYPEActive Solar, Central, Electric, Heat Pump
  • AIR CONDITIONINGCentral Air, Heat Pump
  • sewerPublic Sewer
  • SubstructureBlock
  • other exterior FeaturesLandscape Lights, Mature Trees/Landscape

Financial

  • Sales Price$715,000
  • Real Estate Tax $6,728/yr
View Virtual Tour

Woolen Mills

Explore

Follow Us on Instagram