Leave a

Thank you for your message. We will be in touch with you shortly.

Explore Our Properties
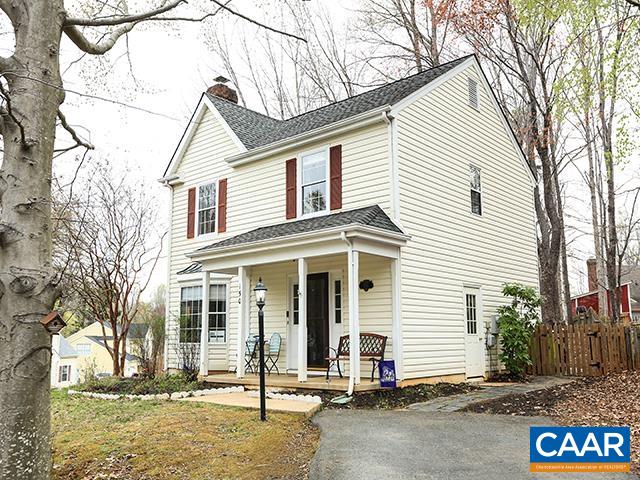
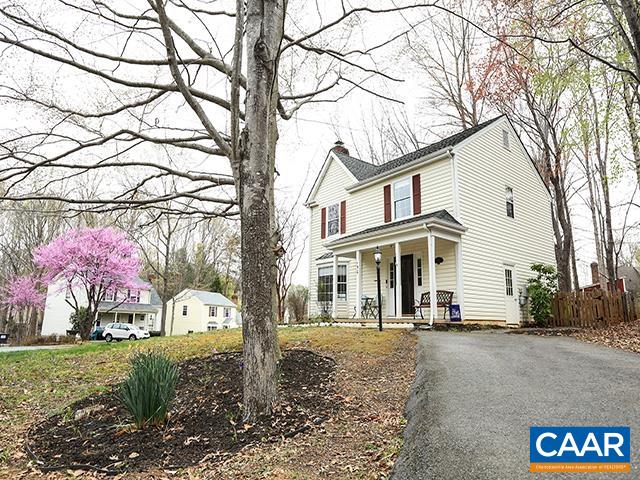
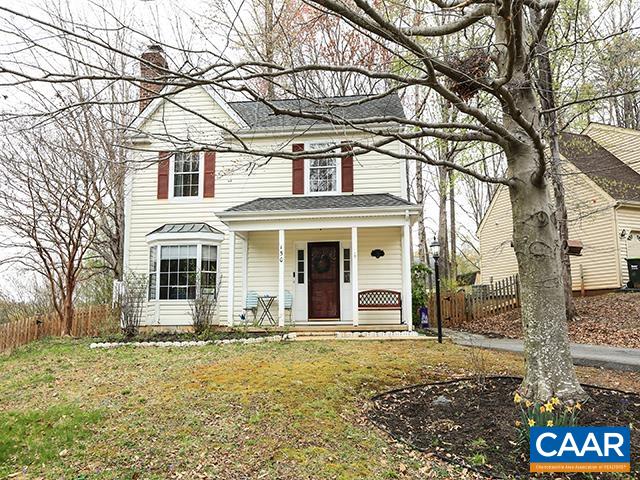
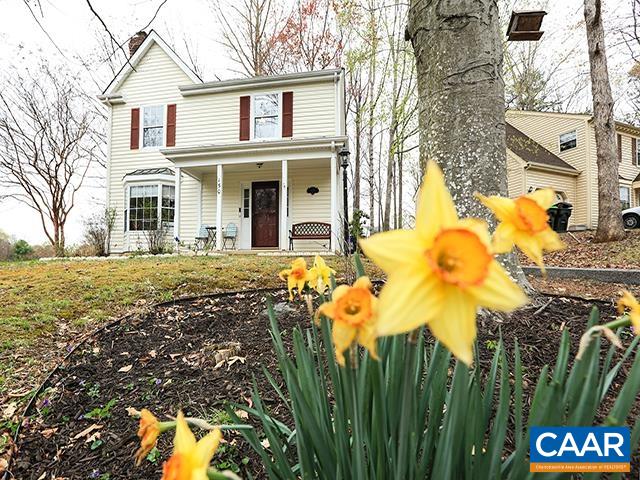
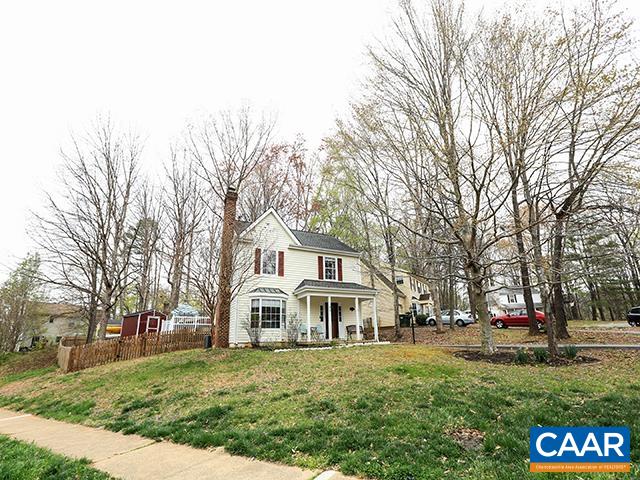
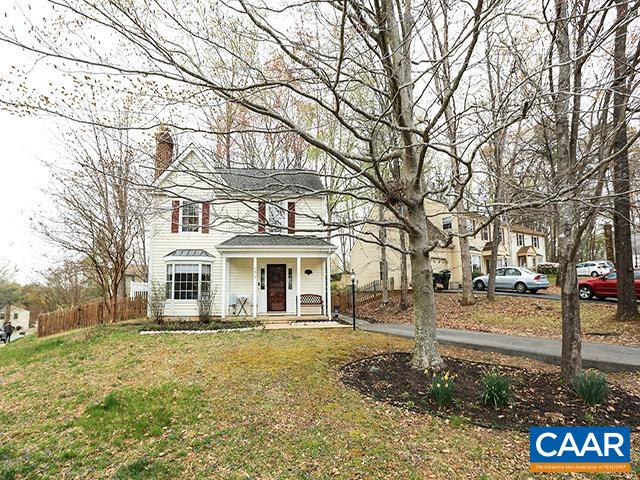
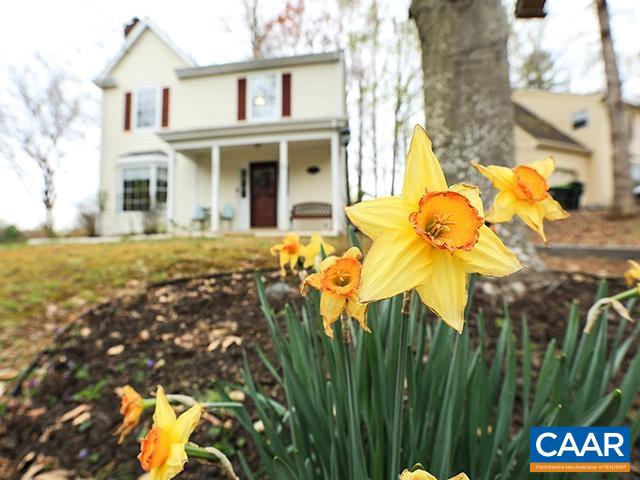
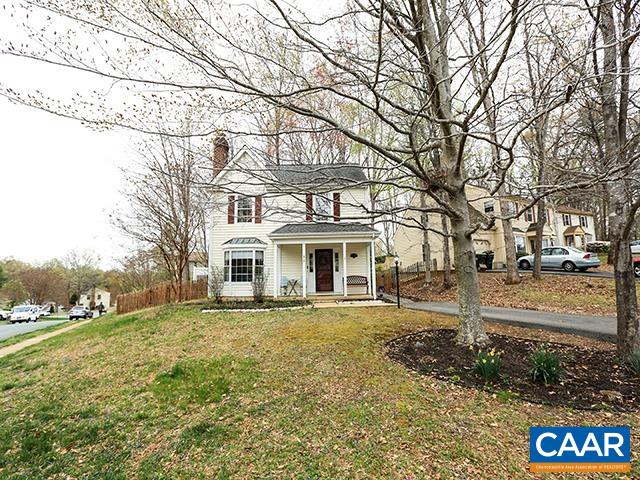
Cream two-story house with red shutters, a covered porch, and a driveway.
150 OLTON PL
150 OLTON PL
150 OLTON PL
150 OLTON PL
150 OLTON PL
150 OLTON PL
150 OLTON PL
150 OLTON PL
150 OLTON PL
150 OLTON PL
150 OLTON PL
150 OLTON PL
150 OLTON PL
150 OLTON PL
150 OLTON PL
150 OLTON PL
150 OLTON PL
150 OLTON PL
150 OLTON PL
150 OLTON PL
150 OLTON PL
150 OLTON PL
150 OLTON PL
150 OLTON PL
150 OLTON PL
150 OLTON PL
150 OLTON PL
150 OLTON PL
150 OLTON PL
150 OLTON PL
150 OLTON PL
150 OLTON PL
150 OLTON PL
150 OLTON PL
150 OLTON PL
150 OLTON PL
150 OLTON PL
150 OLTON PL
150 OLTON PL
SEE ALL PHOTOS
Cream two-story house with red shutters, a covered porch, and a driveway.
150 OLTON PL
150 OLTON PL
150 OLTON PL
150 OLTON PL
150 OLTON PL
150 OLTON PL
150 OLTON PL
150 OLTON PL
150 OLTON PL
150 OLTON PL
150 OLTON PL
150 OLTON PL
150 OLTON PL
150 OLTON PL
150 OLTON PL
150 OLTON PL
150 OLTON PL
150 OLTON PL
150 OLTON PL
150 OLTON PL
150 OLTON PL
150 OLTON PL
150 OLTON PL
150 OLTON PL
150 OLTON PL
150 OLTON PL
150 OLTON PL
150 OLTON PL
150 OLTON PL
150 OLTON PL
150 OLTON PL
150 OLTON PL
150 OLTON PL
150 OLTON PL
150 OLTON PL
150 OLTON PL
150 OLTON PL
150 OLTON PL
150 OLTON PL
Sold

150 OLTON PL

150 OLTON PL, Charlottesville, VA 22902

$470,000
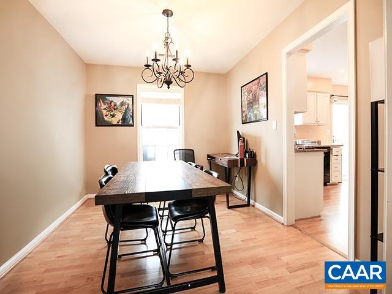
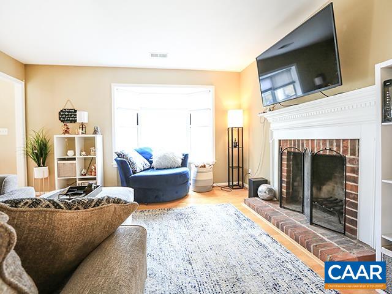
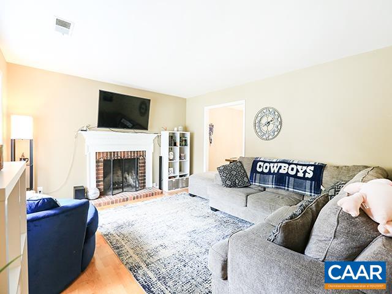
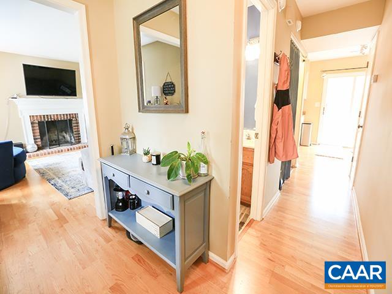
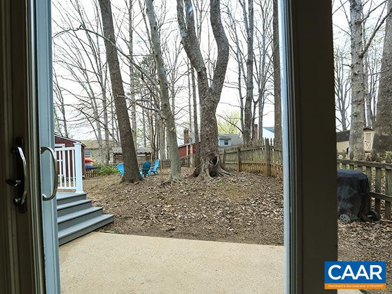
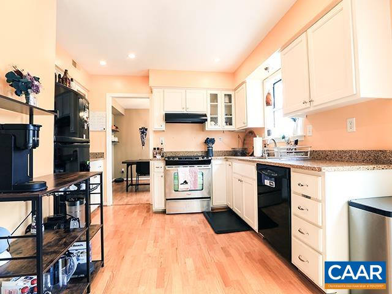
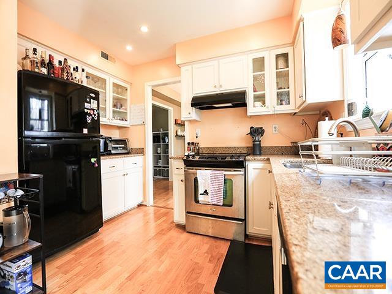
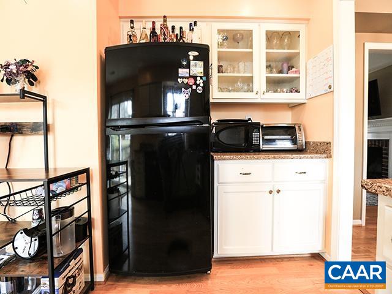
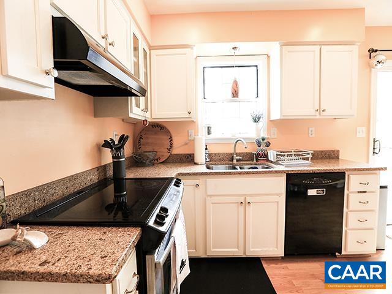
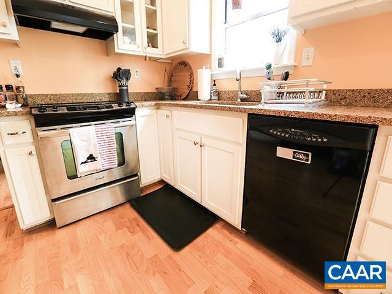
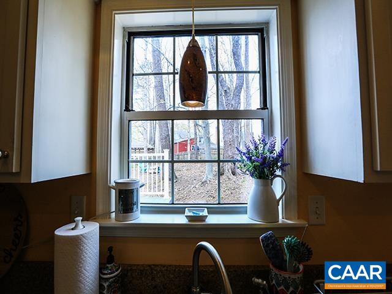
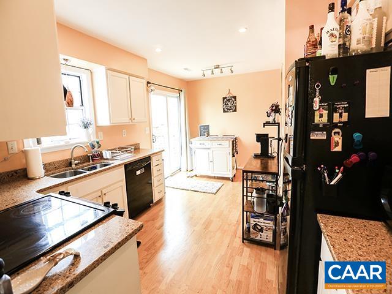
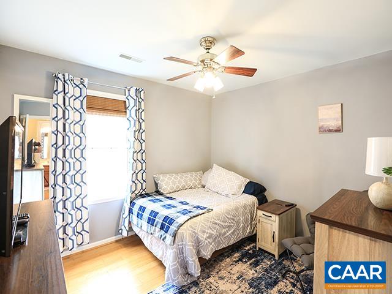
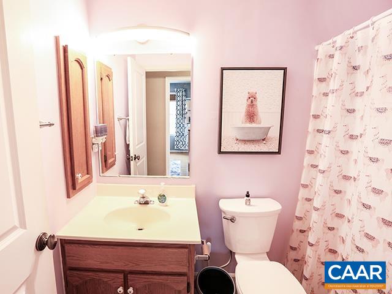
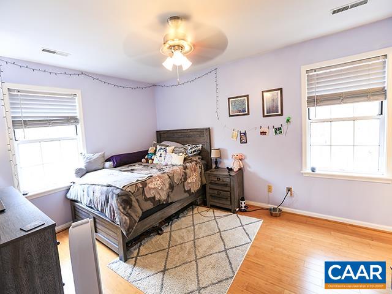
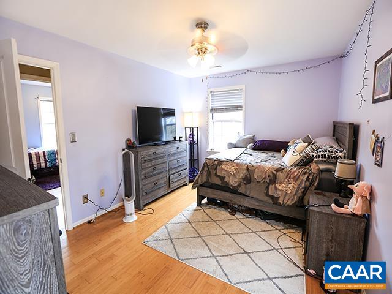
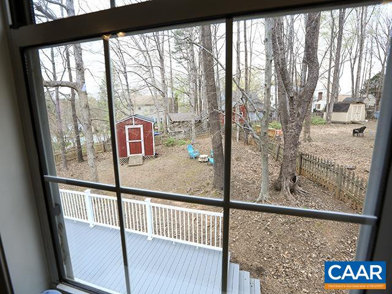
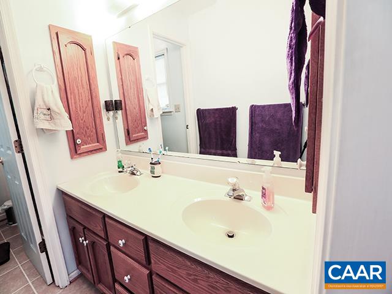
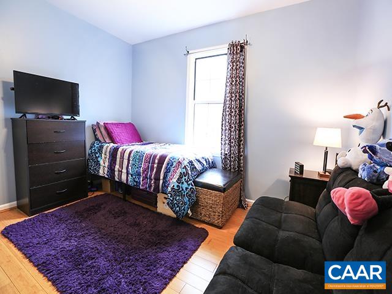
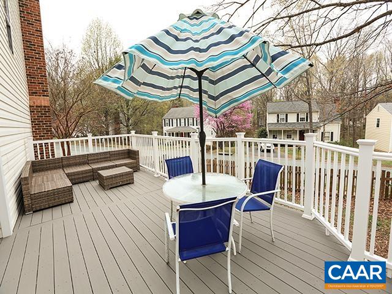
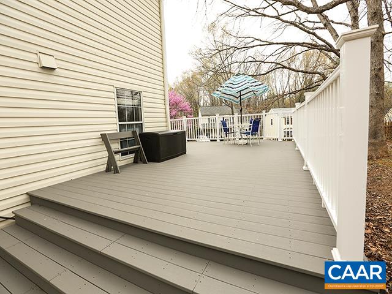
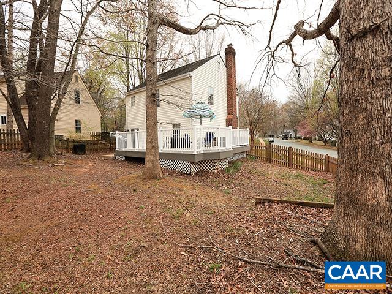
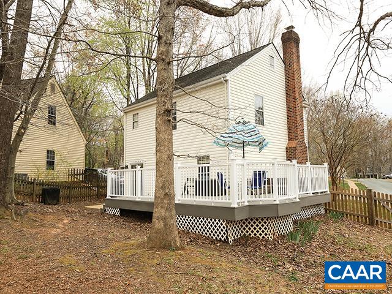
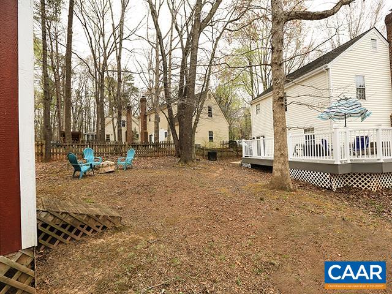
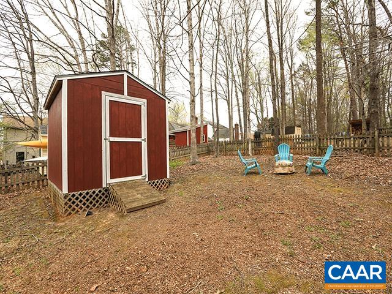
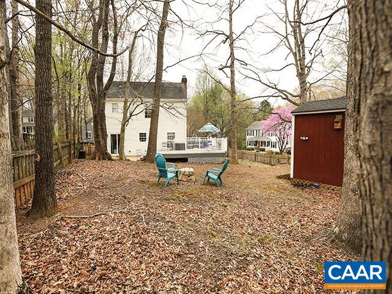
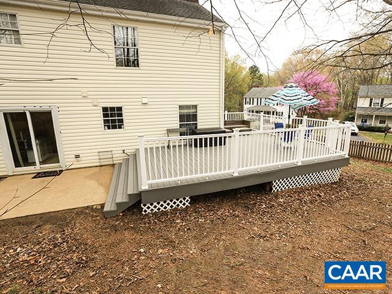
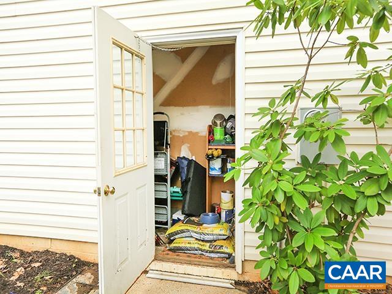
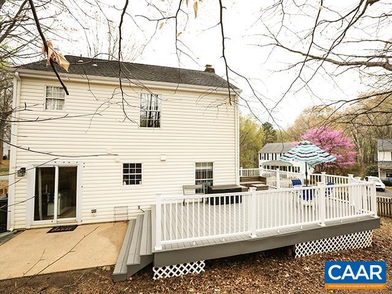
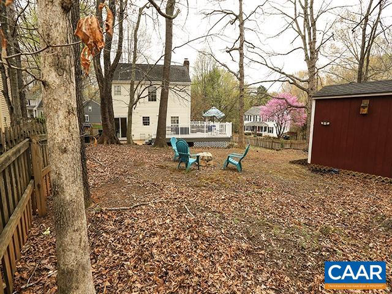
Don't miss out on this charming Wade-built, two-story home in the highly sought-after Willoughby neighborhood. Boasting superior craftsmanship and quality materials, this home has been thoughtfully updated with an emphasis on energy efficiency and eco-friendly upgrades. Just 1.5 miles from UVA Hospital, minutes from downtown, and with easy access to I-64, this location offers the best of convenience and comfort. Inside, you'll find beautifully maintained hardwood floors on the main level and bamboo flooring on the second floor, complemented by ceramic tile in the full bathrooms. The spacious living room is filled with natural light and features a cozy wood-burning fireplace and a bay window. The updated eat-in kitchen is a true highlight, with elegant hardwood floors, glass-front cabinets, a pantry, stainless steel appliances, recessed lighting, and sleek quartz countertops. Thoughtful enhancements include a wrap-around composite deck, fenced backyard and storage shed, among other improvements. With its quiet cul-de-sac location and proximity to UVA, downtown, 5th Street Station, and I-64, this home offers a rare combination of tranquility and accessibility.

3
beds

3
baths

1,466 Sq.Ft. LIVING AREA

0.26 Acres lot

3 beds
2 full baths
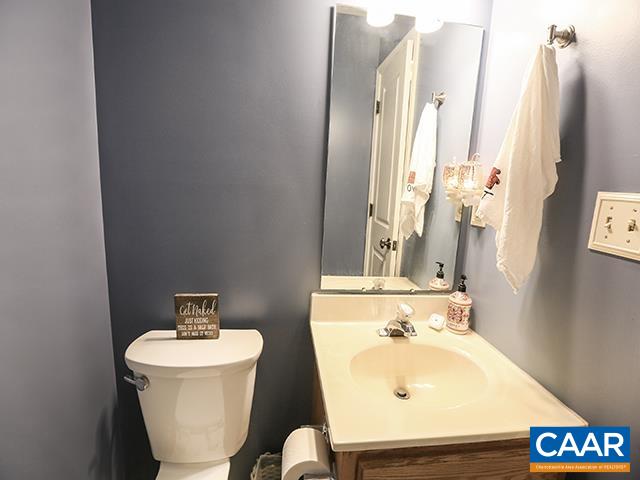
1 half bath
1,466 Sq.Ft.
1990 BUILT
0.26 Acres LOT
Mal Webb

Mal Webb

Features & Amenities

Interior

  • total bedrooms3
  • Total bathrooms3
  • full bathrooms2
  • half bathroom1
  • Flooring Bamboo, Carpet, Ceramic Tile, Hardwood
  • Fireplace One, Masonry
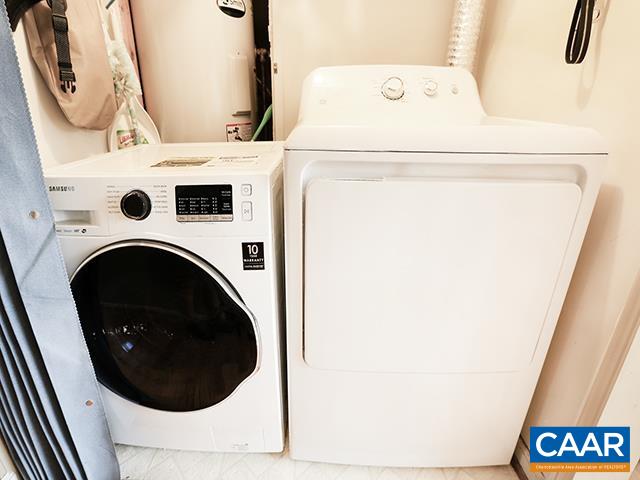
  • APPLIANCES Dishwasher, ENERGY STAR Qualified Appliances, Electric Range, Refrigerator, Dryer, Washer
  • other interior Features Attic, Double Vanity, Permanent Attic Stairs, Eat-in Kitchen

Area & Lot

  • Status Sold
  • Date Sold June 6, 2025
  • Living Area1,466 Sq.Ft.
  • Total Area1,466 Sq.Ft.
  • Lot Area0.26 Acres
  • MLS® ID662781
  • TypeResidential
  • YEAR BUILT1990
  • NeighborhoodWilloughby
  • Architecture StylesColonial
  • View DescriptionResidential
  • Elementary SchoolMountain View
  • Middle SchoolBurley
  • High SchoolMonticello

Exterior

  • STORIES2
  • water SourcePublic
  • utilitiesCable Available, Natural Gas Available
  • roofArchitectural
  • lot featuresCul-De-Sac, Garden, Landscaped, Native Plants, Wooded
  • parkingAsphalt
  • HEAT TYPEHeat Pump
  • AIR CONDITIONINGHeat Pump
  • sewerPublic Sewer
  • SubstructureSlab
  • HOA AmenitiesPicnic Area, Playground, Trail(s)
  • security FeaturesDead Bolt(s)

Financial

  • Sales Price$470,000
  • Real Estate Tax $3,570/yr
  • HOA $172/yr

Willoughby

Explore

Follow Us on Instagram