

Leave a

Thank you for your message. We will be in touch with you shortly.

Explore Our Properties
1355 BEAR ISLAND PKWY
SEE ALL PHOTOS
1355 BEAR ISLAND PKWY
For Sale

1355 BEAR ISLAND PKWY

1355 BEAR ISLAND PKWY, Zion Crossroads, VA 22942

$874,900
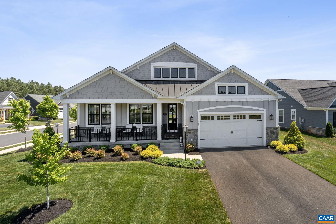
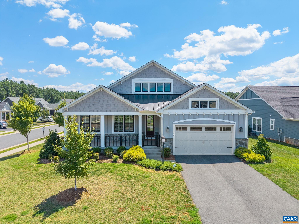
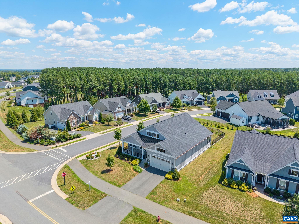
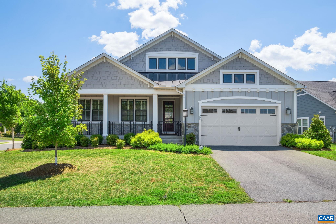
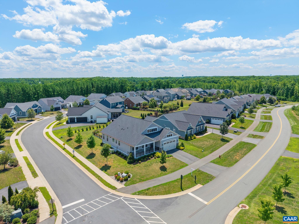
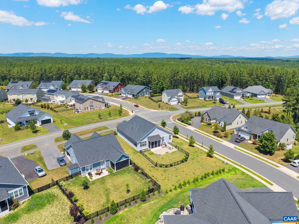
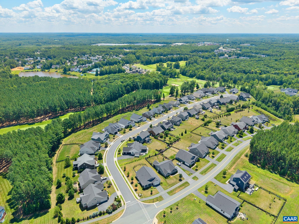
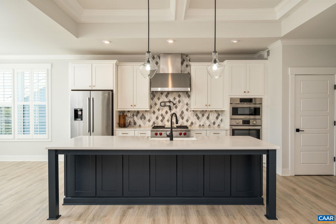
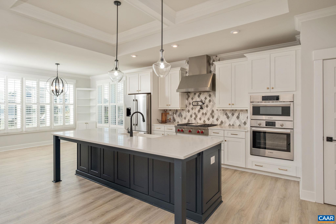
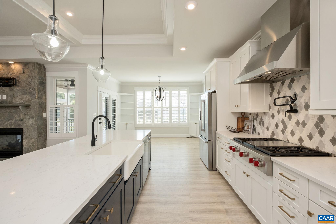
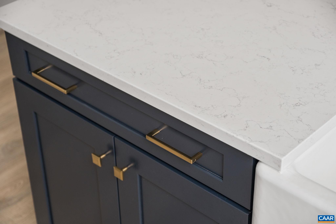
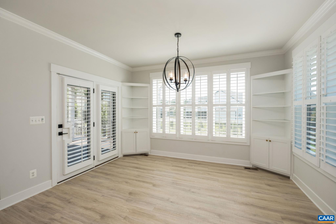
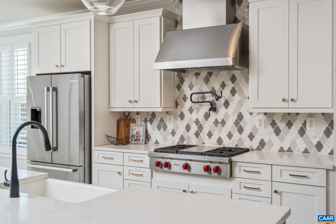
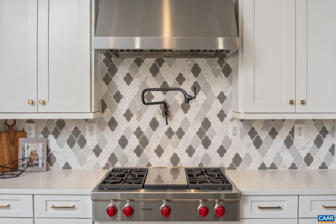
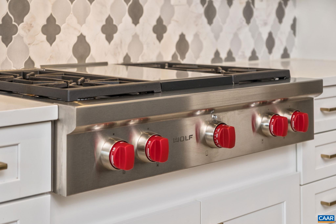
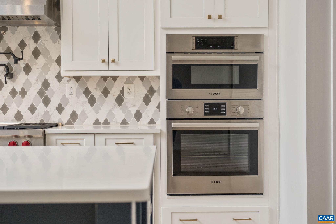
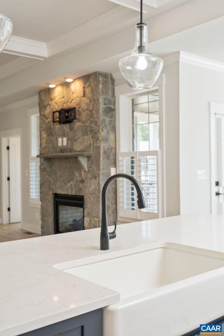
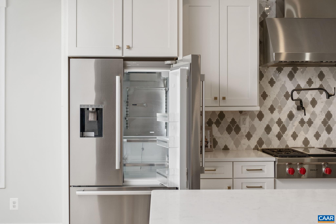
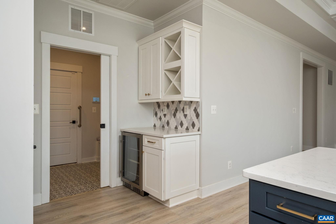
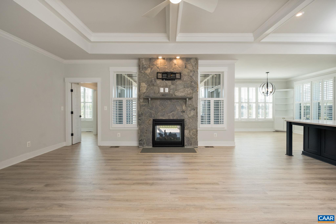
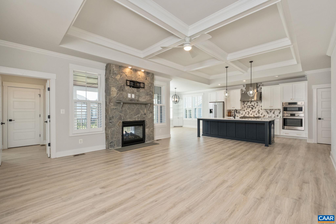
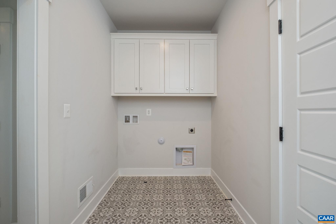
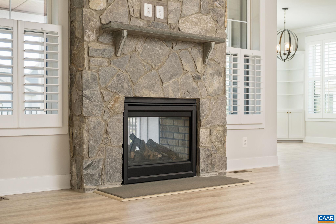
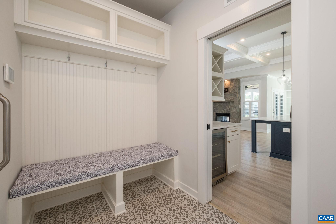
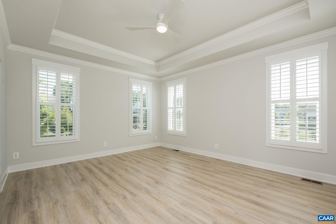
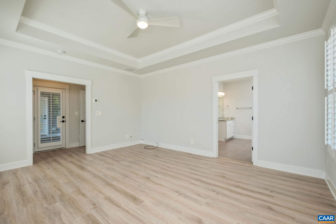
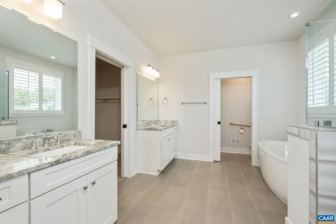
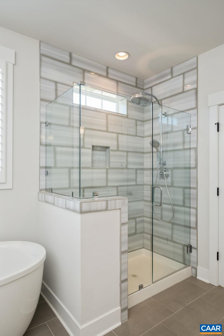
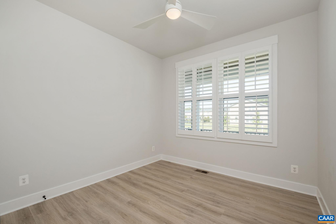
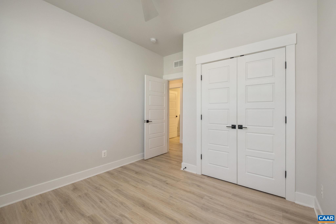
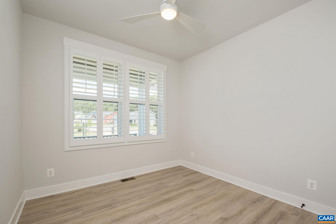
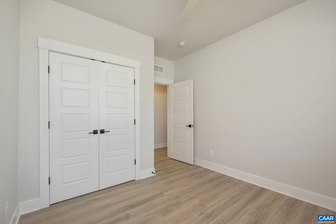
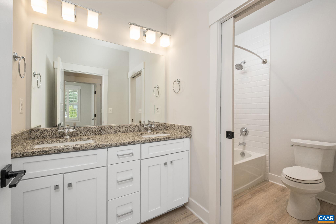
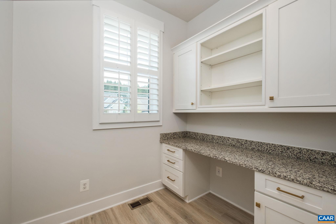
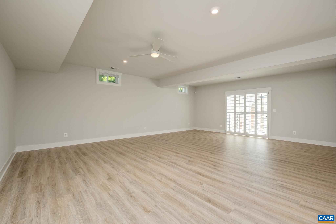
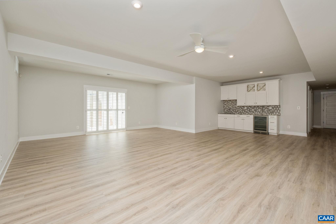
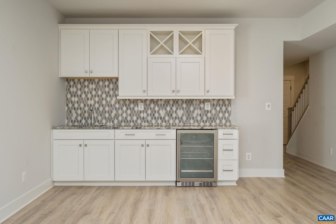
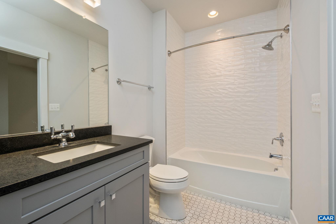
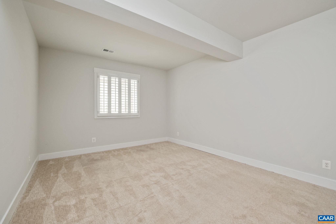
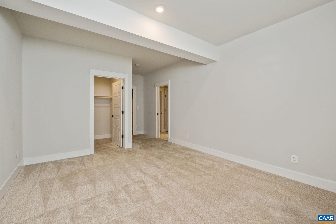
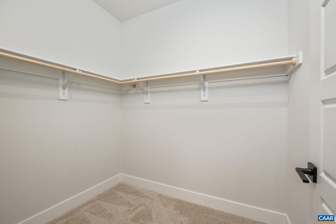
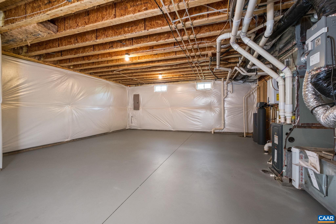
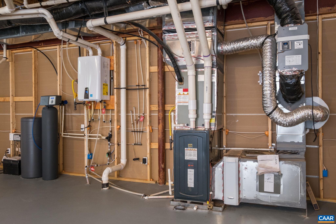
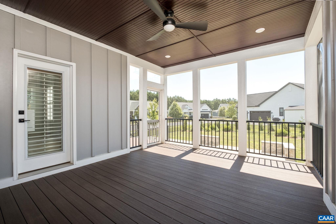
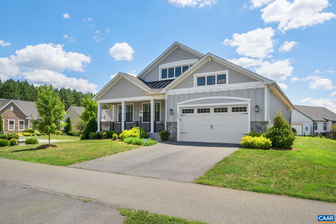
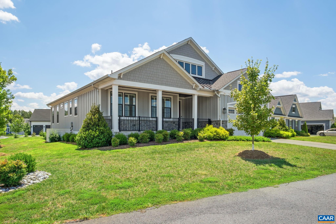
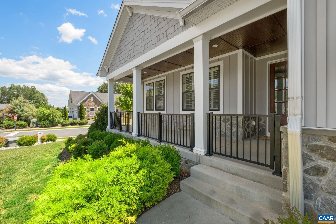
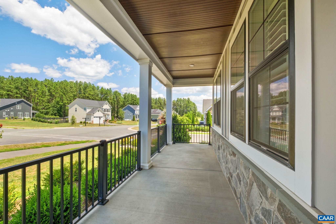
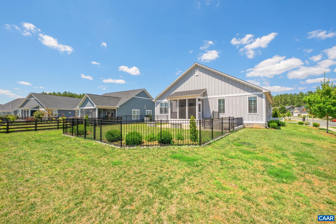
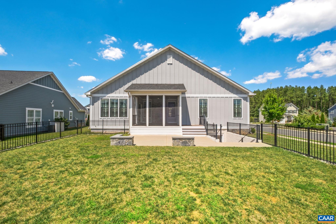
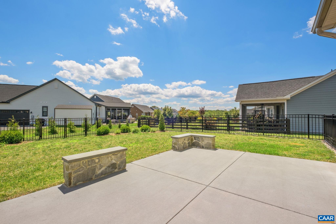
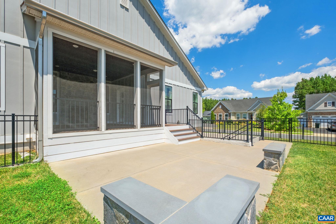
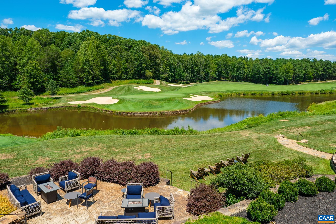
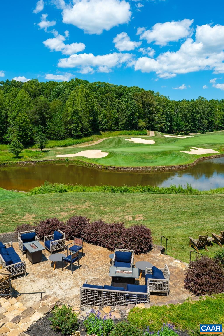
Fall in Love with Spring Creek! If you've been waiting for the right home in one of the area's most sought-after amenity-rich communities, take another look at 1355 Bear Island Parkway. Formerly Greenwood Homes' popular Willow model, this beautifully appointed 2021 residence offers approximately 3,378 finished square feet with a thoughtfully designed floor plan that provides the ease of primarily one-level living plus exceptional space for guests, entertaining and extended stays. The main level features the primary suite, laundry, home office, additional bedroom, kitchen, dining and living spaces all conveniently located on one floor. Standout details include coffered ceilings, plantation shutters, custom built-ins and a dramatic two-sided fireplace connecting the indoor and outdoor living spaces. At the heart of the home, the chef's kitchen is designed to impress with Wolf gas cooking, Bosch wall oven and microwave, quartz countertops, pot filler, farm sink and oversized island--perfect for everyday living or gathering with family and friends. The finished terrace level adds incredible flexibility with additional bedroom and bath accommodations, a second family room and kitchenette--ideal for guests.

4
beds

4
baths

3,378 Sq.Ft. LIVING AREA

0.32 Acres lot

4 beds
3 full baths
1 half bath
3,378 Sq.Ft.
2021 BUILT
0.32 Acres LOT
Julie Ballard

Julie Ballard

Features & Amenities

Interior

  • total bedrooms4
  • Total bathrooms4
  • full bathrooms3
  • half bathroom1
  • Laundry room Washer Hookup, Dryer Hookup
  • Flooring Carpet, Ceramic Tile, Luxury Vinyl Plank
  • Fireplace Glass Doors, Gas Log, Stone, Zero Clearance
  • APPLIANCES Convection Oven, Dishwasher, Gas Cooktop, Disposal, Microwave, Refrigerator, Some Commercial Grade, Wine Cooler, Water Softener
  • other interior Features Wet Bar, Double Vanity, Primary Downstairs, Breakfast Bar, Breakfast Area, Tray Ceiling(s), Entrance Foyer, Eat-in Kitchen, High Ceilings, Home Office, Kitchen Island, Recessed Lighting

Area & Lot

  • Status For Sale
  • Living Area3,378 Sq.Ft.
  • Total Area5,047 Sq.Ft.
  • Lot Area0.32 Acres
  • MLS® ID680279
  • TypeResidential
  • YEAR BUILT2021
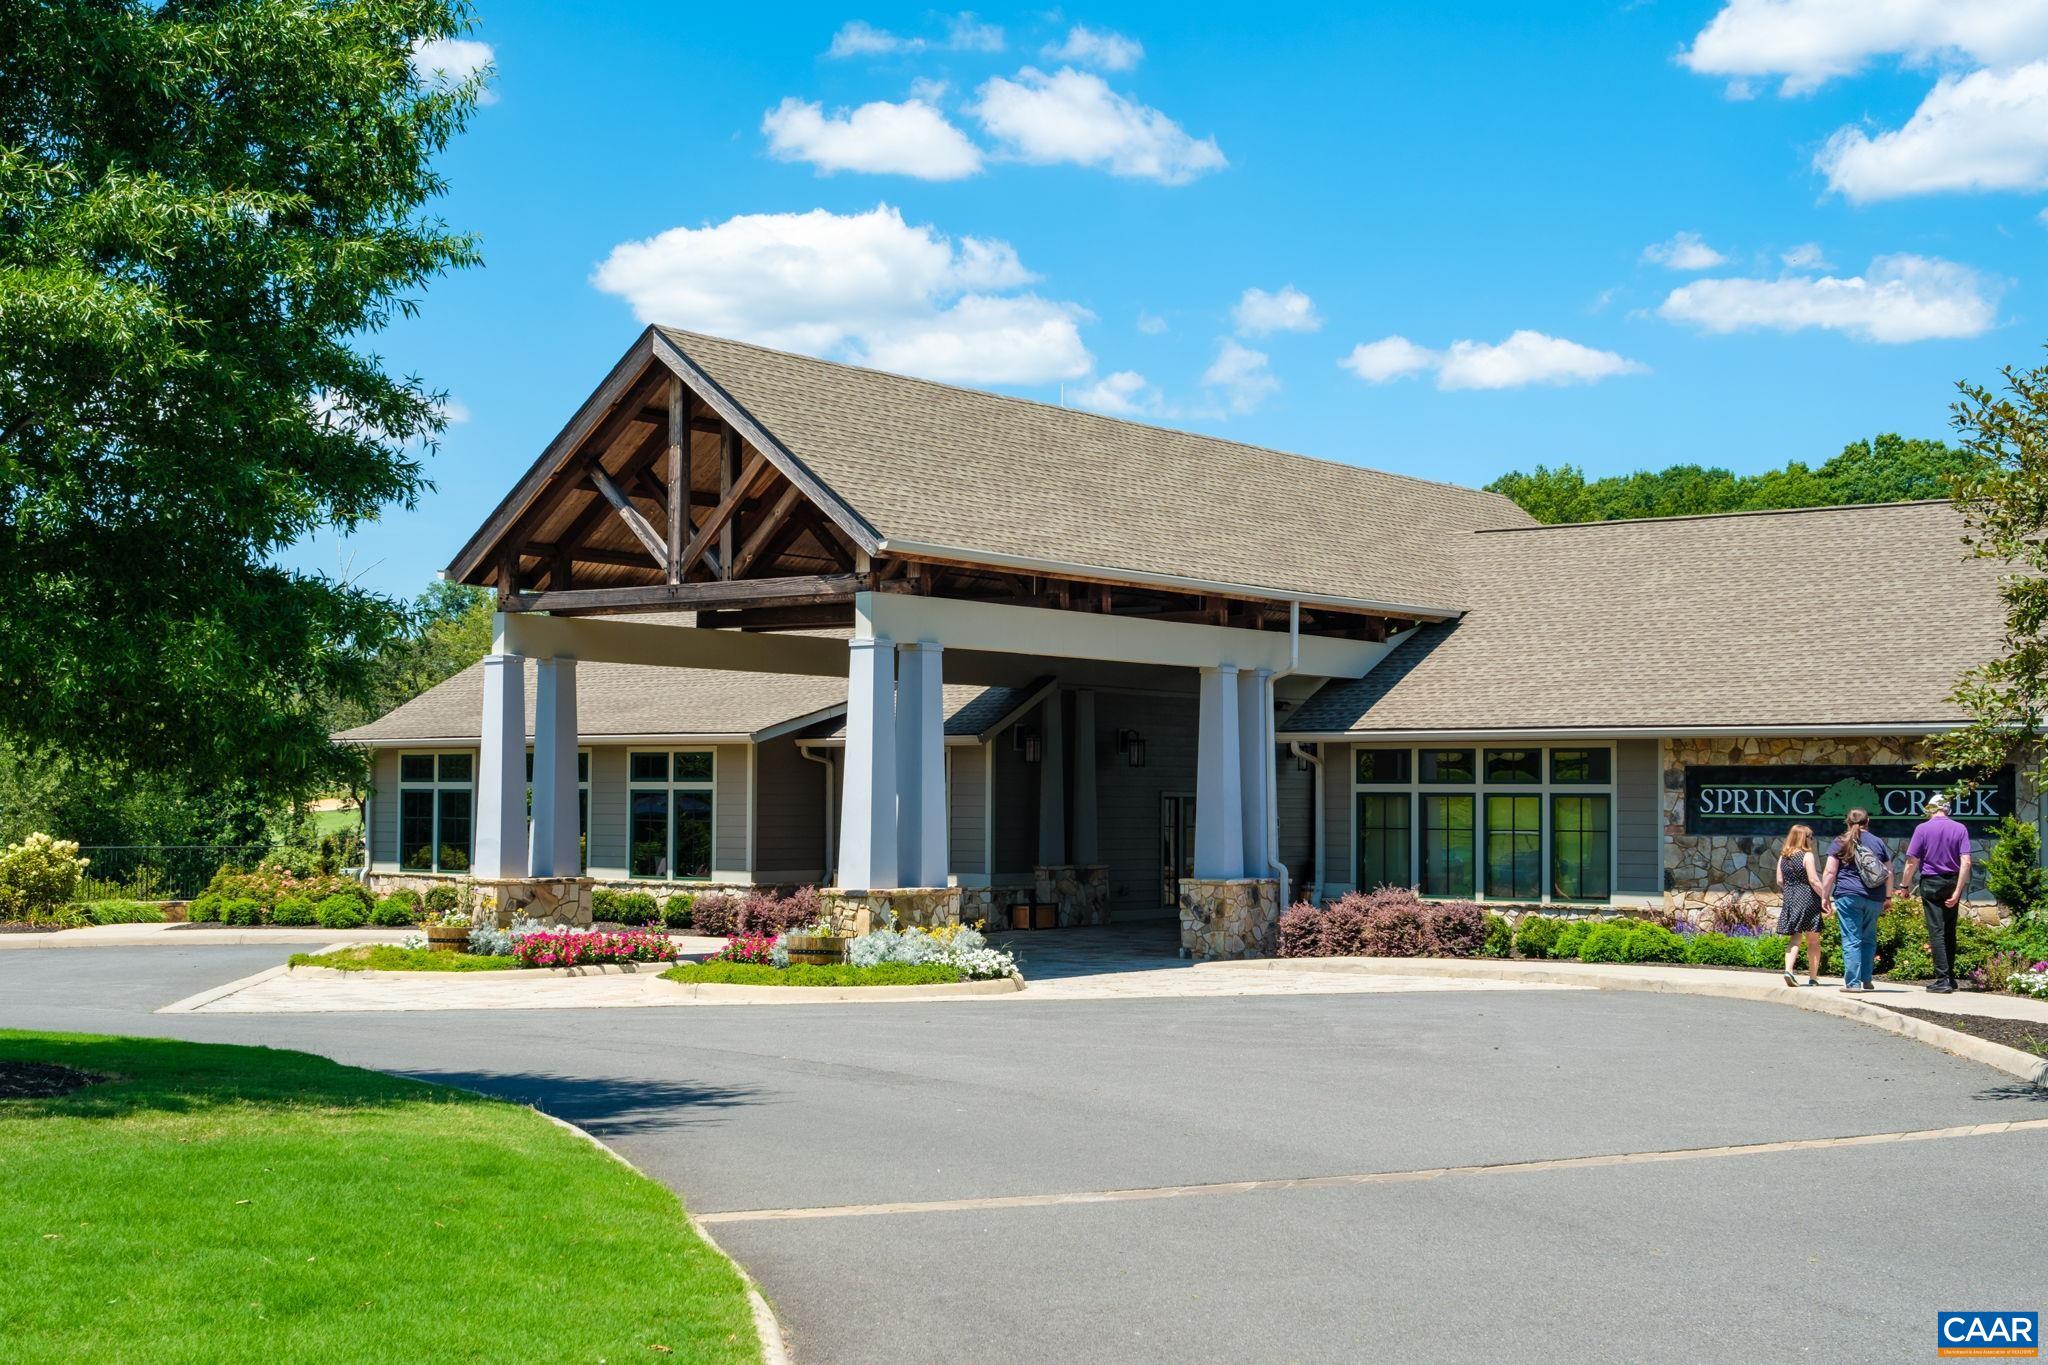
  • NeighborhoodSpring Creek
  • Architecture StylesCraftsman
  • Elementary SchoolMoss-Nuckols
  • Middle SchoolLouisa
  • High SchoolLouisa

Exterior

  • STORIES2
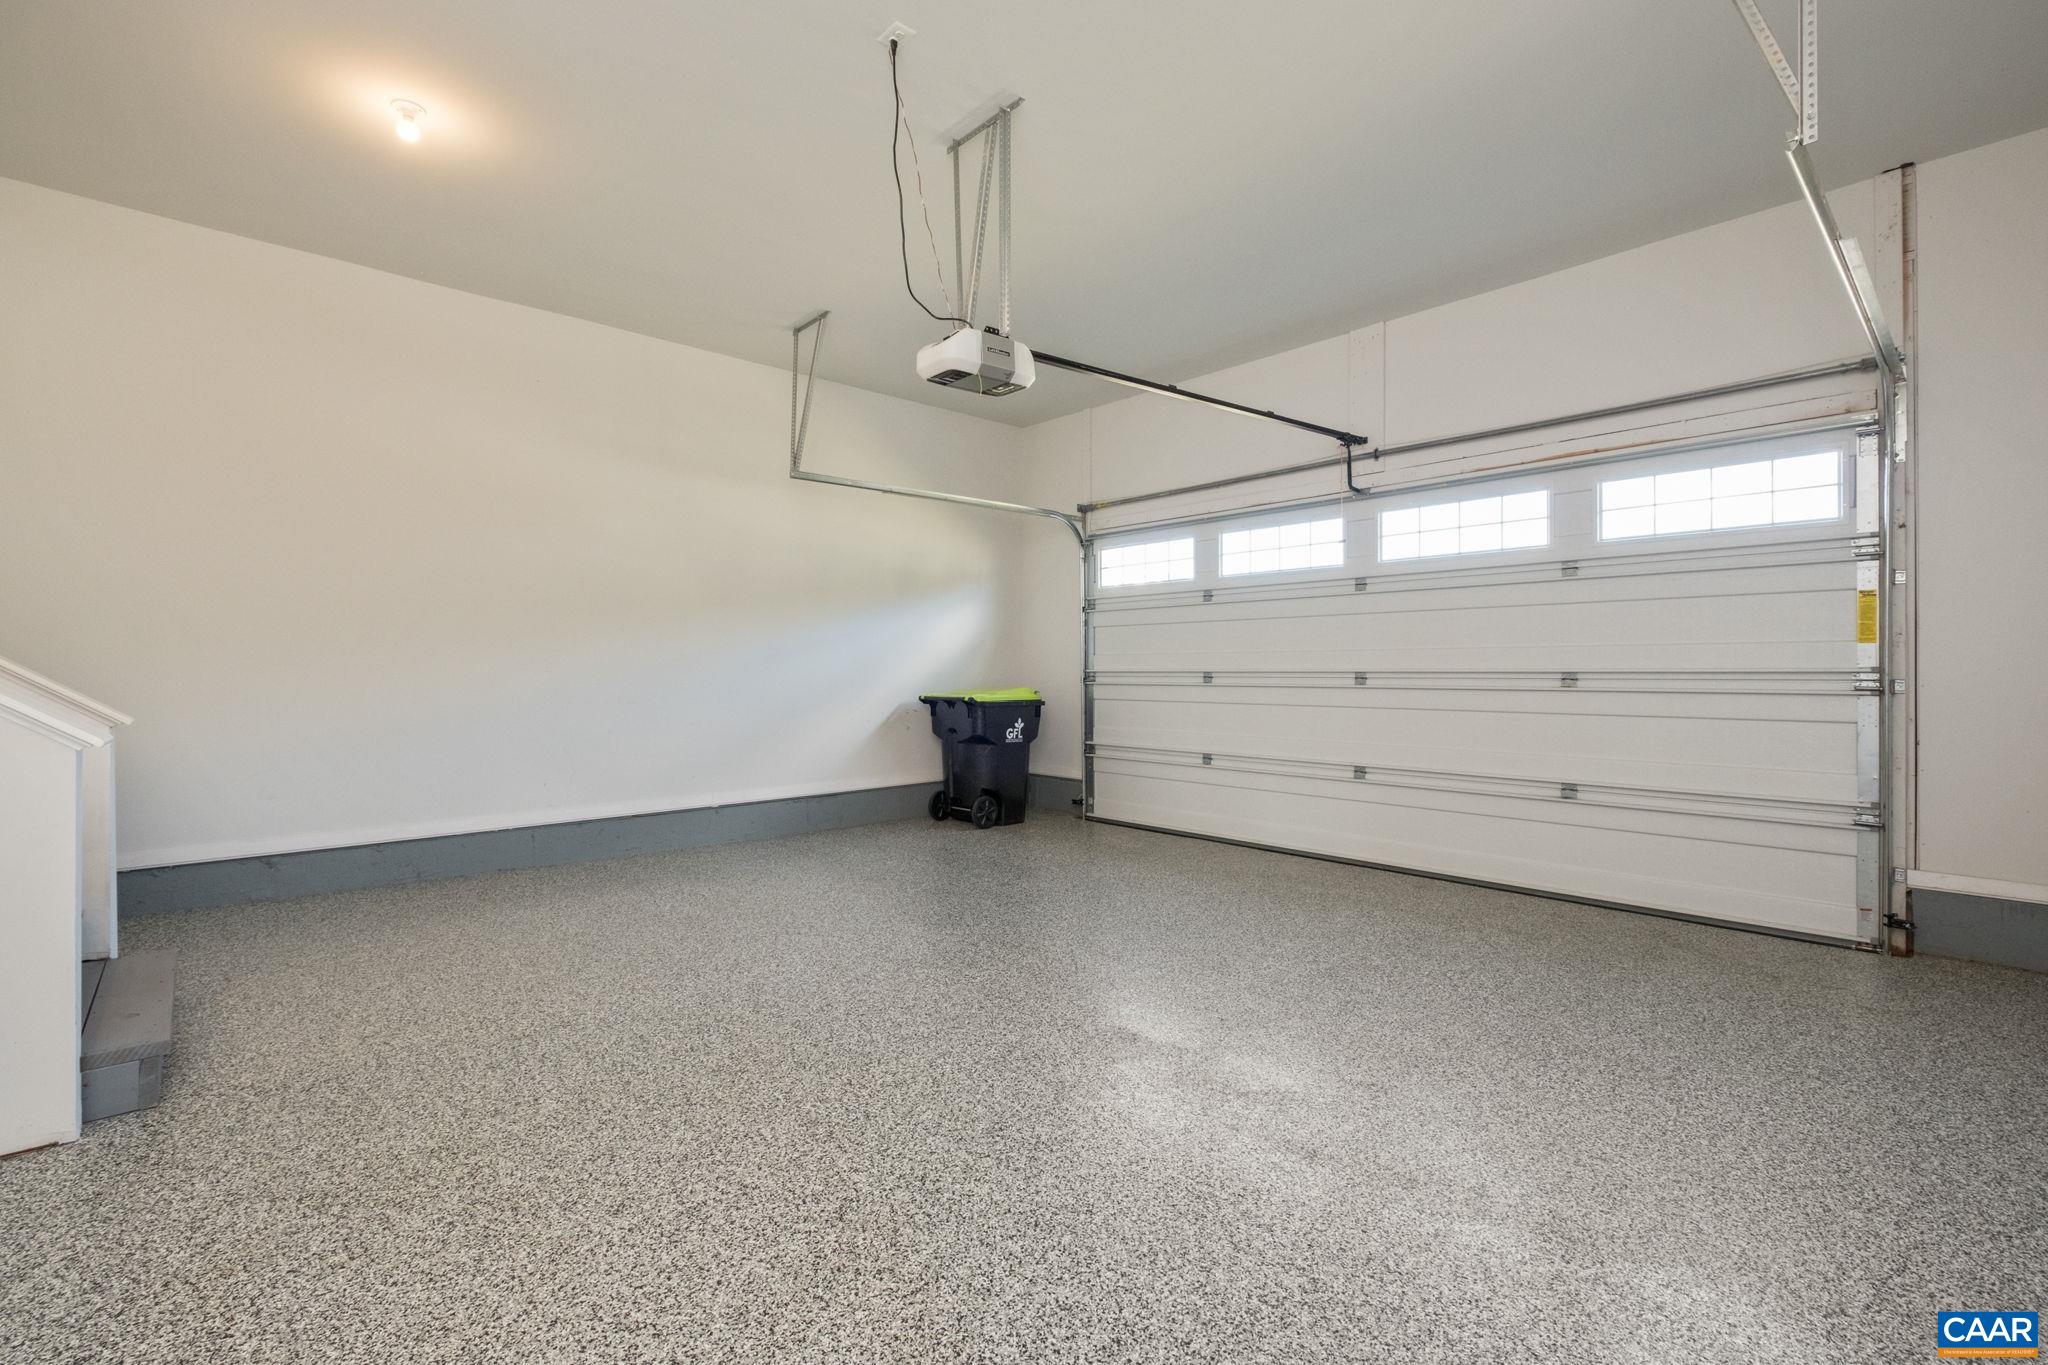
  • Garage Space2.0
  • water SourcePublic
  • utilitiesFiber Optic Available
  • PoolCommunity, None, Association
  • roofArchitectural
  • lot featuresCleared, Landscaped
  • parkingAsphalt, Attached, Electricity, Garage Faces Front, Garage
  • HEAT TYPEForced Air, Heat Pump
  • AIR CONDITIONINGCentral Air, Heat Pump
  • sewerPublic Sewer
  • SubstructureSlab, Stone
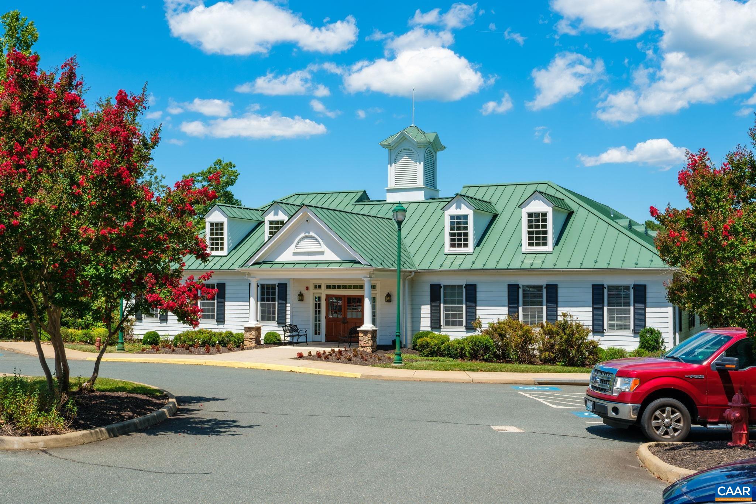
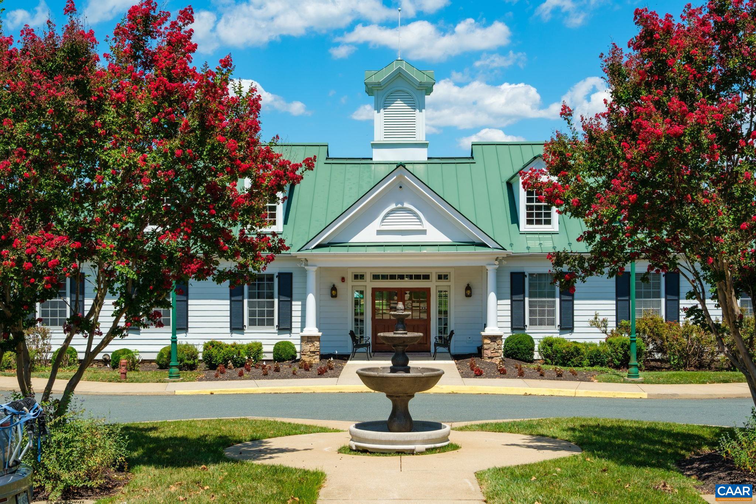
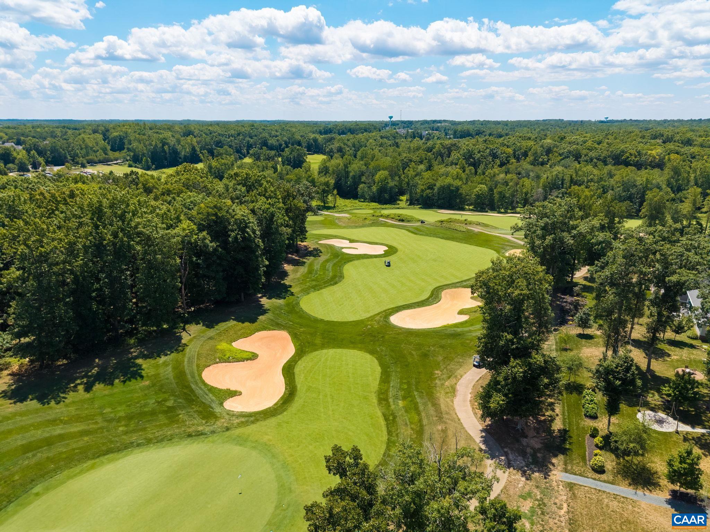
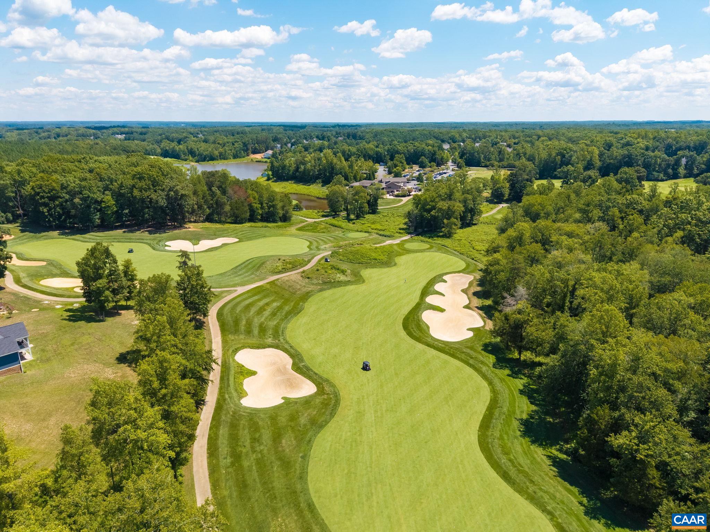
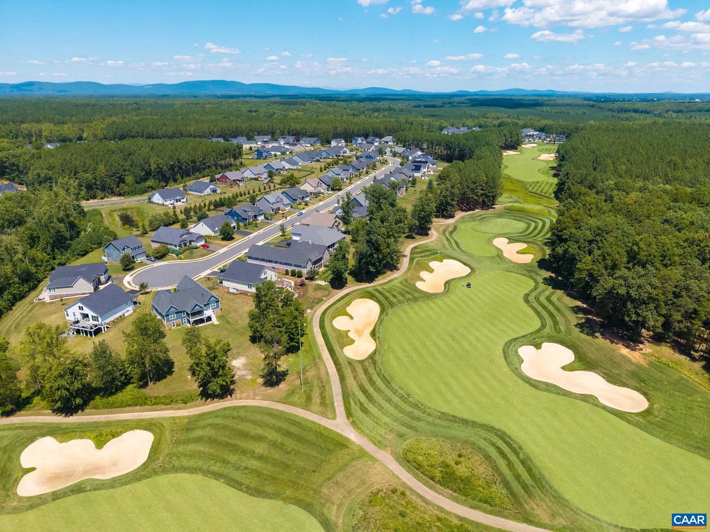
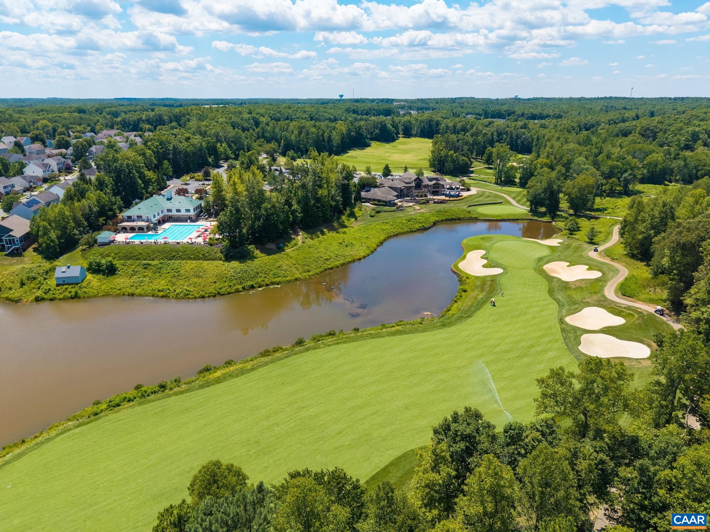
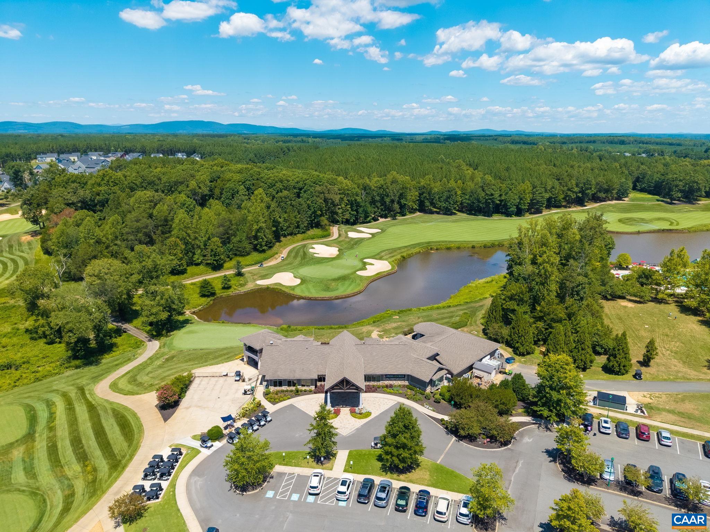
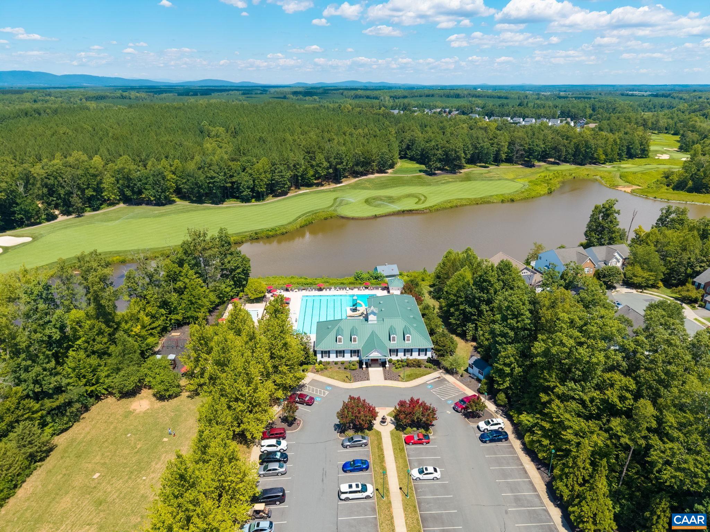
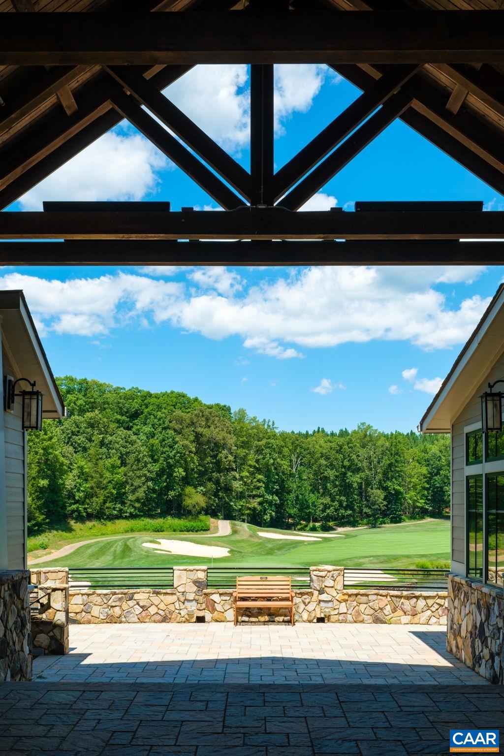
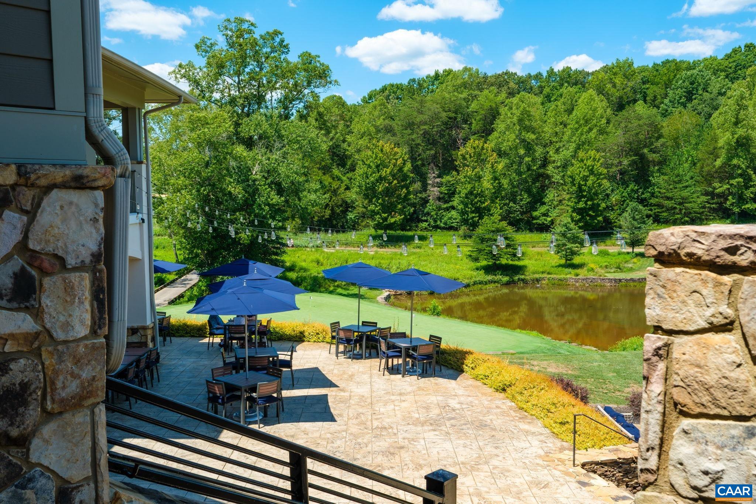
  • HOA AmenitiesClubhouse, Fitness Center, Golf Course, Pool, Tennis Court(s), Trail(s)
  • security FeaturesSurveillance System
  • other exterior FeaturesFence, Landscape Lights, Porch, Propane Tank - Leased

Financial

  • Sales Price$874,900
  • Real Estate Tax $4,423/yr
  • HOA $170/mo
View Virtual Tour
image

Schedule a Showing

We would love to show you our beautiful property. Please select your preferred date and time below. An agent will be in touch shortly to confirm your appointment.

Schedule a Showing

We would love to show you our beautiful property. Please select your preferred date and time below. An agent will be in touch shortly to confirm your appointment.

Thank you for your interest in 1355 BEAR ISLAND PKWY, Zion Crossroads, VA 22942. We are reviewing your request and will be in touch shortly!

Mortgage Calculator

Estimate your monthly mortgage payment, including the principal and interest, property taxes, and HOA. Adjust the values to generate a more accurate rate.

All estimates are provided for informational purposes only. Actual amounts may vary.
$0,000 Your Payment 20 15 65
$0,000 Your Payment

Spring Creek

Explore

Follow Us on Instagram