Leave a

Thank you for your message. We will be in touch with you shortly.

Explore Our Properties
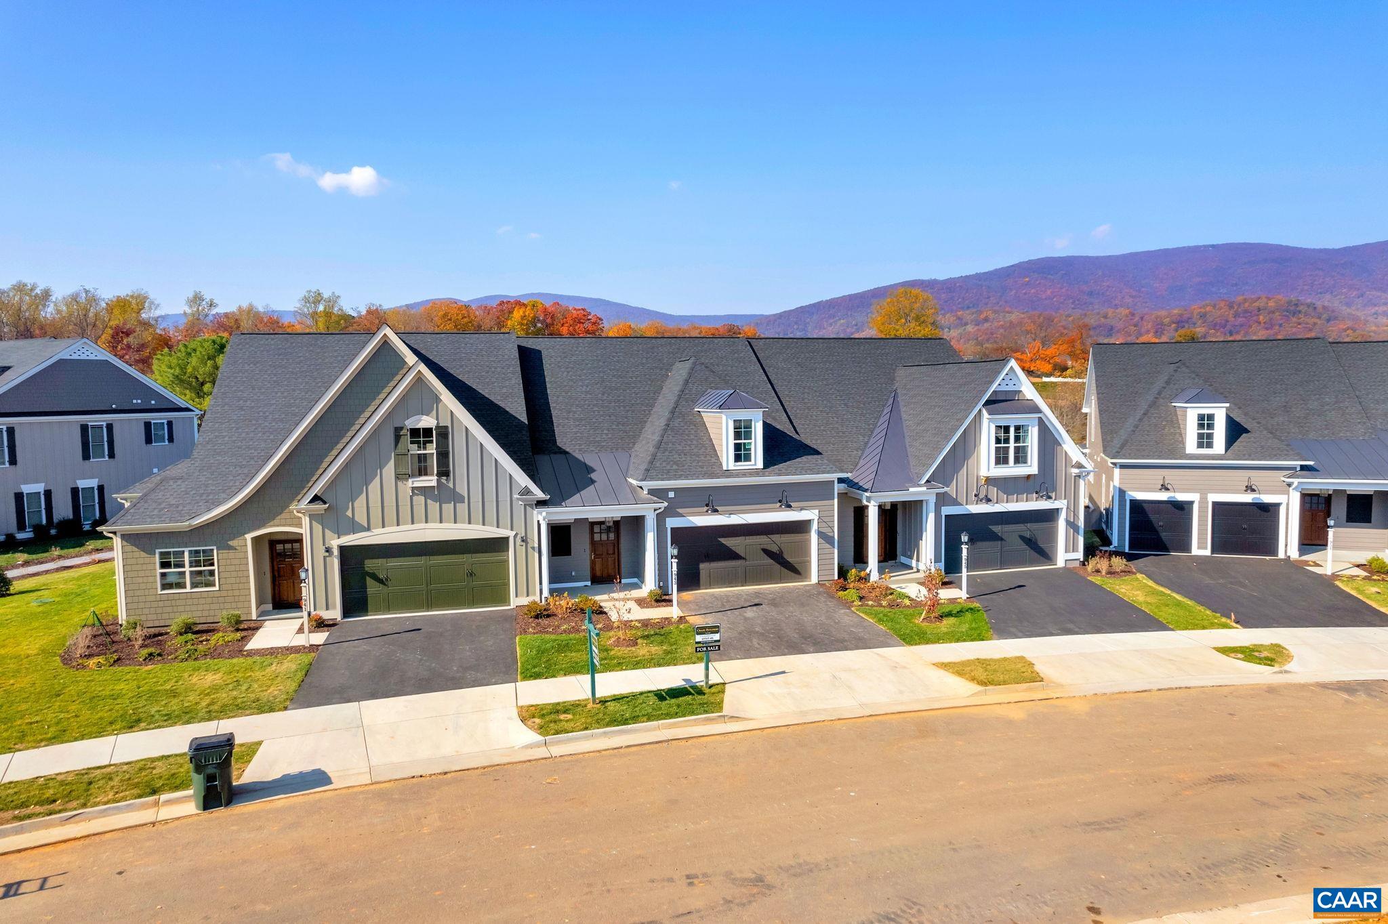
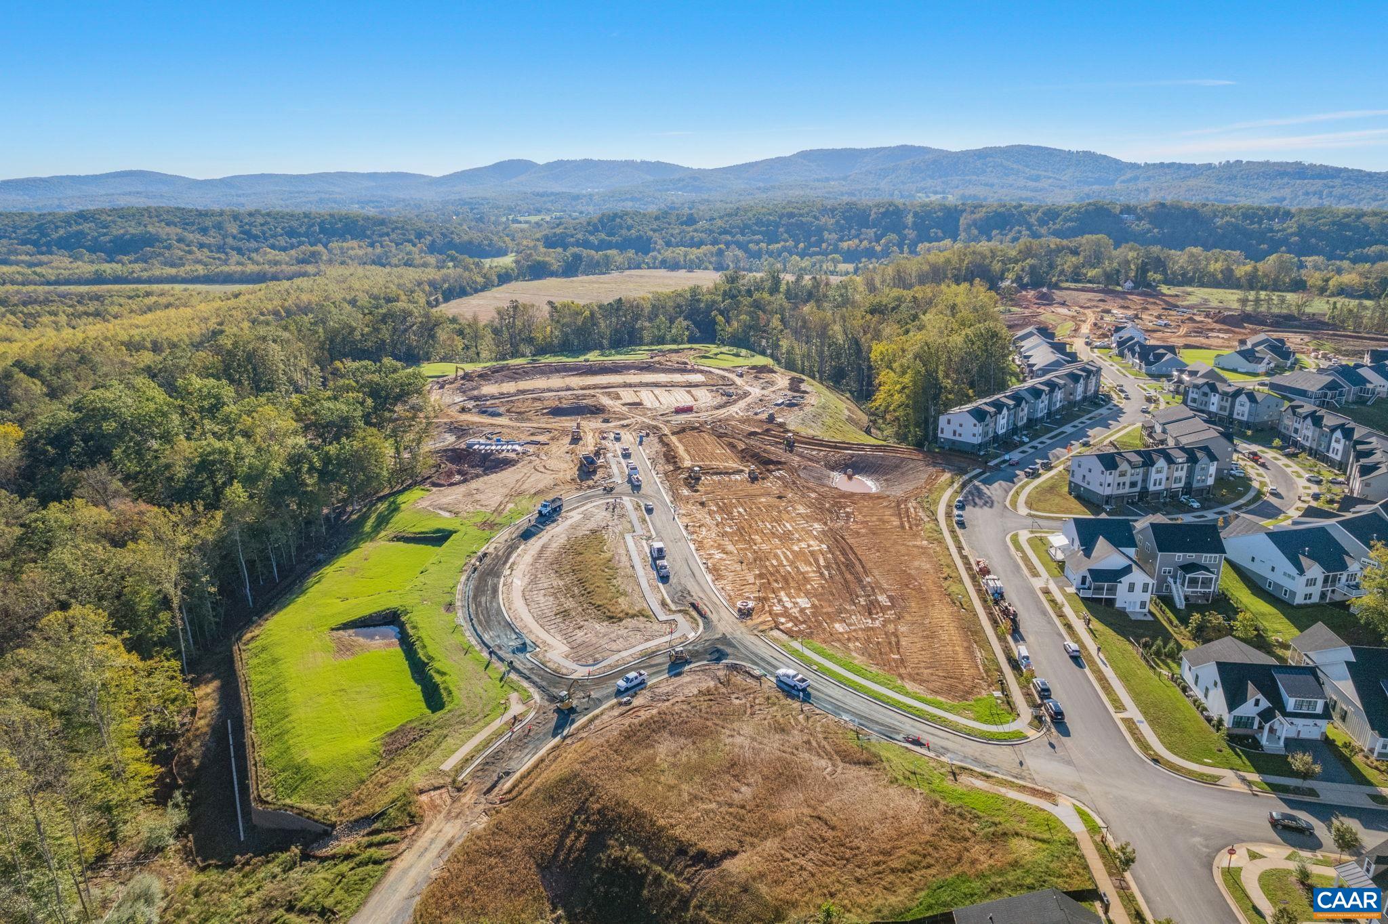
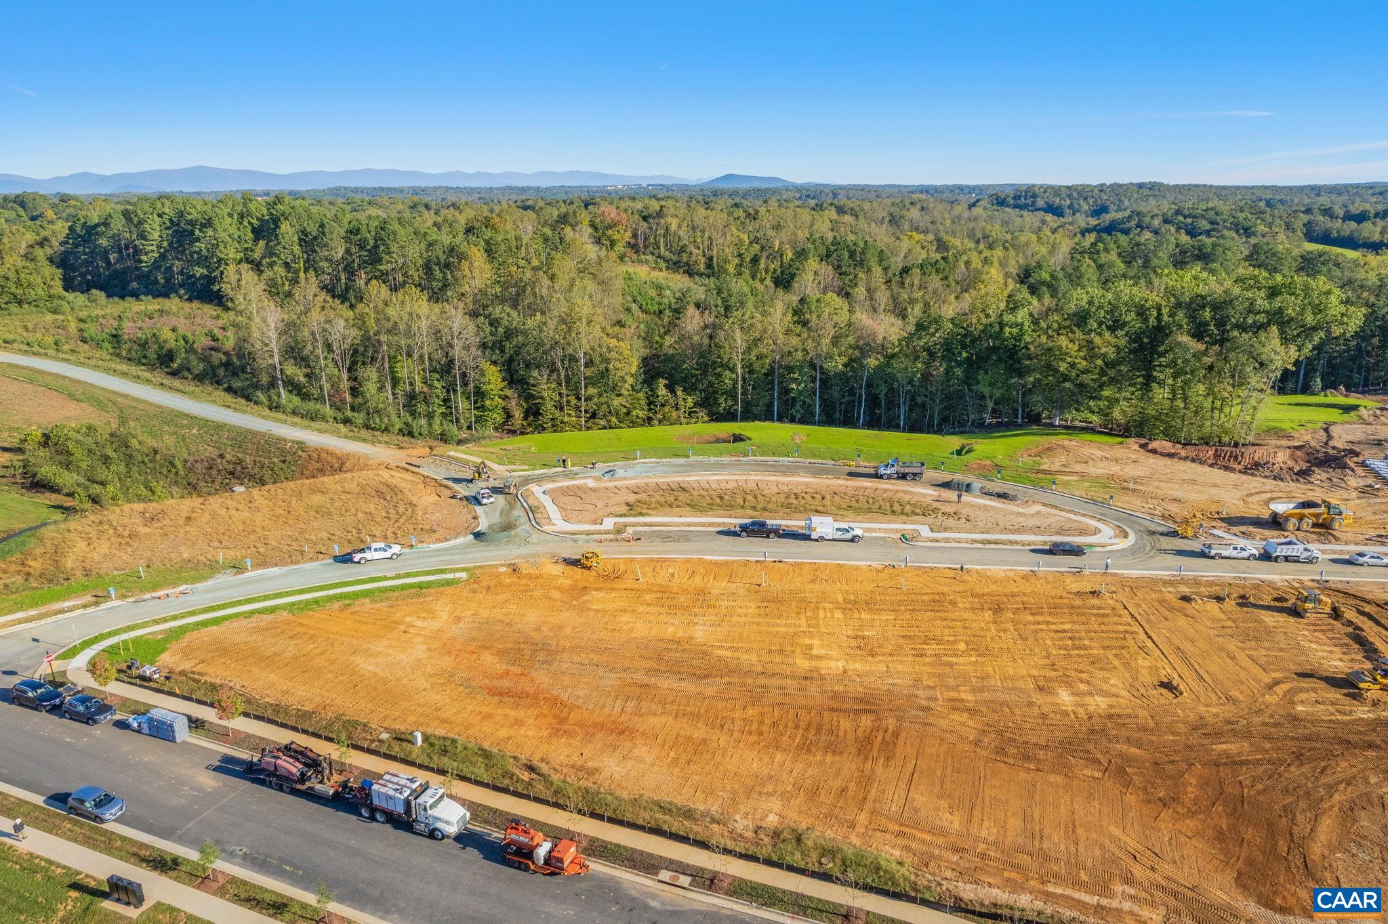
Attached homes with garages and steep roofs, backed by autumn foliage and mountain views.
1261 FARROW DR
1261 FARROW DR
1261 FARROW DR
1261 FARROW DR
1261 FARROW DR
1261 FARROW DR
1261 FARROW DR
1261 FARROW DR
1261 FARROW DR
1261 FARROW DR
1261 FARROW DR
1261 FARROW DR
1261 FARROW DR
1261 FARROW DR
1261 FARROW DR
1261 FARROW DR
1261 FARROW DR
1261 FARROW DR
1261 FARROW DR
1261 FARROW DR
1261 FARROW DR
1261 FARROW DR
1261 FARROW DR
1261 FARROW DR
1261 FARROW DR
1261 FARROW DR
1261 FARROW DR
1261 FARROW DR
SEE ALL PHOTOS
Attached homes with garages and steep roofs, backed by autumn foliage and mountain views.
1261 FARROW DR
1261 FARROW DR
1261 FARROW DR
1261 FARROW DR
1261 FARROW DR
1261 FARROW DR
1261 FARROW DR
1261 FARROW DR
1261 FARROW DR
1261 FARROW DR
1261 FARROW DR
1261 FARROW DR
1261 FARROW DR
1261 FARROW DR
1261 FARROW DR
1261 FARROW DR
1261 FARROW DR
1261 FARROW DR
1261 FARROW DR
1261 FARROW DR
1261 FARROW DR
1261 FARROW DR
1261 FARROW DR
1261 FARROW DR
1261 FARROW DR
1261 FARROW DR
1261 FARROW DR
1261 FARROW DR
Sold

1261 FARROW DR

1261 FARROW DR, Charlottesville, VA 22901

$855,621
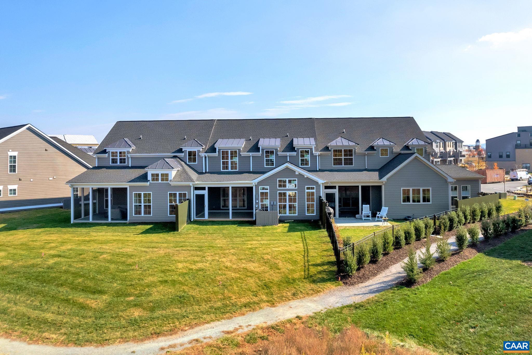
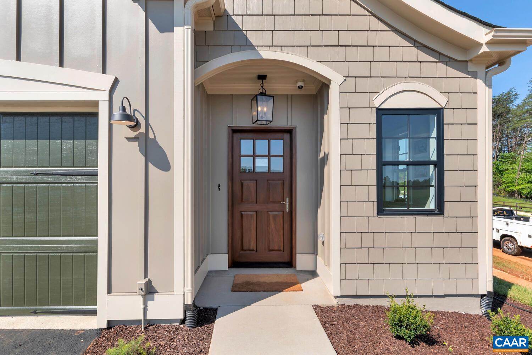
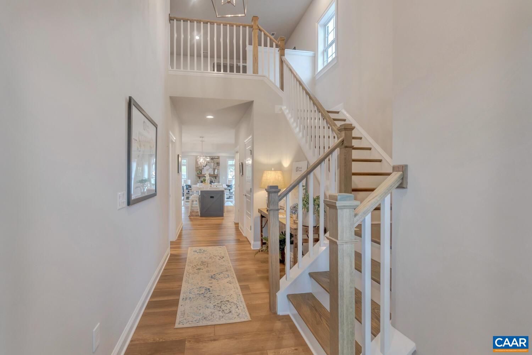
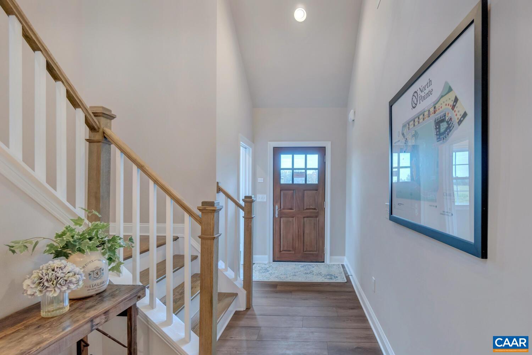
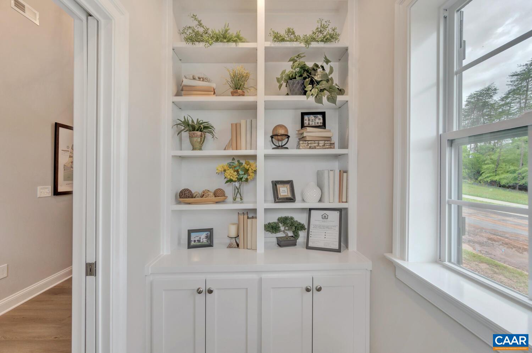
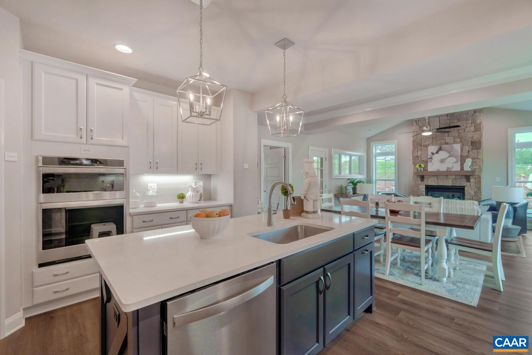
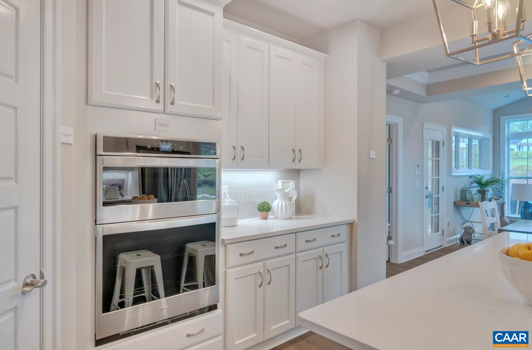
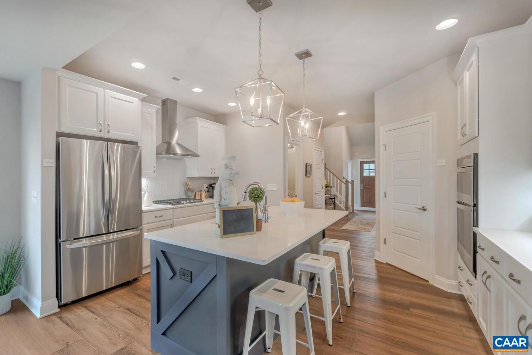
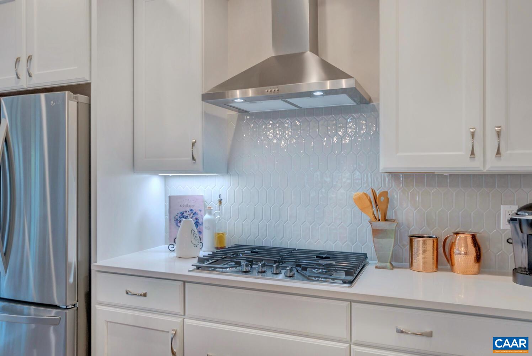
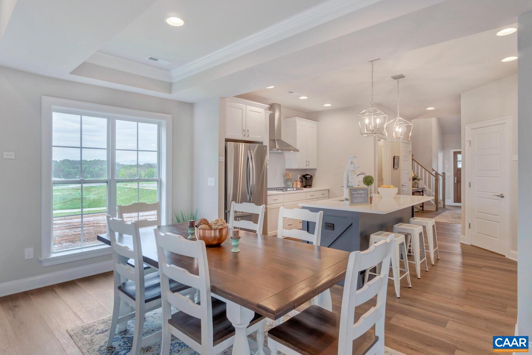
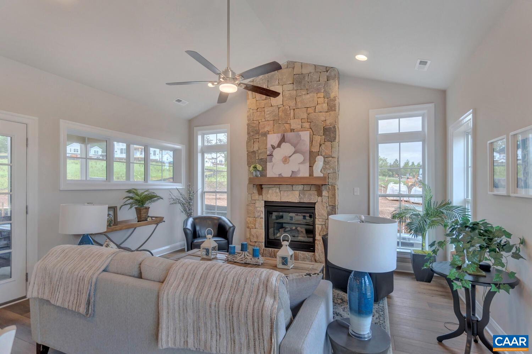
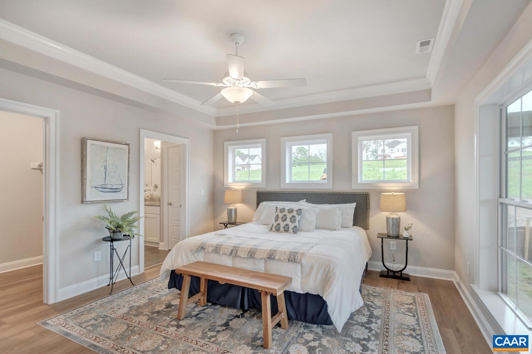
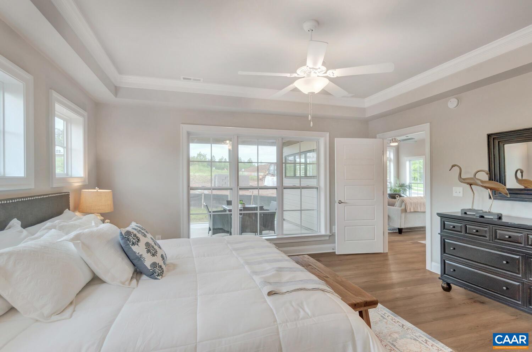
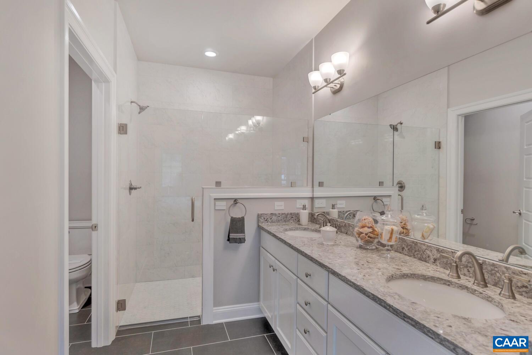
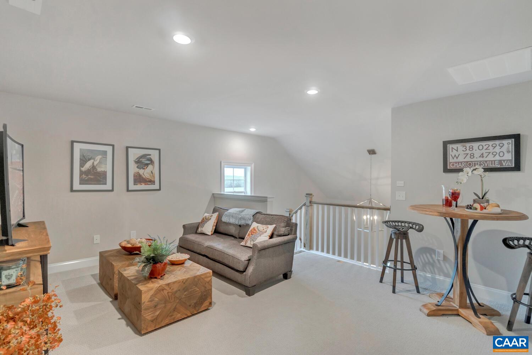
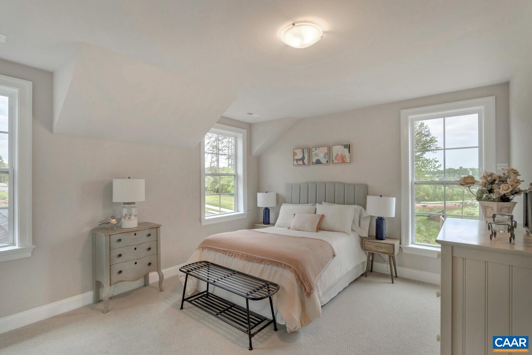
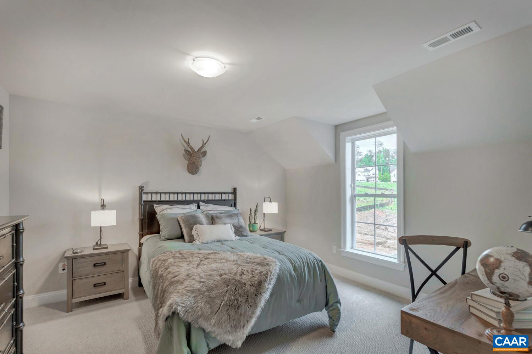
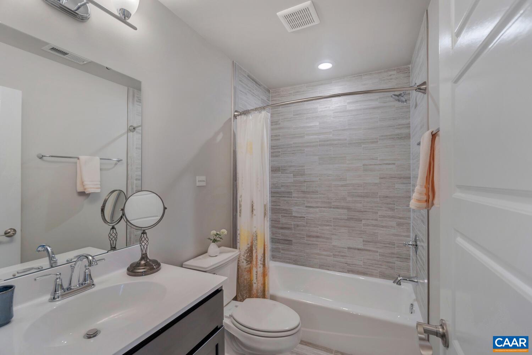
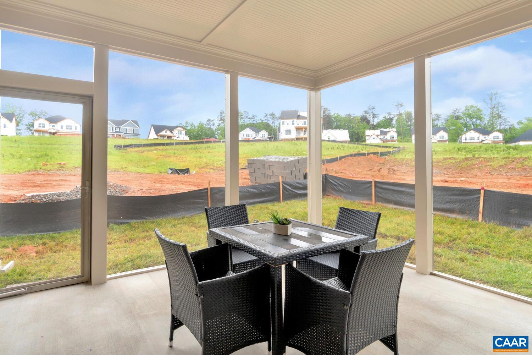
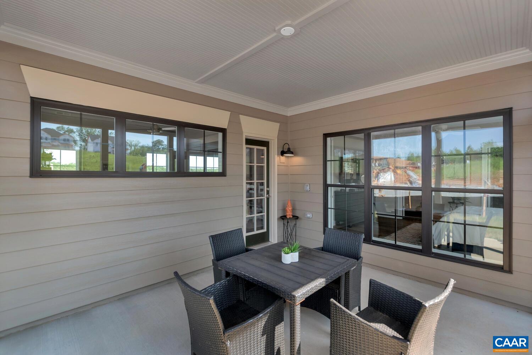
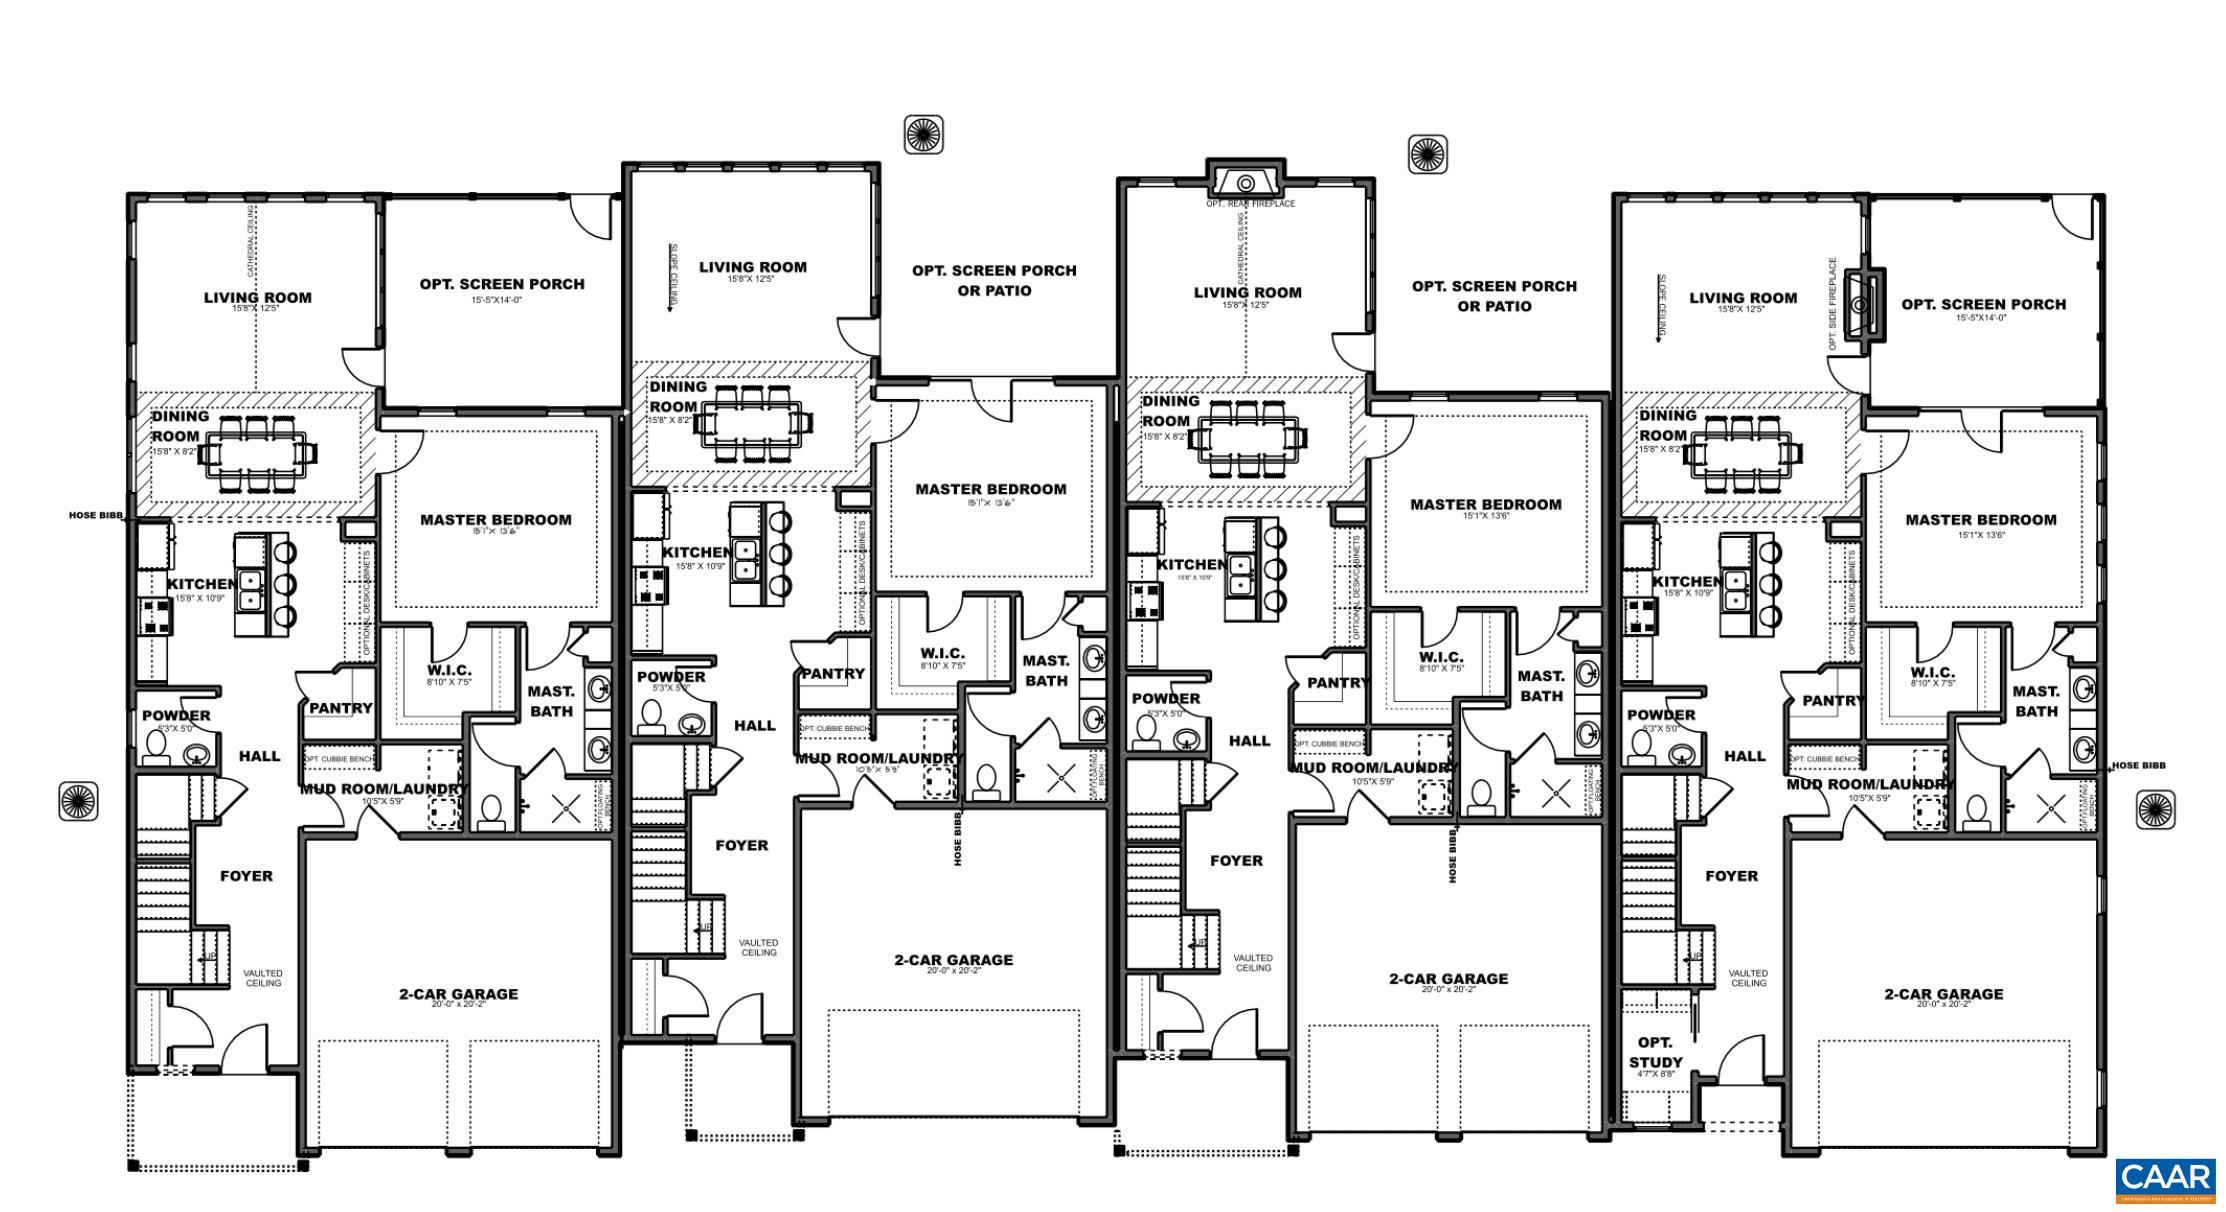
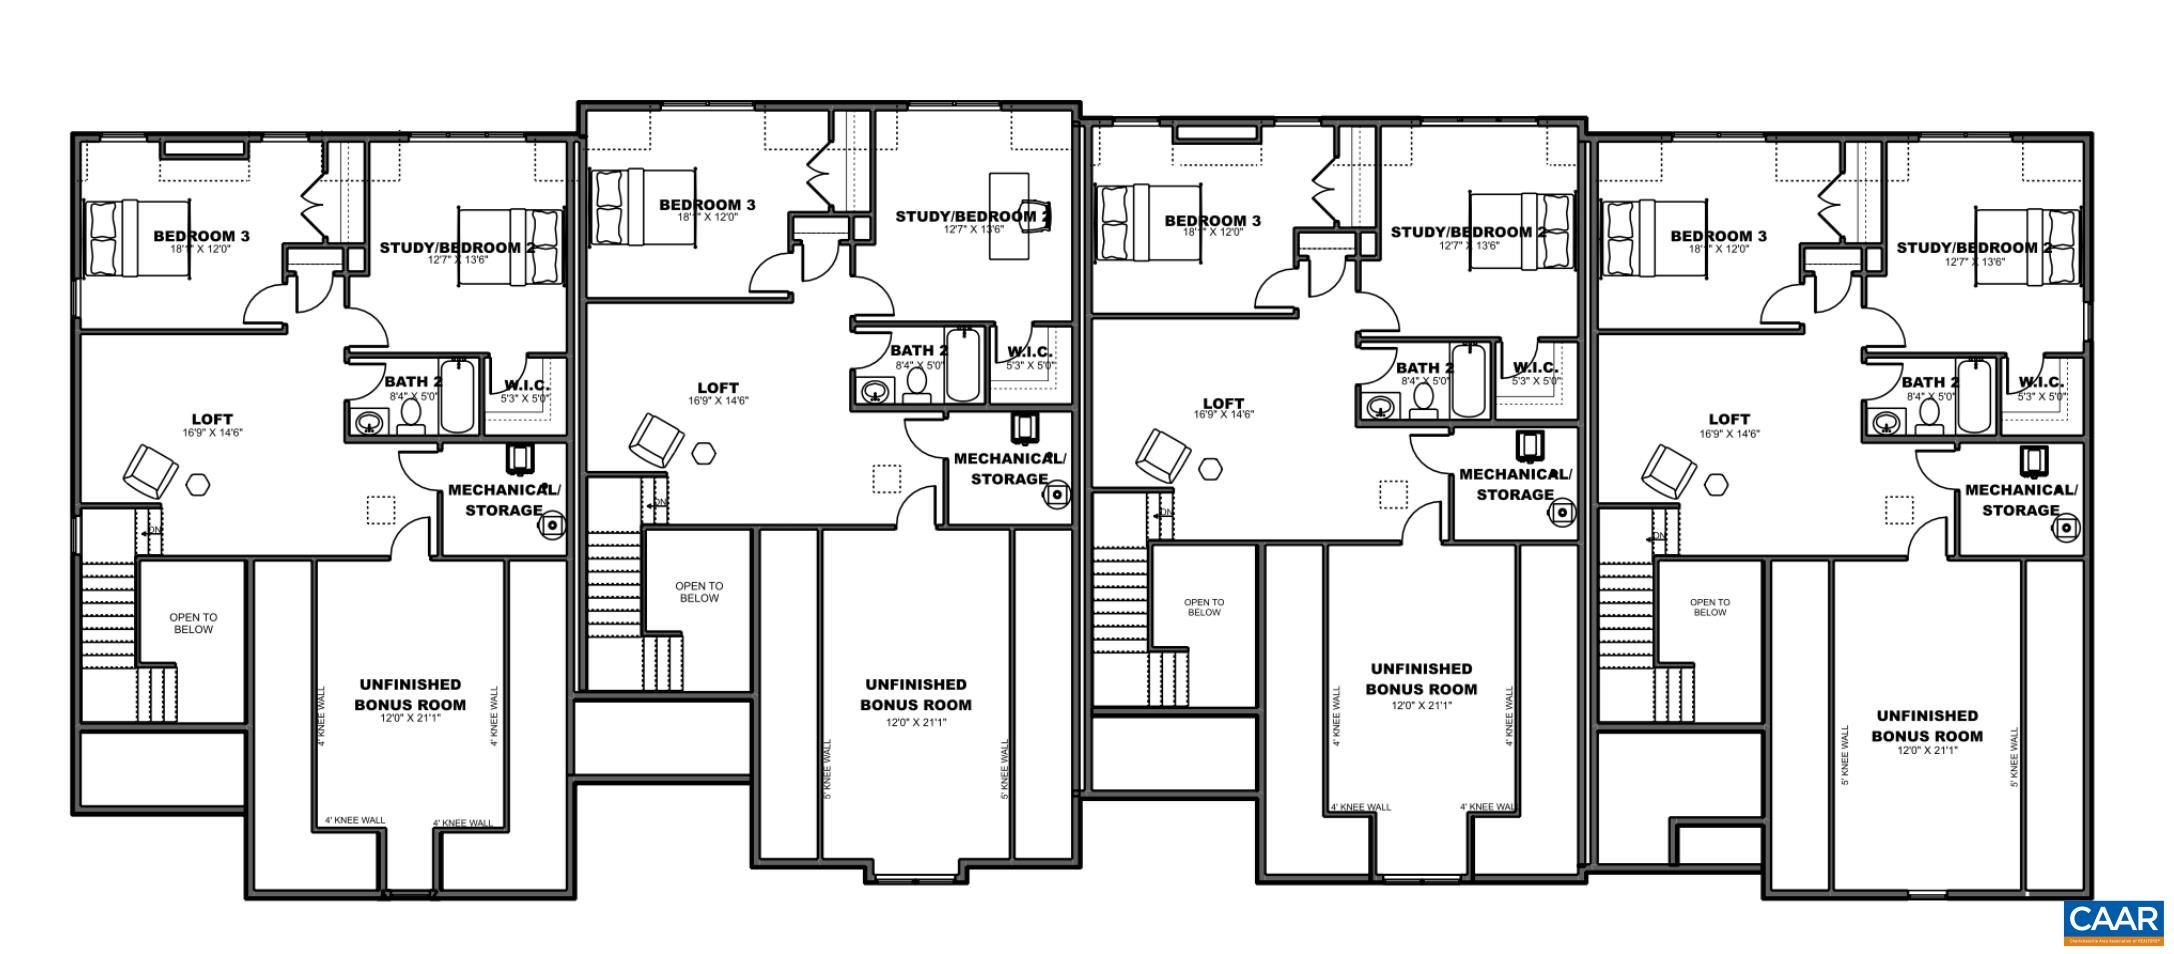
THE WAIT IS OVER!!! NOW SELLING AFTON VILLAS IN BELVDERE!! The popular Afton Floorplan is ready for your selections. A first floor Primary Suite complete with tray ceiling, walk-in closet, and an abundance of windows which provides wonderful natural light. In the Primary Bath you will find floor to ceiling tile in the shower, frameless glass, and a mud set tile shower floor. Upstairs are two generously sized bedrooms, a full custom enlarged bath on the 2nd floor, loft area, and fully finished bonus room above the garage. Quality features throughout including 2x6 exterior walls, R-19 insulation, custom Mahogany front door, wood shelving in all closets, oak stairs, high quality LVP flooring, included granite or quartz countertop options, 15 SEER HVAC with separate zones for each floor and so much more.

3
beds

3
baths

2,351 Sq.Ft. LIVING AREA

4,356 Sq.Ft. lot

3 beds
2 full baths
1 half bath
2,351 Sq.Ft.
2026 BUILT
4,356 Sq.Ft. LOT
Amy Webb

Amy Webb

Features & Amenities

Interior

  • total bedrooms3
  • Total bathrooms3
  • full bathrooms2
  • half bathroom1
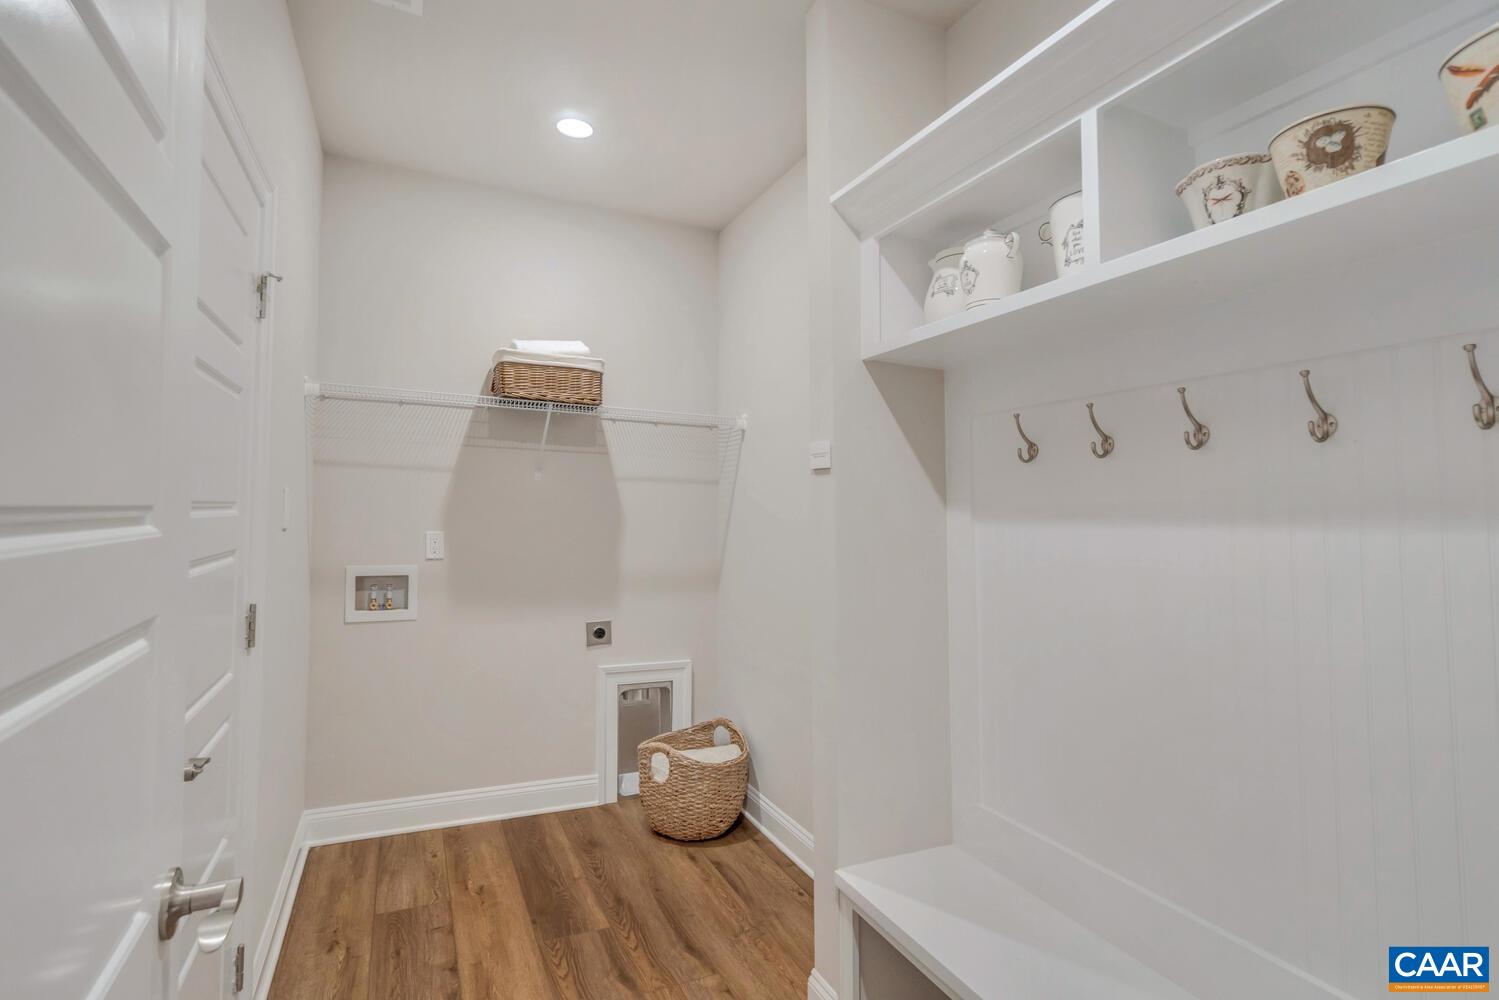
  • Laundry room Washer Hookup, Dryer Hookup
  • Flooring Carpet, Ceramic Tile, Wood
  • APPLIANCES Dishwasher, ENERGY STAR Qualified Appliances, Electric Range, Disposal, Microwave, Refrigerator
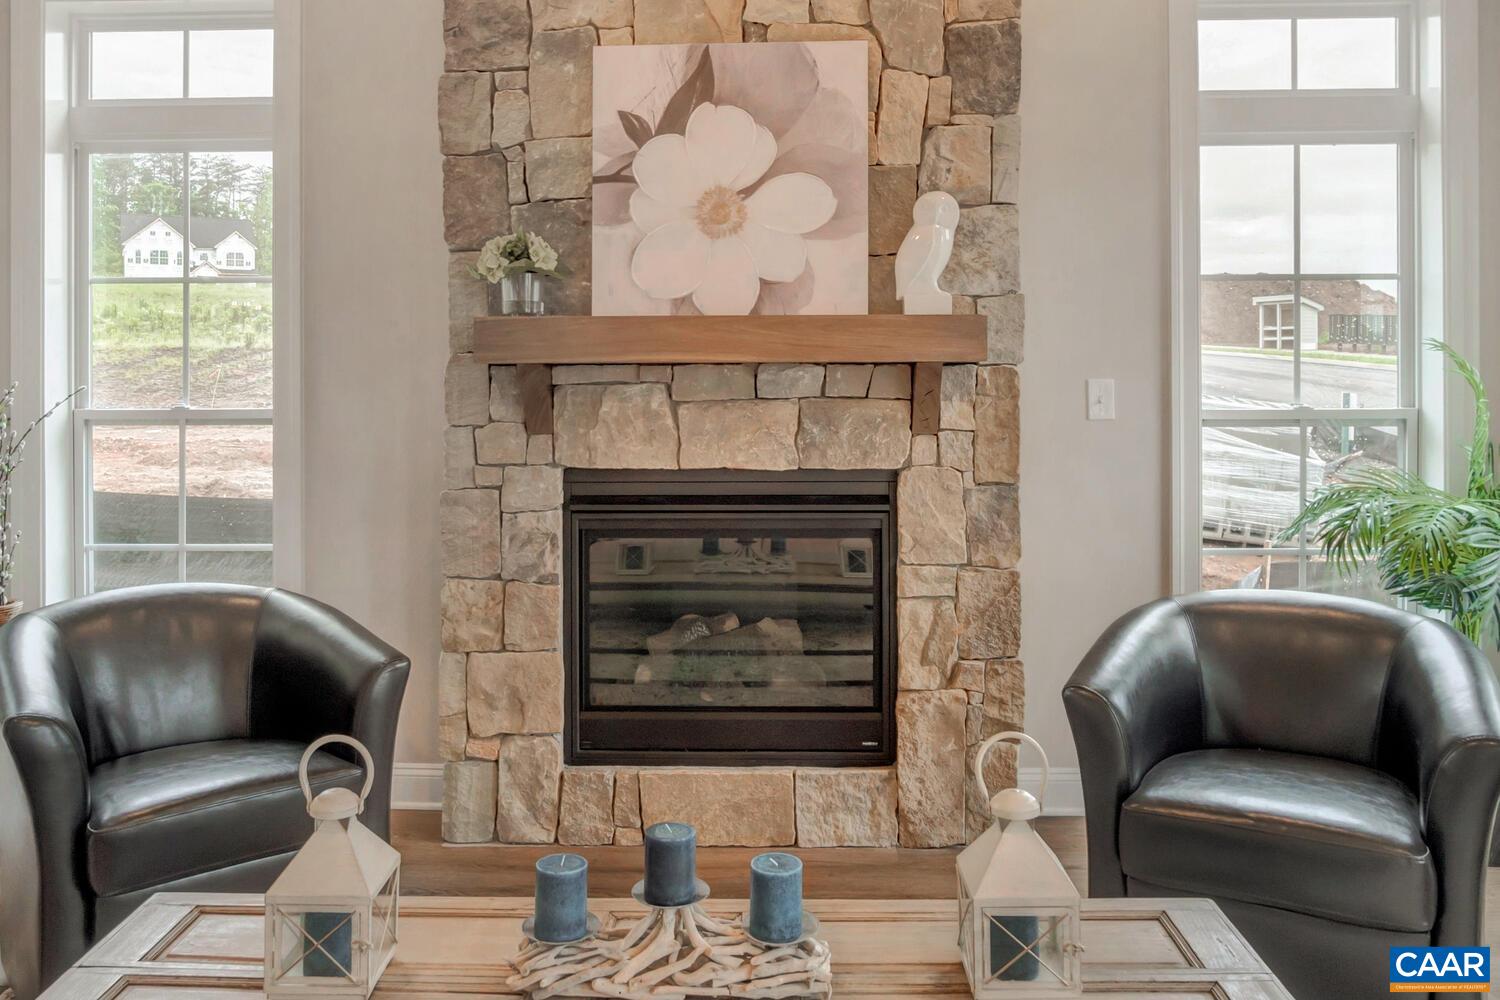
  • other interior Features Double Vanity, Primary Downstairs, Walk-In Closet(s), Tray Ceiling(s), Entrance Foyer, Eat-in Kitchen, Kitchen Island, Loft, Mud Room, Programmable Thermostat, Recessed Lighting, Utility Room, Vaulted Ceiling(s)

Area & Lot

  • Status Sold
  • Date Sold March 12, 2026
  • Living Area2,351 Sq.Ft.
  • Total Area2,781 Sq.Ft.
  • Lot Area4,356 Sq.Ft.
  • MLS® ID665126
  • TypeResidential
  • YEAR BUILT2026
  • NeighborhoodBelvedere
  • Architecture StylesCraftsman, Farmhouse
  • Elementary SchoolAgnor
  • Middle SchoolBurley
  • High SchoolAlbemarle

Exterior

  • STORIES2
  • Garage Space2.0
  • water SourcePublic
  • utilitiesFiber Optic Available
  • PoolPool, Private
  • roofArchitectural, Metal, Other
  • lot featuresLandscaped, Native Plants
  • parkingAsphalt, Attached, Garage Faces Front, Garage, Garage Door Opener
  • HEAT TYPECentral, Electric, Heat Pump
  • AIR CONDITIONINGCentral Air, Heat Pump
  • sewerPublic Sewer
  • SubstructurePoured, Slab
  • HOA AmenitiesPicnic Area, Playground, Trail(s)
  • security FeaturesDead Bolt(s), Carbon Monoxide Detector(s), Radon Mitigation System
  • other exterior FeaturesRain Gutters

Financial

  • Sales Price$855,621
  • HOA $230/mo
View Virtual Tour

Belvedere

Explore

Follow Us on Instagram