Leave a

Thank you for your message. We will be in touch with you shortly.

Explore Our Properties
1025 PELHAM DR
1025 PELHAM DR
1025 PELHAM DR
1025 PELHAM DR
1025 PELHAM DR
1025 PELHAM DR
1025 PELHAM DR
1025 PELHAM DR
1025 PELHAM DR
1025 PELHAM DR
1025 PELHAM DR
1025 PELHAM DR
1025 PELHAM DR
1025 PELHAM DR
1025 PELHAM DR
1025 PELHAM DR
1025 PELHAM DR
1025 PELHAM DR
1025 PELHAM DR
1025 PELHAM DR
1025 PELHAM DR
1025 PELHAM DR
1025 PELHAM DR
1025 PELHAM DR
1025 PELHAM DR
1025 PELHAM DR
1025 PELHAM DR
1025 PELHAM DR
1025 PELHAM DR
1025 PELHAM DR
1025 PELHAM DR
1025 PELHAM DR
1025 PELHAM DR
1025 PELHAM DR
1025 PELHAM DR
1025 PELHAM DR
1025 PELHAM DR
1025 PELHAM DR
1025 PELHAM DR
1025 PELHAM DR
1025 PELHAM DR
1025 PELHAM DR
1025 PELHAM DR
1025 PELHAM DR
1025 PELHAM DR
1025 PELHAM DR
1025 PELHAM DR
SEE ALL PHOTOS
1025 PELHAM DR
1025 PELHAM DR
1025 PELHAM DR
1025 PELHAM DR
1025 PELHAM DR
1025 PELHAM DR
1025 PELHAM DR
1025 PELHAM DR
1025 PELHAM DR
1025 PELHAM DR
1025 PELHAM DR
1025 PELHAM DR
1025 PELHAM DR
1025 PELHAM DR
1025 PELHAM DR
1025 PELHAM DR
1025 PELHAM DR
1025 PELHAM DR
1025 PELHAM DR
1025 PELHAM DR
1025 PELHAM DR
1025 PELHAM DR
1025 PELHAM DR
1025 PELHAM DR
1025 PELHAM DR
1025 PELHAM DR
1025 PELHAM DR
1025 PELHAM DR
1025 PELHAM DR
1025 PELHAM DR
1025 PELHAM DR
1025 PELHAM DR
1025 PELHAM DR
1025 PELHAM DR
1025 PELHAM DR
1025 PELHAM DR
1025 PELHAM DR
1025 PELHAM DR
1025 PELHAM DR
1025 PELHAM DR
1025 PELHAM DR
1025 PELHAM DR
1025 PELHAM DR
1025 PELHAM DR
1025 PELHAM DR
1025 PELHAM DR
1025 PELHAM DR
Courtesy of NEST REALTY GROUP
For Sale

1025 PELHAM DR

1025 PELHAM DR, Keswick, VA 22947

$775,000
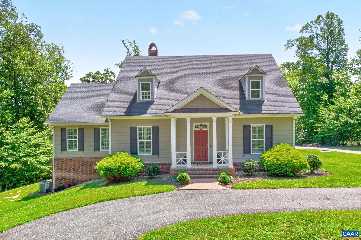
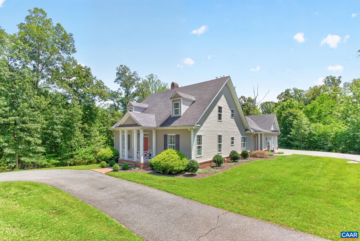
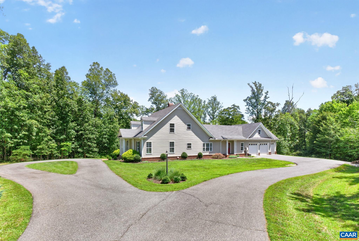
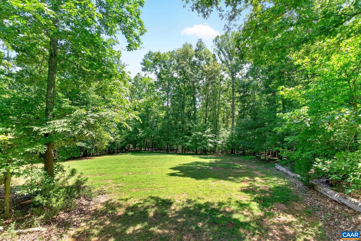
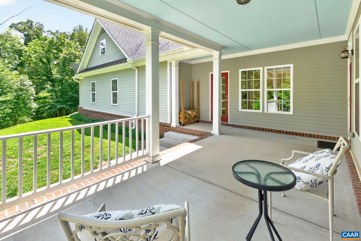
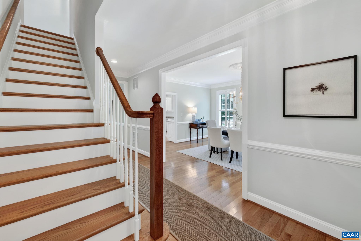
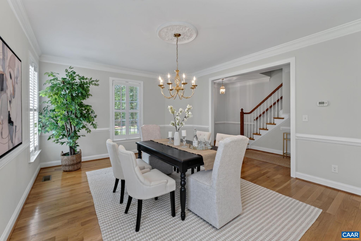
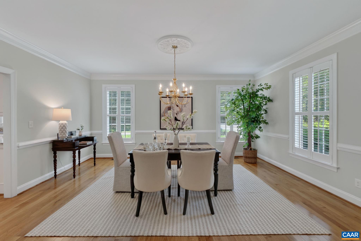
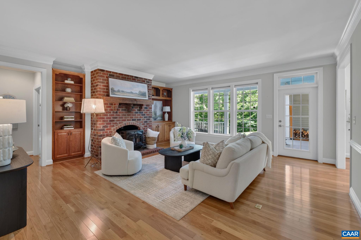
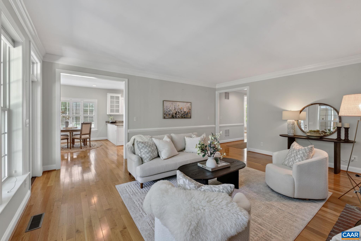
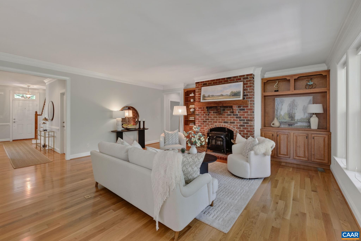
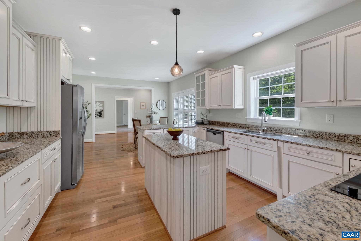
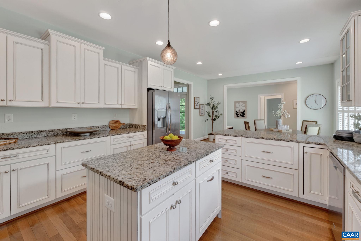
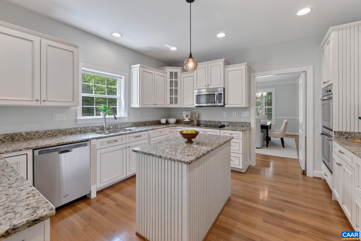
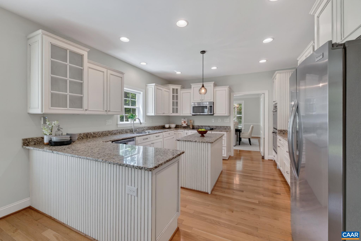
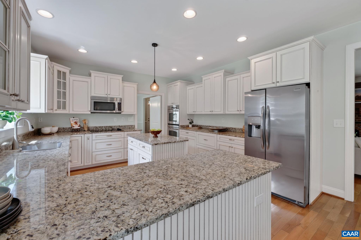
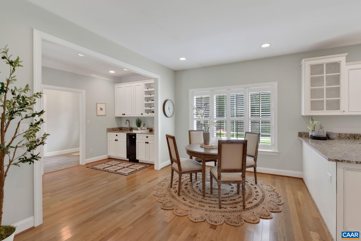
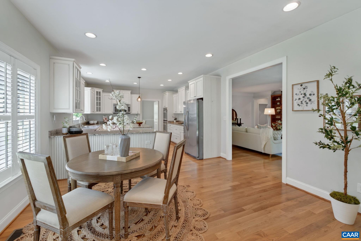
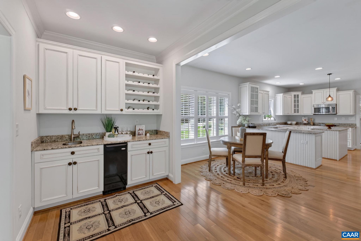
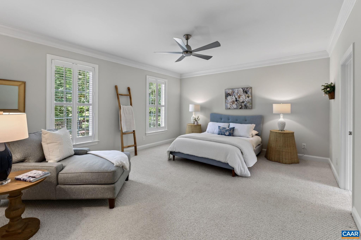
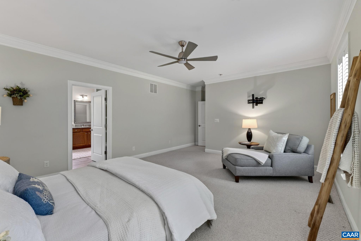
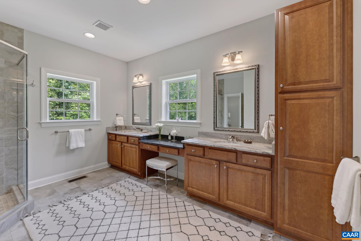
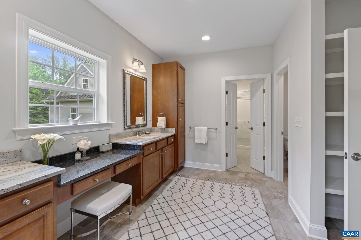
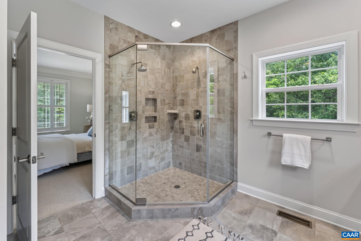
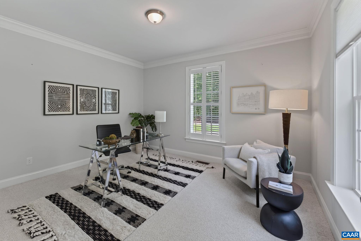
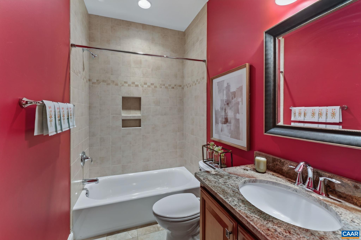
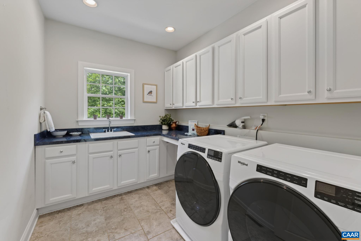
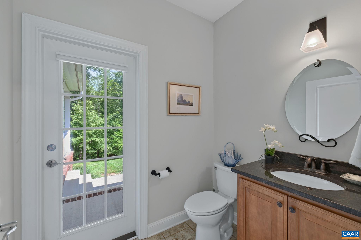
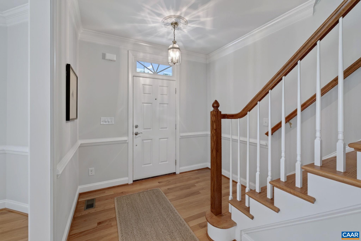
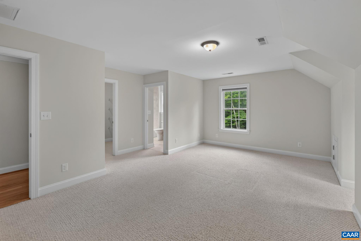
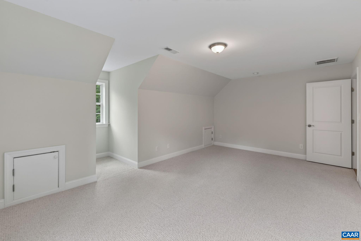
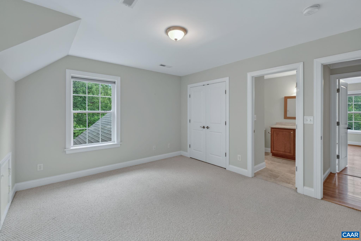
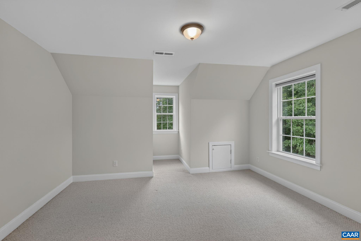
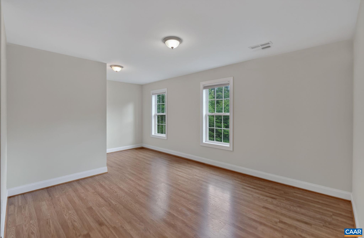
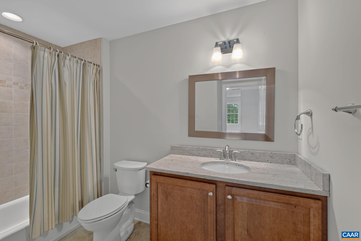
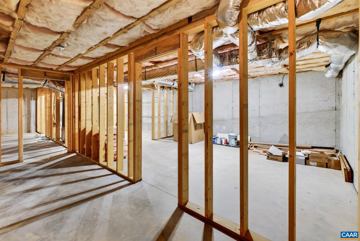
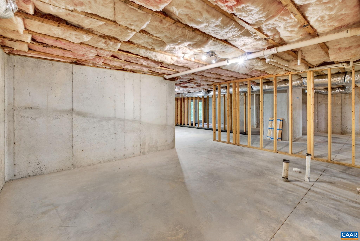
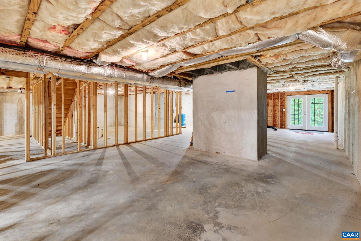
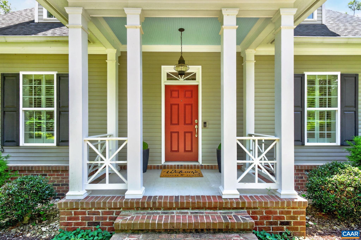
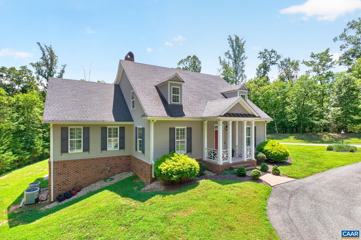
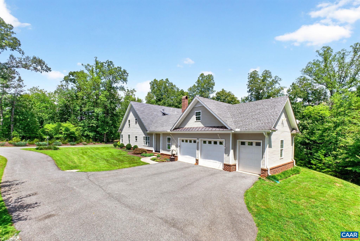
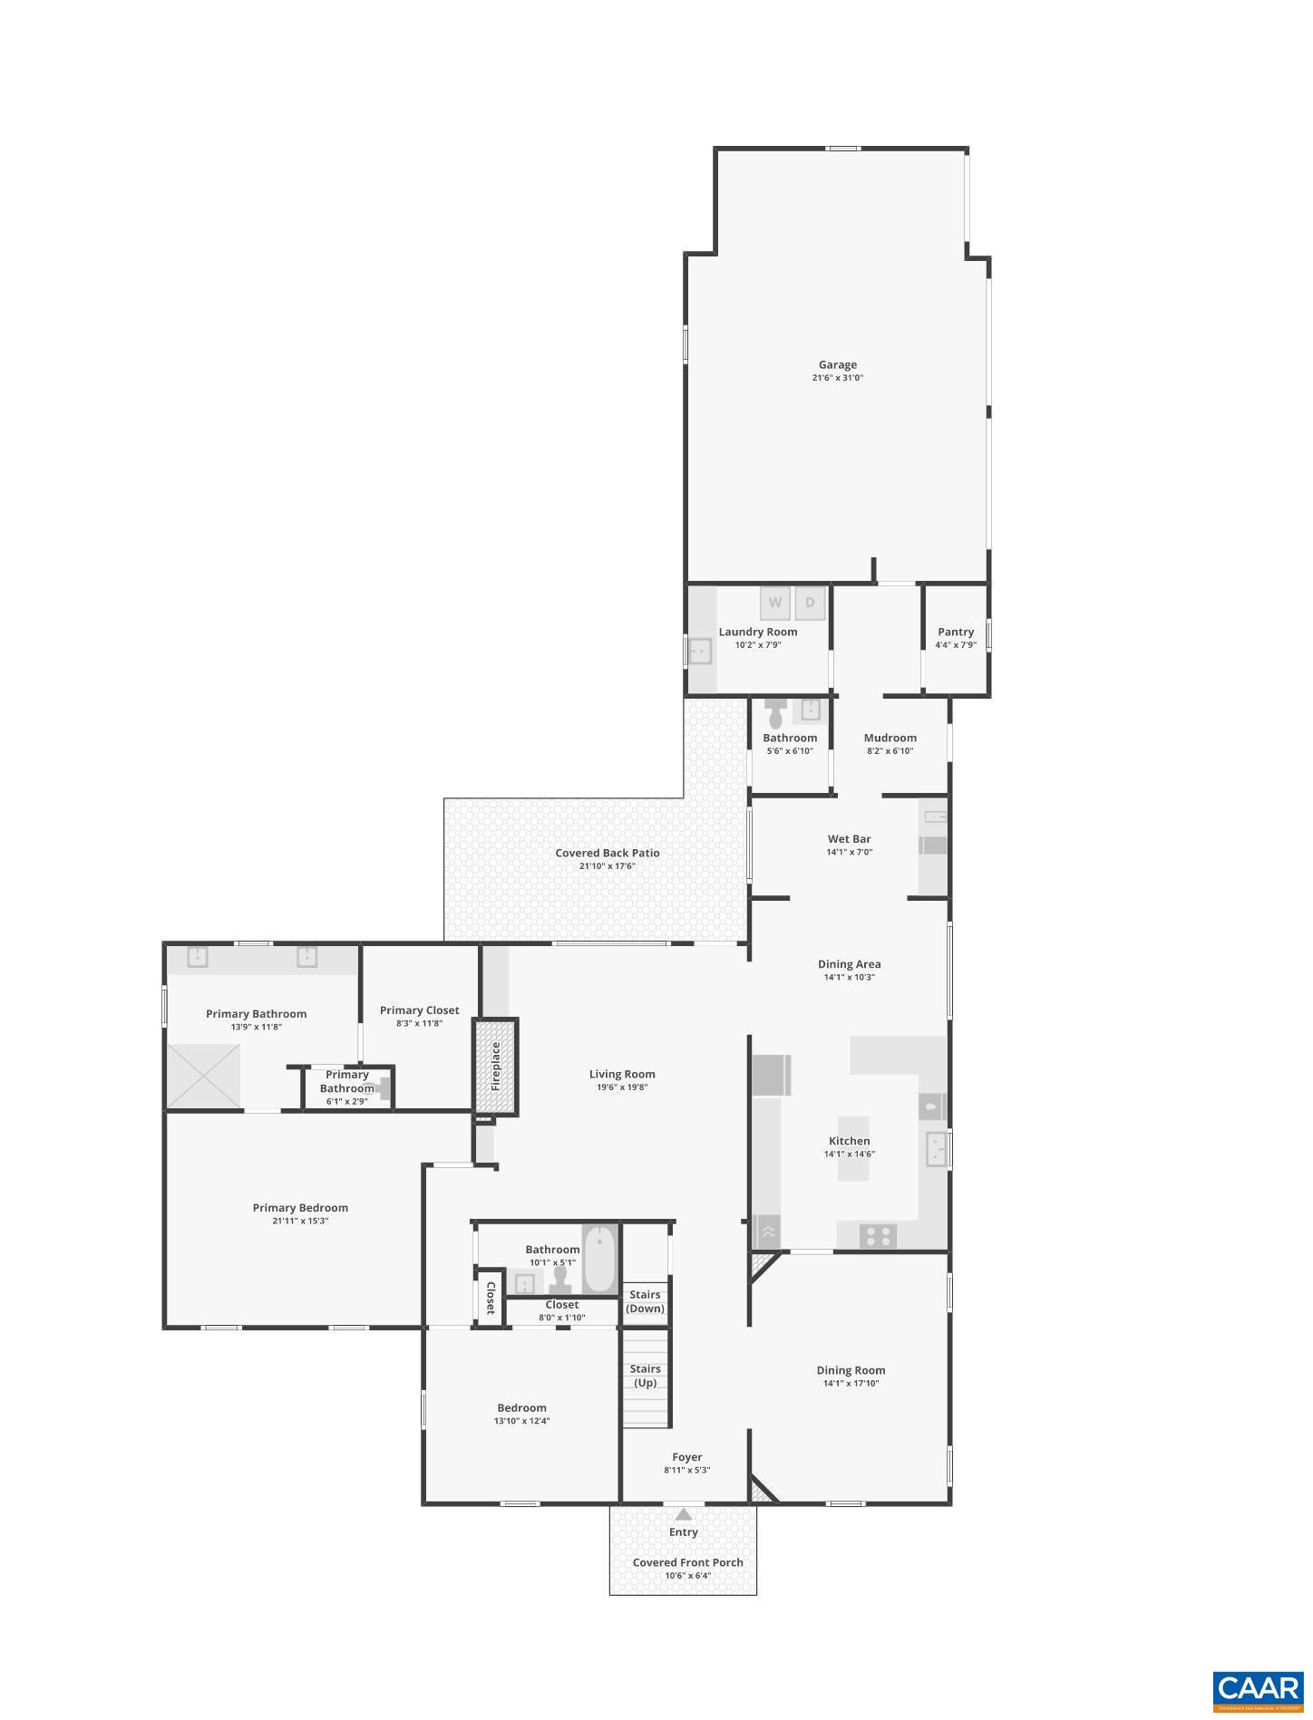
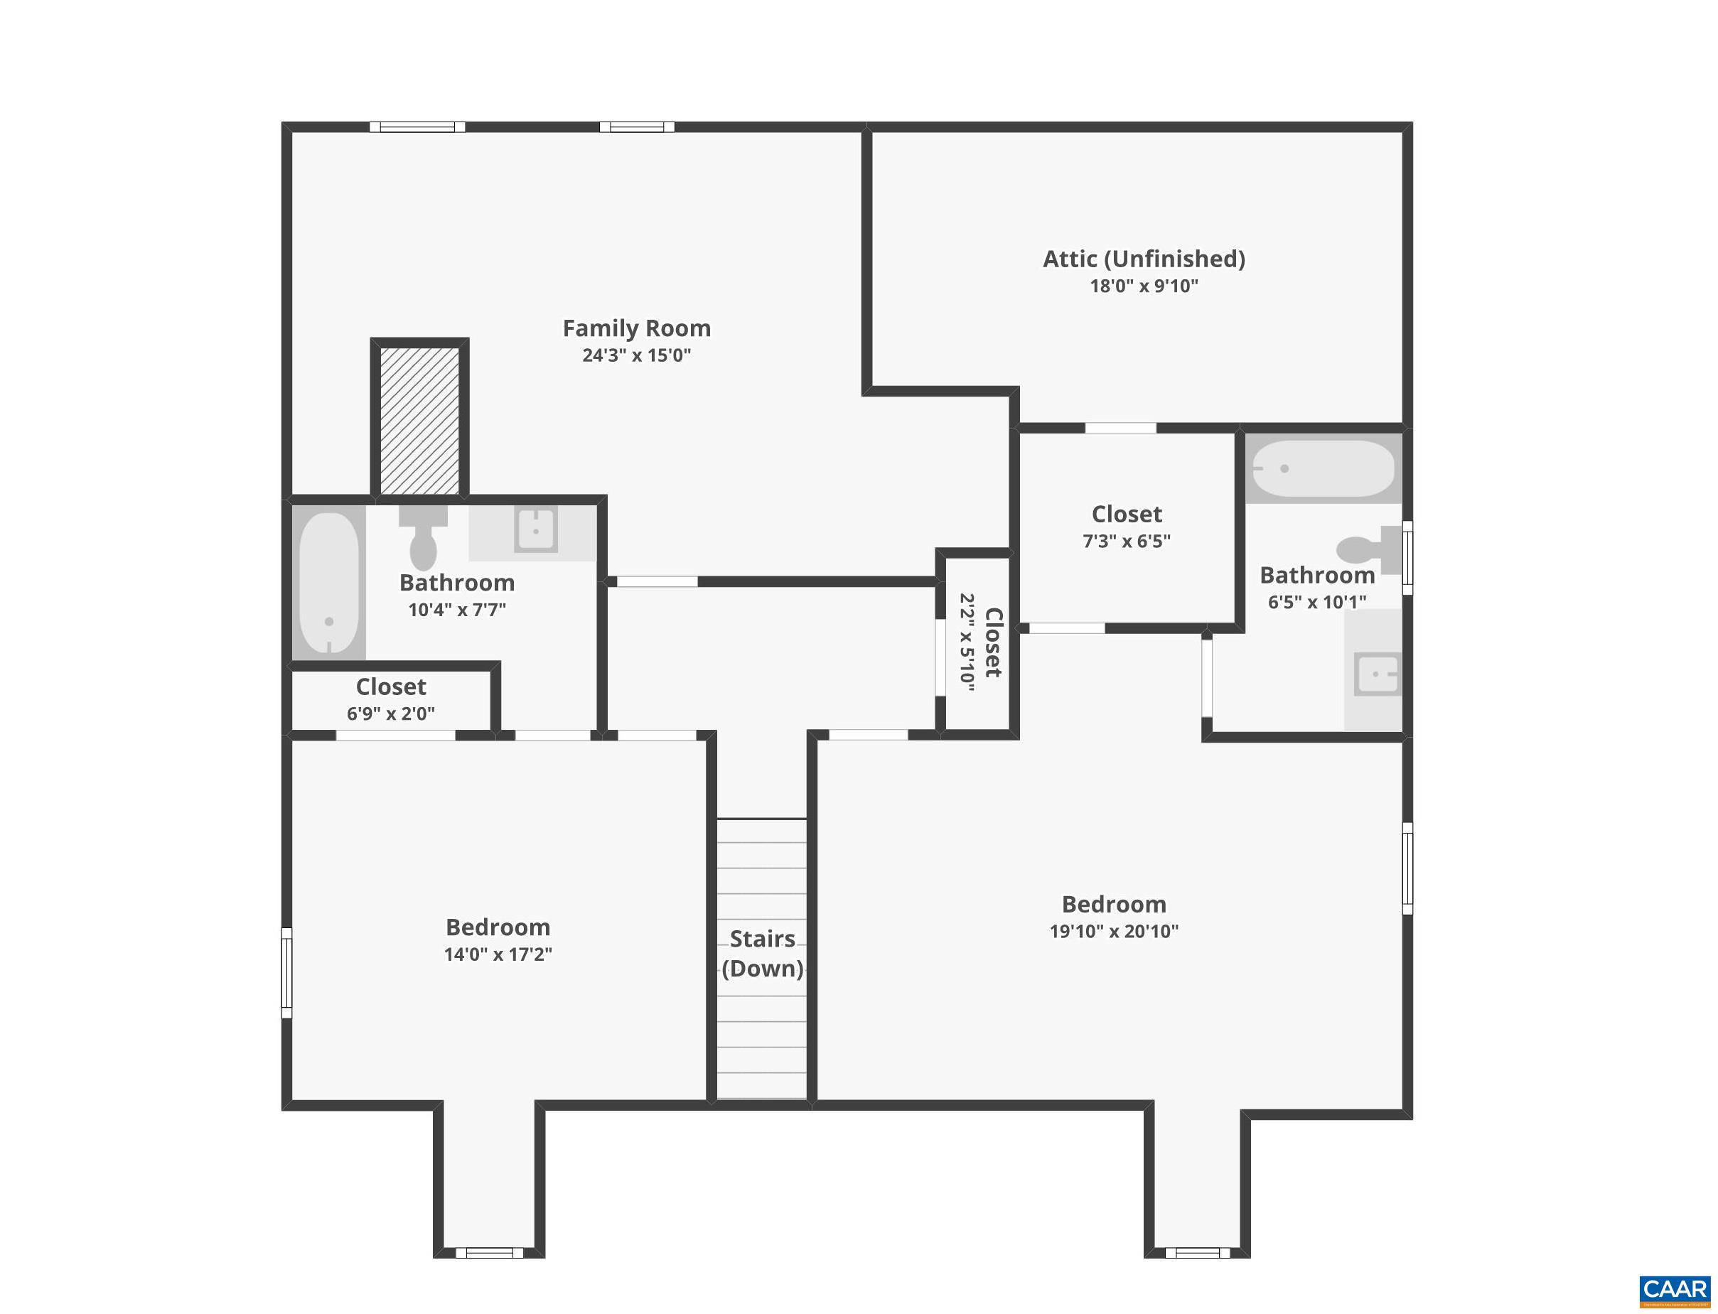
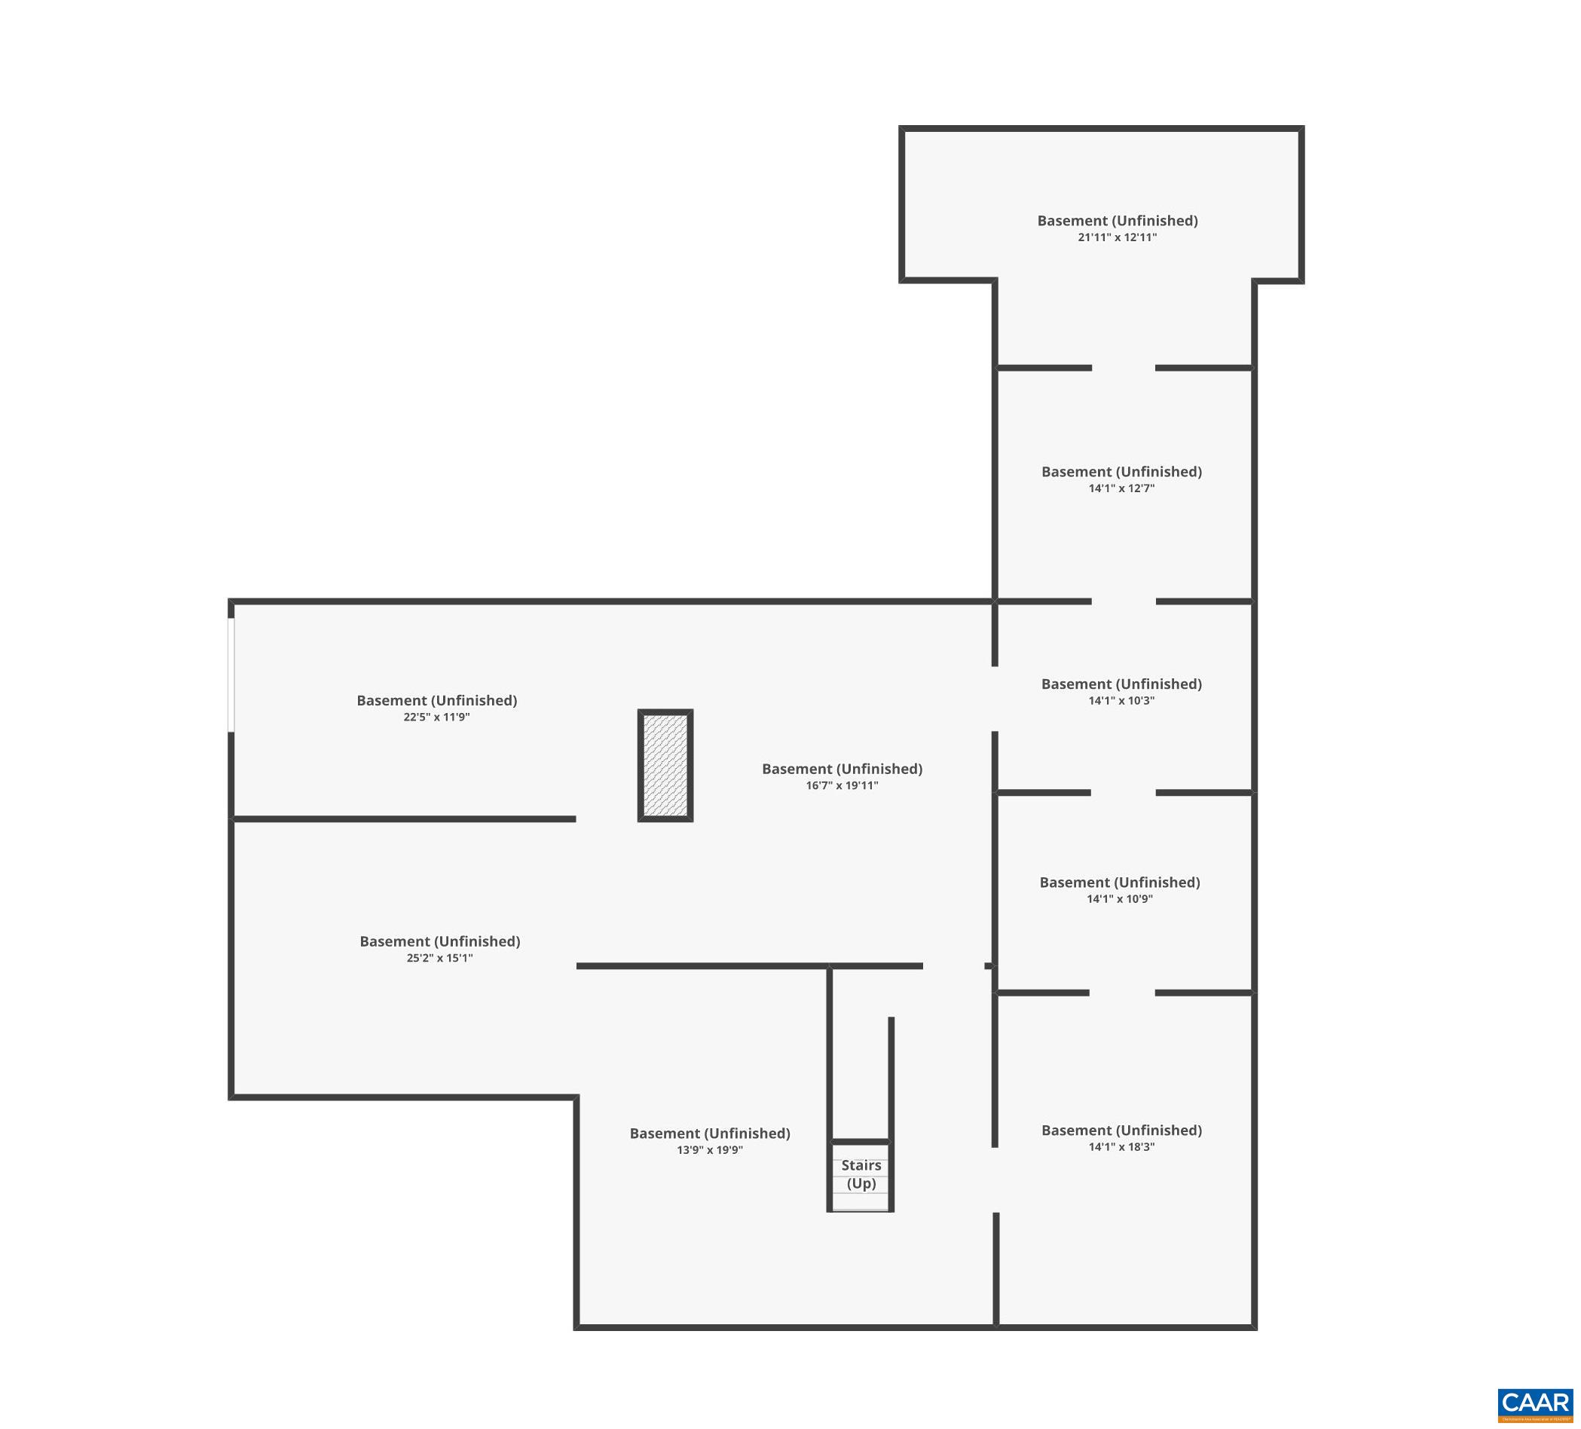
Located in Hidden Hills, one of Keswick's most desirable communities, this exceptional property combines a terrific floor plan with the ease of true main-level living. The first floor is anchored by a spacious primary suite and includes a versatile office or second bedroom, comfortable living room, formal dining room, attractive kitchen, and adjoining breakfast room. The spaces flow naturally from one to the next, creating a home equally suited to everyday life and entertaining. Upstairs, two generous bedrooms each feature private ensuite bathrooms, while a large recreation room provides valuable additional living space. Downstairs, an expansive unfinished basement presents enormous potential for future finished square footage, with ample room for a home theater, gym, workshop, recreation space, or a combination thereof. There is a 2.5-car garage and dedicated laundry room, too. Set within the beautiful Keswick countryside, Hidden Hills offers miles of community walking and riding trails and a wonderful balance of privacy and convenience. This is a comfortable and versatile home in a great location, with Charlottesville, Pantops, Zion Crossroads, and Spring Creek close by and Richmond International Airport less than an hour away.

4
beds

5
baths

3,379 Sq.Ft. LIVING AREA

4.22 Acres lot

4 beds
4 full baths
1 half bath
3,379 Sq.Ft.
2013 BUILT
4.22 Acres LOT
Macon Gunter

Macon Gunter

Features & Amenities

Interior

  • total bedrooms4
  • Total bathrooms5
  • full bathrooms4
  • half bathroom1
  • Flooring Carpet, Hardwood
  • Fireplace Insert, Masonry, Wood Burning Stove
  • APPLIANCES Double Oven, Dishwasher, Electric Cooktop, Microwave, Refrigerator, Dryer, Washer
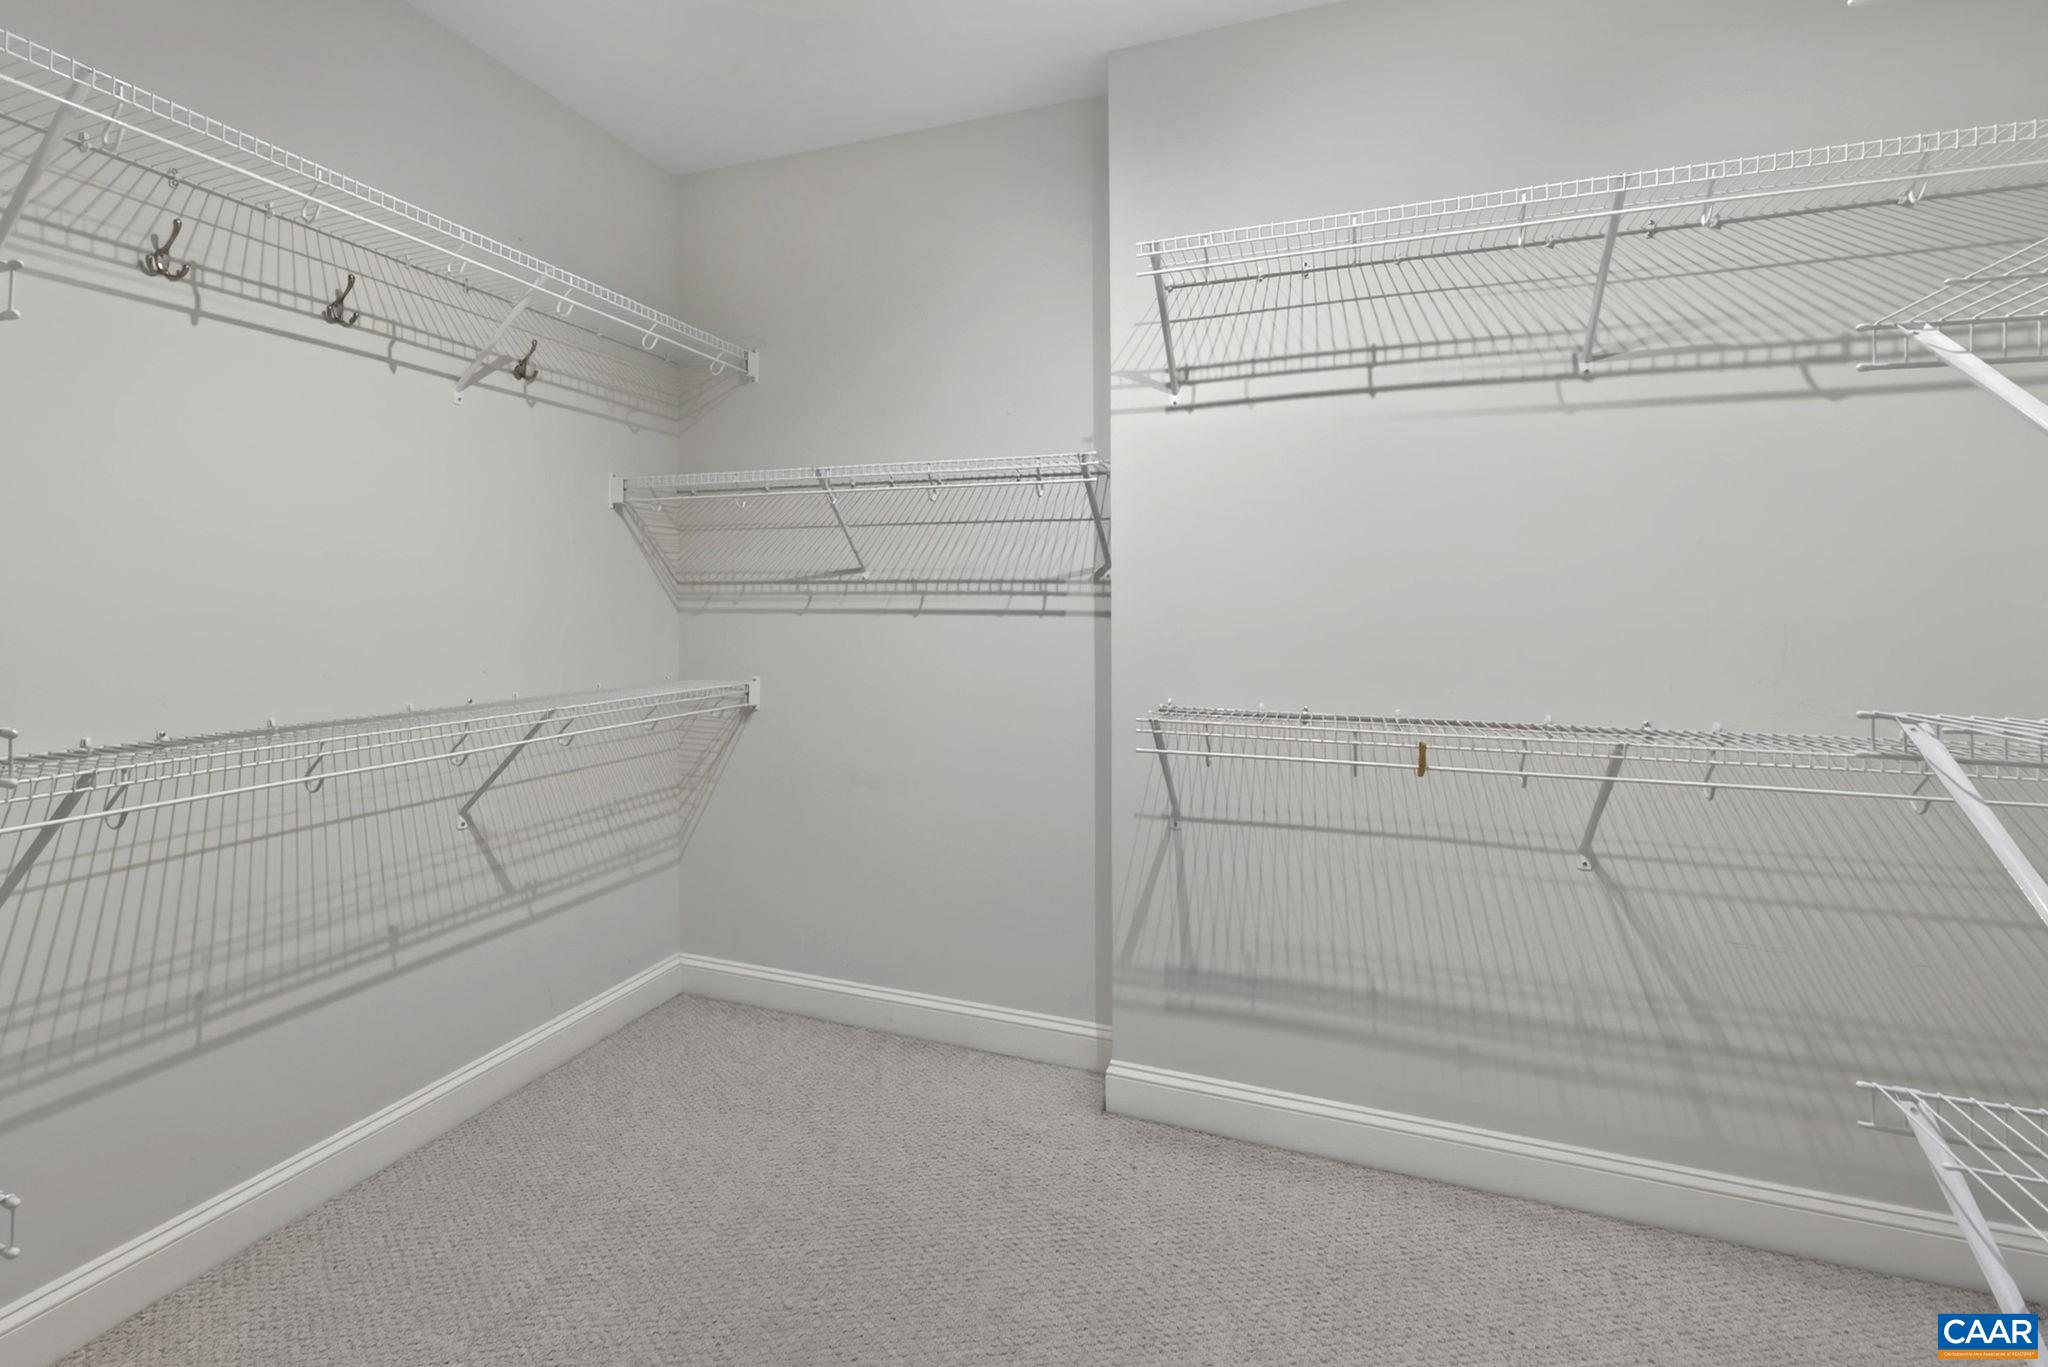
  • other interior Features Wet Bar, Primary Downstairs, Walk-In Closet(s), Entrance Foyer, Home Office, Kitchen Island, Recessed Lighting

Area & Lot

  • Status For Sale
  • Living Area3,379 Sq.Ft.
  • Total Area6,710 Sq.Ft.
  • Lot Area4.22 Acres
  • MLS® ID680825
  • TypeResidential
  • YEAR BUILT2013
  • NeighborhoodKeswick / Eastern Albemarle
  • Elementary SchoolCentral (Fluvanna)
  • Middle SchoolFluvanna
  • High SchoolFluvanna

Exterior

  • STORIES2
  • Garage Space3.0
  • water SourcePrivate, Well
  • utilitiesSatellite Internet Available
  • PoolNone
  • roofComposition, Shingle
  • lot featuresPrivate, Secluded, Wooded
  • parkingAttached, Electricity, Garage, Garage Door Opener, Garage Faces Side
  • HEAT TYPEHeat Pump
  • AIR CONDITIONINGHeat Pump
  • sewerSeptic Tank
  • SubstructurePoured
  • HOA AmenitiesTrail(s), Stable(s)

Financial

  • Sales Price$775,000
  • Real Estate Tax $6,123/yr
  • HOA $450/yr
image

Schedule a Showing

We would love to show you our beautiful property. Please select your preferred date and time below. An agent will be in touch shortly to confirm your appointment.

Schedule a Showing

We would love to show you our beautiful property. Please select your preferred date and time below. An agent will be in touch shortly to confirm your appointment.

Thank you for your interest in 1025 PELHAM DR, Keswick, VA 22947. We are reviewing your request and will be in touch shortly!

Mortgage Calculator

Estimate your monthly mortgage payment, including the principal and interest, property taxes, and HOA. Adjust the values to generate a more accurate rate.

All estimates are provided for informational purposes only. Actual amounts may vary.
$0,000 Your Payment 20 15 65
$0,000 Your Payment

Keswick / Eastern Albemarle

Explore

Follow Us on Instagram