Leave a

Thank you for your message. We will be in touch with you shortly.

Explore Our Properties
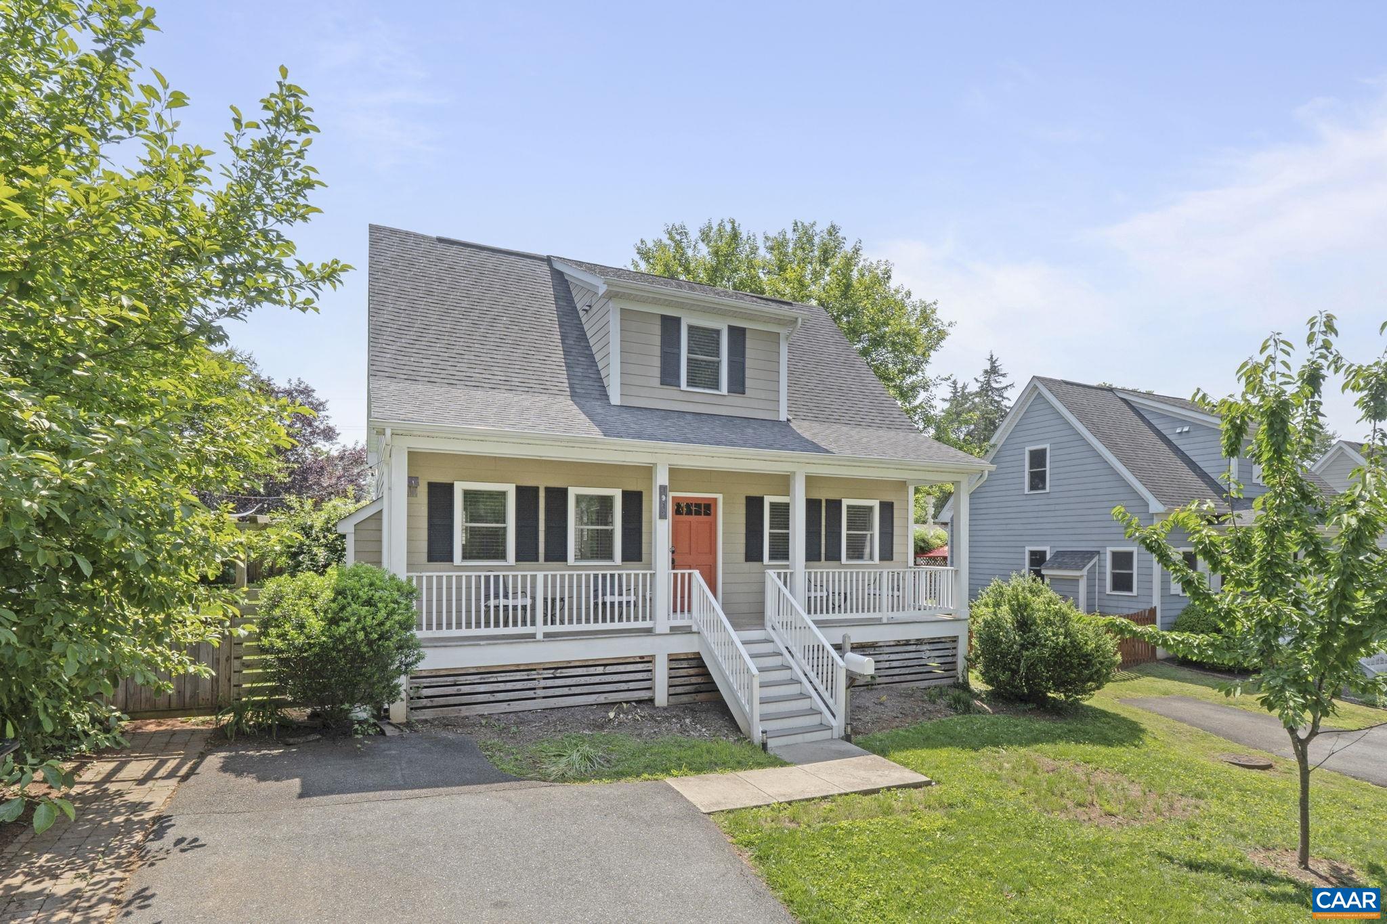
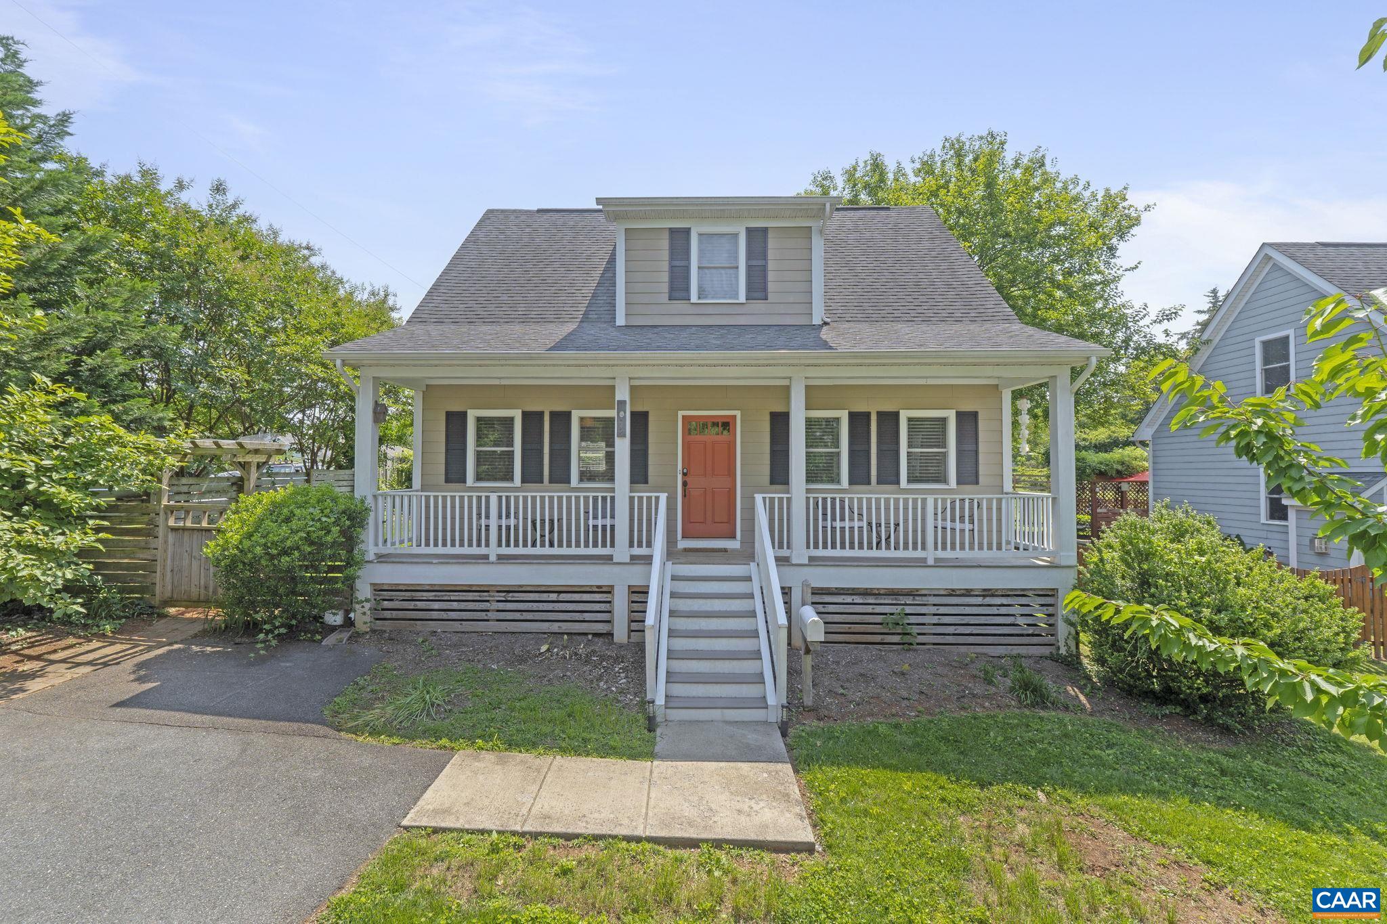
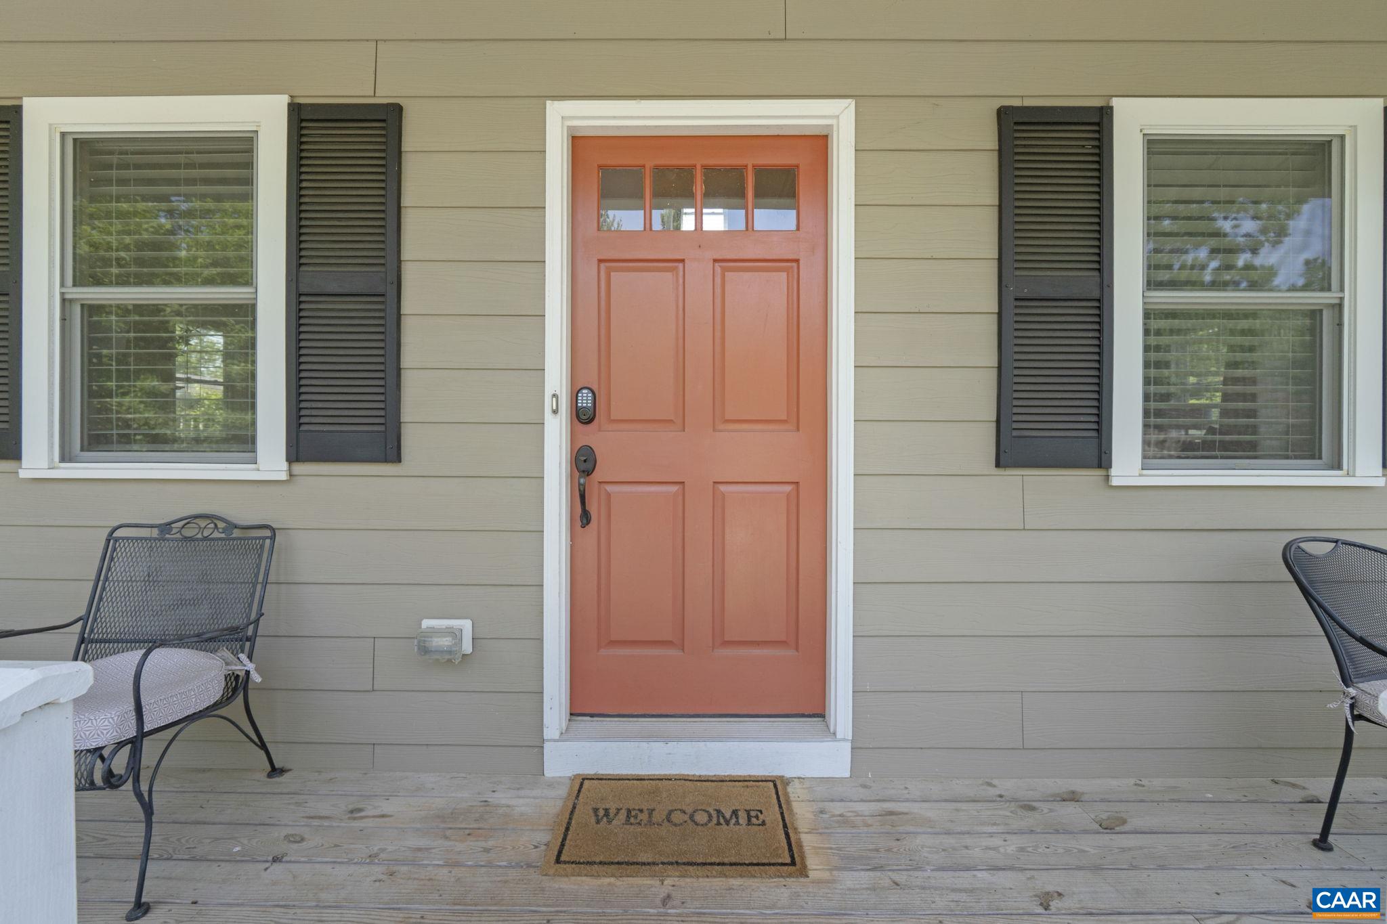
Light gray house with a white-railed porch and coral-orange front door.
1012 LOCUST LN
1012 LOCUST LN
1012 LOCUST LN
1012 LOCUST LN
1012 LOCUST LN
1012 LOCUST LN
1012 LOCUST LN
1012 LOCUST LN
1012 LOCUST LN
1012 LOCUST LN
1012 LOCUST LN
1012 LOCUST LN
1012 LOCUST LN
1012 LOCUST LN
1012 LOCUST LN
1012 LOCUST LN
1012 LOCUST LN
1012 LOCUST LN
1012 LOCUST LN
1012 LOCUST LN
1012 LOCUST LN
1012 LOCUST LN
1012 LOCUST LN
1012 LOCUST LN
1012 LOCUST LN
1012 LOCUST LN
1012 LOCUST LN
1012 LOCUST LN
1012 LOCUST LN
1012 LOCUST LN
1012 LOCUST LN
1012 LOCUST LN
SEE ALL PHOTOS
Light gray house with a white-railed porch and coral-orange front door.
1012 LOCUST LN
1012 LOCUST LN
1012 LOCUST LN
1012 LOCUST LN
1012 LOCUST LN
1012 LOCUST LN
1012 LOCUST LN
1012 LOCUST LN
1012 LOCUST LN
1012 LOCUST LN
1012 LOCUST LN
1012 LOCUST LN
1012 LOCUST LN
1012 LOCUST LN
1012 LOCUST LN
1012 LOCUST LN
1012 LOCUST LN
1012 LOCUST LN
1012 LOCUST LN
1012 LOCUST LN
1012 LOCUST LN
1012 LOCUST LN
1012 LOCUST LN
1012 LOCUST LN
1012 LOCUST LN
1012 LOCUST LN
1012 LOCUST LN
1012 LOCUST LN
1012 LOCUST LN
1012 LOCUST LN
1012 LOCUST LN
1012 LOCUST LN
Sold

1012 LOCUST LN

1012 LOCUST LN, Charlottesville, VA 22901

$555,000
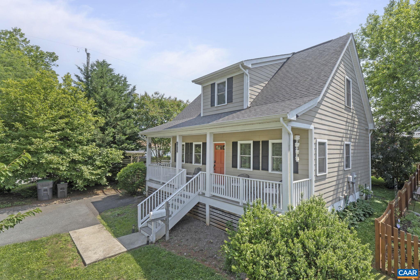
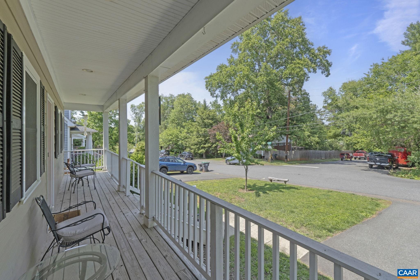
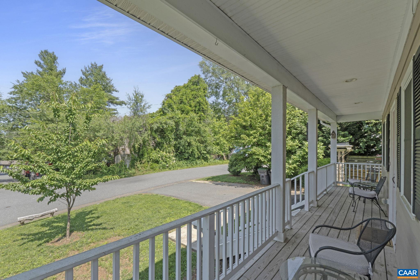
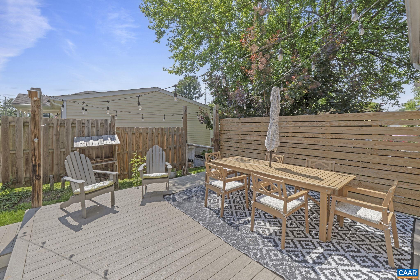
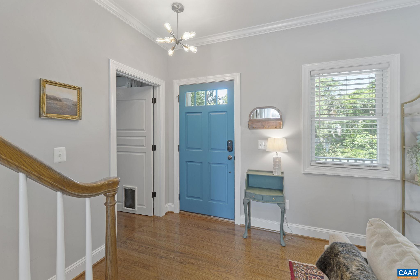
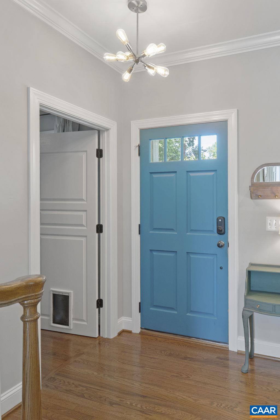
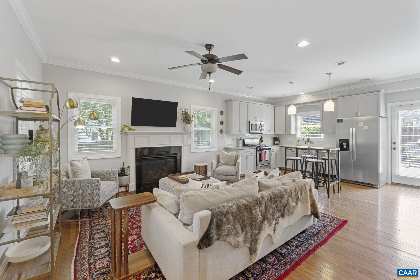
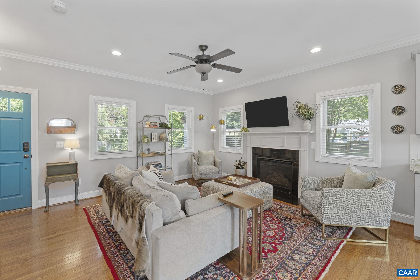
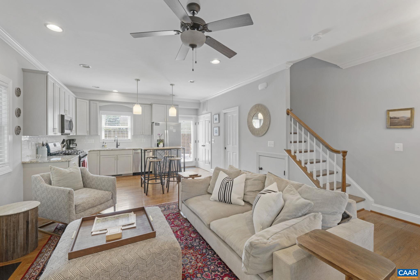
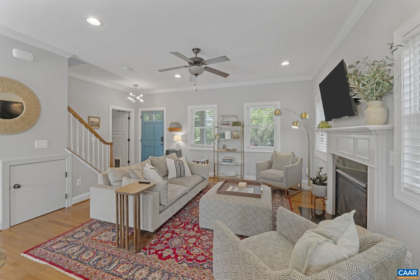
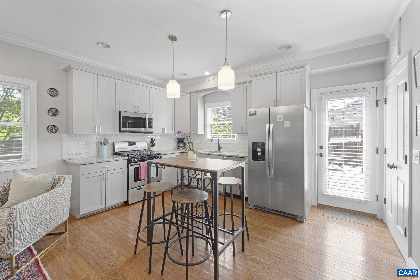
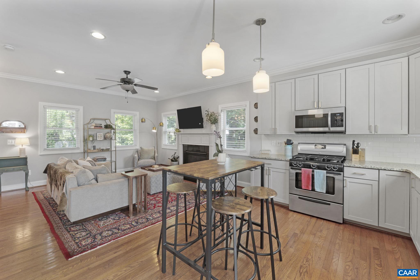
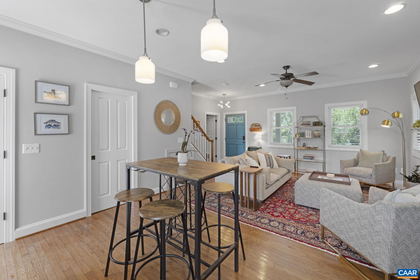
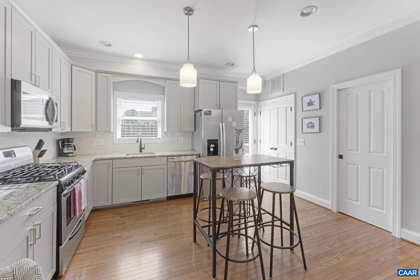
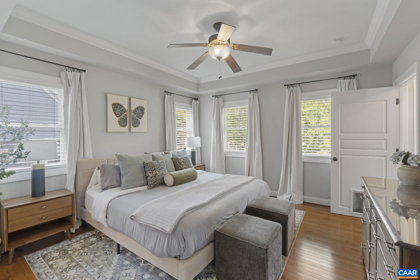
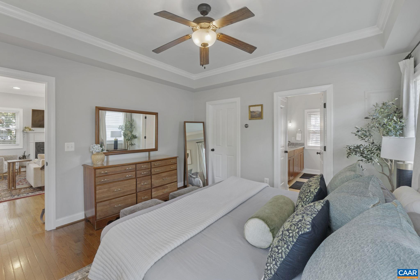
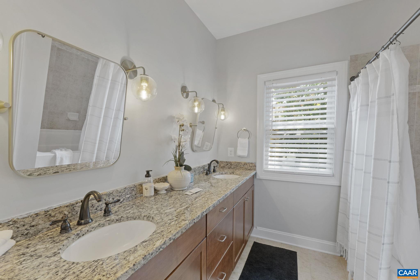
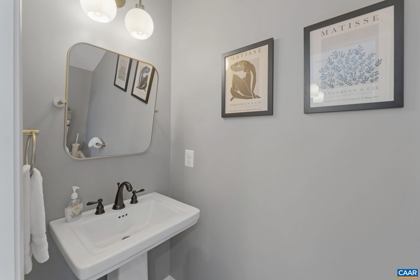
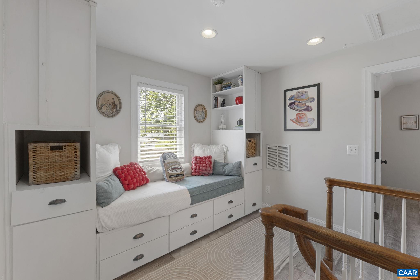
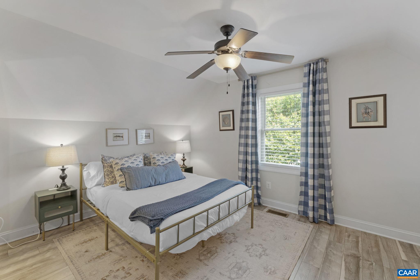
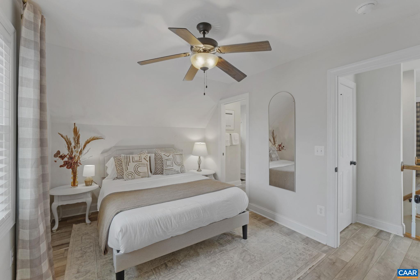
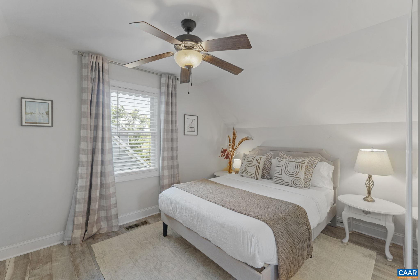
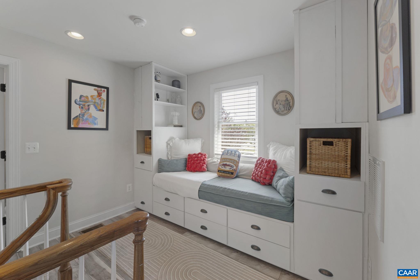
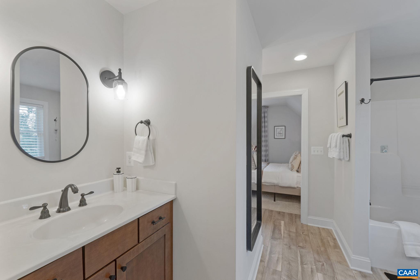
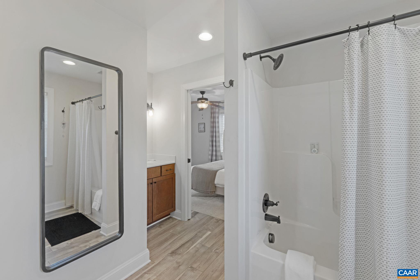
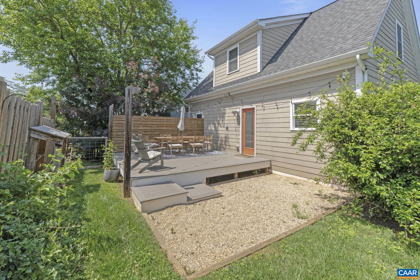
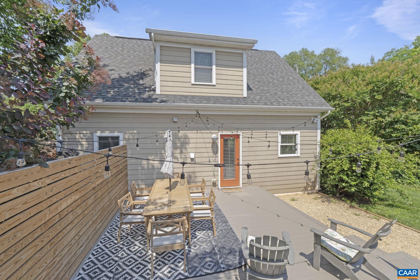
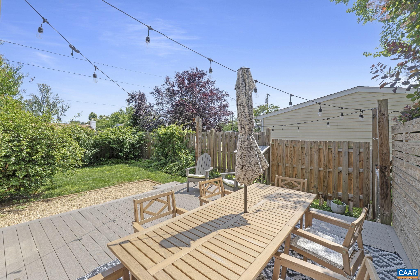
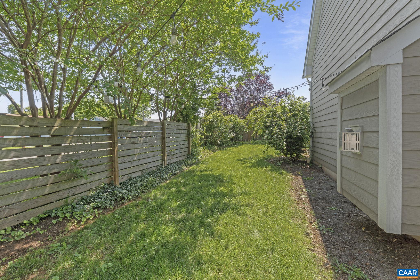
Gorgeous home in the heart of downtown Charlottesville! This beautifully maintained residence offers an open floor plan, perfect for entertaining. The spacious great room with a cozy gas fireplace flows seamlessly into the kitchen, creating a warm and inviting gathering space. The first-floor primary suite features a trey ceiling, large walk-in closet, and a spa-like ensuite with double vanities--ideal for comfortable one-level living. Upstairs, you'll find two generously sized bedrooms, a full bath, and a charming reading nook.Enjoy the private fenced backyard with a low-maintenance composite deck, or unwind on the welcoming covered front porch. All just minutes from downtown, UVA, Pantops, the Rivanna Trail, and I-64--this home combines style,comfort and convenience.

3
beds

3
baths

1,488 Sq.Ft. LIVING AREA

4,356 Sq.Ft. lot

3 beds
2 full baths
1 half bath
1,488 Sq.Ft.
2012 BUILT
4,356 Sq.Ft. LOT
Julie Holbrook

Julie Holbrook

Features & Amenities

Interior

  • total bedrooms3
  • Total bathrooms3
  • full bathrooms2
  • half bathroom1
  • Flooring Hardwood
  • Fireplace Gas
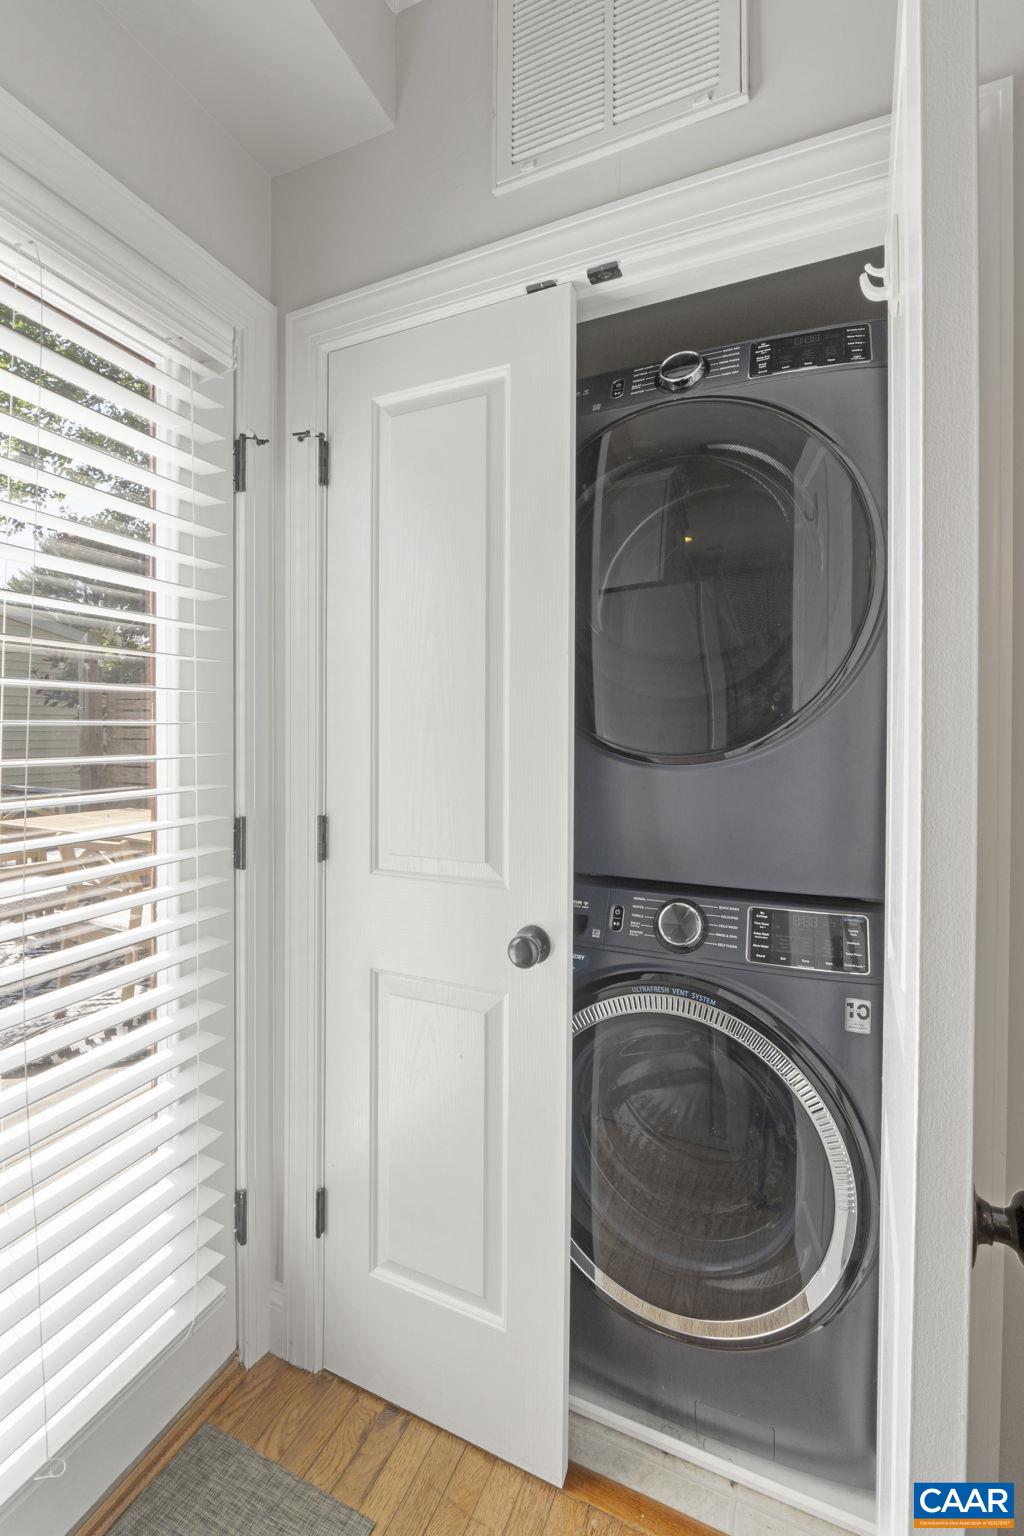
  • APPLIANCES Dishwasher, Disposal, Gas Range, Microwave, Refrigerator, Dryer, Washer
  • other interior Features Primary Downstairs, Eat-in Kitchen

Area & Lot

  • Status Sold
  • Date Sold November 7, 2025
  • Living Area1,488 Sq.Ft.
  • Total Area1,488 Sq.Ft.
  • Lot Area4,356 Sq.Ft.
  • MLS® ID665328
  • TypeResidential
  • YEAR BUILT2012
  • NeighborhoodLocust Grove
  • Elementary SchoolBurnley-Moran
  • Middle SchoolWalker & Buford
  • High SchoolCharlottesville

Exterior

  • water SourcePublic
  • utilitiesFiber Optic Available
  • HEAT TYPEHeat Pump
  • AIR CONDITIONINGCentral Air, Heat Pump
  • sewerPublic Sewer
  • SubstructureBlock

Financial

  • Sales Price$555,000
  • Real Estate Tax $5,064/yr

Locust Grove

Explore

Follow Us on Instagram