Leave a

Thank you for your message. We will be in touch with you shortly.

Explore Our Properties
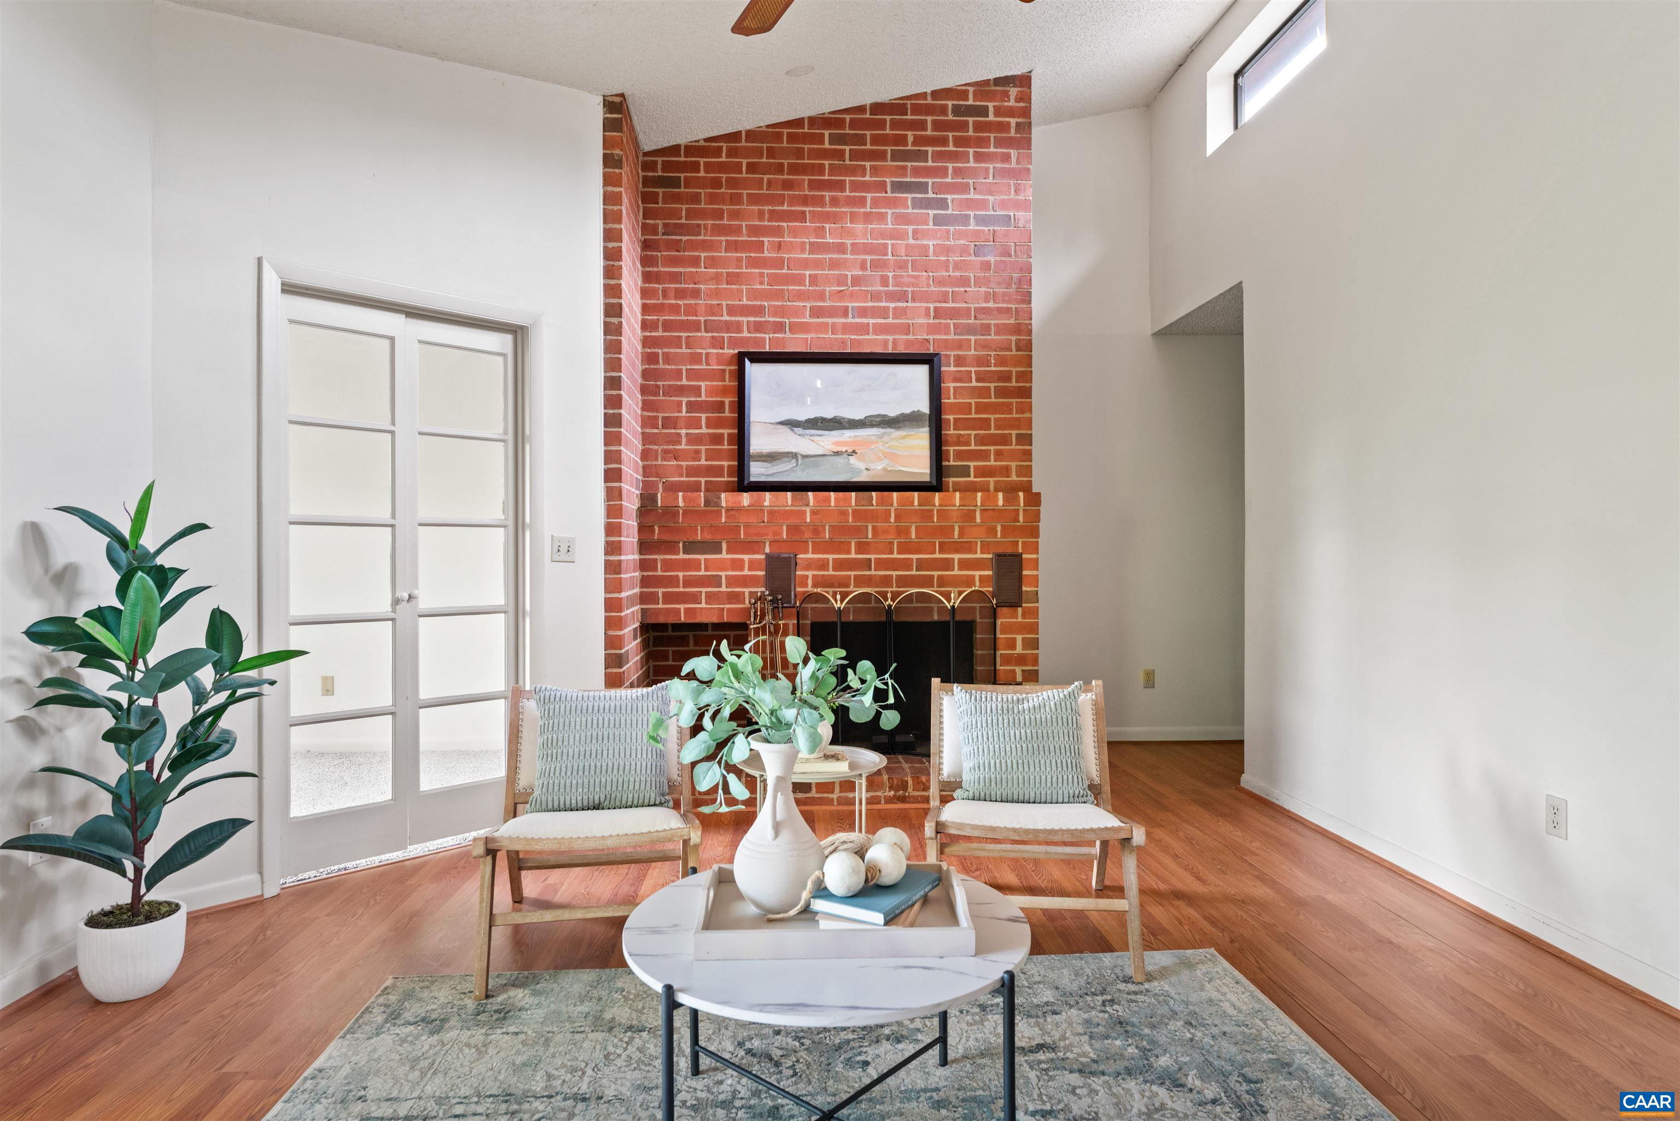
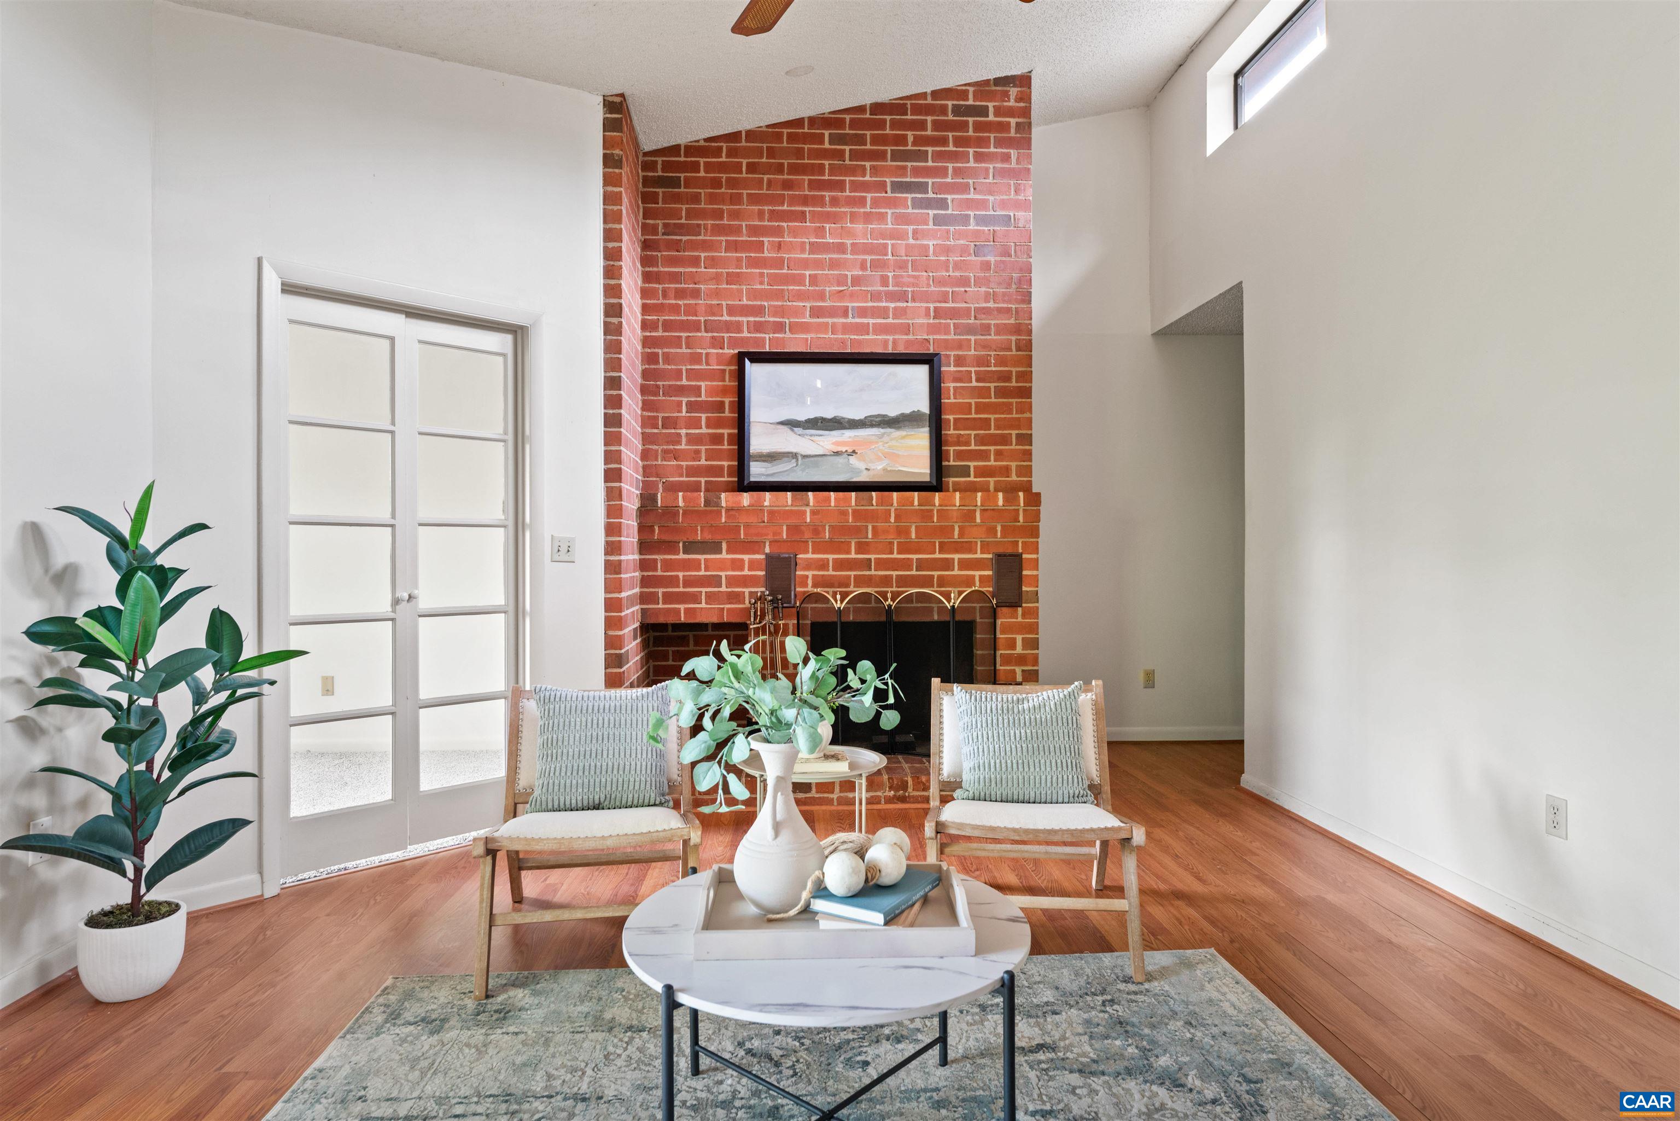
Living room with a tall brick fireplace, hardwood floors, and two chairs around a coffee table.
101 TURTLE CREEK RD Unit: 10
SEE ALL PHOTOS
Living room with a tall brick fireplace, hardwood floors, and two chairs around a coffee table.
101 TURTLE CREEK RD Unit: 10
Sold

101 TURTLE CREEK RD Unit: 10

101 TURTLE CREEK RD Unit: 10, Charlottesville, VA 22901

$245,000
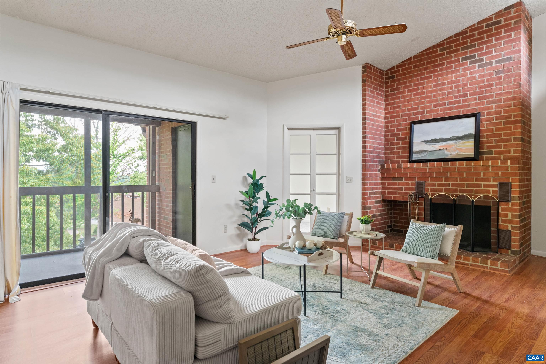
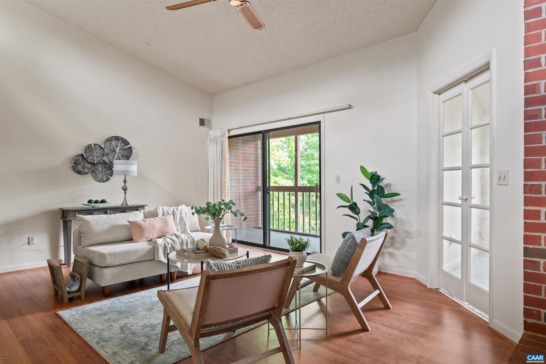
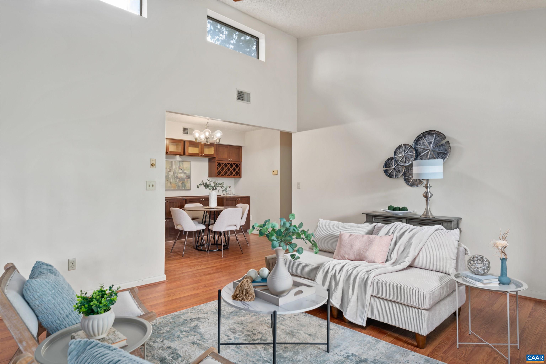
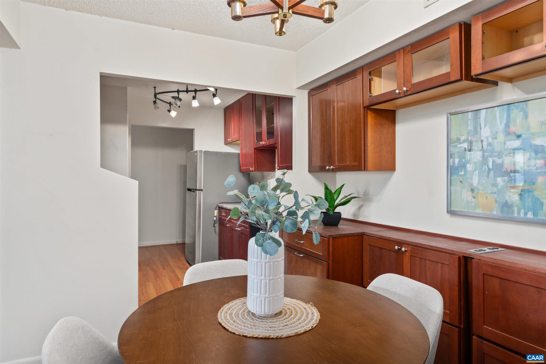
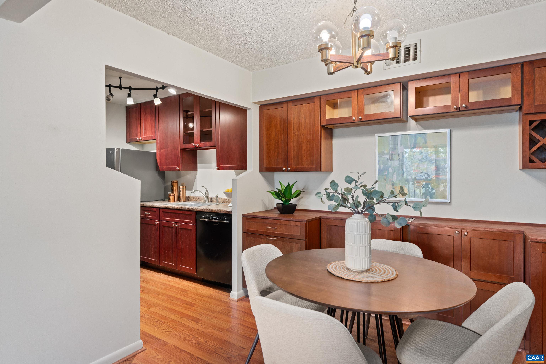
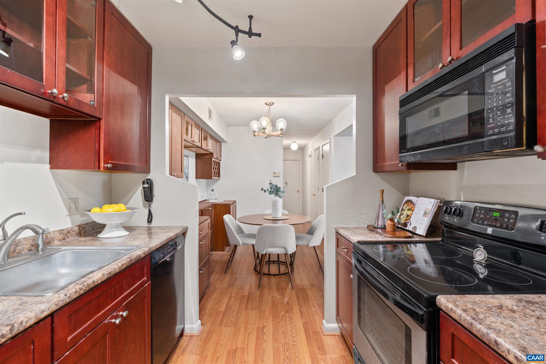
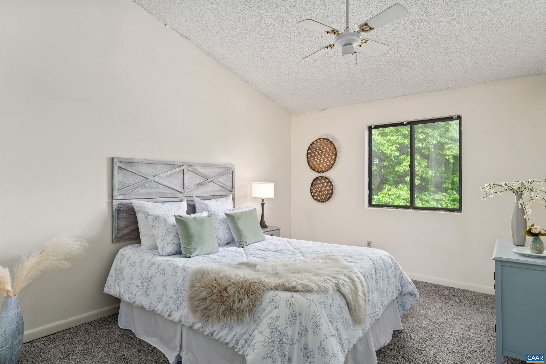
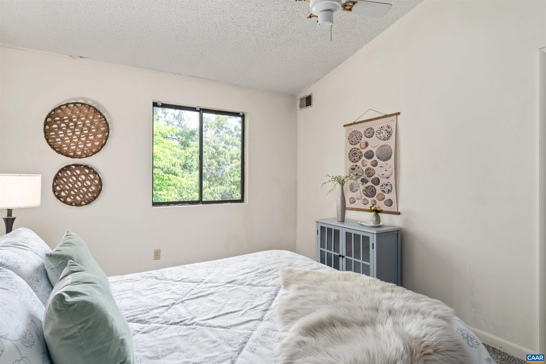
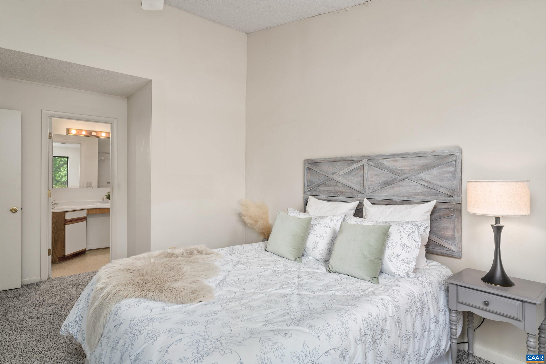
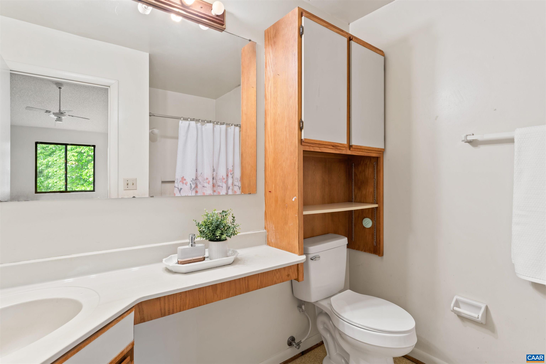
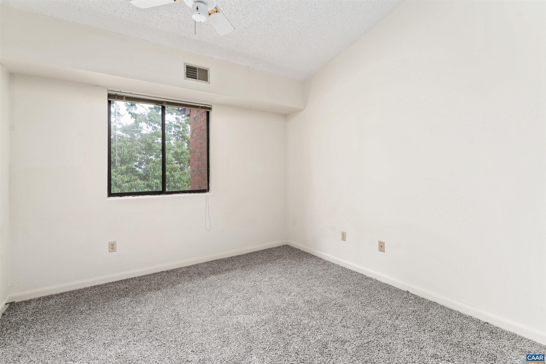
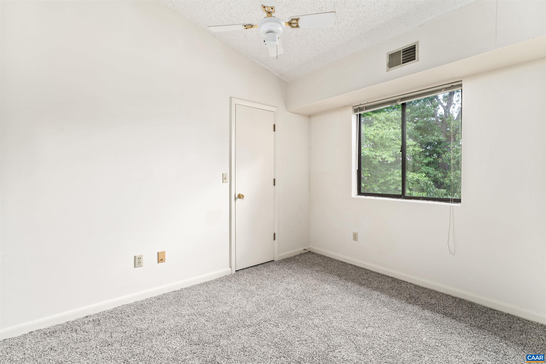
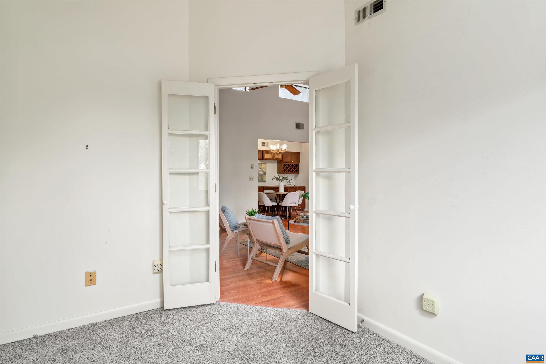
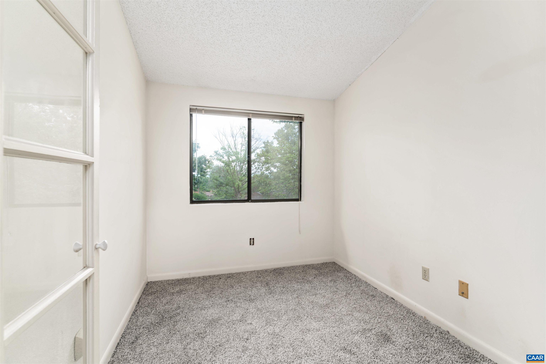
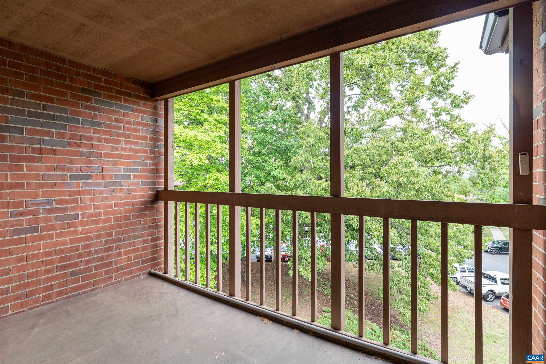
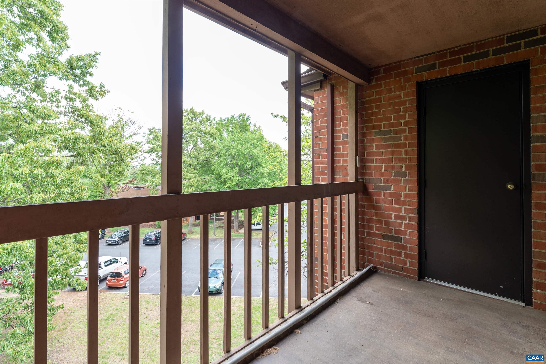
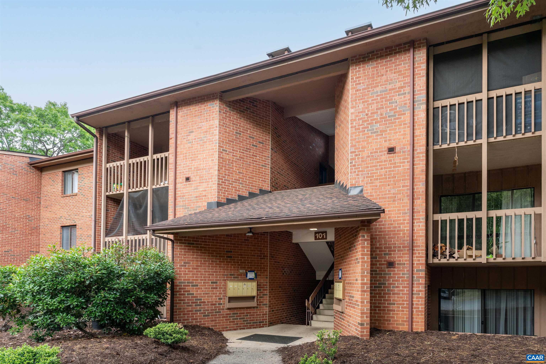
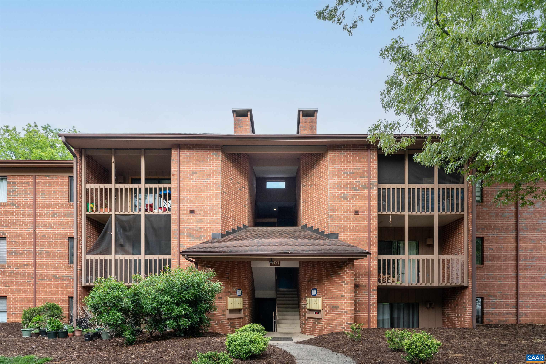
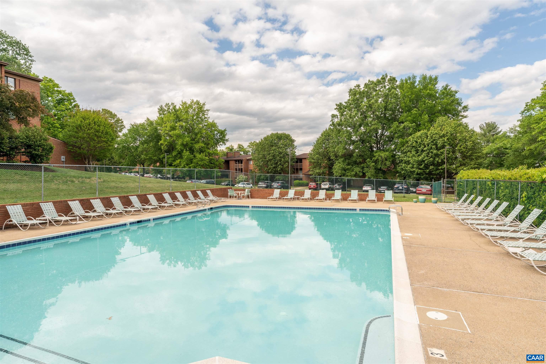
Spacious top-floor unit with one of the larger floor plans in the community, ideally located in the heart of Charlottesville. This light-filled home features a cozy fireplace, brand-new carpet, and a well-appointed kitchen with cherry cabinets. The dining area is enhanced by custom built-ins, adding both charm and functionality. Two comfortable bedrooms are complemented by a third space that is ideal as a home office, reading room, or sitting room. Enjoy your morning coffee or unwind in the evening on the private balcony. Top-floor privacy, a generous layout, access to a community pool in an unbeatable location close to shopping, dining, and everyday conveniences.

2
beds

2
baths

1,120 Sq.Ft. LIVING AREA

2 beds
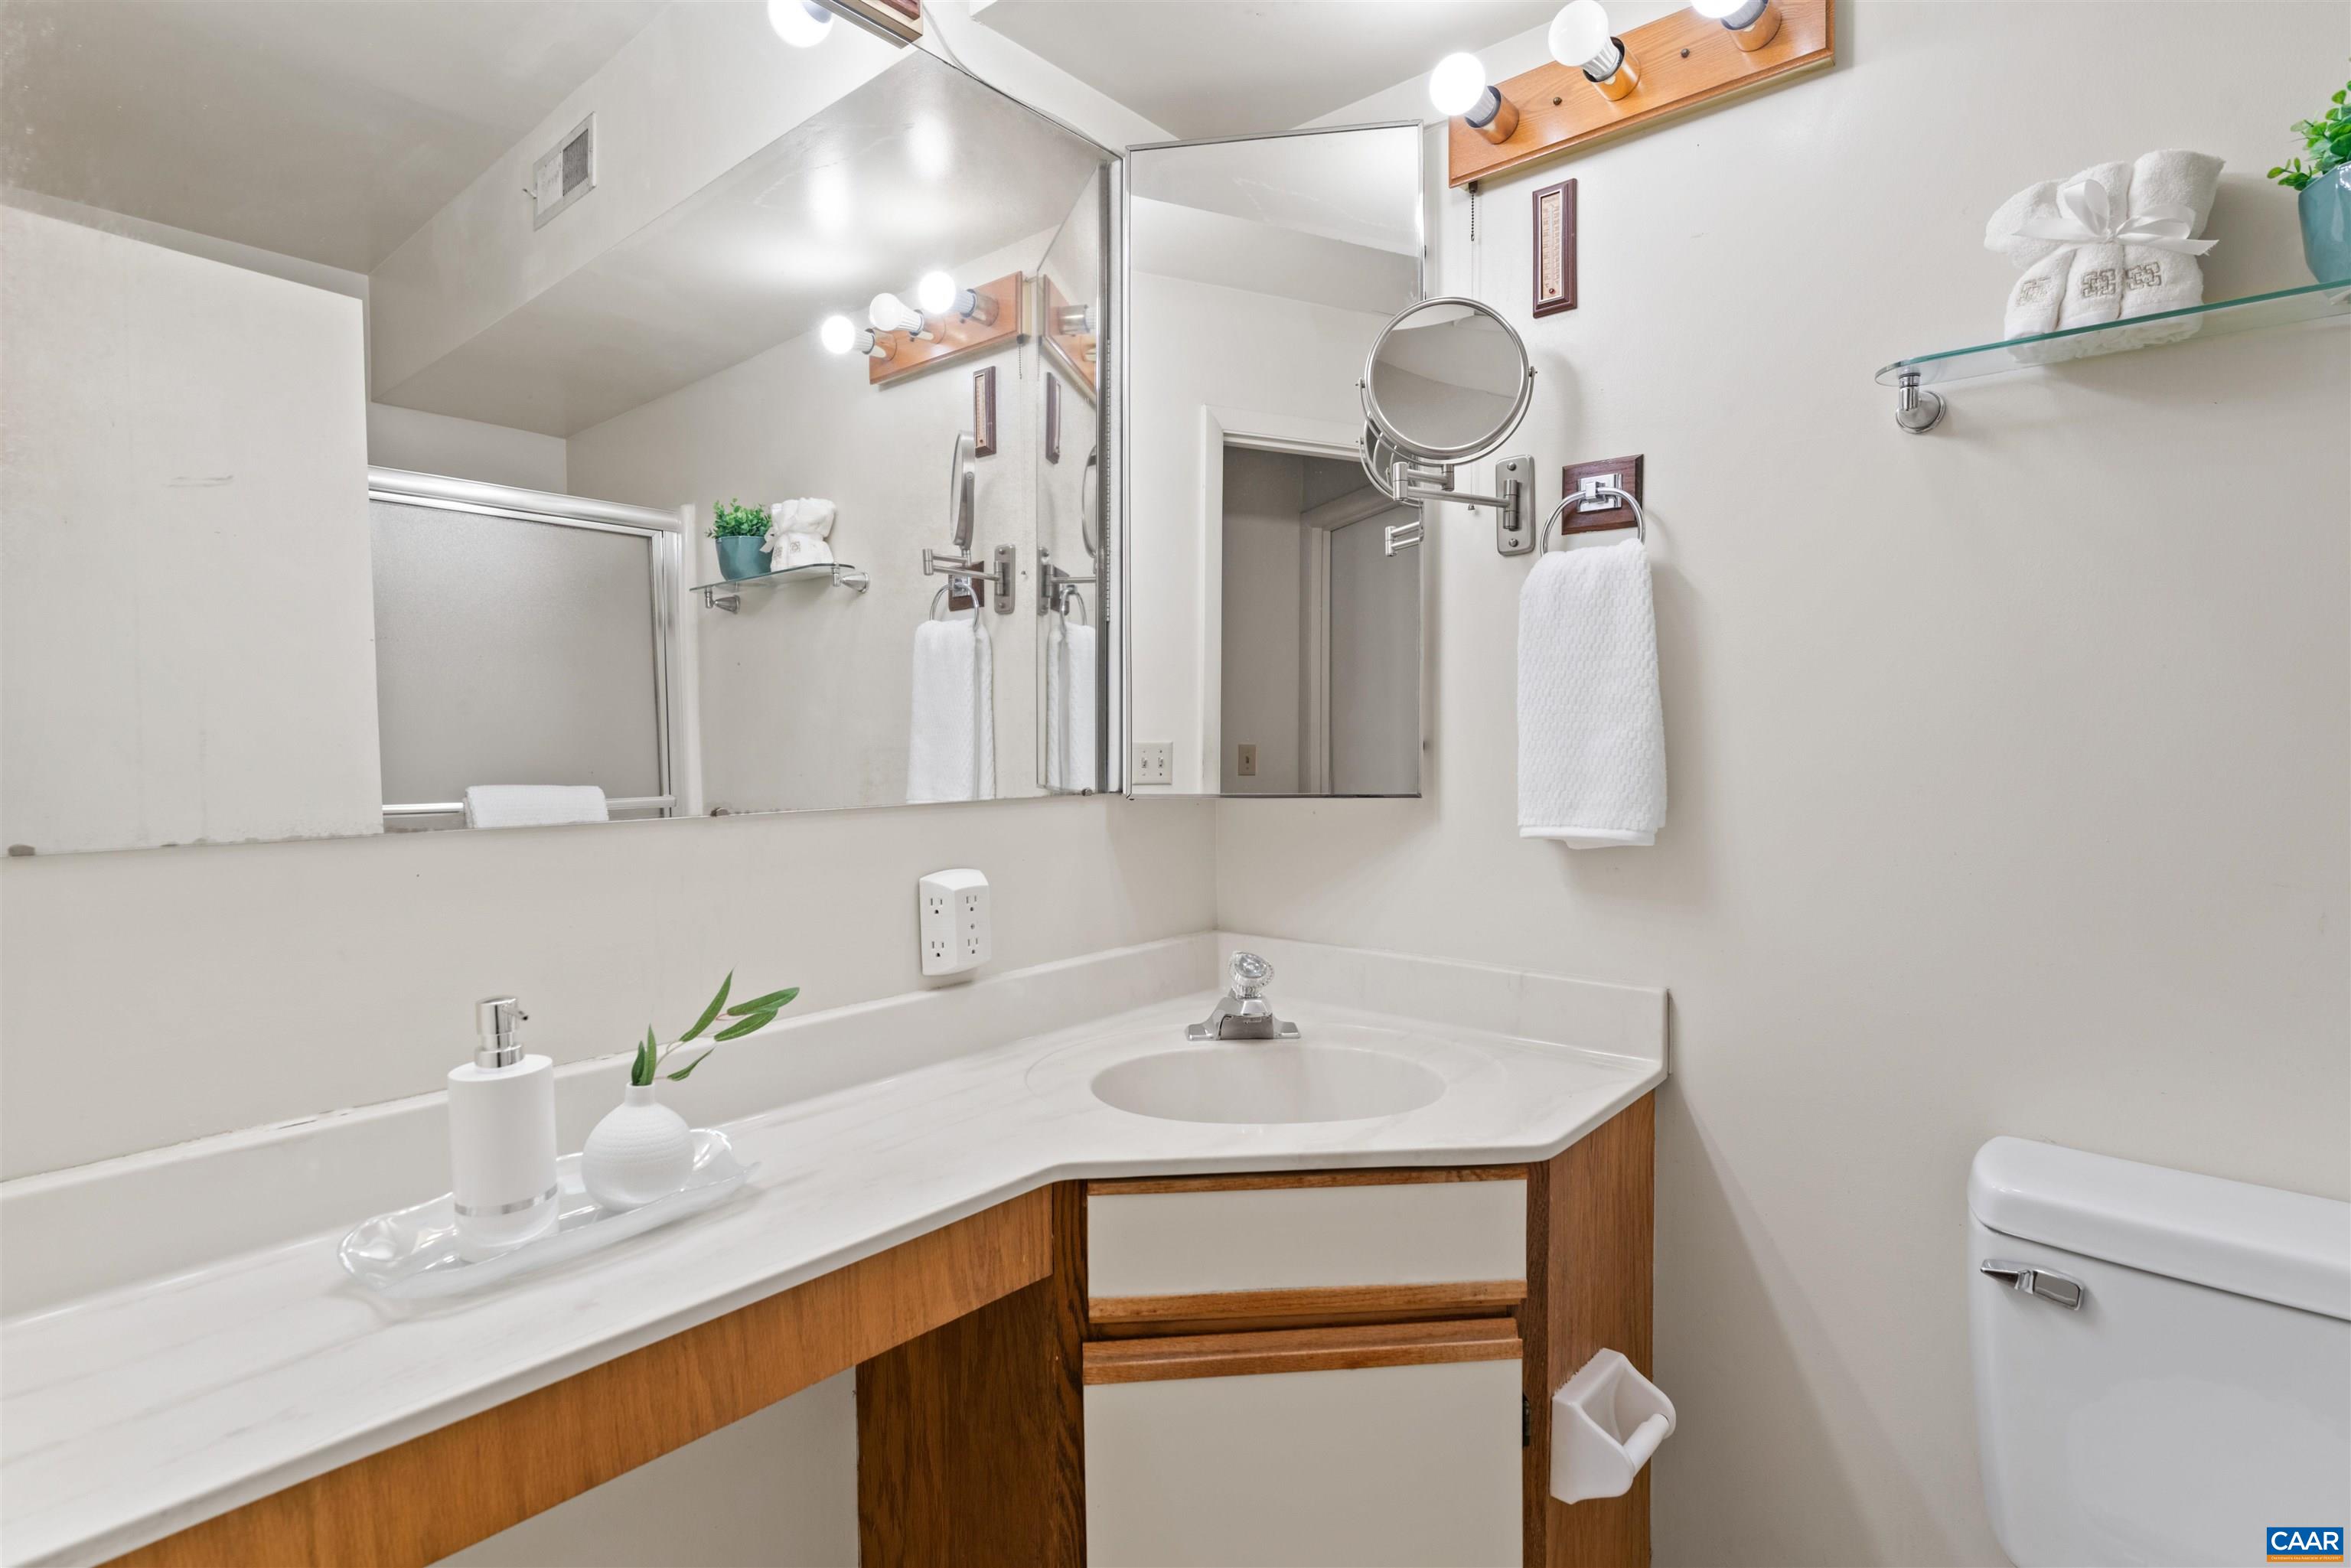
2 full baths
1,120 Sq.Ft.
1986 BUILT
Mia Caldwell

Mia Caldwell

Features & Amenities

Interior

  • total bedrooms2
  • Total bathrooms2
  • full bathrooms2
  • Flooring Carpet, Laminate
  • Fireplace One, Wood Burning
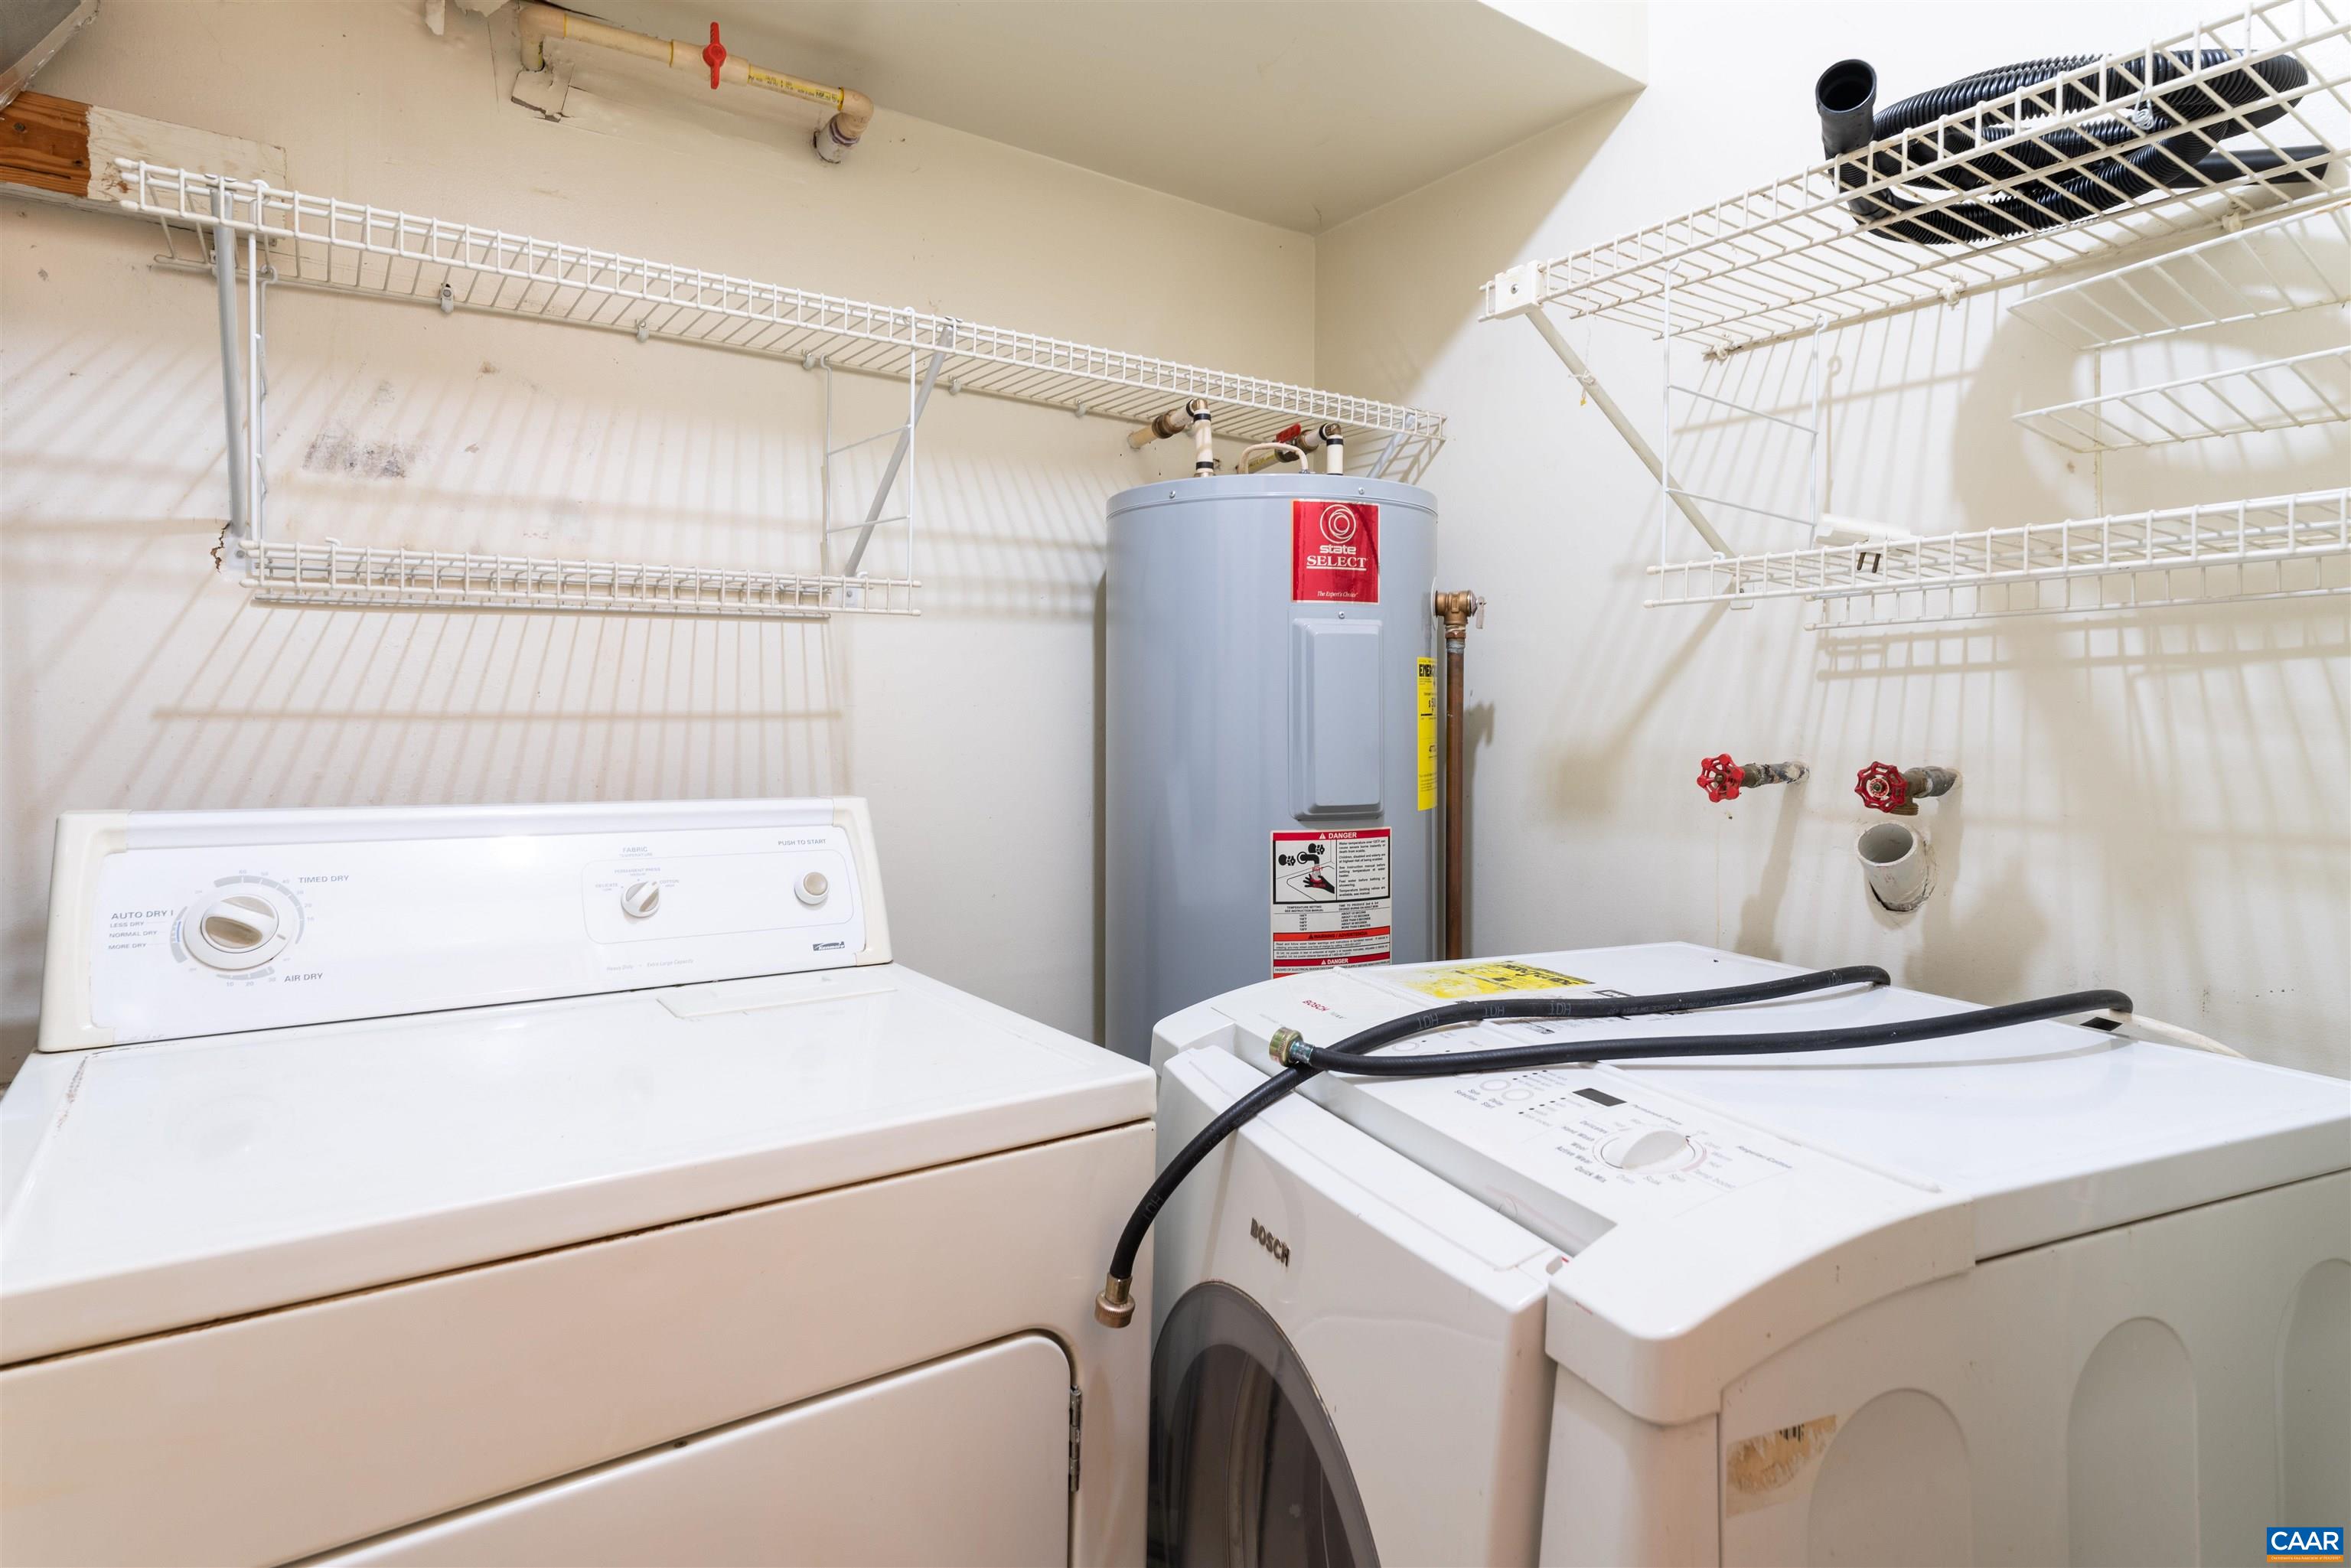
  • APPLIANCES Dishwasher, Electric Range, Microwave, Refrigerator, Dryer, Washer
  • other interior Features Home Office, Vaulted Ceiling(s)

Area & Lot

  • Status Sold
  • Date Sold July 7, 2026
  • Living Area1,120 Sq.Ft.
  • Total Area1,120 Sq.Ft.
  • MLS® ID676782
  • TypeCondo
  • YEAR BUILT1986
  • NeighborhoodBarracks
  • Architecture StylesContemporary
  • View DescriptionResidential
  • Elementary SchoolGreer
  • Middle SchoolJourney
  • High SchoolAlbemarle

Exterior

  • STORIES1
  • water SourcePublic
  • utilitiesCable Available, None
  • PoolCommunity, Pool, Association
  • parkingAsphalt
  • HEAT TYPECentral
  • AIR CONDITIONINGCentral Air
  • sewerPublic Sewer
  • SubstructureSlab
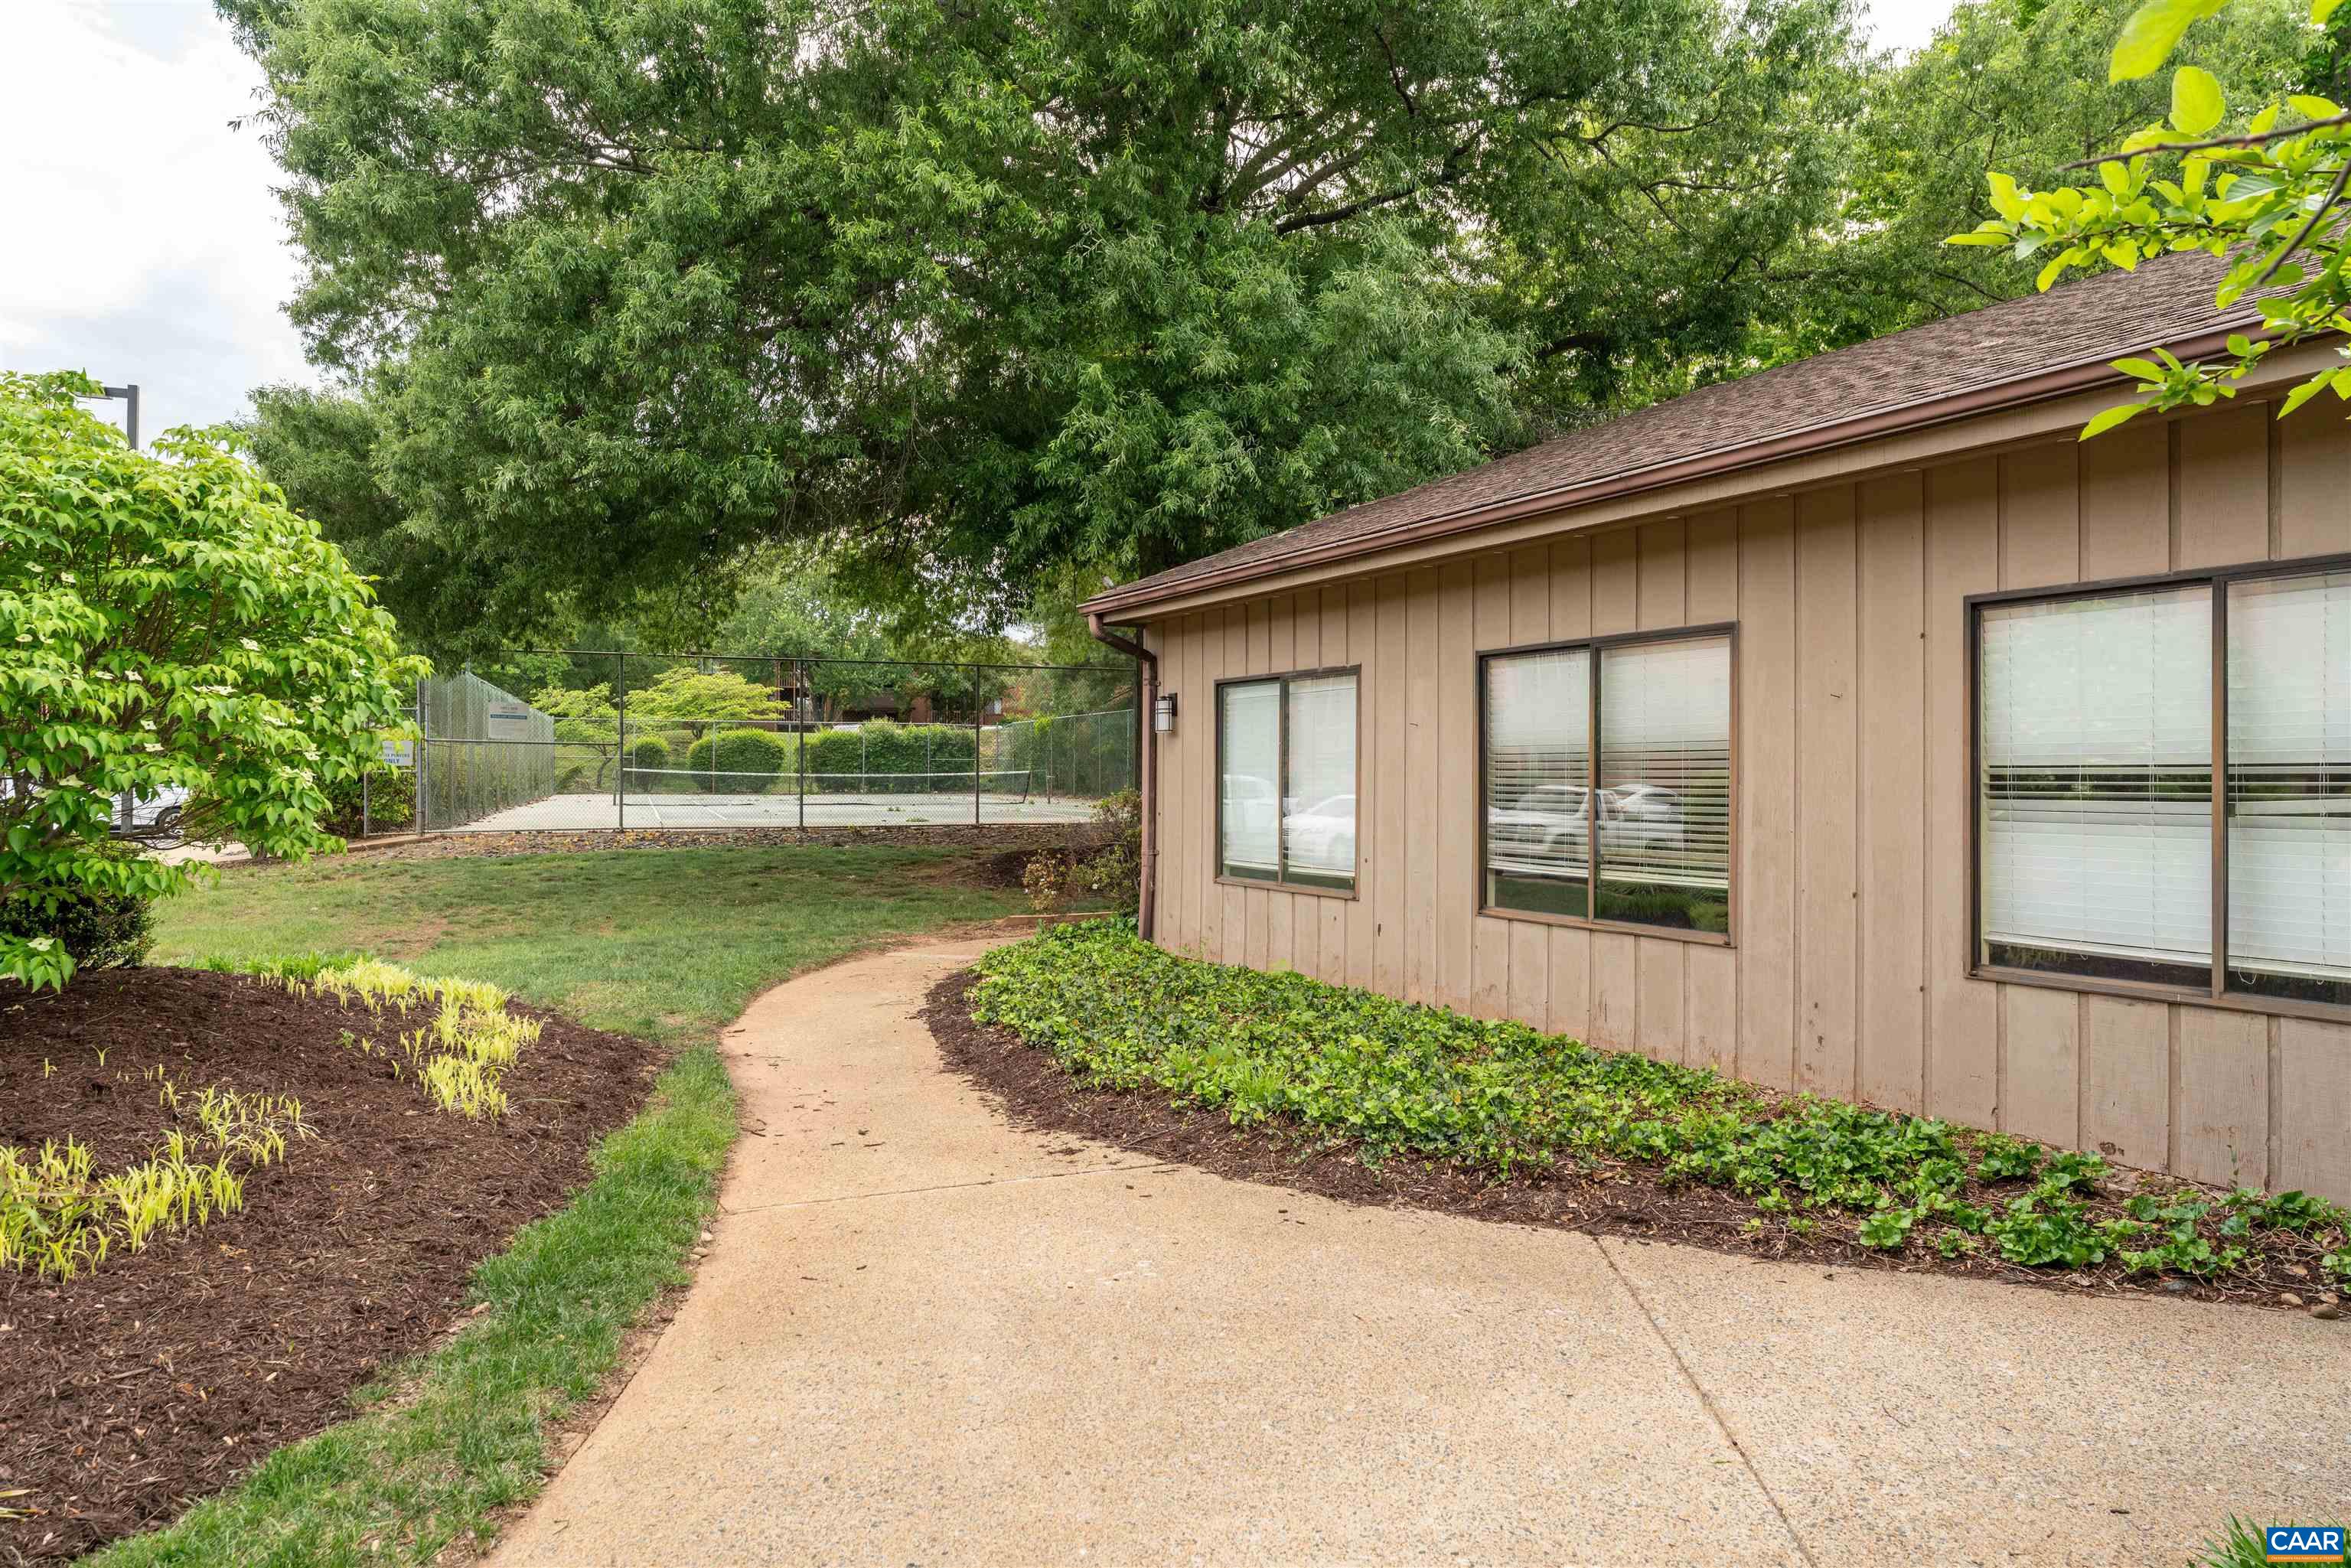
  • HOA AmenitiesClubhouse, Pool, Tennis Court(s)

Financial

  • Sales Price$245,000
  • Real Estate Tax $2,098/yr
  • HOA $276/mo

Barracks

Homes in the Barracks area offer the same convenience as many City homes.

Explore

Follow Us on Instagram